Property photo 1
Property photo 2
Property photo 3
Property photo 4
Property photo 5
4 Beds
3 Baths
3,091 sqft

$865,000

941 Grandview Drive, Hampstead NC, 28443

Price per sqft$279.84
Built in2016
Property size3,091 sqft
Property typeResidential

Overview

Active

Listed Nov 11, 2026

Updated 9h ago

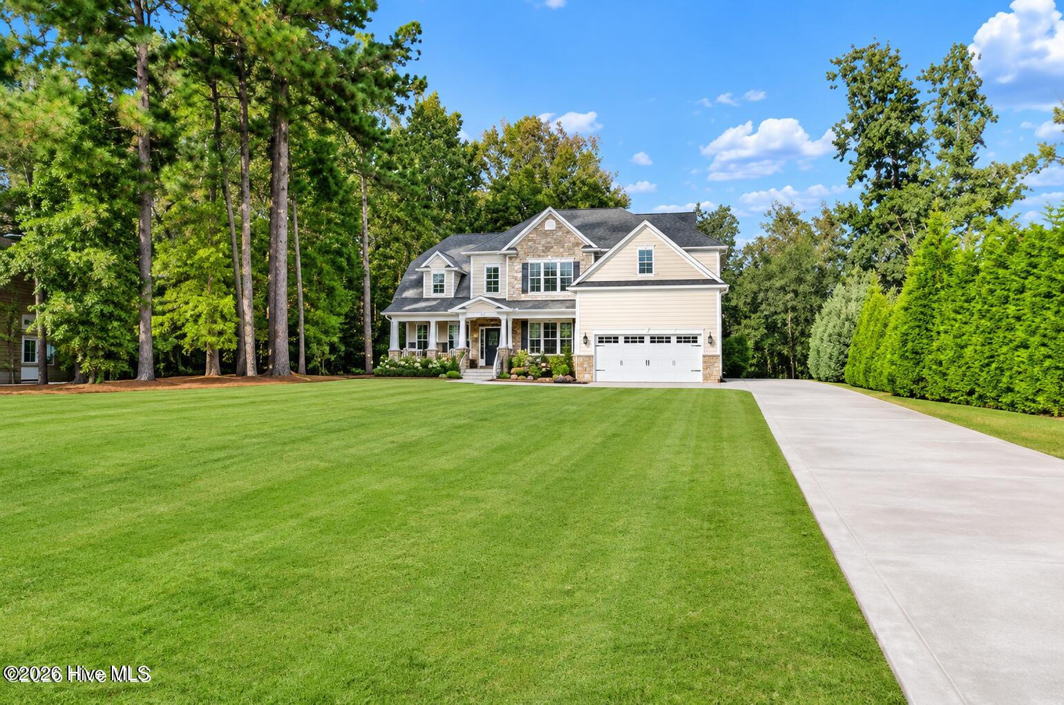
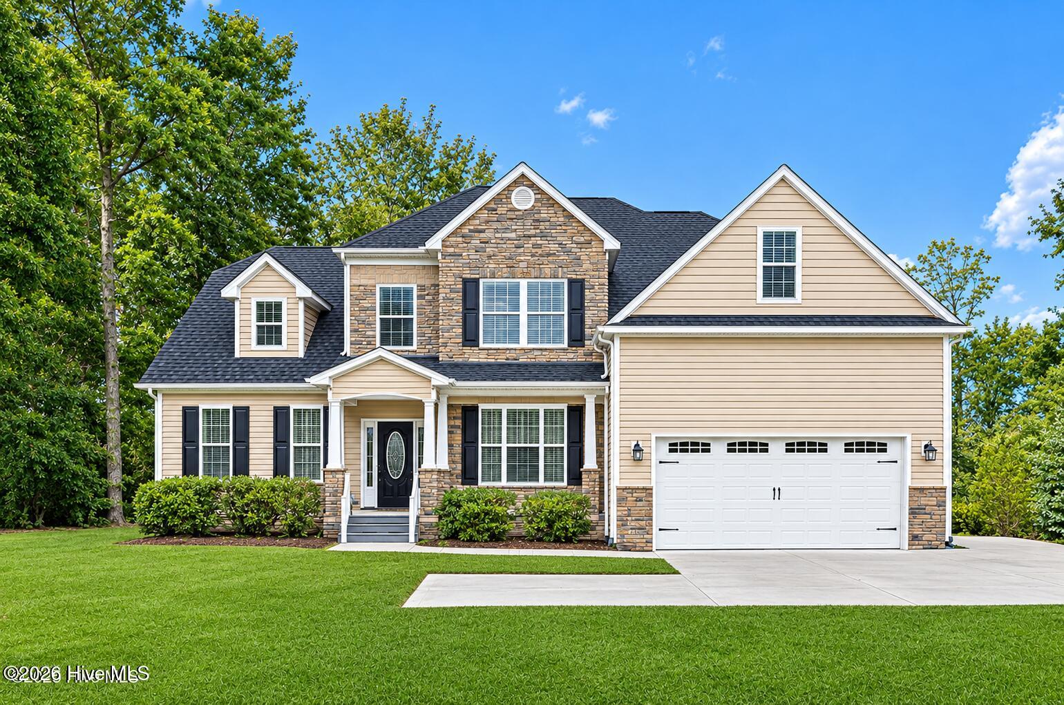
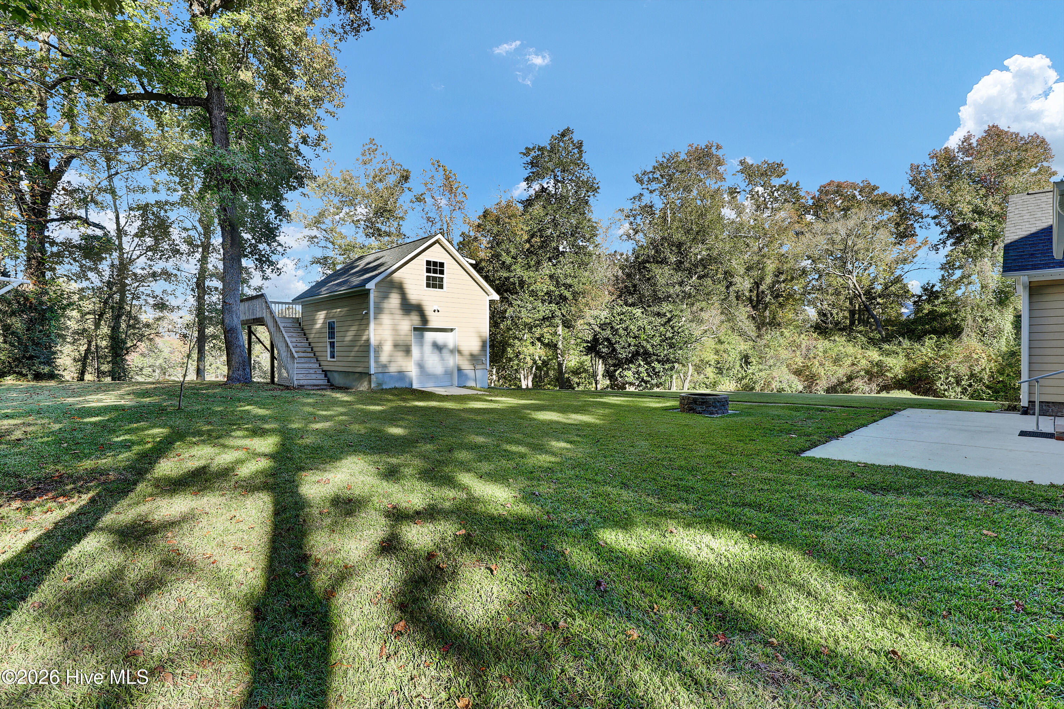
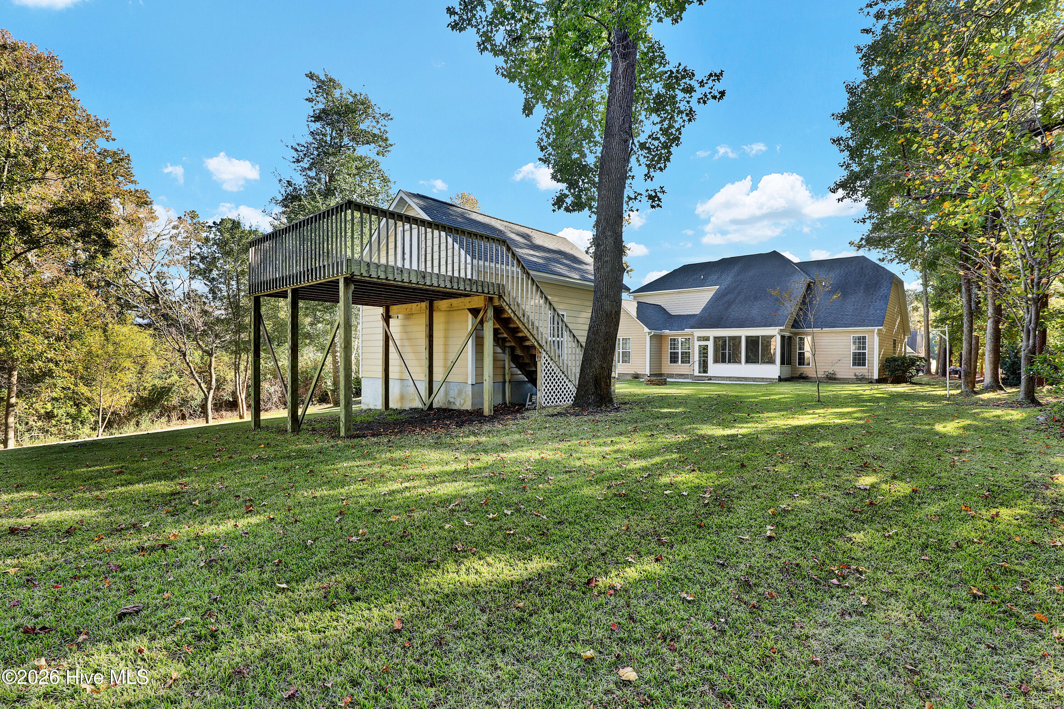
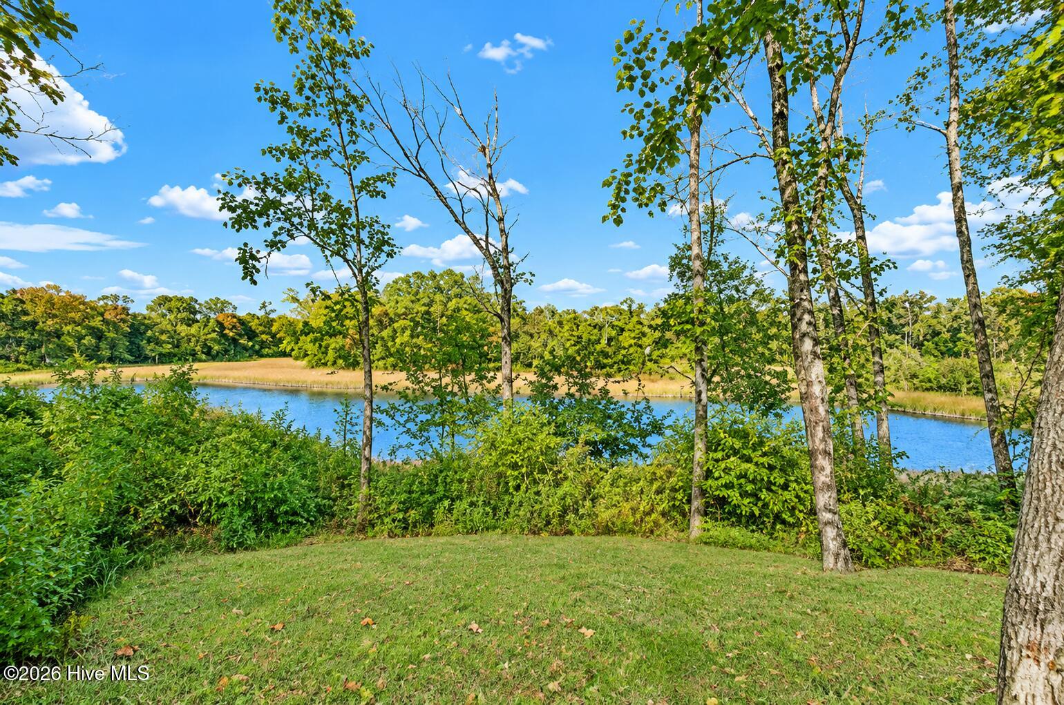
Nixon Mill Creek, this move-in-ready 4-bedroom, 3-bathroom home with a spacious bonus room offers privacy, scenic water views, an expansive front lawn, and an impressive extended driveway with abundant parking. Situated approximately 22 feet above sea level and outside the designated flood zone, this property offers a desirable elevated coastal setting. Step inside to a dramatic two-story foyer, soaring ceilings, beautiful hardwood floors, elegant crown molding, and a stunning two-story great room. The thoughtfully designed open floor plan features a spacious main-level primary suite with tray ceiling, private bathroom, tiled shower, and oversized walk-in closet. An additional main-level bedroom with a full bathroom provides comfortable accommodations for visiting family and friends without the need to climb stairs. This flexible layout is also ideal for multigenerational living. All four bedrooms feature oversized walk-in closets, providing exceptional storage throughout the home. Upstairs, two additional spacious bedrooms and a versatile bonus room offer flexibility. The elegant formal dining room features coffered ceilings, while the beautifully appointed kitchen offers granite countertops, abundant cabinetry, convenient pullout storage, stainless steel appliances, and an upgraded induction cooktop with pots and pans. A sunny breakfast nook overlooks the peaceful surroundings. A truly distinctive feature is the recently constructed 16x20 separate two-story outbuilding overlooking Nixon Mill Creek. Complete with electricity, a dedicated 50-amp panel, cabinetry, central vacuum system, a walk-up second level, and an elevated deck with beautiful creek views, this versatile building offers outstanding possibilities for a private office, workshop, creative studio, hobby retreat, or future finished flex space. Relax in the enclosed four-season room while enjoying the picturesque backyard and scenic views. Nearly $97,000 in improvements and enhancements include the additional building and deck, extensive landscaping and irrigation improvements, expanded concrete driveway, outdoor patio, four-season room, kitchen upgrades, whole-house water filtration, and more. Eagles Watch residents enjoy gated access, a community waterfront dock, swimming pool, clubhouse, fitness center, and scenic walking trails. Located in the Topsail School District, this Hampstead, North Carolina home offers convenient access to Wilmington, Topsail Island beaches, boating, shopping, and dining. Experience elevated coastal living with exceptional space, privacy, water views, flexible multigenerational living options, and the amenities of one of Hampstead's gated waterfront communities.

$5,755/mo

Est. mortgage payment based on a $865,000 home price.

All estimates are provided by Luxury Presence for informational purposes only. Actual amounts may vary.

Additional information

MLS® ID
100615876

Interior Features

Bedrooms
4
Bathrooms
3
Cooling
Yes
Heating
Yes
Basement
No

Exterior Features

Lot Size
0.8 Acres

Other Property Details

Association Fee Frequency
Yearly
Garage
Yes
View
Yes
Pets Allowed
Yes
Pool
Yes
Waterfront
Yes

Courtesy of Coastal Realty Associates LLC with Ronel Austin,
Listing Contact: 910-619-9143 


The data relating to real estate on this website comes in part from the Internet Data Exchange program of Hive MLS, and is updated as of 5:21 AM UTC, 11/12/2026. All information is deemed reliable but not guaranteed and should be independently verified. All properties are subject to prior sale, change, or withdrawal. Neither listing broker(s) nor RE/MAX shall be responsible for any typographical errors, misinformation, or misprints, and shall be held totally harmless from any damages arising from reliance upon these data.  Hive MLS provides content displayed here (“provided content”) on an “as is” basis and makes no representations or warranties regarding the provided content, including, but not limited to those of non-infringement, timeliness, accuracy, or completeness. Individuals and companies using information presented are responsible for verification and validation of information they utilize and present to their customers and clients. Hive MLS will not be liable for any damage or loss resulting from the use of the provided content or the products available through Portals, IDX, VOW, and/or Syndication. Recipients of this information shall not resell, redistribute, reproduce, modify, or otherwise copy any portion thereof without the expressed written consent of Hive MLS.

©2026 Hive MLS 

Data last updated 5:21 AM UTC, 11/12/2026

Powered by Luxury Presence