Leave a Message

By providing your contact information to Jennifer Bullock Team, your personal information will be processed in accordance with Jennifer Bullock Team's Privacy Policy. By checking the box(es) below, you consent to receive communications regarding your real estate inquiries and related marketing and promotional updates in the manner selected by you. For SMS text messages, message frequency varies. Message and data rates may apply. You may opt out of receiving further communications from Jennifer Bullock Team at any time. To opt out of receiving SMS text messages, reply STOP to unsubscribe.

Thank you for your message. We will be in touch with you shortly.

1000 Broomsedge Terrace
VIEW PHOTOS
$520,000

1000 Broomsedge Terrace

3 Beds 2 Baths 1,613 Sq.Ft. 5,184 Sq.Ft.

Description

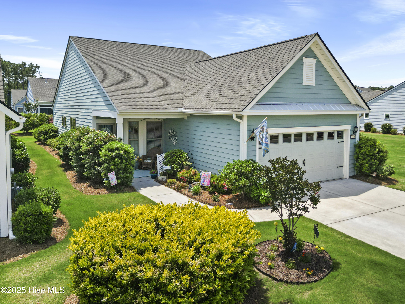
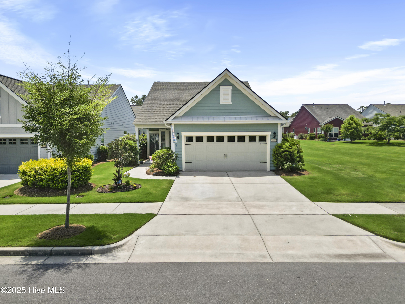
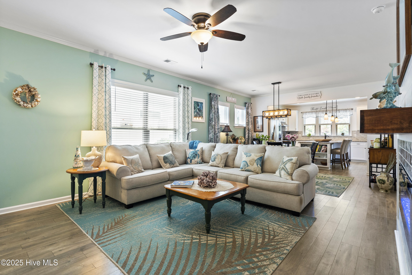
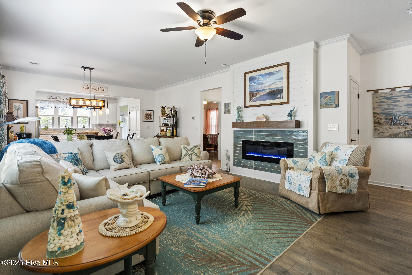
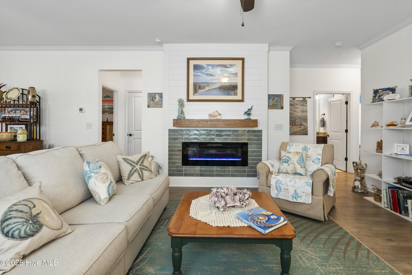
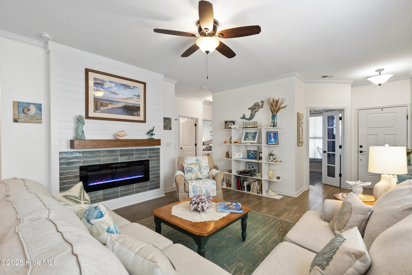
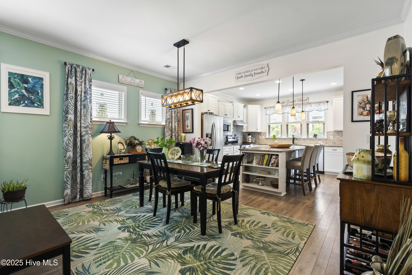
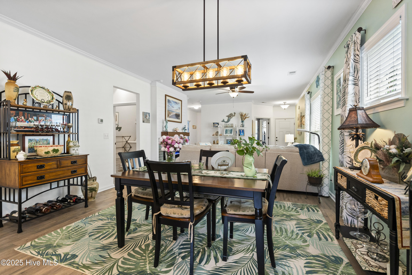
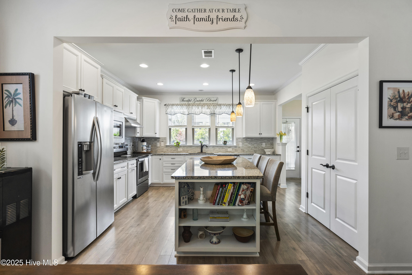
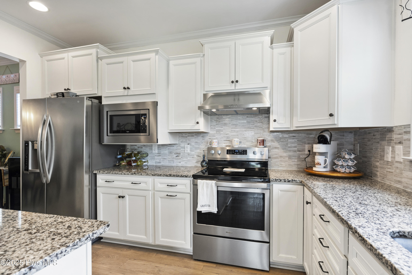
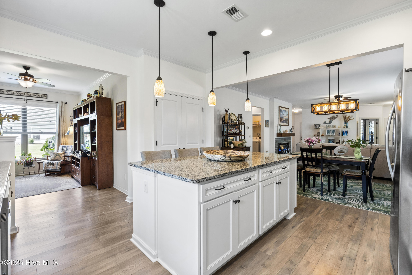
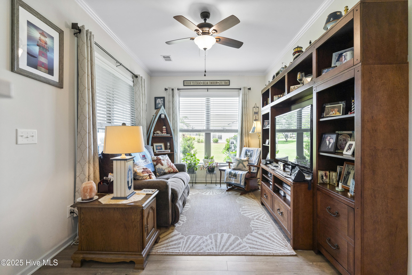
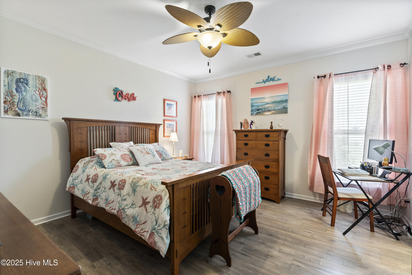
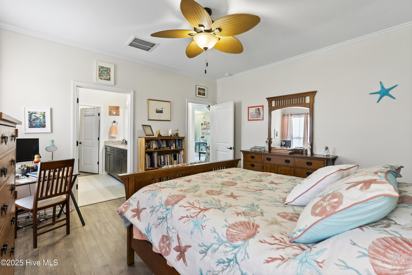
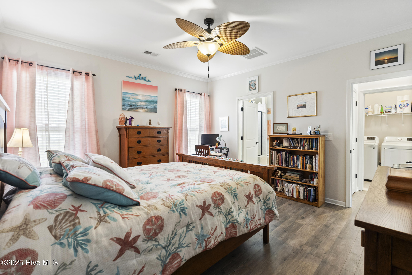
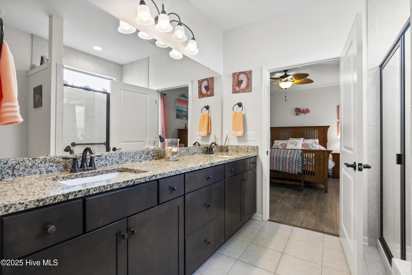
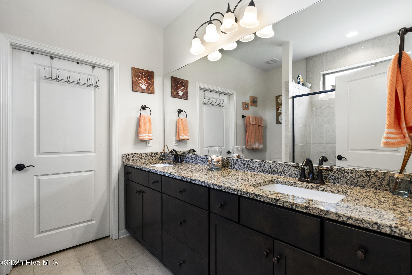
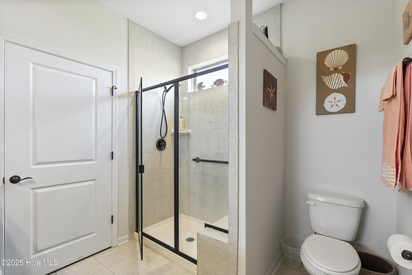
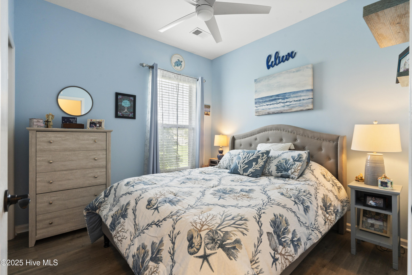
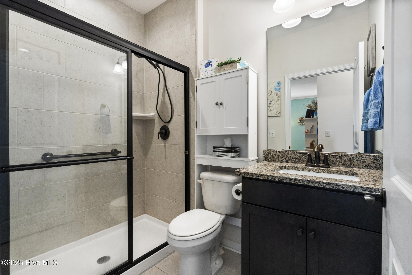
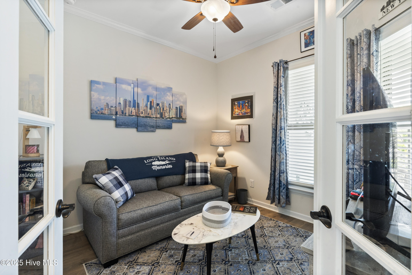
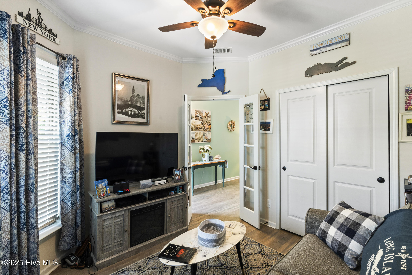
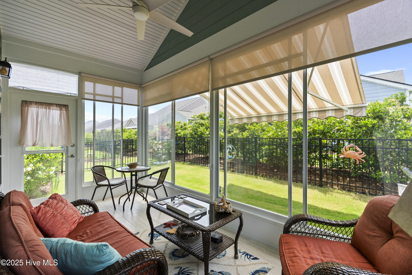
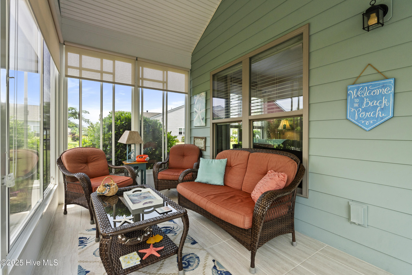
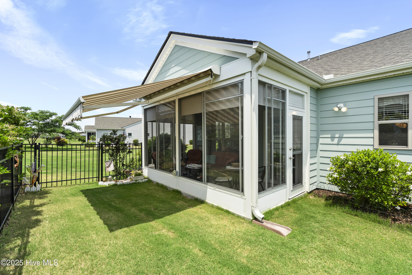
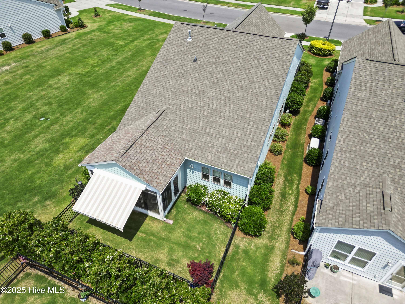
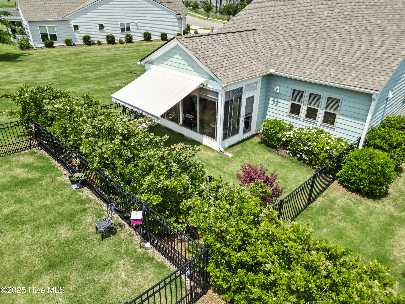
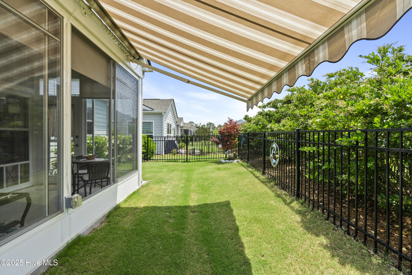
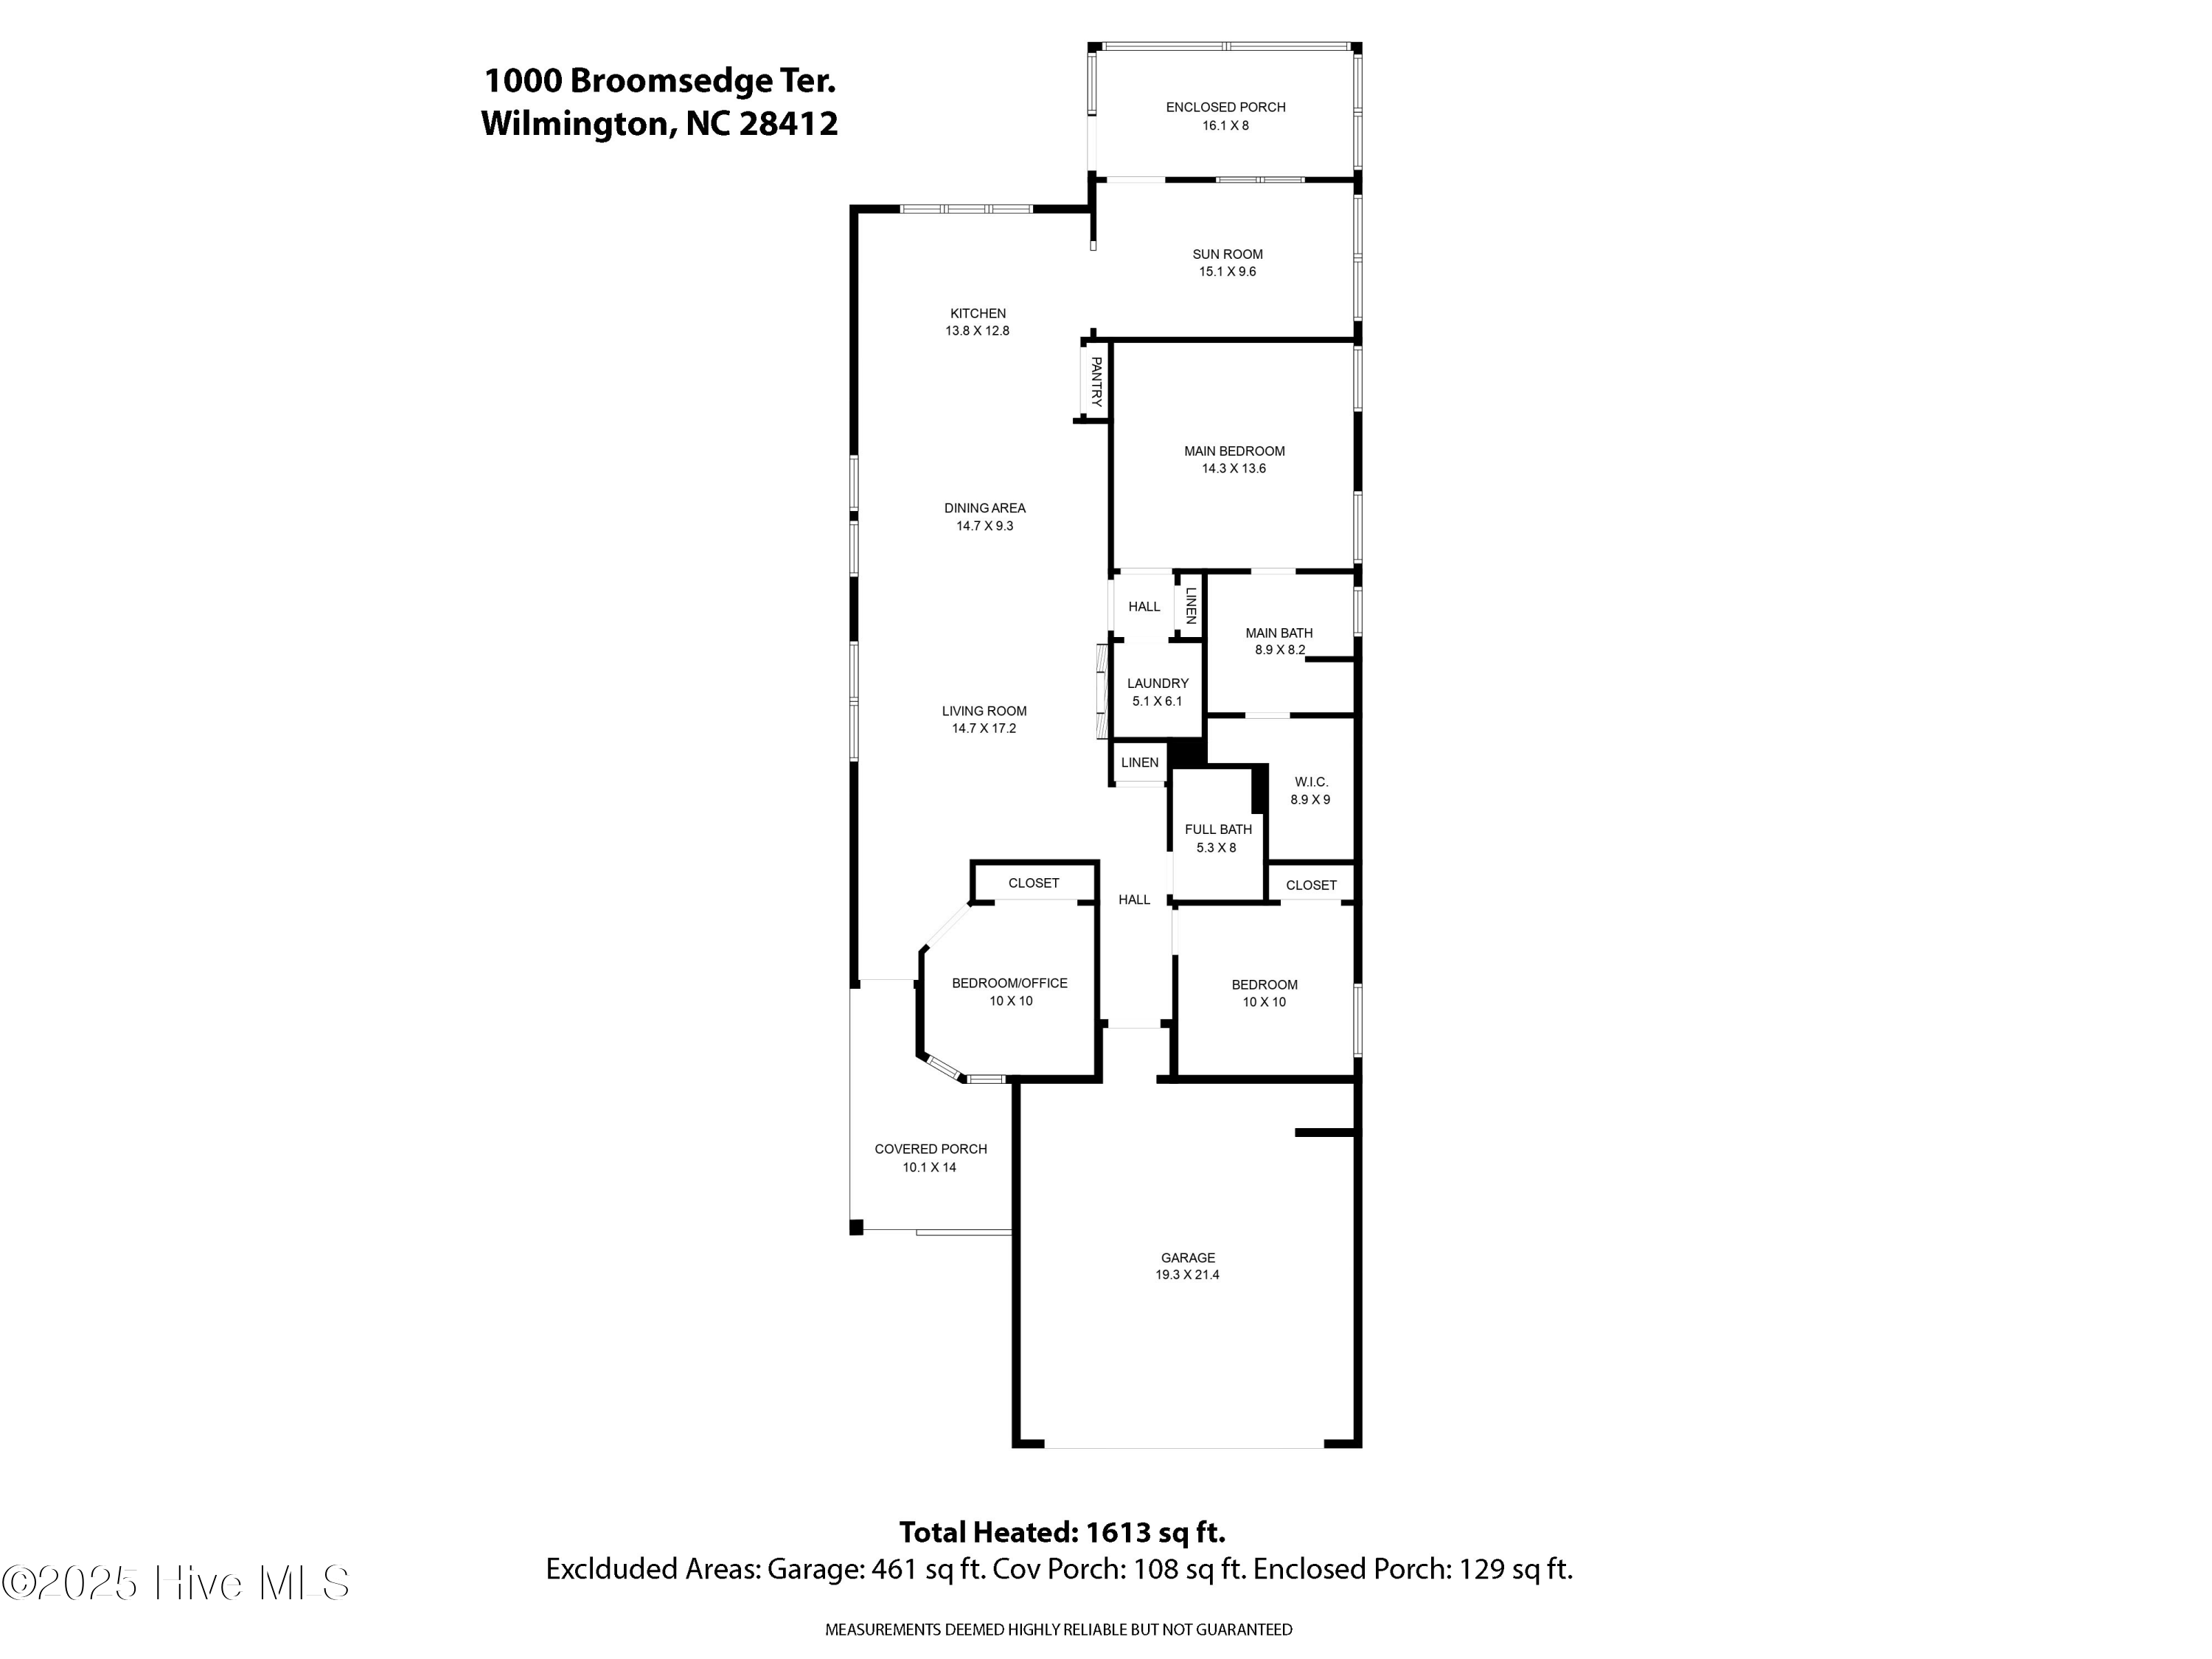
Welcome to this beautifully crafted Taft model home located in the sought-after Del Webb community at Riverlights. Stunning blend of modern design and Southern charm, this home offers an ideal setting for relaxation and entertainment. You'll love the bright and airy floor plan with vaulted ceilings and expansive windows that flood the home with natural light. The large living area with fireplace seamlessly flows into the dining space, perfect for both quiet nights in and hosting friends and family. The chef-inspired kitchen features a large island, stainless steel appliances, granite countertops, ample cabinetry and a pantry for all your cooking needs. This kitchen opens to the sunroom offering plenty of room for entertaining. The generous primary suite offers a serene retreat with a large walk-in closet and an en-suite bathroom that boasts a double vanity and spacious walk in shower. This flexible floor plan also offers an additional sunny bedroom with large closet, a bedroom/office flex room and an additional bath. Enjoy your morning coffee in the sunroom or an evening cocktail in the peaceful EZ Breezy room overlooking the fenced in yard. Open common area next door will not be built on and offers additional privacy. This inviting home boasts additional features such as a two car garage, upgraded lighting, gutters, a generator, and beautiful flooring throughout.
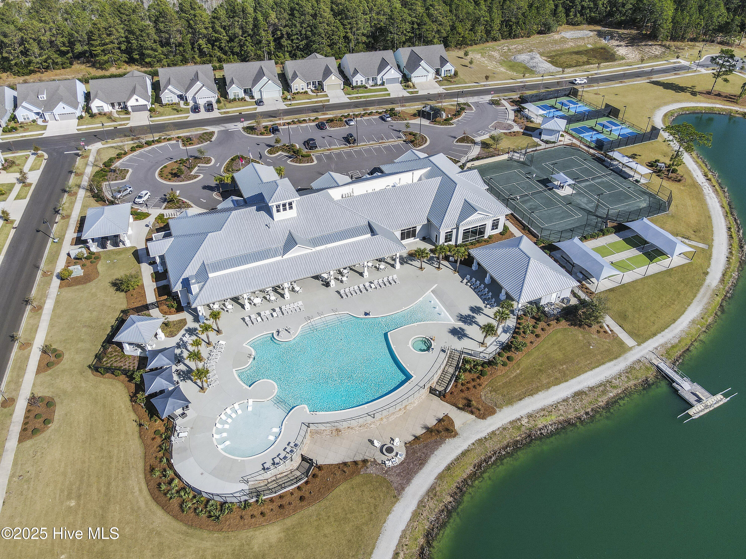
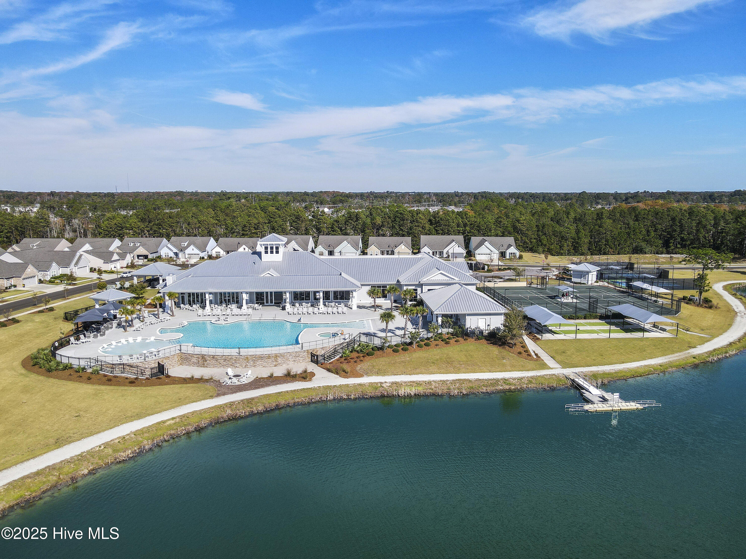
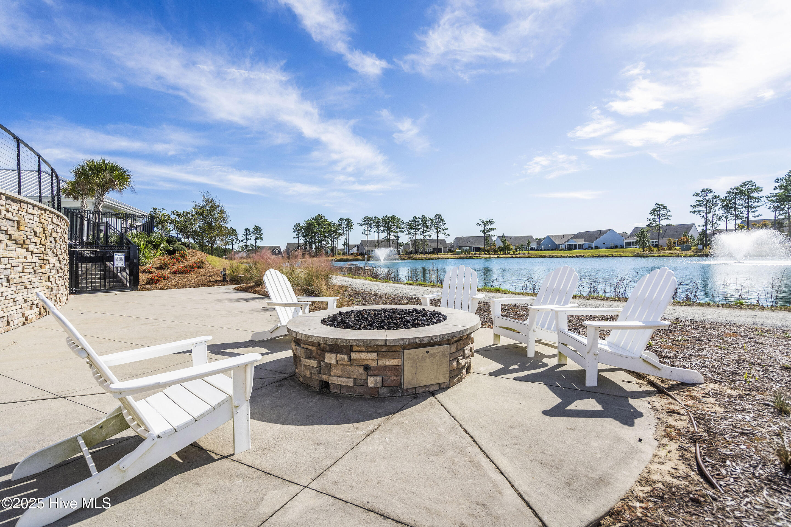
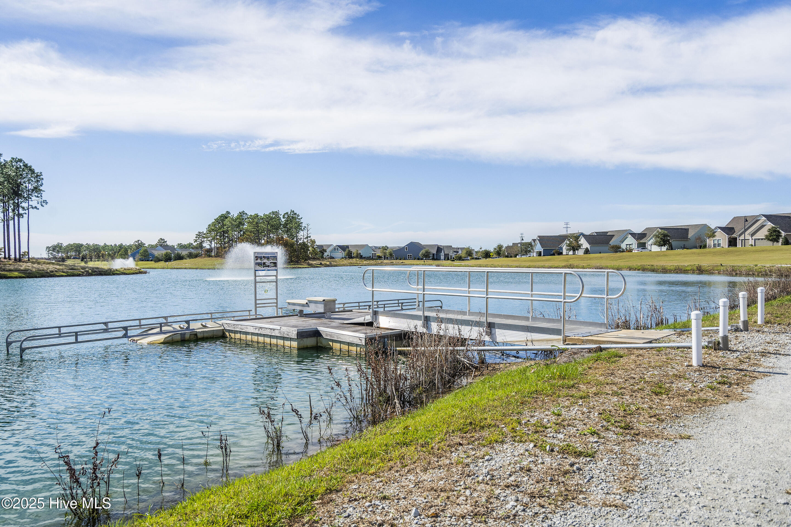
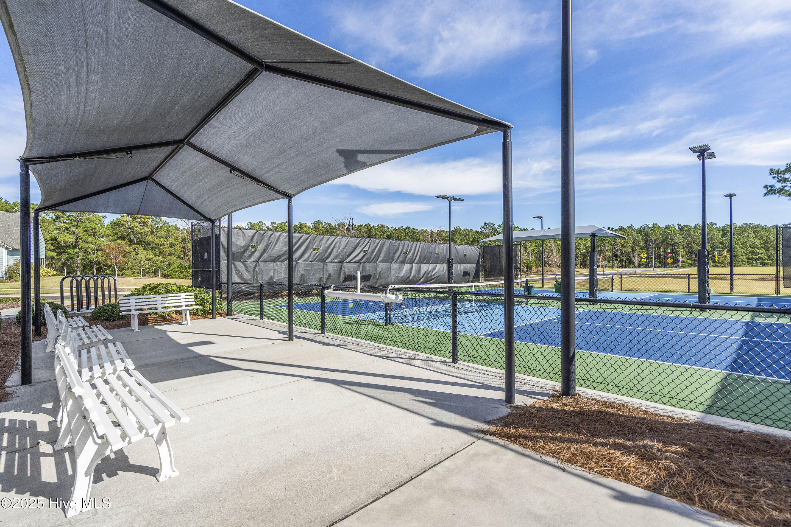
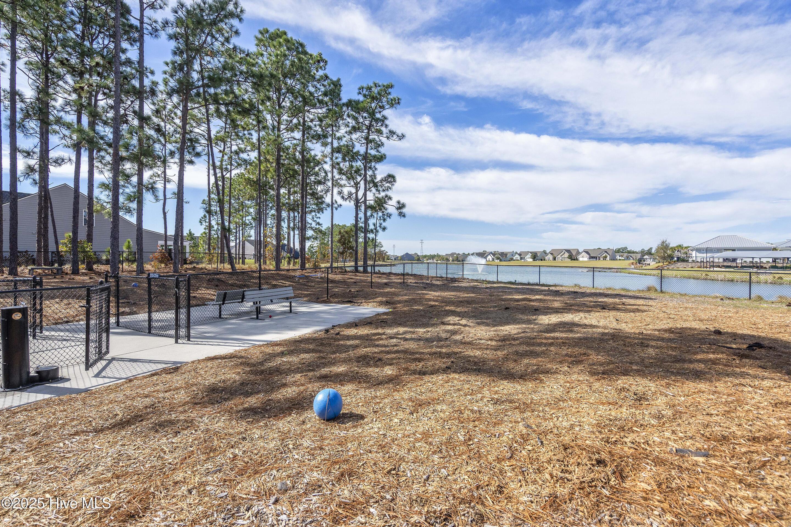
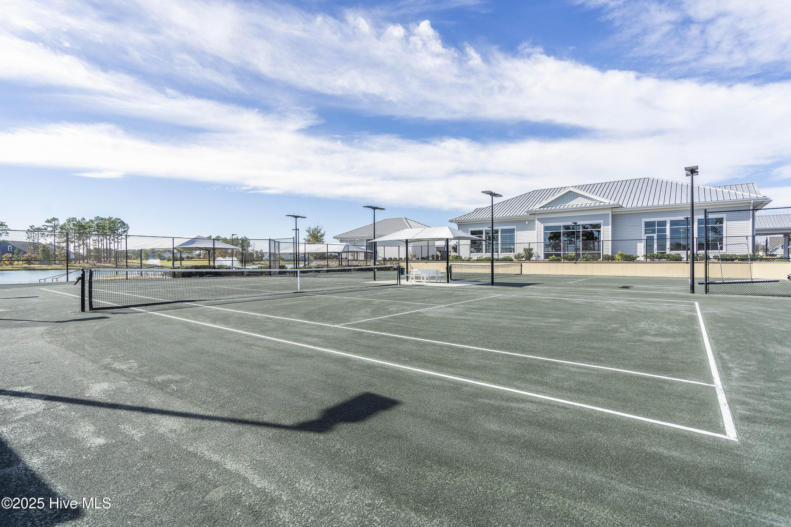
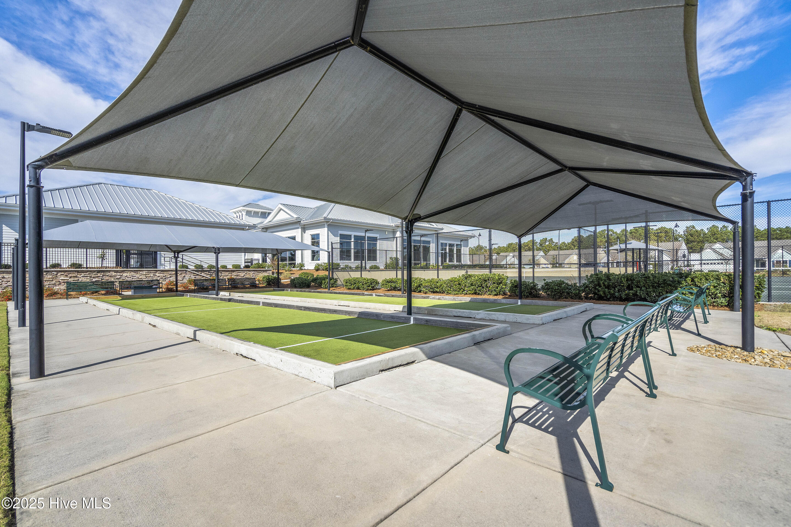
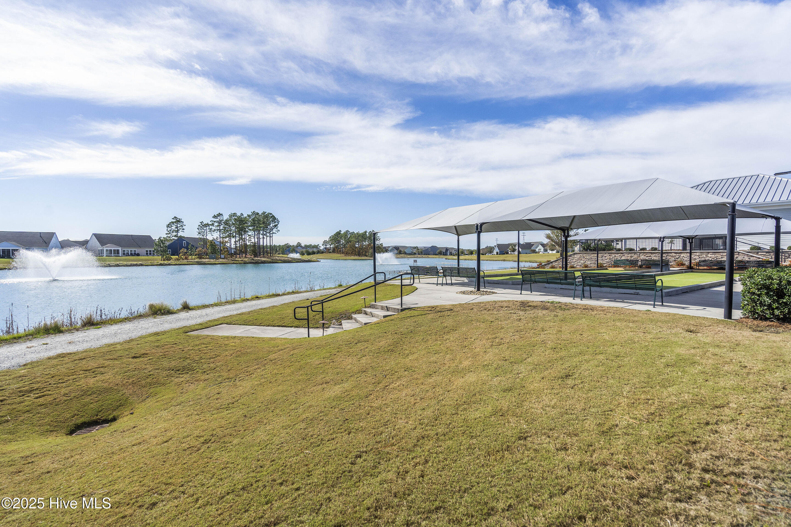
As a resident of Del Webb at River Lights, you'll have access to top-tier amenities including a resort-style clubhouse, fitness center, pickleball & tennis courts, walking trails, and a stunning outdoor pool. Engage in an active lifestyle with organized events, activities, and plenty of opportunities to connect with neighbors.
Situated in the heart of Wilmington, you're just a short drive from the historic downtown district, where you'll find unique shops, dining, and cultural attractions. The beautiful beaches of Wrightsville and Carolina Beach are also nearby.

Share Property

Location

1000 Broomsedge Terrace, Wilmington, NC 28412

Status

Sold

Date Sold

September 5, 2025
Jennifer Bullock

Jennifer Bullock

Property Amenities

Interior
Laundry room Laundry Room
Appliances Built-In Microwave, Refrigerator, Range, Disposal, Dishwasher, Generator
Flooring Tile, Wood
Total Bedrooms: 3
Full Bathrooms: 2
Other Interior Features Walk-in Closet(s), Solid Surface, Whole-Home Generator, Ceiling Fan(s), Pantry, Walk-in Shower, Blinds/Shades, Walk-In Closet(s)
Area & Lot
Total area 1,613 Sq.Ft.
Lot Area 5,184 Sq.Ft.
Living area 1,613 Sq.Ft.
MLS® ID 100508640
Year Built 2019
School District New Hanover
High School New Hanover
Middle School Myrtle Grove
Elementary School Williams
Type Residential
Status Sold
Exterior
Stories 1
Air conditioning Central Air
Heat type Gas Pack, Heat Pump, Natural Gas
Garage Space 2.0
Parking Attached, Paved
Roof Architectural Shingle
Utilities Natural Gas Connected, Sewer Connected, Water Connected
Finance
Sales Price $520,000
HOA Fees $3,444

Wilmington

Partner With Our Expert Team

By combining deep-rooted local knowledge with modern marketing execution, the Bullocks deliver a refined, results-driven approach to luxury real estate. Their collaborative style, strong work ethic, and commitment to excellence have made WilmingtonLuxuryHomes.com a trusted destination for buyers and sellers seeking top-tier representation in Wilmington, NC and the surrounding Cape Fear coastal communities.









