
Leave a Message

By providing your contact information to Jennifer Bullock Team, your personal information will be processed in accordance with Jennifer Bullock Team's Privacy Policy. By checking the box(es) below, you consent to receive communications regarding your real estate inquiries and related marketing and promotional updates in the manner selected by you. For SMS text messages, message frequency varies. Message and data rates may apply. You may opt out of receiving further communications from Jennifer Bullock Team at any time. To opt out of receiving SMS text messages, reply STOP to unsubscribe.

Thank you for your message. We will be in touch with you shortly.

1012 Gathering Way
1012 Gathering Way
1012 Gathering Way
1012 Gathering Way
1012 Gathering Way
1012 Gathering Way
1012 Gathering Way
1012 Gathering Way
1012 Gathering Way
VIEW PHOTOS
$432,440

1012 Gathering Way

3 Beds 3 Baths 1,573 Sq.Ft. 3,833 Sq.Ft.

Description

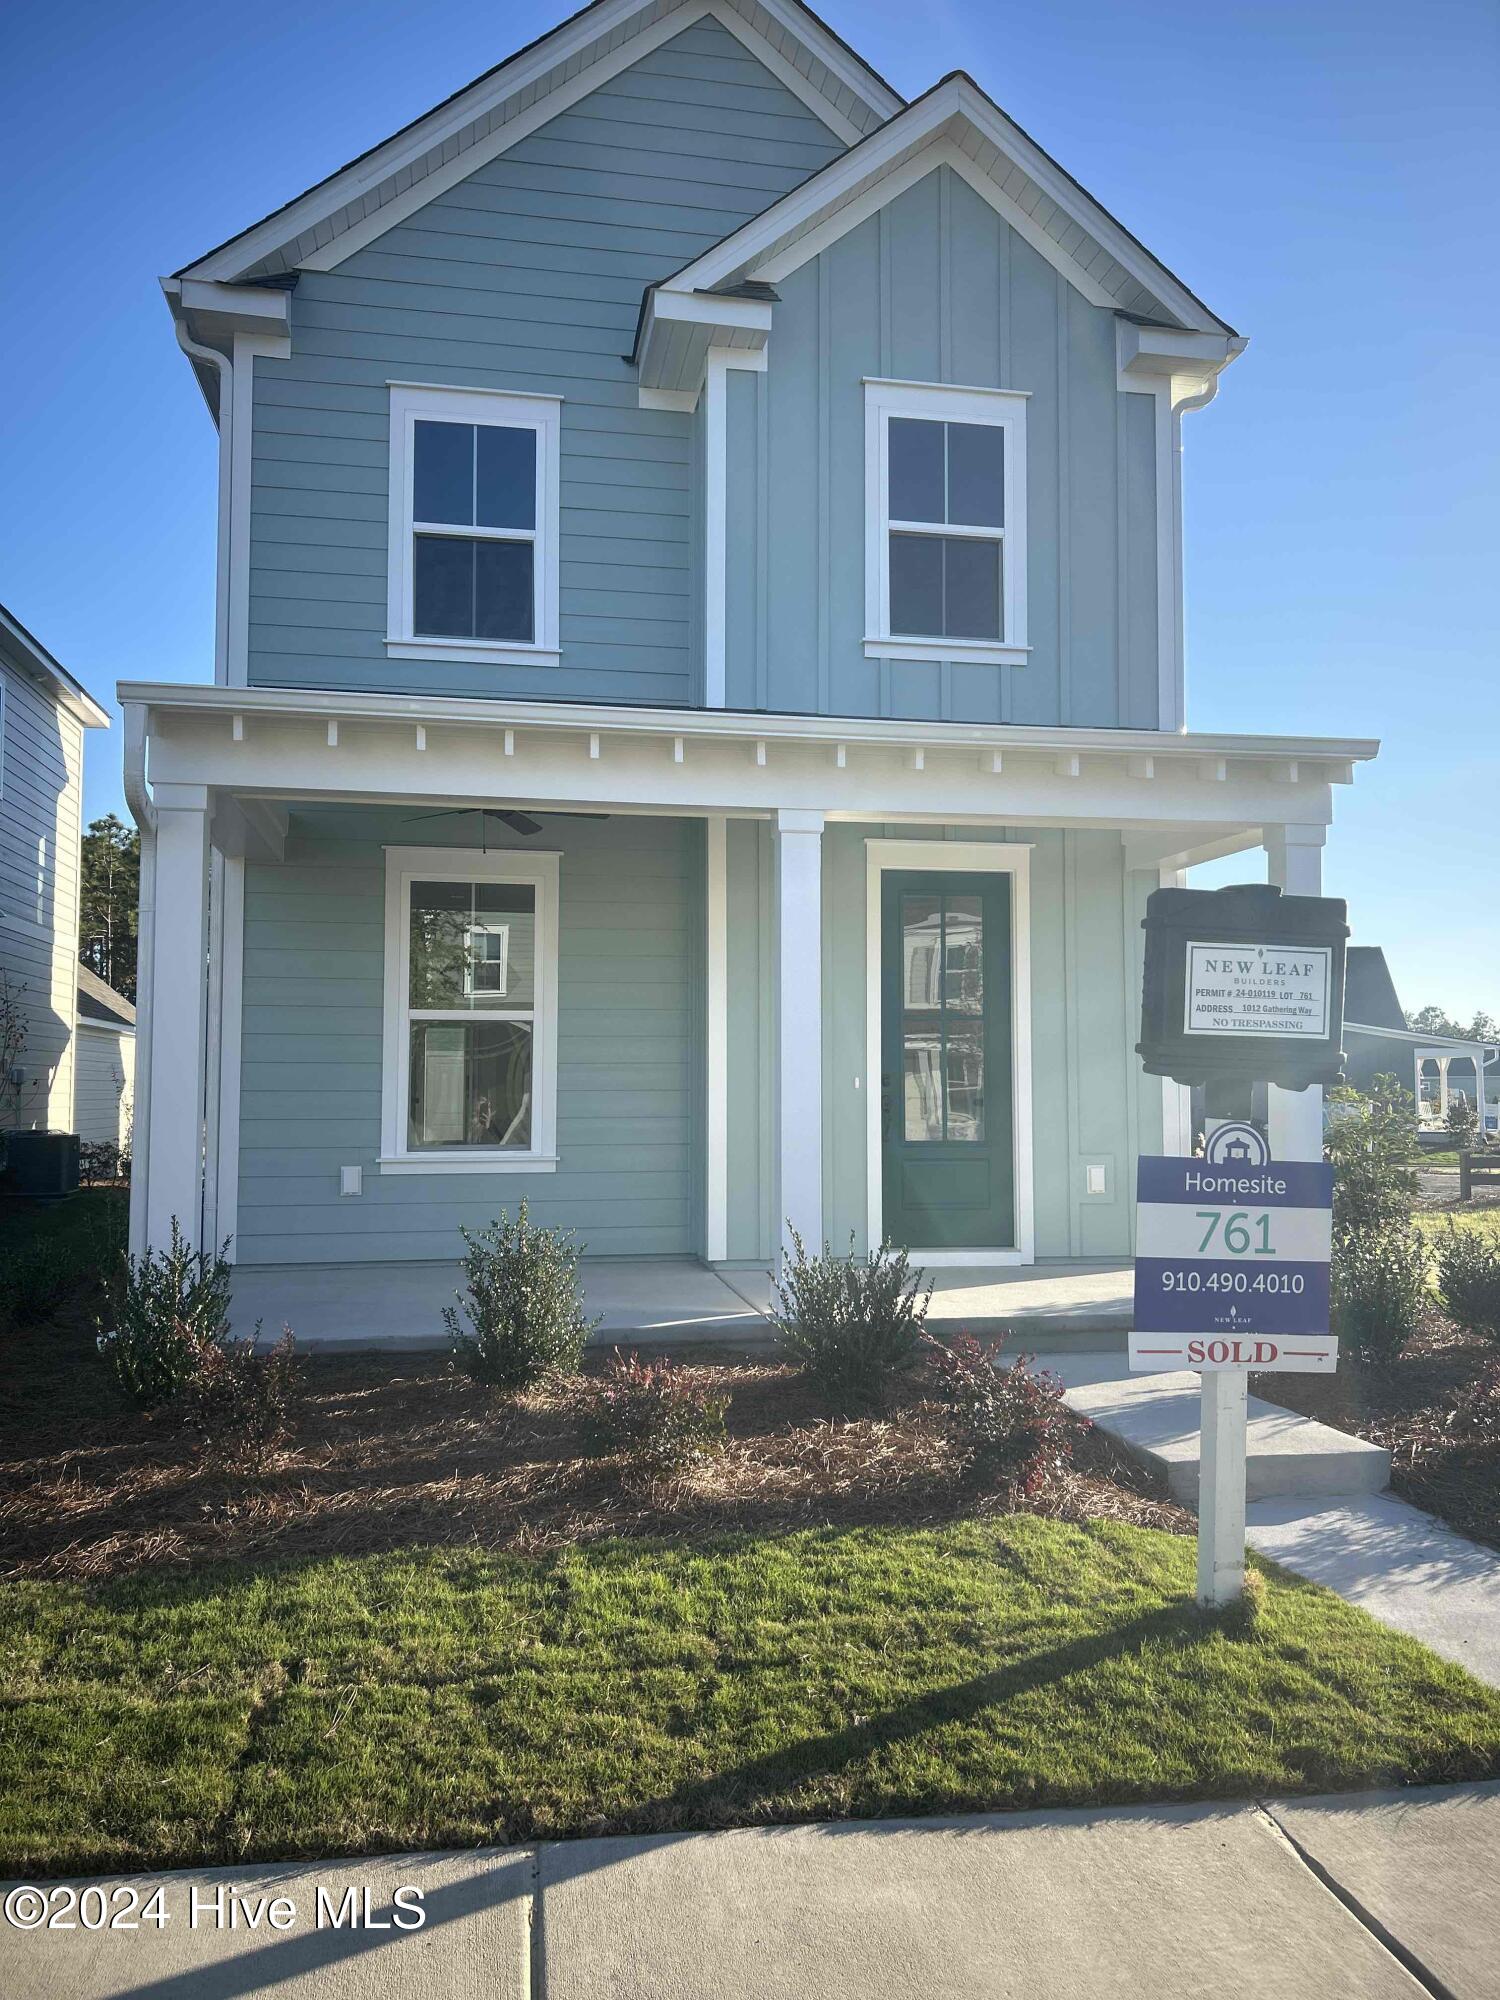
Select your structural and design upgrades for a limited time! The Haywood is the quintessential 3 bedroom 2 and a half bath home. The Haywood features a owner's suite tucked away upstairs, which gives the main living spaces on the first floor an exceptionally expansive and open feel. This home lives larger than it's square footage. You'll enjoy ample privacy from your family room with an ideal location at the rear of the home with easy access from your back entryway. An open concept kitchen rests between your living and dining rooms, allowing for connection with loved ones plus easy access to the heart of your home from all living areas on the main floor.

Share Property

Location

1012 Gathering Way, Wilmington, NC 28412

Status

Sold

Date Sold

December 6, 2024
Jennifer Bullock

Jennifer Bullock

Property Amenities

Interior
Laundry room Dryer Hookup, Washer Hookup, Laundry Closet
Fireplace None
Appliances Gas Oven, Built-In Microwave, Disposal, Dishwasher
Flooring LVT/LVP, Carpet, Laminate, Tile, Wood
Total Bedrooms: 3
Half Bathrooms: 1
Full Bathrooms: 2
Other Interior Features Walk-in Closet(s), High Ceilings, Kitchen Island, Pantry, Walk-in Shower, Walk-In Closet(s)
Area & Lot
Total area 1,573 Sq.Ft.
Lot Area 3,833 Sq.Ft.
Living area 1,573 Sq.Ft.
MLS® ID 100442639
Year Built 2024
High School New Hanover
Middle School Myrtle Grove
Elementary School Williams
Type Residential
Status Sold
Exterior
Stories 2
Air conditioning Central Air
Heat type Electric, Heat Pump
Water Source Community Water
Garage Space 1.0
Security Features Smoke Detector(s)
Sewer Community Sewer
Other Exterior Features Irrigation System, Cluster Mailboxes, DP 50 Windows
Parking Concrete, Garage Door Opener, Paved
Roof Architectural Shingle
Utilities Natural Gas Available, Water Available
Finance
Sales Price $432,440
HOA Fees $1,620

Wilmington

Partner With Our Expert Team

By combining deep-rooted local knowledge with modern marketing execution, the Bullocks deliver a refined, results-driven approach to luxury real estate. Their collaborative style, strong work ethic, and commitment to excellence have made WilmingtonLuxuryHomes.com a trusted destination for buyers and sellers seeking top-tier representation in Wilmington, NC and the surrounding Cape Fear coastal communities.









