
Leave a Message

By providing your contact information to Jennifer Bullock Team, your personal information will be processed in accordance with Jennifer Bullock Team's Privacy Policy. By checking the box(es) below, you consent to receive communications regarding your real estate inquiries and related marketing and promotional updates in the manner selected by you. For SMS text messages, message frequency varies. Message and data rates may apply. You may opt out of receiving further communications from Jennifer Bullock Team at any time. To opt out of receiving SMS text messages, reply STOP to unsubscribe.

Thank you for your message. We will be in touch with you shortly.

104 Wheatfield Court
VIEW PHOTOS
$320,000

104 Wheatfield Court

3 Beds 2 Baths 1,640 Sq.Ft. 0.26 Acres

Description

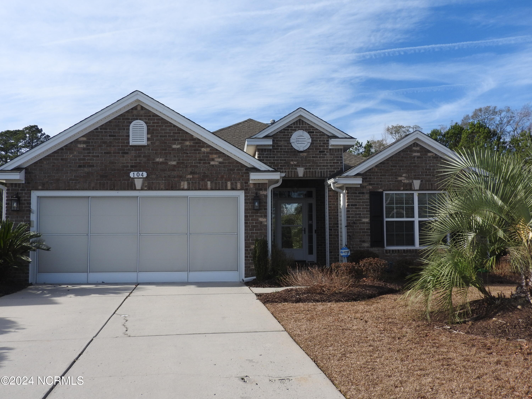
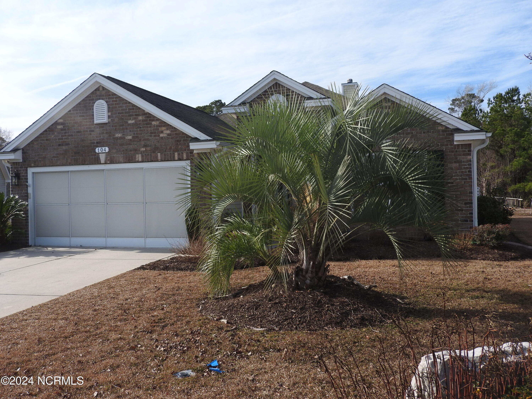
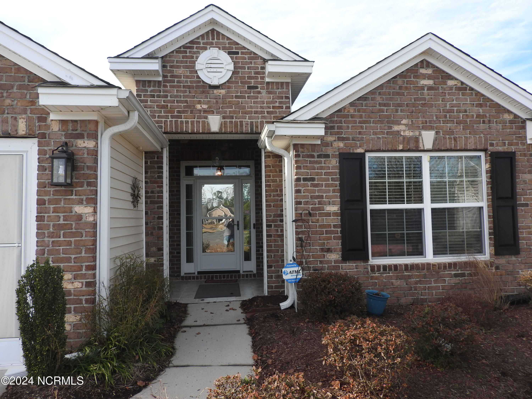
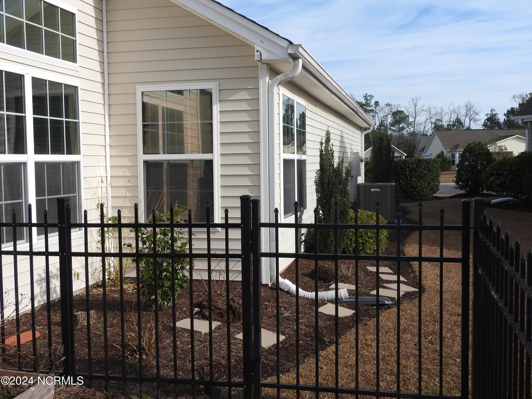
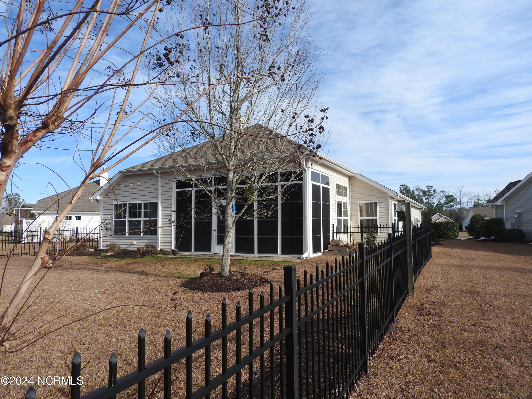
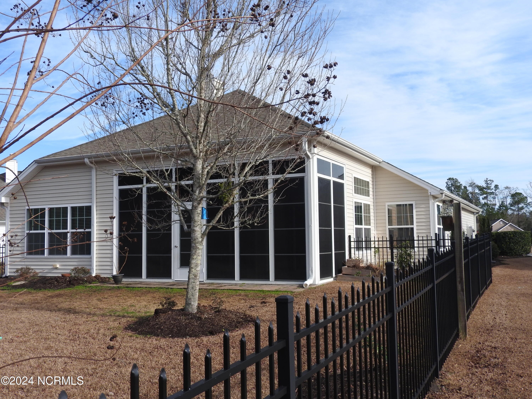
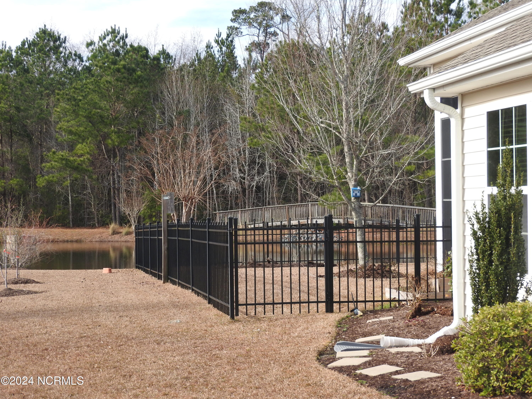
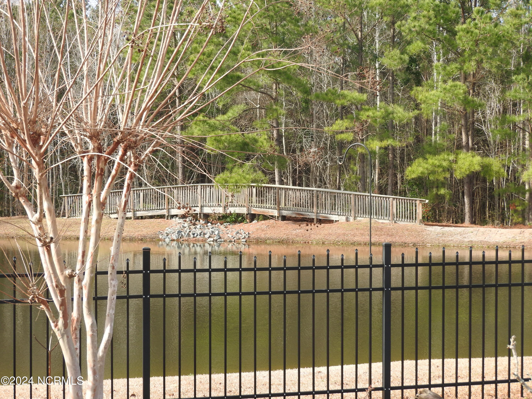
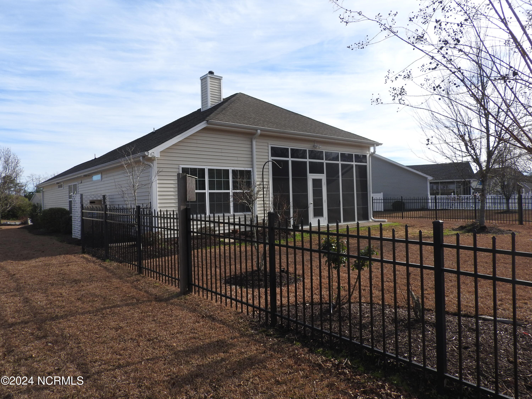
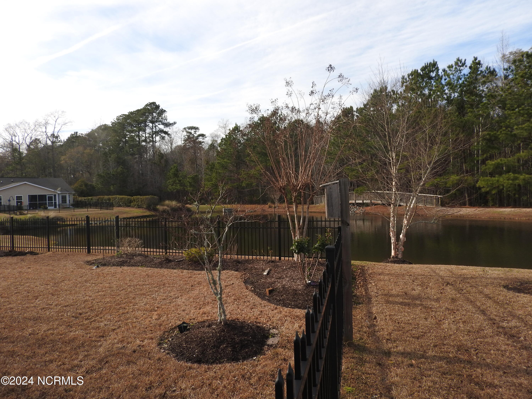
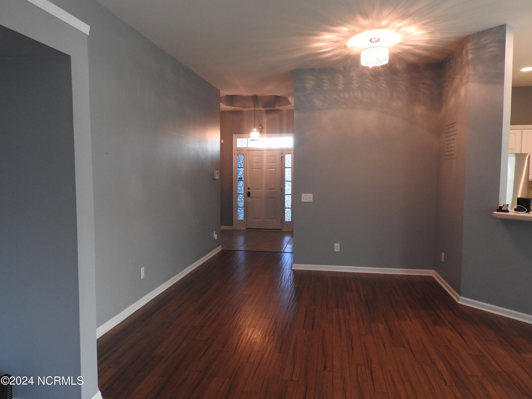
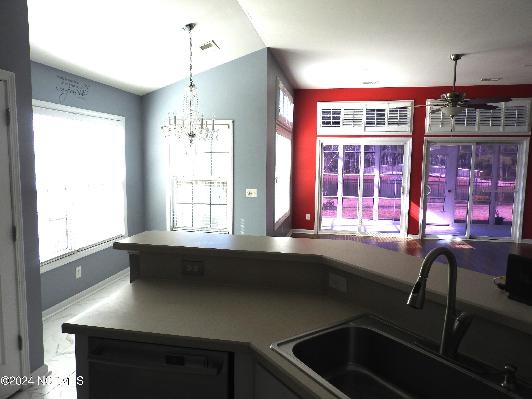
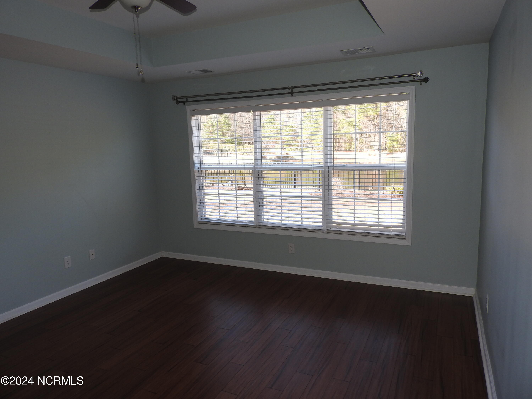
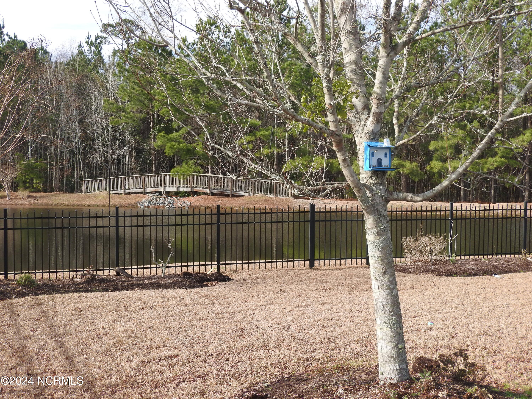
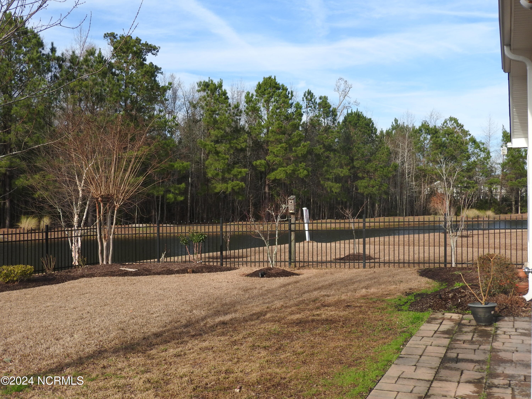
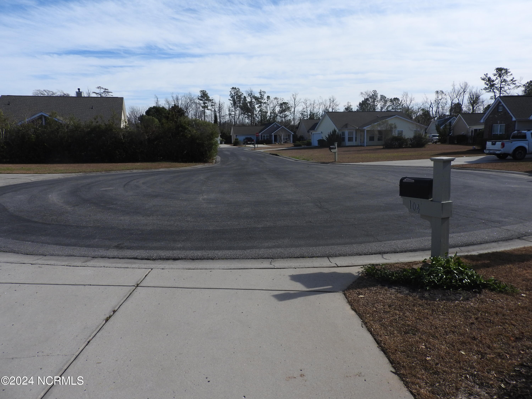
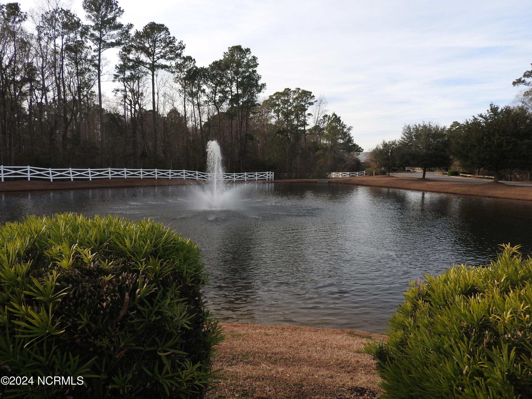
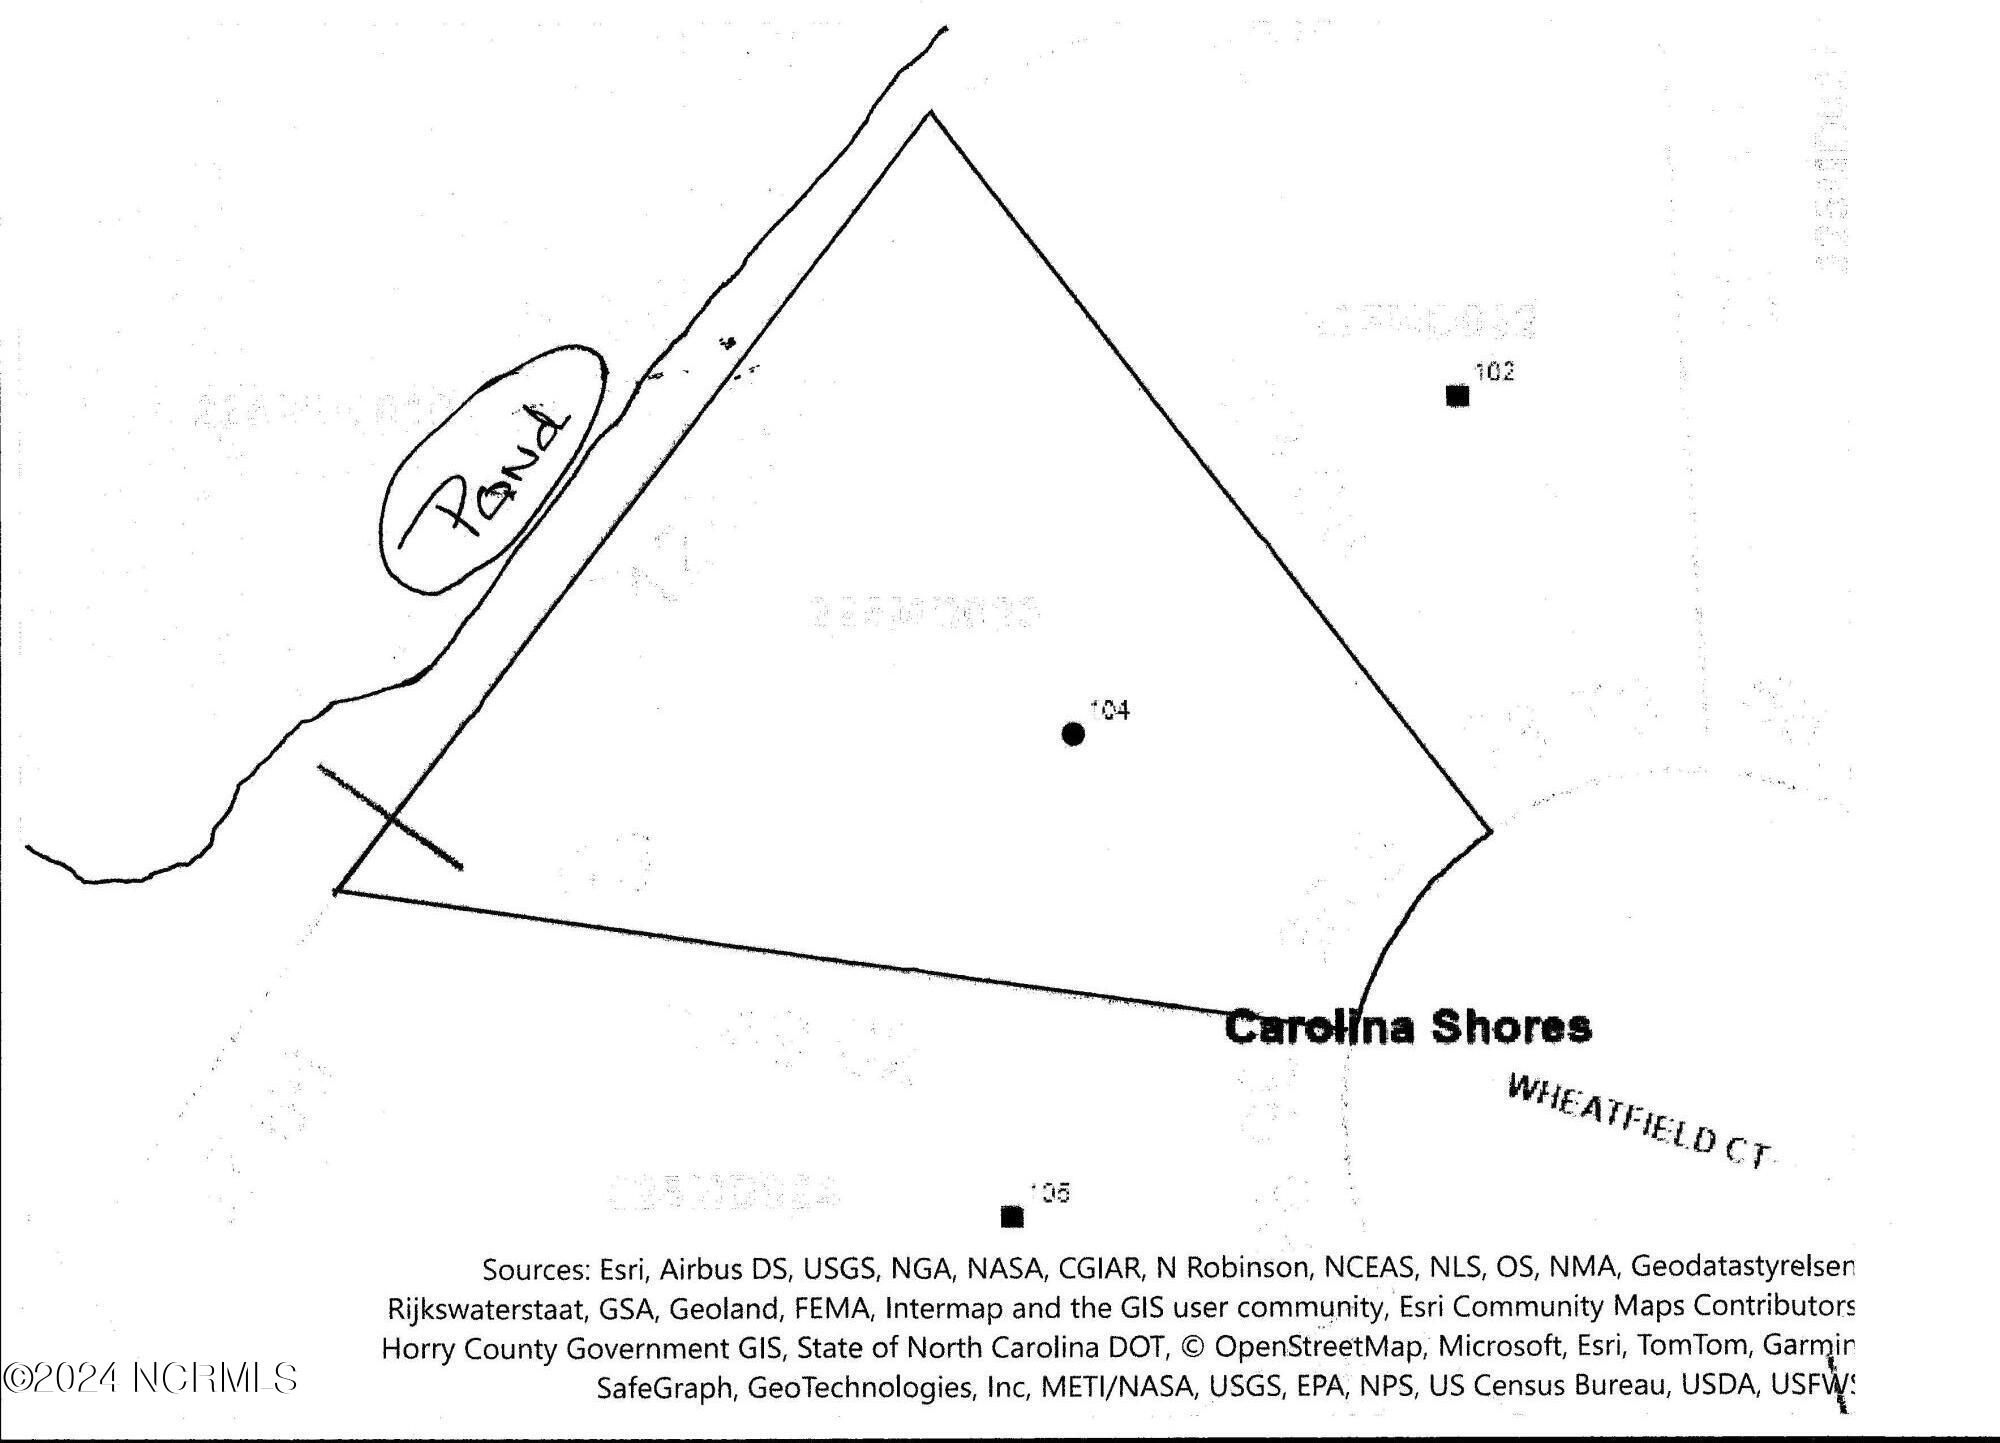
PARADISE FOUND. You are buying more than a home; you are buying a new lifestyle. Come view this great listing with some of the best views and privacy in The Farm at Brunswick. Check out this awesome, redone 3 bedroom, 2 bath home located on the end of a private cul-de-sac, set on this spectacular lot with a fenced rear yard for pet and children security that overlooks a scenic pond and walking bridge.
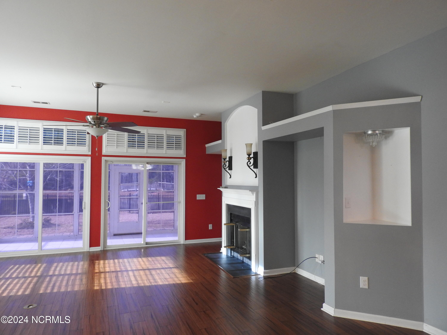
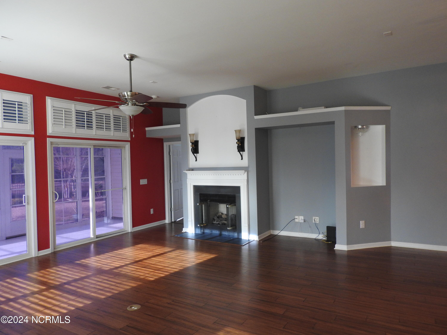
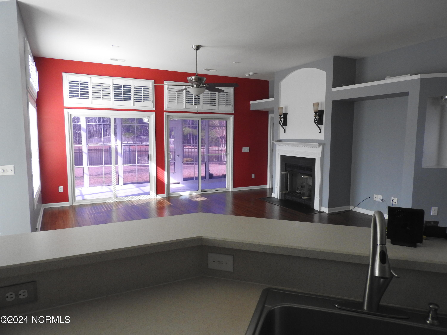
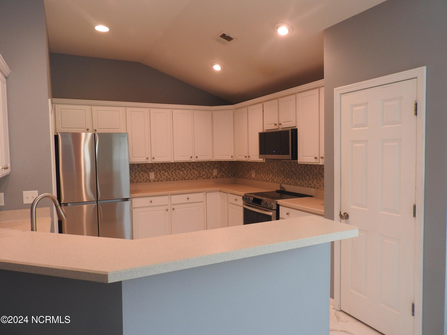
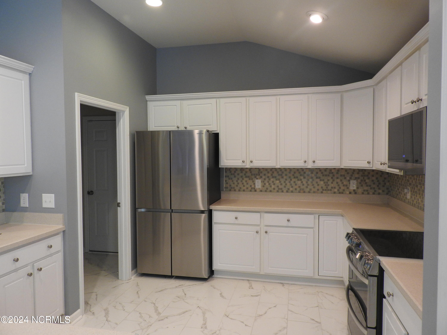
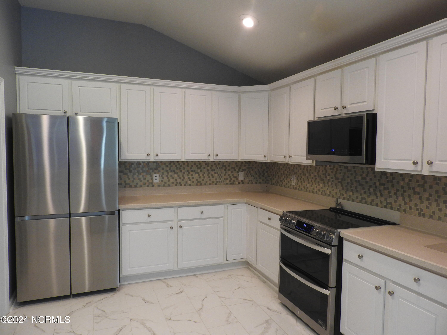
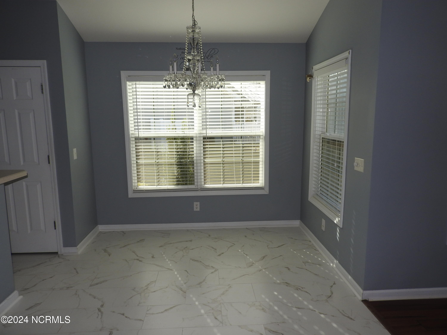
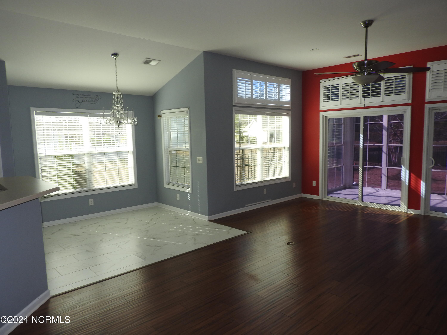
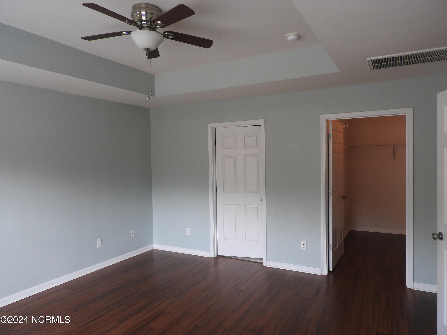
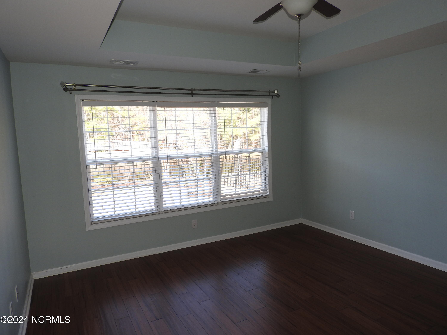
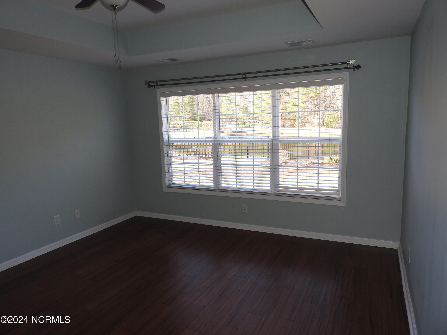
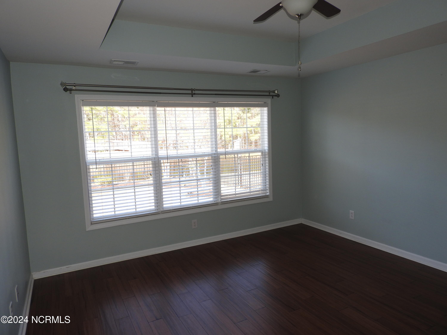
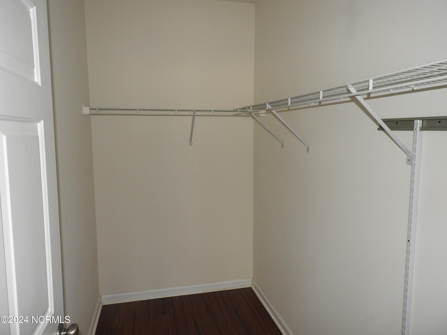
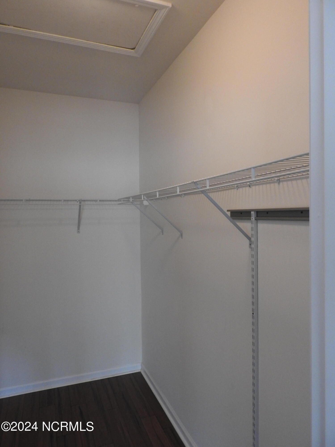
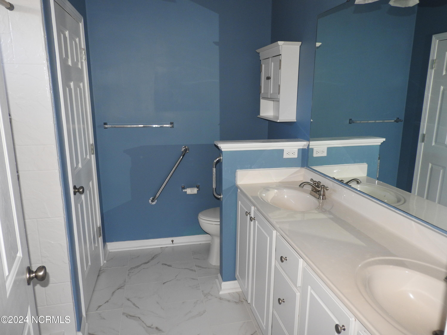
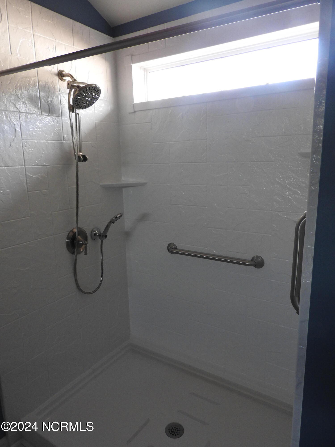
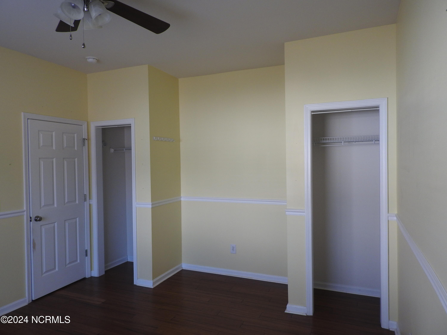
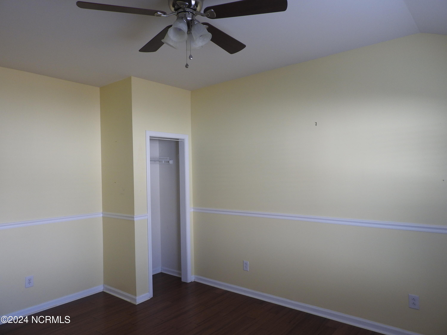
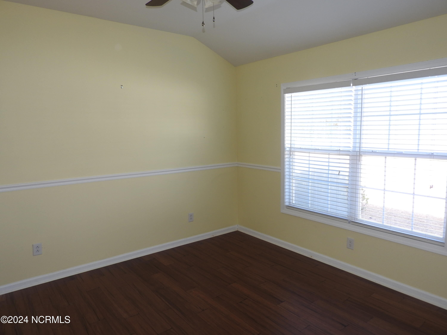
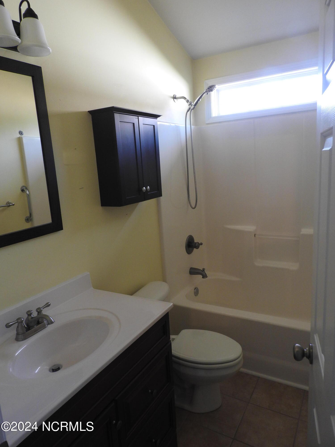
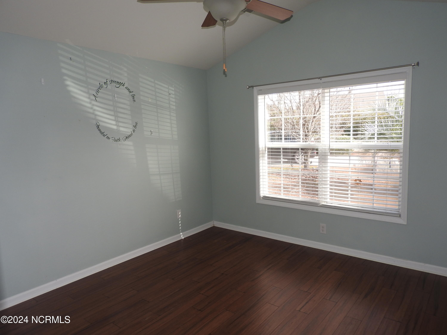
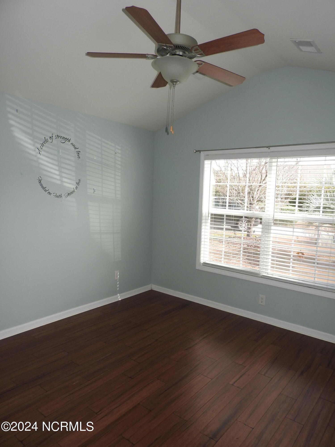
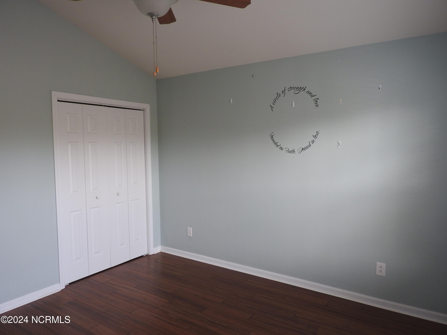
This immaculate home has many tasteful upgrades that includes a new HVAC, security system, a large open, split floorplan with a cozy gas log fireplace, new engineered wood flooring, gourmet kitchen with stainless steel energy star appliances, solid surface countertops, and breakfast nook. The large master suite features an updated bathroom, walk-in shower, and abundant closet space.
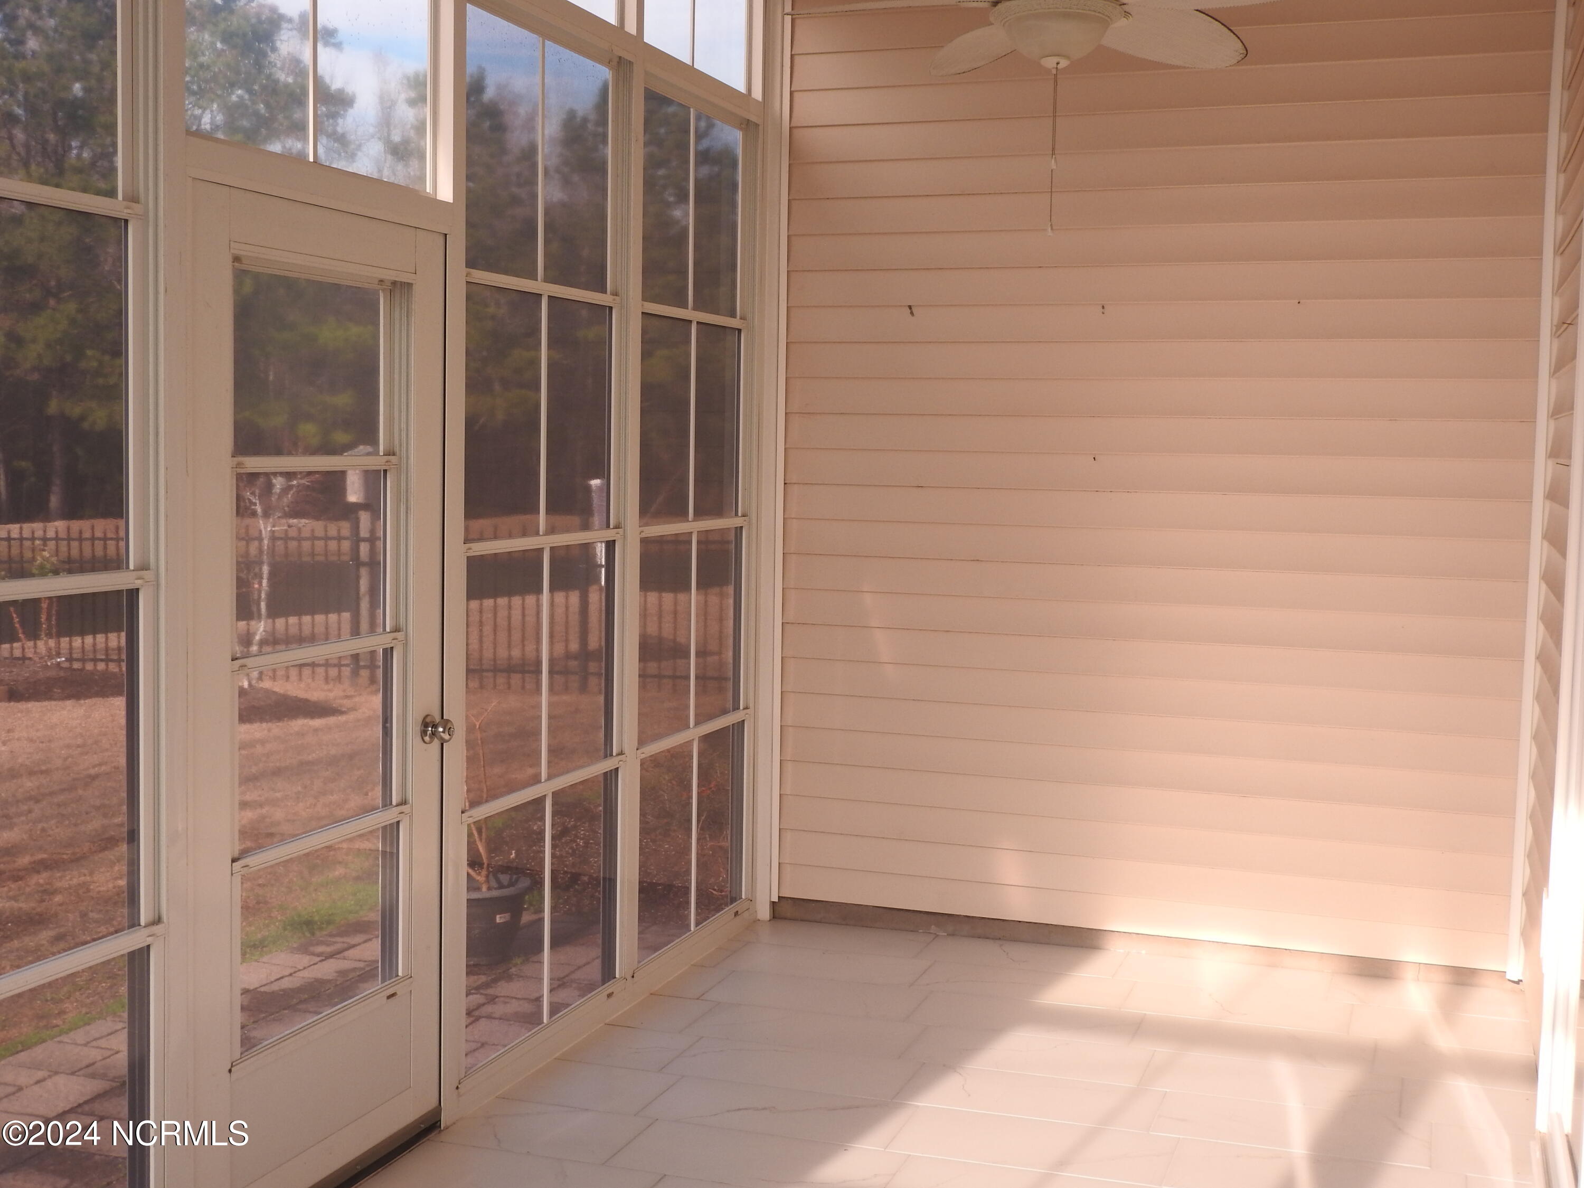
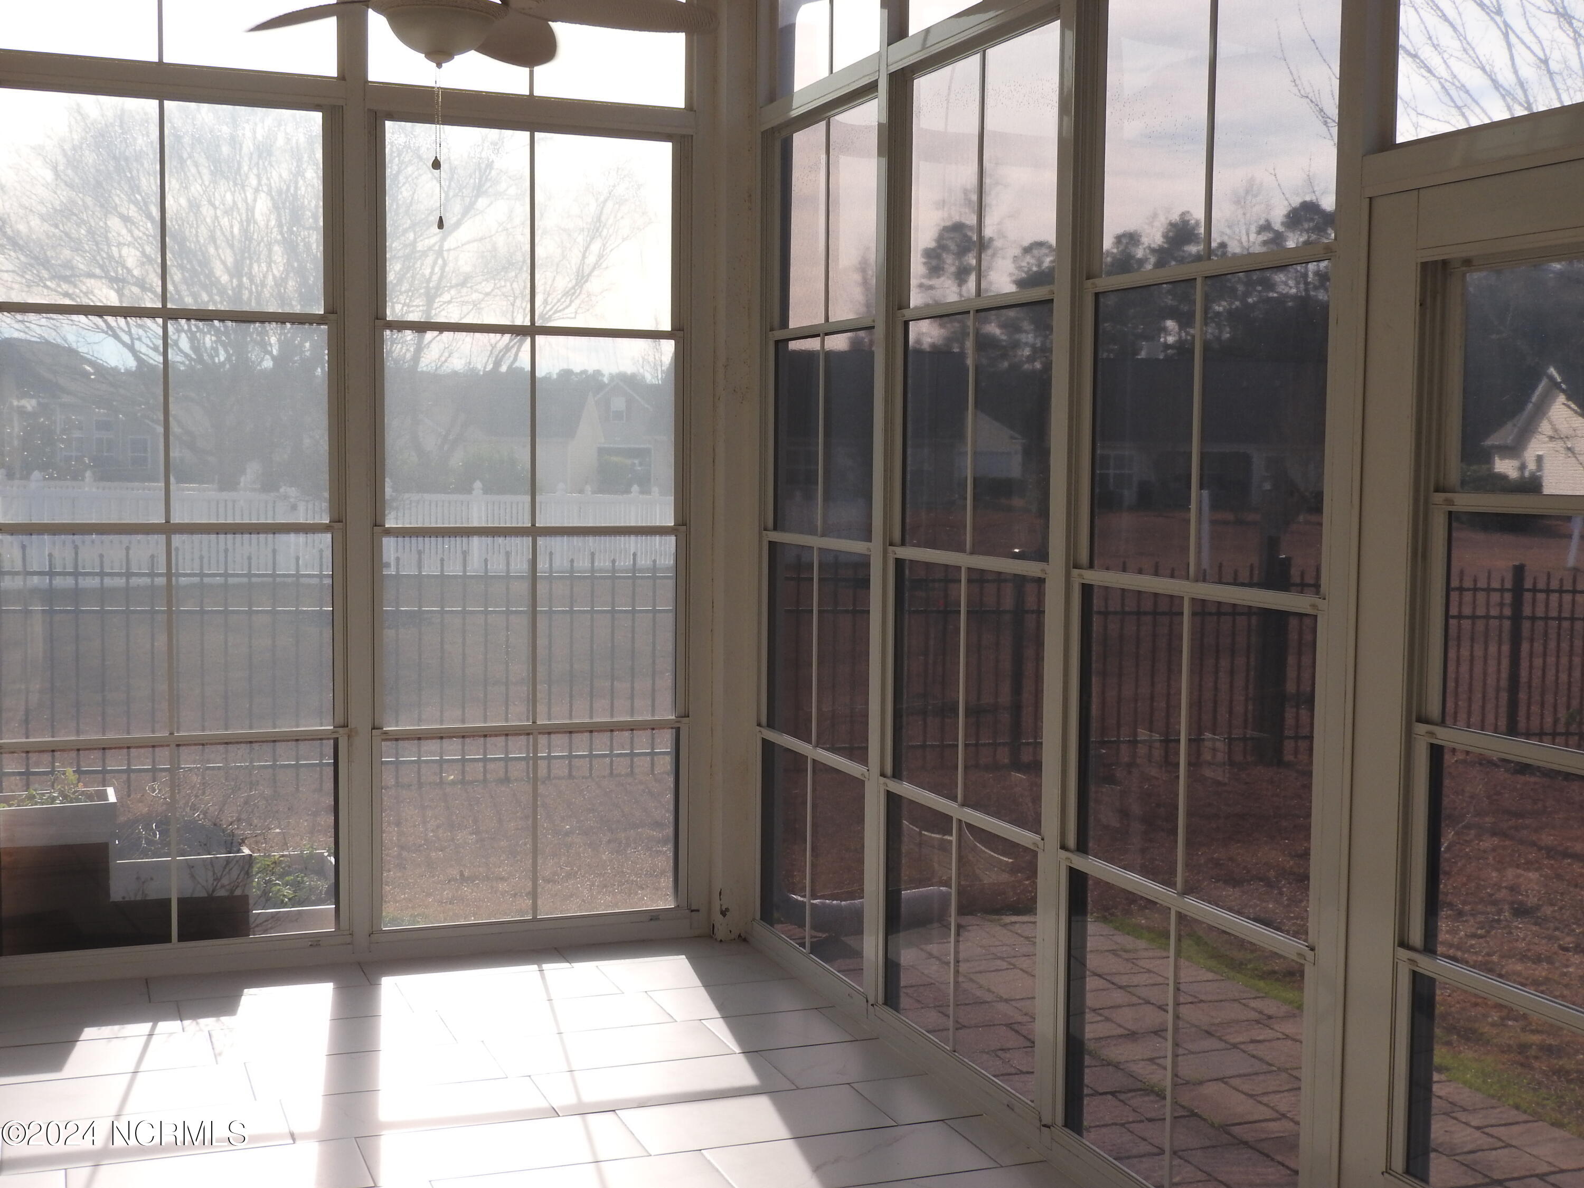
The spacious living area leads out to a 3-season covered porch with all new E-Z Breeze breeze windows that looks out to the beautifully landscaped rear yard and pond.
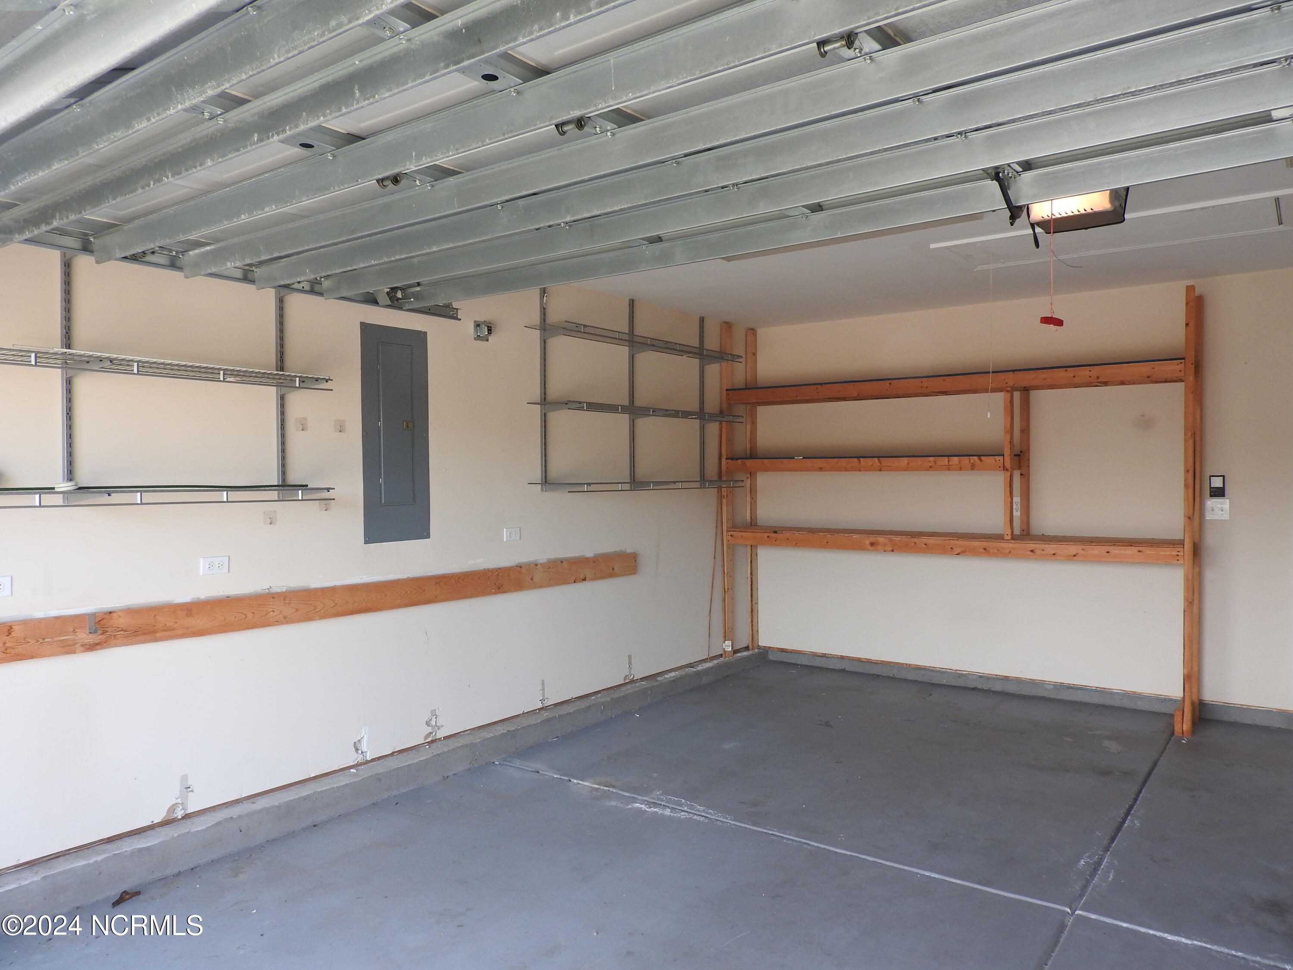
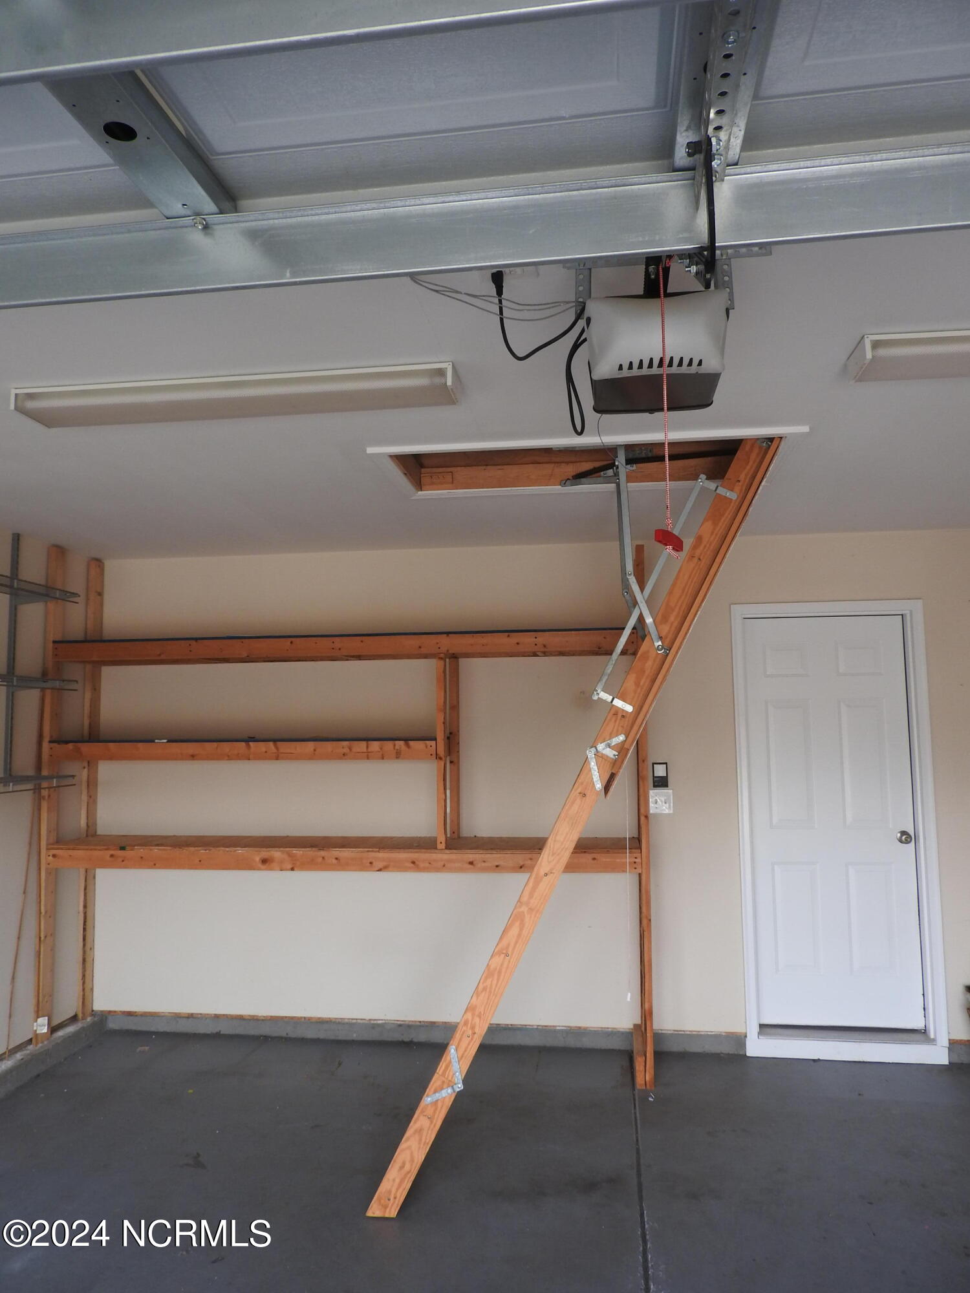
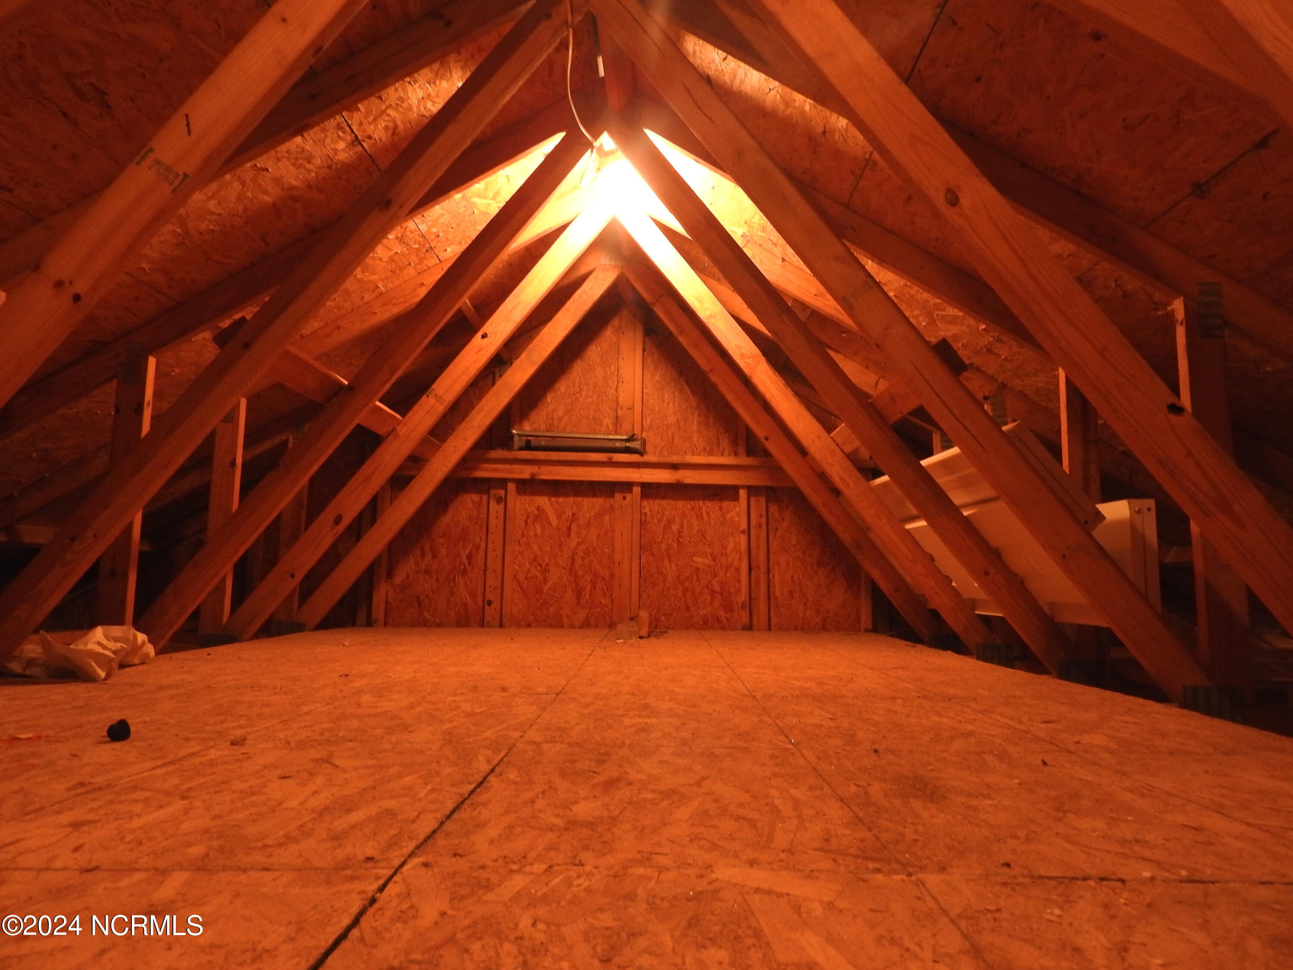
The large 2 car garage has built-in shelving and pull-down stairs going up to the floored attic for storage.
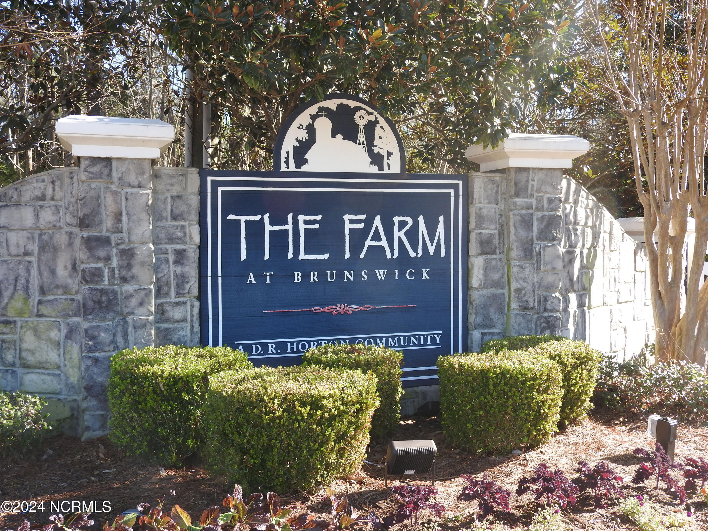
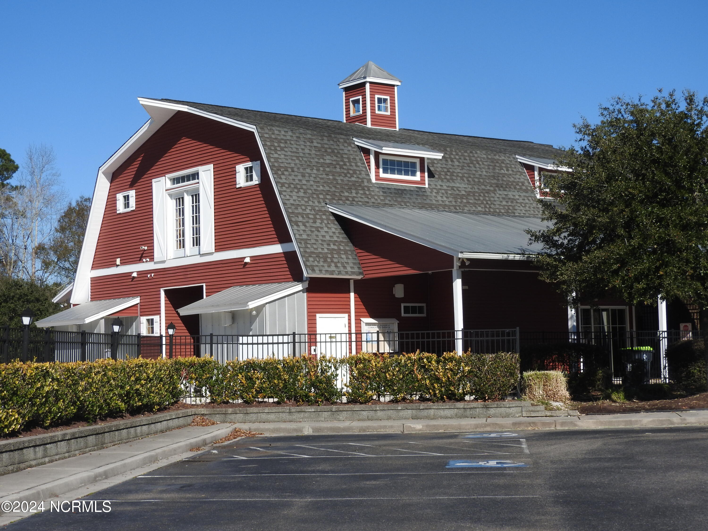
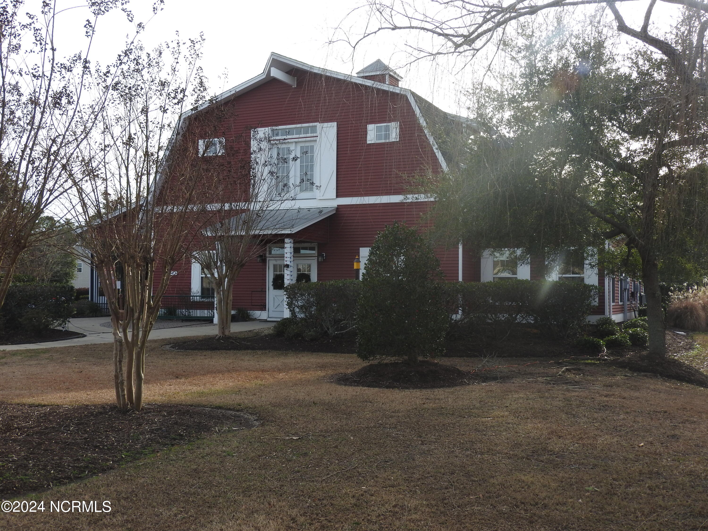
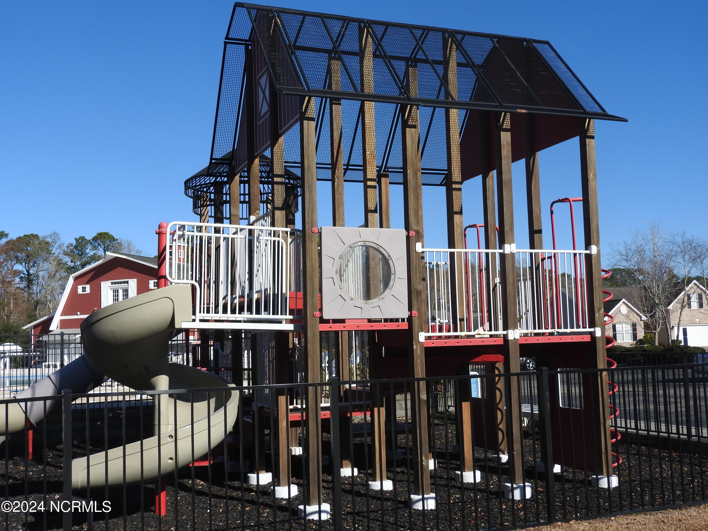
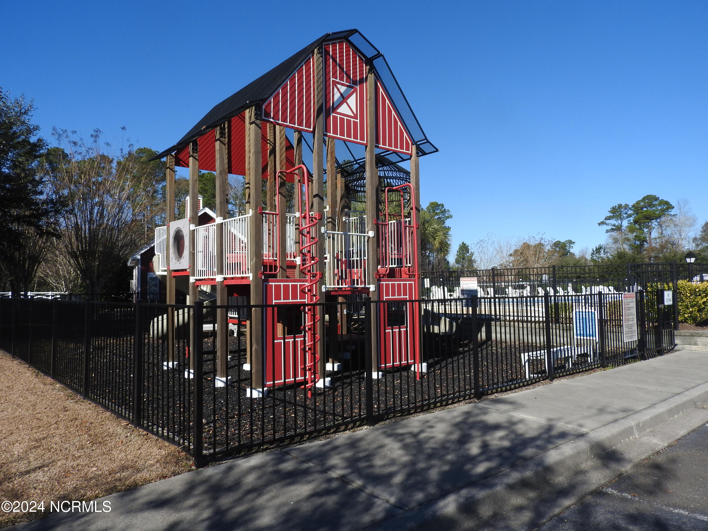
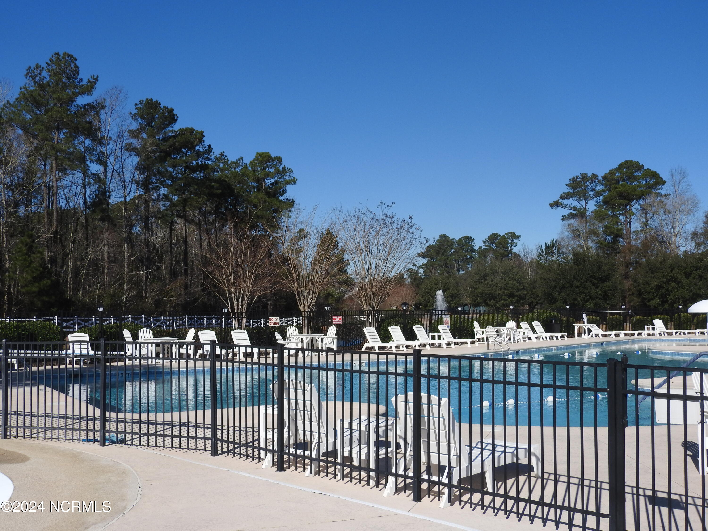
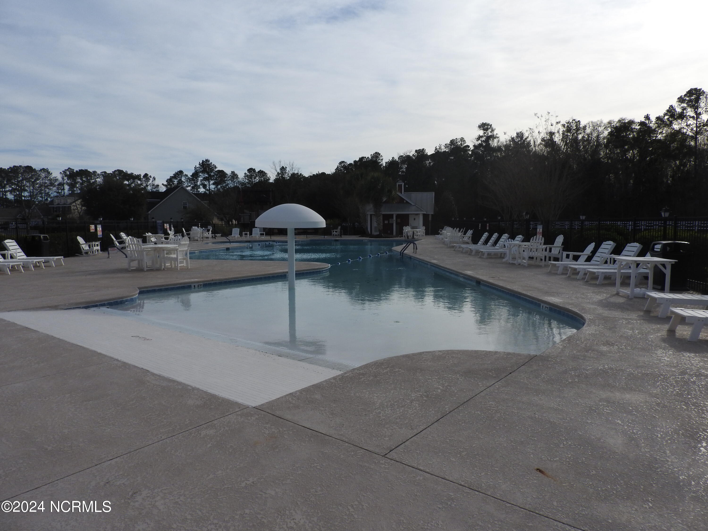
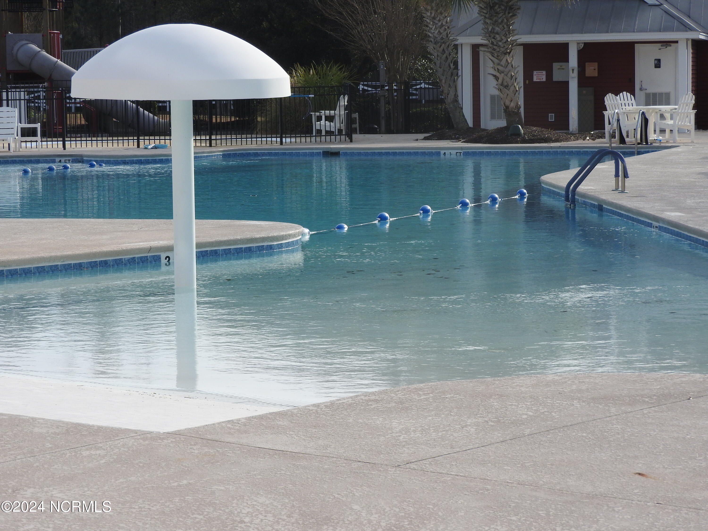
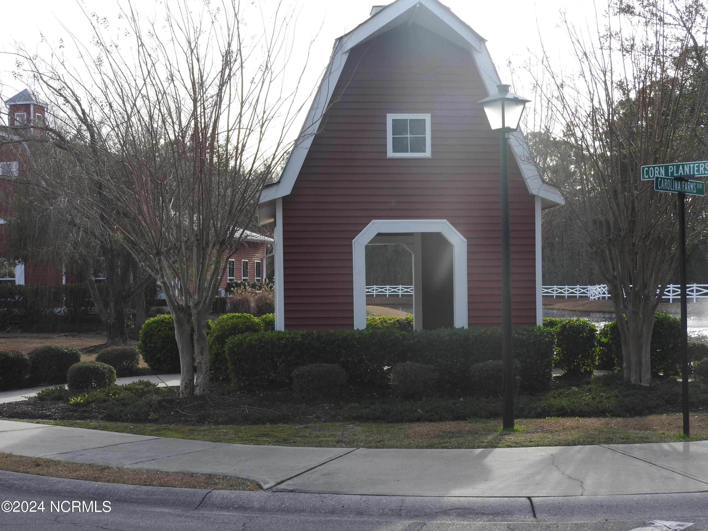
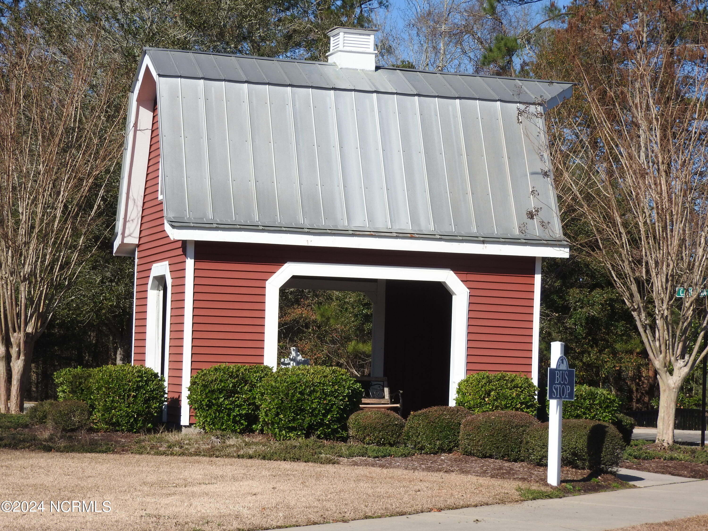
The Farm at Brunswick is a wonderful community with many first-class amenities that include a large community swimming pool, playground, clubhouse, fitness center and walking nature trails.
Carolina Shores is located just north of popular Myrtle Beach with all its attractions and Myrtle Beach International Airport, and just 40 short minutes to historic Wilmington and ILM International Airport. Come experience the many beautiful Brunswick Island beaches, excellent seafood restaurants, great shopping, and top-rated entertainment venues. Not to mention the dozens of top-rated golf courses, fishing and boating on the Intracoastal Waterway and the big blue beyond. Don't miss out on this solid home in a great, secure neighborhood. So, grab your beach chairs, golf clubs and enjoy the retirement you've always dreamed of.

Share Property

Location

104 Wheatfield Court, Calabash, NC 28467

Status

Sold

Date Sold

July 22, 2024
Jennifer Bullock

Jennifer Bullock

Property Amenities

Interior
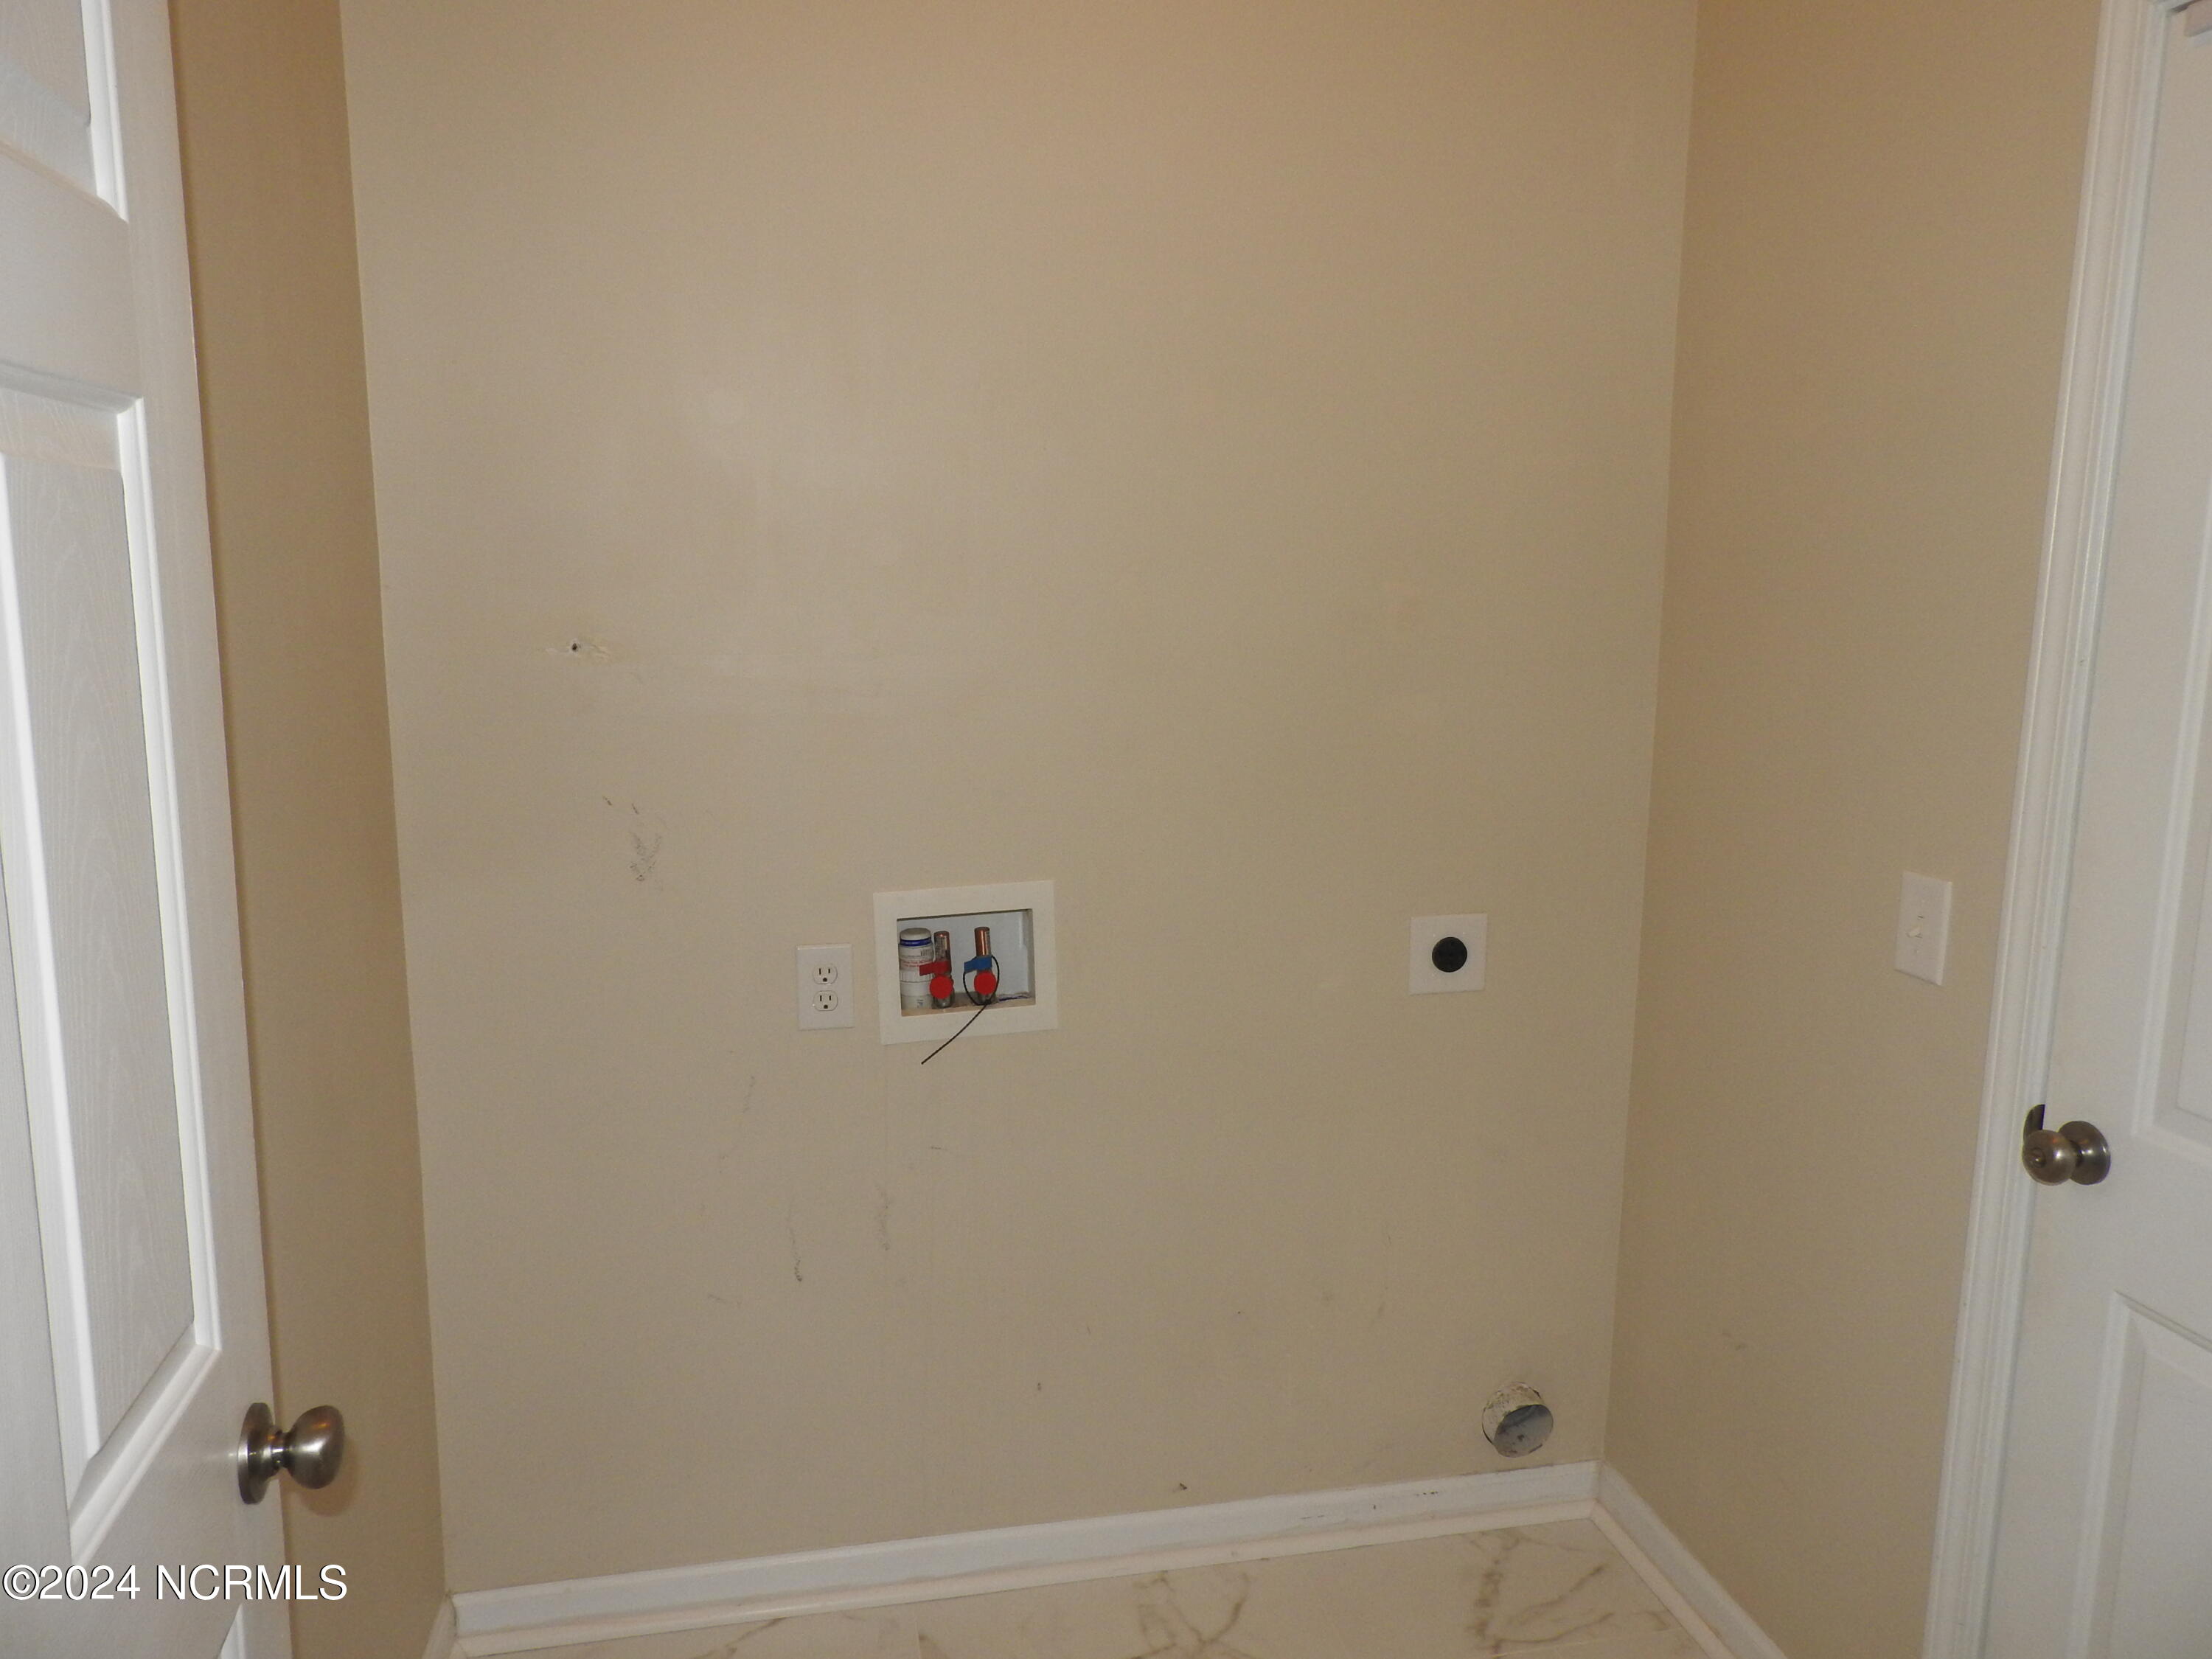
Laundry room Dryer Hookup, Washer Hookup, Laundry Room
Fireplace Gas Log
Appliances Electric Oven, Built-In Microwave, Refrigerator, Ice Maker, Double Oven, Disposal, Dishwasher, Convection Oven
Flooring LVT/LVP, Tile
Total Bedrooms: 3
Full Bathrooms: 2
Other Interior Features Master Downstairs, Walk-in Closet(s), Vaulted Ceiling(s), Tray Ceiling(s), High Ceilings, Entrance Foyer, Mud Room, Solid Surface, Ceiling Fan(s), Pantry, Walk-in Shower, Blinds/Shades, Gas Log, Walk-In Closet(s)
Area & Lot
Total area 1,640 Sq.Ft.
Lot Area 0.26 Acres
Living area 1,640 Sq.Ft.
MLS® ID 100423316
Year Built 2006
School District Brunswick County Schools
High School West Brunswick
Middle School Shallotte Middle
Elementary School Jessie Mae Monroe Elementary
Water Frontage None
View Description Pond,Water
Type Residential
Status Sold
Exterior
Stories 1
Air conditioning Central Air, Heat Pump
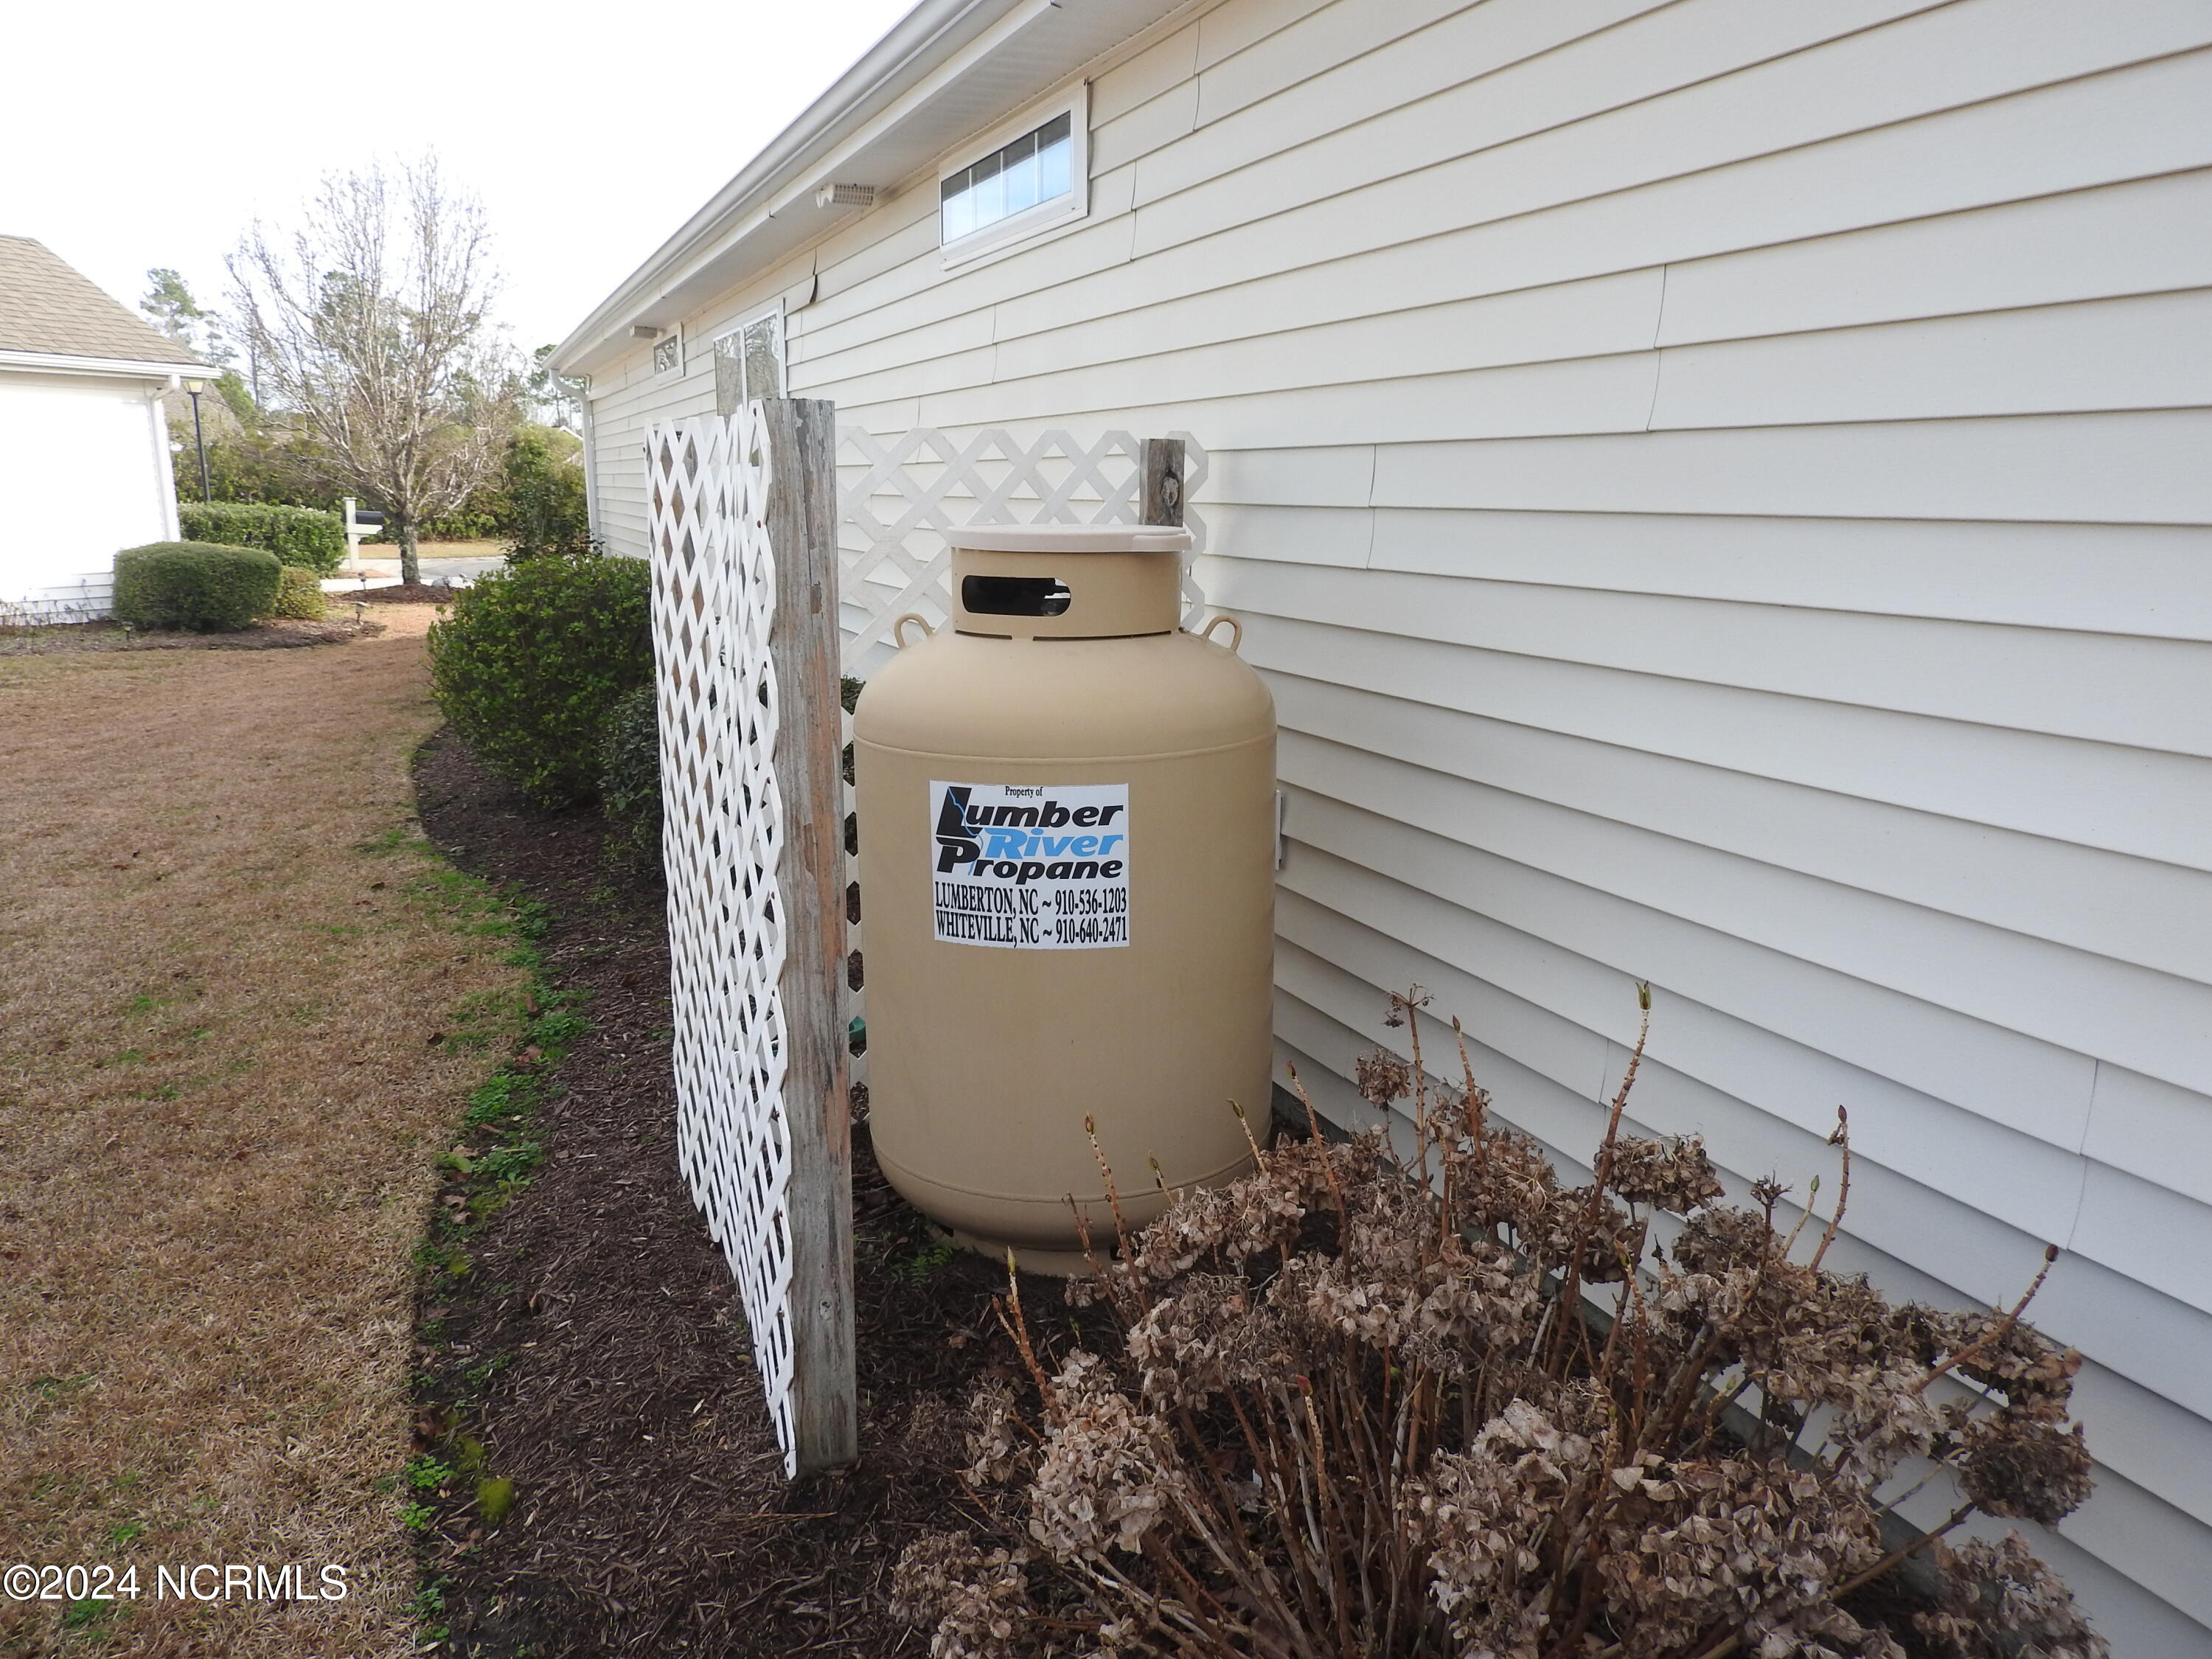
Heat type Propane, Heat Pump, Fireplace Insert, Fireplace(s), Electric
Disability Features None
Water Source Public
Garage Space 2.0
Security Features Security Lights, Security System, Smoke Detector(s)
Sewer Municipal Sewer, Brunswick County Public Utilities
Other Exterior Features Gas Log, Storm Doors
Parking Garage Faces Front, Attached, Garage Door Opener
Lot Features Cul-De-Sac, Open Lot
Roof Architectural Shingle, Shingle
Utilities Sewer Available, Water Available
Finance
Sales Price $320,000
HOA Fees $1,500

Partner With Our Expert Team

By combining deep-rooted local knowledge with modern marketing execution, the Bullocks deliver a refined, results-driven approach to luxury real estate. Their collaborative style, strong work ethic, and commitment to excellence have made WilmingtonLuxuryHomes.com a trusted destination for buyers and sellers seeking top-tier representation in Wilmington, NC and the surrounding Cape Fear coastal communities.








