Leave a Message

By providing your contact information to Jennifer Bullock Team, your personal information will be processed in accordance with Jennifer Bullock Team's Privacy Policy. By checking the box(es) below, you consent to receive communications regarding your real estate inquiries and related marketing and promotional updates in the manner selected by you. For SMS text messages, message frequency varies. Message and data rates may apply. You may opt out of receiving further communications from Jennifer Bullock Team at any time. To opt out of receiving SMS text messages, reply STOP to unsubscribe.

Thank you for your message. We will be in touch with you shortly.

105 Gilbert Curry Drive
VIEW PHOTOS
$399,000

105 Gilbert Curry Drive

3 Beds 2 Baths 1,797 Sq.Ft. 3.89 Acres

Description

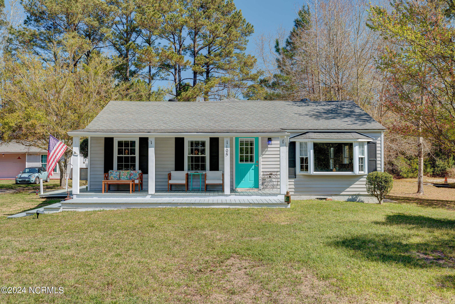
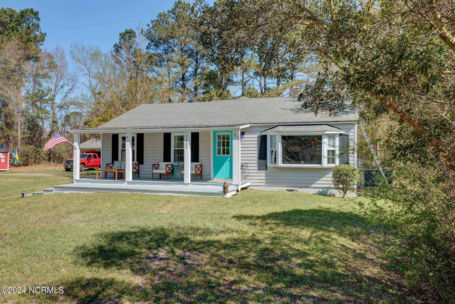
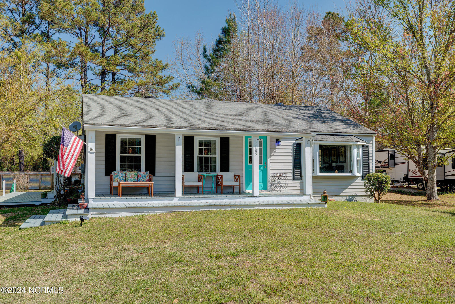
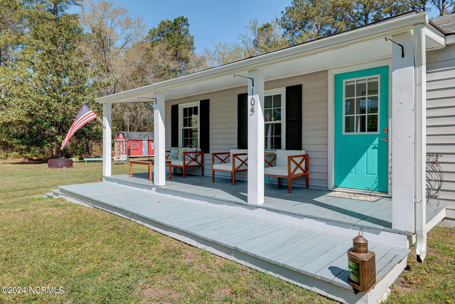
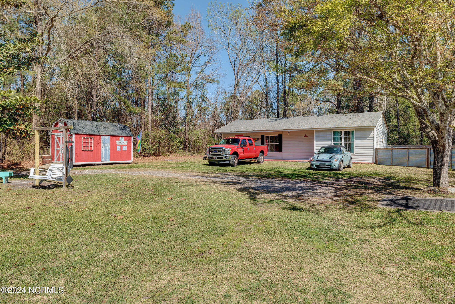
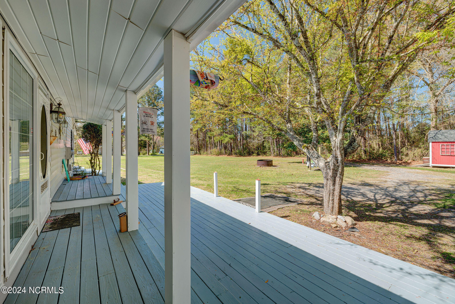
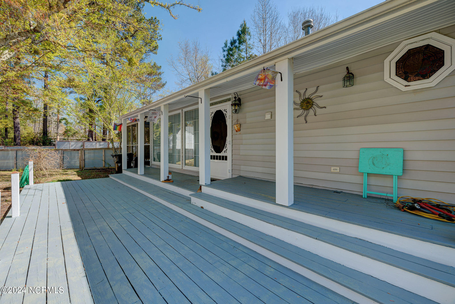
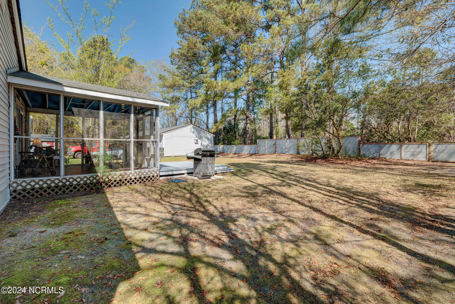
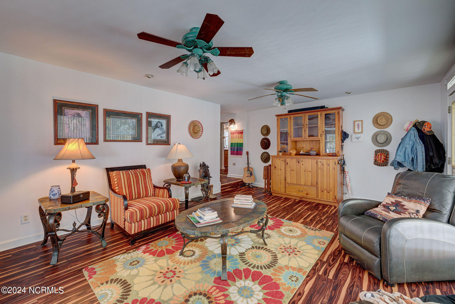
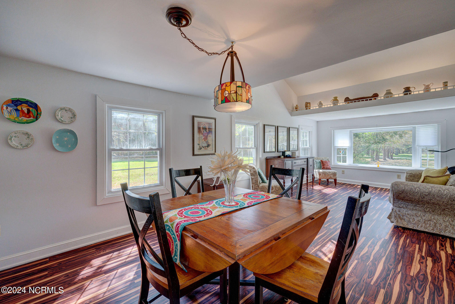
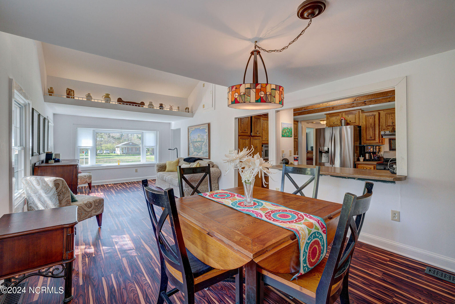
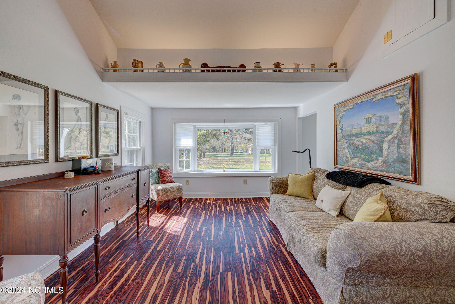
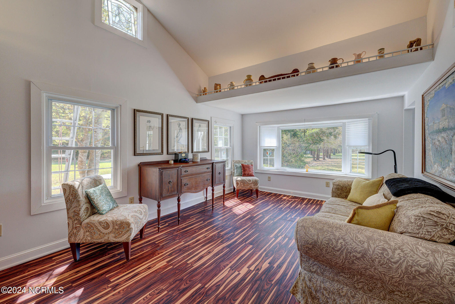
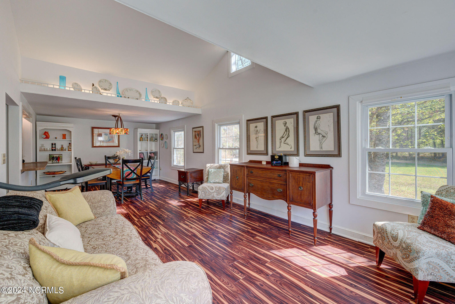
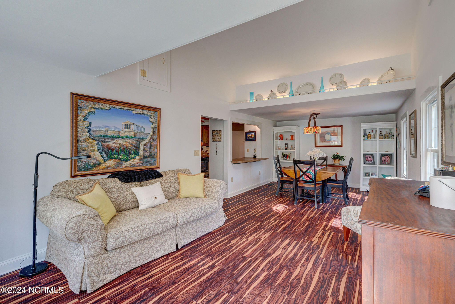
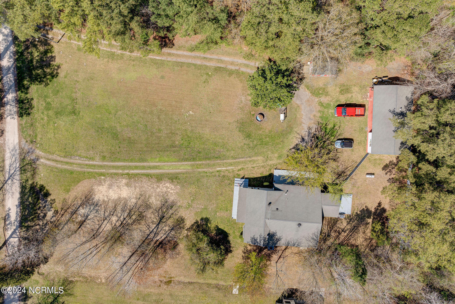
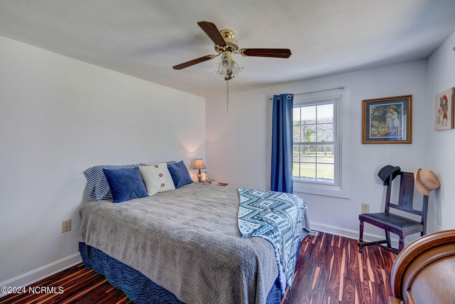
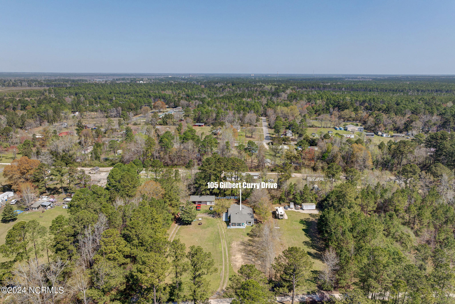
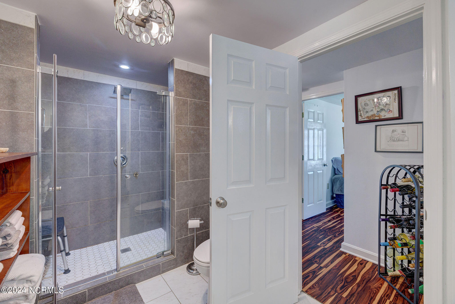
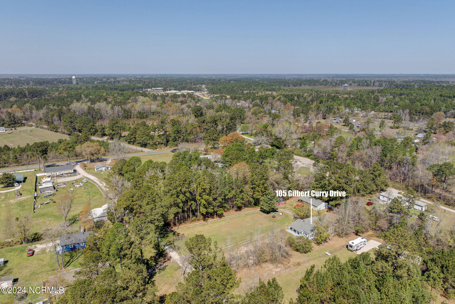
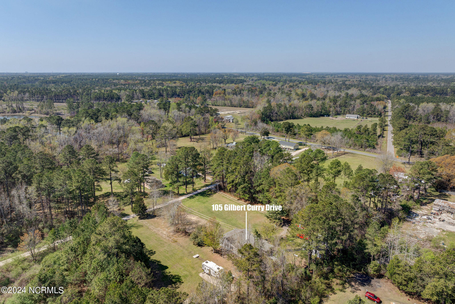
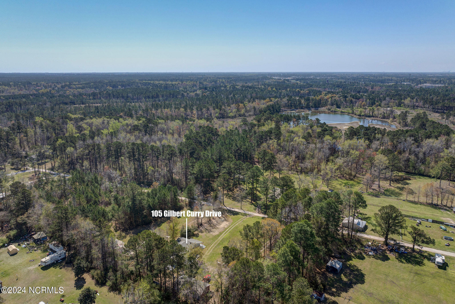
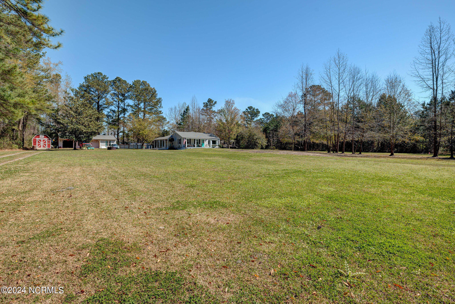
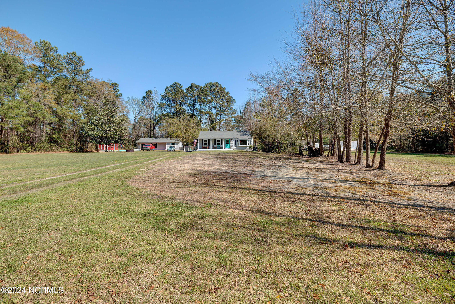
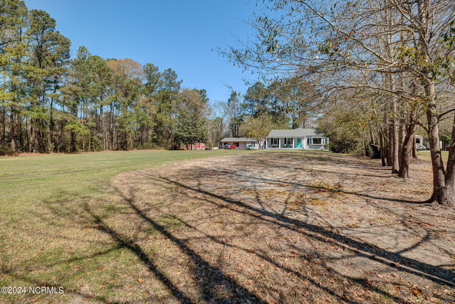
Welcome to your peaceful retreat in Castle Hayne, NC! This charming property offers the perfect blend of country living and modern convenience. Situated on approximately 1.5 acres of serene land, this 3-bedroom, 2-full bath home boasts tranquility without sacrificing accessibility.
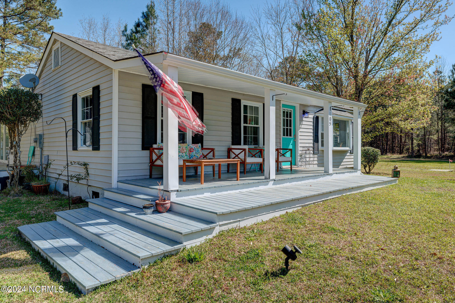
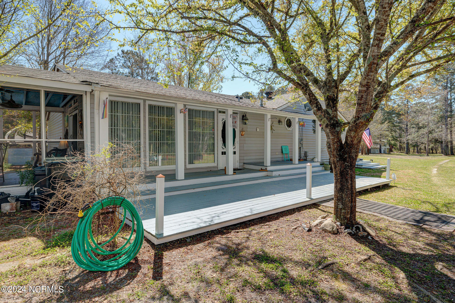
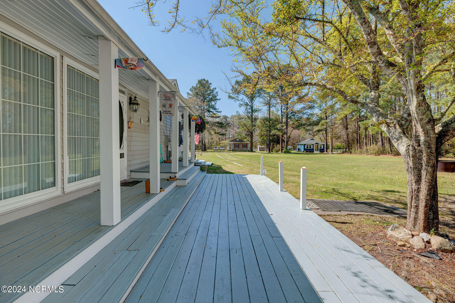
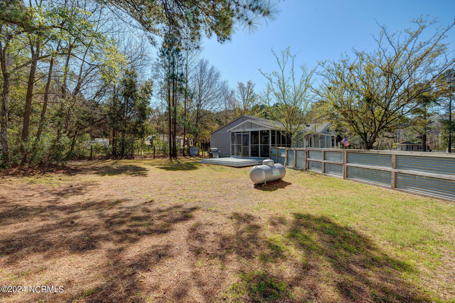
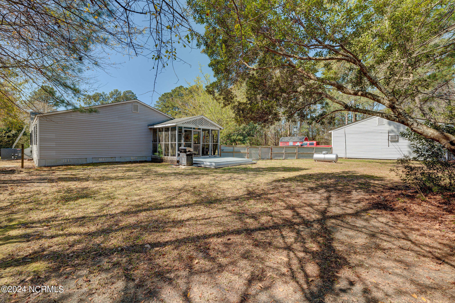
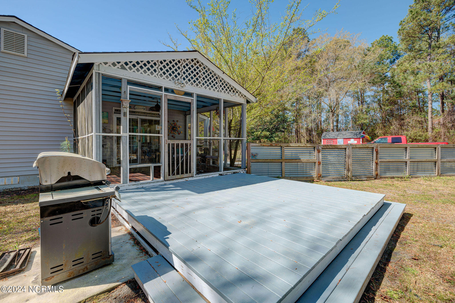
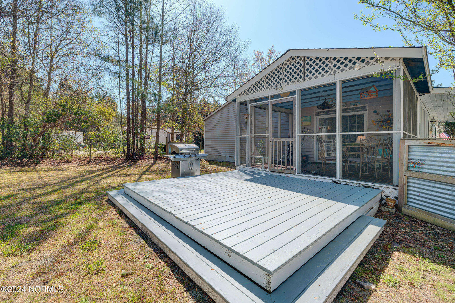
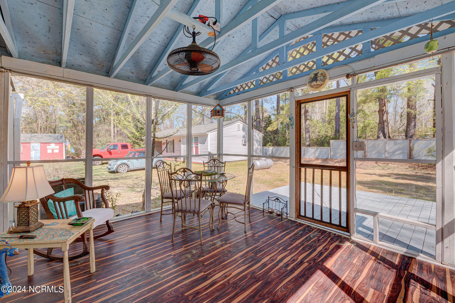
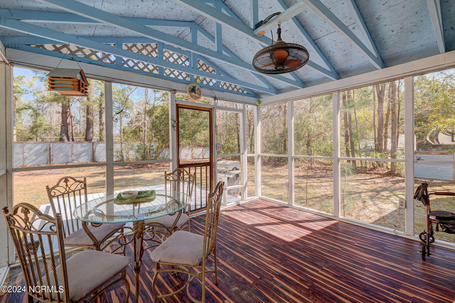
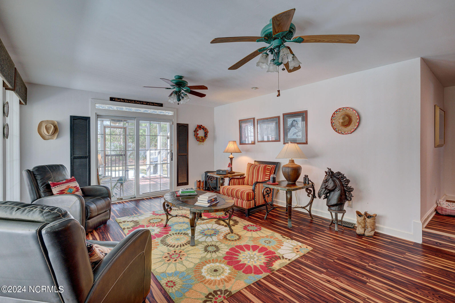
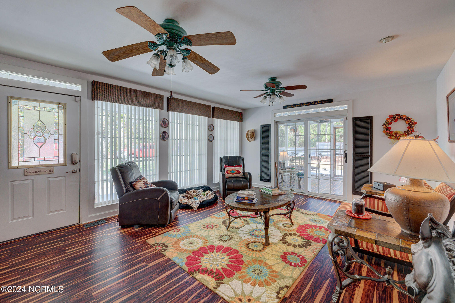
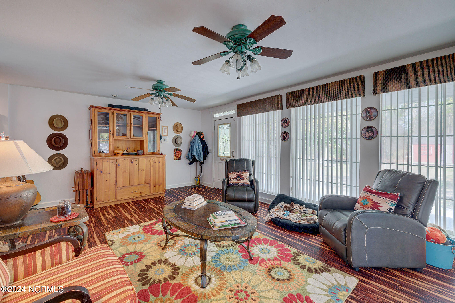
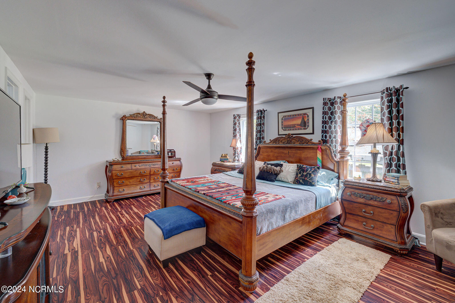
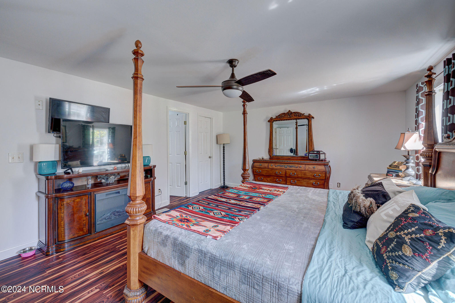
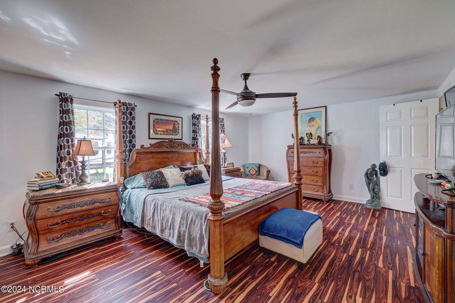
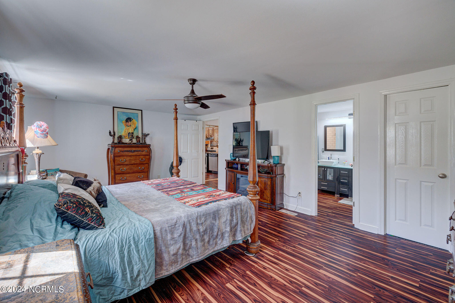
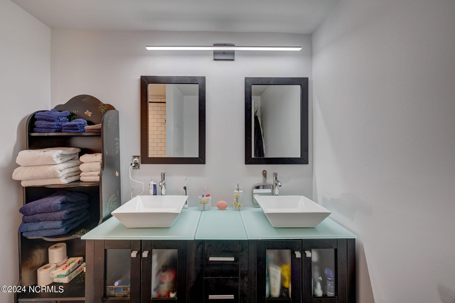
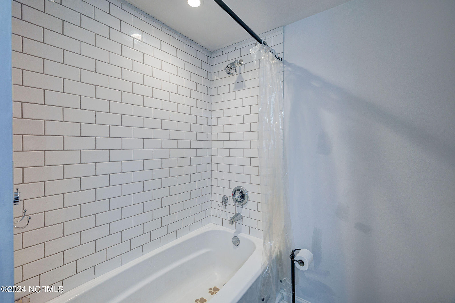
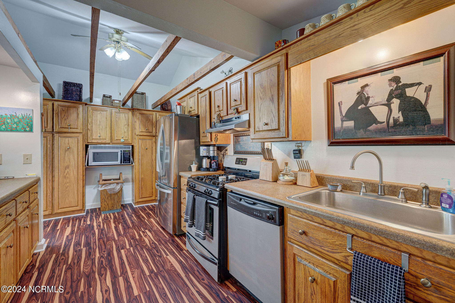
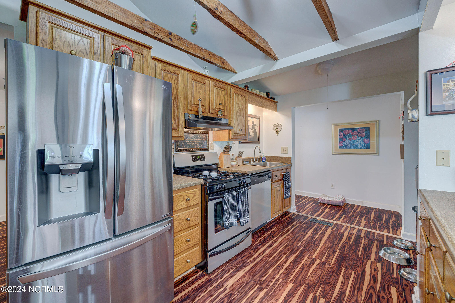
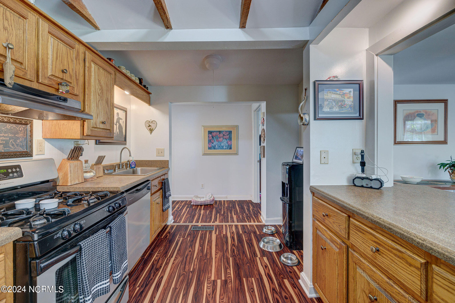
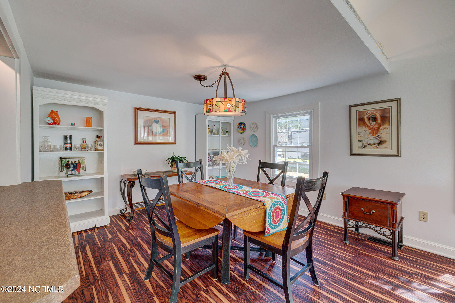
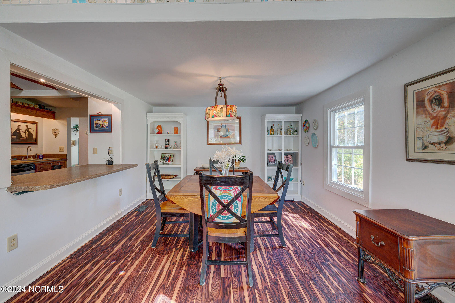
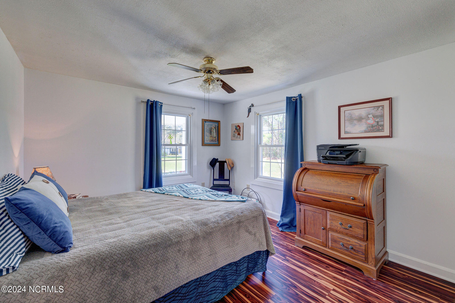
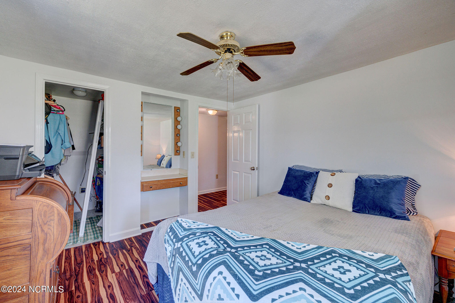
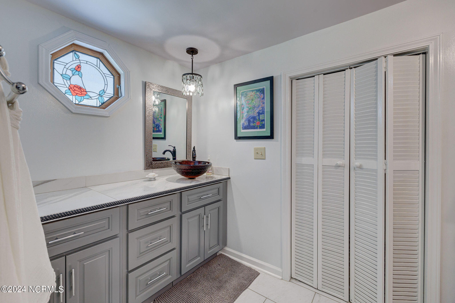
As you approach, you'll be greeted by a welcoming covered front porch, perfect for enjoying your morning coffee or watching the sunset. Step inside to discover a spacious layout featuring both a formal living room and a cozy den, providing ample space for entertaining or simply relaxing with loved ones. The heart of the home lies in its well-appointed kitchen, complete with all the essentials for culinary creativity. From here, step out onto the rear screened porch, ideal for al fresco dining or simply unwinding in the fresh air. The fenced backyard offers privacy and security, making it perfect for pets or outdoor gatherings. The primary suite is a true oasis, boasting a generous layout, walk-in closet, and a full ensuite bath for added comfort and convenience. Two additional bedrooms and another full bath provide plenty of space for family or guests. But the allure doesn't end there. This property also features a detached building with ample space for a workshop, office, or extra storage, offering endless possibilities to tailor the space to your needs. Plus, a storage building conveys with the property, ensuring you have plenty of room for all your belongings. With no city taxes and no HOA, you'll enjoy the freedom to live life on your own terms while still being just a short drive away from all the amenities and attractions that the area has to offer. Don't miss your chance to experience the best of both worlds - schedule your showing today and make this peaceful retreat your new home sweet home!

Share Property

Location

105 Gilbert Curry Drive, Castle Hayne, NC 28429

Status

Sold

Date Sold

June 19, 2024
Jennifer Bullock

Jennifer Bullock

Property Amenities

Interior
Fireplace None
Appliances Water Softener, Washer, Refrigerator, Humidifier, Dryer, Dishwasher, Gas Water Heater
Flooring Vinyl
Total Bedrooms: 3
Full Bathrooms: 2
Other Interior Features Walk-In Closet(s), Vaulted Ceiling(s), Ceiling Fan(s)
Area & Lot
Total area 1,797 Sq.Ft.
Lot Area 3.89 Acres
Living area 1,797 Sq.Ft.
MLS® ID 100434441
Year Built 1955
High School Laney
Middle School Holly Shelter
Elementary School Castle Hayne
Type Residential
Status Sold
Exterior
Stories 1
Air conditioning Central Air
Heat type Electric, Forced Air, Heat Pump
Disability Features Accessible Full Bath
Water Source Well
Security Features Security System
Sewer Septic Tank
Parking Off Street
Roof Shingle
Finance
Sales Price $399,000
Real Estate Tax $835 yearly

Partner With Our Expert Team

By combining deep-rooted local knowledge with modern marketing execution, the Bullocks deliver a refined, results-driven approach to luxury real estate. Their collaborative style, strong work ethic, and commitment to excellence have made WilmingtonLuxuryHomes.com a trusted destination for buyers and sellers seeking top-tier representation in Wilmington, NC and the surrounding Cape Fear coastal communities.








