Leave a Message

By providing your contact information to Jennifer Bullock Team, your personal information will be processed in accordance with Jennifer Bullock Team's Privacy Policy. By checking the box(es) below, you consent to receive communications regarding your real estate inquiries and related marketing and promotional updates in the manner selected by you. For SMS text messages, message frequency varies. Message and data rates may apply. You may opt out of receiving further communications from Jennifer Bullock Team at any time. To opt out of receiving SMS text messages, reply STOP to unsubscribe.

Thank you for your message. We will be in touch with you shortly.

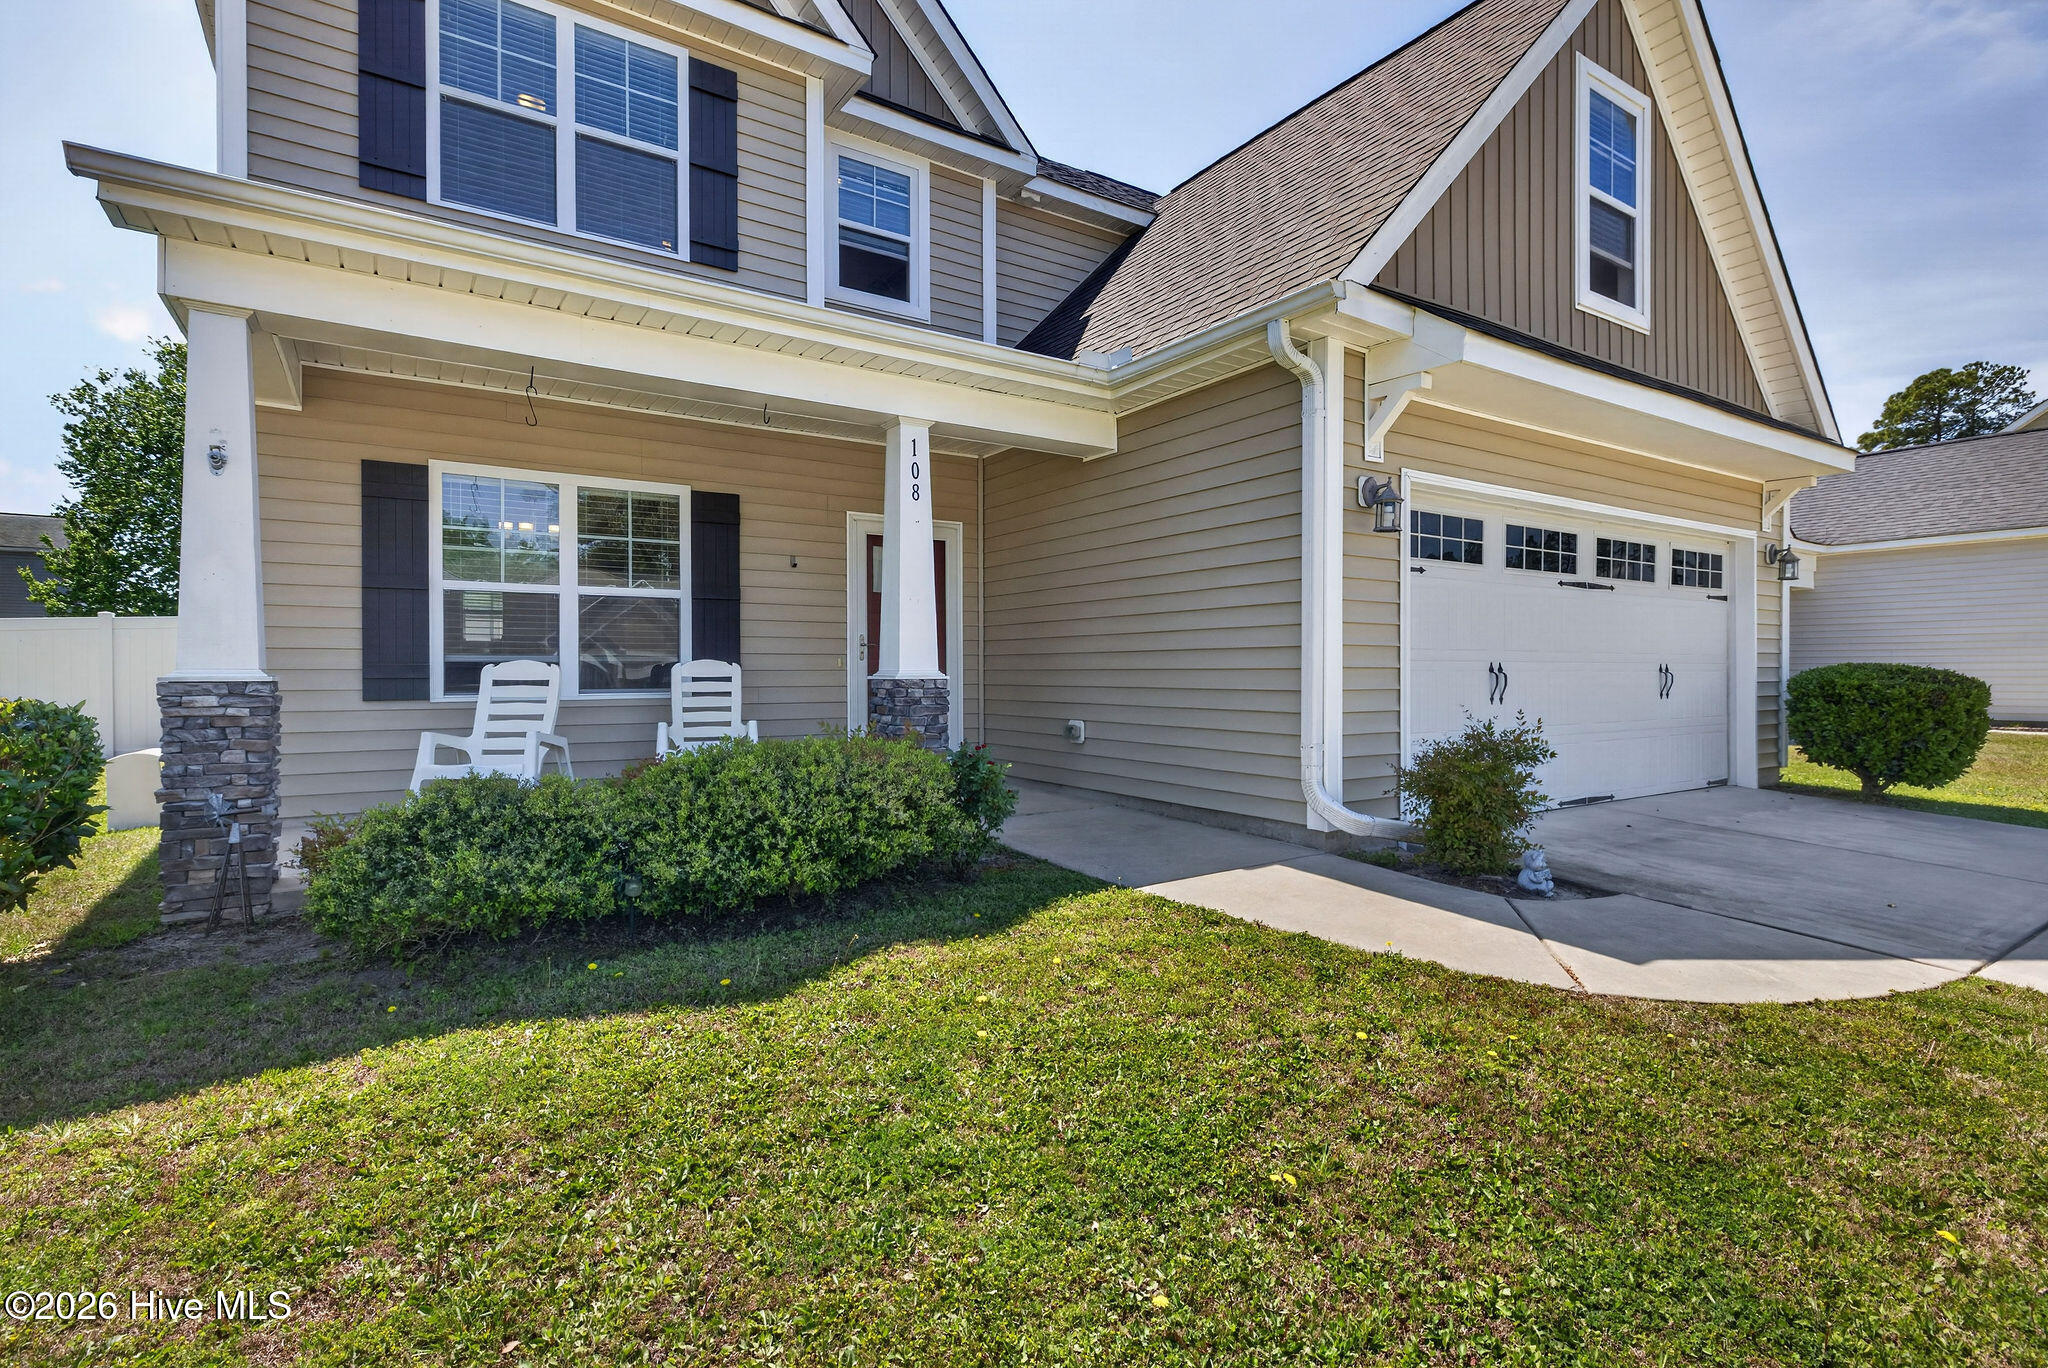
108 Periwinkle Street
VIEW PHOTOS
$325,000

108 Periwinkle Street

3 Beds 3 Baths 1,799 Sq.Ft. 7,405 Sq.Ft.

Description

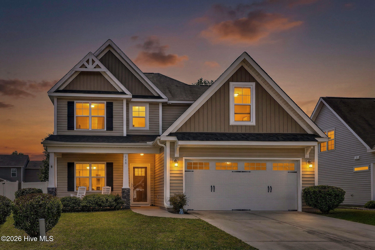
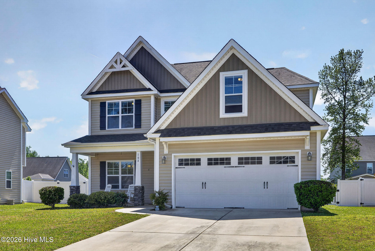
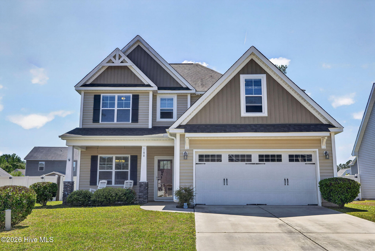
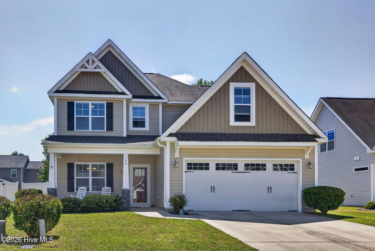
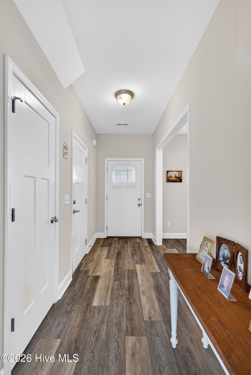
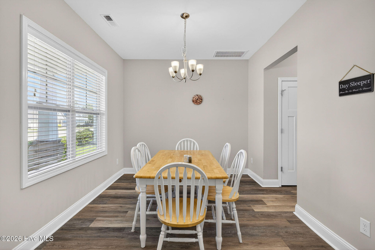
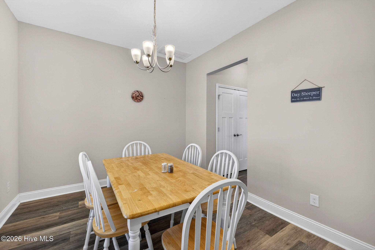
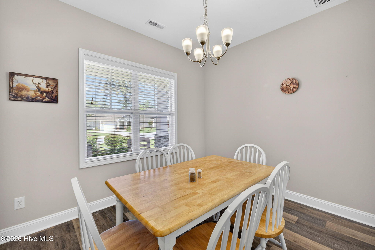
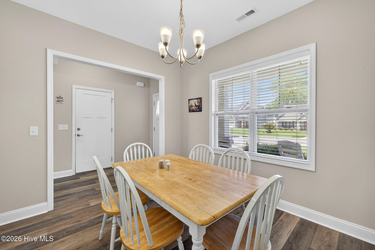
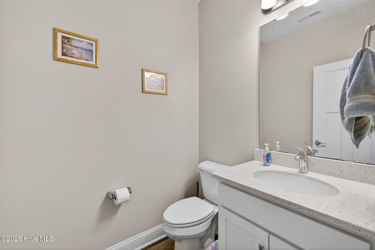
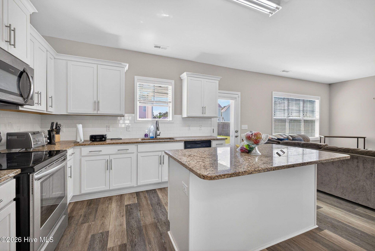
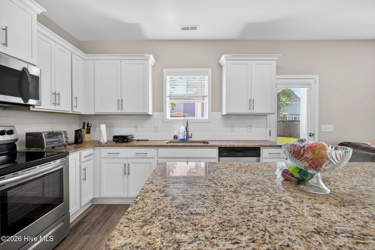
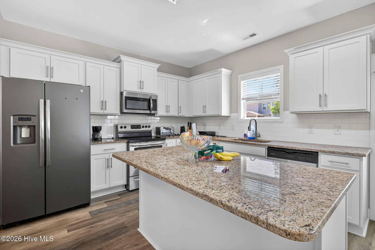
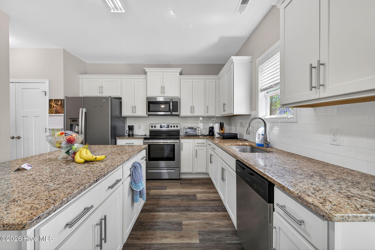
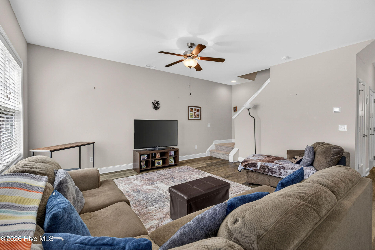
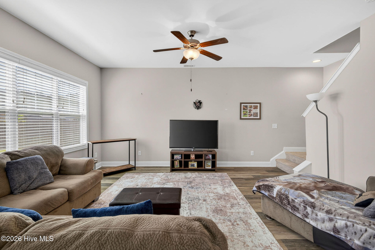
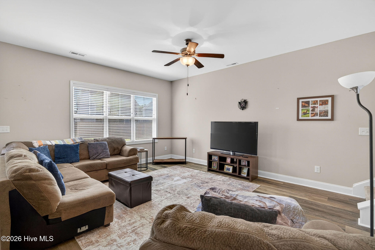
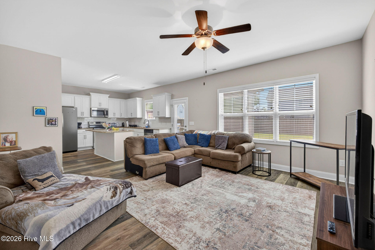
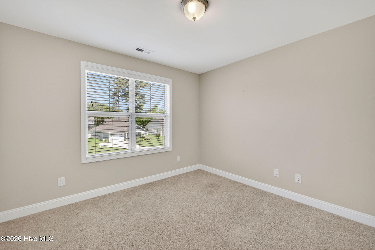
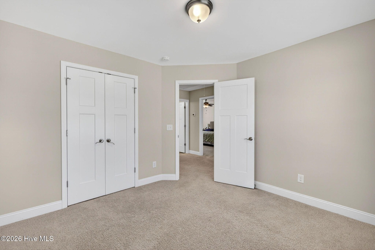
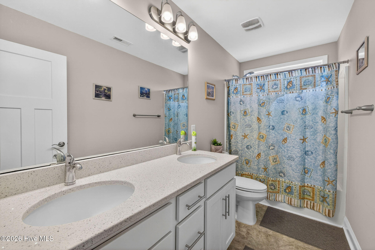
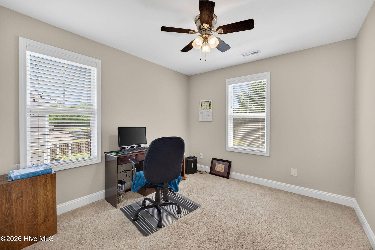
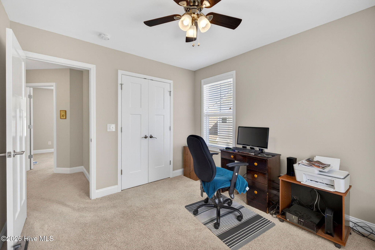
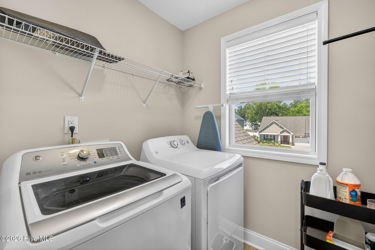
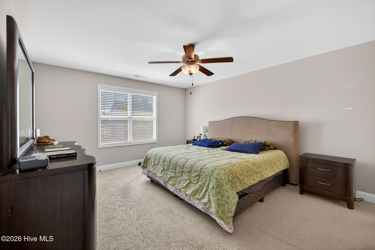
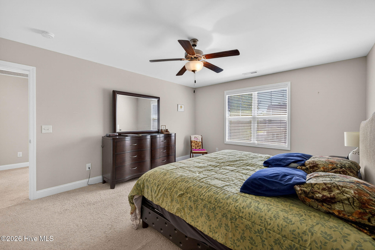
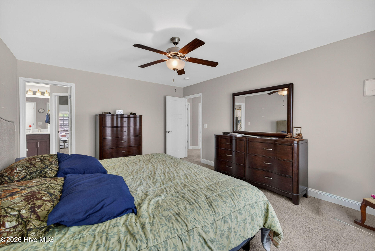
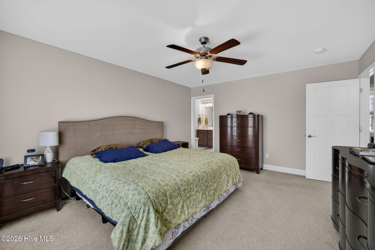
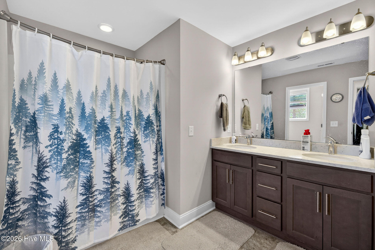
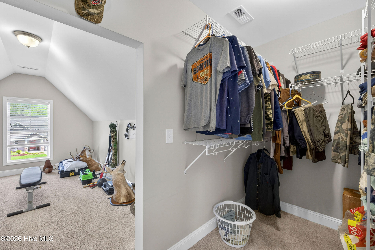
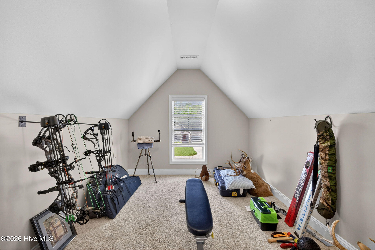
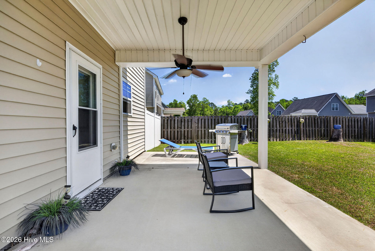
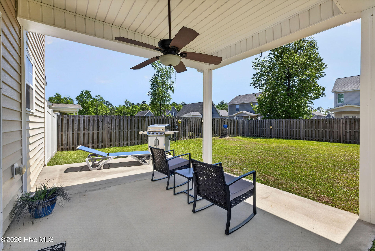
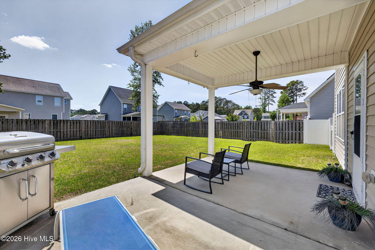
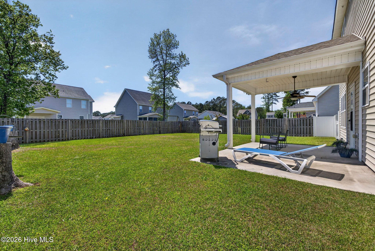
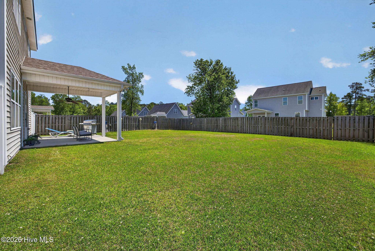
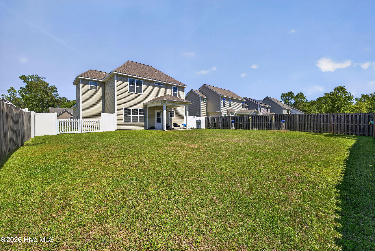
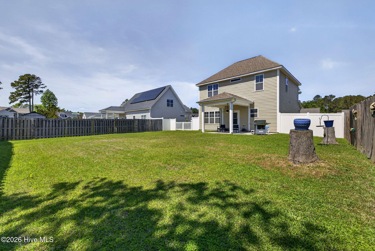
Welcome to this beautifully maintained residential home offering over 1,700 square feet of thoughtfully designed living space. This 3-bedroom, 2.5-bathroom home features an open-concept floor plan ideal for both everyday living and entertaining. The spacious kitchen is equipped with stainless steel appliances, a stylish tile backsplash, and ample cabinetry, all overlooking a large, inviting living room that provides the perfect gathering space. A formal dining room adds versatility and elegance, ideal for hosting dinners or special occasions. Upstairs, you'll find generously sized bedrooms with abundant closet space, including a comfortable primary suite designed for relaxation. The home's functional layout ensures both privacy and convenience for all occupants. Additional highlights include a two-car garage, providing ample parking and storage, as well as a fully fenced backyard. Enjoy outdoor living year-round from the covered patio--perfect for grilling, entertaining, or simply unwinding. This property combines space, comfort, and modern features, making it an excellent opportunity for homeowners seeking both style and functionality.

Share Property

Location

108 Periwinkle Street, Burgaw, NC 28425

Status

Active Under Contract
Jennifer Bullock

Jennifer Bullock

Property Amenities

Interior
Appliances Electric Oven, Built-In Microwave, Washer, Refrigerator, Dryer, Dishwasher
Total Bedrooms: 3
Half Bathrooms: 1
Full Bathrooms: 2
Other Interior Features Walk-in Closet(s), Kitchen Island, Ceiling Fan(s), Pantry, Walk-In Closet(s)
Area & Lot
Total area 1,799 Sq.Ft.
Lot Area 7,405 Sq.Ft.
Living area 1,799 Sq.Ft.
MLS® ID 100569119
Year Built 2018
High School Pender
Middle School Burgaw
Elementary School C F Pope
View Description See Remarks
Type Residential
Status Active Under Contract
Exterior
Stories 2
Air conditioning Central Air
Heat type Electric, Forced Air
Water Source Public
Garage Space 2.0
Sewer Municipal Sewer
Parking Paved
Roof Shingle
Utilities Sewer Connected, Water Connected
Finance
Sales Price $325,000
HOA Fees $840 yearly
108 Periwinkle Street
"This property combines space, comfort, and modern features, making it an excellent opportunity for homeowners seeking both style and functionality."

— Jennifer Bullock

image

Schedule a Showing

We would love to show you our beautiful property. Please select your preferred date and time below. An agent will be in touch shortly to confirm your appointment.

Schedule a Showing

We would love to show you our beautiful property. Please select your preferred date and time below. An agent will be in touch shortly to confirm your appointment.

Thank you for your interest in 108 Periwinkle Street, Burgaw, NC 28425. We are reviewing your request and will be in touch shortly!

Mortgage Calculator

Estimate your monthly mortgage payment, including the principal and interest, property taxes, and HOA. Adjust the values to generate a more accurate rate.

All estimates are provided for informational purposes only. Actual amounts may vary.
$0,000 Your Payment 20 15 65
$0,000 Your Payment

Partner With Our Expert Team

By combining deep-rooted local knowledge with modern marketing execution, the Bullocks deliver a refined, results-driven approach to luxury real estate. Their collaborative style, strong work ethic, and commitment to excellence have made WilmingtonLuxuryHomes.com a trusted destination for buyers and sellers seeking top-tier representation in Wilmington, NC and the surrounding Cape Fear coastal communities.








