Leave a Message

By providing your contact information to Jennifer Bullock Team, your personal information will be processed in accordance with Jennifer Bullock Team's Privacy Policy. By checking the box(es) below, you consent to receive communications regarding your real estate inquiries and related marketing and promotional updates in the manner selected by you. For SMS text messages, message frequency varies. Message and data rates may apply. You may opt out of receiving further communications from Jennifer Bullock Team at any time. To opt out of receiving SMS text messages, reply STOP to unsubscribe.

Thank you for your message. We will be in touch with you shortly.

109 Bristle Cone Court
VIEW PHOTOS
$430,000

109 Bristle Cone Court

4 Beds 3 Baths 2,589 Sq.Ft. 0.34 Acres

Description

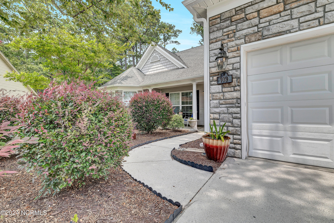
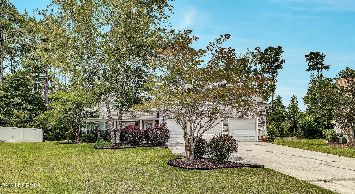
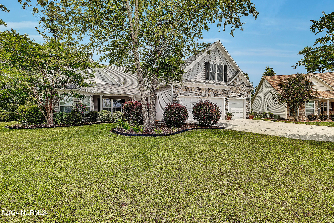
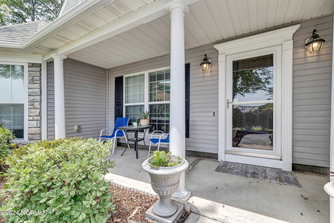
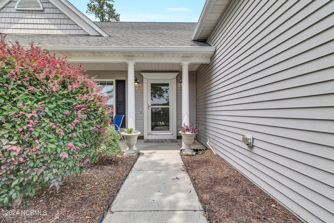
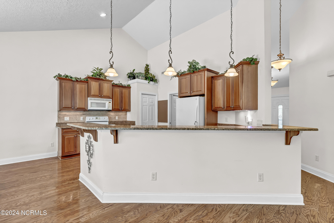
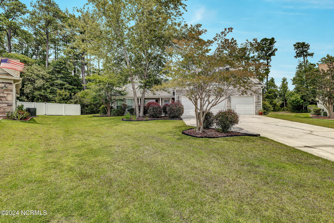
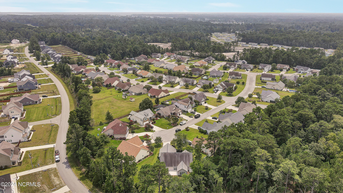
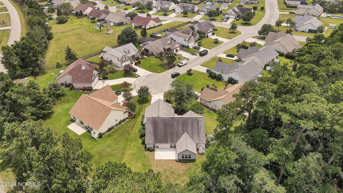
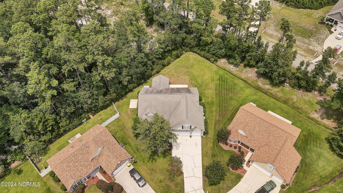
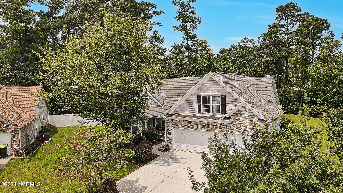
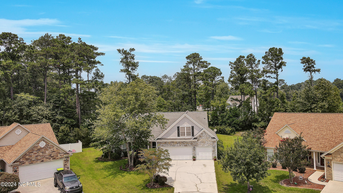
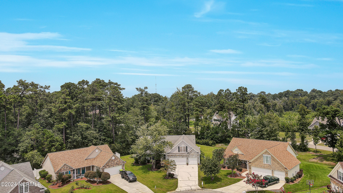
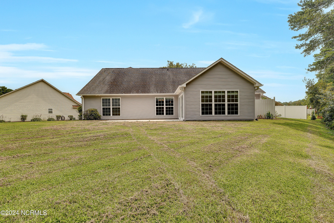
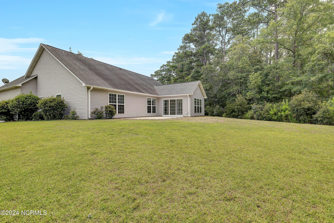
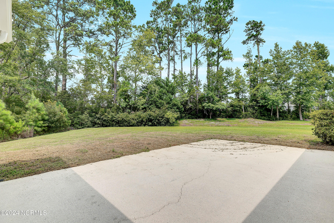
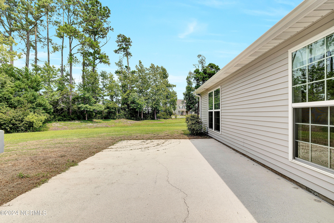
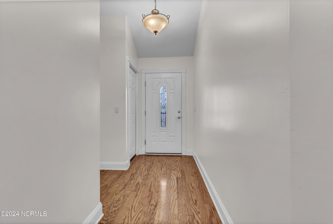
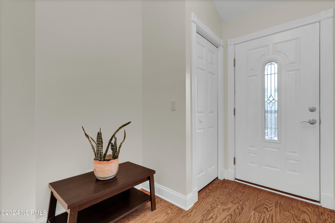
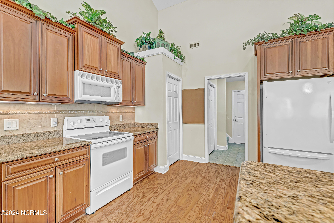
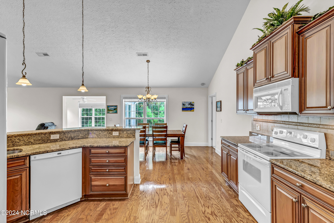
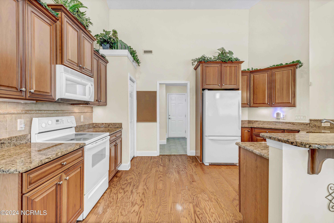
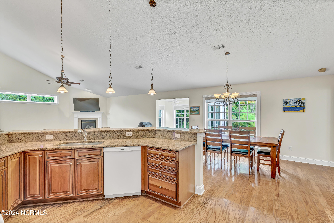
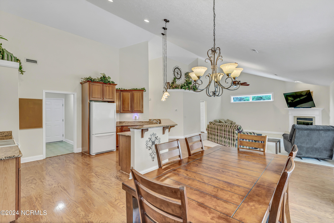
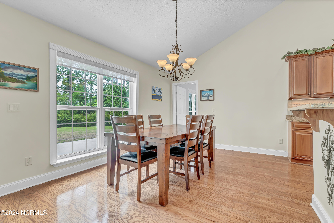
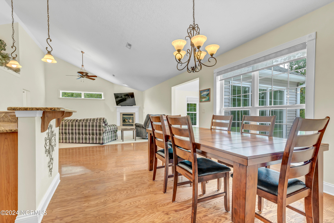
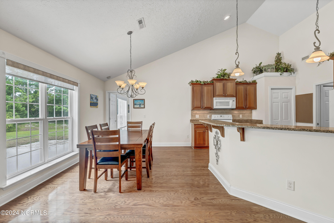
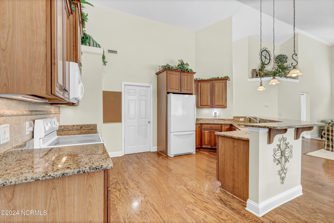
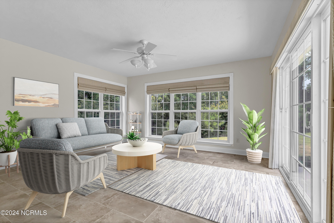
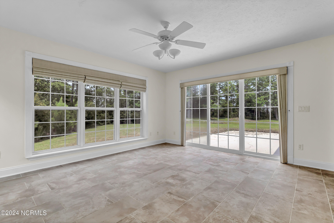
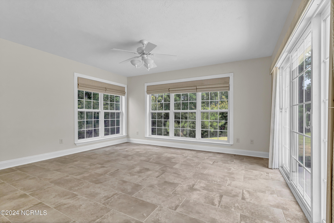
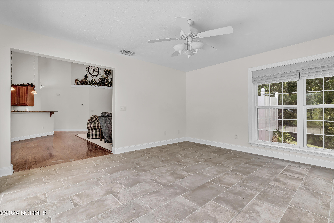
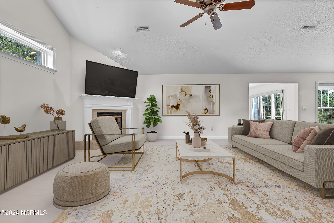
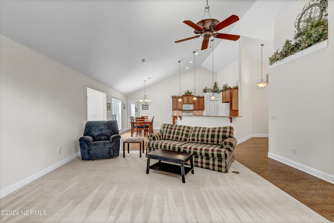
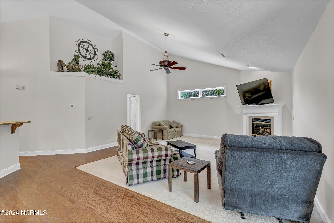
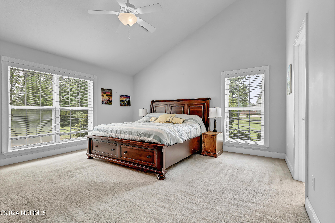
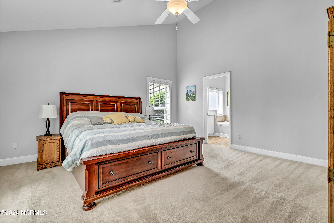
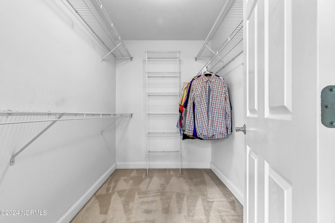
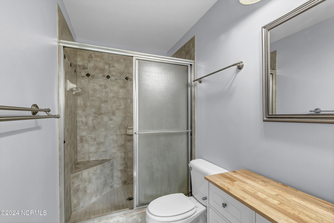
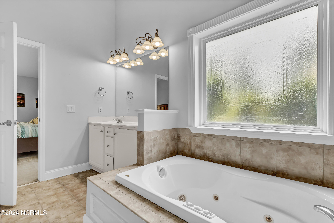
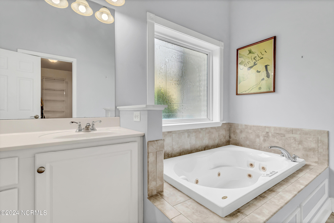
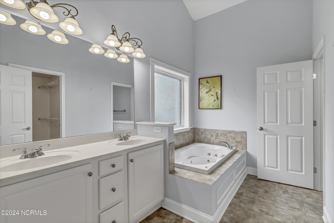
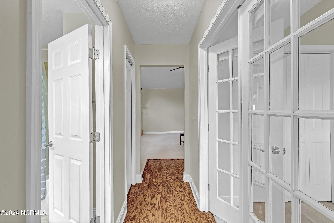
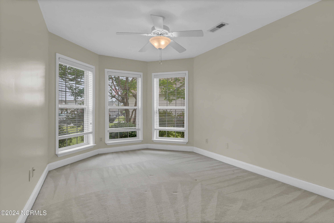
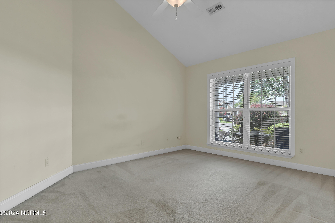
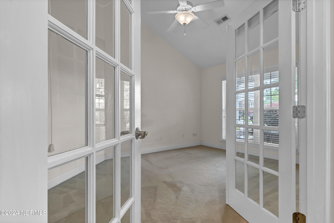
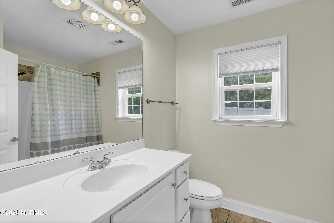
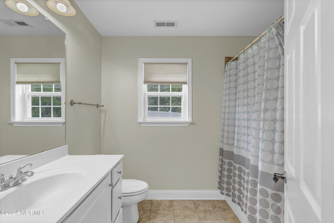
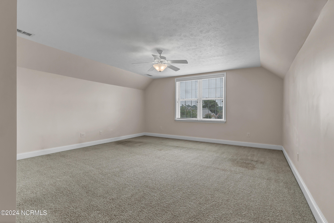
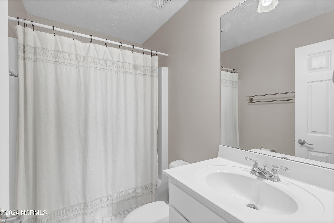
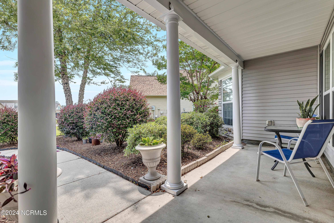
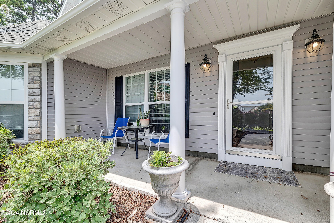
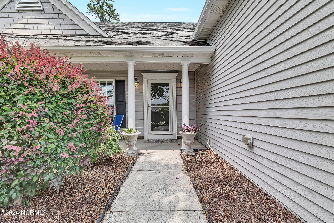
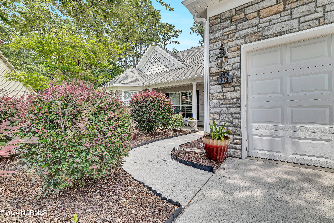
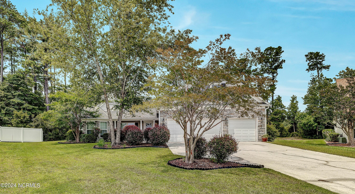
Welcome to this impeccably maintained 4-bedroom, 3-bath residence boasting a sprawling 3-CAR GARAGE, tucked away at the end of a serene cul-de-sac within the highly coveted Topsail School District. This home blends style and functionality with its inviting open floor plan. The kitchen, with granite countertops, seamlessly flows into a dining area and extends into the Sunroom and Living Room, with it's elegant vaulted ceilings. Indulge in the luxury of a first-floor master suite, offering both accessibility and a private sanctuary within the home. Two additional bedrooms on the first floor, along with a full bath, provide comfort and convenience. Ascend to the upper level, where a second master bedroom awaits, adding versatility to your living arrangements.
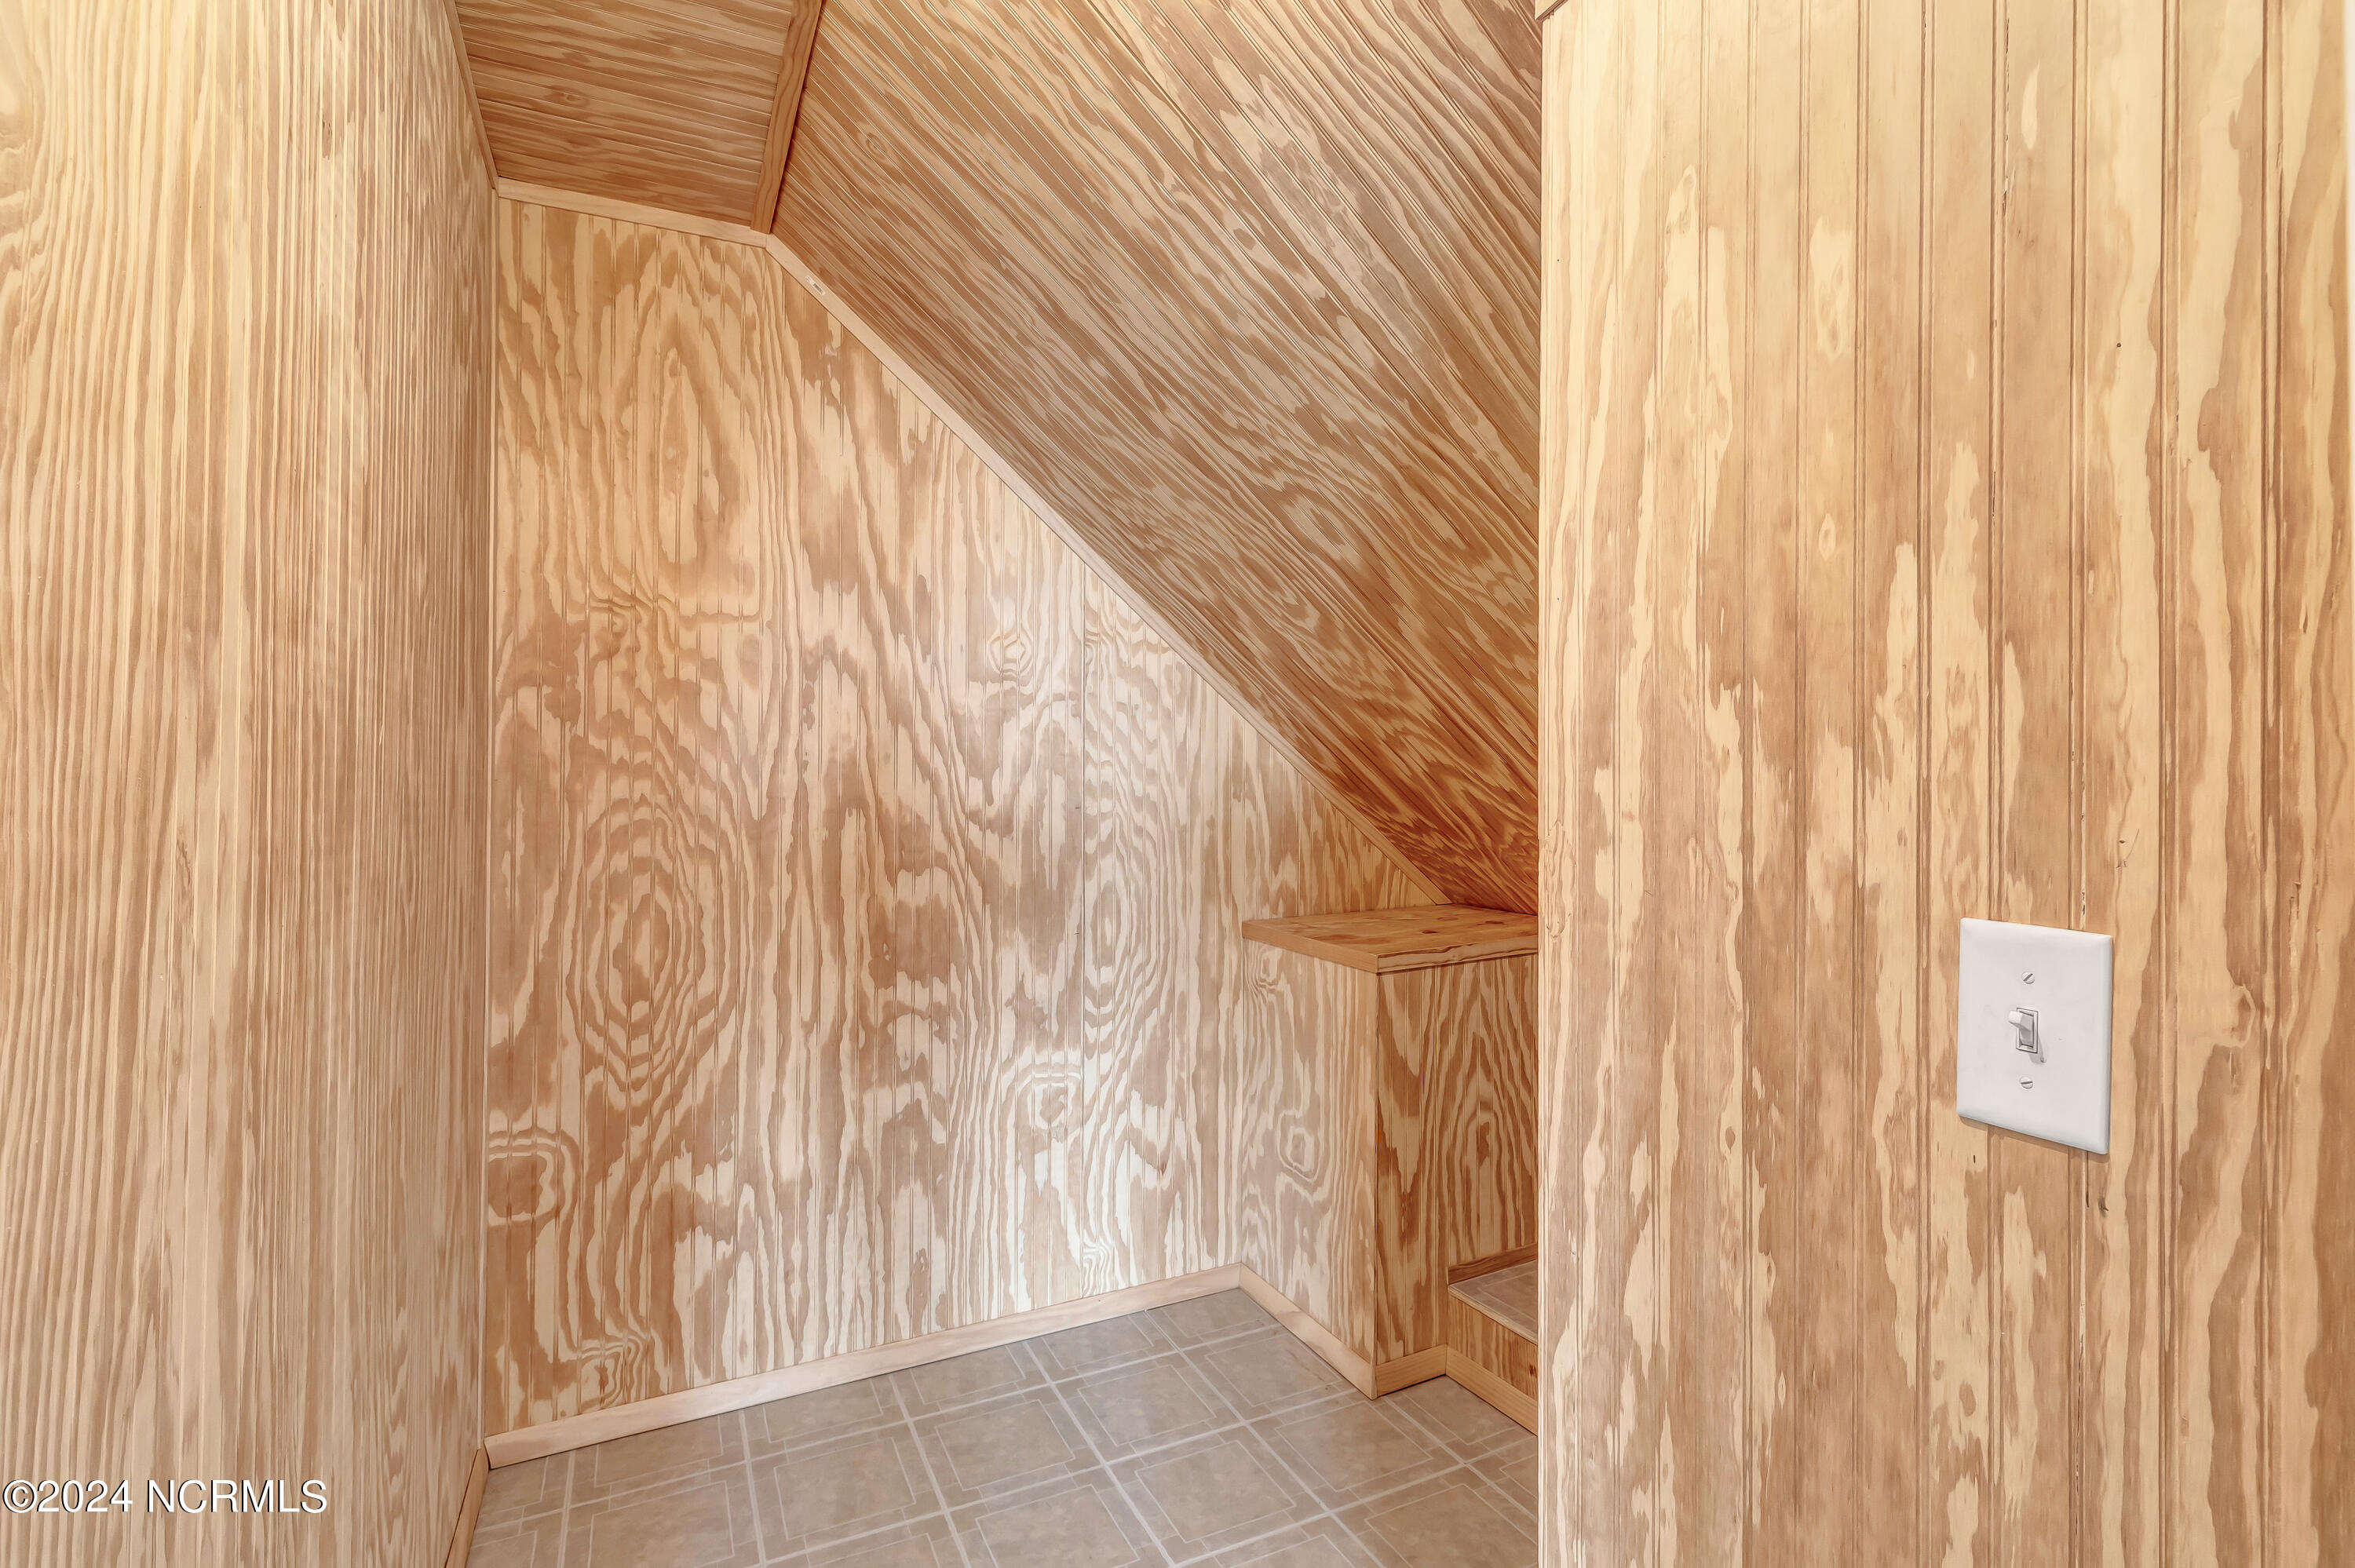
With the amount of space this home offers, you will have a clutter-free and organized living experience. A noteworthy upgrade includes a state-of-the-art HVAC system, contributing to energy efficiency and climate control.
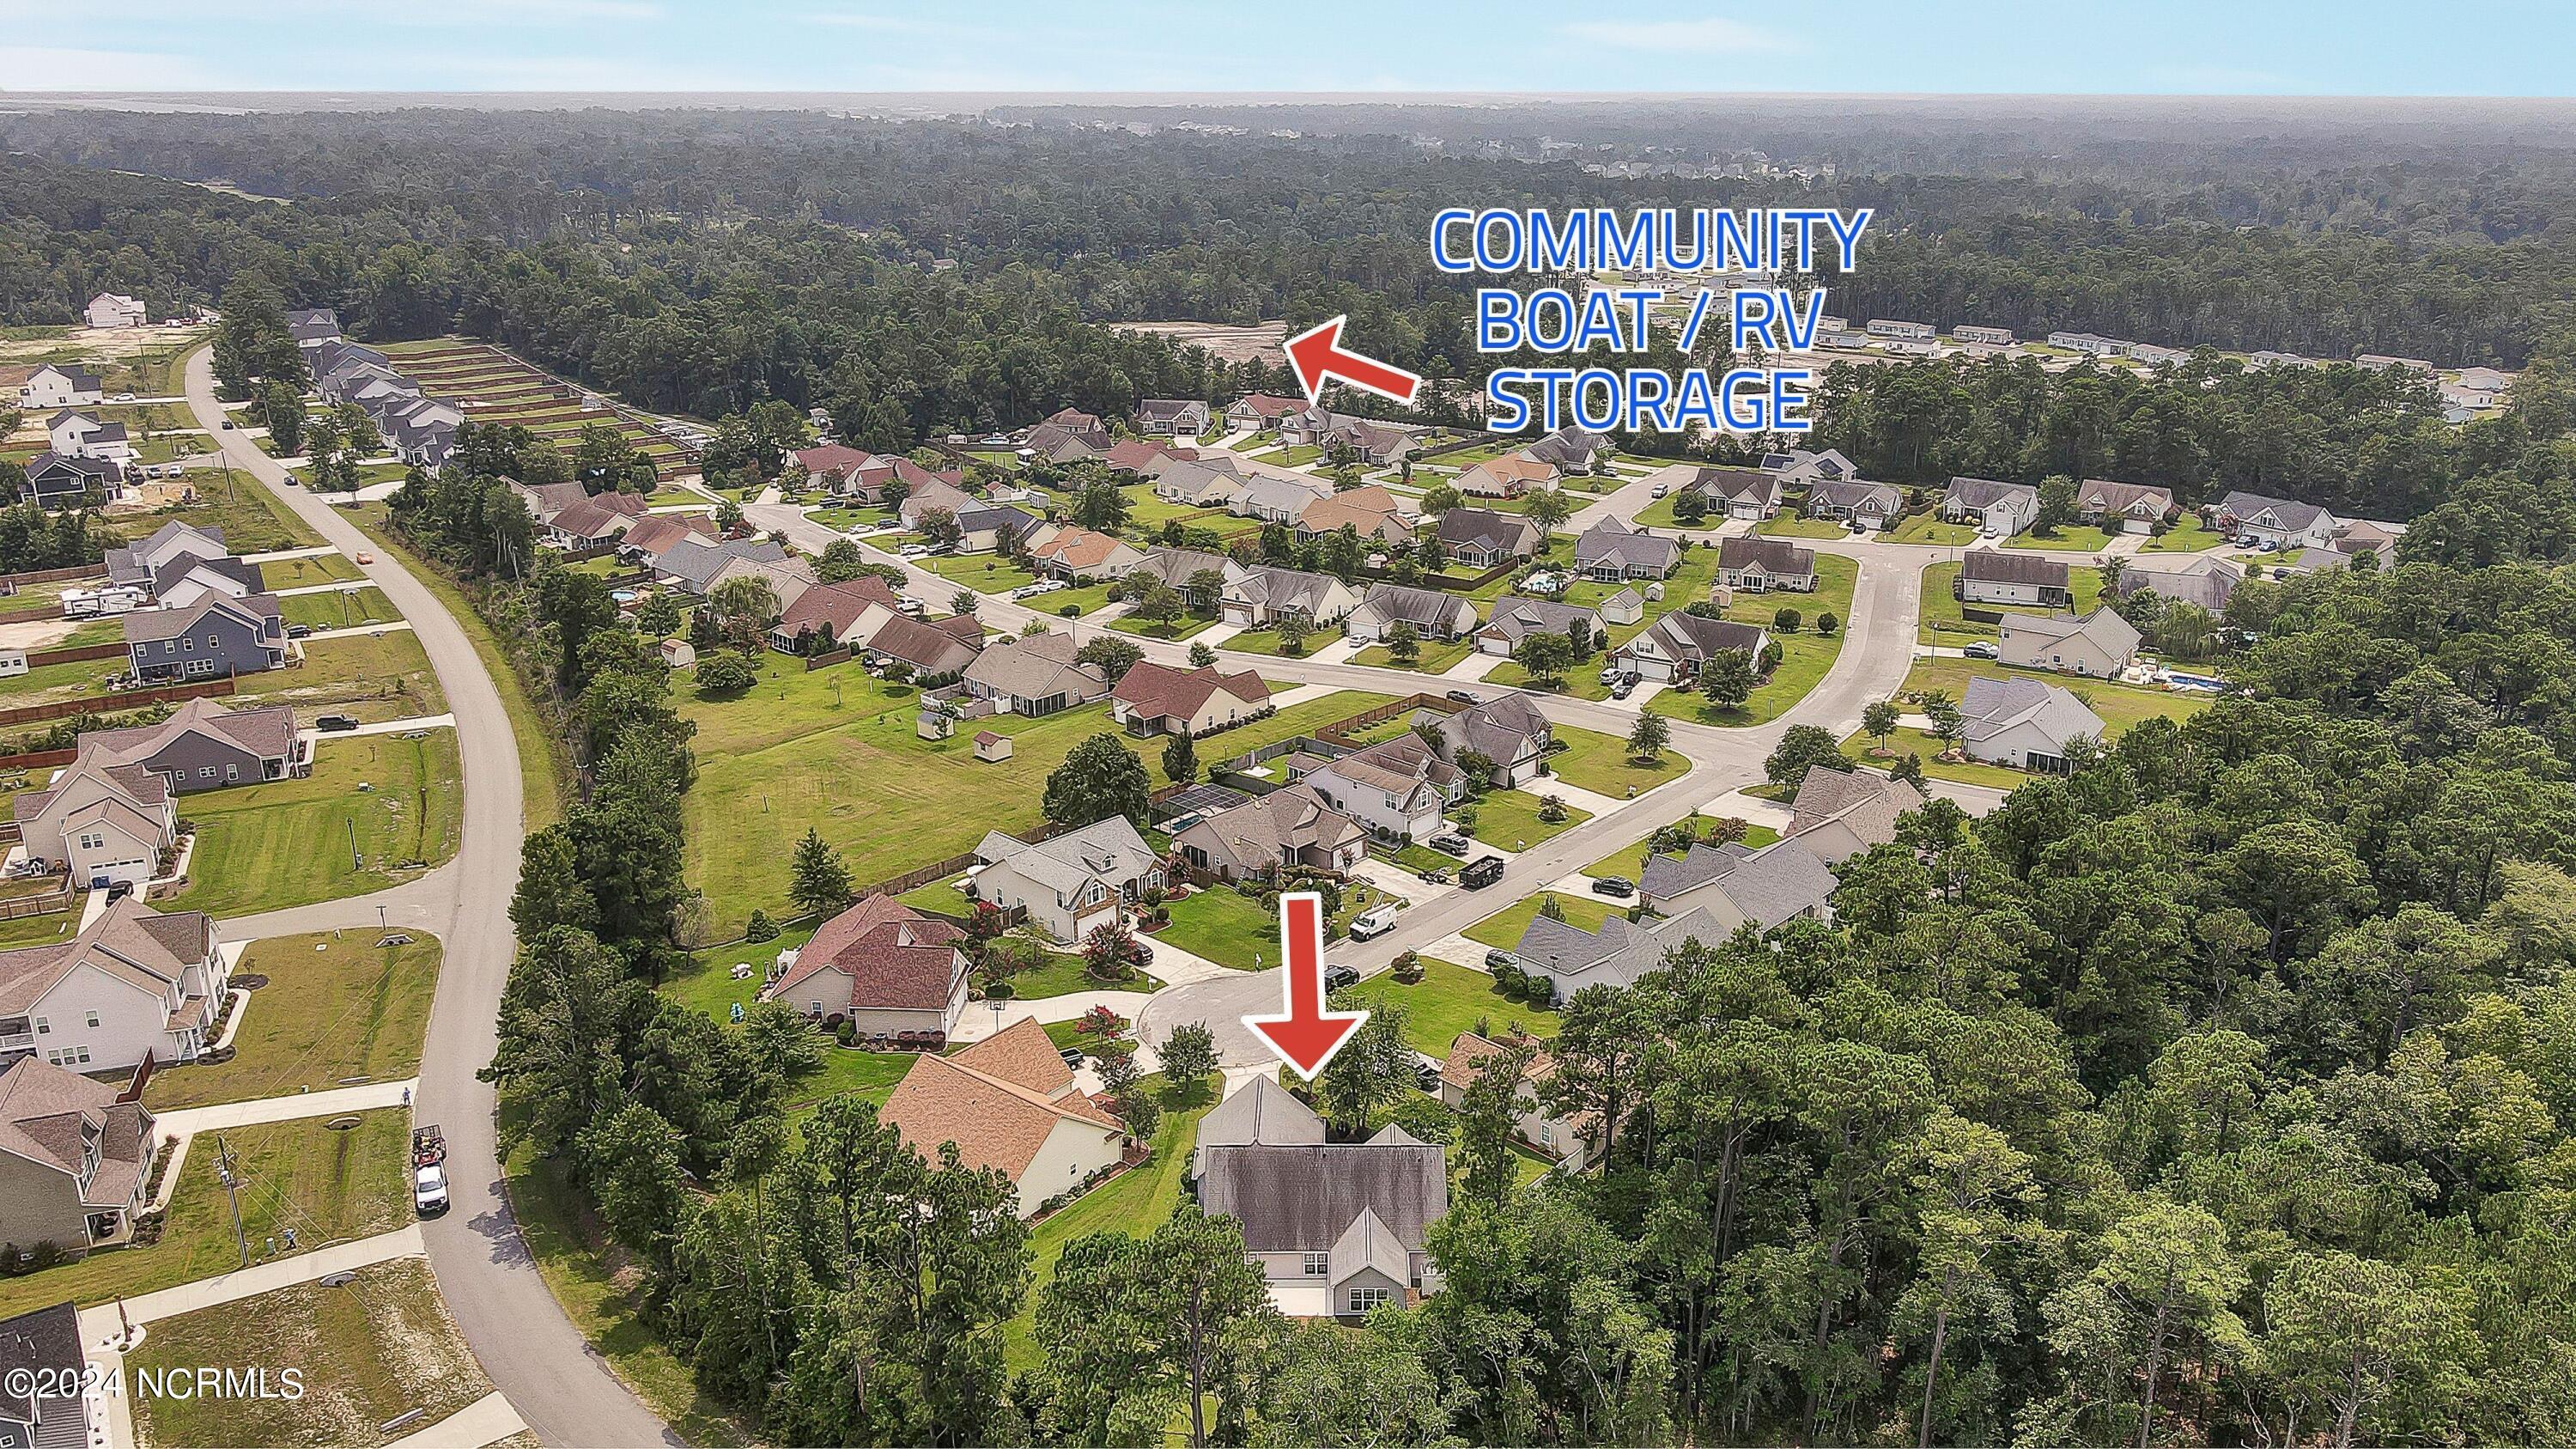
Included in the HOA are coveted amenities such as RV/BOAT STORAGE and water, elevating the overall convenience and value of this exceptional property. Don't miss the opportunity to witness the allure of this home firsthand - schedule a viewing today!

Share Property

Location

109 Bristle Cone Court, Hampstead, NC 28443

Status

Sold

Date Sold

May 15, 2024
Jennifer Bullock

Jennifer Bullock

Property Amenities

Interior
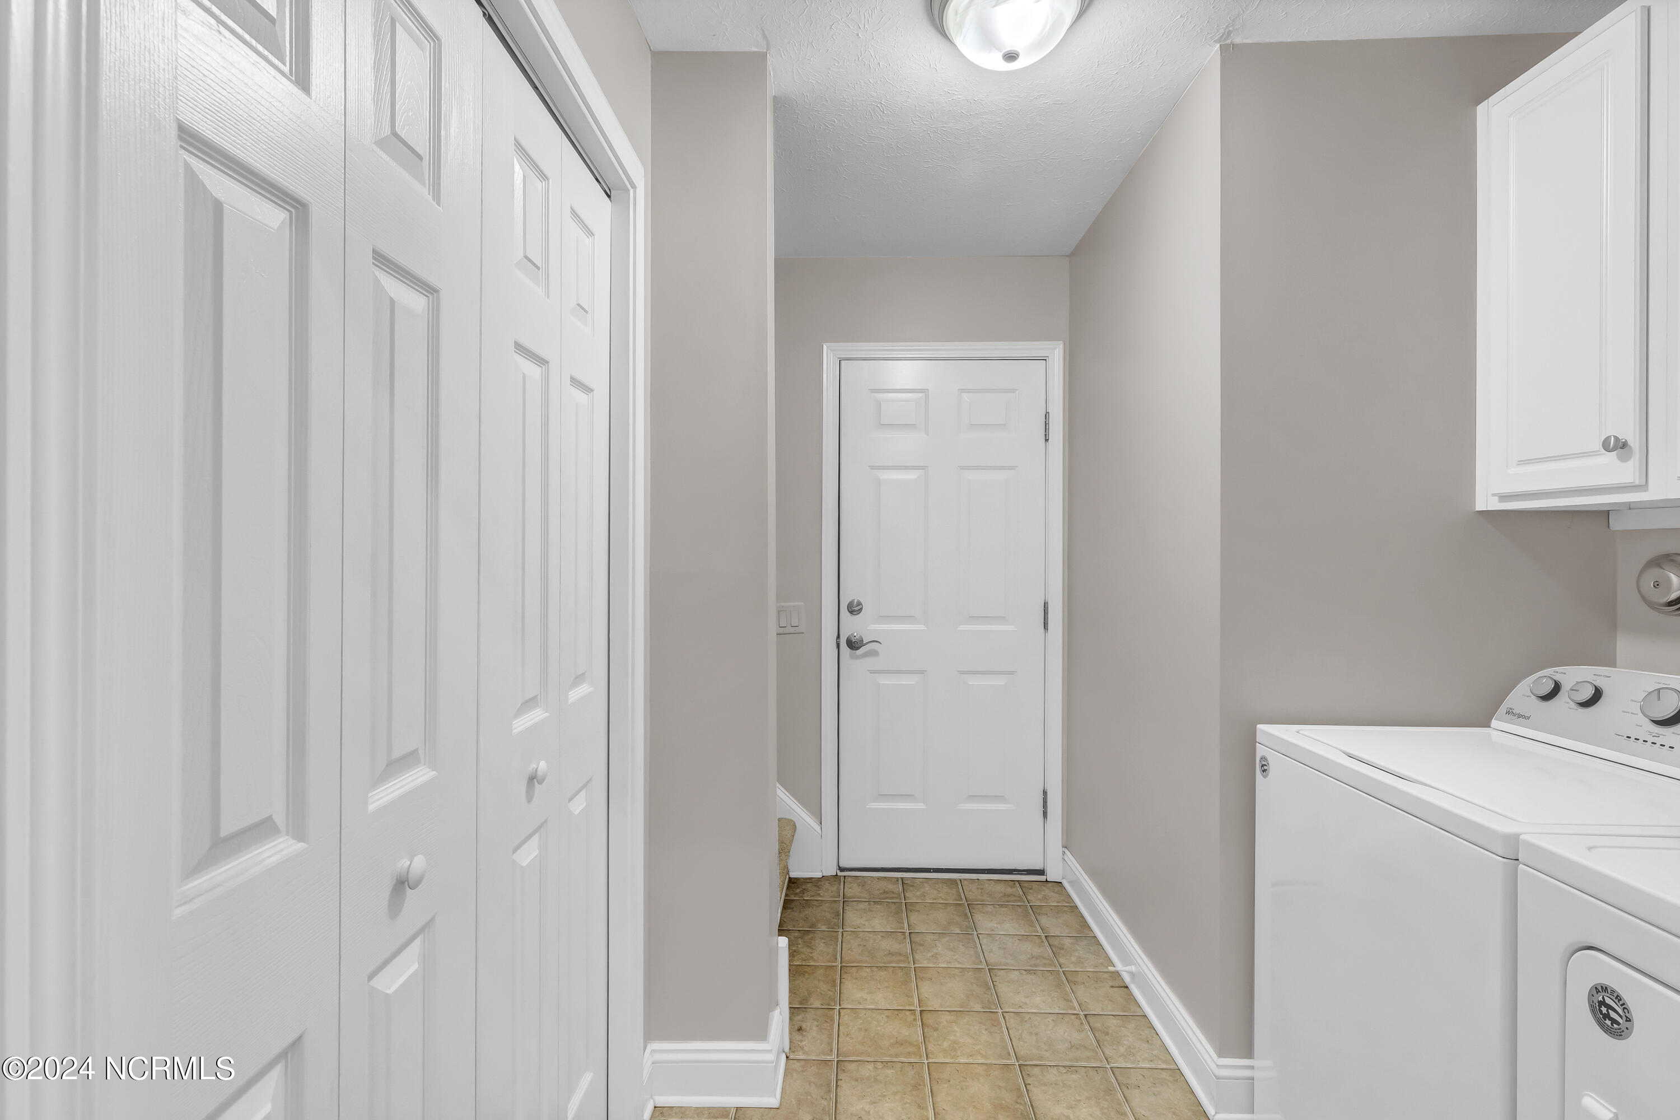
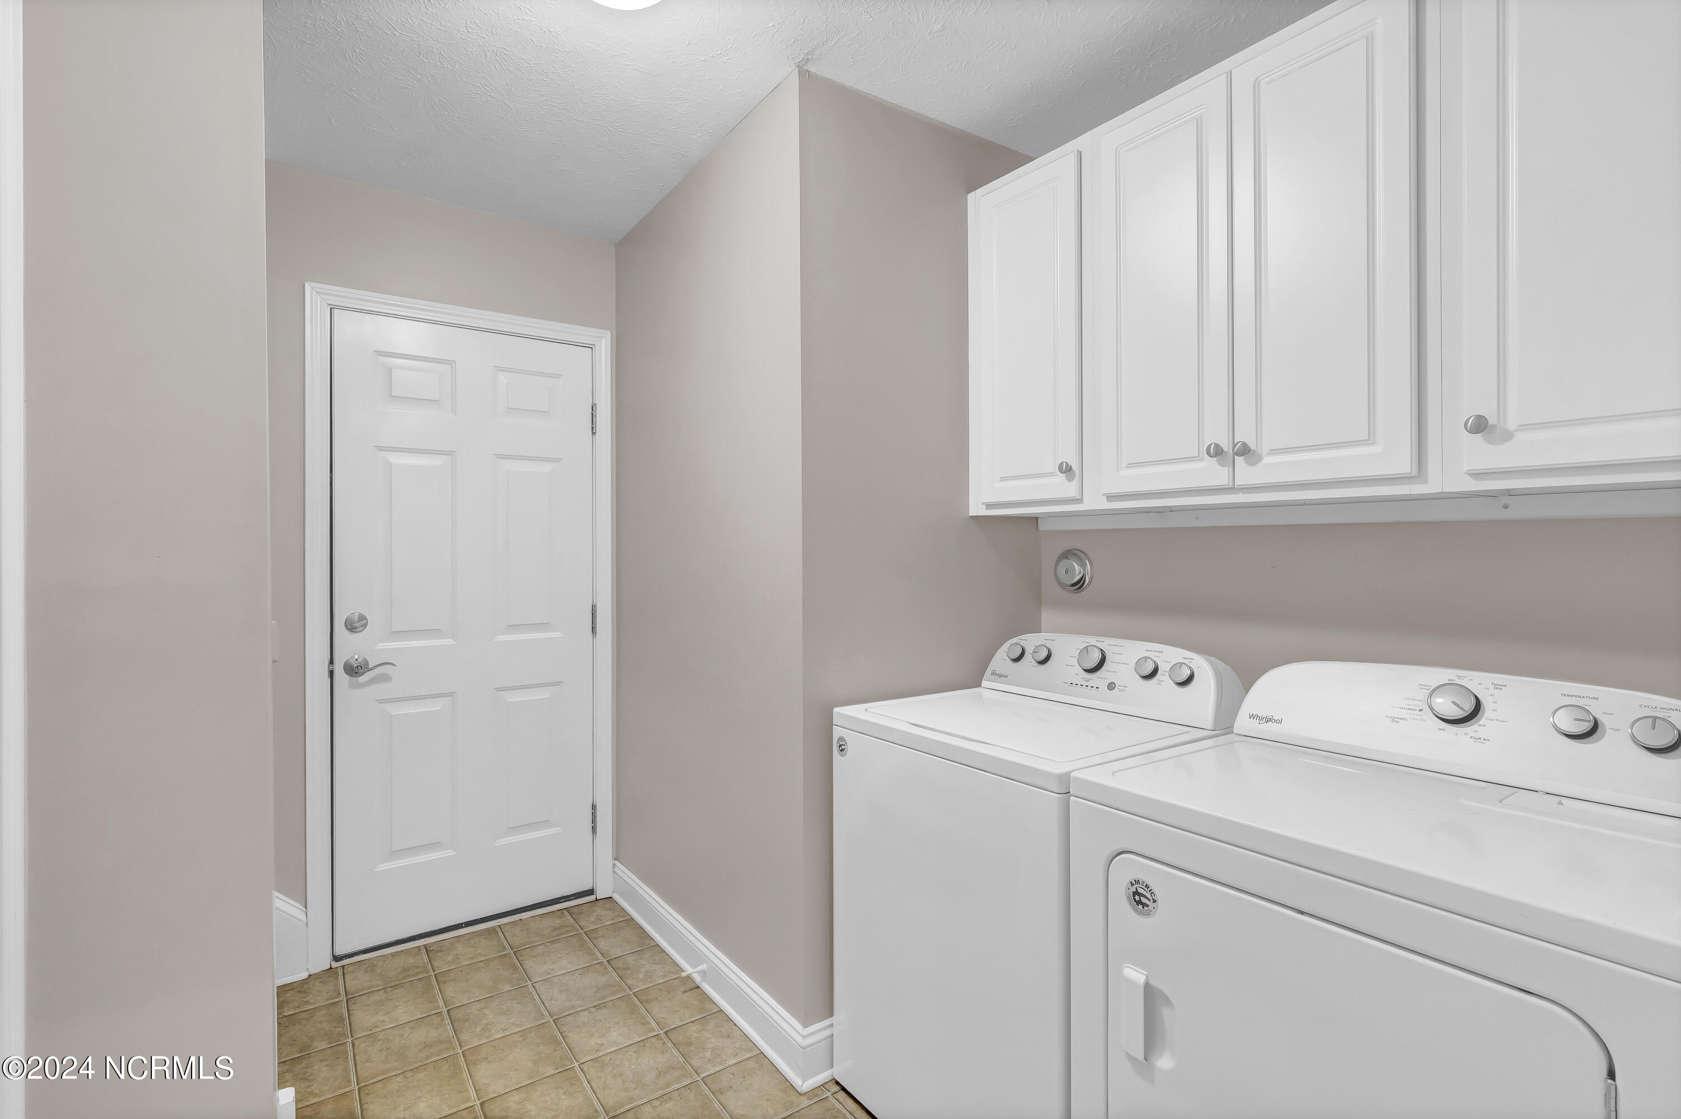
Laundry room Laundry Room
Fireplace Gas Log
Appliances Electric Oven, Self Cleaning Oven, Refrigerator, Disposal, Dishwasher, Microwave, Electric Water Heater
Flooring Carpet, Tile, Wood
Total Bedrooms: 4
Full Bathrooms: 3
Other Interior Features Master Downstairs, Walk-In Closet(s), Vaulted Ceiling(s), High Ceilings, Entrance Foyer, Ceiling Fan(s)
Area & Lot
Total area 2,589 Sq.Ft.
Lot Area 0.34 Acres
Living area 2,589 Sq.Ft.
MLS® ID 100425559
Year Built 2005
Type Residential
Status Sold
Exterior
Stories 1
Air conditioning Central Air
Heat type Heat Pump, Electric
Water Source Public
Garage Space 3.0
Sewer Public Sewer
Parking Garage Faces Front, Garage Door Opener, Paved
Lot Features Cul-De-Sac
Roof Shingle
Utilities Water Available
Finance
Sales Price $430,000
HOA Fees $840
Real Estate Tax $2,453 yearly

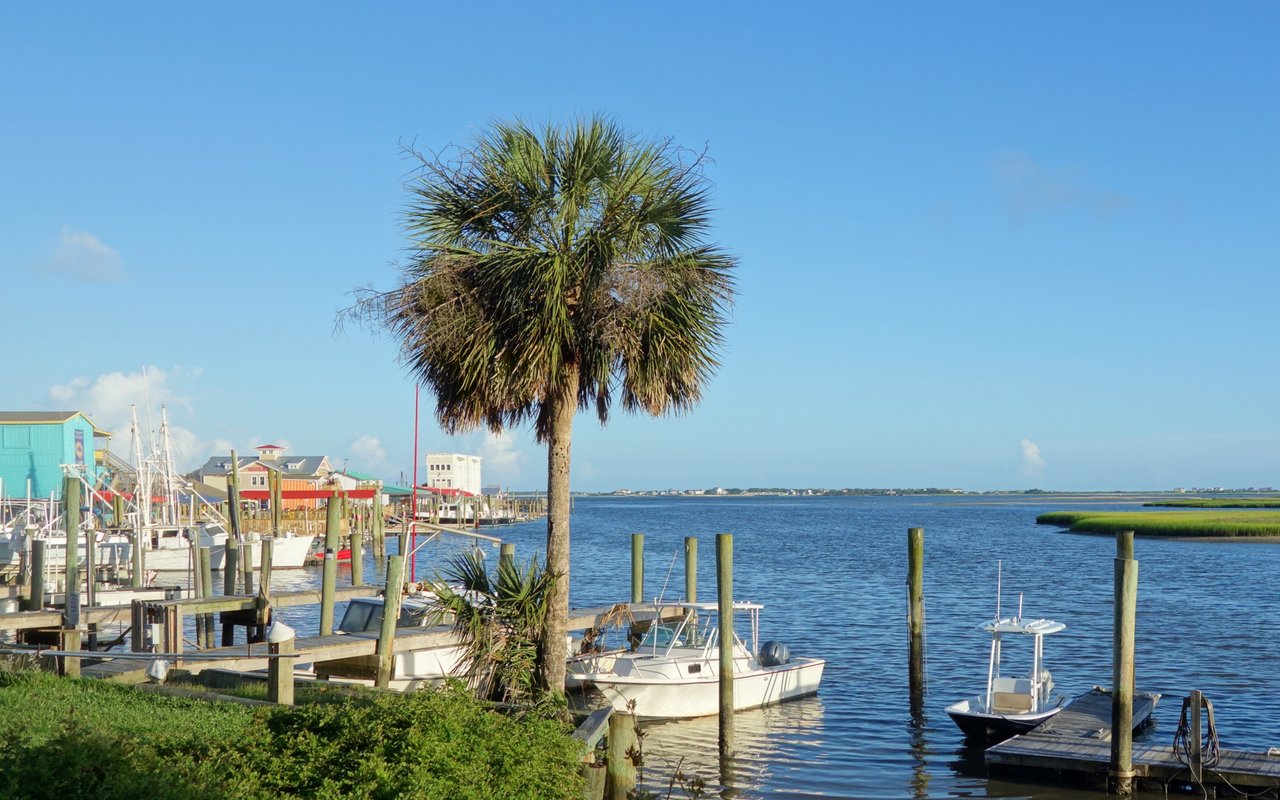
Hampstead

Partner With Our Expert Team

By combining deep-rooted local knowledge with modern marketing execution, the Bullocks deliver a refined, results-driven approach to luxury real estate. Their collaborative style, strong work ethic, and commitment to excellence have made WilmingtonLuxuryHomes.com a trusted destination for buyers and sellers seeking top-tier representation in Wilmington, NC and the surrounding Cape Fear coastal communities.