Leave a Message

By providing your contact information to Jennifer Bullock Team, your personal information will be processed in accordance with Jennifer Bullock Team's Privacy Policy. By checking the box(es) below, you consent to receive communications regarding your real estate inquiries and related marketing and promotional updates in the manner selected by you. For SMS text messages, message frequency varies. Message and data rates may apply. You may opt out of receiving further communications from Jennifer Bullock Team at any time. To opt out of receiving SMS text messages, reply STOP to unsubscribe.

Thank you for your message. We will be in touch with you shortly.

1108 Walbury Court
1108 Walbury Court
1108 Walbury Court
1108 Walbury Court
1108 Walbury Court
1108 Walbury Court
1108 Walbury Court
1108 Walbury Court
1108 Walbury Court
1108 Walbury Court
1108 Walbury Court
1108 Walbury Court
1108 Walbury Court
1108 Walbury Court
1108 Walbury Court
1108 Walbury Court
1108 Walbury Court
1108 Walbury Court
1108 Walbury Court
1108 Walbury Court
1108 Walbury Court
1108 Walbury Court
1108 Walbury Court
1108 Walbury Court
1108 Walbury Court
1108 Walbury Court
1108 Walbury Court
1108 Walbury Court
1108 Walbury Court
1108 Walbury Court
1108 Walbury Court
1108 Walbury Court
1108 Walbury Court
1108 Walbury Court
1108 Walbury Court
1108 Walbury Court
1108 Walbury Court
1108 Walbury Court
1108 Walbury Court
1108 Walbury Court
1108 Walbury Court
1108 Walbury Court
1108 Walbury Court
1108 Walbury Court
1108 Walbury Court
1108 Walbury Court
1108 Walbury Court
1108 Walbury Court
1108 Walbury Court
1108 Walbury Court
1108 Walbury Court
1108 Walbury Court
1108 Walbury Court
1108 Walbury Court
1108 Walbury Court
1108 Walbury Court
1108 Walbury Court
1108 Walbury Court
1108 Walbury Court
1108 Walbury Court
1108 Walbury Court
1108 Walbury Court
1108 Walbury Court
1108 Walbury Court
1108 Walbury Court
1108 Walbury Court
VIEW PHOTOS
$535,000

1108 Walbury Court

4 Beds 3 Baths 2,669 Sq.Ft. 0.29 Acres

Description

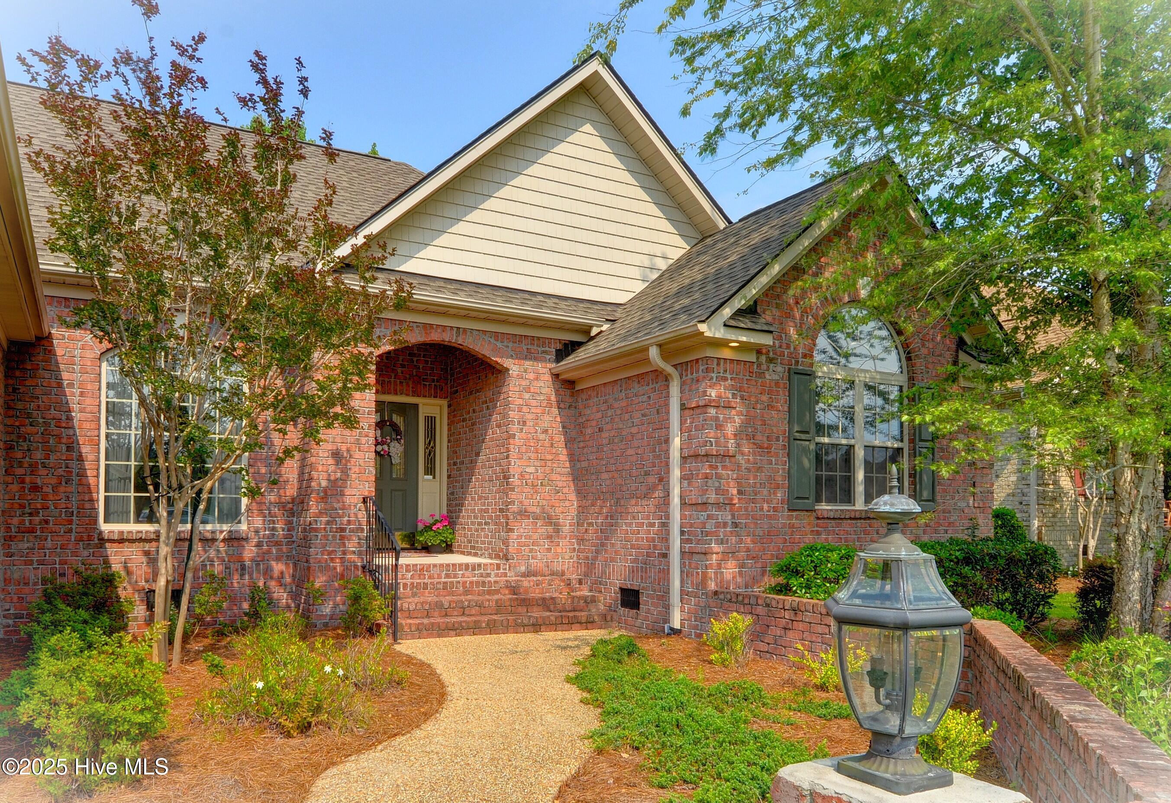
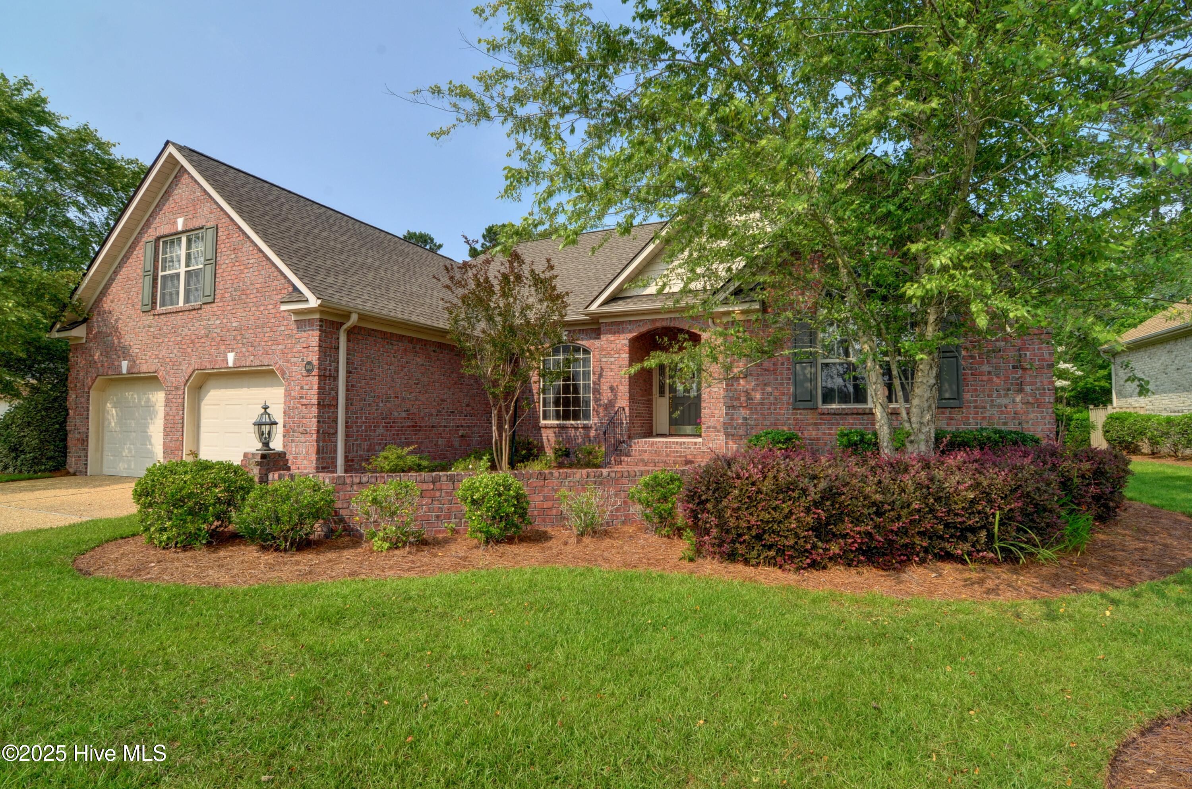
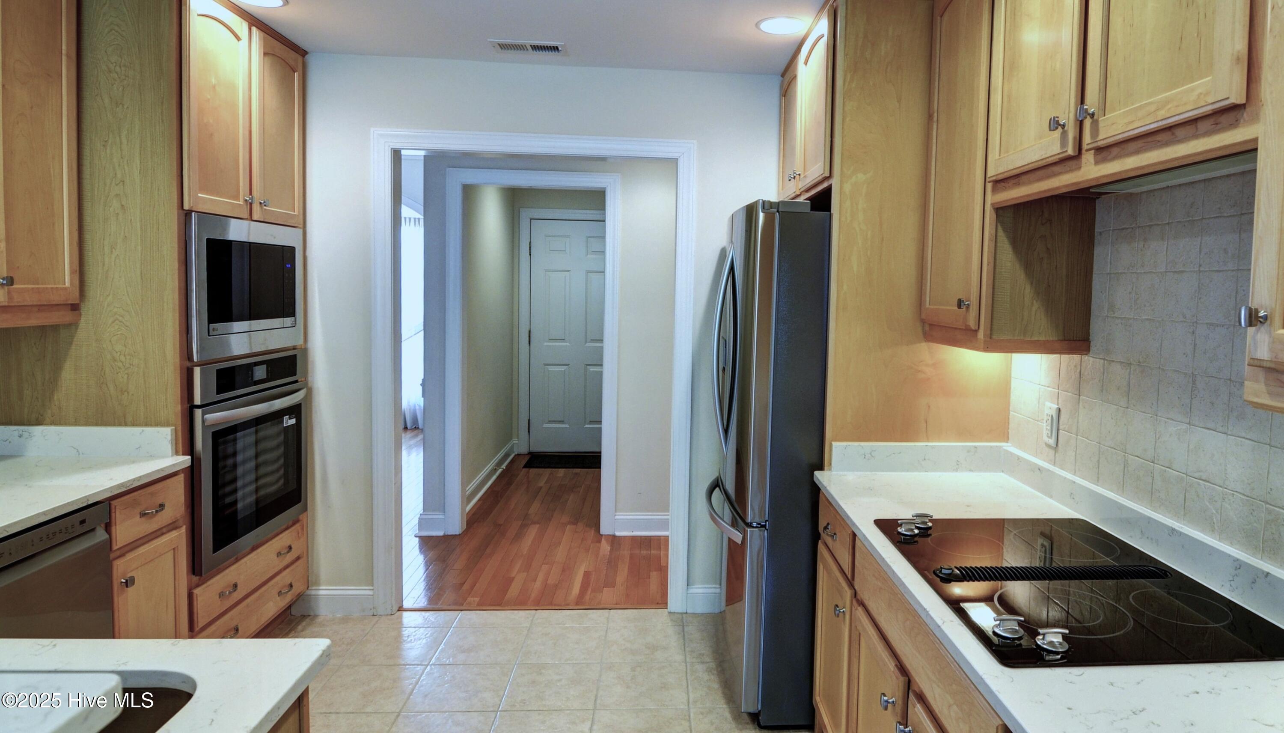
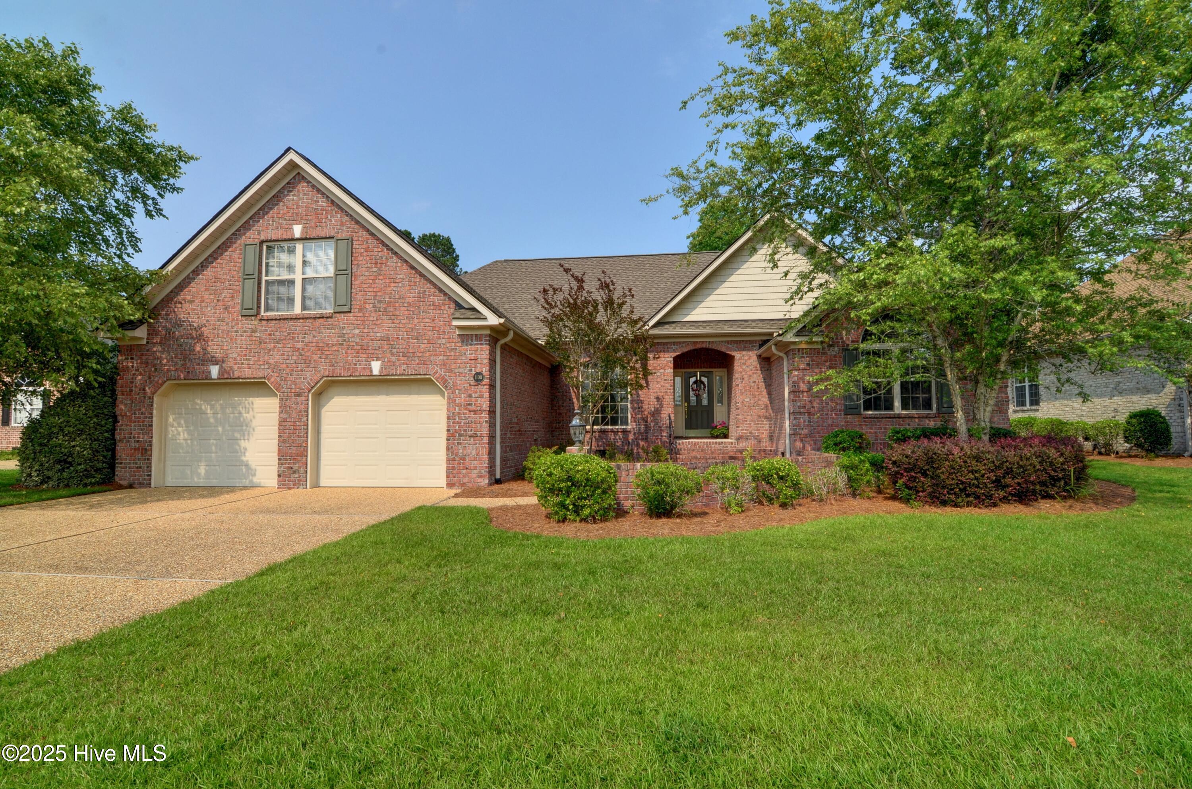
Move-In Ready All-Brick Home in Brunswick Forest - Recently Updated Kitchen!
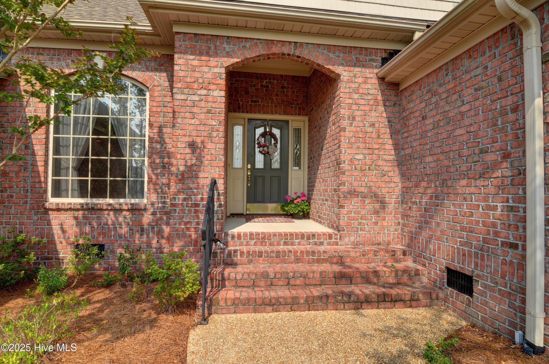
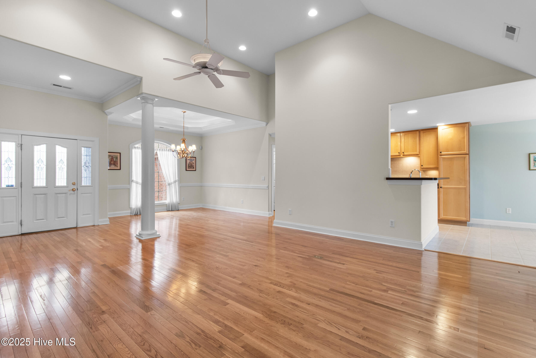
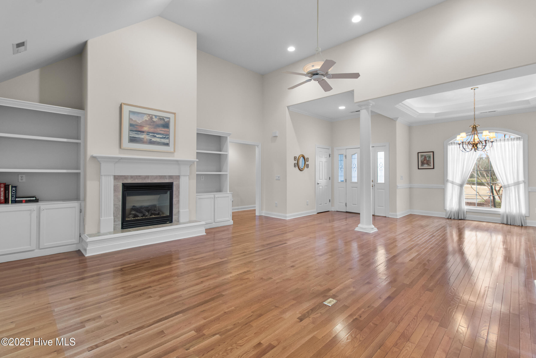
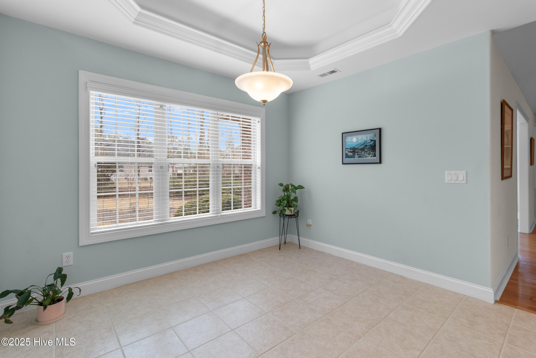
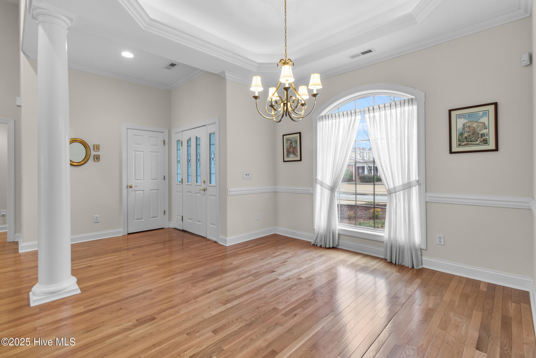
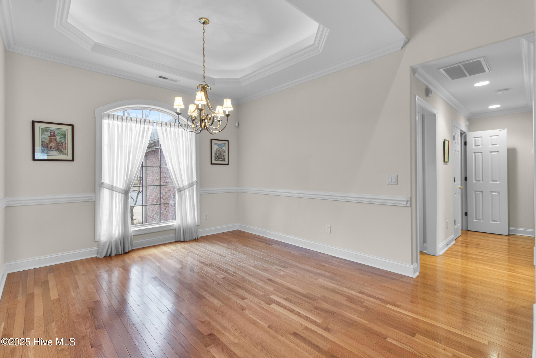
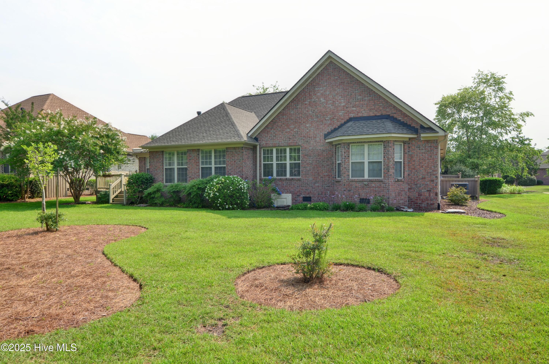
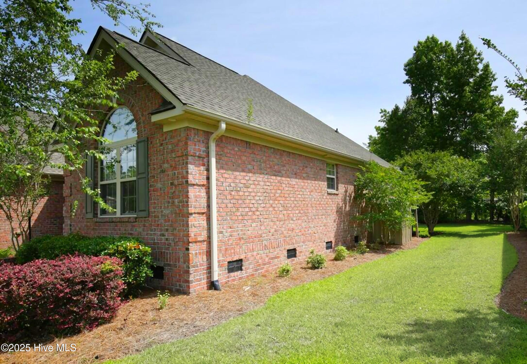
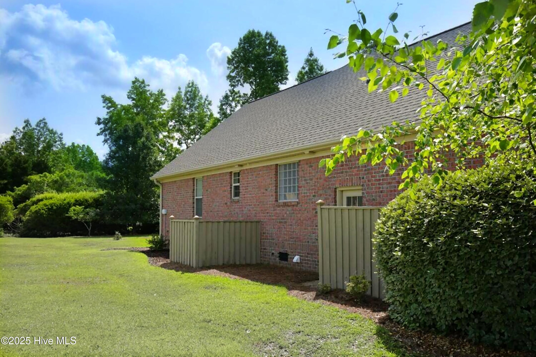
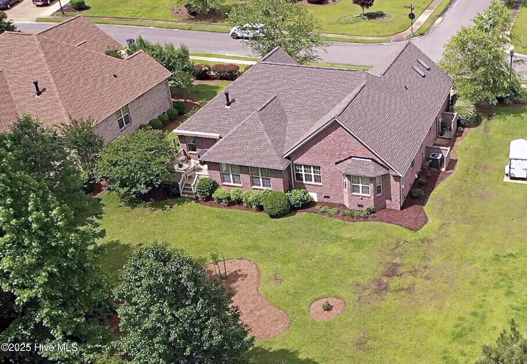
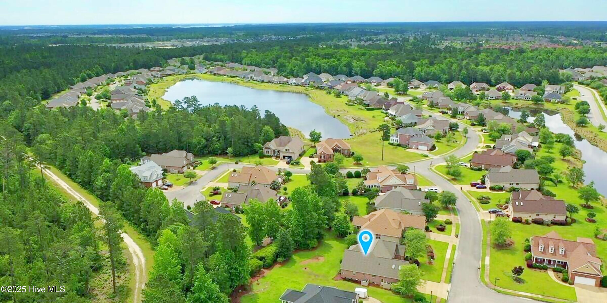
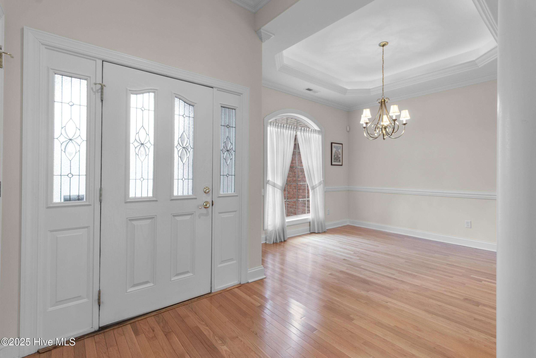
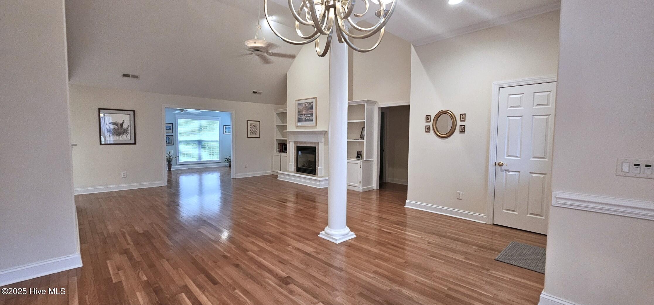
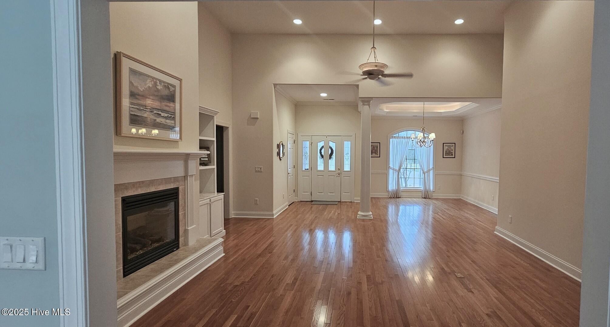
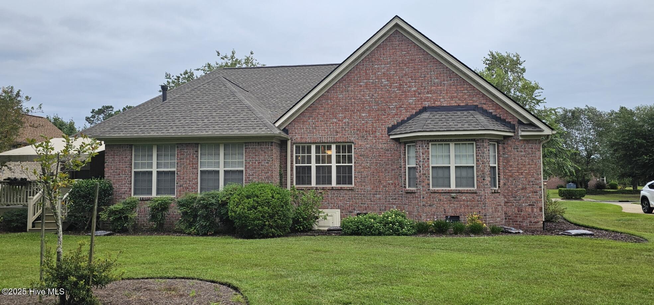
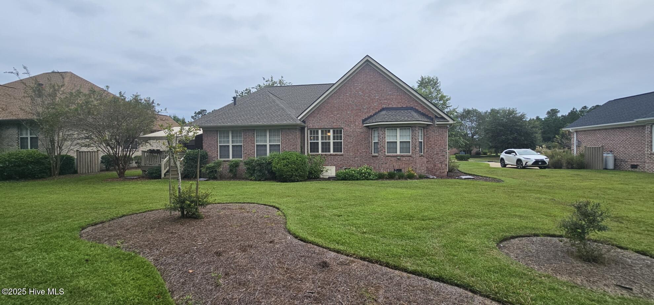
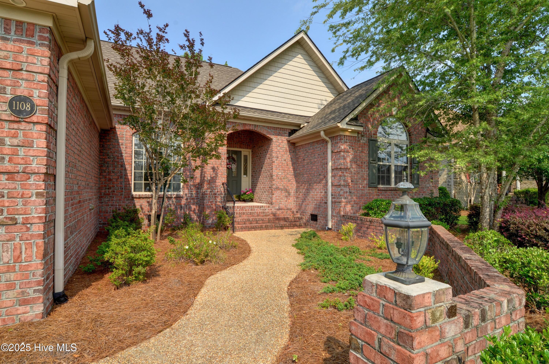
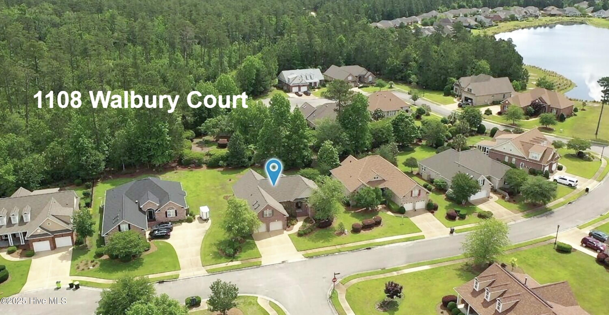
Welcome to this one-owner, all-brick home located on a quiet street in the highly desirable Brunswick Forest community in Leland, NC. This 4-bedroom, 3-bathroom home offers 2,669 sq ft of living space and is truly move-in ready.

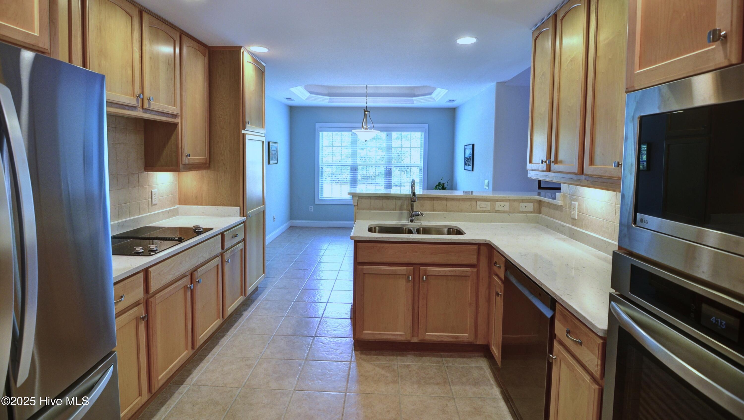
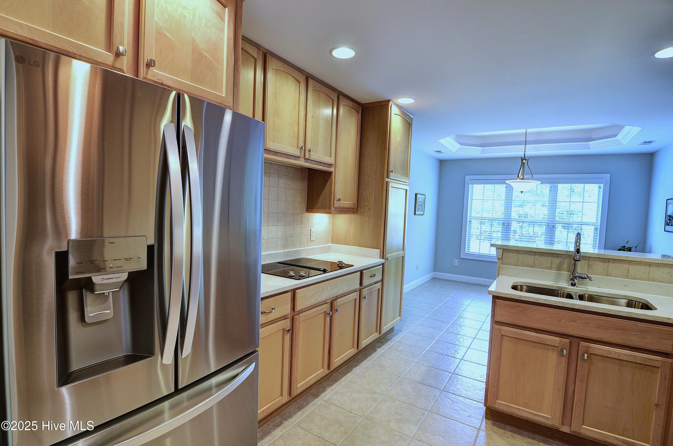
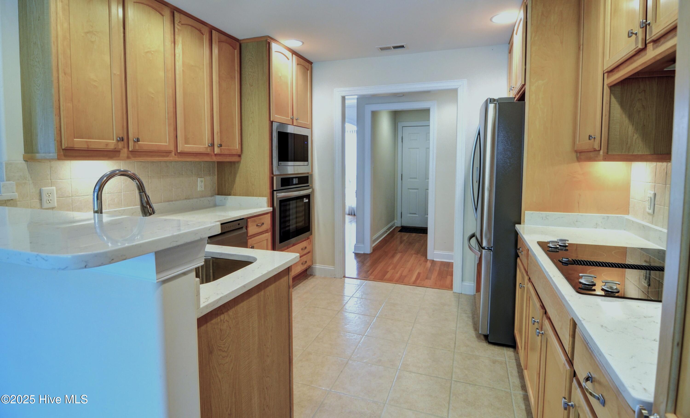
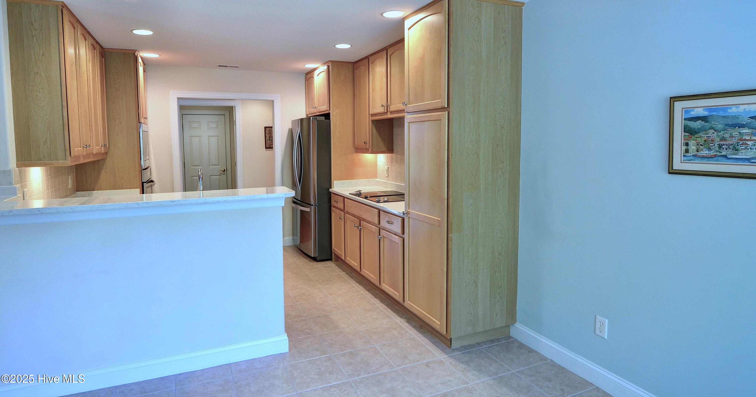
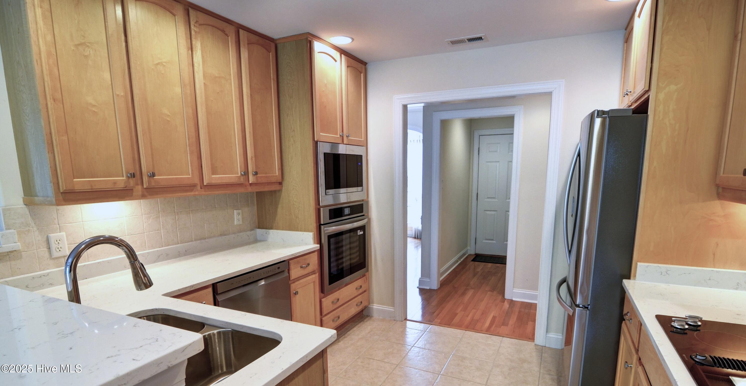
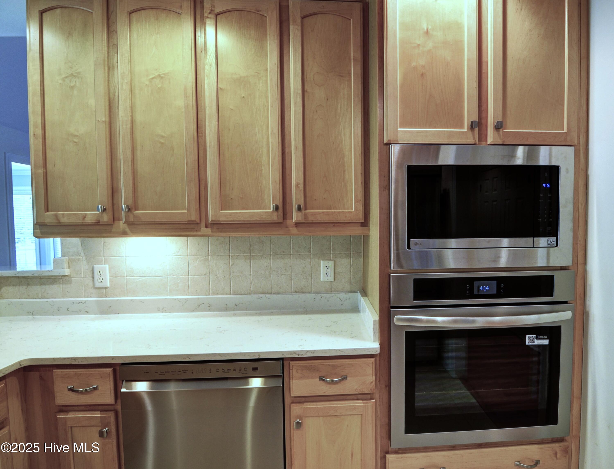
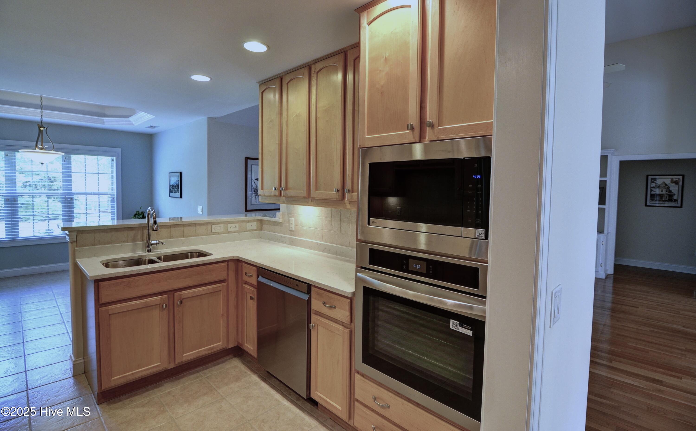
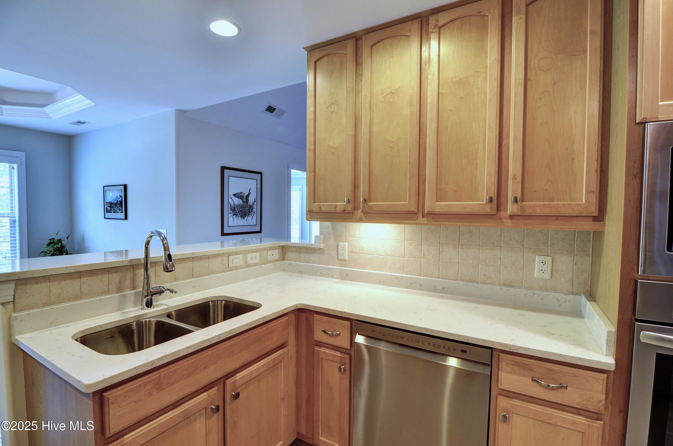
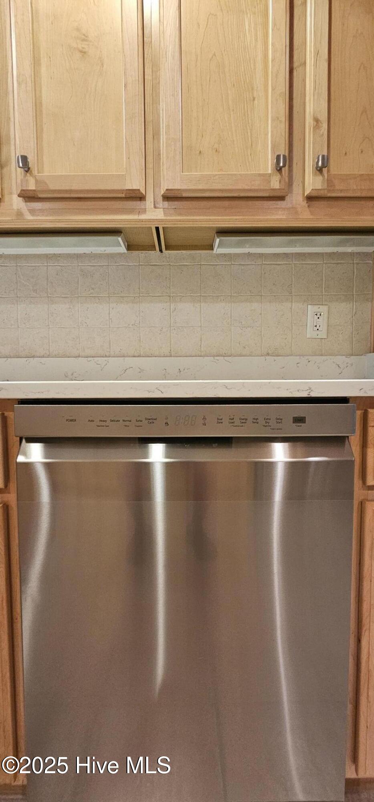
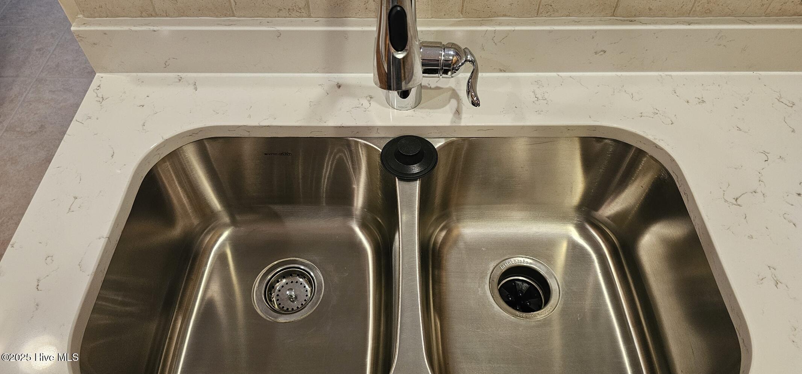
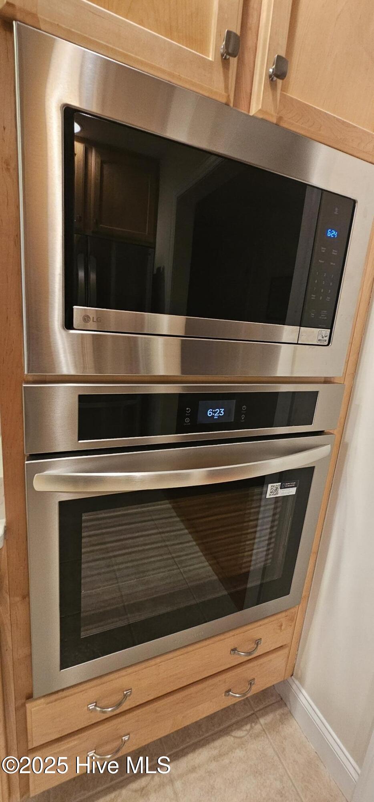
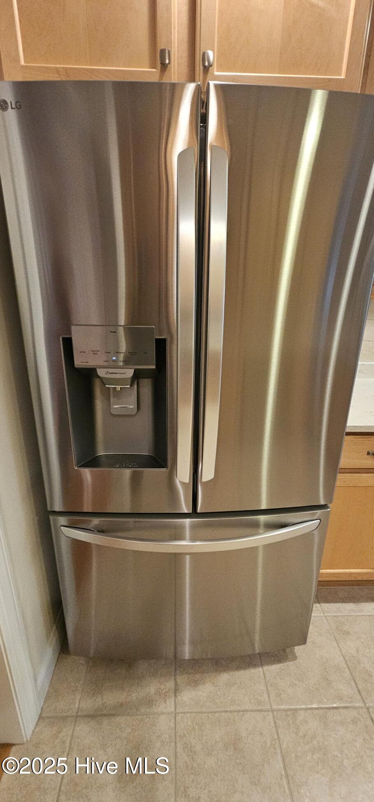
✅ Kitchen remodeled in May 2025 with quartz countertops and brand-new stainless appliances
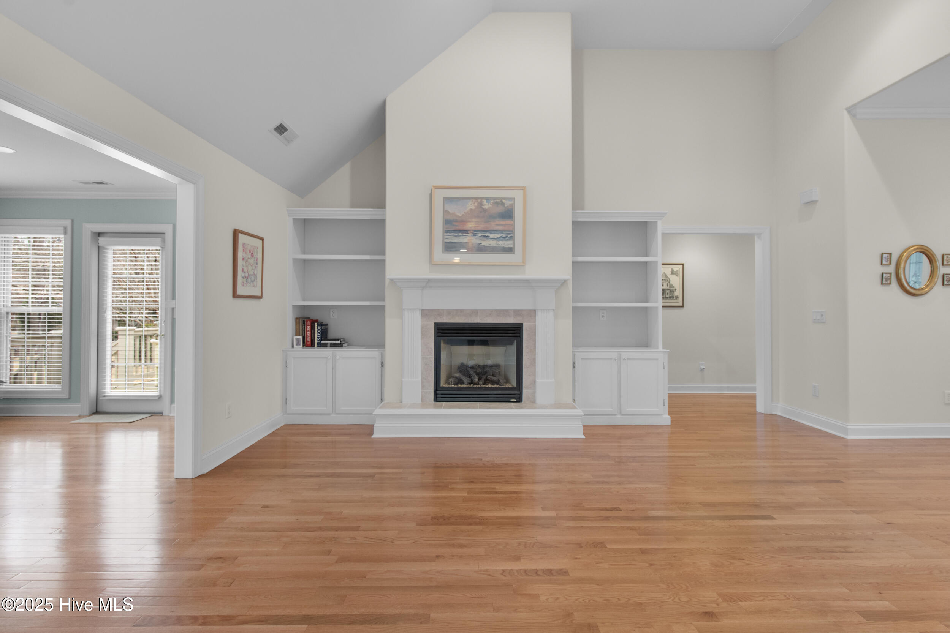
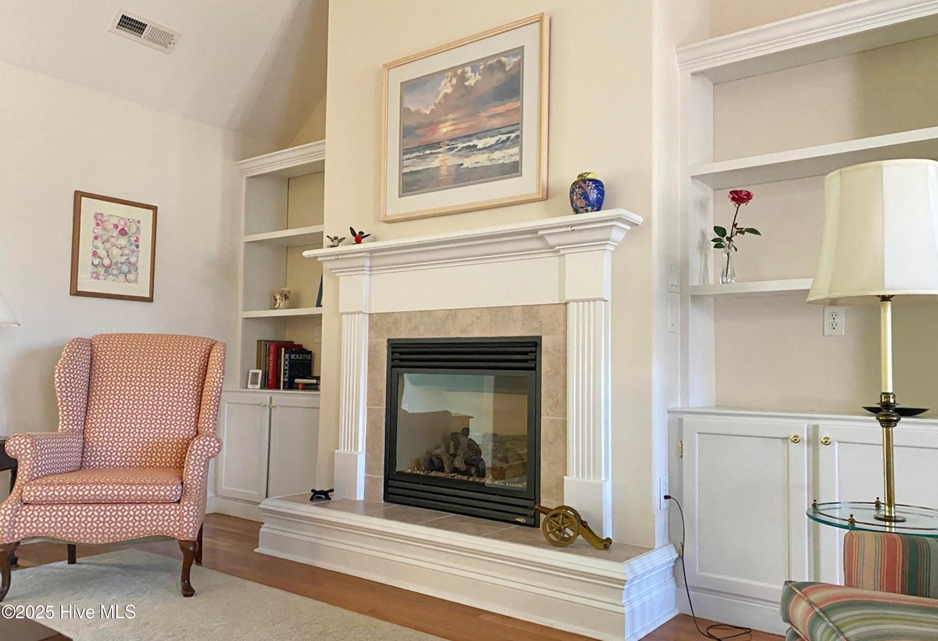
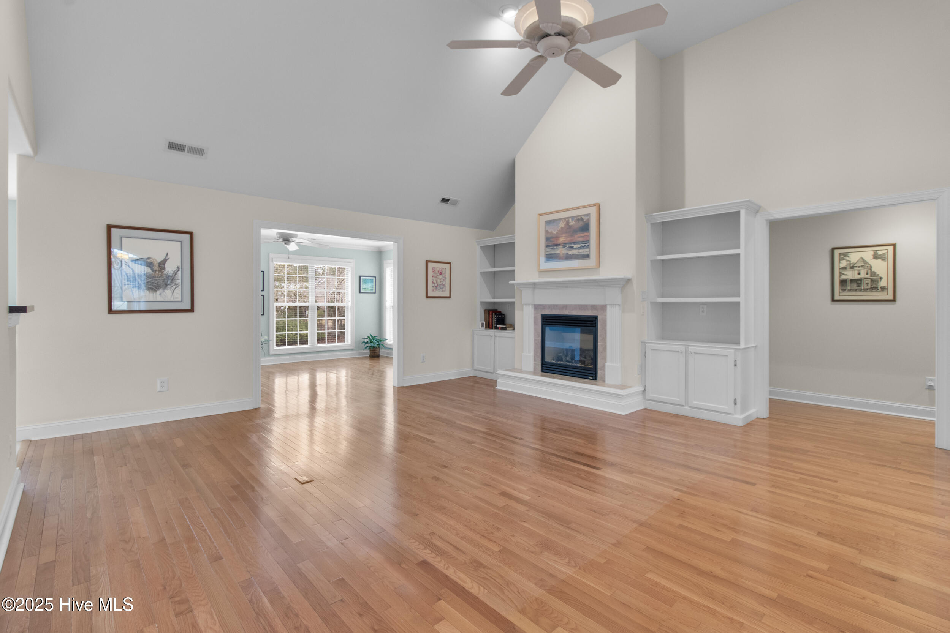
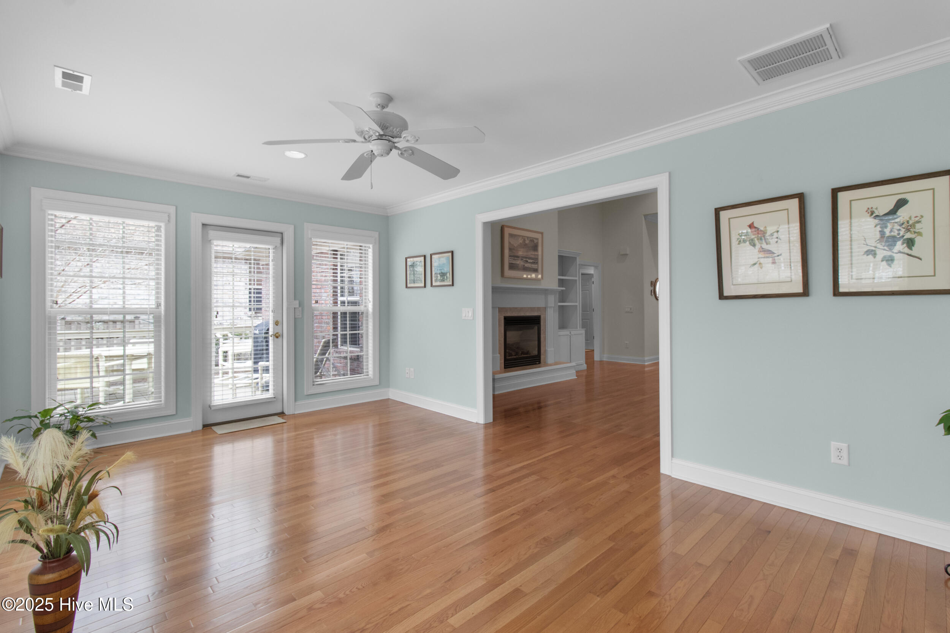
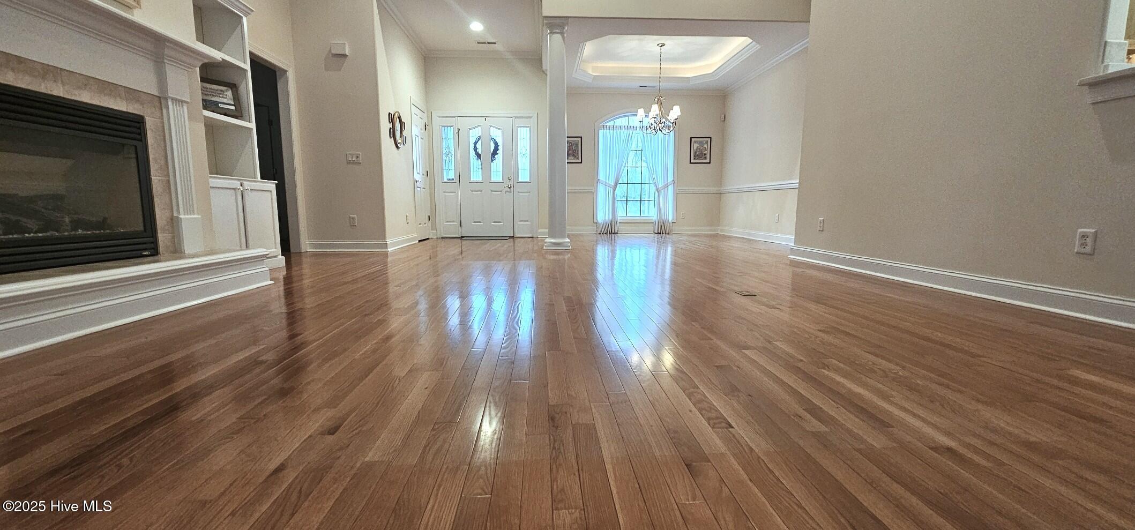
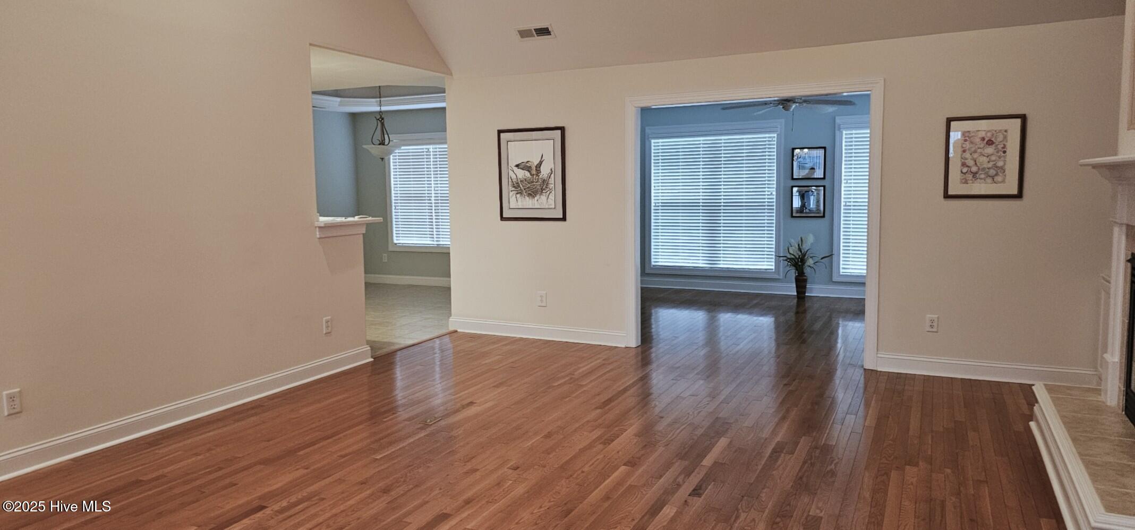
✅ Vaulted ceilings and built-ins in the living room with a cozy fireplace
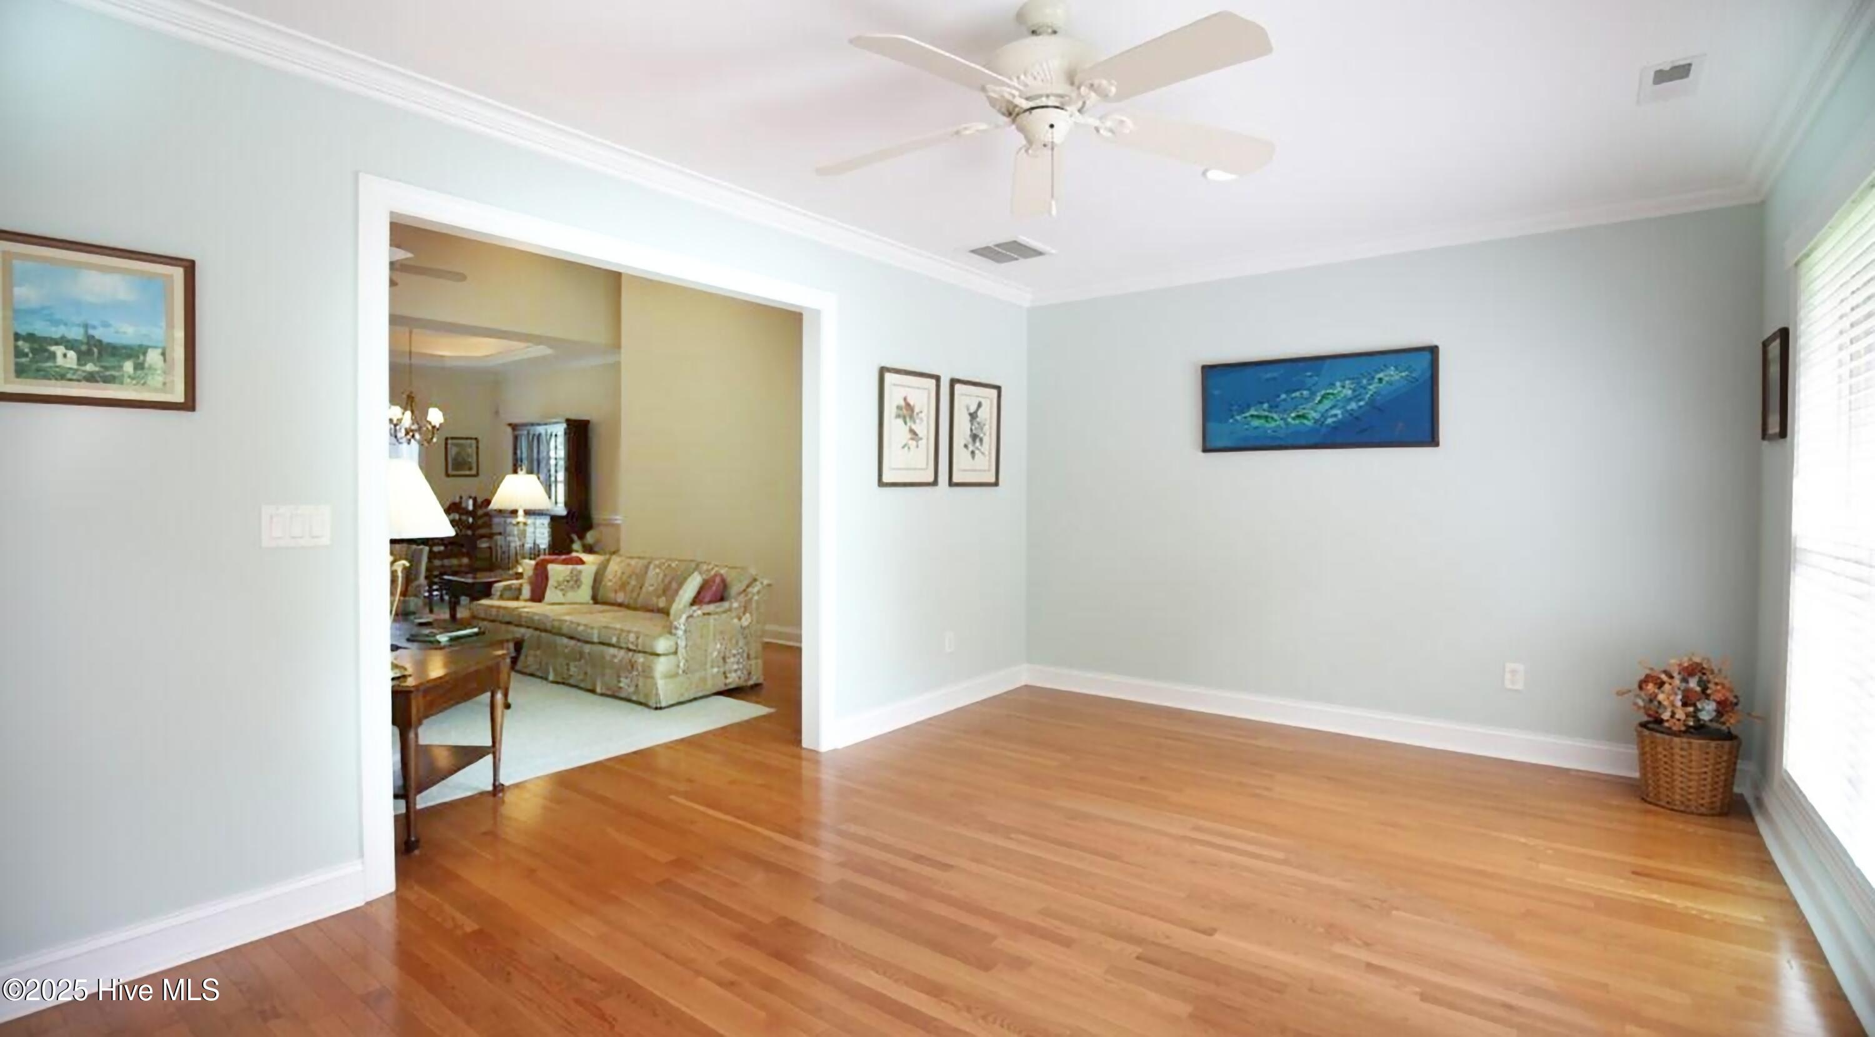
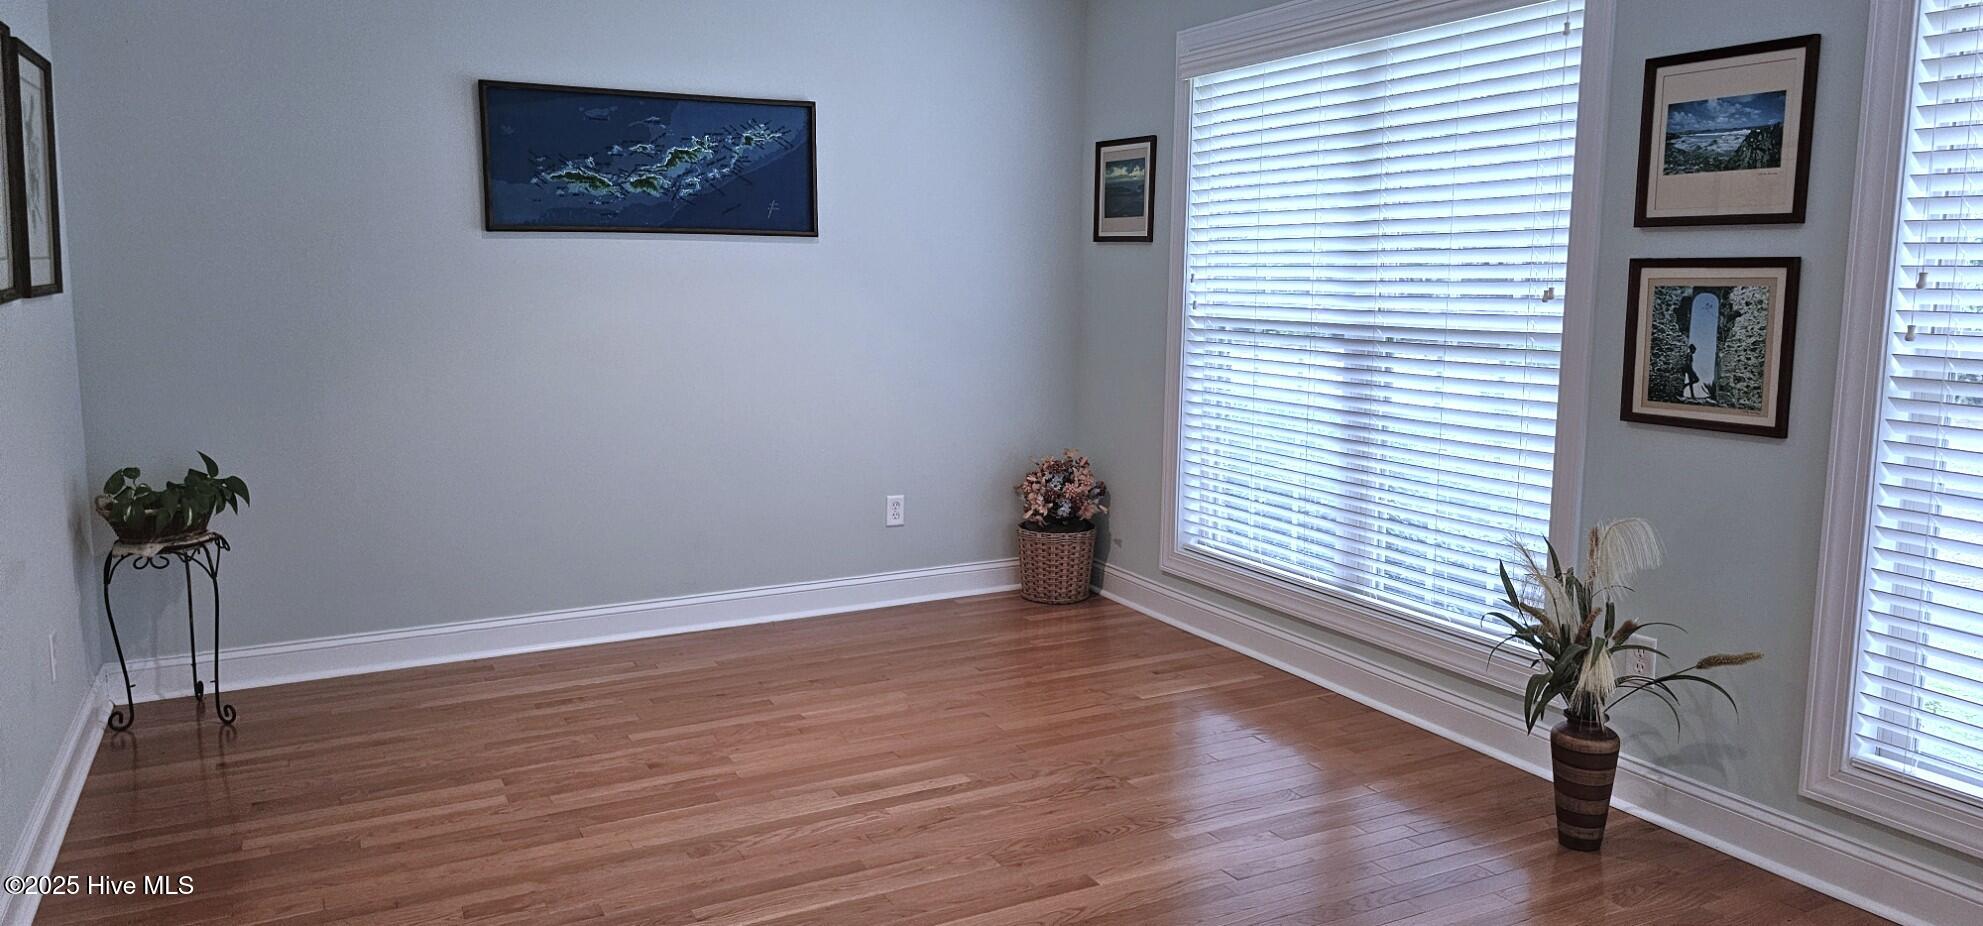
✅ Light-filled sunroom and large open living spaces
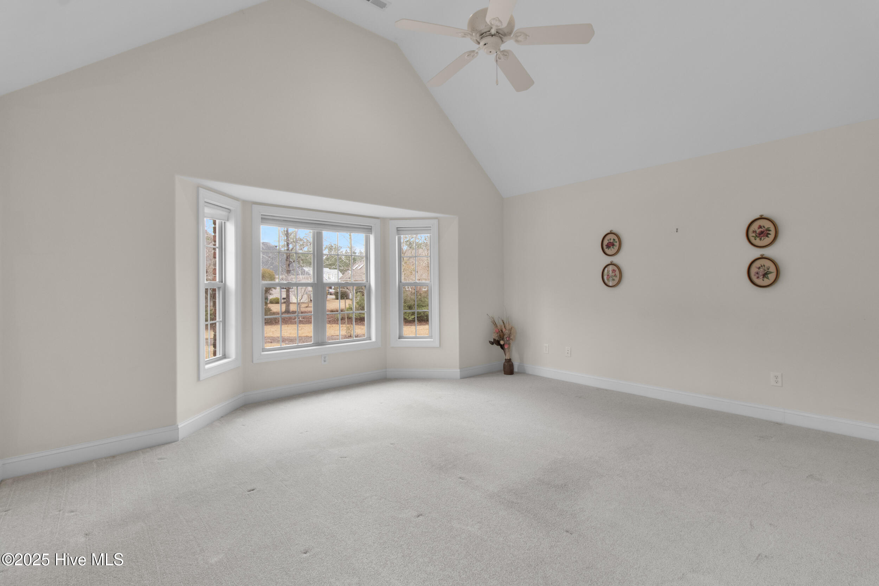
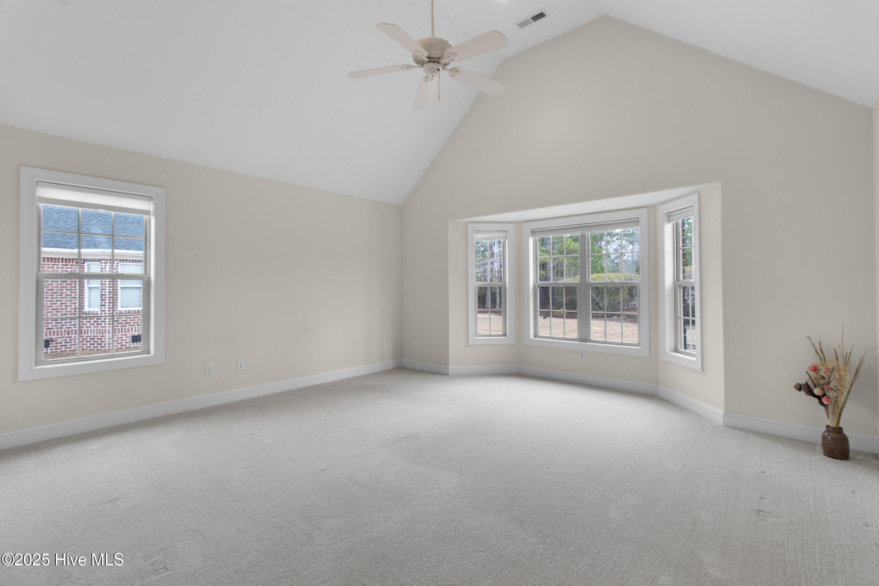
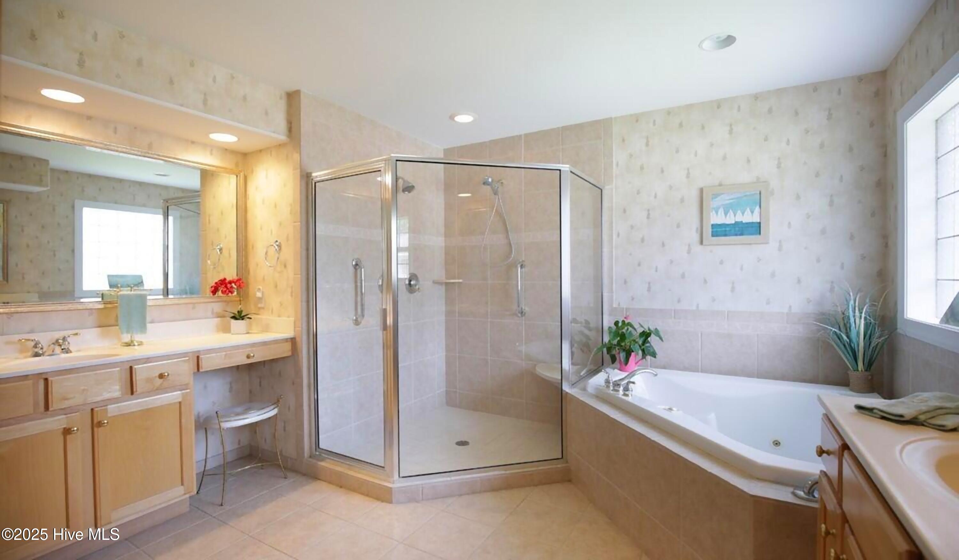
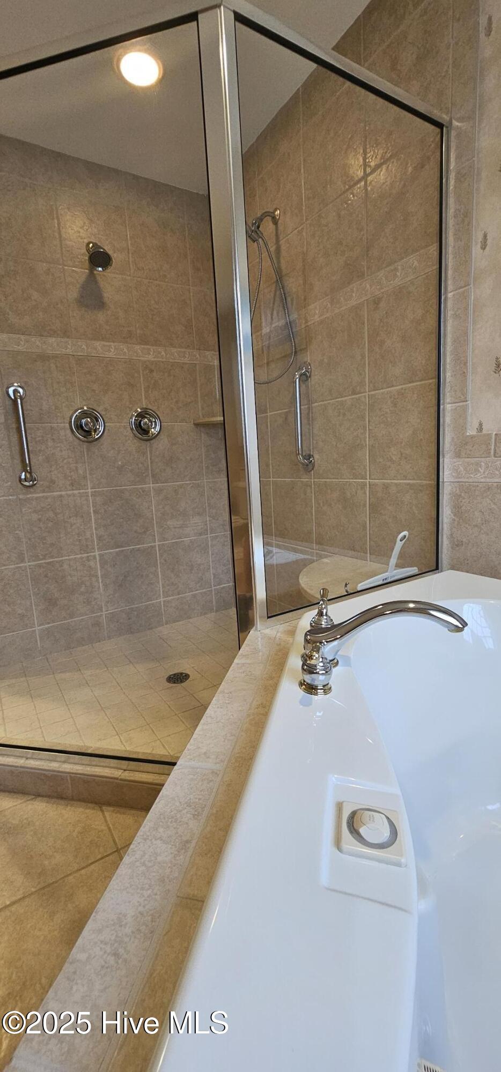
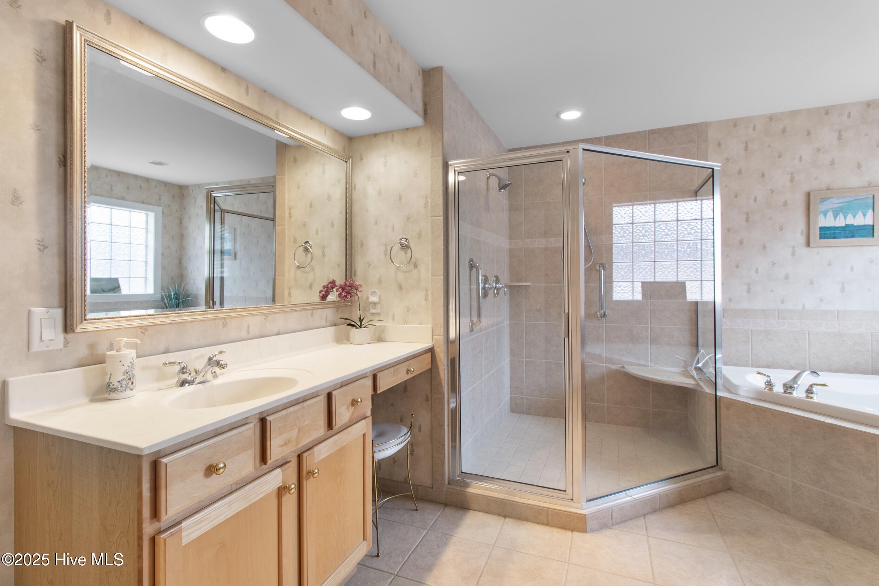
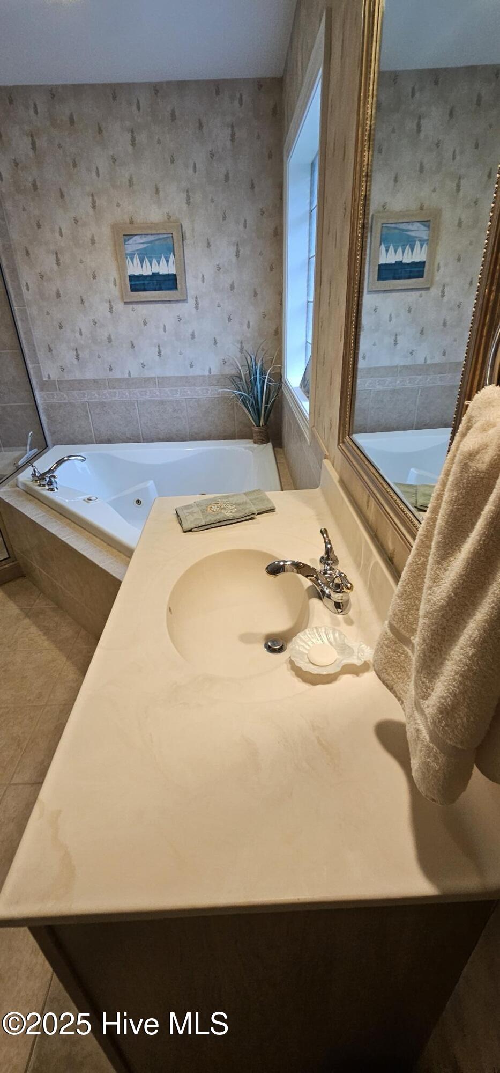
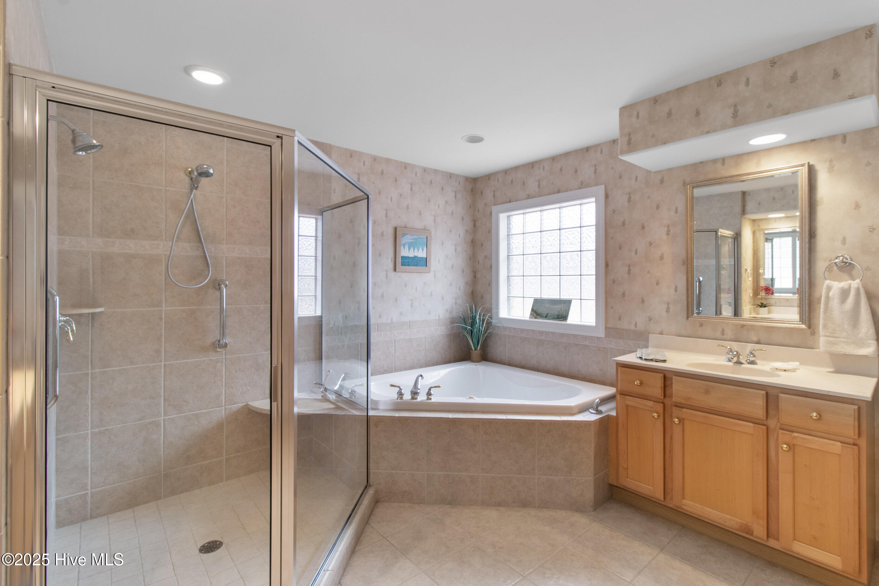
✅ Owner's suite with jetted tub, large shower & dual vanities
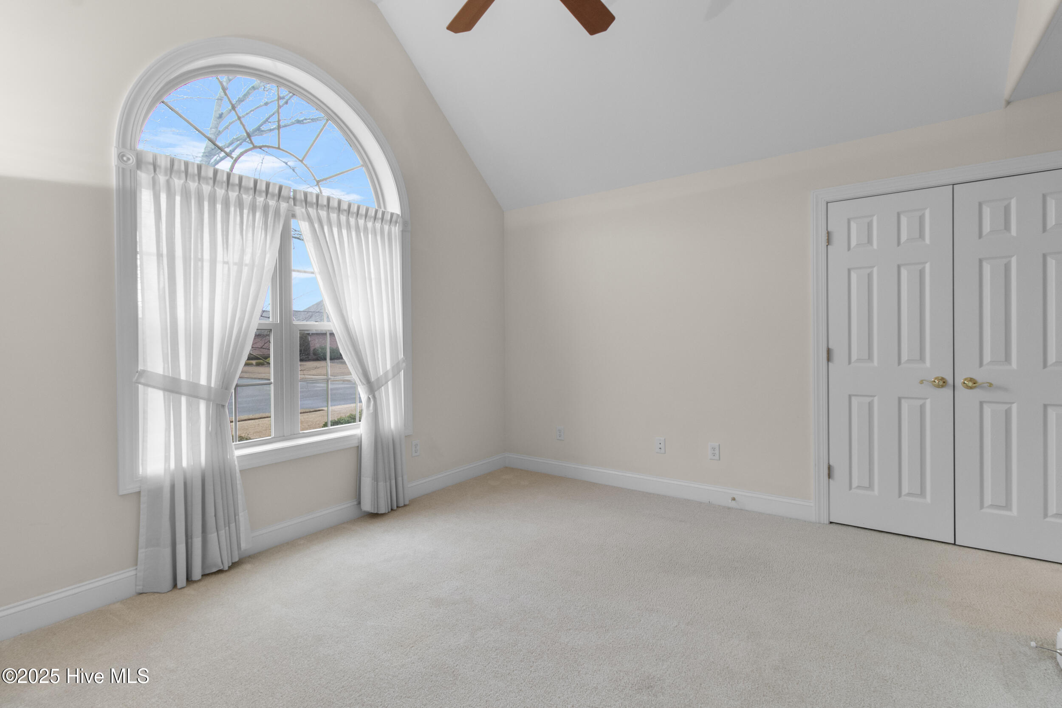
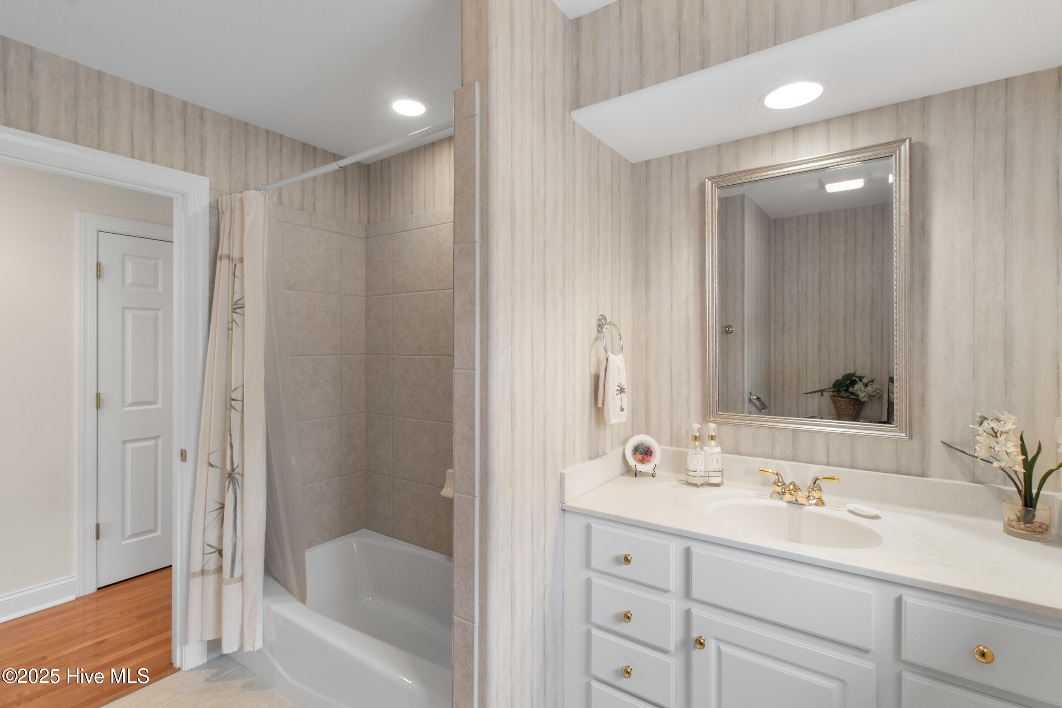
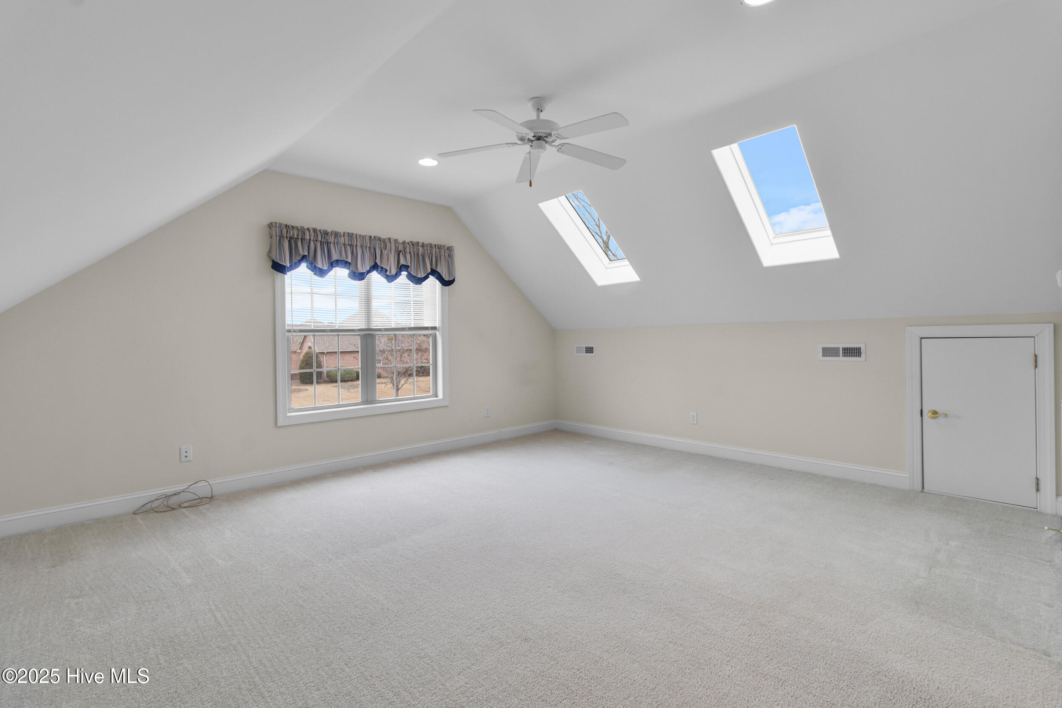
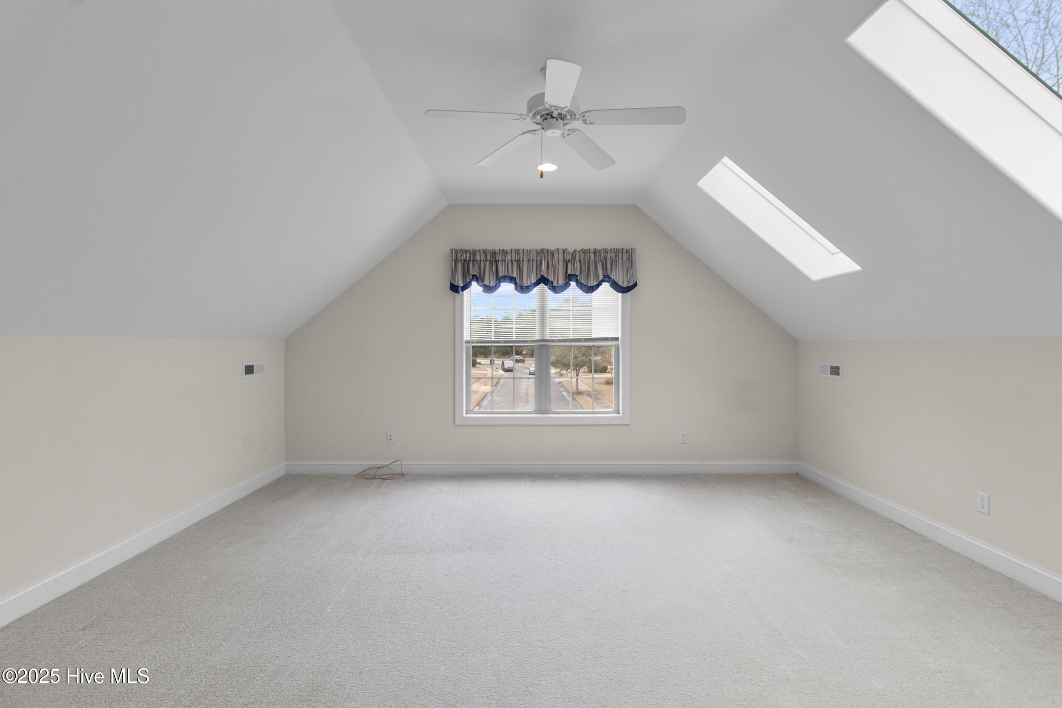
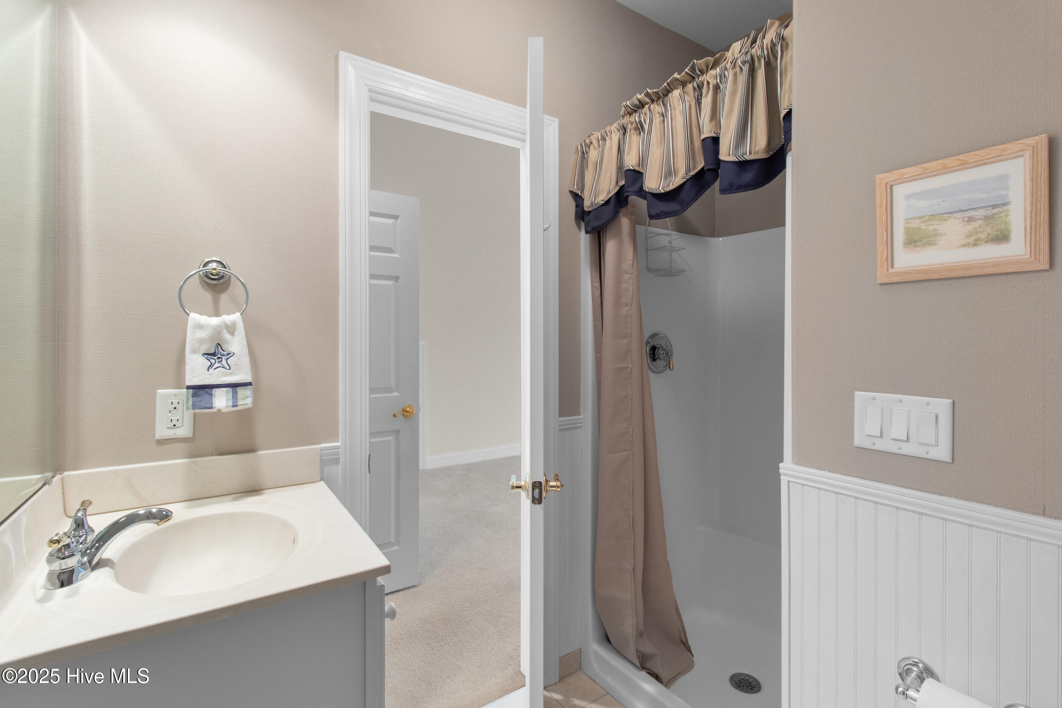
✅ Upstairs bonus room with full bath and skylights - perfect guest suite, office, or media room
✅ Roof replaced in 2023, new dehumidifier in crawl space (2022)

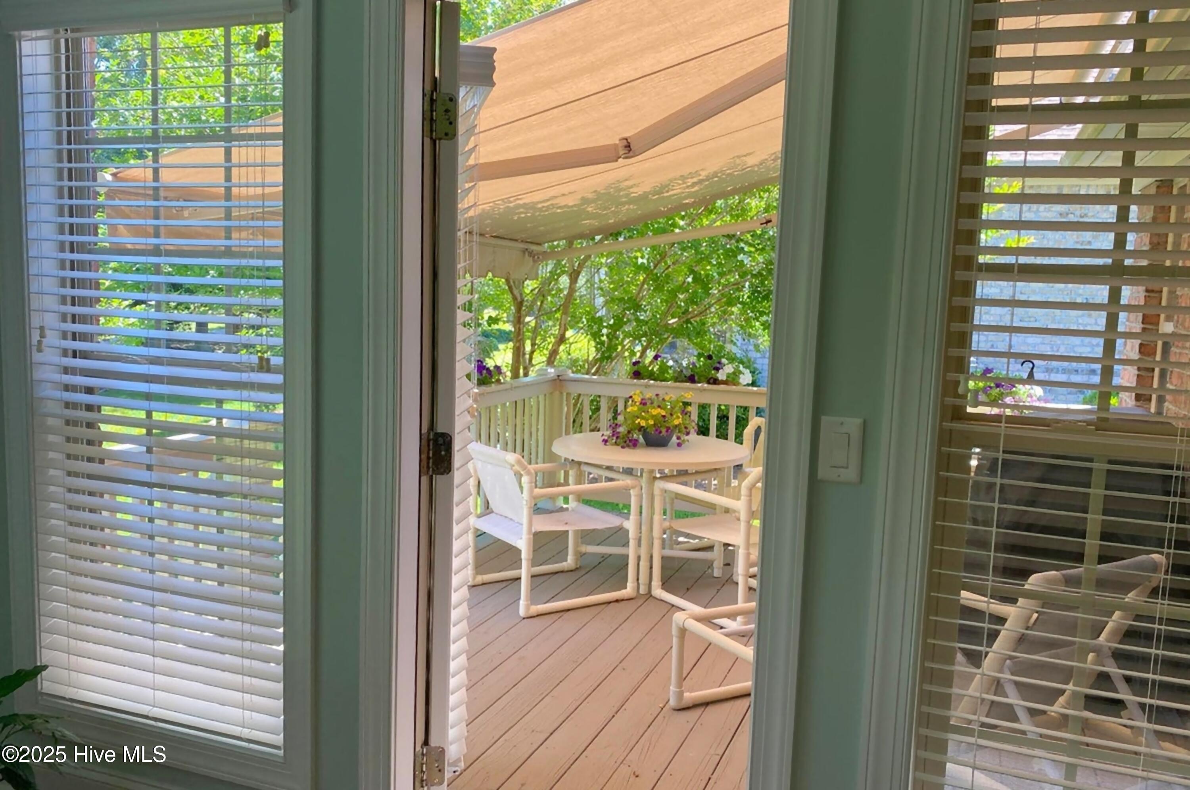
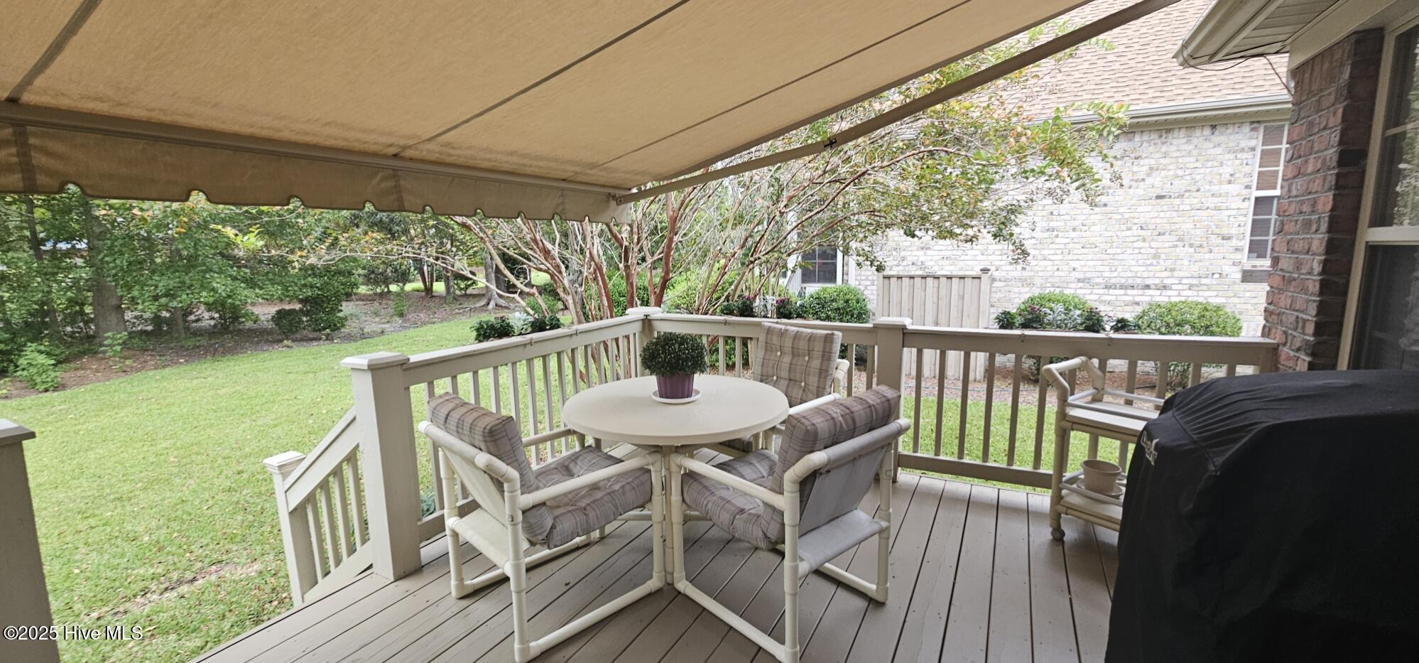
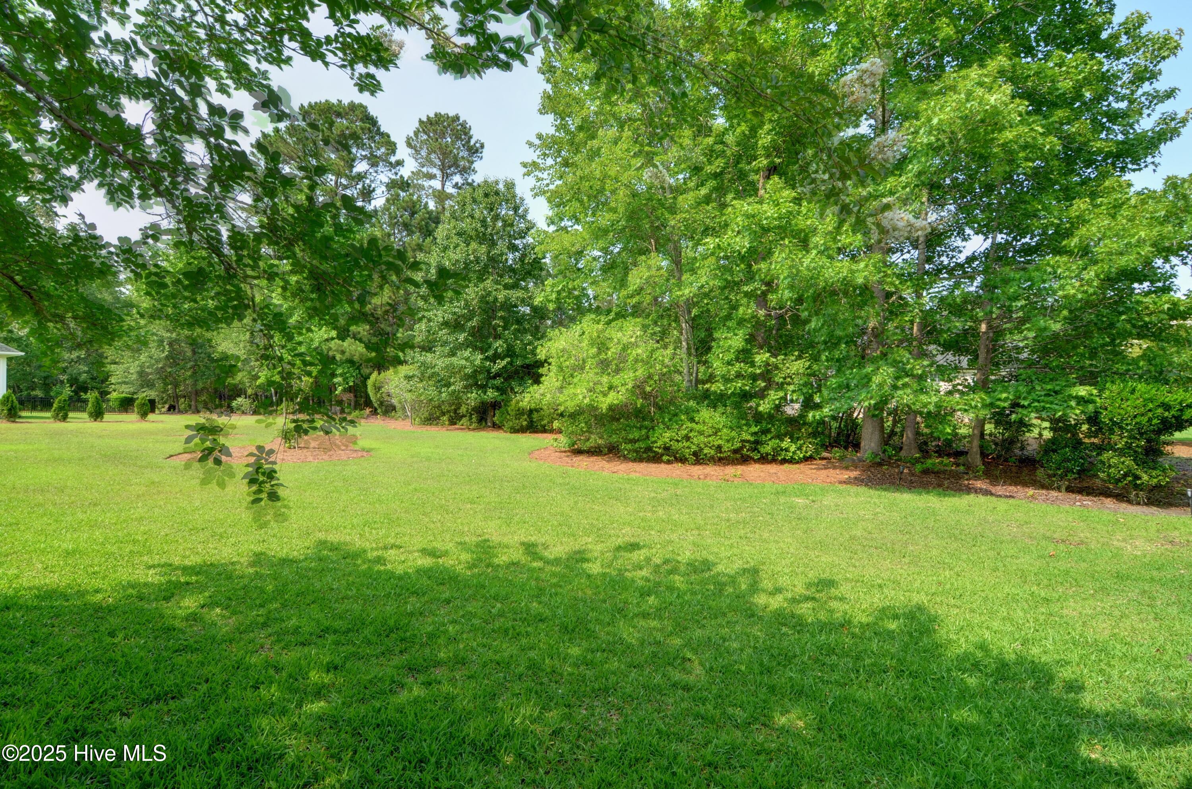
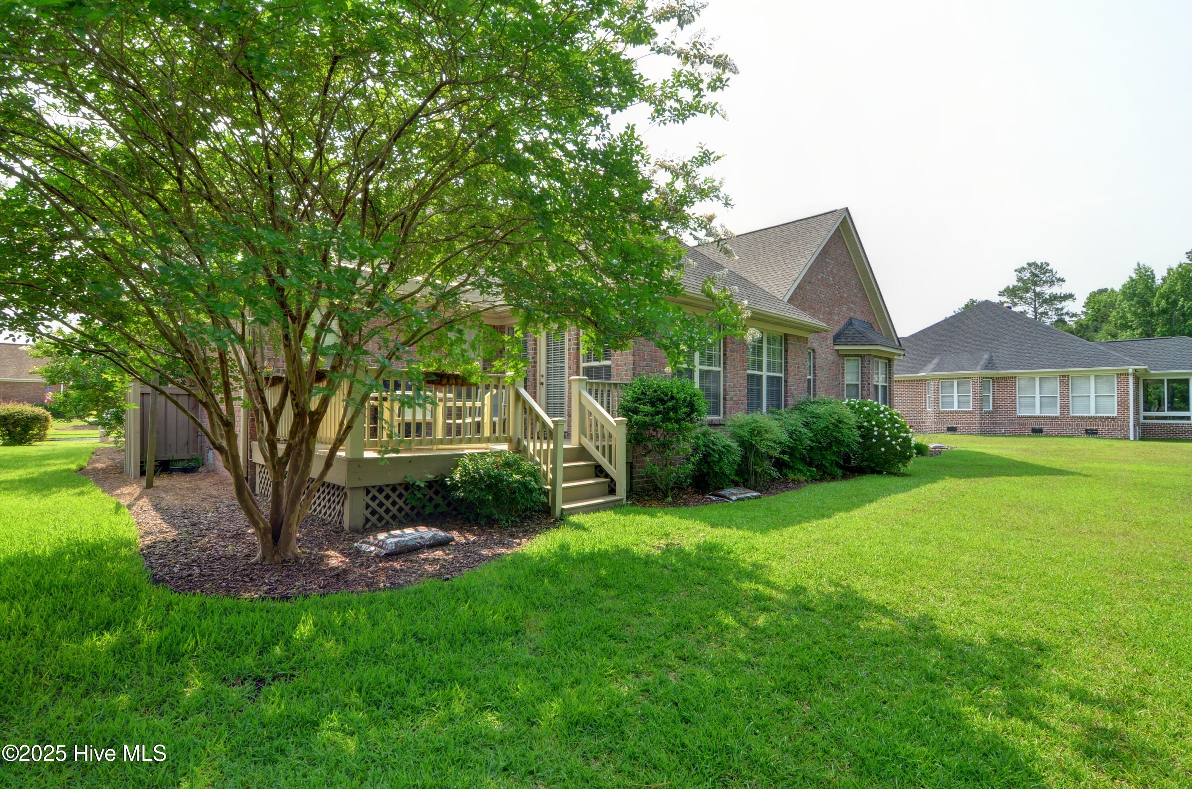
Enjoy outdoor living on your private deck with a motorized retractable awning overlooking the 0.29-acre lot. Perfect for entertaining or relaxing under the stars!s, and ALL NEW Appliances. Enjoy the open sunroom that bathes the space in natural light. The home boasts vaulted ceilings in the living room, enhancing the sense of spaciousness. The living room area features a cozy fireplace, and built in bookcases.
HOA includes all yard maintenance, so you can enjoy low-maintenance living year-round.

Brunswick Forest Amenities:

Walking & biking trails

Indoor & outdoor pools

Fitness & wellness center

Tennis & pickleball courts

Cape Fear National(r) Golf Course

Hammock Lake for kayaking, canoeing, and picnics

Just minutes from Wilmington, shopping, dining, and several beaches!
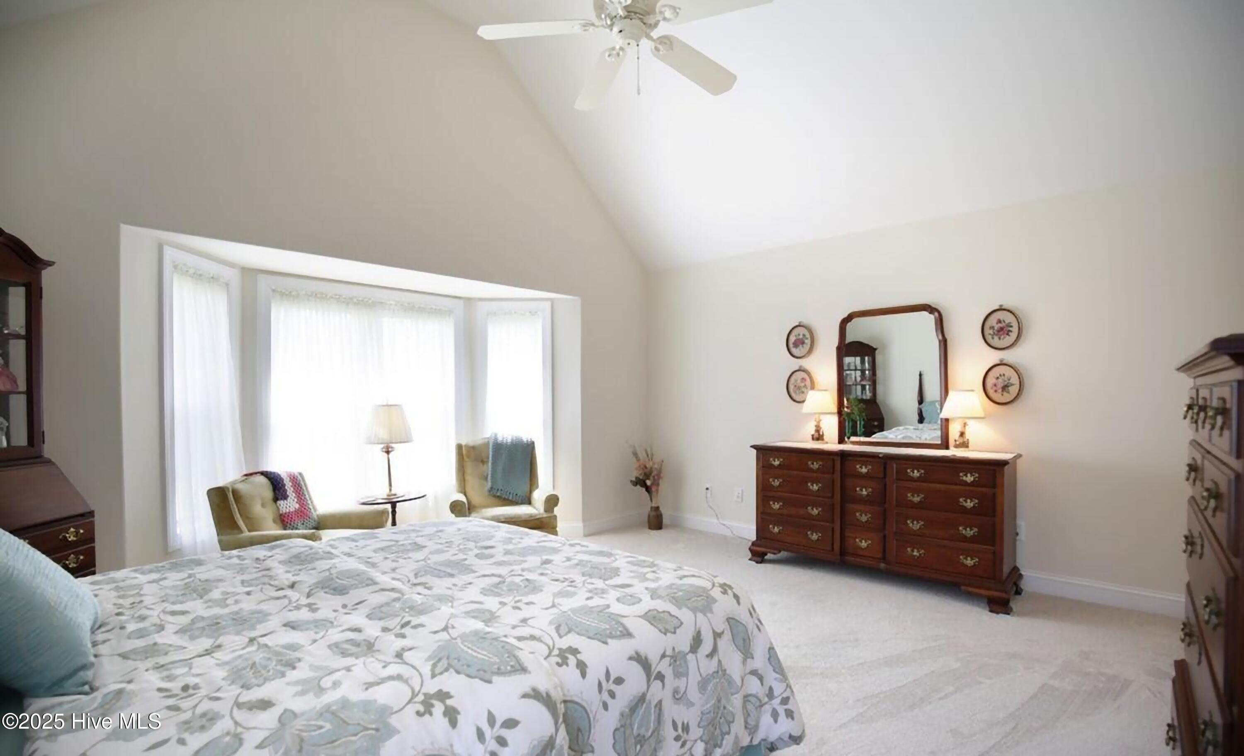
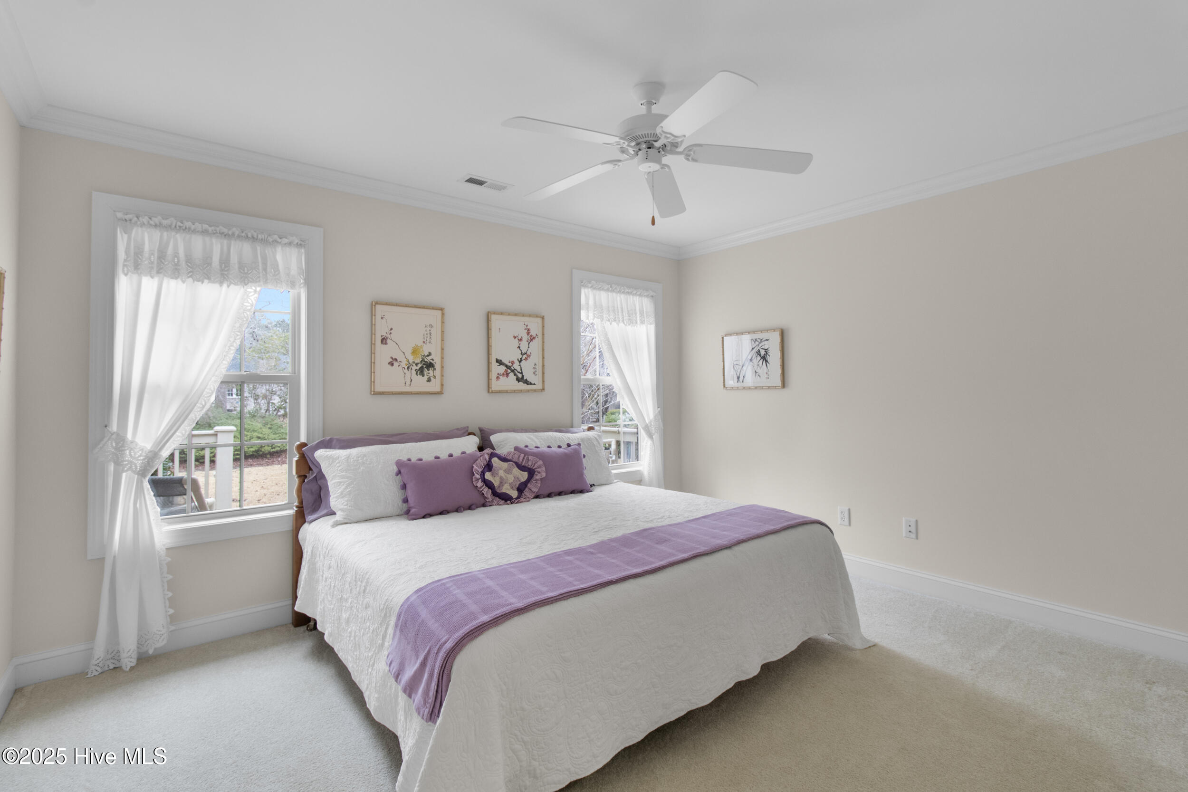
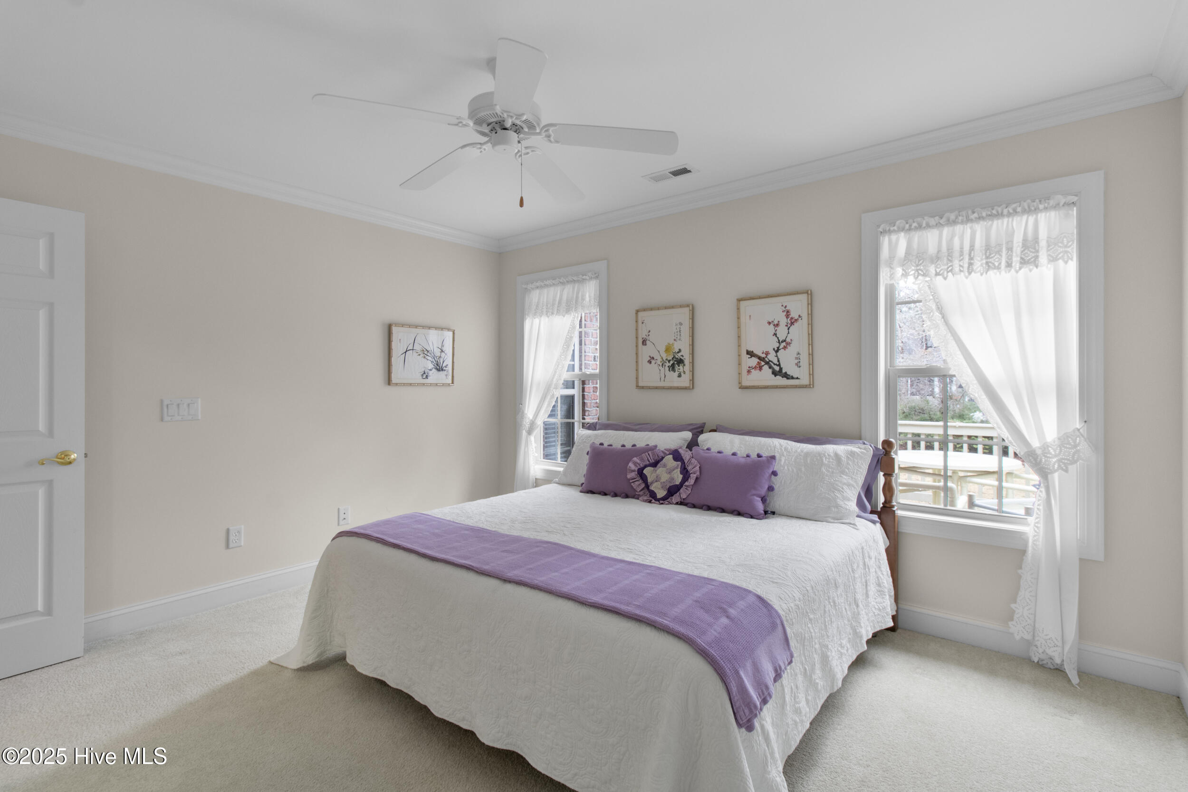
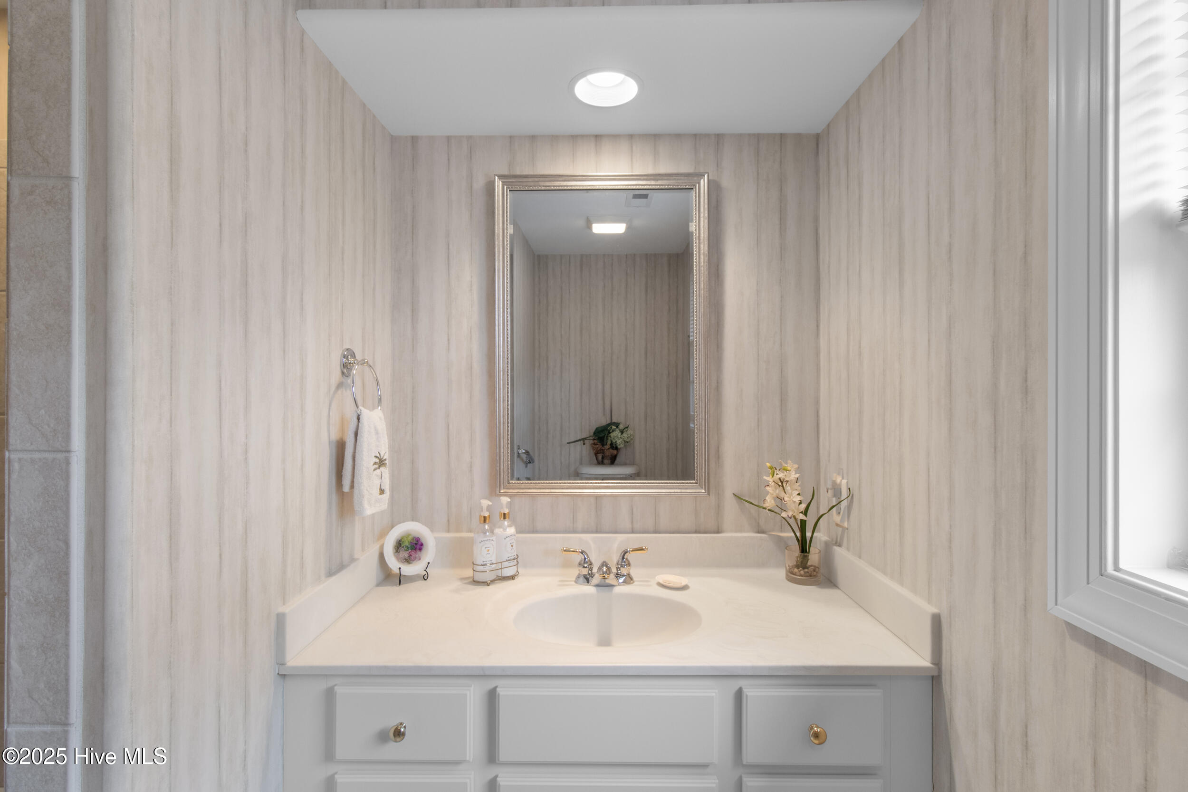
The main suite offers a private retreat with a luxurious en-suite bathroom, complete with a jetted tub, Large separate shower, and dual vanities. Additional bedrooms are generously sized. A large Family room over the garage has two skylights and a FULL BATHROOM. A wonderful space for guests, or suitable for an office or mediaroom. The crawl space has a dehumidifier, new roof in 2023. Don't miss this

Share Property

Location

1108 Walbury Court, Leland, NC 28451

Status

Sold

Date Sold

November 19, 2025
Jennifer Bullock

Jennifer Bullock

Property Amenities

Interior
Laundry room In Garage, In Hall
Fireplace Gas Log
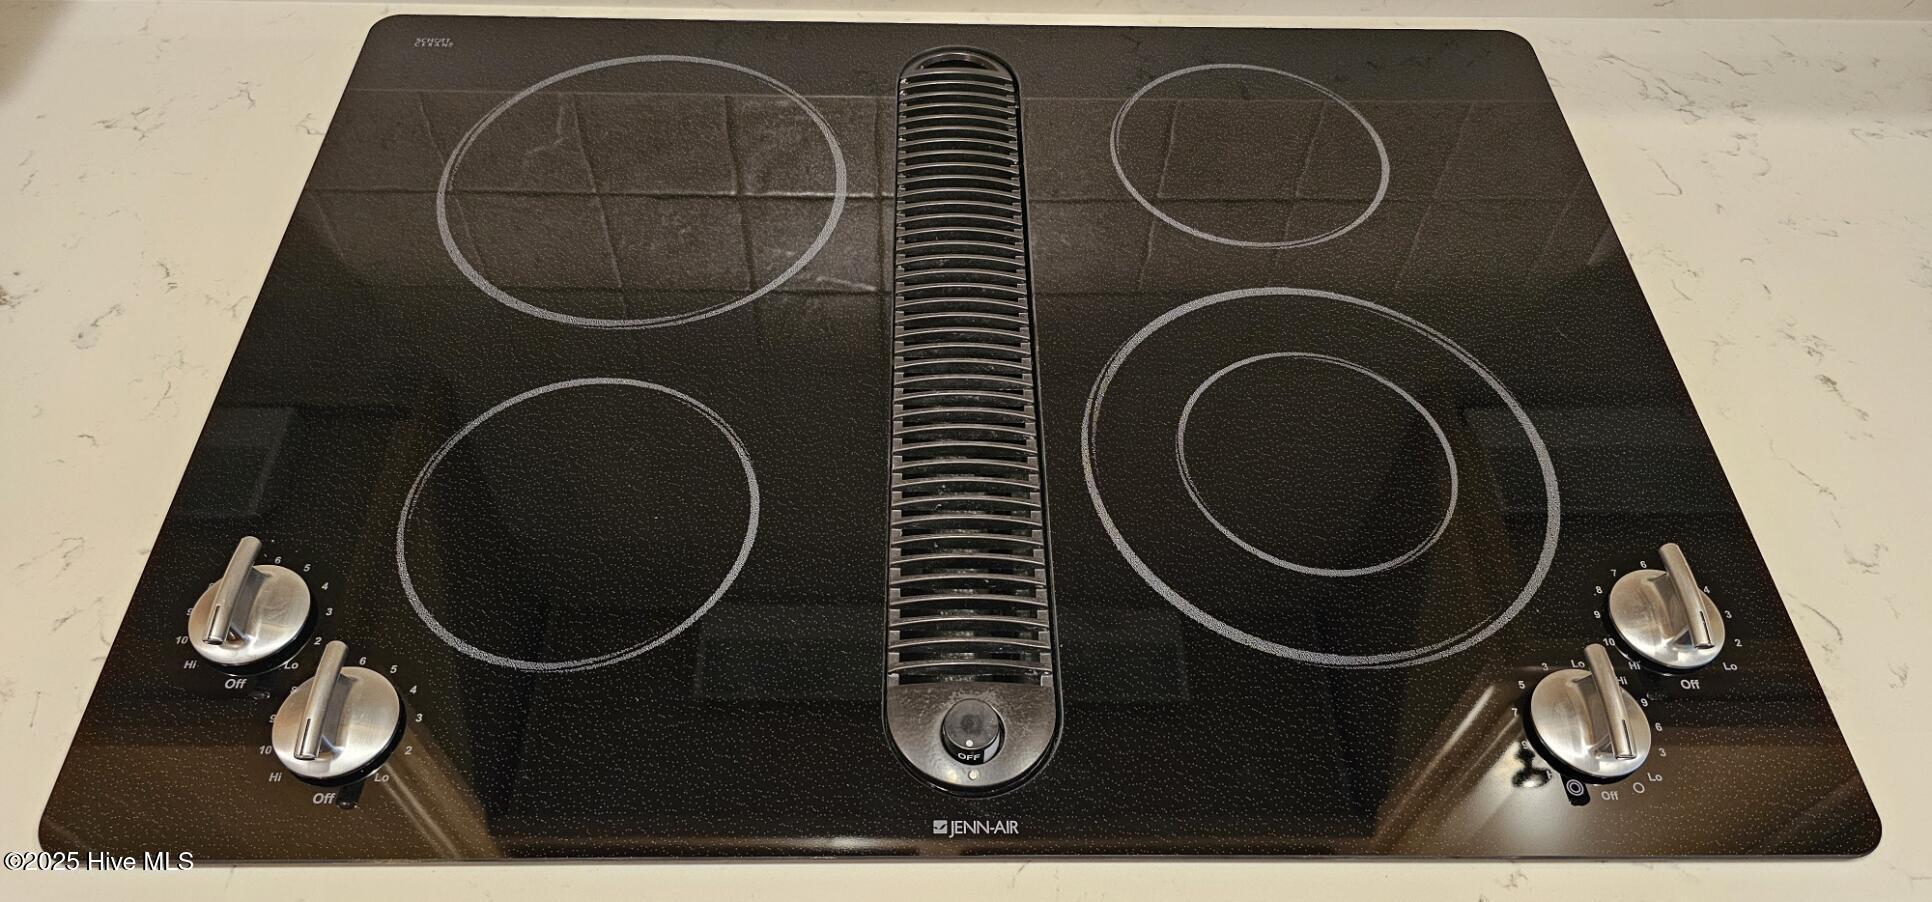
Appliances Vented Exhaust Fan, Electric Oven, Electric Cooktop, Built-In Microwave, Range, Disposal, Dishwasher
Flooring Carpet, Tile, Wood
Total Bedrooms: 4
Full Bathrooms: 3
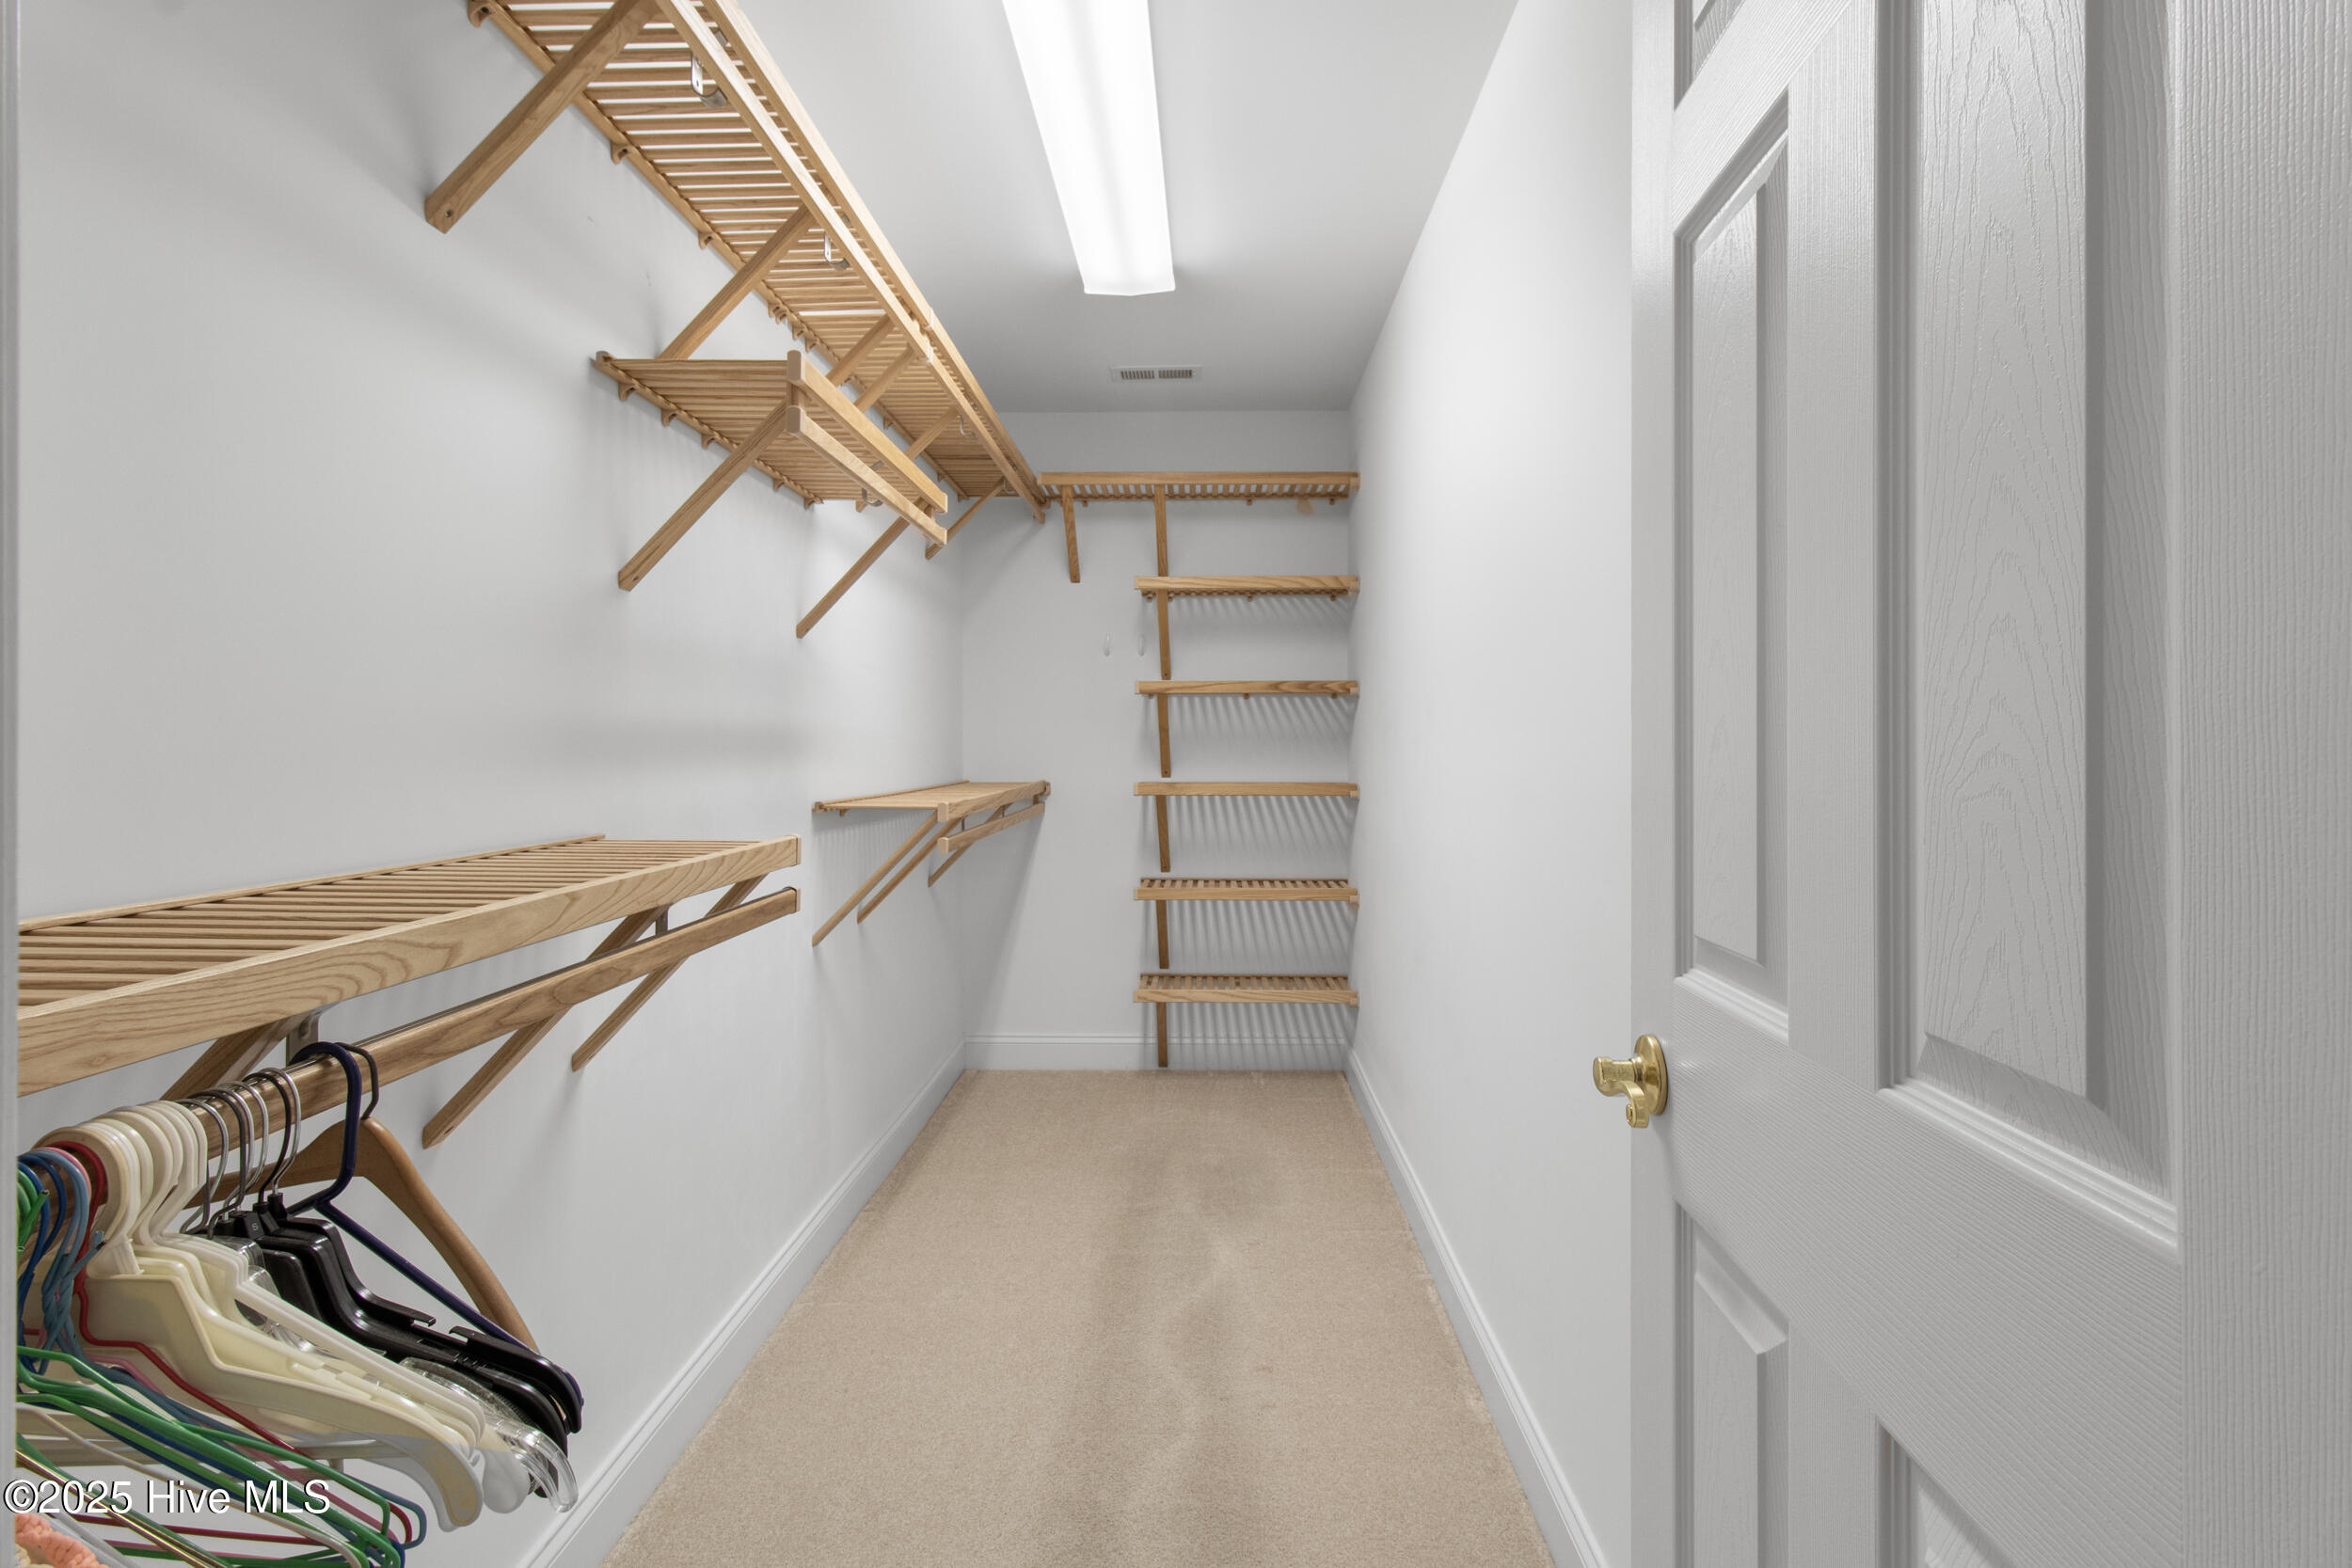
Other Interior Features Master Downstairs, Walk-in Closet(s), Vaulted Ceiling(s), Tray Ceiling(s), High Ceilings, Solid Surface, Whirlpool, Bookcases, Ceiling Fan(s), Pantry, Walk-in Shower, Blinds/Shades, Gas Log, Walk-In Closet(s)
Area & Lot
Total area 2,669 Sq.Ft.
Lot Area 0.29 Acres
Living area 2,669 Sq.Ft.
MLS® ID 100488516
Year Built 2007
School District Brunswick County Schools
High School North Brunswick
Middle School Leland
Elementary School Town Creek
Type Residential
Status Sold
Exterior
Stories 2
Air conditioning Central Air, Zoned, Heat Pump
Heat type Heat Pump, Electric
Disability Features Accessible Full Bath
Water Source Public
Garage Space 2.0
Security Features Security System, Smoke Detector(s)
Sewer Municipal Sewer, H 2 GO
Other Exterior Features Irrigation System, Cluster Mailboxes, Gas Log, Thermal Doors
Parking Garage Faces Front, Garage Door Opener
Lot Features Interior Lot
Roof Architectural Shingle
Utilities Sewer Available, Water Available
Finance
Sales Price $535,000
HOA Fees $1,650

360 Virtual Tour

Take a tour of this property

Partner With Our Expert Team

By combining deep-rooted local knowledge with modern marketing execution, the Bullocks deliver a refined, results-driven approach to luxury real estate. Their collaborative style, strong work ethic, and commitment to excellence have made WilmingtonLuxuryHomes.com a trusted destination for buyers and sellers seeking top-tier representation in Wilmington, NC and the surrounding Cape Fear coastal communities.