Leave a Message

By providing your contact information to Jennifer Bullock Team, your personal information will be processed in accordance with Jennifer Bullock Team's Privacy Policy. By checking the box(es) below, you consent to receive communications regarding your real estate inquiries and related marketing and promotional updates in the manner selected by you. For SMS text messages, message frequency varies. Message and data rates may apply. You may opt out of receiving further communications from Jennifer Bullock Team at any time. To opt out of receiving SMS text messages, reply STOP to unsubscribe.

Thank you for your message. We will be in touch with you shortly.

11167 Ashton Road
11167 Ashton Road
11167 Ashton Road
11167 Ashton Road
11167 Ashton Road
11167 Ashton Road
11167 Ashton Road
11167 Ashton Road
11167 Ashton Road
11167 Ashton Road
11167 Ashton Road
11167 Ashton Road
11167 Ashton Road
11167 Ashton Road
11167 Ashton Road
11167 Ashton Road
11167 Ashton Road
11167 Ashton Road
11167 Ashton Road
11167 Ashton Road
11167 Ashton Road
11167 Ashton Road
11167 Ashton Road
11167 Ashton Road
11167 Ashton Road
11167 Ashton Road
11167 Ashton Road
11167 Ashton Road
11167 Ashton Road
11167 Ashton Road
11167 Ashton Road
11167 Ashton Road
11167 Ashton Road
VIEW PHOTOS
$600,000

11167 Ashton Road

4 Beds 5 Baths 2,509 Sq.Ft. 0.93 Acres

Description

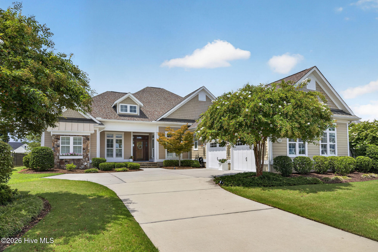
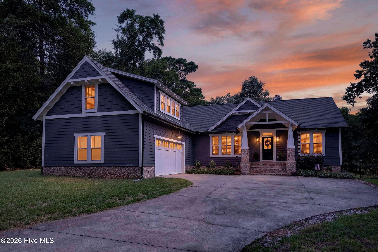
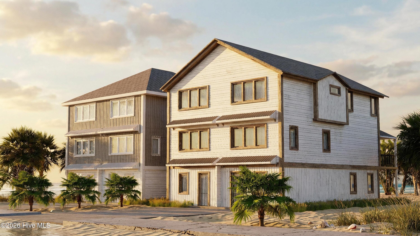
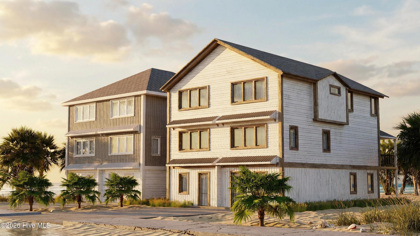
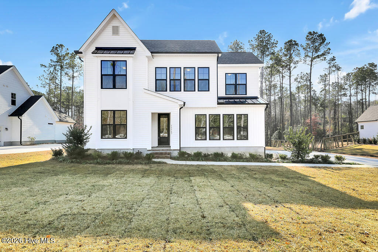
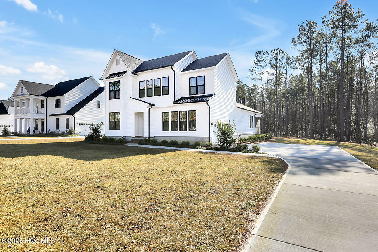
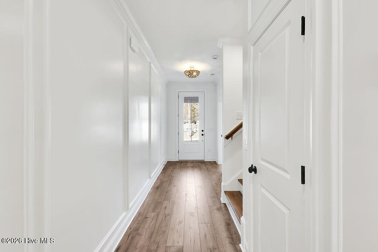
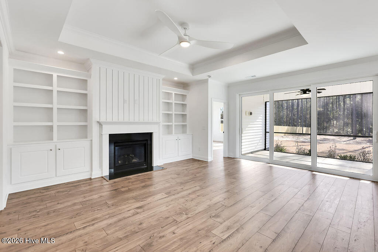
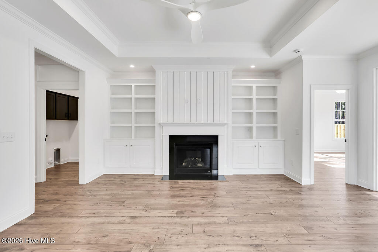
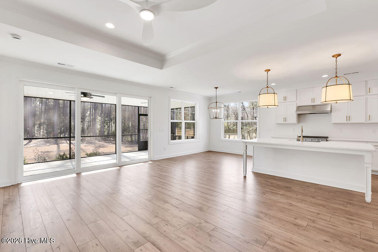
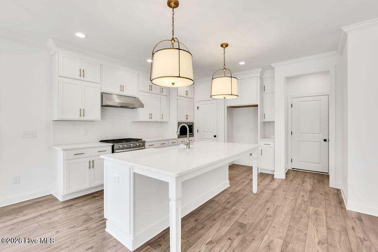
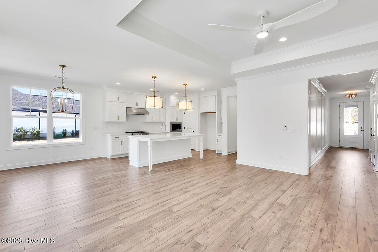
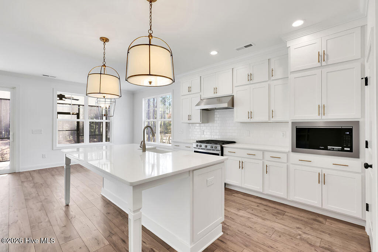
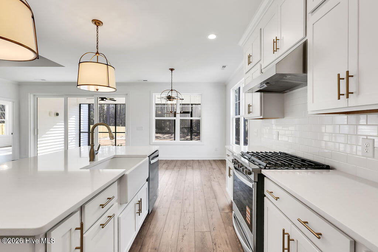
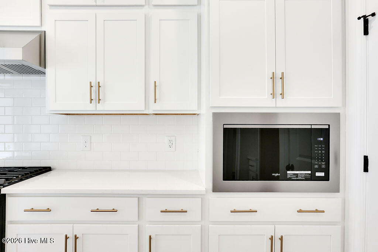
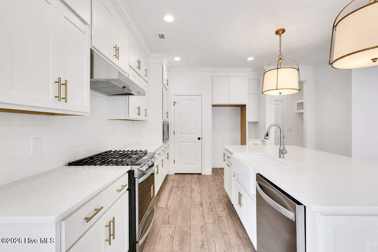
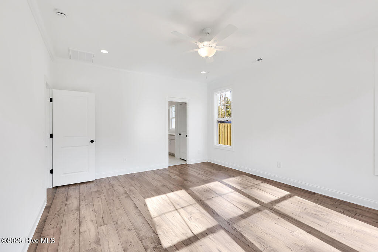
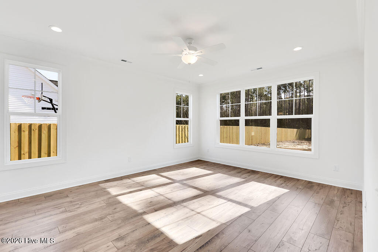
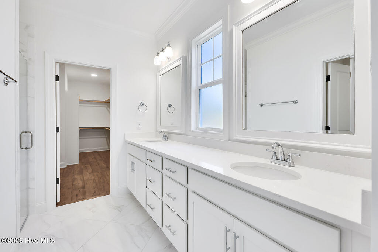
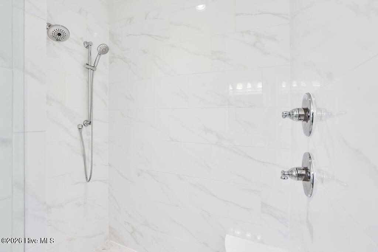
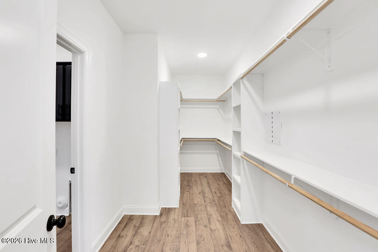
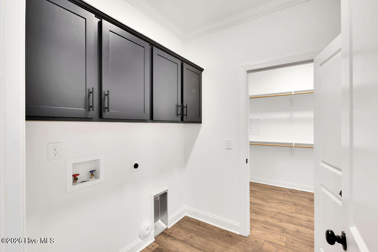
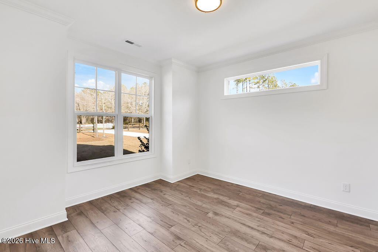
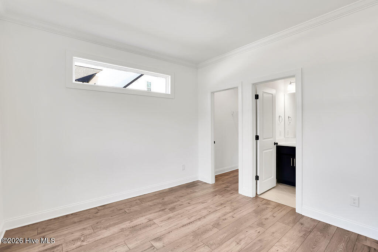
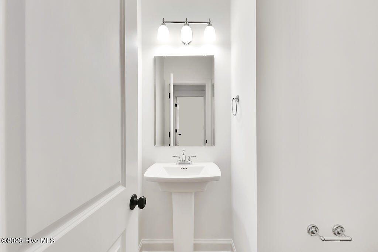
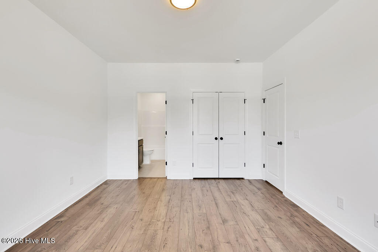
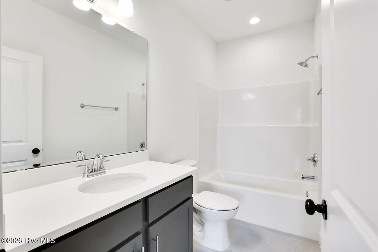
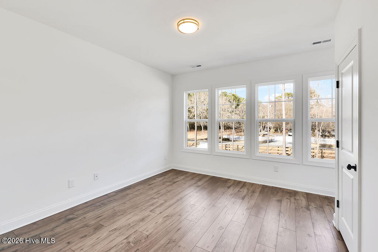
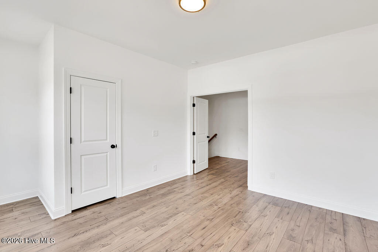
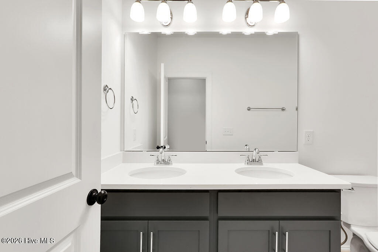
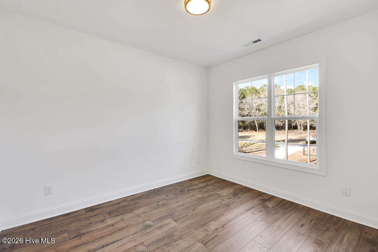
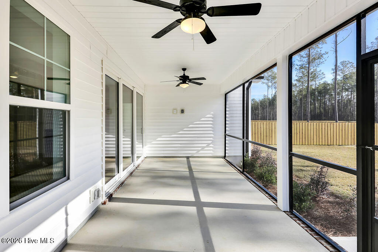
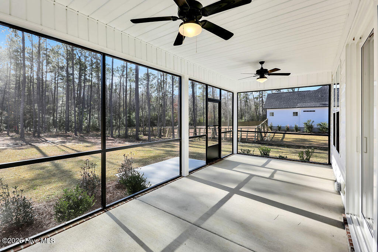
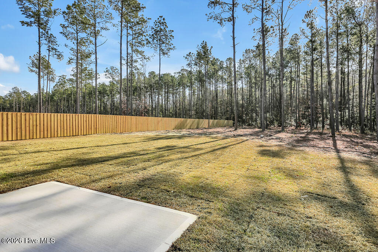
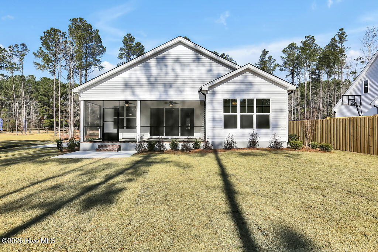
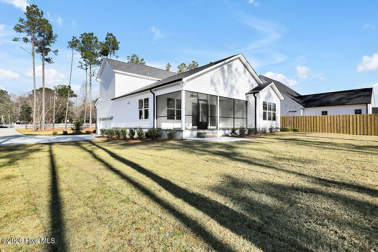
The Seahawk Plan by American Homesmith, a spacious 4 bedroom, 4.5 bath home with an open-concept layout, farmhouse style exterior and sideload garage. This home boasts a first floor primary suite as well as a first floor guest room with an ensuite bath. The primary bath offers an oversized tile shower, dual vanities and a walk-in closet that connects to the laundry room. In addition there are 2 additional bedrooms, 2 full baths and a bonus/rec room on the second floor. The gourmet kitchen has a generous center island, stainless appliances and a separate breakfast/dining nook. A triple sliding glass door from the family room opens onto a spacious screened rear porch. So much potential for indoor and outdoor living, this home is a must see!

Share Property

Location

11167 Ashton Road, Burgaw, NC 28425

Status

Sold

Date Sold

August 12, 2026
Jennifer Bullock

Jennifer Bullock

Property Amenities

Interior
Laundry room Laundry Room
Fireplace Gas Log
Flooring Carpet, Laminate, Tile
Total Bedrooms: 4
Half Bathrooms: 1
Full Bathrooms: 4
Other Interior Features Master Downstairs, Walk-in Closet(s), High Ceilings, Kitchen Island, Ceiling Fan(s), Pantry, Walk-in Shower, Gas Log, Walk-In Closet(s)
Area & Lot
Total area 2,509 Sq.Ft.
Lot Area 0.93 Acres
Living area 2,509 Sq.Ft.
MLS® ID 100528825
Year Built 2025
High School Heide Trask
Middle School Cape Fear
Elementary School Burgaw Elementary School
View Description None
Type Residential
Status Sold
Exterior
Stories 2
Air conditioning Zoned, Heat Pump
Heat type Heat Pump, Electric, Zoned
Water Source Well
Garage Space 2.0
Security Features Smoke Detector(s)
Sewer Septic Tank
Other Exterior Features Irrigation System
Parking Garage Faces Side, Concrete
Lot Features Wooded
Roof Architectural Shingle
Utilities Cable Available
Finance
Sales Price $600,000

Partner With Our Expert Team

By combining deep-rooted local knowledge with modern marketing execution, the Bullocks deliver a refined, results-driven approach to luxury real estate. Their collaborative style, strong work ethic, and commitment to excellence have made WilmingtonLuxuryHomes.com a trusted destination for buyers and sellers seeking top-tier representation in Wilmington, NC and the surrounding Cape Fear coastal communities.