Leave a Message

By providing your contact information to Jennifer Bullock Team, your personal information will be processed in accordance with Jennifer Bullock Team's Privacy Policy. By checking the box(es) below, you consent to receive communications regarding your real estate inquiries and related marketing and promotional updates in the manner selected by you. For SMS text messages, message frequency varies. Message and data rates may apply. You may opt out of receiving further communications from Jennifer Bullock Team at any time. To opt out of receiving SMS text messages, reply STOP to unsubscribe.

Thank you for your message. We will be in touch with you shortly.

113 Darel Street
113 Darel Street
113 Darel Street
113 Darel Street
113 Darel Street
113 Darel Street
113 Darel Street
113 Darel Street
113 Darel Street
113 Darel Street
113 Darel Street
113 Darel Street
113 Darel Street
113 Darel Street
113 Darel Street
113 Darel Street
113 Darel Street
113 Darel Street
113 Darel Street
113 Darel Street
113 Darel Street
113 Darel Street
113 Darel Street
113 Darel Street
113 Darel Street
113 Darel Street
113 Darel Street
113 Darel Street
113 Darel Street
113 Darel Street
113 Darel Street
113 Darel Street
113 Darel Street
113 Darel Street
113 Darel Street
113 Darel Street
113 Darel Street
113 Darel Street
113 Darel Street
113 Darel Street
113 Darel Street
113 Darel Street
113 Darel Street
113 Darel Street
113 Darel Street
113 Darel Street
113 Darel Street
113 Darel Street
113 Darel Street
113 Darel Street
113 Darel Street
113 Darel Street
113 Darel Street
113 Darel Street
113 Darel Street
113 Darel Street
113 Darel Street
113 Darel Street
113 Darel Street
113 Darel Street
113 Darel Street
113 Darel Street
113 Darel Street
113 Darel Street
113 Darel Street
113 Darel Street
113 Darel Street
113 Darel Street
VIEW PHOTOS
$499,900

113 Darel Street

4 Beds 3 Baths 2,479 Sq.Ft. 0.51 Acres

Description

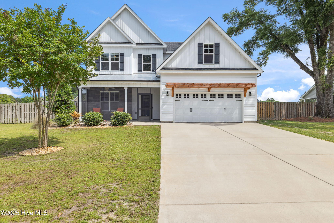
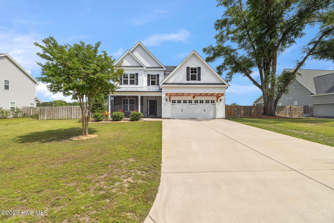
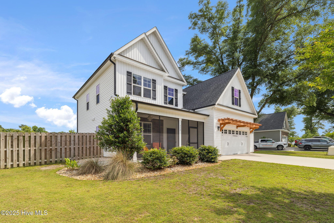
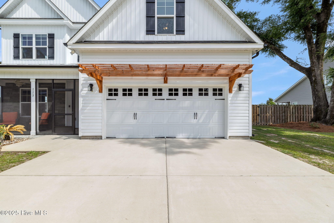
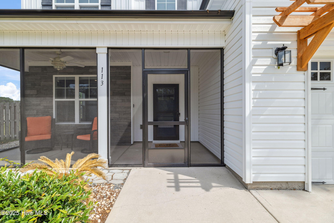
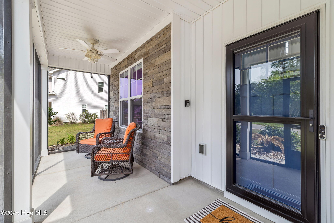
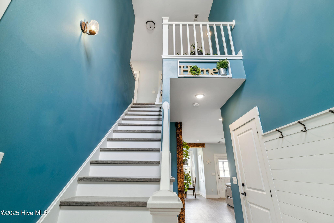
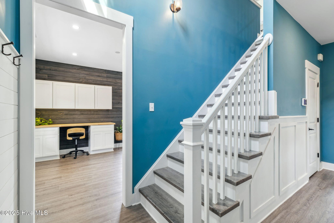
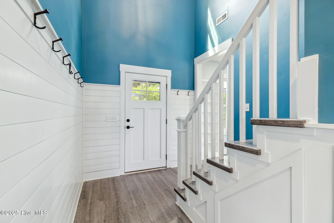
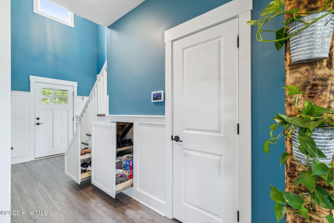
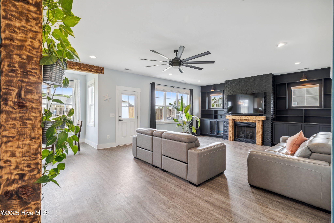
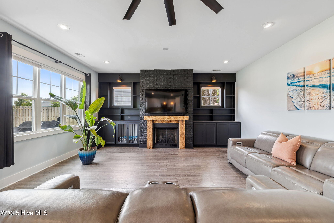
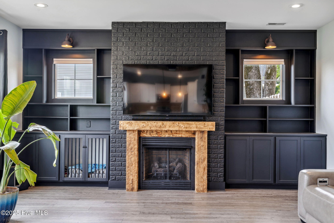
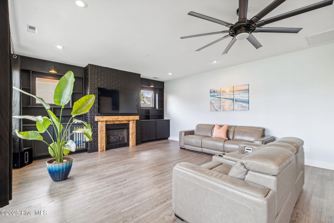
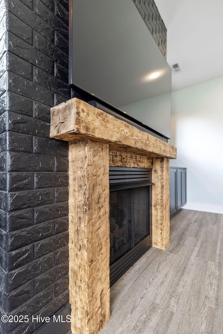
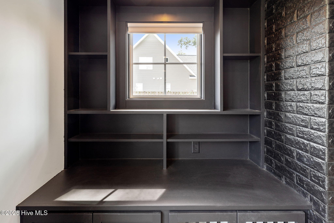
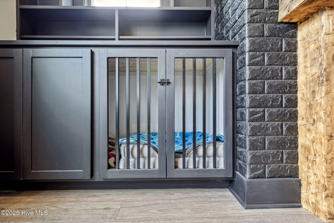
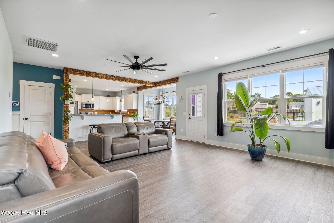
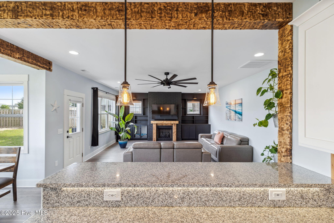
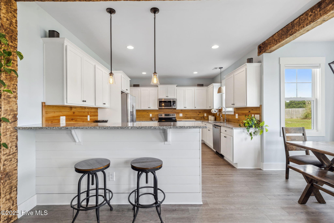
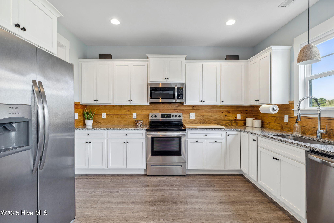
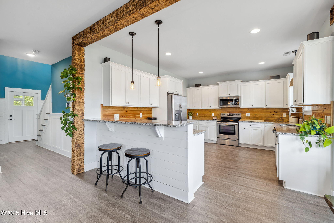
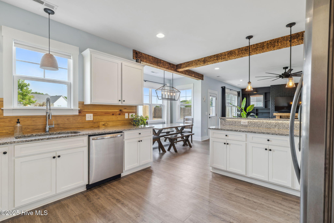
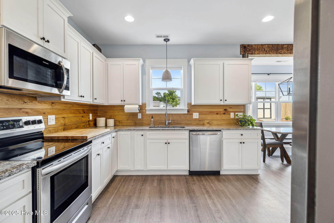
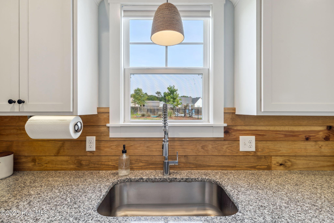
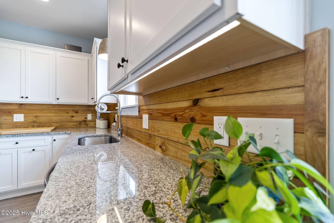
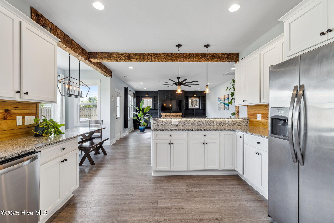
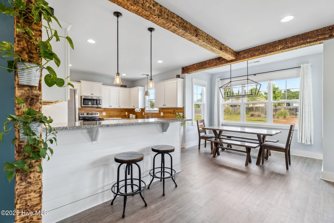
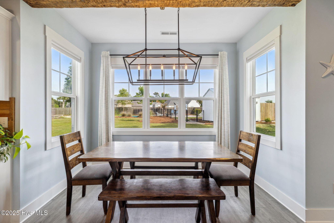
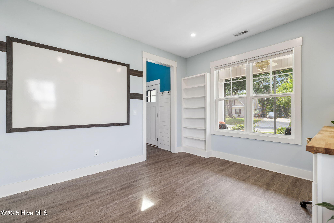
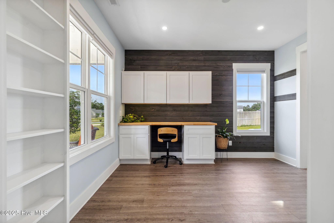
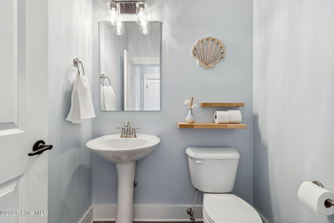
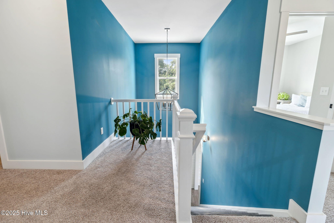
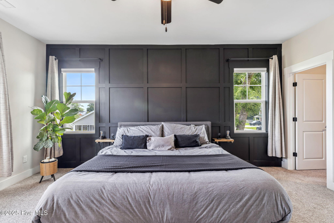
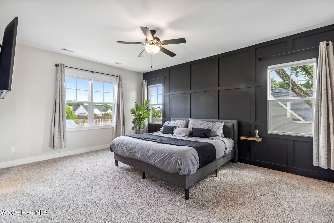
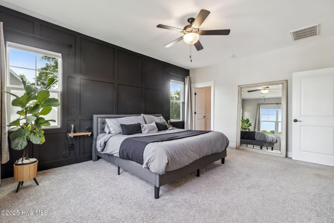
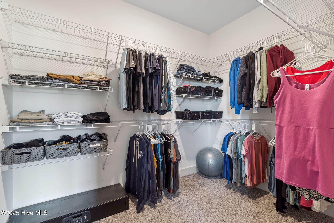
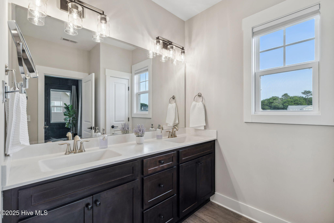
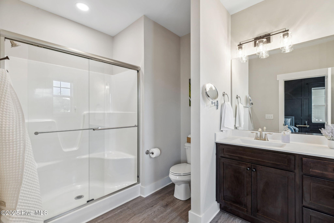
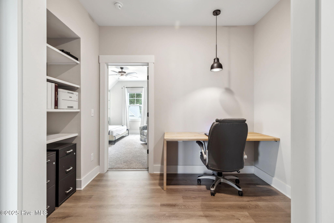
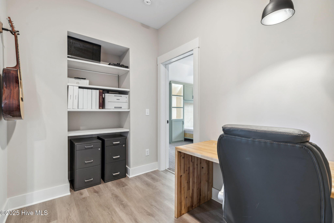
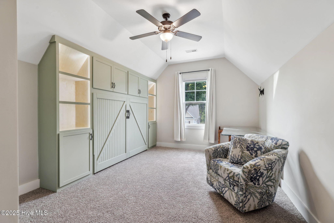
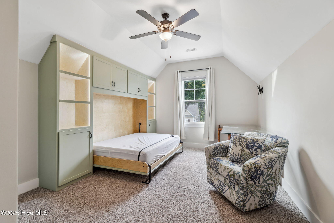
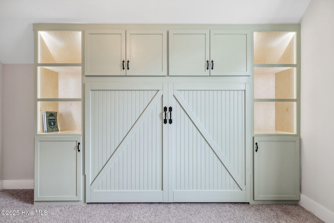
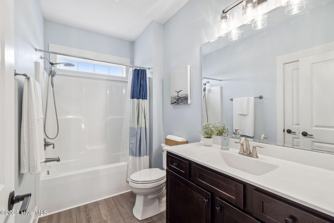
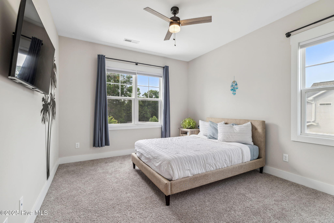
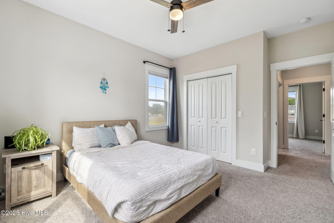
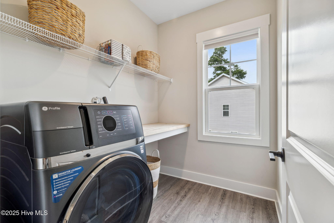
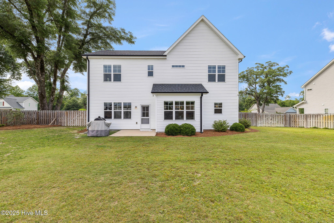
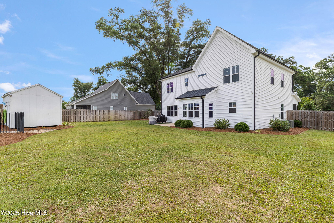
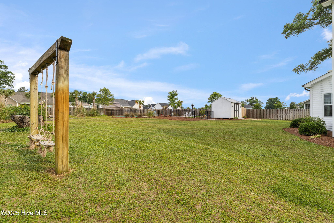
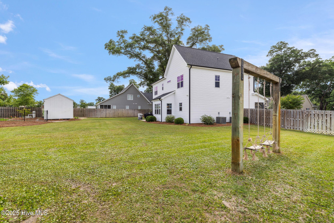
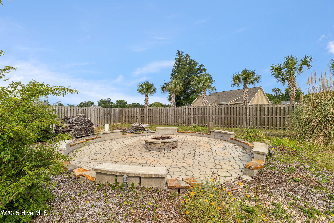
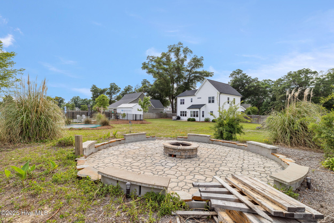
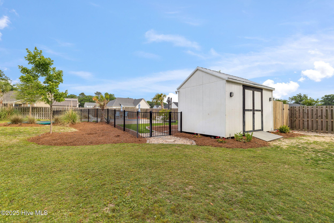
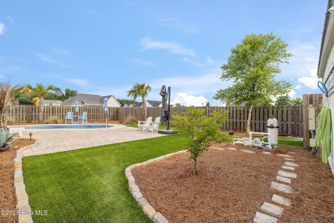
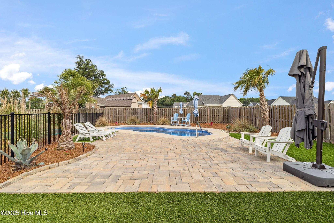
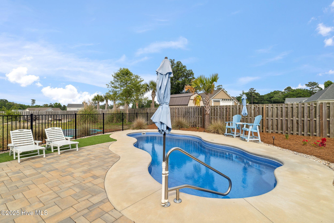
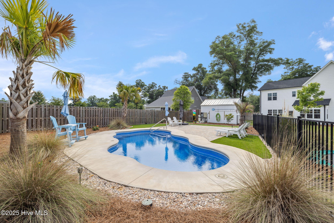
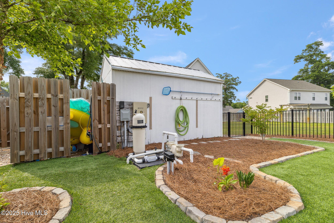
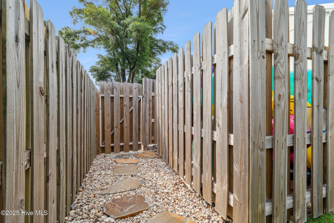
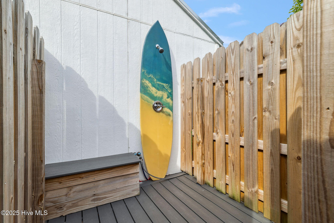
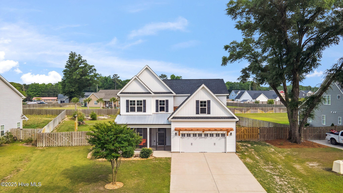
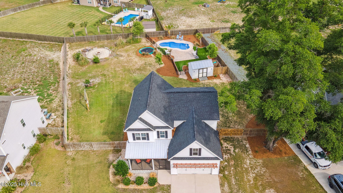
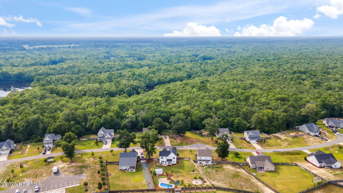
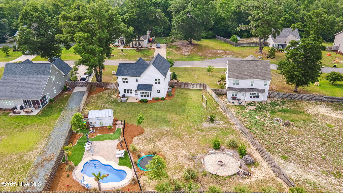
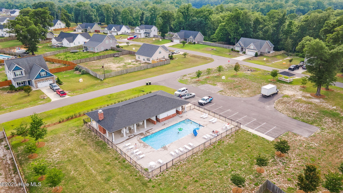
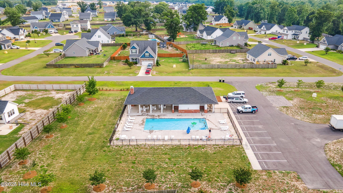
Welcome to 113 Darel Street - where coastal charm meets custom design in the heart of Rocky Point's desirable Brick Chimney Landing. This beautifully appointed 4-bedroom, 2.5-bath home is filled with thoughtful upgrades, spacious interiors, and resort-style outdoor living -- all nestled in a community with access to future boat ramp, dock, clubhouse, and pool amenities. Step through the front door into a soaring foyer that immediately sets the tone with its lofty ceilings and light, breezy coastal ambiance. Underneath the staircase, a cleverly designed pull-out storage feature adds both function and flair. The living room is a showstopper, boasting a dramatic brick fireplace, custom built-ins, and high ceilings that flood the space with natural light -- creating a warm and inviting gathering space. Adjacent, the fully updated kitchen features stainless steel appliances, granite countertops, a unique pine shiplap backsplash, and ample cabinetry. A generous eat-in dining area makes entertaining easy and comfortable. Upstairs, retreat to the spacious primary suite, complete with a large walk-in closet and private ensuite bath. Two additional bedrooms; each with ample closet space, share a well-appointed full bathroom, while a bonus room and dedicated laundry room round out the second floor. Out back, your private oasis awaits. Enjoy summers in your private saltwater pool, gather around the custom 12-person fire pit, rinse off in the outdoor shower, or tinker away in the wired storage shed. The fully fenced backyard offers privacy and room to roam -- ideal for entertaining or unwinding under blue skies. Whether you're seeking comfort, function, or lifestyle, 113 Darel Street delivers it all, with quick access to Wilmington, nearby beaches, and the cozy coastal lifestyle you've been dreaming of. Don't miss this one-of-a-kind home in one of Rocky Point's most sought-after communities. A 1-year home warranty is included for peace of mind. Schedule your private showing today

Share Property

Location

113 Darel Street, Rocky Point, NC 28457

Status

Sold

Date Sold

August 27, 2025
Jennifer Bullock

Jennifer Bullock

Property Amenities

Interior
Laundry room Dryer Hookup, Washer Hookup, Laundry Room
Fireplace Gas Log
Appliances Electric Oven, Built-In Microwave, Water Softener, Washer, Refrigerator, Dryer, Dishwasher
Flooring LVT/LVP, Carpet
Total Bedrooms: 4
Half Bathrooms: 1
Full Bathrooms: 2
Other Interior Features Walk-in Closet(s), High Ceilings, Ceiling Fan(s), Pantry, Walk-in Shower, Gas Log, Walk-In Closet(s)
Area & Lot
Total area 2,479 Sq.Ft.
Lot Area 0.51 Acres
Living area 2,479 Sq.Ft.
MLS® ID 100507249
Year Built 2020
High School Heide Trask
Middle School Cape Fear
Elementary School Rocky Point
Water Frontage Boat Ramp, Water Access Comm
Architecture Styles Patio
Type Residential
Status Sold
Exterior
Stories 2
Air conditioning Central Air
Heat type Electric, Heat Pump
Water Source Well
Garage Space 2.0
Security Features Smoke Detector(s)
Sewer Septic Tank
Other Exterior Features Irrigation System, Gas Log
Parking On Site, Paved
Lot Features Open Lot, Boat Ramp, Water Access Comm
Roof Architectural Shingle, Metal
Utilities See Remarks
Finance
Sales Price $499,900
HOA Fees $628

Partner With Our Expert Team

By combining deep-rooted local knowledge with modern marketing execution, the Bullocks deliver a refined, results-driven approach to luxury real estate. Their collaborative style, strong work ethic, and commitment to excellence have made WilmingtonLuxuryHomes.com a trusted destination for buyers and sellers seeking top-tier representation in Wilmington, NC and the surrounding Cape Fear coastal communities.








