Leave a Message

By providing your contact information to Jennifer Bullock Team, your personal information will be processed in accordance with Jennifer Bullock Team's Privacy Policy. By checking the box(es) below, you consent to receive communications regarding your real estate inquiries and related marketing and promotional updates in the manner selected by you. For SMS text messages, message frequency varies. Message and data rates may apply. You may opt out of receiving further communications from Jennifer Bullock Team at any time. To opt out of receiving SMS text messages, reply STOP to unsubscribe.

Thank you for your message. We will be in touch with you shortly.

1136 Slater Way
1136 Slater Way
1136 Slater Way
1136 Slater Way
1136 Slater Way
1136 Slater Way
1136 Slater Way
1136 Slater Way
1136 Slater Way
1136 Slater Way
1136 Slater Way
1136 Slater Way
1136 Slater Way
1136 Slater Way
1136 Slater Way
1136 Slater Way
1136 Slater Way
1136 Slater Way
1136 Slater Way
1136 Slater Way
1136 Slater Way
1136 Slater Way
1136 Slater Way
1136 Slater Way
1136 Slater Way
1136 Slater Way
1136 Slater Way
1136 Slater Way
1136 Slater Way
1136 Slater Way
1136 Slater Way
1136 Slater Way
1136 Slater Way
1136 Slater Way
1136 Slater Way
1136 Slater Way
1136 Slater Way
1136 Slater Way
1136 Slater Way
1136 Slater Way
1136 Slater Way
1136 Slater Way
1136 Slater Way
1136 Slater Way
1136 Slater Way
1136 Slater Way
1136 Slater Way
1136 Slater Way
1136 Slater Way
1136 Slater Way
1136 Slater Way
1136 Slater Way
1136 Slater Way
1136 Slater Way
1136 Slater Way
1136 Slater Way
1136 Slater Way
1136 Slater Way
1136 Slater Way
VIEW PHOTOS
$390,000

1136 Slater Way

3 Beds 3 Baths 2,006 Sq.Ft. 7,579 Sq.Ft.

Description

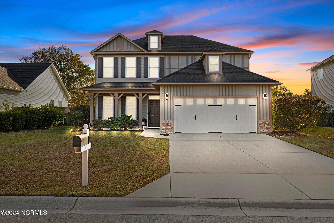
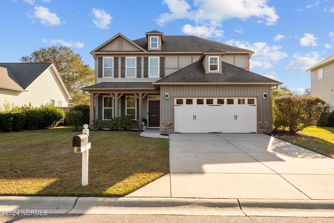
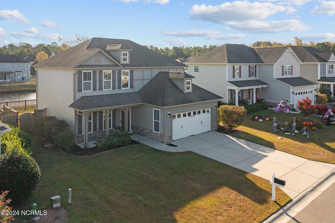
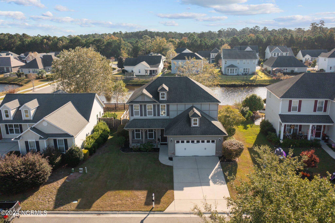
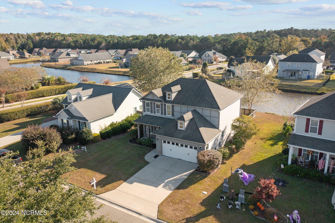
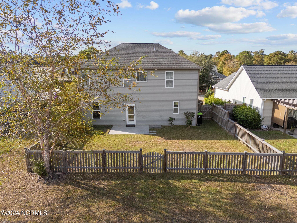
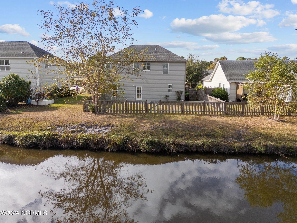
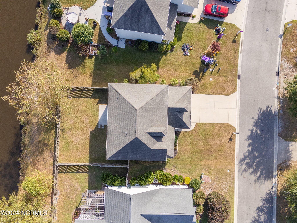
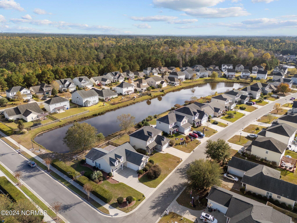
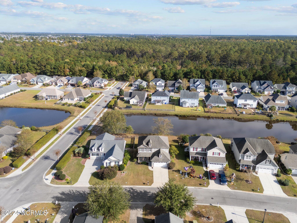
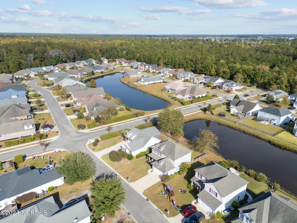
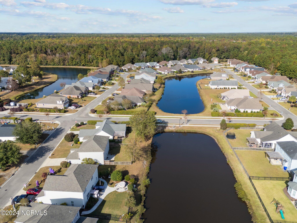
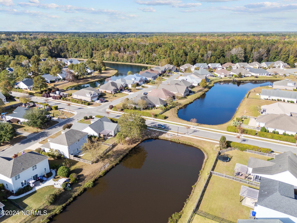
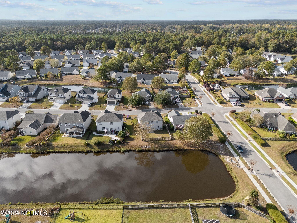
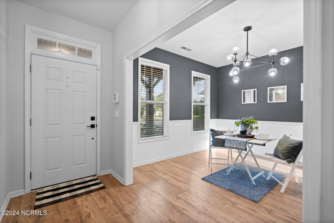
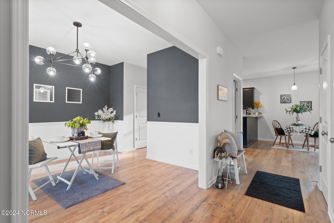
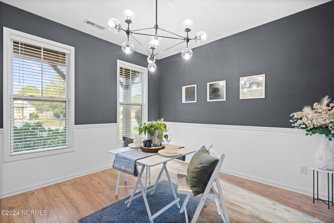
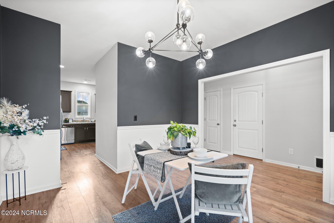
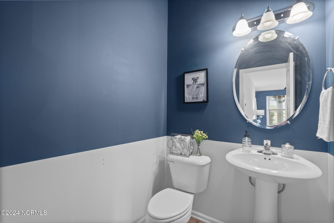
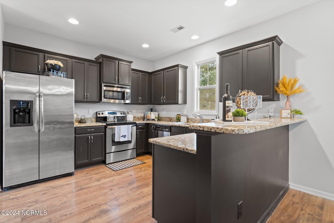
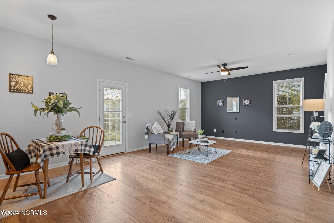
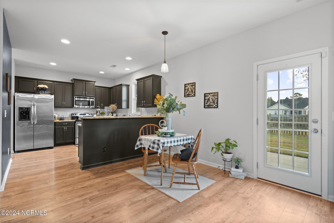
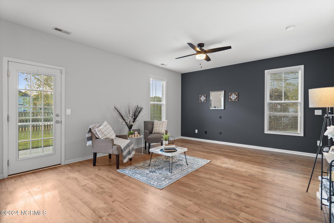
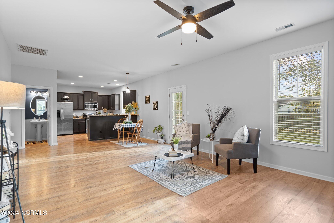
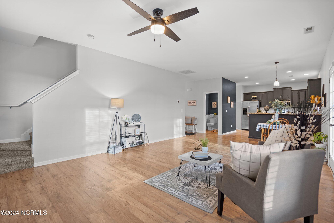
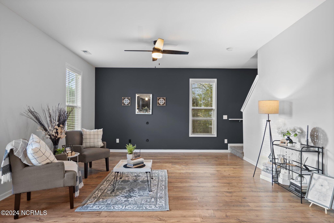
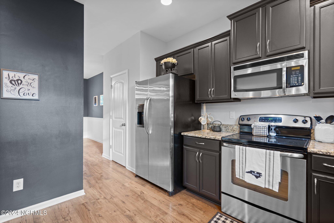
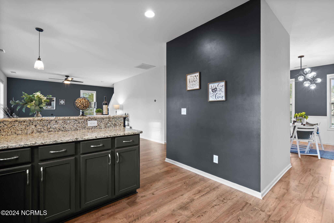
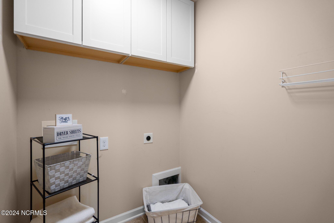
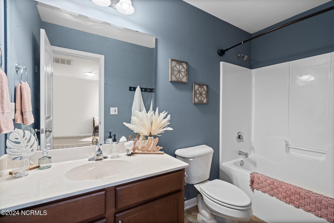
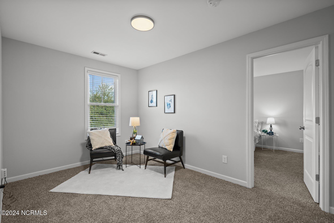
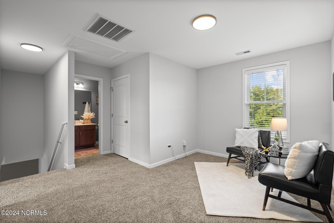
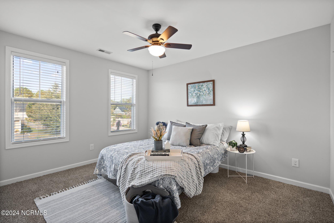
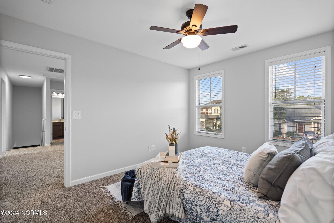
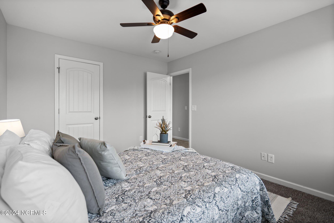
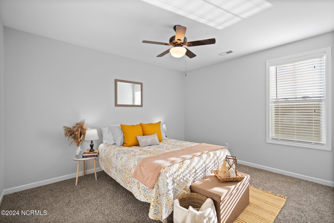
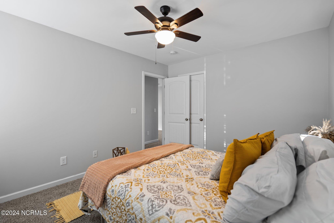
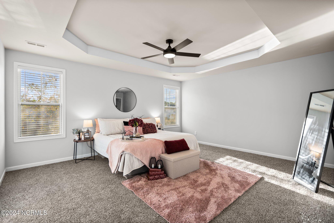
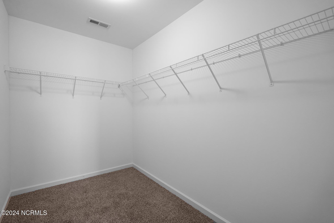
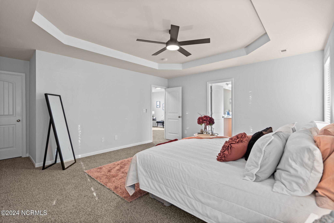
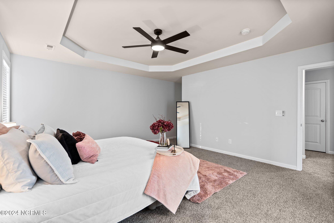
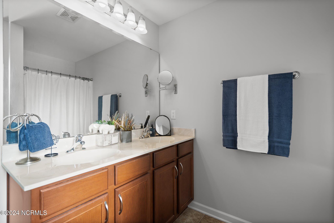
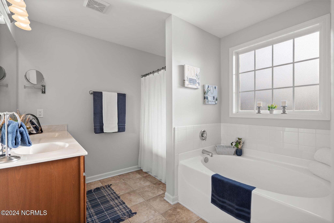
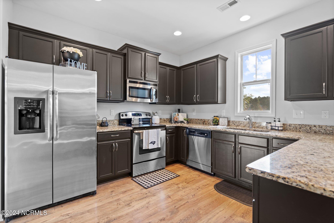
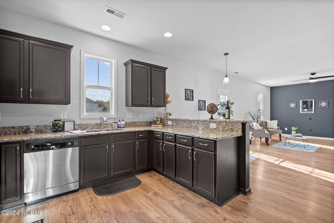
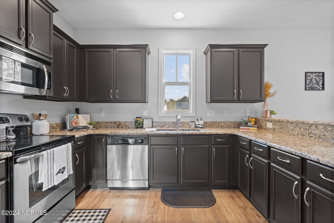
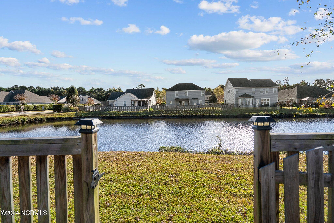
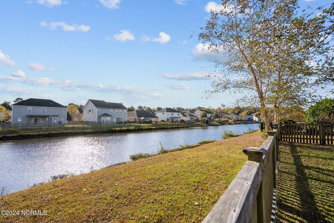
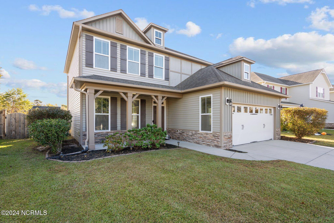
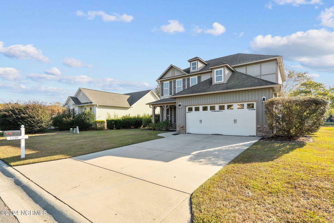
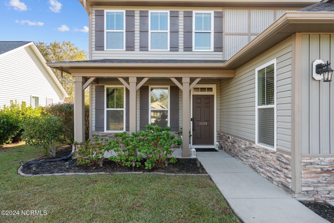
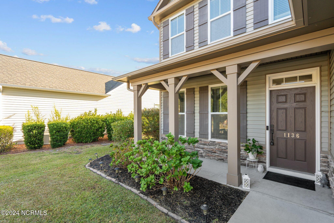
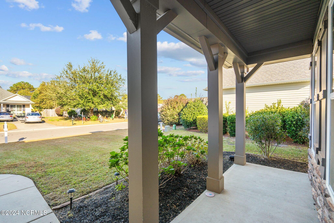
$5000 preferred lender credit with acceptable offer! Beautiful 3BR/2.5BA pond-front former model home in the Wedgewood at Lanvale community, Leland. This beautiful home features stone accents on the exterior, a covered front porch, and LVP flooring on the first level. The spacious living room opens to a kitchen with granite countertops, stainless steel appliances, and a large pantry. Enjoy both formal and informal dining areas, a half bath, and an extended garage with windows and an additional storage closet. The second level boasts a large master bedroom with a tray ceiling, walk-in closet, and a private bathroom complete with a double vanity, garden tub, water closet, and separate shower. Two additional bedrooms, a flex space ideal for a play area or media center, a second full bathroom, an oversized linen
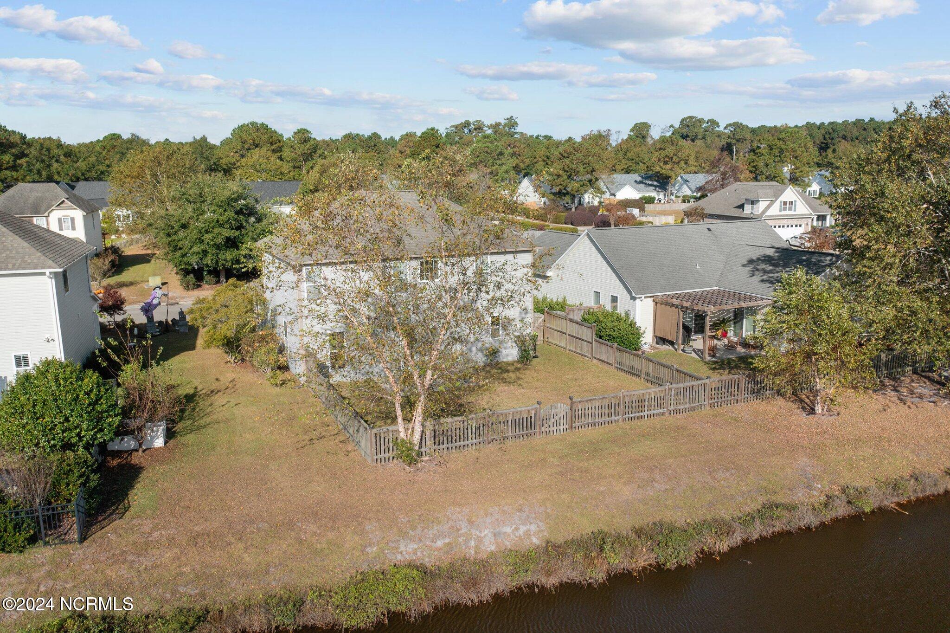
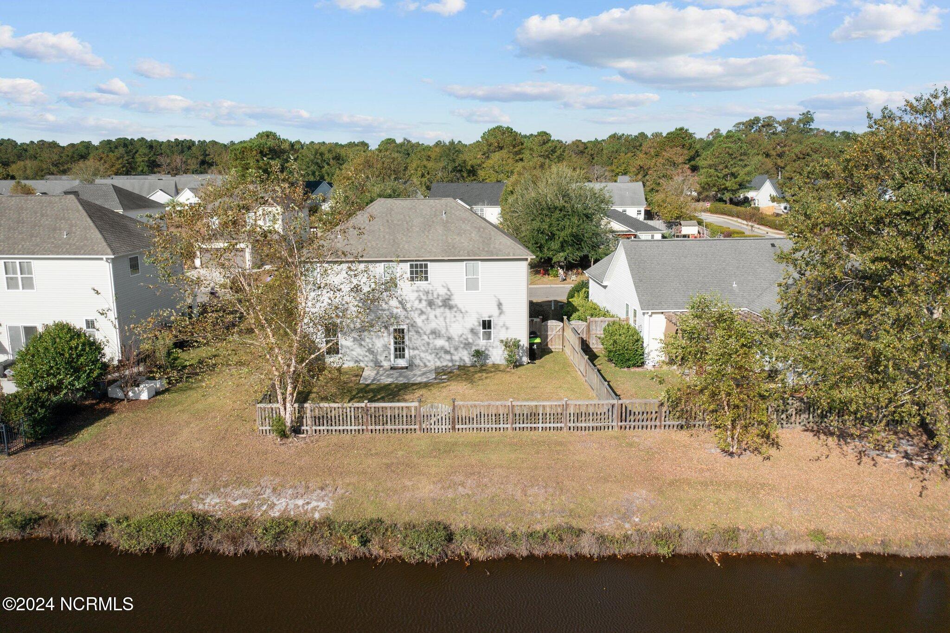
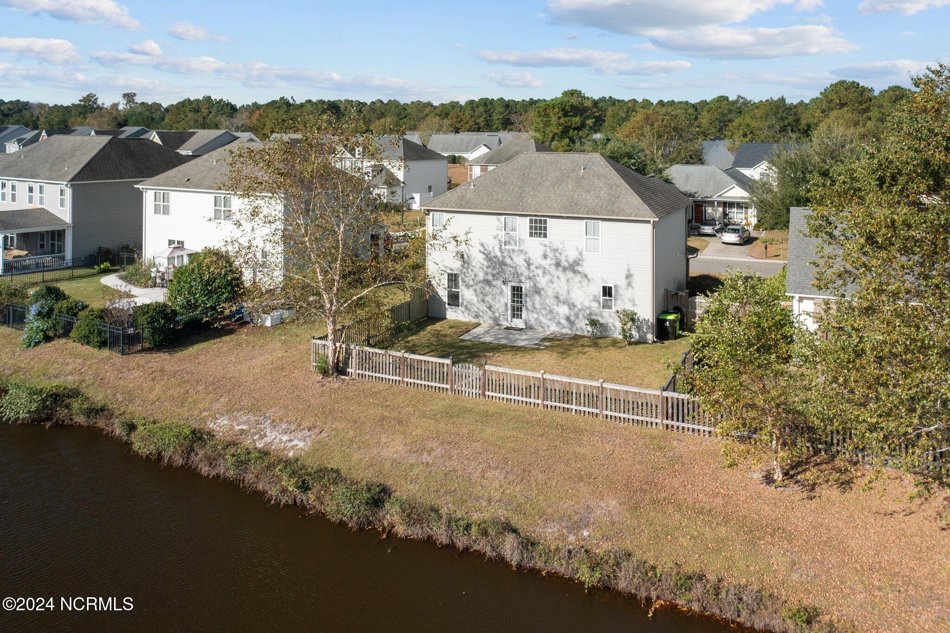
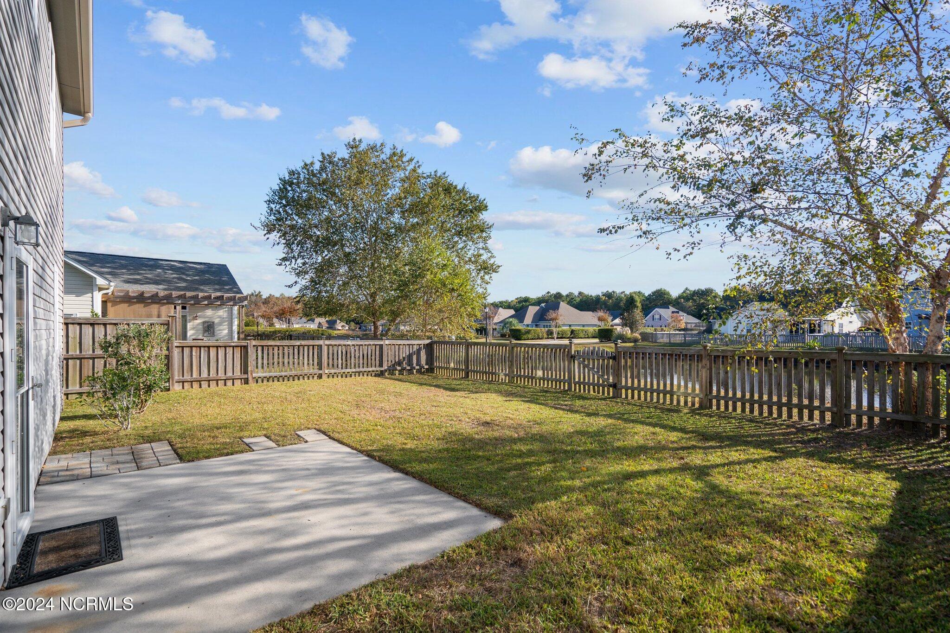
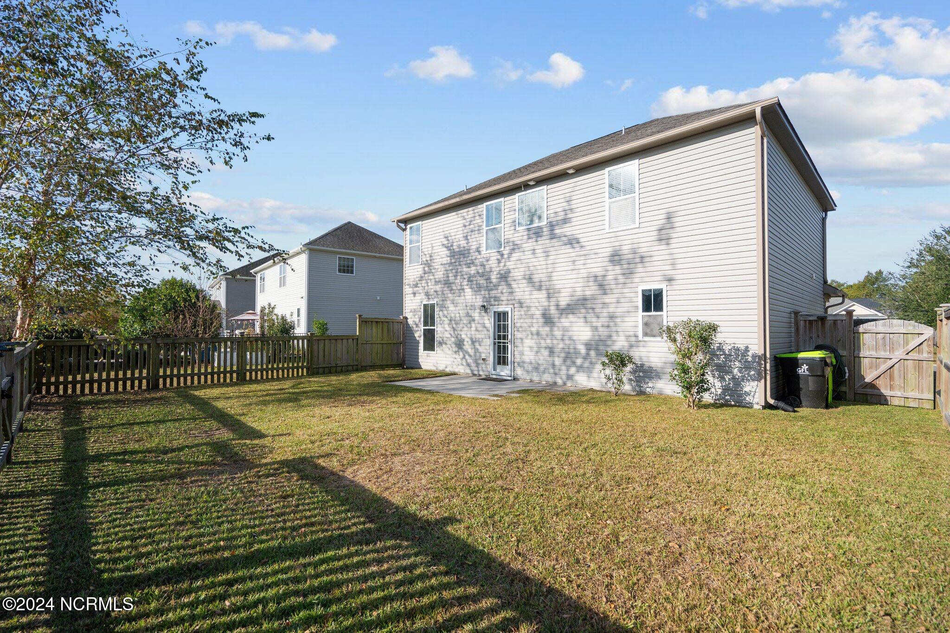
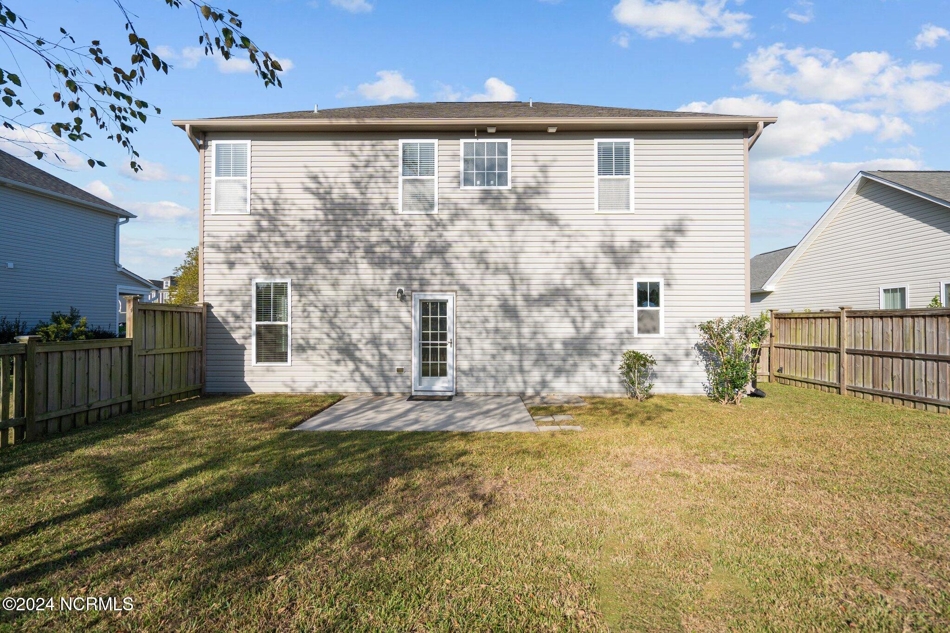
closet, and the laundry room complete this level. After a day at the community pool, relax in your fenced-in backyard overlooking one of Wedgewood's ponds. Wedgewood at Lanvale is a family-friendly neighborhood, conveniently located minutes from shopping and Wilmington. Property is owned by a licensed NC Broker.

Share Property

Location

1136 Slater Way, Leland, NC 28451

Status

Sold

Date Sold

February 28, 2025
Jennifer Bullock

Jennifer Bullock

Property Amenities

Interior
Laundry room Laundry Room
Fireplace None
Appliances Electric Oven, Built-In Microwave, Disposal, Dishwasher
Flooring LVT/LVP, Carpet, Vinyl
Total Bedrooms: 3
Half Bathrooms: 1
Full Bathrooms: 2
Other Interior Features Walk-in Closet(s), Tray Ceiling(s), High Ceilings, Blinds/Shades, Walk-In Closet(s)
Area & Lot
Total area 2,006 Sq.Ft.
Lot Area 7,579 Sq.Ft.
Living area 2,006 Sq.Ft.
MLS® ID 100473509
Year Built 2012
High School North Brunswick
Middle School Leland
Elementary School Town Creek
Water Frontage None
View Description Pond
Type Residential
Status Sold
Exterior
Stories 2
Air conditioning Central Air
Heat type Electric, Heat Pump
Water Source Public
Garage Space 2.0
Security Features Smoke Detector(s)
Sewer Municipal Sewer
Other Exterior Features Storm Doors
Parking Off Street, On Site
Roof Shingle
Utilities Sewer Available, Water Available
Finance
Sales Price $390,000
HOA Fees $920

360 Virtual Tour

Take a tour of this property

Partner With Our Expert Team

By combining deep-rooted local knowledge with modern marketing execution, the Bullocks deliver a refined, results-driven approach to luxury real estate. Their collaborative style, strong work ethic, and commitment to excellence have made WilmingtonLuxuryHomes.com a trusted destination for buyers and sellers seeking top-tier representation in Wilmington, NC and the surrounding Cape Fear coastal communities.