Leave a Message

By providing your contact information to Jennifer Bullock Team, your personal information will be processed in accordance with Jennifer Bullock Team's Privacy Policy. By checking the box(es) below, you consent to receive communications regarding your real estate inquiries and related marketing and promotional updates in the manner selected by you. For SMS text messages, message frequency varies. Message and data rates may apply. You may opt out of receiving further communications from Jennifer Bullock Team at any time. To opt out of receiving SMS text messages, reply STOP to unsubscribe.

Thank you for your message. We will be in touch with you shortly.

119 Goldie Lane
119 Goldie Lane
119 Goldie Lane
119 Goldie Lane
119 Goldie Lane
119 Goldie Lane
119 Goldie Lane
119 Goldie Lane
119 Goldie Lane
119 Goldie Lane
119 Goldie Lane
119 Goldie Lane
119 Goldie Lane
119 Goldie Lane
119 Goldie Lane
119 Goldie Lane
119 Goldie Lane
119 Goldie Lane
119 Goldie Lane
119 Goldie Lane
119 Goldie Lane
119 Goldie Lane
119 Goldie Lane
119 Goldie Lane
119 Goldie Lane
119 Goldie Lane
119 Goldie Lane
119 Goldie Lane
119 Goldie Lane
119 Goldie Lane
119 Goldie Lane
119 Goldie Lane
119 Goldie Lane
119 Goldie Lane
VIEW PHOTOS
$260,000

119 Goldie Lane

3 Beds 2 Baths 1,573 Sq.Ft. 1.36 Acres

Description

Nestled in a serene setting, this delightful 3-bedroom, 2-bathroom home offers the
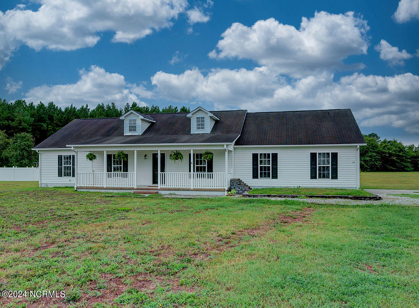
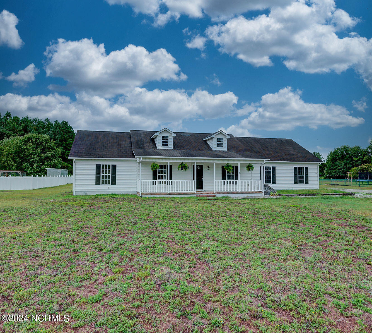
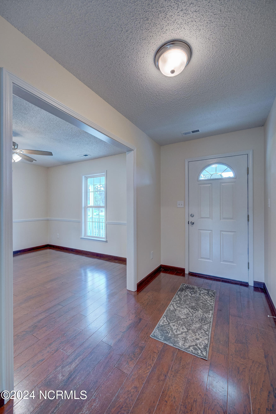
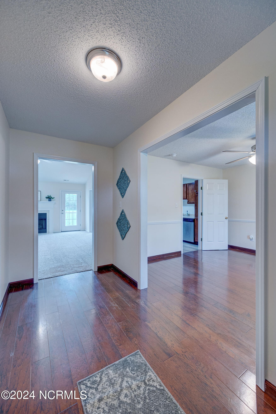
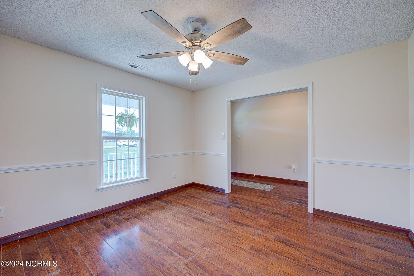
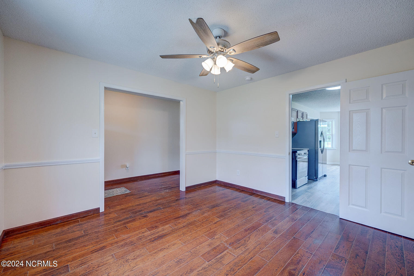
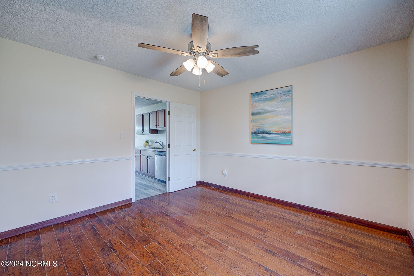
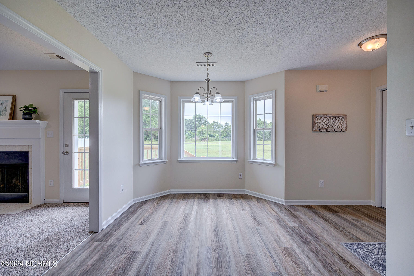
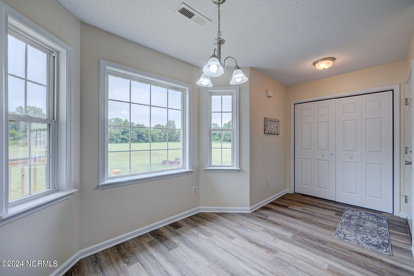
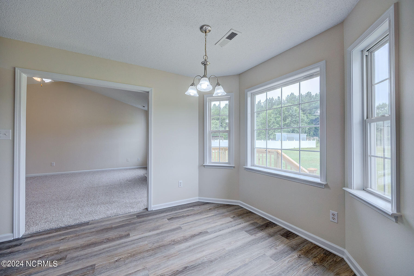
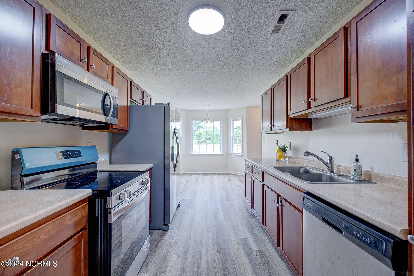
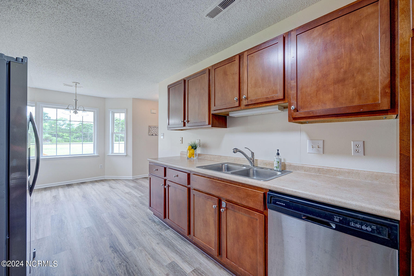
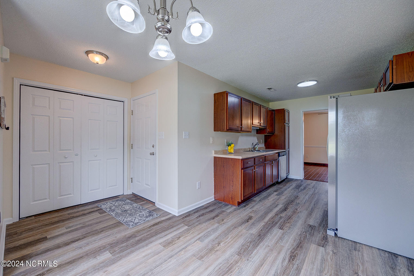
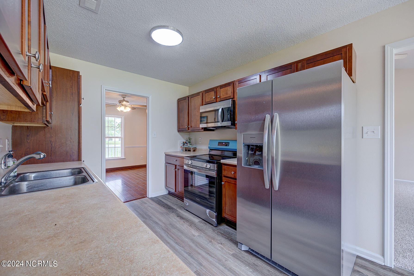
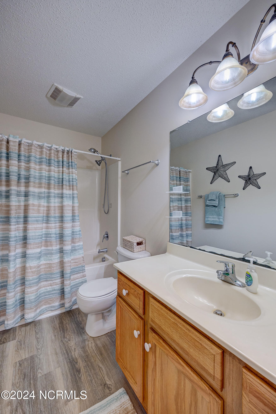
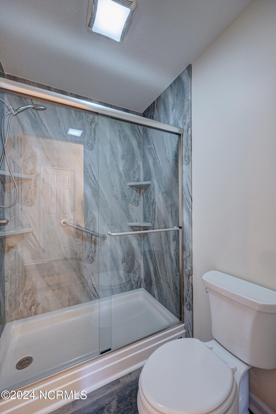
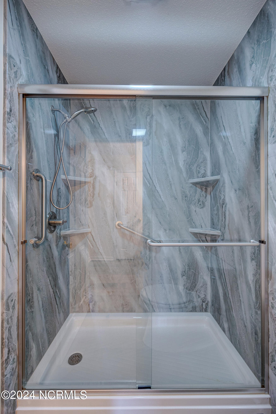
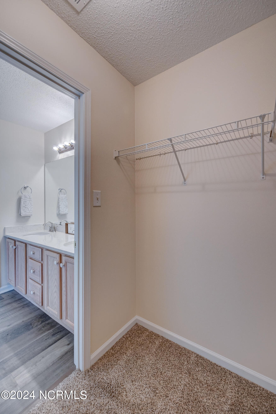
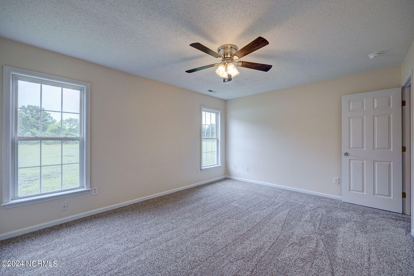
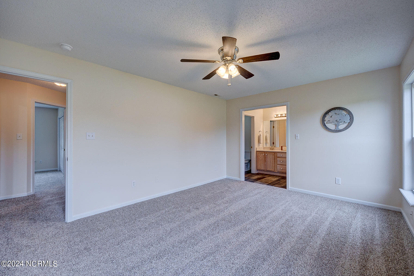
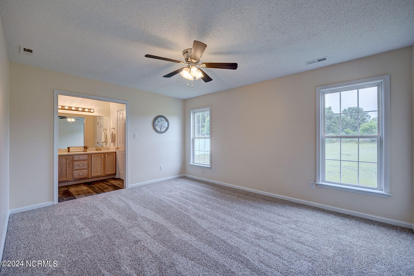
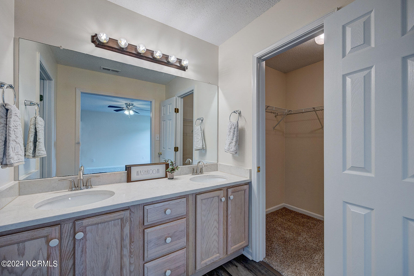
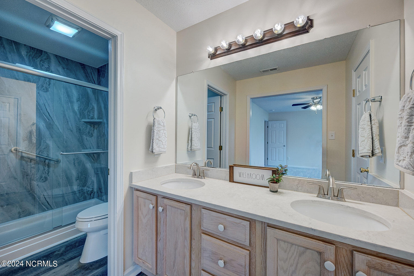
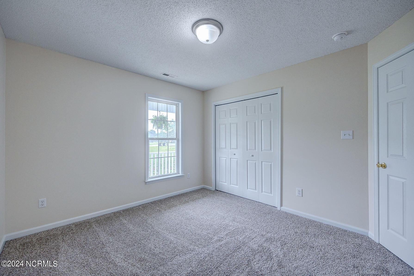
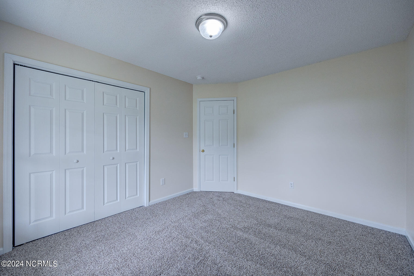
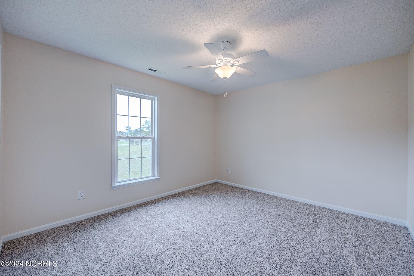
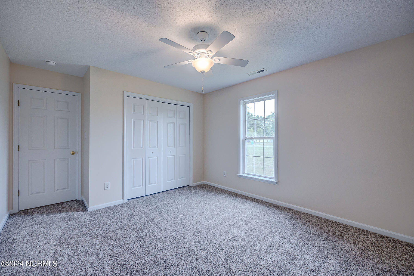
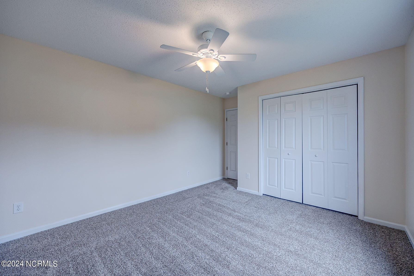
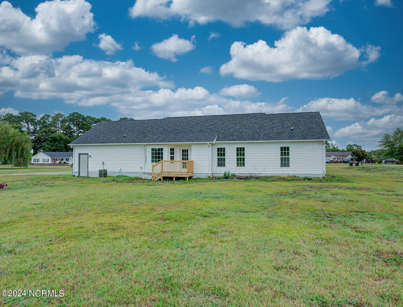
perfect blend of comfort and space. This property is an excellent opportunity to enjoy country living without the constraints of an HOA. There are three nice sized bedrooms and two full baths. The primary ensuite bathroom has been recently remodeled with a walk-in shower and elevated toilet. New flooring was just installed throughout most of the home and the entire interior was freshly painted. Enjoy a formal dining room that could also be used as a home office. The galley style kitchen has an eat in breakfast area and a brand-new microwave, refrigerator and oven. The spacious living room has
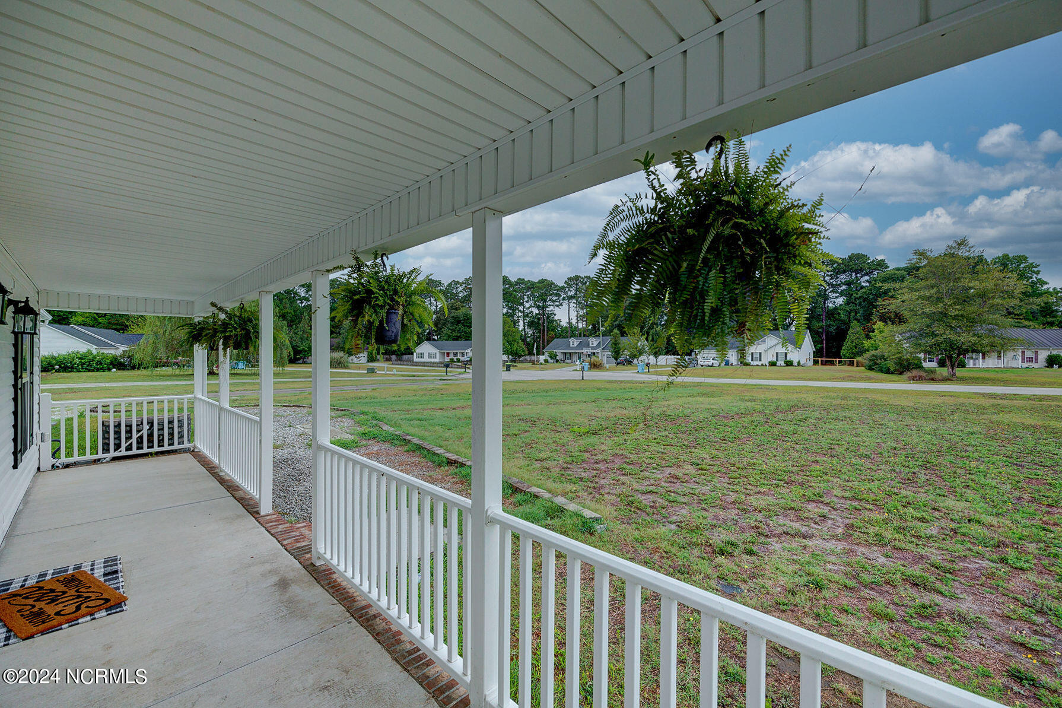
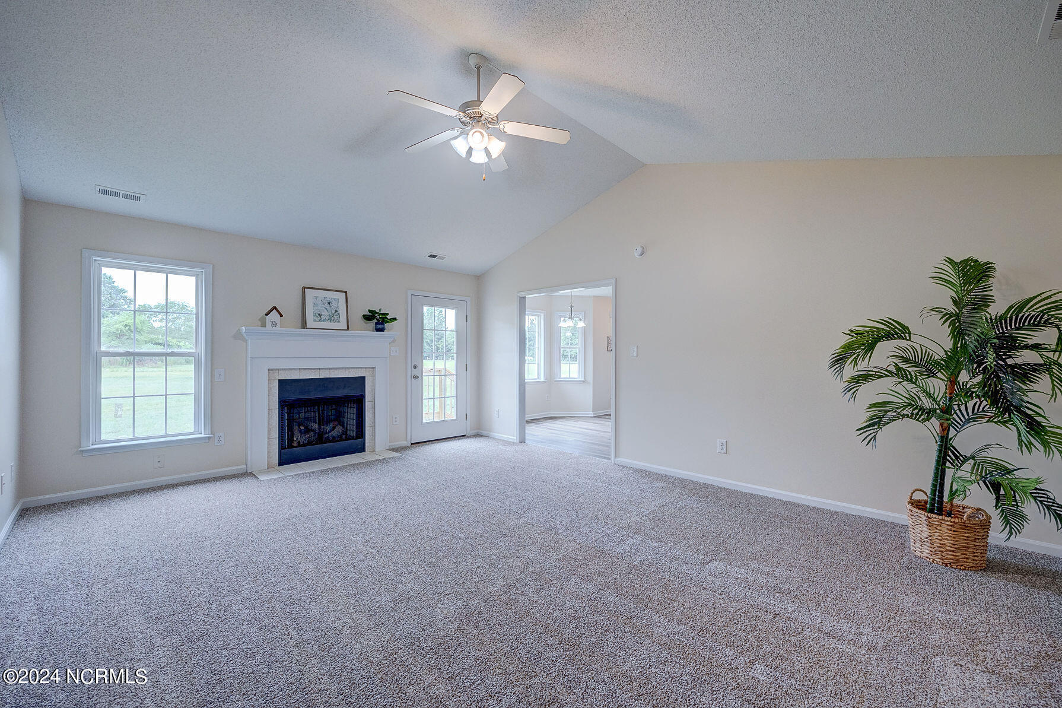
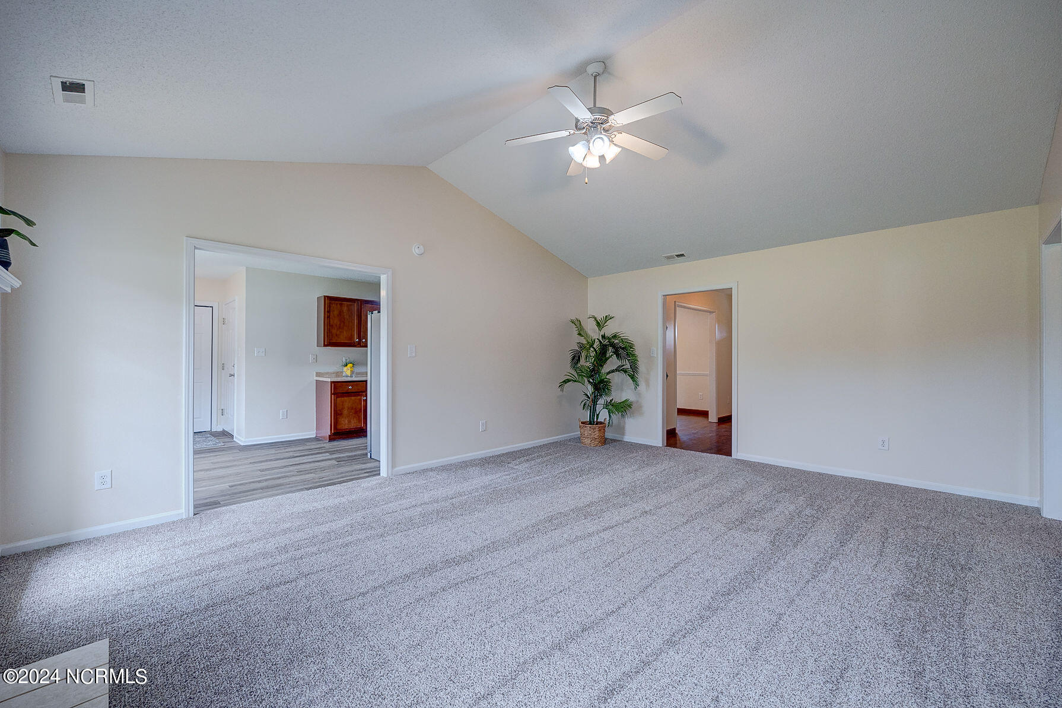
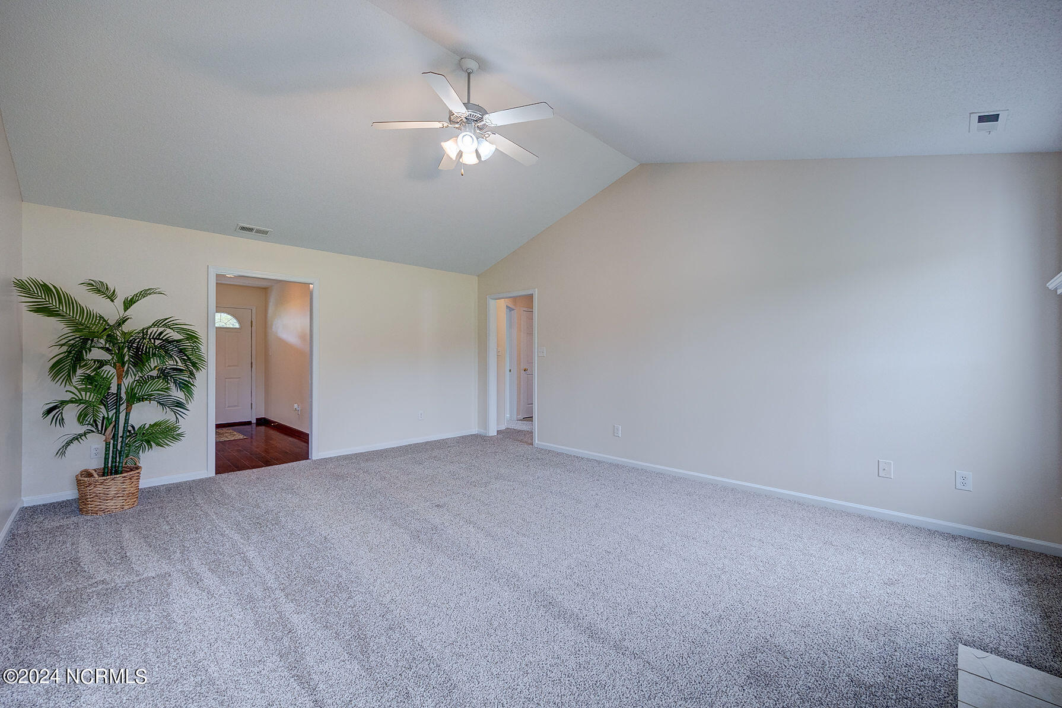
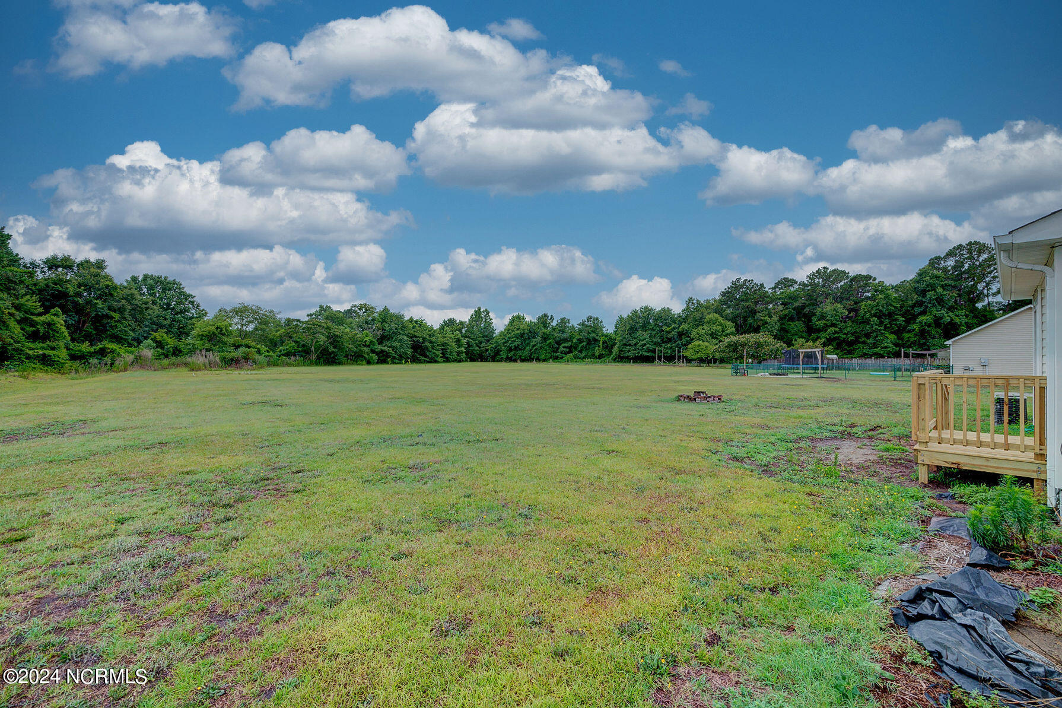
a vaulted ceiling and a cozy fireplace. Relax on the pretty covered front porch or host gatherings in the back yard on a large 1.36-acre lot. Attached is a 2-car garage. Enjoy the tranquility of rural life, just a short distance from Mike's Farm, known for its seasonal activities and delicious restaurant. A one-year home warranty is included for the new buyer's peace of mind. Don't miss the chance to call this beautiful property your home. Schedule a viewing today and experience the charm and comfort that could be yours!

Share Property

Location

119 Goldie Lane, Beulaville, NC 28518

Status

Sold

Date Sold

August 22, 2024
Jennifer Bullock

Jennifer Bullock

Property Amenities

Interior
Fireplace Gas Log
Appliances Electric Oven, Built-In Microwave, Refrigerator, Ice Maker
Total Bedrooms: 3
Full Bathrooms: 2
Other Interior Features Master Downstairs, Walk-in Closet(s), Vaulted Ceiling(s), Ceiling Fan(s), Walk-in Shower, Gas Log, Walk-In Closet(s)
Area & Lot
Total area 1,573 Sq.Ft.
Lot Area 1.36 Acres
Living area 1,573 Sq.Ft.
MLS® ID 100453880
Year Built 2006
School District Onslow
High School Richlands
Middle School Trexler
Elementary School Heritage Elementary
Type Residential
Status Sold
Exterior
Stories 1
Air conditioning Central Air
Heat type Electric, Heat Pump
Water Source Public
Garage Space 2.0
Security Features Smoke Detector(s)
Sewer Municipal Sewer, Septic Tank
Parking Off Street, Paved
Roof Shingle
Utilities Sewer Available, Water Available
Finance
Sales Price $260,000

Partner With Our Expert Team

By combining deep-rooted local knowledge with modern marketing execution, the Bullocks deliver a refined, results-driven approach to luxury real estate. Their collaborative style, strong work ethic, and commitment to excellence have made WilmingtonLuxuryHomes.com a trusted destination for buyers and sellers seeking top-tier representation in Wilmington, NC and the surrounding Cape Fear coastal communities.








