Leave a Message

By providing your contact information to Jennifer Bullock Team, your personal information will be processed in accordance with Jennifer Bullock Team's Privacy Policy. By checking the box(es) below, you consent to receive communications regarding your real estate inquiries and related marketing and promotional updates in the manner selected by you. For SMS text messages, message frequency varies. Message and data rates may apply. You may opt out of receiving further communications from Jennifer Bullock Team at any time. To opt out of receiving SMS text messages, reply STOP to unsubscribe.

Thank you for your message. We will be in touch with you shortly.

121 SE 19th Street
121 SE 19th Street
121 SE 19th Street
121 SE 19th Street
121 SE 19th Street
121 SE 19th Street
121 SE 19th Street
121 SE 19th Street
121 SE 19th Street
121 SE 19th Street
121 SE 19th Street
121 SE 19th Street
121 SE 19th Street
121 SE 19th Street
121 SE 19th Street
121 SE 19th Street
121 SE 19th Street
121 SE 19th Street
121 SE 19th Street
121 SE 19th Street
121 SE 19th Street
121 SE 19th Street
121 SE 19th Street
121 SE 19th Street
121 SE 19th Street
121 SE 19th Street
121 SE 19th Street
121 SE 19th Street
121 SE 19th Street
121 SE 19th Street
121 SE 19th Street
121 SE 19th Street
121 SE 19th Street
121 SE 19th Street
121 SE 19th Street
121 SE 19th Street
121 SE 19th Street
121 SE 19th Street
121 SE 19th Street
121 SE 19th Street
121 SE 19th Street
121 SE 19th Street
121 SE 19th Street
121 SE 19th Street
VIEW PHOTOS
$960,000

121 SE 19th Street

3 Beds 3 Baths 1,637 Sq.Ft. 9,583 Sq.Ft.

Description

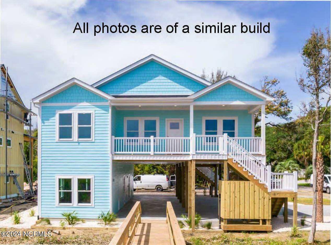
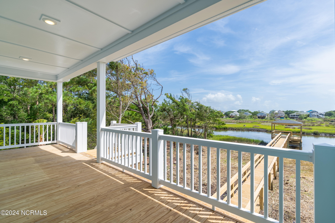
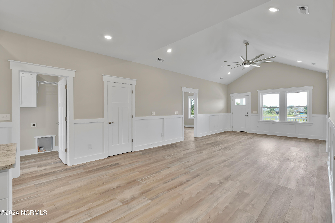
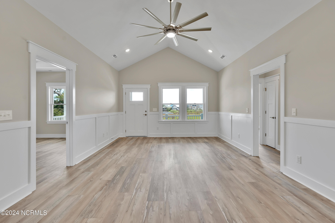
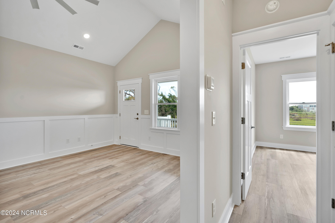
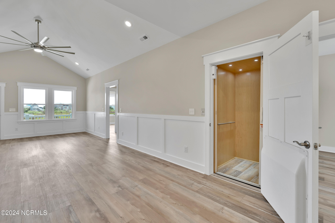
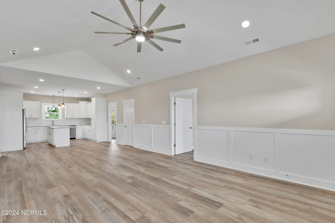
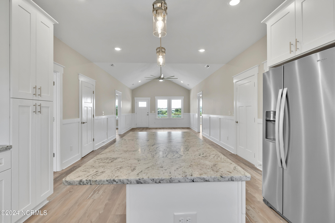
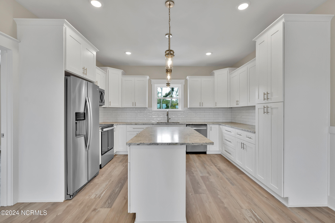
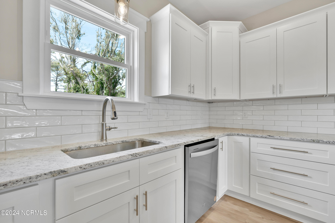
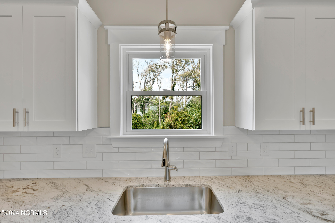
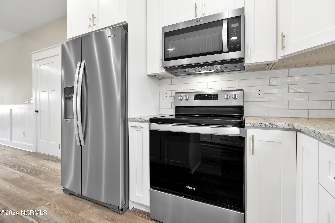
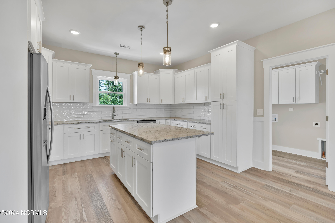
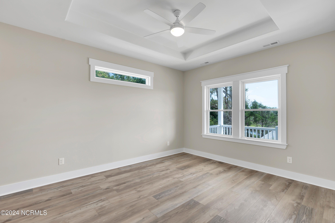
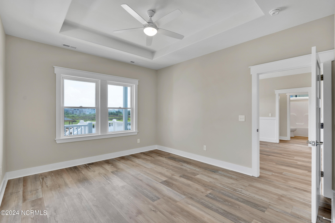
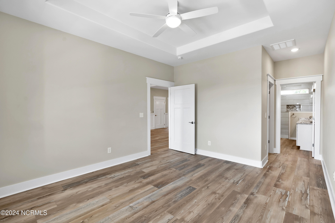
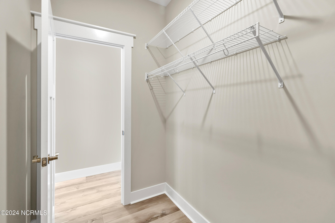
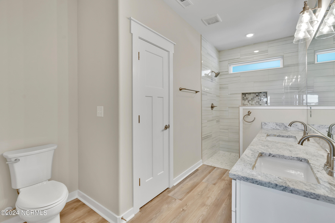
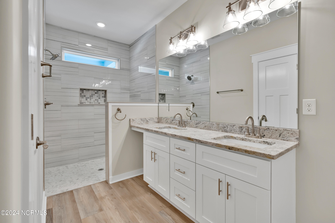
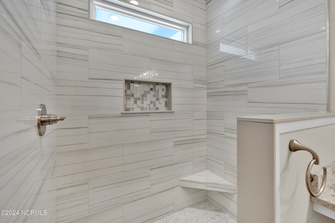
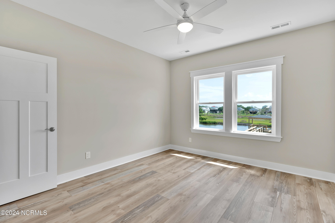
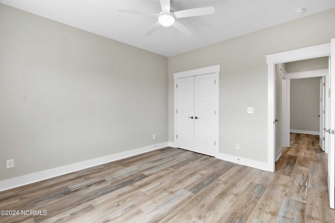
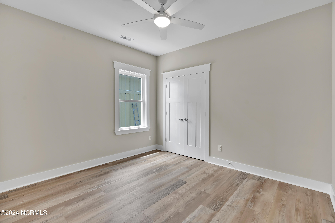
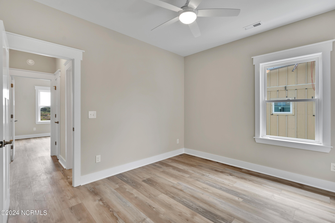
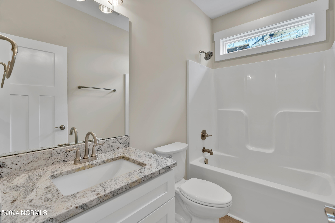
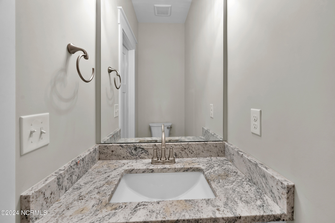
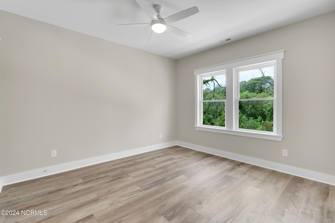
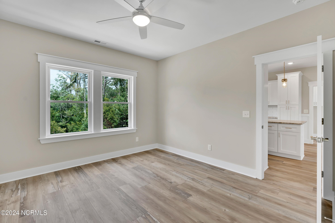
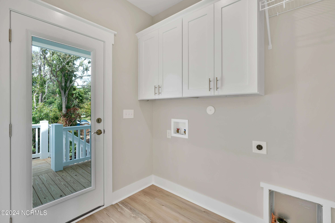
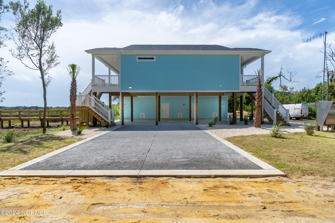
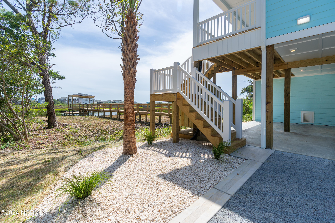
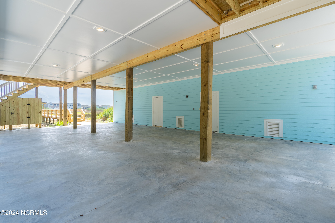
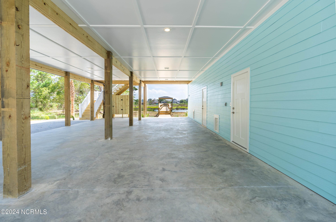
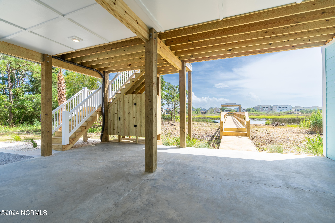
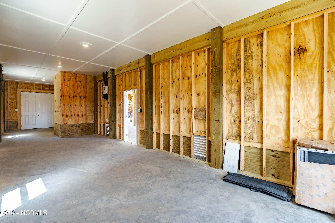
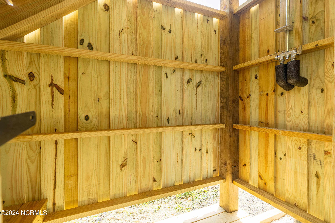
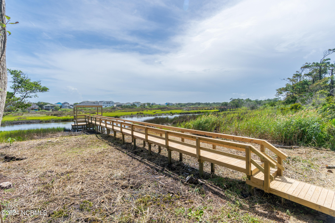
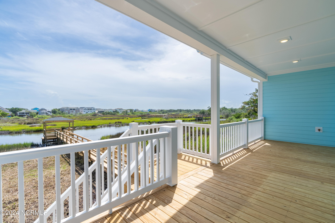
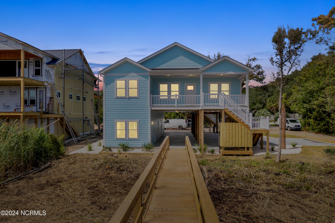
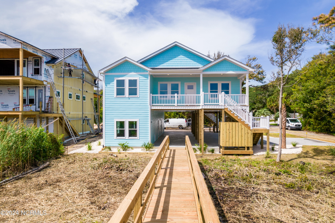
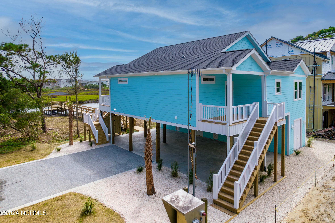
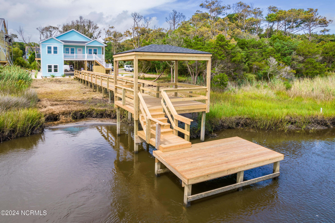
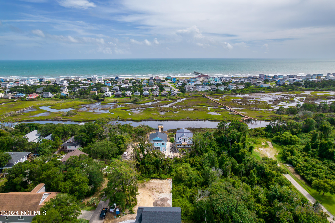
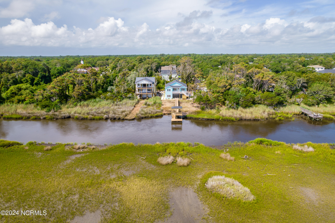
Welcome to this stunning new construction 4-bedroom, 2.5-bath piling home located on Davis Canal in beautiful Oak Island. Perfect for kayak/canoe enthusiasts and fishing/crabbing aficionados, this property features a dock with a charming gazebo and a lower dock for easy water access. Enjoy your morning coffee or evening beverage lounging under the gazebo while soaking in the wonderful breezes coming off the water. Step inside to an inviting open floor plan showcasing an array of luxurious details and a convenient half bath. The modern kitchen is a chef's dream, boasting granite countertops, upgraded cabinets with soft close drawers and doors, stainless steel appliances, a pantry, and a spacious kitchen island. The vaulted ceiling adds a touch of elegance, while the easy-to-maintain LVP flooring flows seamlessly throughout the home. The master suite is a serene retreat, complete with a trey ceiling, a roomy closet, and a spa-like bath featuring a double vanity, a walk-in tiled shower, and linen closet. On the opposite side of the home, you will find three more bedrooms and a guest bath. Other features include an elevator for convenience, an outdoor enclosed hot and cold shower, and a large storage room downstairs. Enjoy the breezes and scenic views of the canal and wildlife from the front deck. Oak Island offers an array of amenities, including numerous restaurants and shops, a golf course, tennis, pickleball, basketball, a dog park, a playground with a splash pad, and summer concerts--all with NO HOA fees. As an added benefit, Historic Southport is only a 15-minute drive away, offering a variety of shops to explore and many restaurants including waterfront dining. Canal-front homes in Oak Island don't come along often, so don't miss the opportunity to make this beautiful home yours!

Share Property

Location

121 SE 19th Street, Oak Island, NC 28465

Status

Sold

Date Sold

April 17, 2025
Jennifer Bullock

Jennifer Bullock

Property Amenities

Interior
Laundry room Dryer Hookup, Washer Hookup, Laundry Room
Fireplace None
Appliances Electric Oven, Built-In Microwave, Refrigerator, Disposal, Dishwasher
Flooring LVT/LVP
Total Bedrooms: 3
Half Bathrooms: 1
Full Bathrooms: 2
Other Interior Features Master Downstairs, Walk-in Closet(s), Vaulted Ceiling(s), Tray Ceiling(s), High Ceilings, Solid Surface, Kitchen Island, Elevator, Ceiling Fan(s), Pantry, Walk-in Shower, Walk-In Closet(s)
Area & Lot
Total area 1,637 Sq.Ft.
Lot Area 9,583 Sq.Ft.
Living area 1,637 Sq.Ft.
MLS® ID 100462798
Year Built 2025
School District Brunswick County Schools
High School South Brunswick
Middle School South Brunswick
Elementary School Southport
Water Frontage Canal Front
View Description Canal
Type Residential
Status Sold
Exterior
Stories 1
Air conditioning Central Air, Heat Pump
Heat type Heat Pump, Electric
Disability Features Accessible Elevator Installed
Water Source Public
Security Features Smoke Detector(s)
Sewer Municipal Sewer, City/Town
Other Exterior Features Outdoor Shower, DP 50 Windows
Parking Electric Vehicle Charging Station(s), Covered, Concrete, Off Street, On Site
Lot Features Boat Dock
Roof Architectural Shingle
Utilities Sewer Available, Water Available
Finance
Sales Price $960,000

Partner With Our Expert Team

By combining deep-rooted local knowledge with modern marketing execution, the Bullocks deliver a refined, results-driven approach to luxury real estate. Their collaborative style, strong work ethic, and commitment to excellence have made WilmingtonLuxuryHomes.com a trusted destination for buyers and sellers seeking top-tier representation in Wilmington, NC and the surrounding Cape Fear coastal communities.








