Leave a Message

By providing your contact information to Jennifer Bullock Team, your personal information will be processed in accordance with Jennifer Bullock Team's Privacy Policy. By checking the box(es) below, you consent to receive communications regarding your real estate inquiries and related marketing and promotional updates in the manner selected by you. For SMS text messages, message frequency varies. Message and data rates may apply. You may opt out of receiving further communications from Jennifer Bullock Team at any time. To opt out of receiving SMS text messages, reply STOP to unsubscribe.

Thank you for your message. We will be in touch with you shortly.

1244 Trisail Terrace
VIEW PHOTOS
$479,900

1244 Trisail Terrace

3 Beds 3 Baths 1,971 Sq.Ft. 5,532 Sq.Ft.

Description

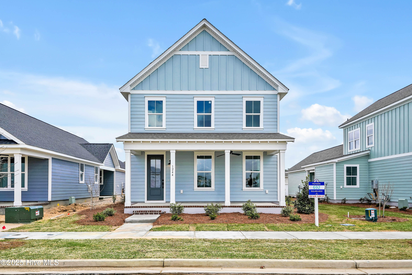
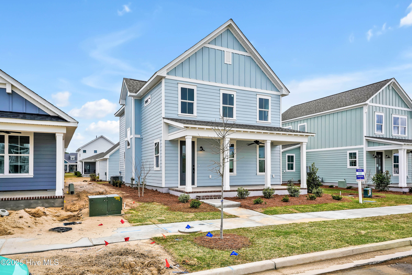
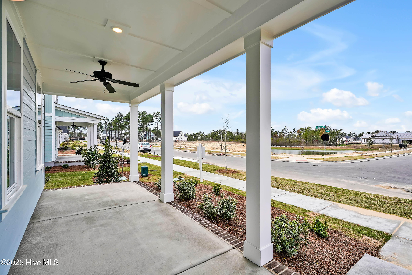
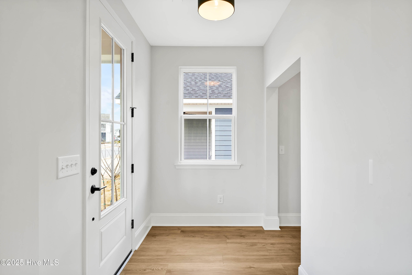
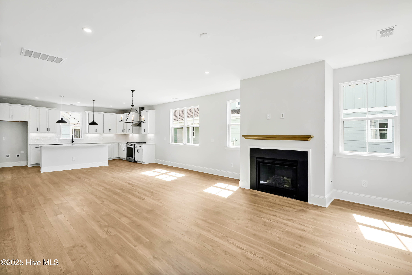
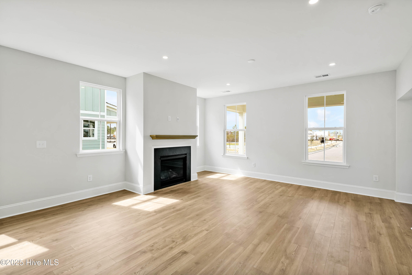
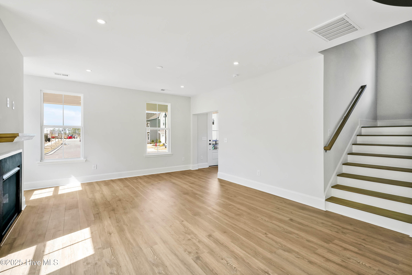
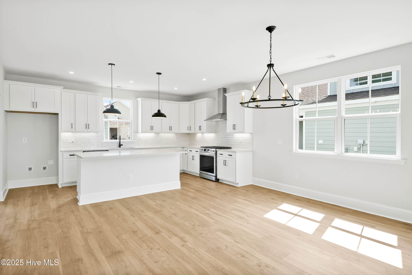
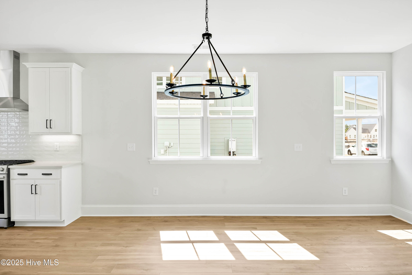
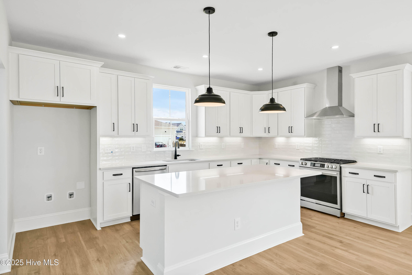
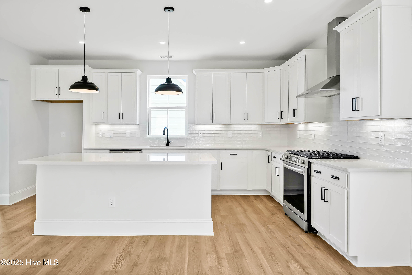
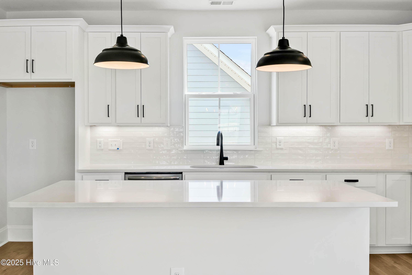
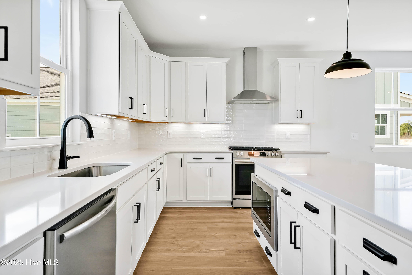
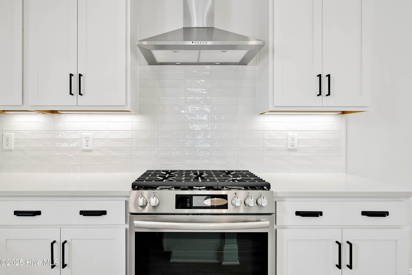
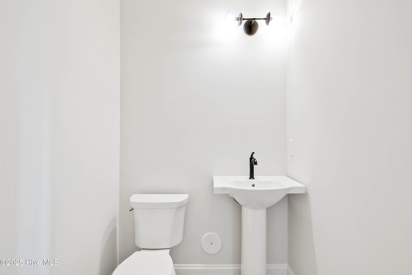
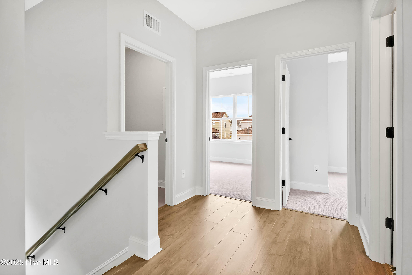
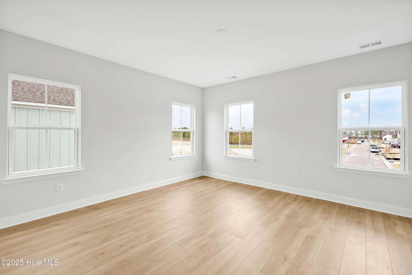
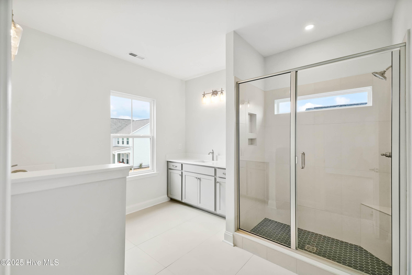
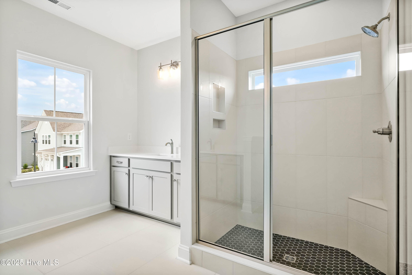
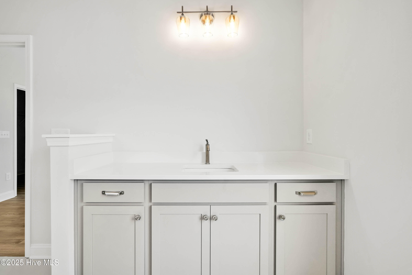
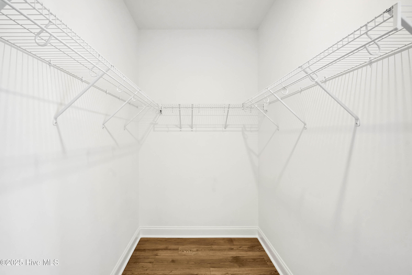
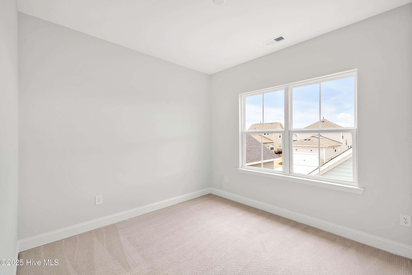
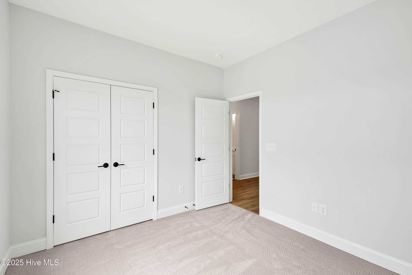
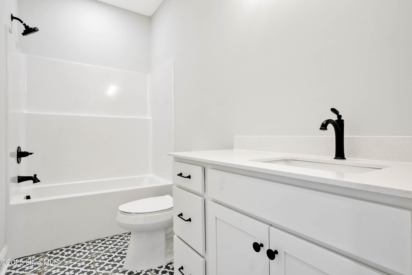
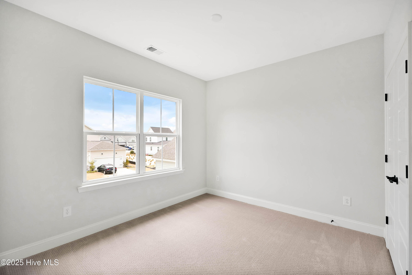
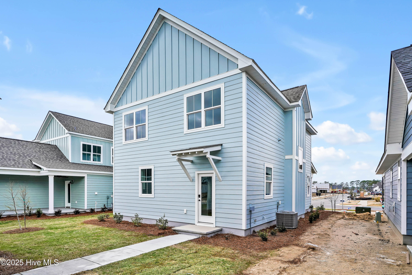
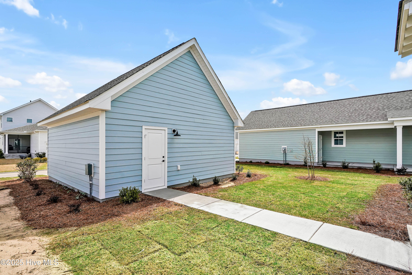
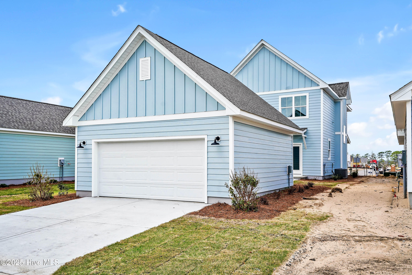
Move-IN Ready home in Riverlights! The Wake, built by New Leaf Builders is a two-story home with 3BD, 2.5 BA, an open floorplan with an abundance of natural light. The home features 9' first floor ceilings, 9' second floor ceilings, gas tankless hot water heater, natural gas fireplace, 14 SEER HVAC, cement fiber siding, soffit & fascia. Interior features include a Frigidaire appliance package with a stainless steel gas range, vent hood, built in microwave and dishwasher, gorgeous LVP floors throughout the main living area, Desert Silver quartz kitchen counters with white 42'' upper kitchen cabinets, fully tiled walk-in shower in the primary bathroom with 2 separate vanities, high-end tile, designer curated lighting package, and more. The Wake floorplan by New Leaf Builders lives large at 1,971 sq feet with 3 bedrooms, 2.5 baths and an open floor plan. This home is the definition of southern living. Taking design inspiration from a classic farmhouse, this home features a spacious front porch and an optional back porch. The main floor boasts a large open-concept living room and kitchen with space for a dining table to connect the two spaces. Imagine yourself curled up by the fire as the smell of a home cooked meal fills the room -- this house is large on living. The second floor features 2 bedrooms and a primary suite with a spacious primary bathroom with a walk-in closet. This is a home that you can grow old with.
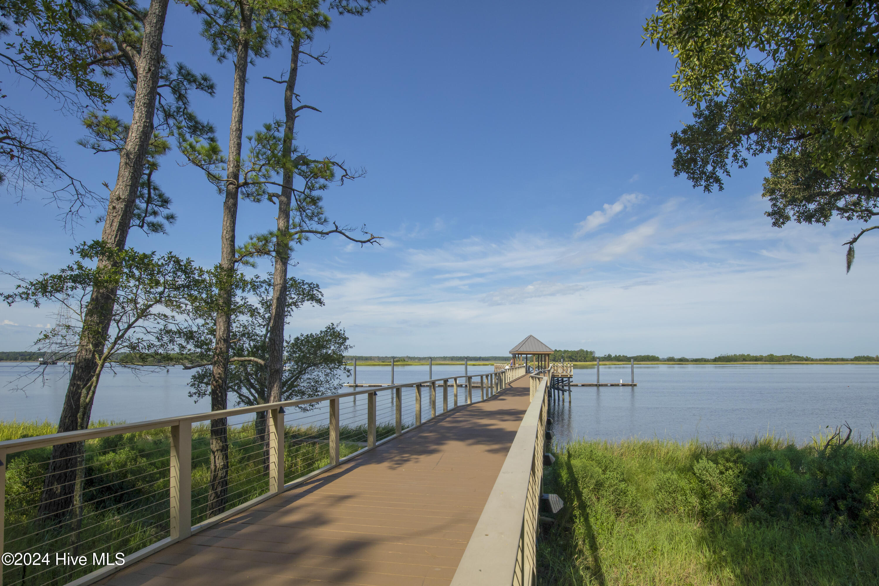
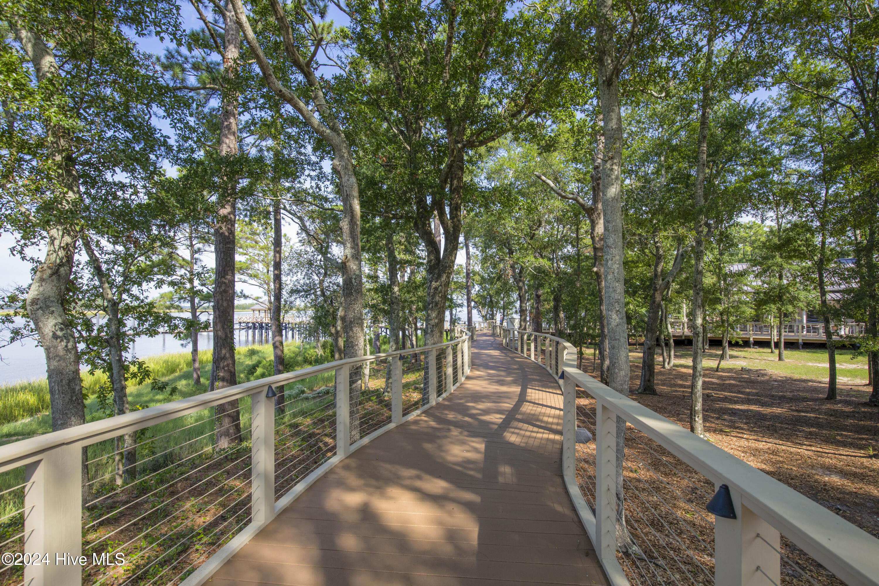
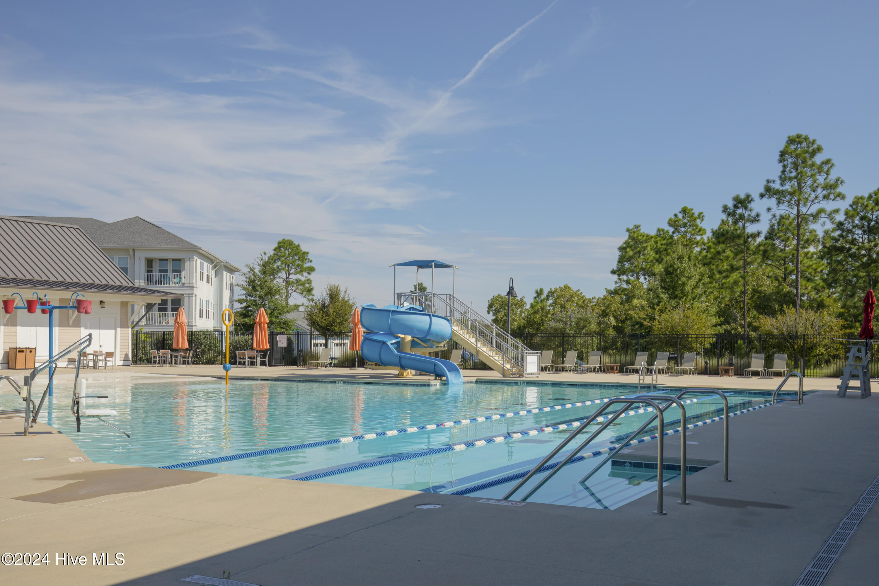
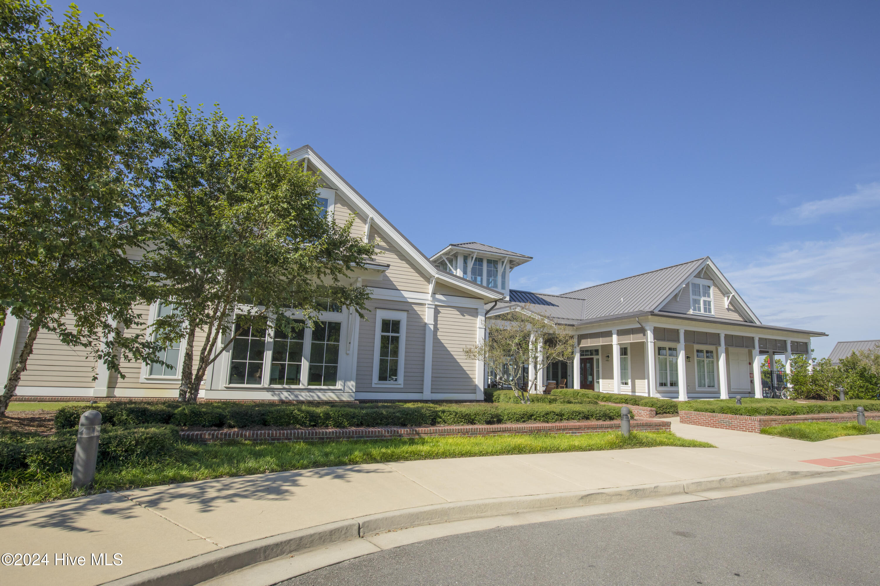
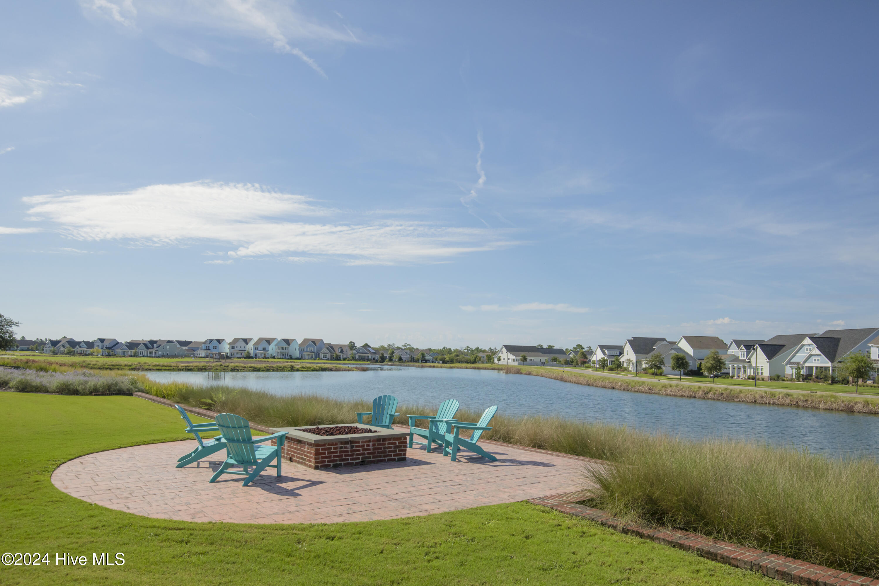
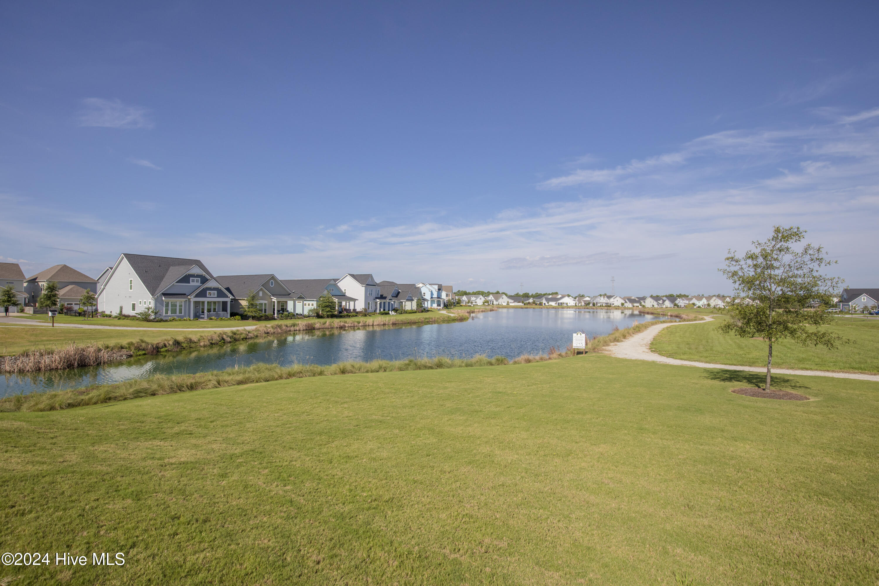
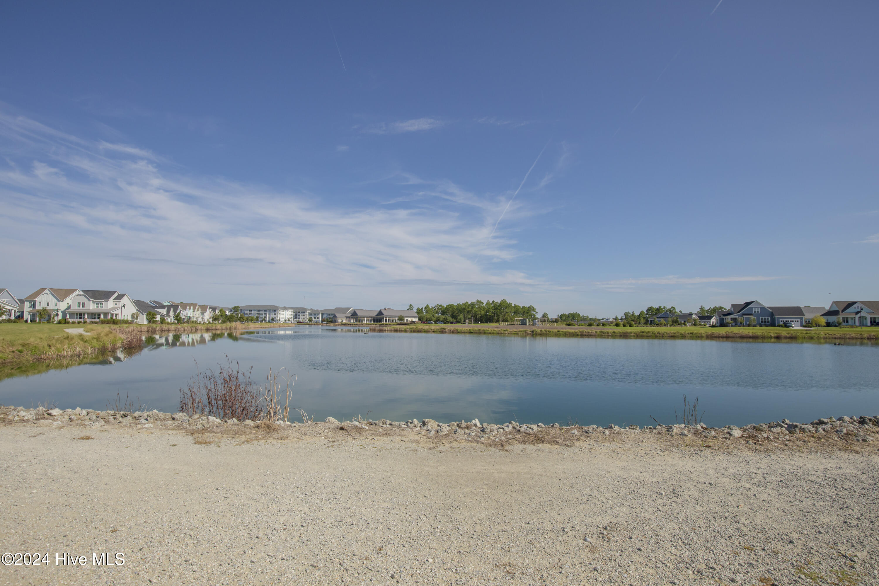
Riverlights is a new home community surrounded by the coast and Cape Fear River, where nature is part your everyday routine. With easy access to the Cape Fear River, the intercoastal waterways, a family-friendly pool, dog park, gym and a 38-acre lake, you can kayak, paddleboard or stroll along the community dock any time of day. Enjoy the three-mile loop around the lake and scenic nature trails that weave throughout Riverlights. Conveniently located minutes to Historic downtown Wilmington, and beaches.

Share Property

Location

1244 Trisail Terrace, Wilmington, NC 28412

Status

Sold

Date Sold

August 27, 2025
Jennifer Bullock

Jennifer Bullock

Property Amenities

Interior
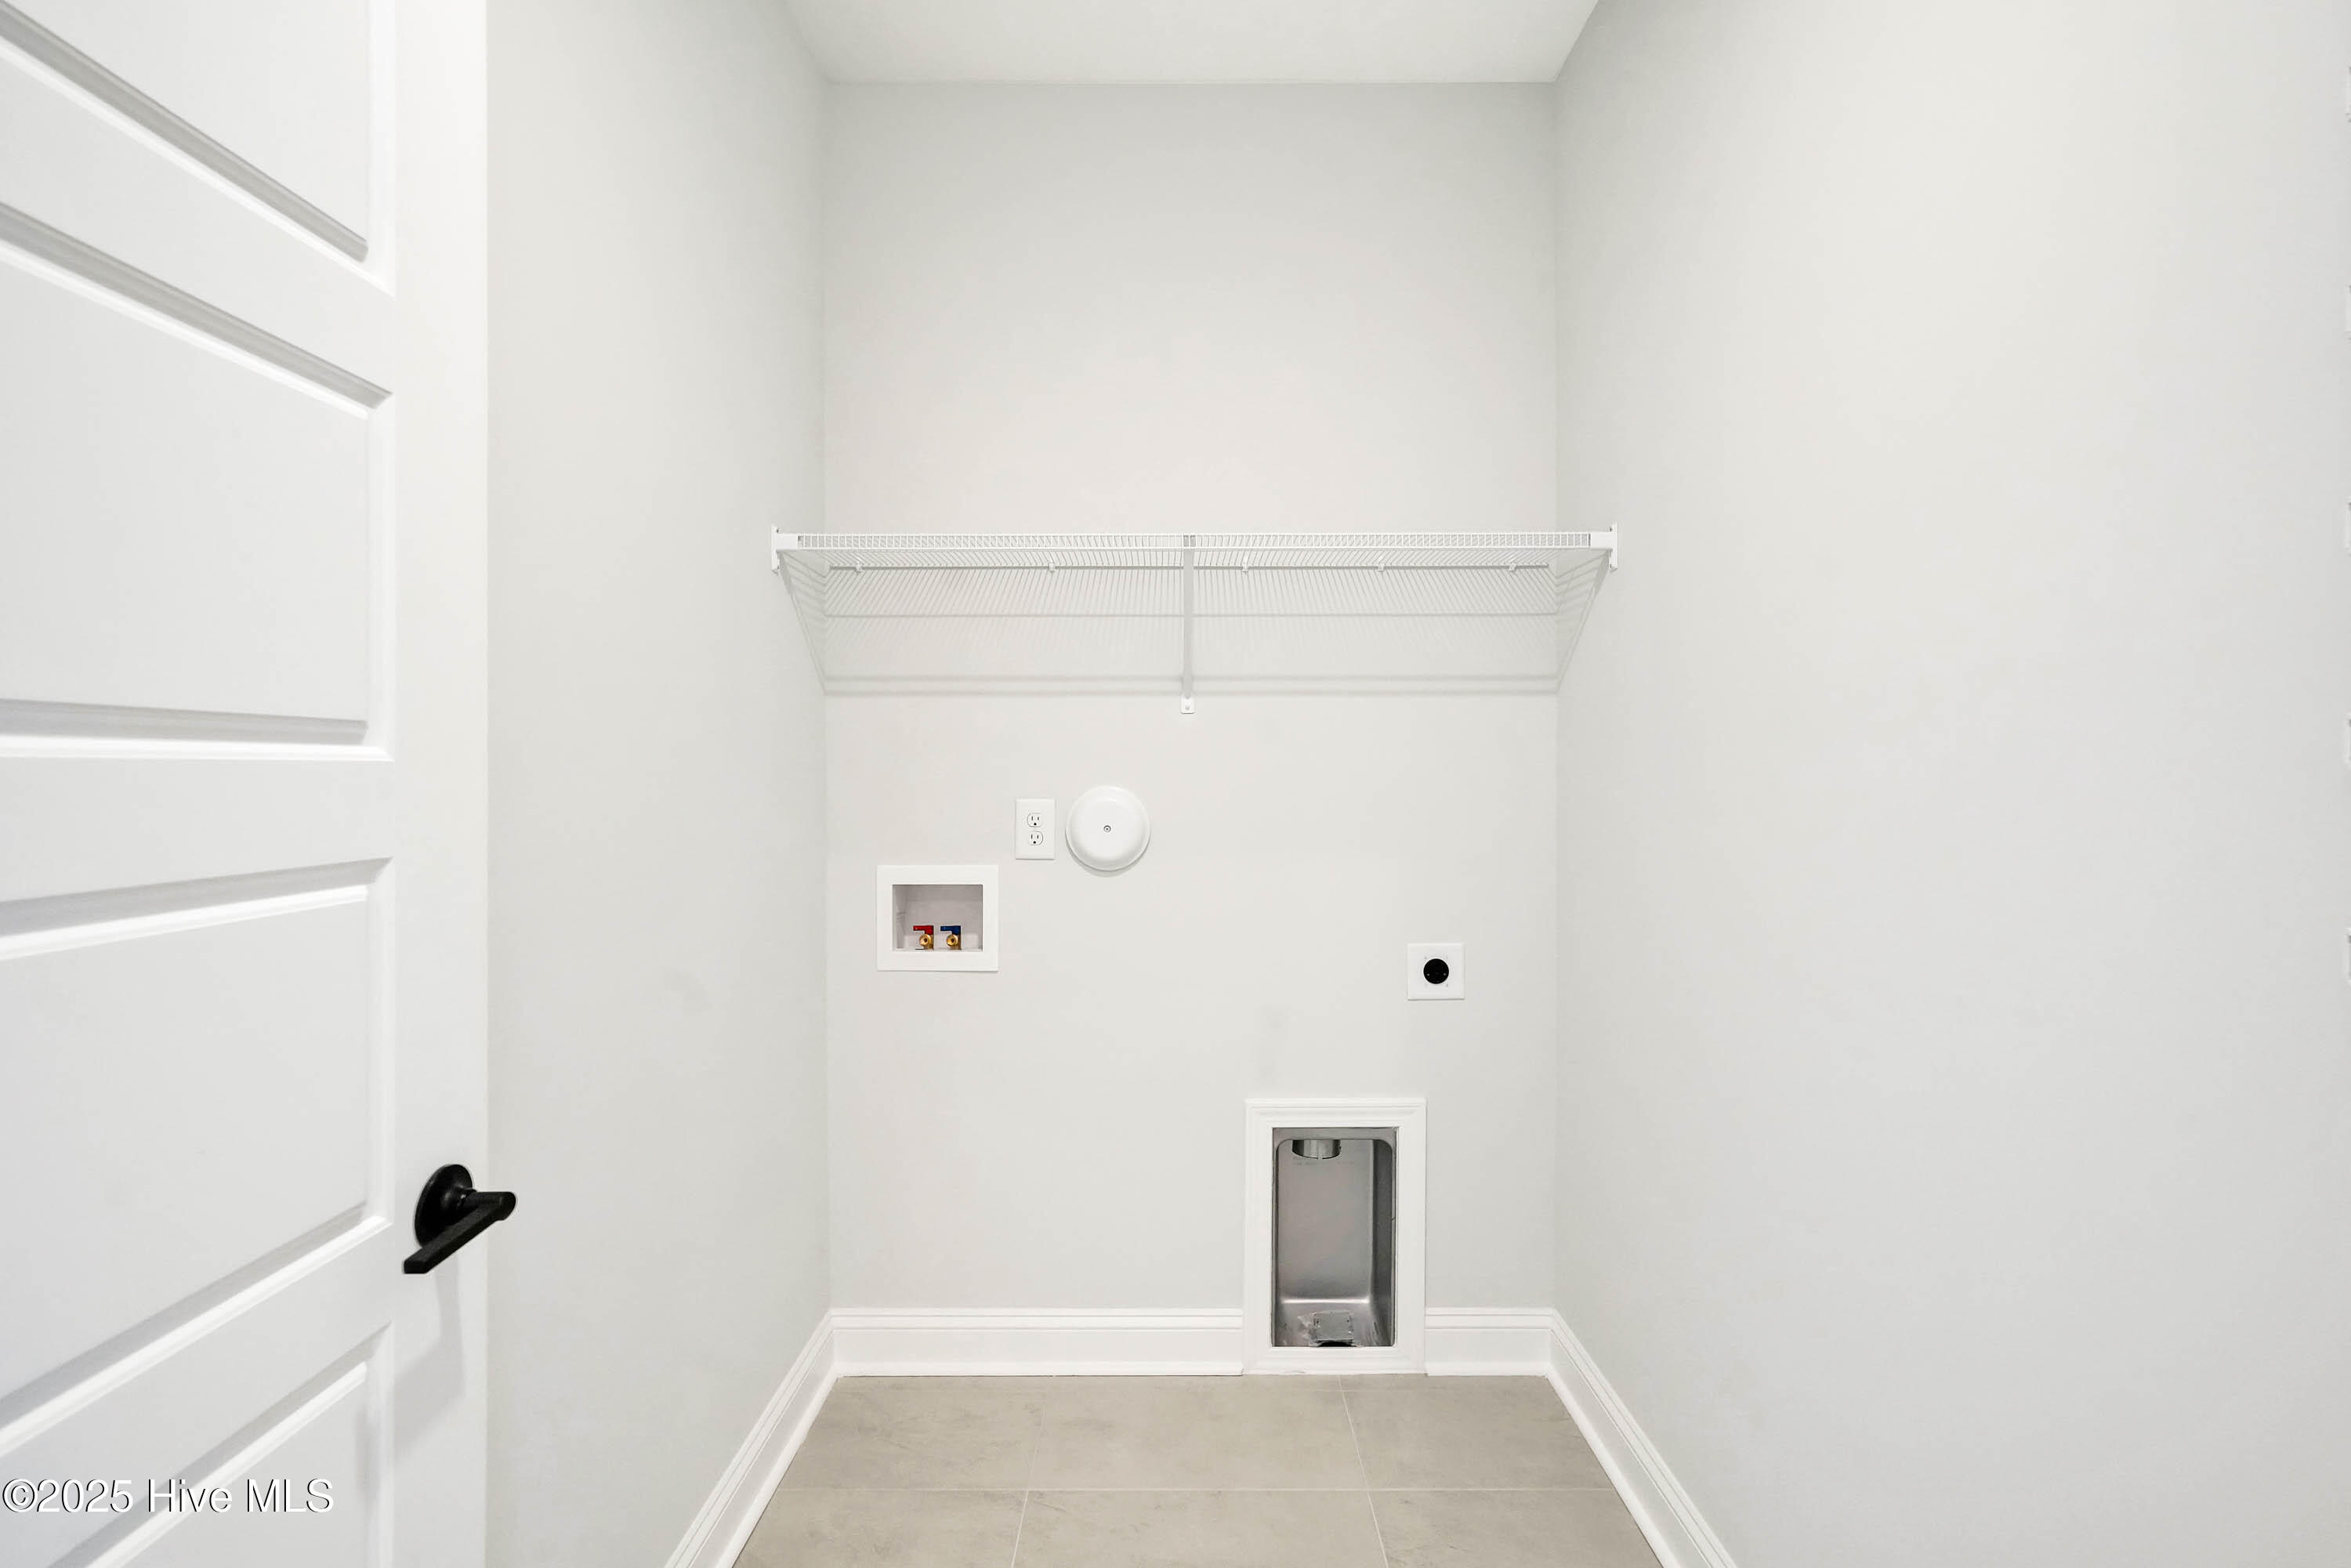
Laundry room Dryer Hookup, Washer Hookup, Laundry Room
Appliances Vented Exhaust Fan, Gas Oven, Built-In Microwave, Range, Disposal, Dishwasher
Flooring Carpet, Laminate, LVT/LVP, Tile
Total Bedrooms: 3
Half Bathrooms: 1
Full Bathrooms: 2
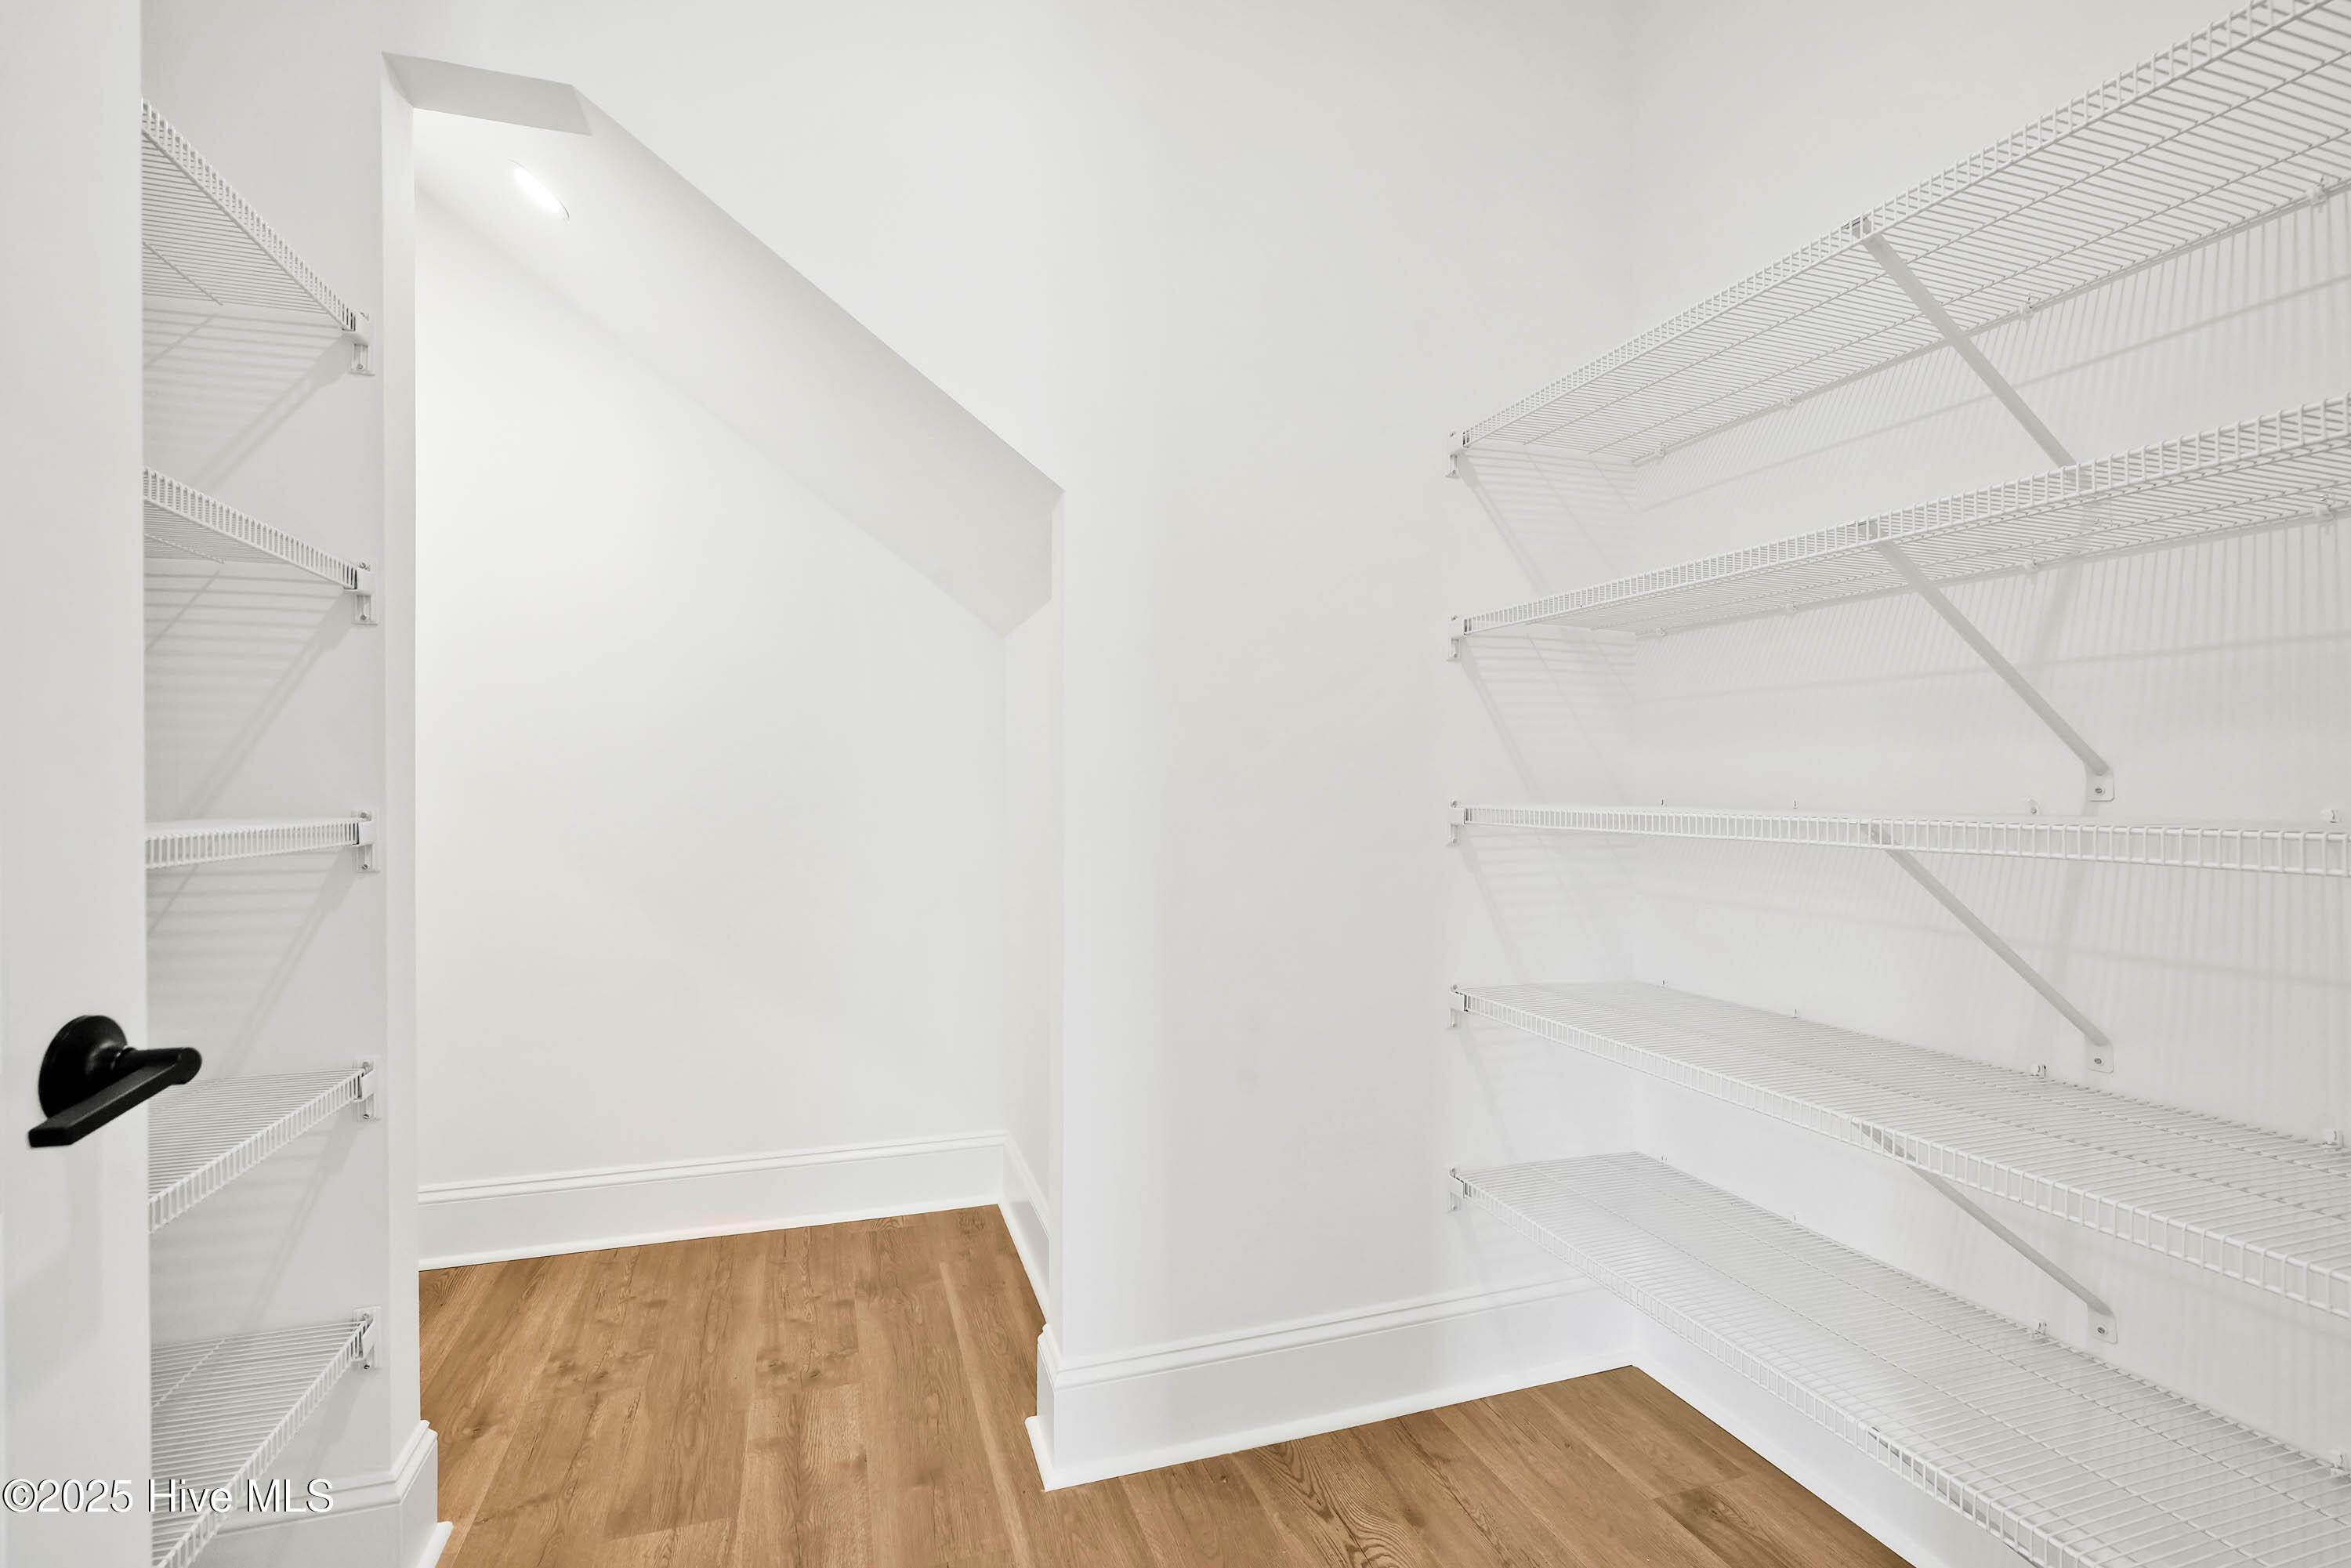
Other Interior Features Walk-in Closet(s), High Ceilings, Kitchen Island, Pantry, Walk-in Shower, Walk-In Closet(s)
Area & Lot
Total area 1,971 Sq.Ft.
Lot Area 5,532 Sq.Ft.
Living area 1,971 Sq.Ft.
MLS® ID 100476293
Year Built 2025
School District New Hanover
High School New Hanover
Middle School Myrtle Grove
Elementary School Williams
Type Residential
Status Sold
Exterior
Stories 2
Pool None
Air conditioning Central Air
Heat type Heat Pump, Electric
Garage Space 2.0
Security Features Smoke Detector(s)
Other Exterior Features Irrigation System, Cluster Mailboxes, DP 50 Windows
Parking Concrete, Garage Door Opener, Paved
Roof Architectural Shingle
Utilities Natural Gas Connected, Sewer Connected, Water Connected
Finance
Sales Price $479,900
HOA Fees $1,740

Wilmington

Partner With Our Expert Team

By combining deep-rooted local knowledge with modern marketing execution, the Bullocks deliver a refined, results-driven approach to luxury real estate. Their collaborative style, strong work ethic, and commitment to excellence have made WilmingtonLuxuryHomes.com a trusted destination for buyers and sellers seeking top-tier representation in Wilmington, NC and the surrounding Cape Fear coastal communities.