Leave a Message

By providing your contact information to Jennifer Bullock Team, your personal information will be processed in accordance with Jennifer Bullock Team's Privacy Policy. By checking the box(es) below, you consent to receive communications regarding your real estate inquiries and related marketing and promotional updates in the manner selected by you. For SMS text messages, message frequency varies. Message and data rates may apply. You may opt out of receiving further communications from Jennifer Bullock Team at any time. To opt out of receiving SMS text messages, reply STOP to unsubscribe.

Thank you for your message. We will be in touch with you shortly.

13938 Ashton Road
13938 Ashton Road
13938 Ashton Road
13938 Ashton Road
13938 Ashton Road
13938 Ashton Road
13938 Ashton Road
13938 Ashton Road
13938 Ashton Road
13938 Ashton Road
13938 Ashton Road
13938 Ashton Road
13938 Ashton Road
13938 Ashton Road
13938 Ashton Road
13938 Ashton Road
13938 Ashton Road
13938 Ashton Road
13938 Ashton Road
13938 Ashton Road
13938 Ashton Road
13938 Ashton Road
13938 Ashton Road
13938 Ashton Road
13938 Ashton Road
13938 Ashton Road
13938 Ashton Road
13938 Ashton Road
13938 Ashton Road
13938 Ashton Road
13938 Ashton Road
VIEW PHOTOS
$195,000

13938 Ashton Road

2 Beds 1 Bath 1,053 Sq.Ft. 0.8 Acres

Description

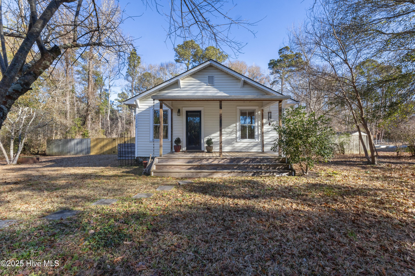
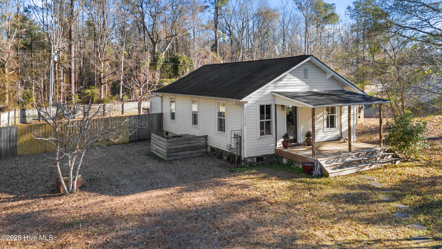
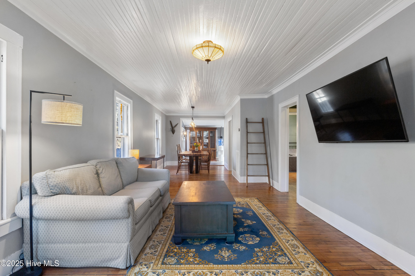
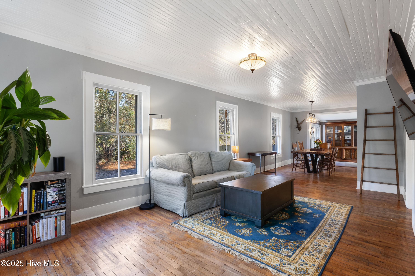
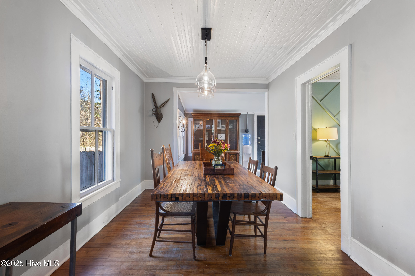
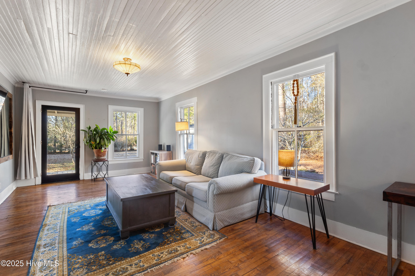
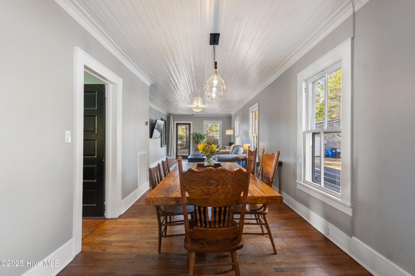
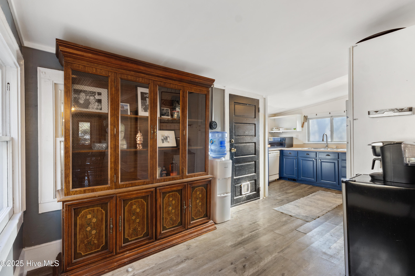
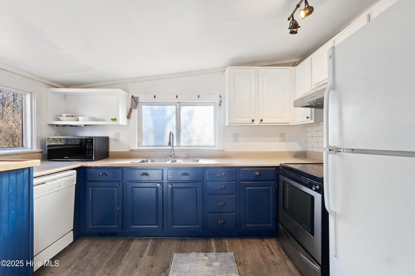
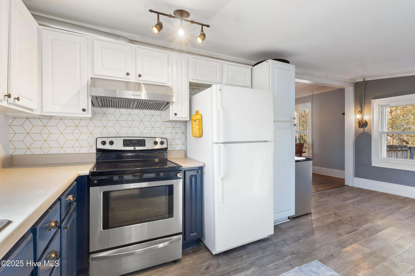
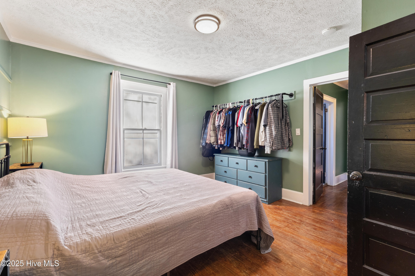
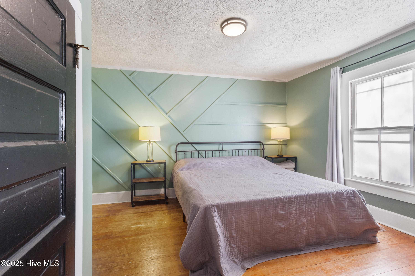
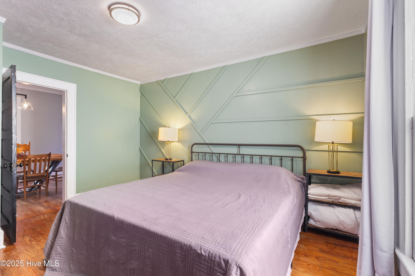
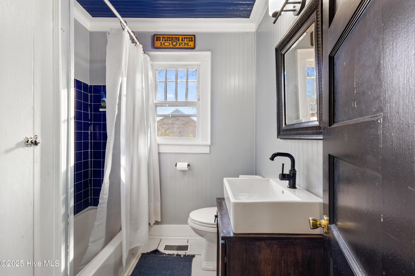
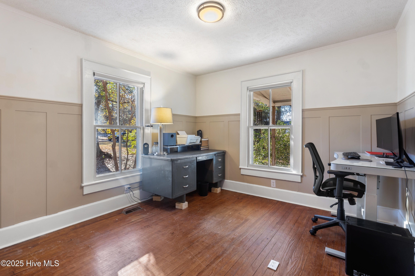
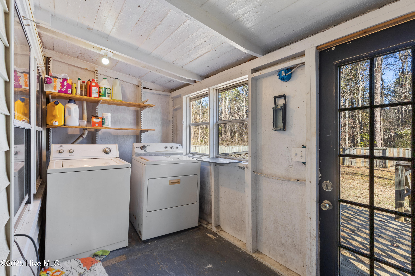
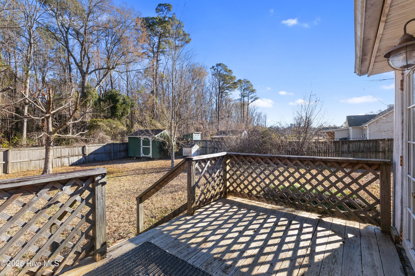
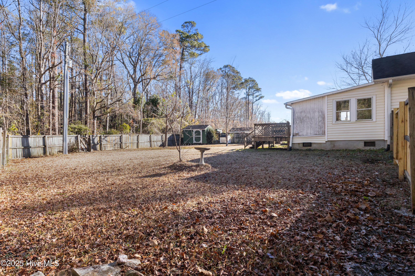
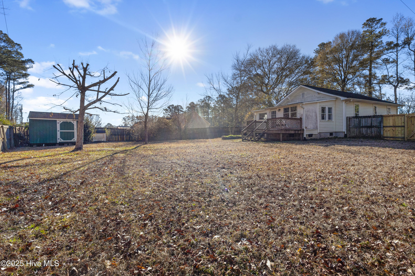
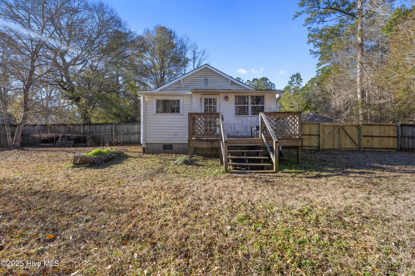
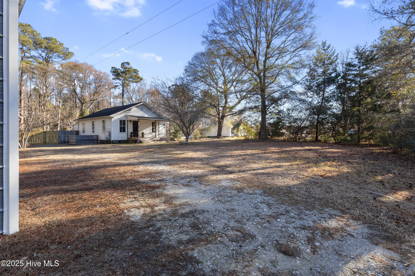
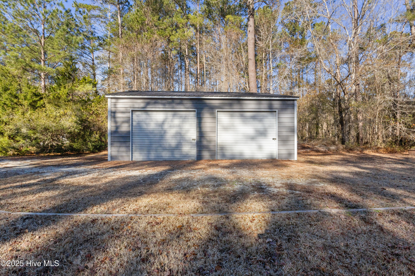
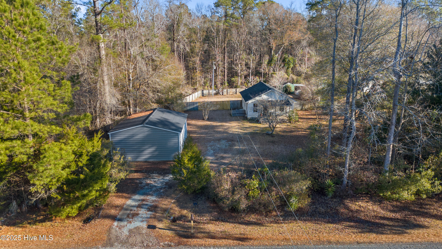
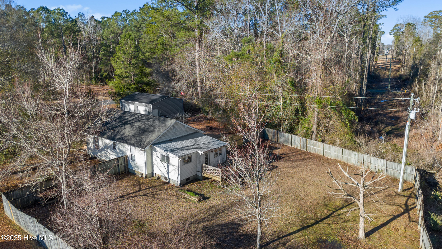
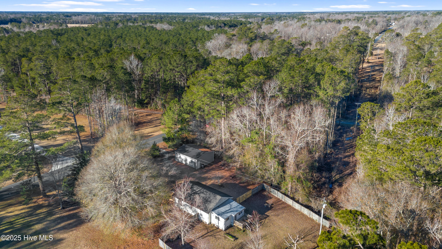
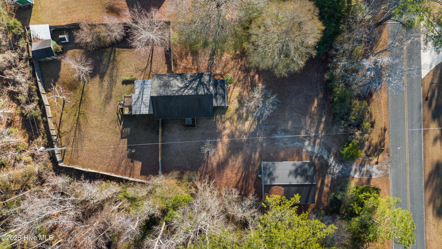
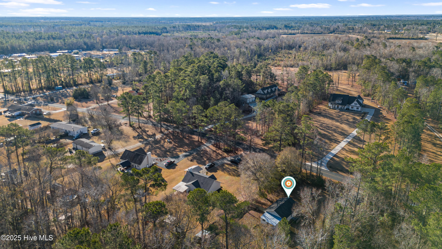
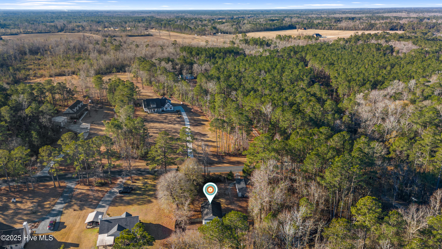
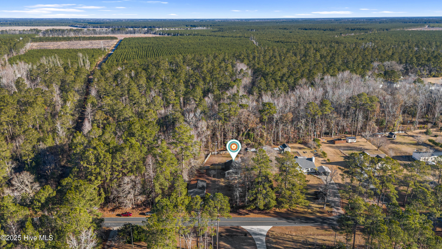
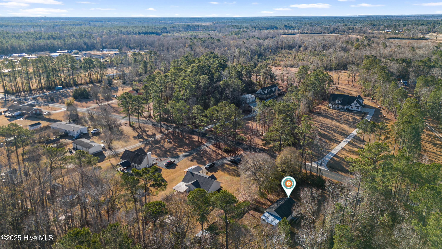
Experience a touch of country living with this charming bungalow set on a spacious .80-acre lot. The inviting front porch is perfect for relaxing in a rocking chair or enjoying the swing you've always wanted. Inside, an open floor plan seamlessly connects the living and dining areas, both featuring hardwood floors and stunning beadboard ceilings that add character and warmth. The bathroom also features a beadboard ceiling adding additional charm. Natural light streams through the abundant windows, brightening every corner of the home. The kitchen is equipped with a refrigerator, dishwasher, and self-cleaning stove/oven, and its windows offer a lovely view of the backyard from the sink and counter. A convenient laundry area is located in the rear enclosed porch, which opens onto a 12x7 uncovered deck, ideal for outdoor relaxation. The spacious, fully fenced backyard ensures privacy and a safe space for pets and children. A detached 30x24 two-car garage, complete with 220 wiring and a separate meter, is perfect for parking, projects, and additional storage. This home offers the perfect blend of comfort, charm, and functionality--your little slice of country living awaits!

Share Property

Location

13938 Ashton Road, Rocky Point, NC 28457

Status

Sold

Date Sold

February 25, 2025
Jennifer Bullock

Jennifer Bullock

Property Amenities

Interior
Laundry room Laundry Room
Fireplace None
Appliances Electric Oven, Washer, Self Cleaning Oven, Refrigerator, Dryer, Dishwasher
Flooring Tile, Vinyl, Wood
Total Bedrooms: 2
Full Bathrooms: 1
Other Interior Features Ceiling Fan(s), Blinds/Shades
Area & Lot
Total area 1,053 Sq.Ft.
Lot Area 0.8 Acres
Living area 1,053 Sq.Ft.
MLS® ID 100485177
Year Built 1930
High School Heide Trask
Middle School Cape Fear
Elementary School Rocky Point
Type Residential
Status Sold
Exterior
Stories 1
Air conditioning Central Air, Heat Pump
Heat type Heat Pump, Electric, Forced Air
Water Source Public
Garage Space 2.0
Security Features Smoke Detector(s)
Sewer Septic Tank
Parking Unpaved, On Site
Roof Shingle
Utilities Water Available
Finance
Sales Price $195,000

Partner With Our Expert Team

By combining deep-rooted local knowledge with modern marketing execution, the Bullocks deliver a refined, results-driven approach to luxury real estate. Their collaborative style, strong work ethic, and commitment to excellence have made WilmingtonLuxuryHomes.com a trusted destination for buyers and sellers seeking top-tier representation in Wilmington, NC and the surrounding Cape Fear coastal communities.








