
Leave a Message

By providing your contact information to Jennifer Bullock Team, your personal information will be processed in accordance with Jennifer Bullock Team's Privacy Policy. By checking the box(es) below, you consent to receive communications regarding your real estate inquiries and related marketing and promotional updates in the manner selected by you. For SMS text messages, message frequency varies. Message and data rates may apply. You may opt out of receiving further communications from Jennifer Bullock Team at any time. To opt out of receiving SMS text messages, reply STOP to unsubscribe.

Thank you for your message. We will be in touch with you shortly.

1431 Eastbourne Drive
VIEW PHOTOS
$509,000

1431 Eastbourne Drive

4 Beds 3 Baths 2,381 Sq.Ft. 7,492 Sq.Ft.

Description

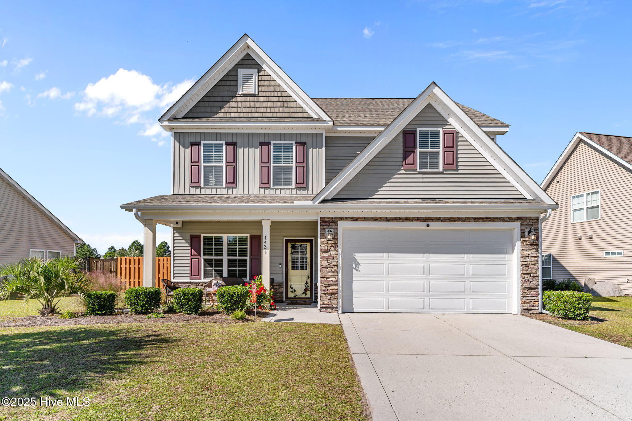
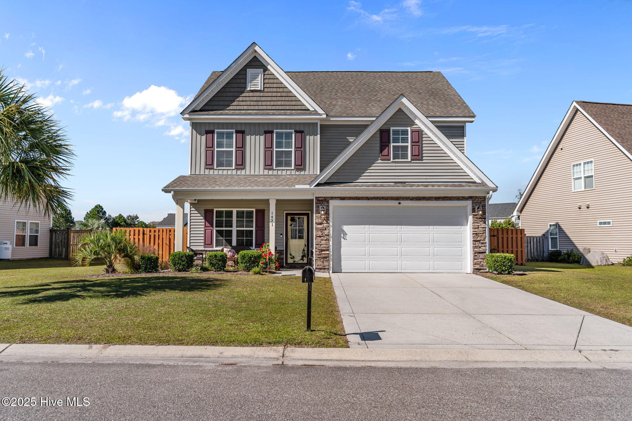
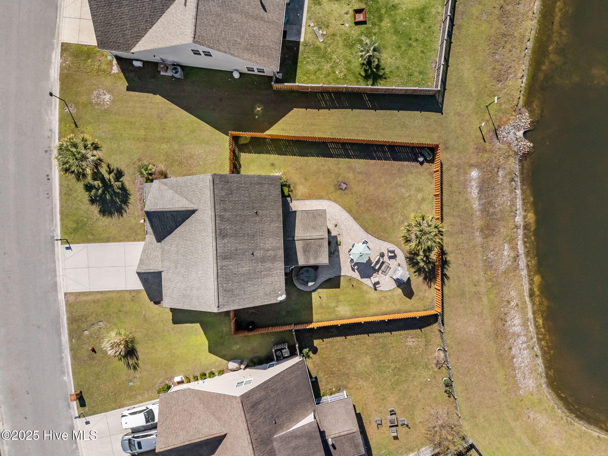
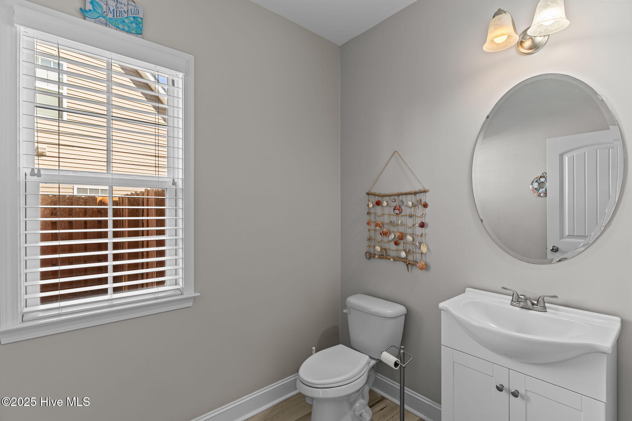
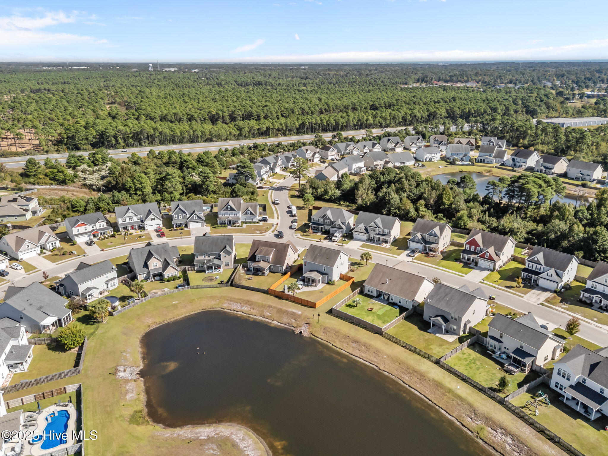
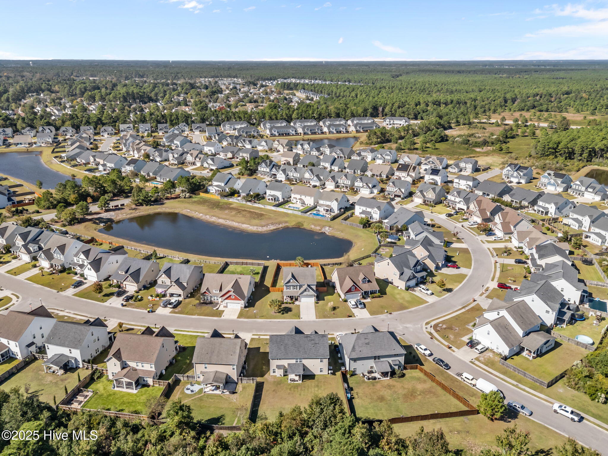
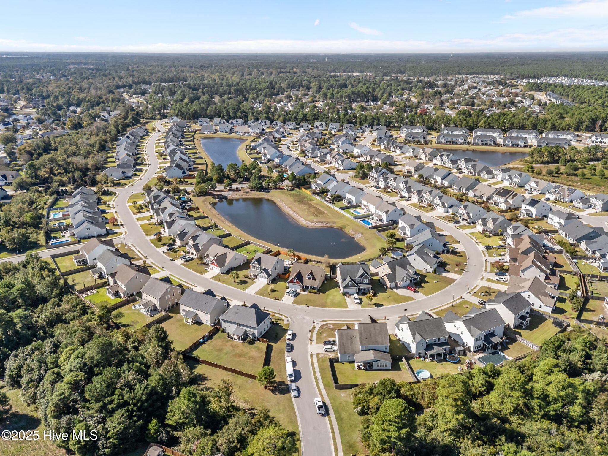
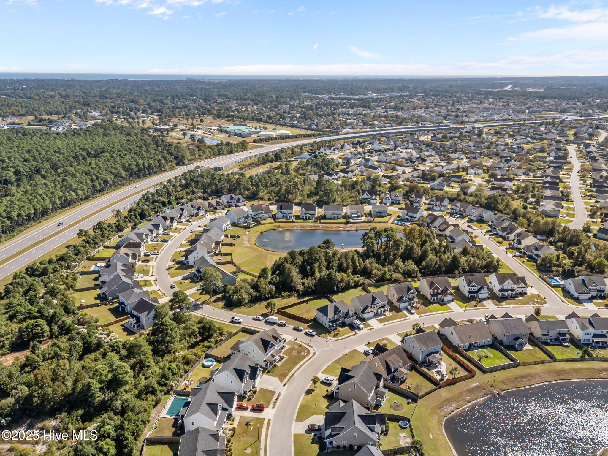
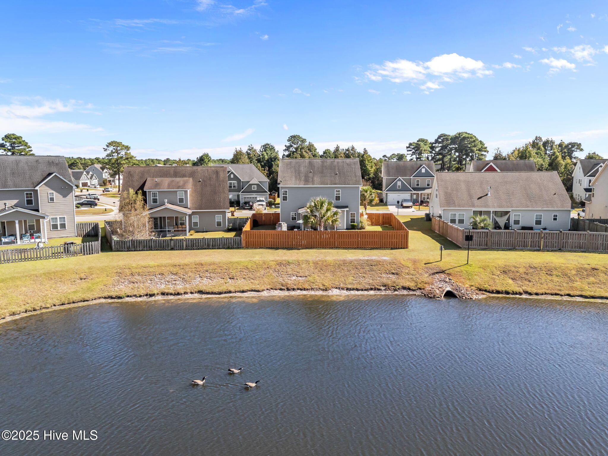
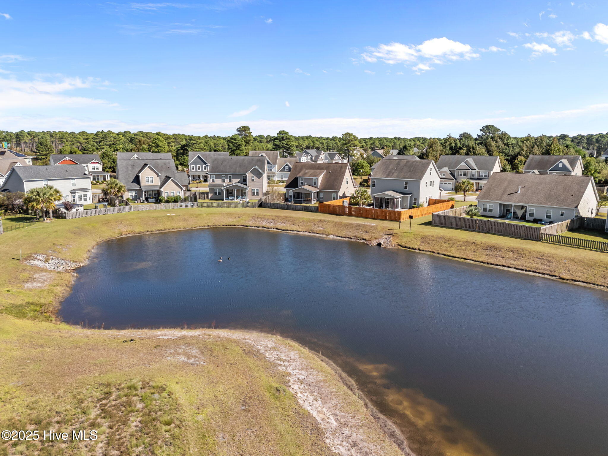
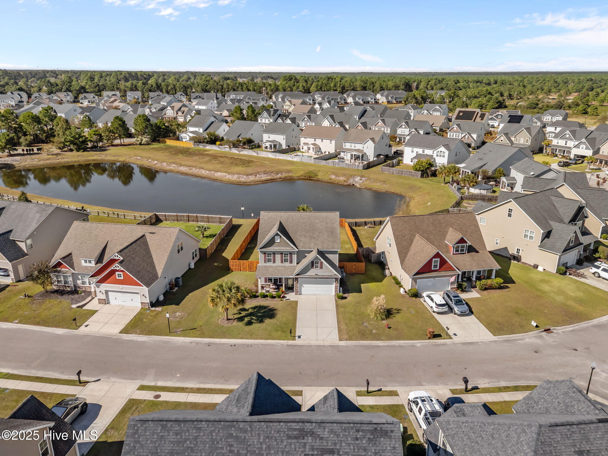
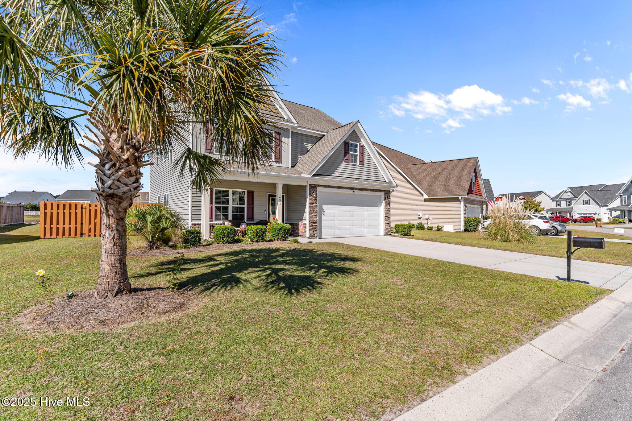
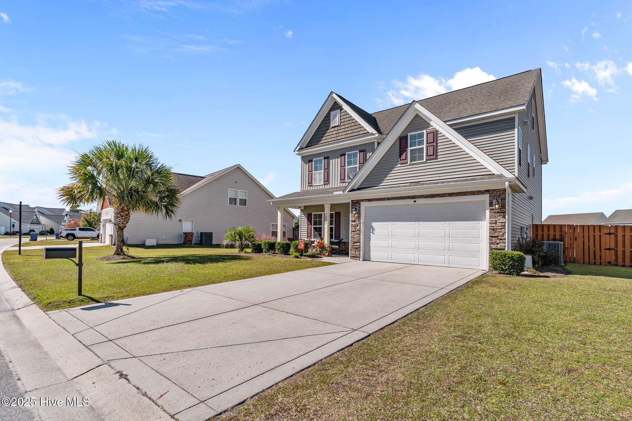
Location, Location, Location PLUS the feeling of home all wrapped into one! 1431 Eastbourne Dr is a gorgeous 4-Bedroom, 2.5-Bath Home ideally situated on the inside loop & backing up to the community pond within the well-established Hanover Reserve neighborhood.
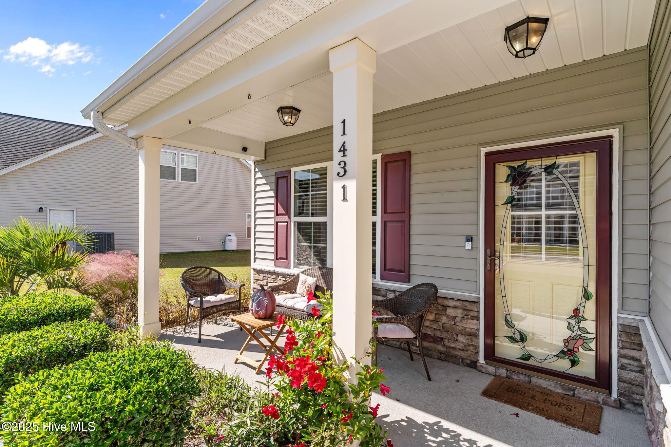
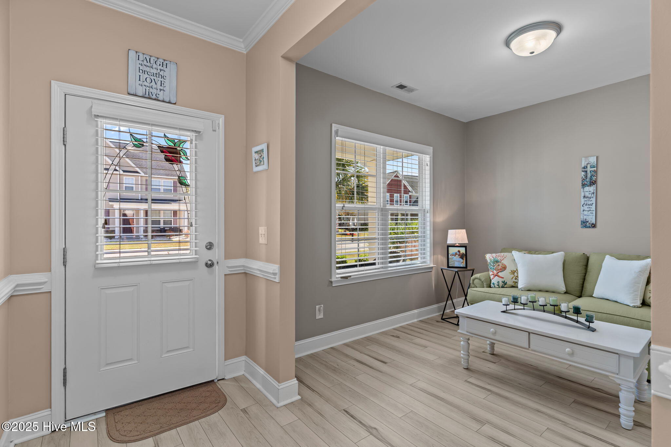
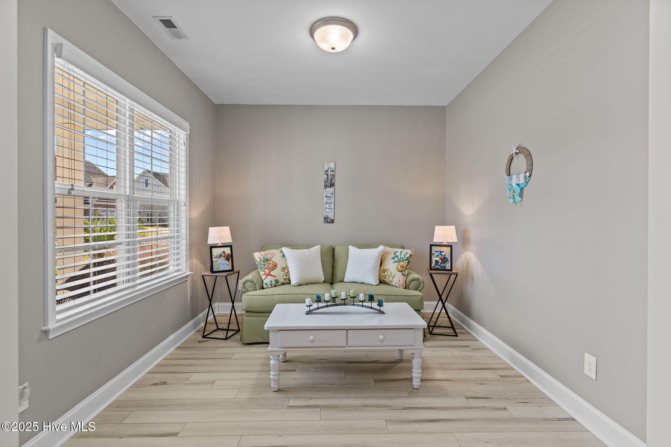
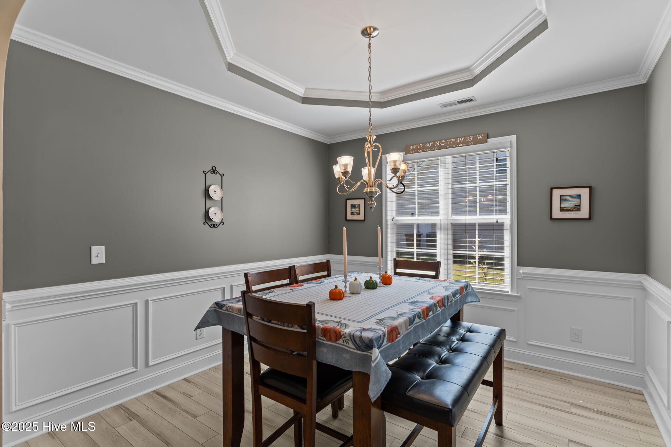
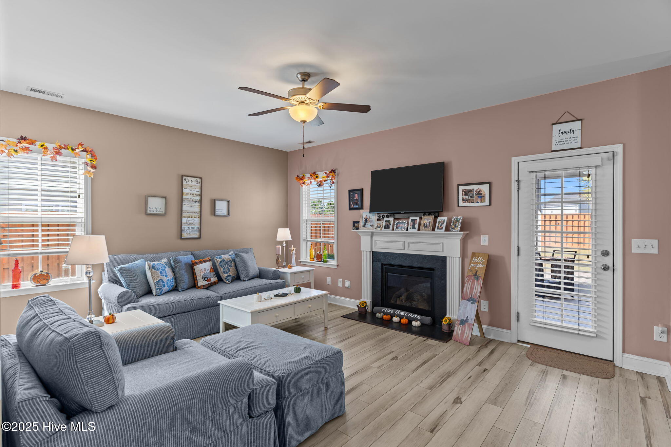
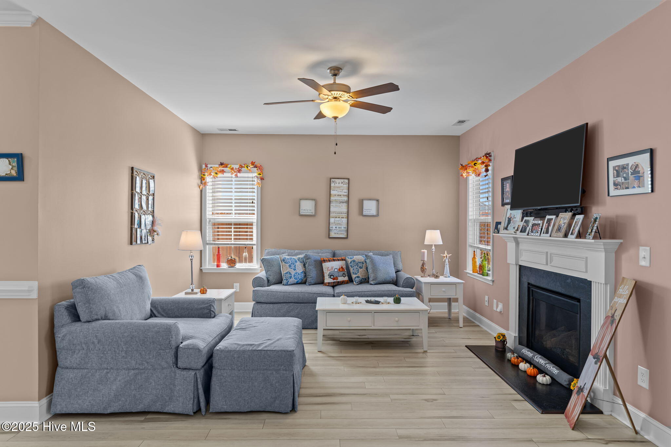
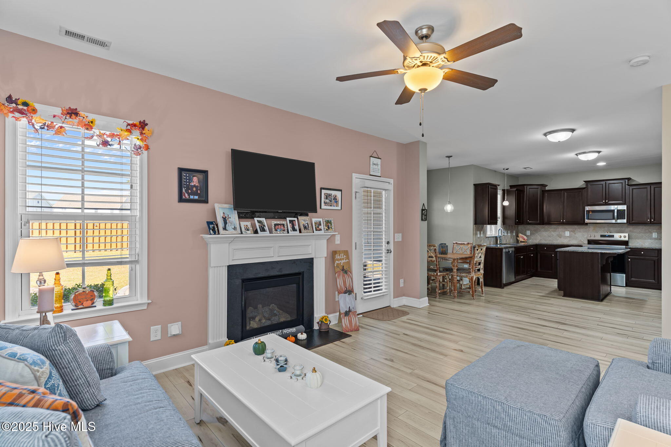
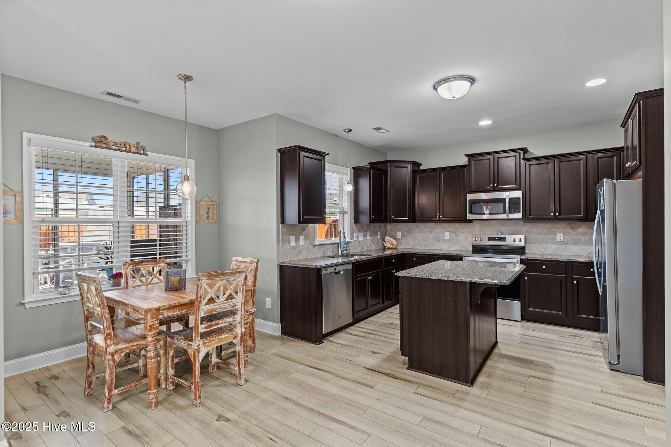
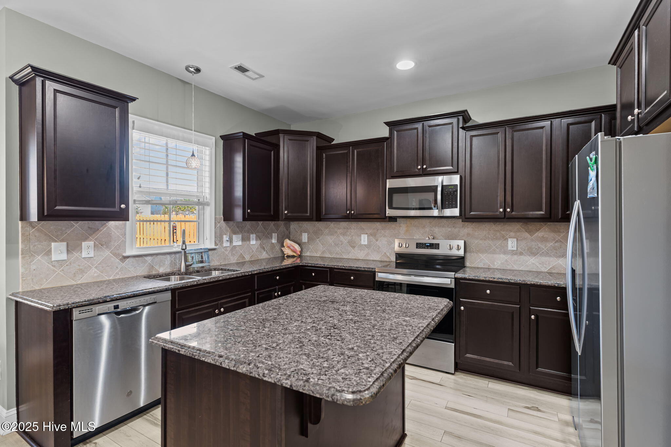
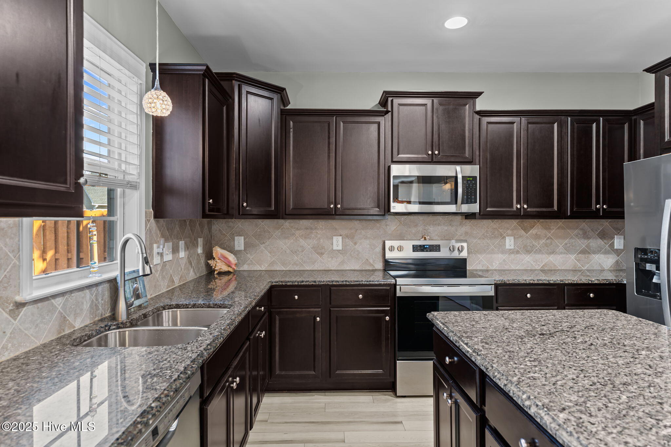
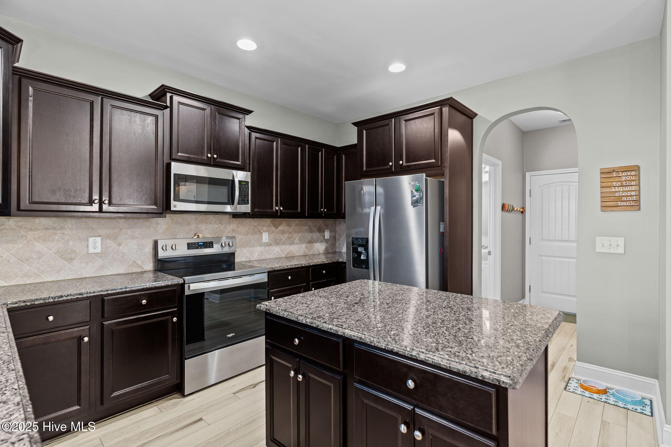
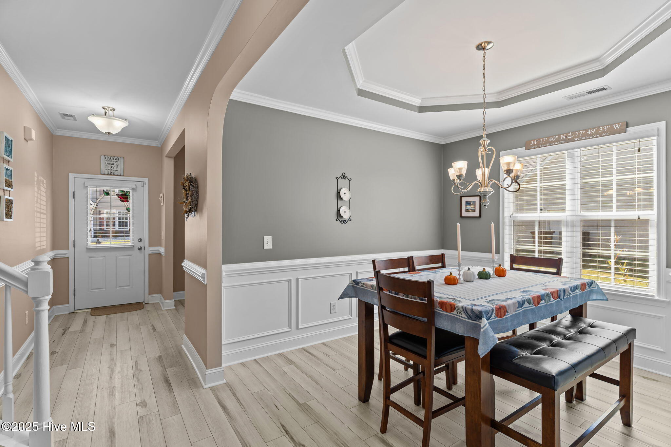
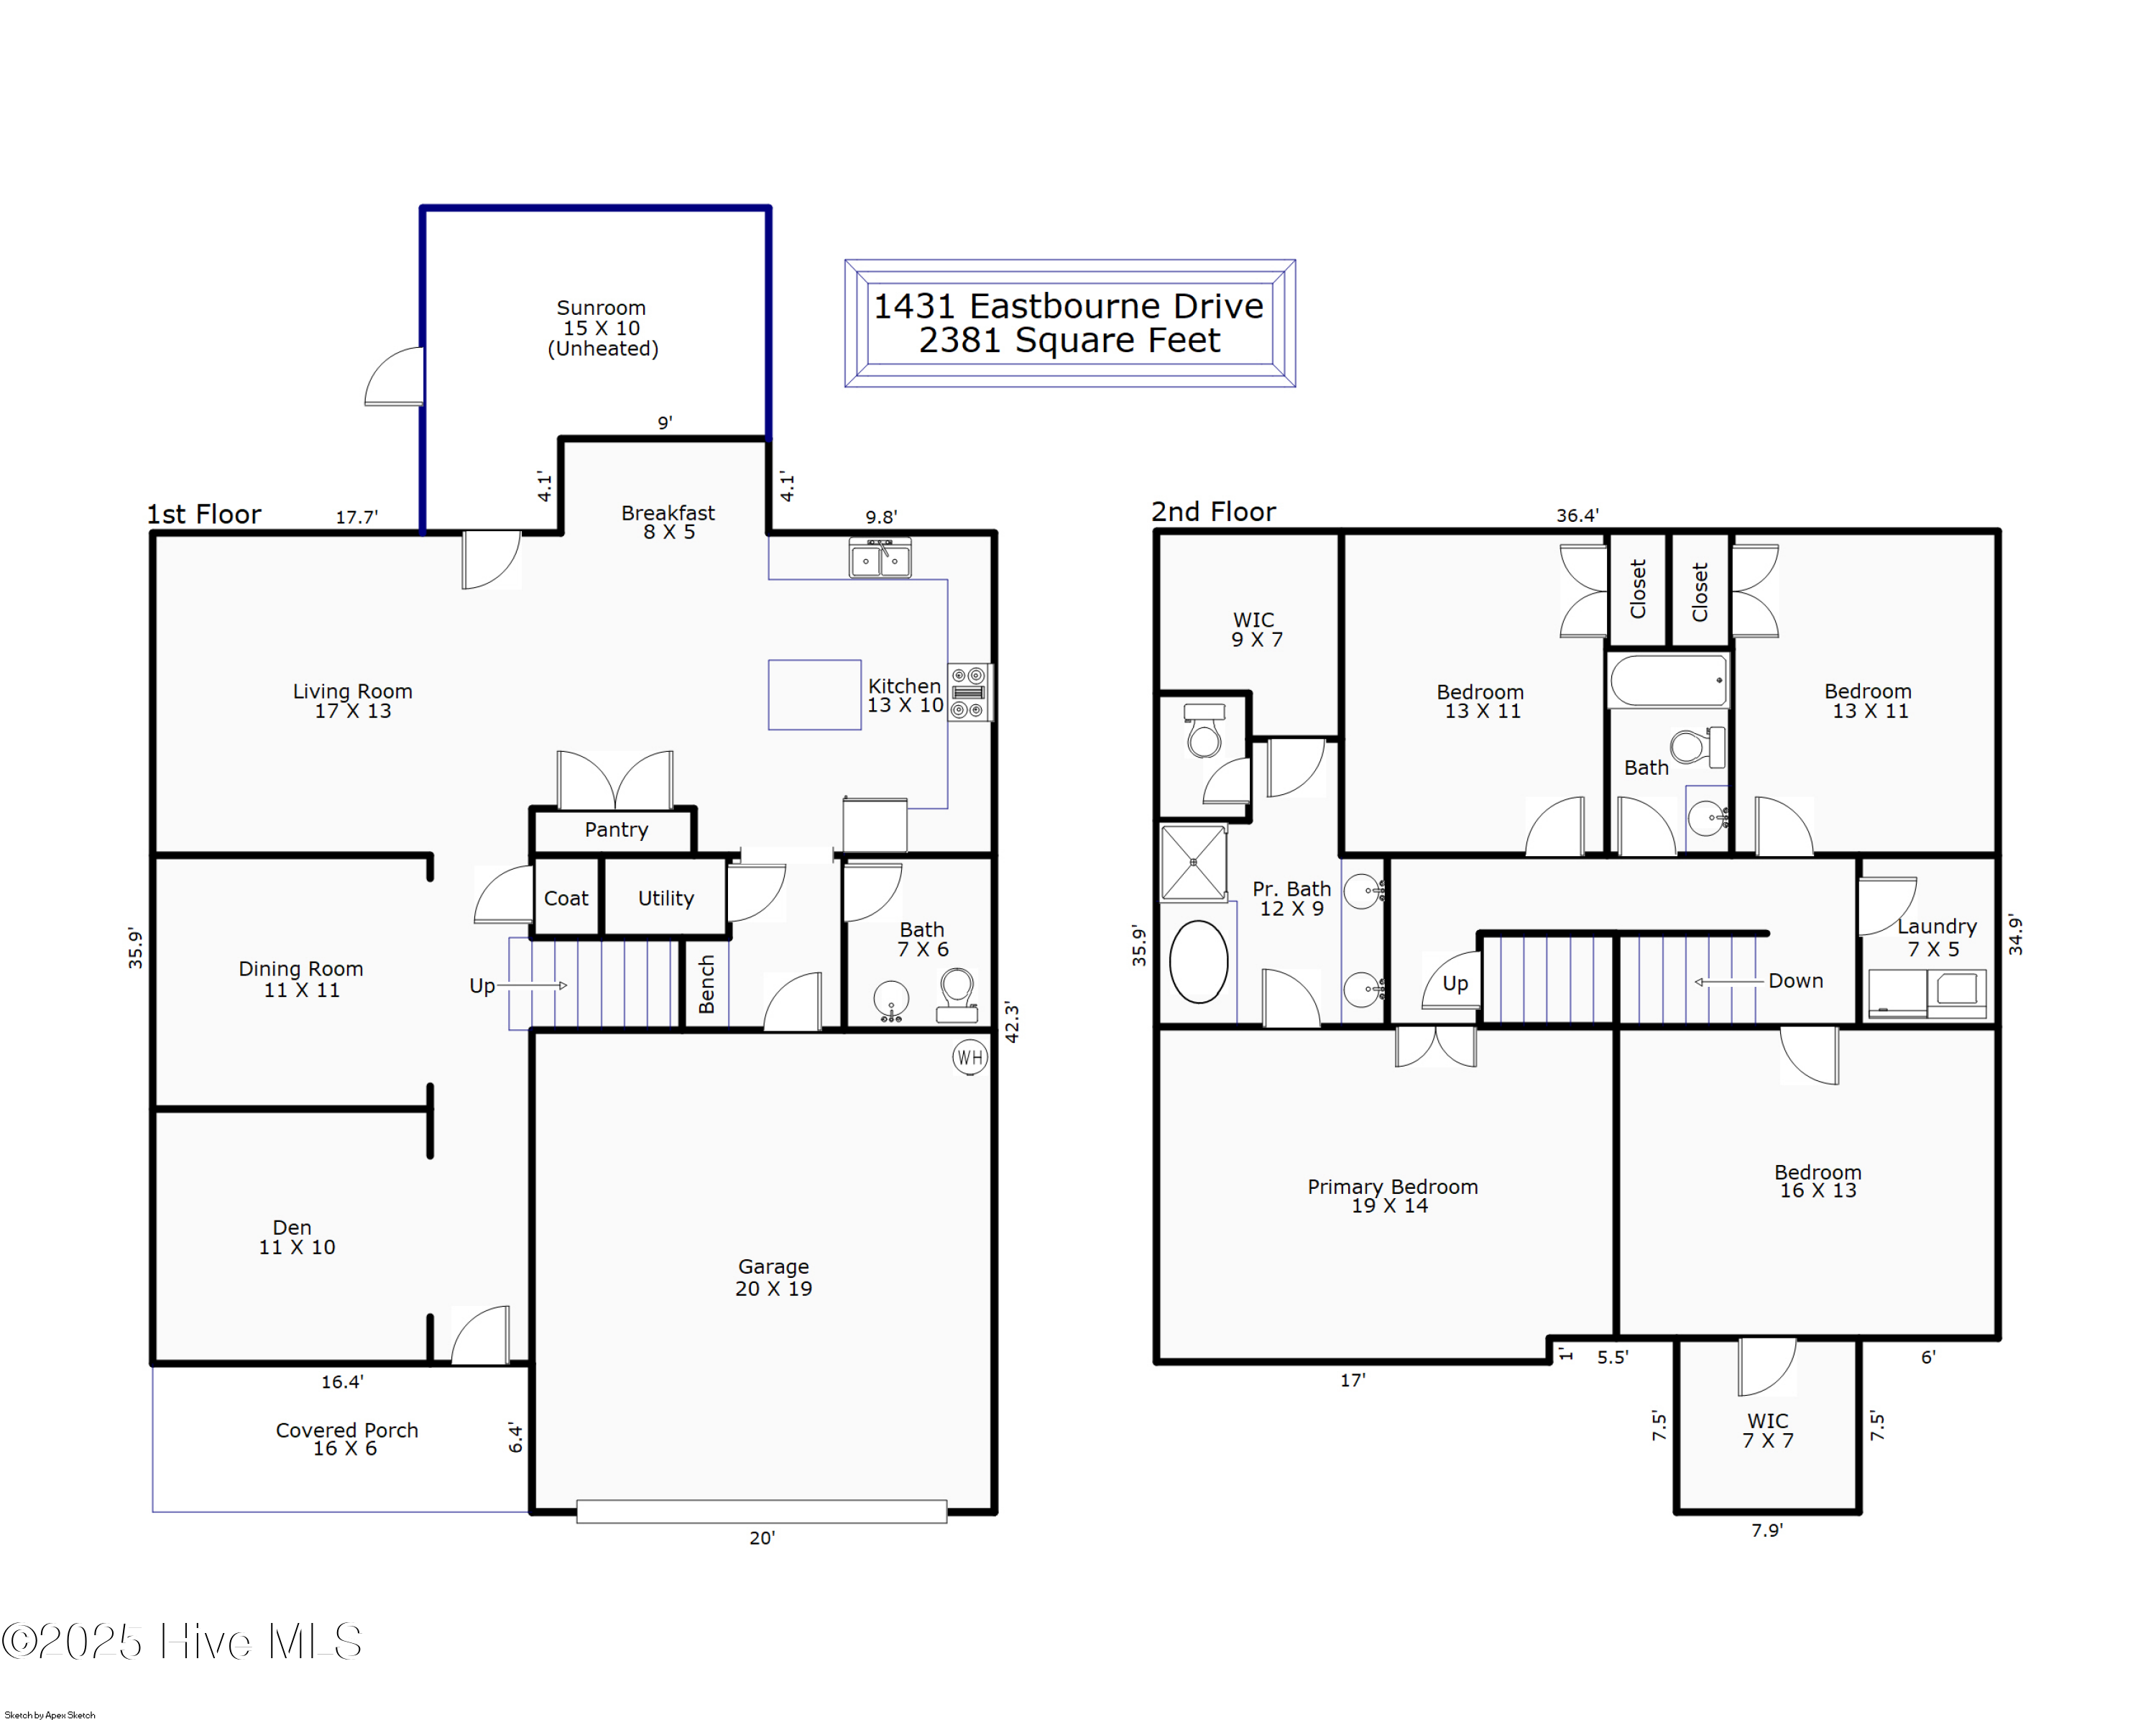
While stepping inside you will first pass an inviting front porch. Upon entering the welcoming foyer, you will take in the abundance of natural light along with the striking LVP flooring which boasts throughout the main living quarters downstairs. On your left sits a multipurpose den/home office followed by a formal dining room. Continuing with the open concept the main living area provides a delightful place to host or just a peaceful setting to relax in front of the gas fireplace. The spacious kitchen offers an island which provides ample prep space and extra storage. This fabulous kitchen has just been updated with all new stainless-steel appliances .
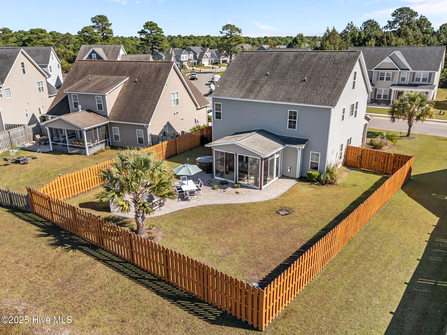
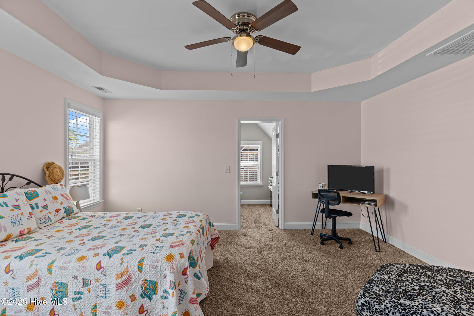
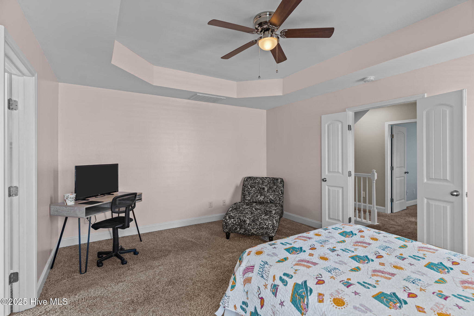
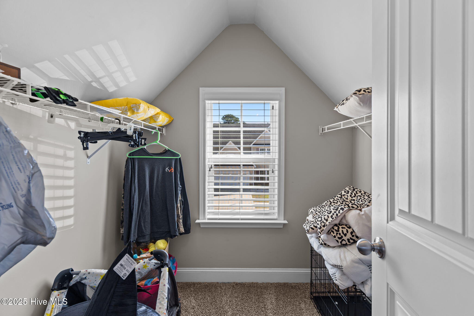
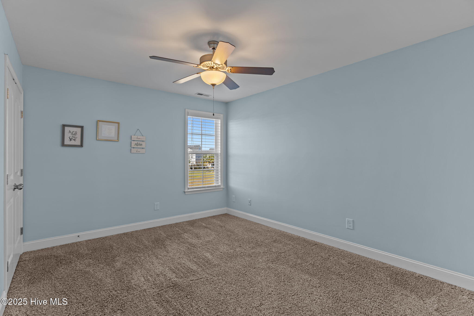
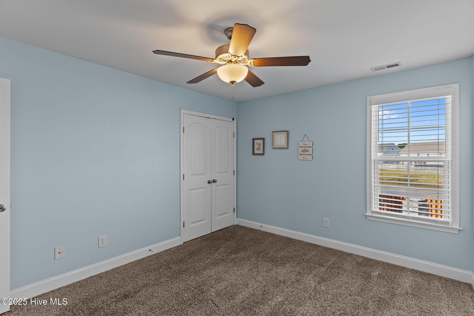
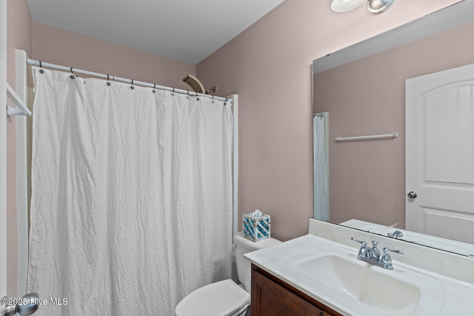
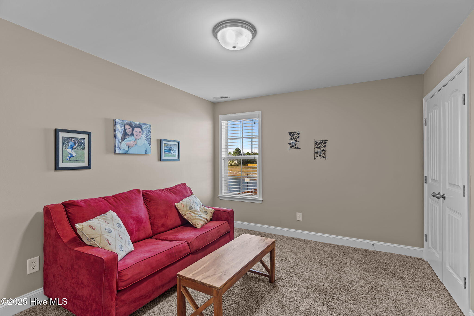
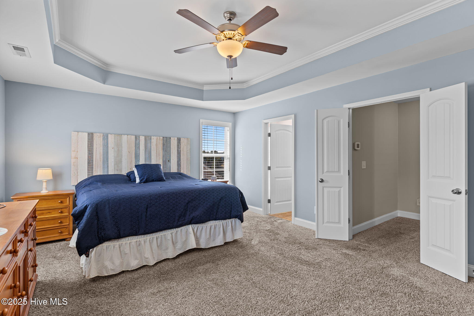
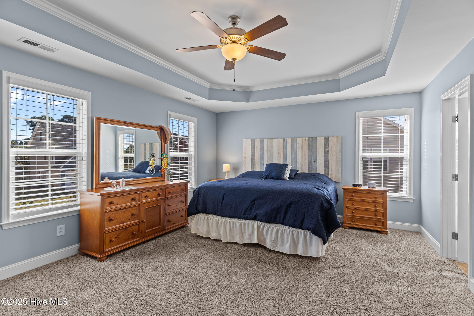
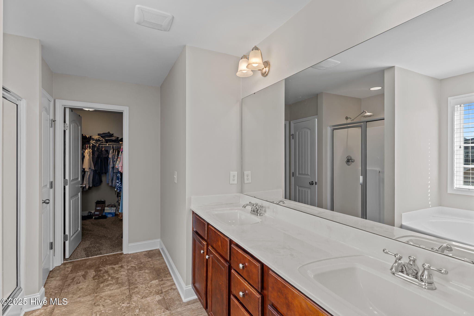
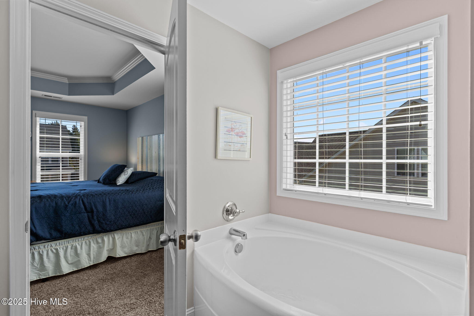
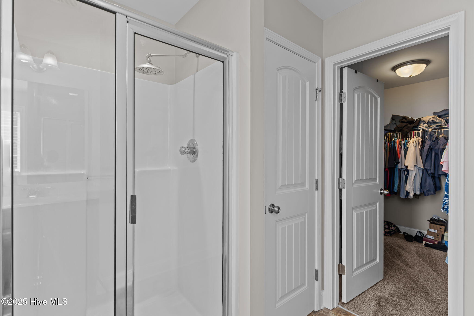
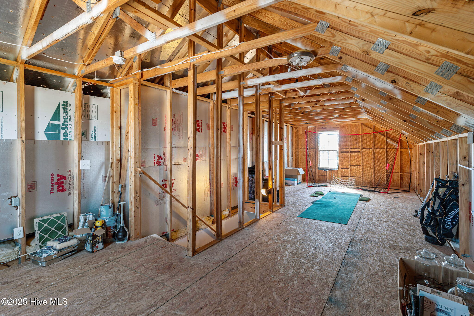
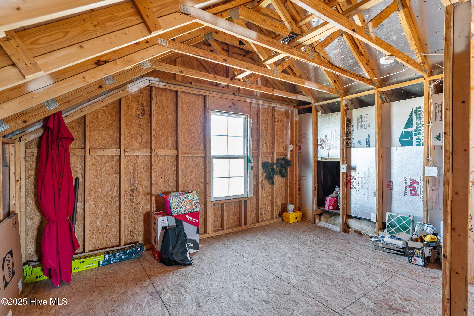
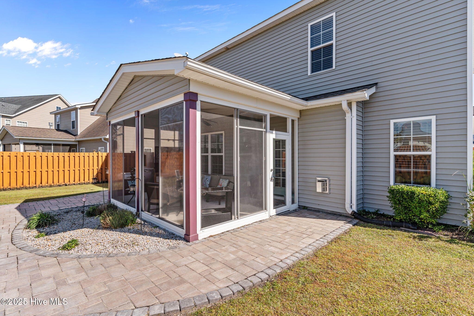
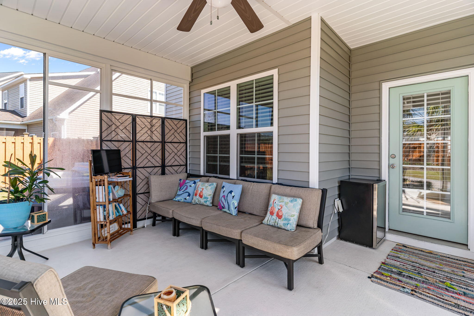
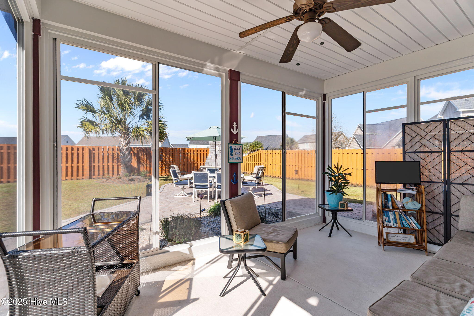
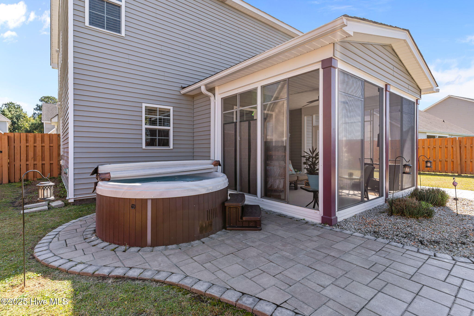
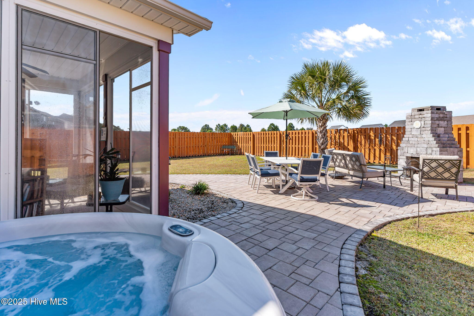
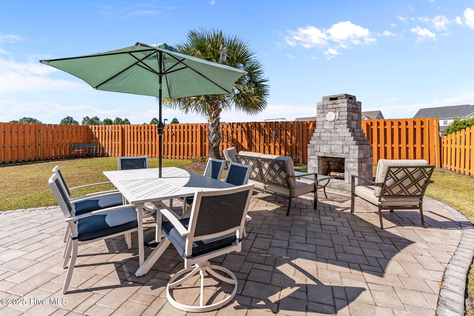
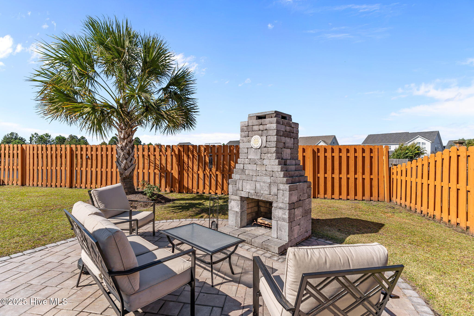
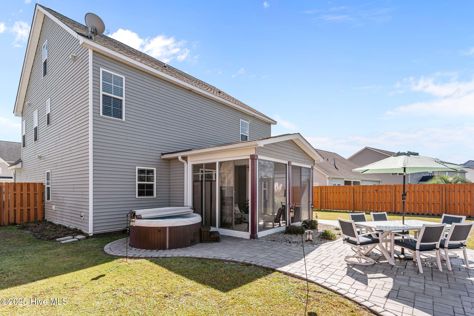
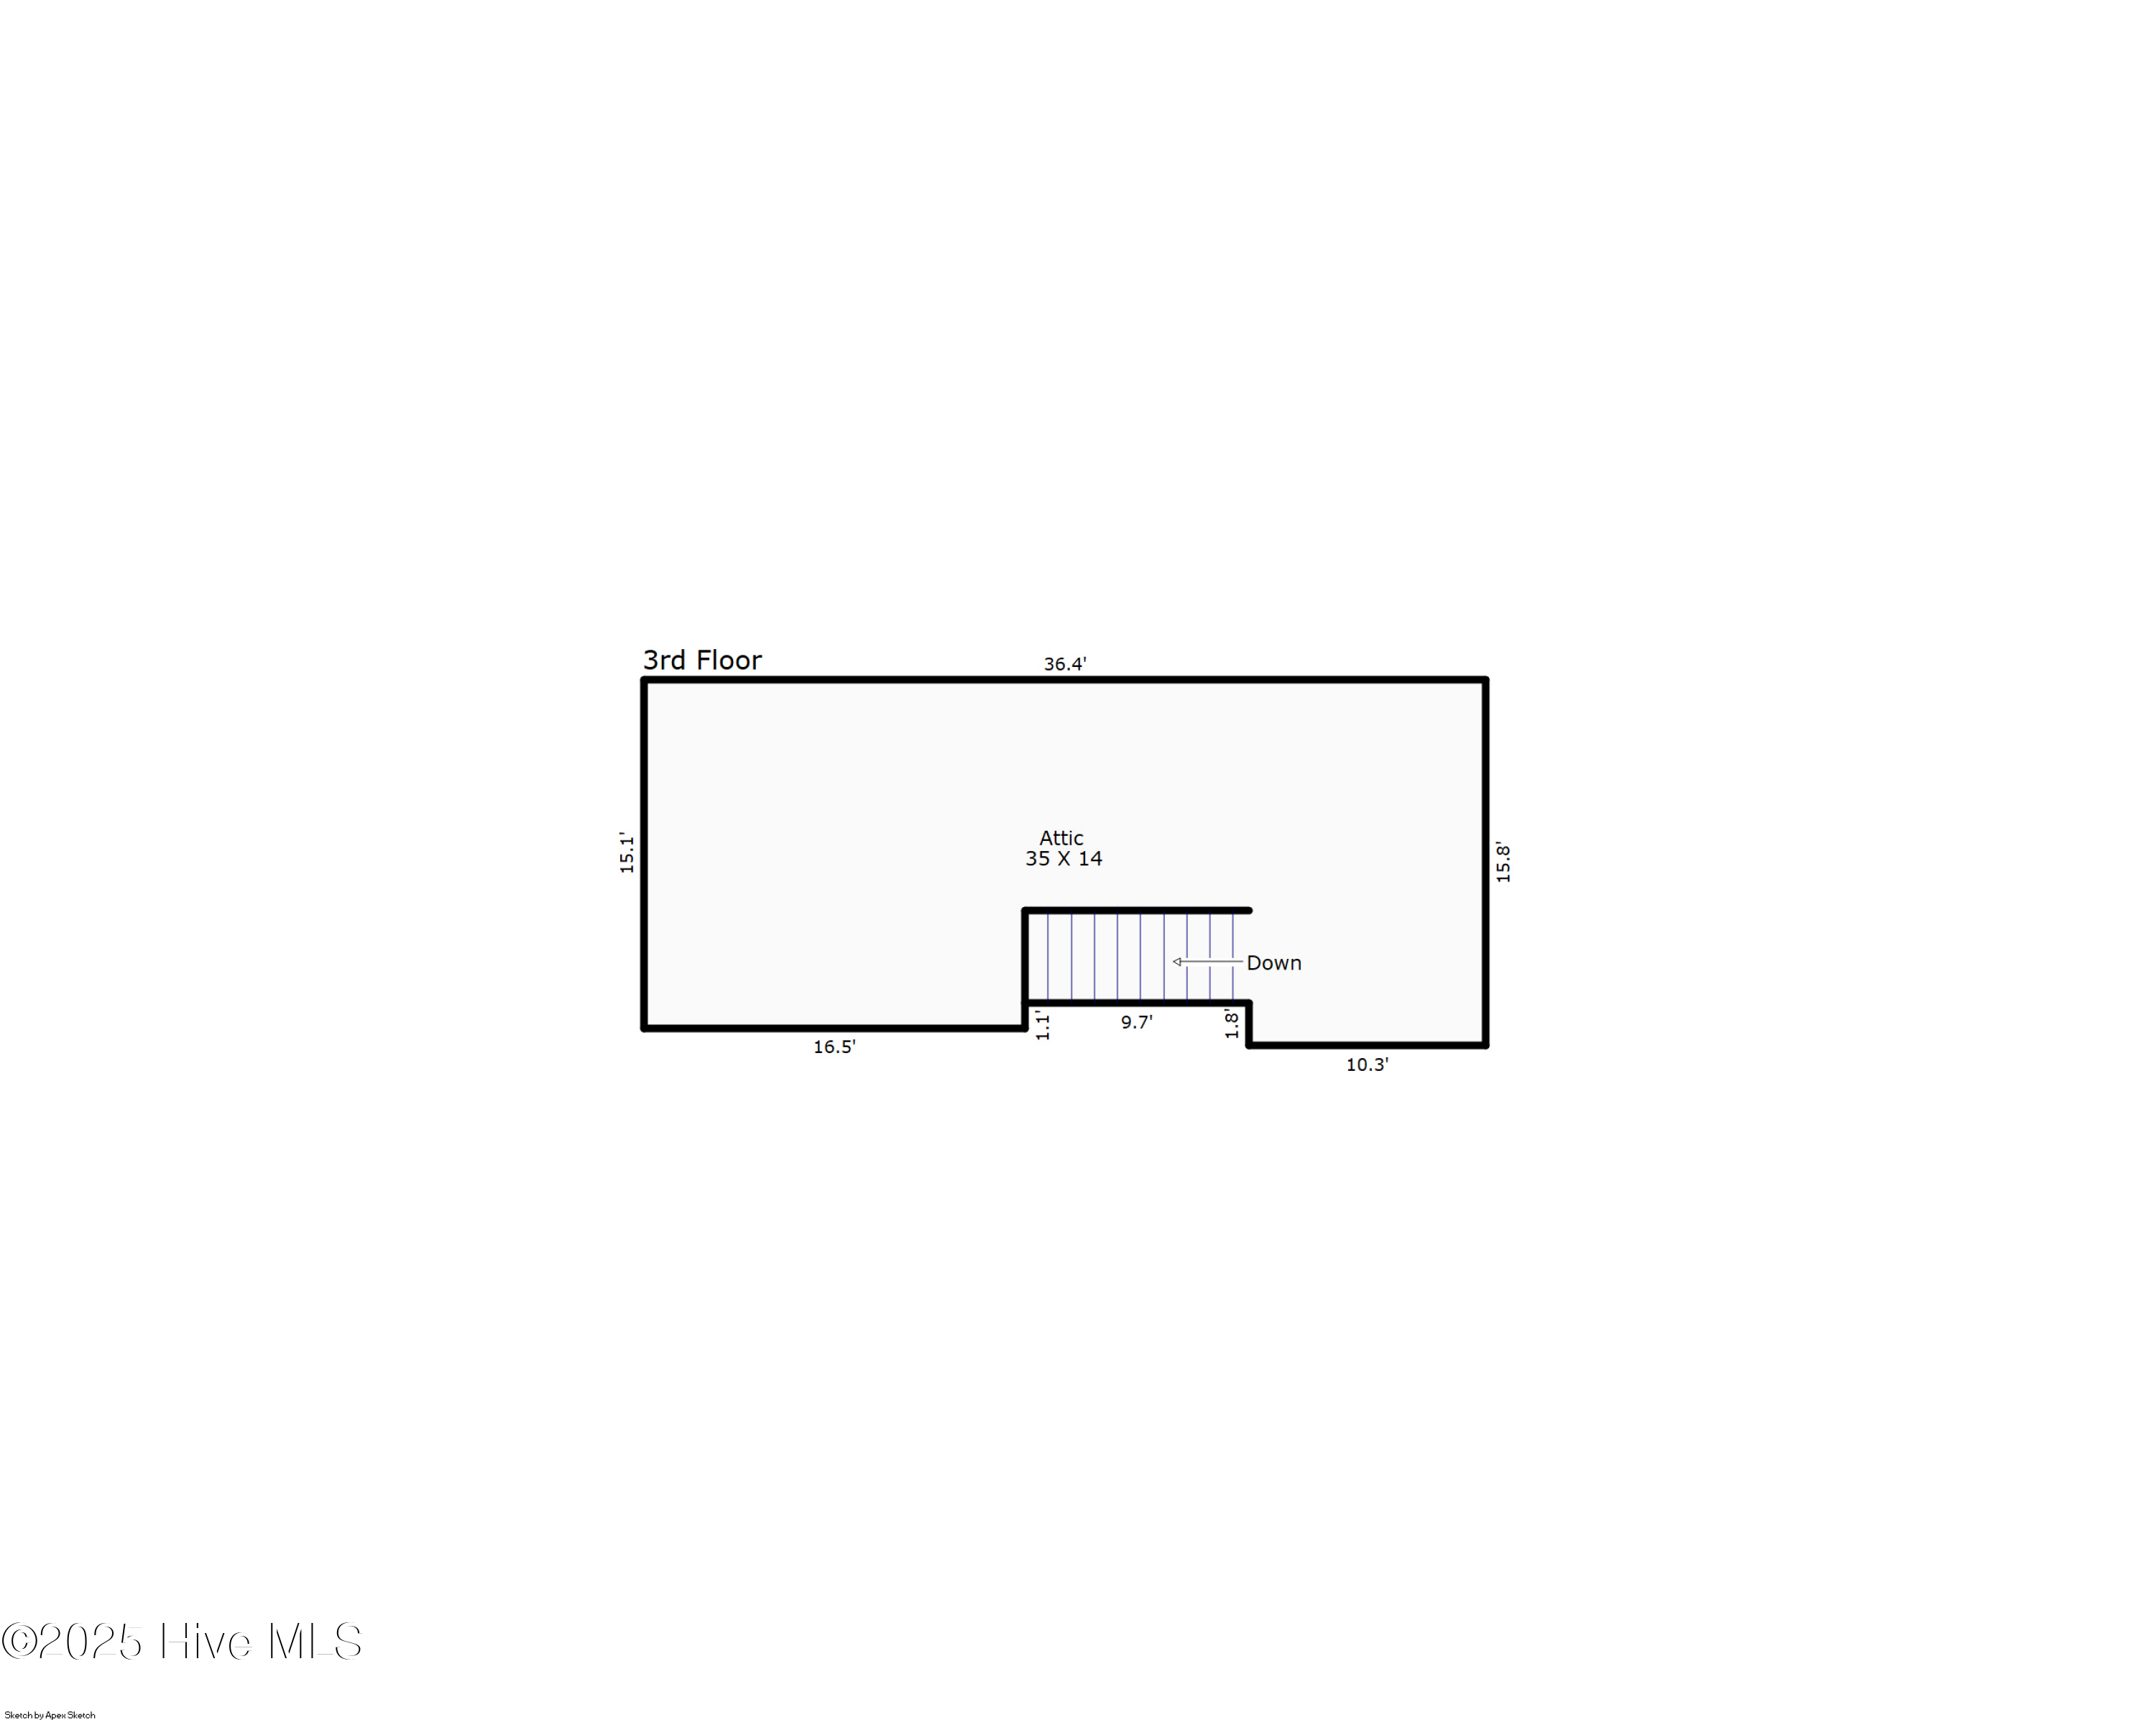
The breakfast nook adjacent to the kitchen is a cozy place to enjoy a meal, a cup of coffee while soaking in a sunset. For an even better view, enjoy sitting in the screened-in back porch or even better yet make a real fire in your own outdoor wood burning fireplace while relaxing in your own hot tub. This backyard oasis is so well designed and will allow you to escape all the ''noise of this world''. For more comfort, a privacy fence surrounds the whole back yard enhanced with mature landscaping. Back inside, at the top of the stairs you will find the master suite with a colossal walk-in closet, soaking tub, walk-in shower and double vanity sinks. There are 3 additional ample size bedrooms with generous closet space separated by a full hall bathroom. Extra Bonus: there is a 3rd unfinished floor with 546 sqft full of potential! The location of this home is ideal; a few turns to the new Military Cut Off Bypass getting you anywhere your heart desires in and around Wilmington in minutes to Beaches, shopping, restaurants. downtown ILM, airport, schools...

Share Property

Location

1431 Eastbourne Drive, Wilmington, NC 28411

Status

Sold

Date Sold

March 2, 2026
Jennifer Bullock

Jennifer Bullock

Property Amenities

Interior
Total Bedrooms: 4
Half Bathrooms: 1
Full Bathrooms: 2
Other Interior Features Walk-in Closet(s), Tray Ceiling(s), Kitchen Island, Ceiling Fan(s), Hot Tub, Walk-in Shower, Blinds/Shades, Walk-In Closet(s)
Area & Lot
Total area 2,381 Sq.Ft.
Lot Area 7,492 Sq.Ft.
Living area 2,381 Sq.Ft.
MLS® ID 100537762
Year Built 2014
School District New Hanover
High School Laney
Middle School Trask
Elementary School Murrayville
Water Frontage None
View Description Pond
Type Residential
Status Sold
Exterior
Stories 3
Air conditioning Heat Pump
Heat type Heat Pump, Electric
Disability Features None
Garage Space 2.0
Parking Garage Faces Front, Garage Door Opener
Roof Shingle
Utilities Sewer Connected, Water Connected
Finance
Sales Price $509,000
HOA Fees $454 yearly

Wilmington

Partner With Our Expert Team

By combining deep-rooted local knowledge with modern marketing execution, the Bullocks deliver a refined, results-driven approach to luxury real estate. Their collaborative style, strong work ethic, and commitment to excellence have made WilmingtonLuxuryHomes.com a trusted destination for buyers and sellers seeking top-tier representation in Wilmington, NC and the surrounding Cape Fear coastal communities.









