Leave a Message

By providing your contact information to Jennifer Bullock Team, your personal information will be processed in accordance with Jennifer Bullock Team's Privacy Policy. By checking the box(es) below, you consent to receive communications regarding your real estate inquiries and related marketing and promotional updates in the manner selected by you. For SMS text messages, message frequency varies. Message and data rates may apply. You may opt out of receiving further communications from Jennifer Bullock Team at any time. To opt out of receiving SMS text messages, reply STOP to unsubscribe.

Thank you for your message. We will be in touch with you shortly.

1581 Goose Creek Road SW # 1e
VIEW PHOTOS
$269,000

1581 Goose Creek Road SW # 1e

3 Beds 3 Baths 1,440 Sq.Ft.

Description

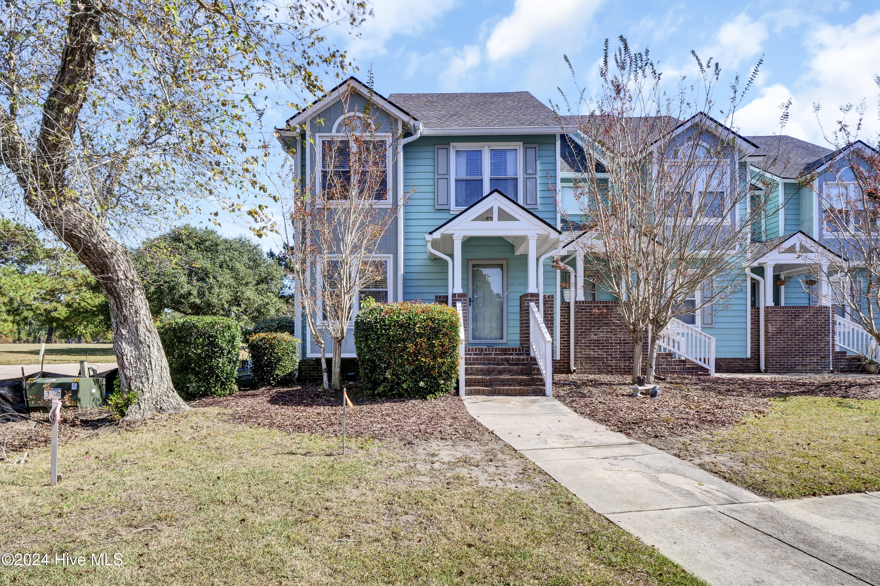
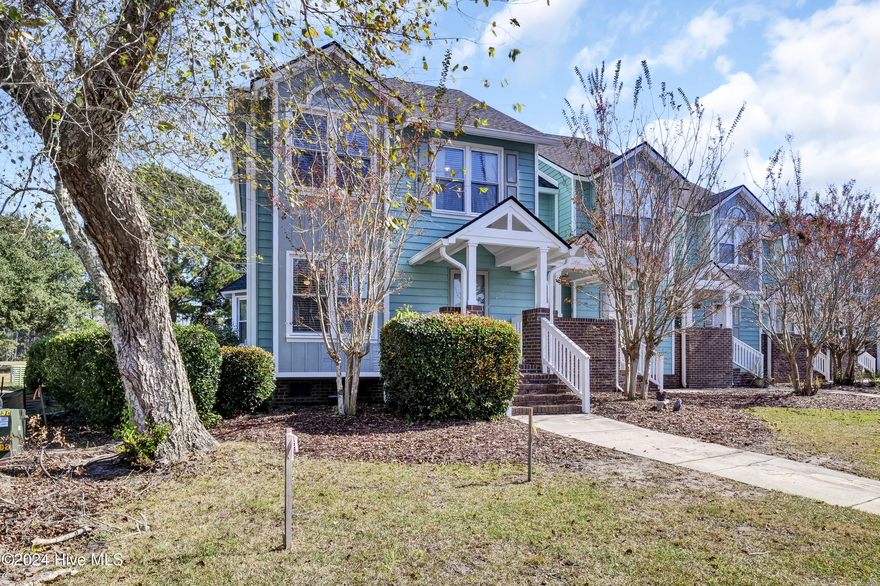
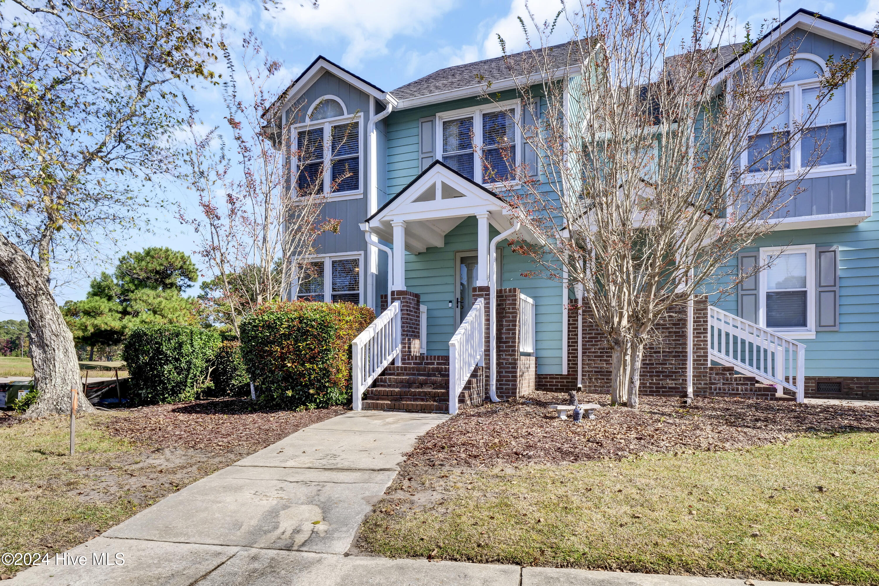
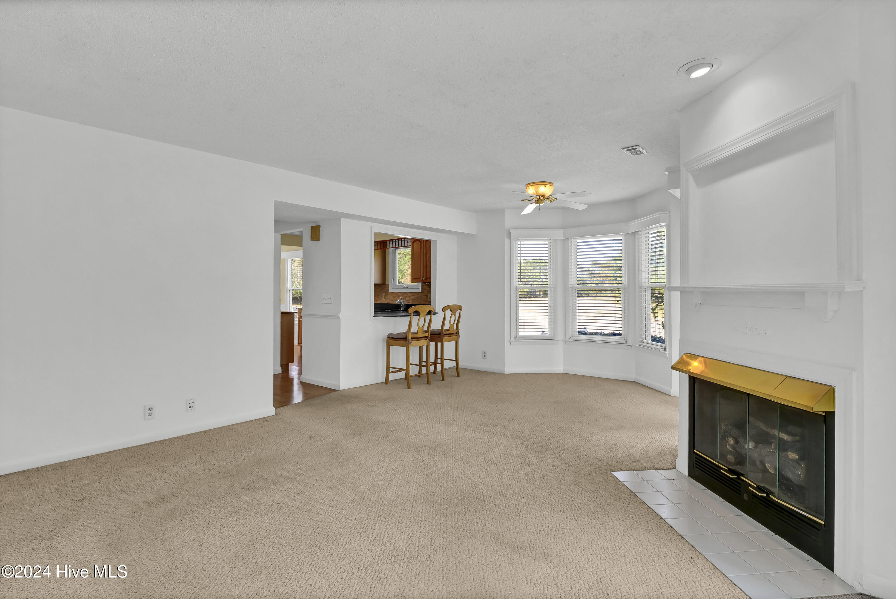
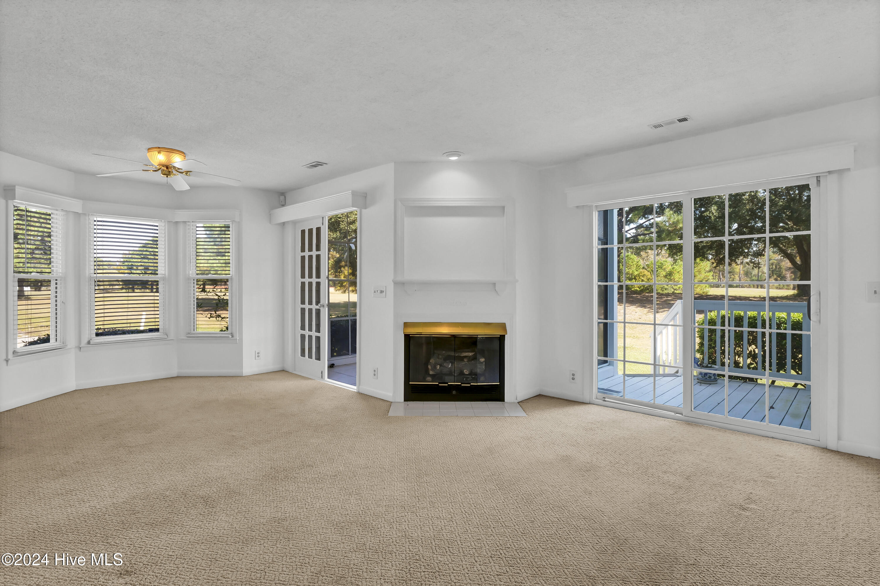
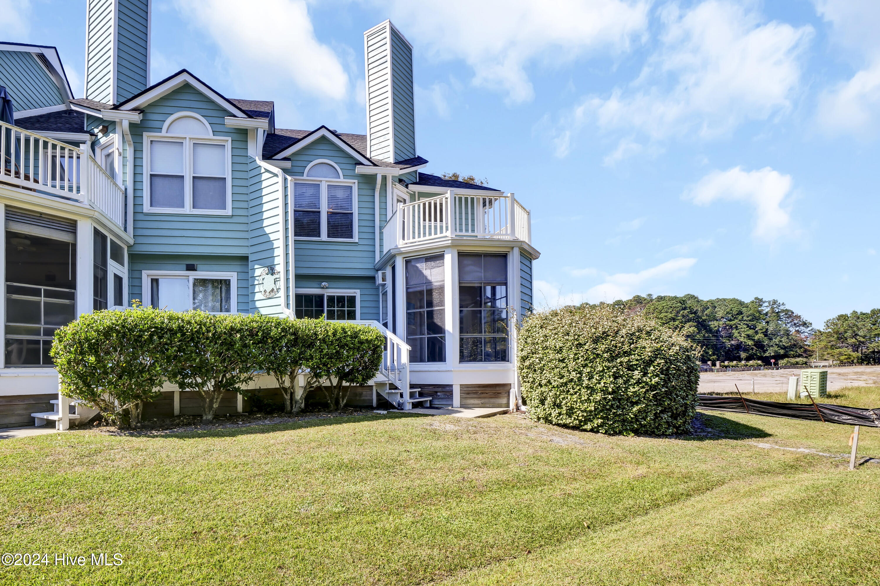
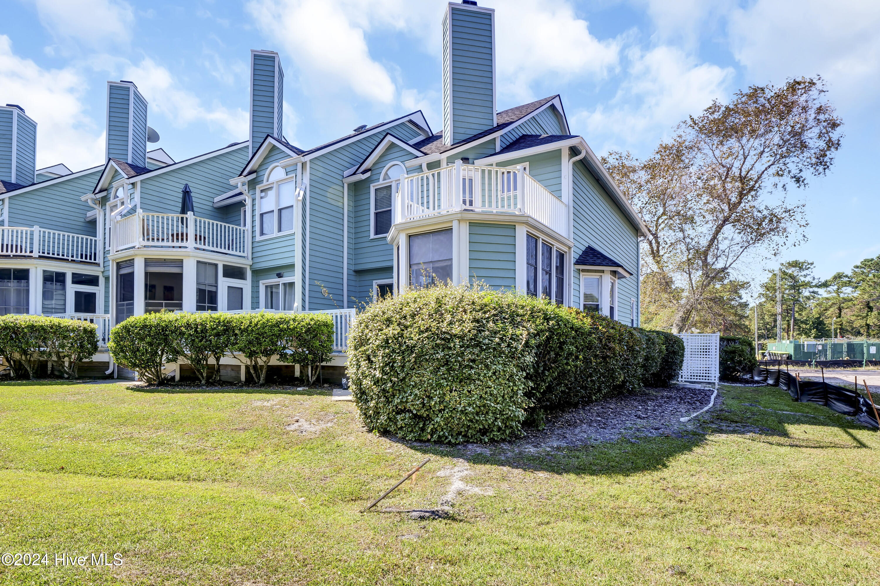
Charming 3 Bedroom, 2.5 Bathroom Golf Course Condo awaits your arrival!

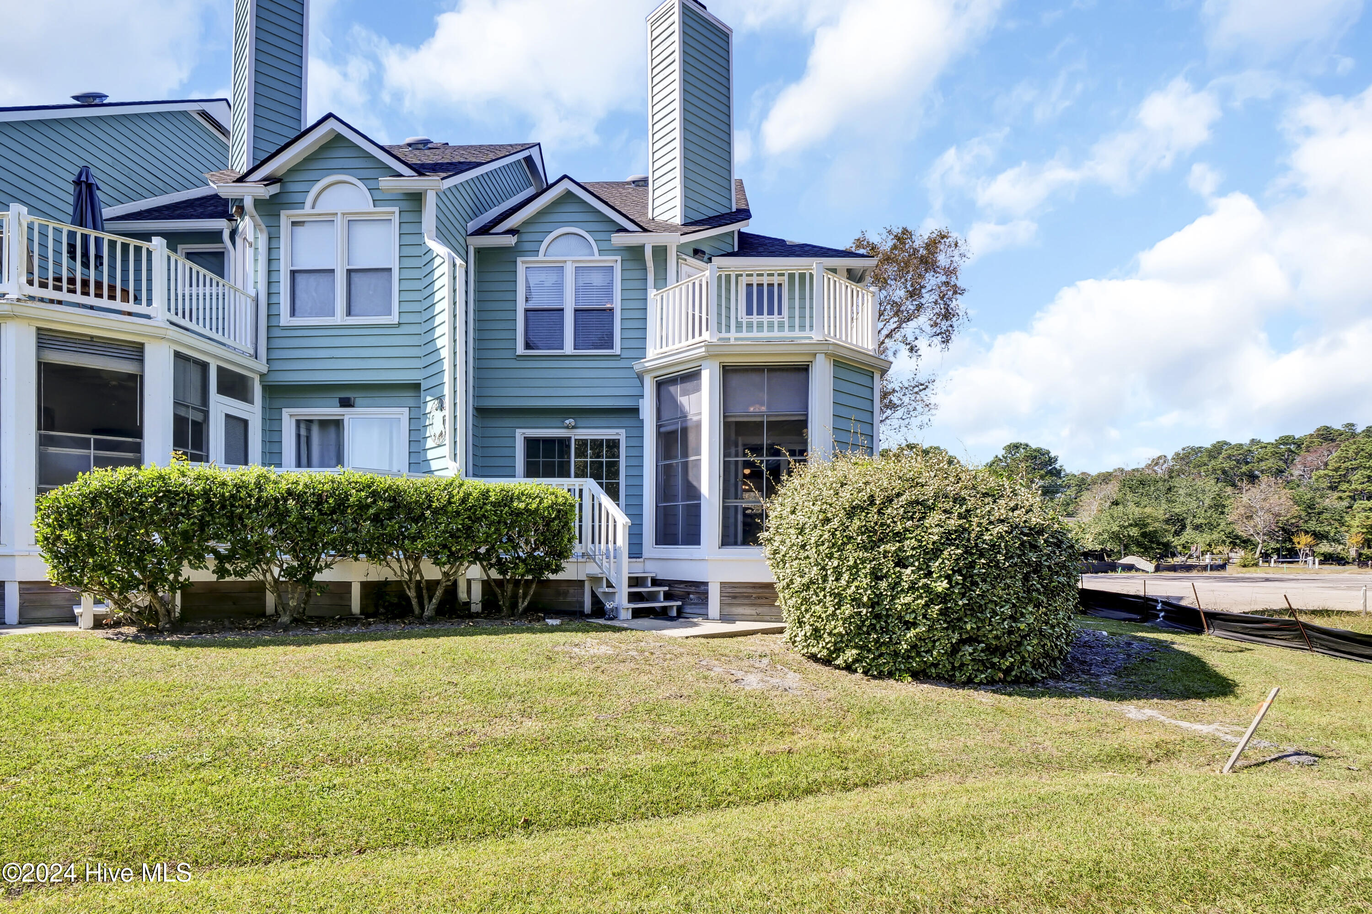
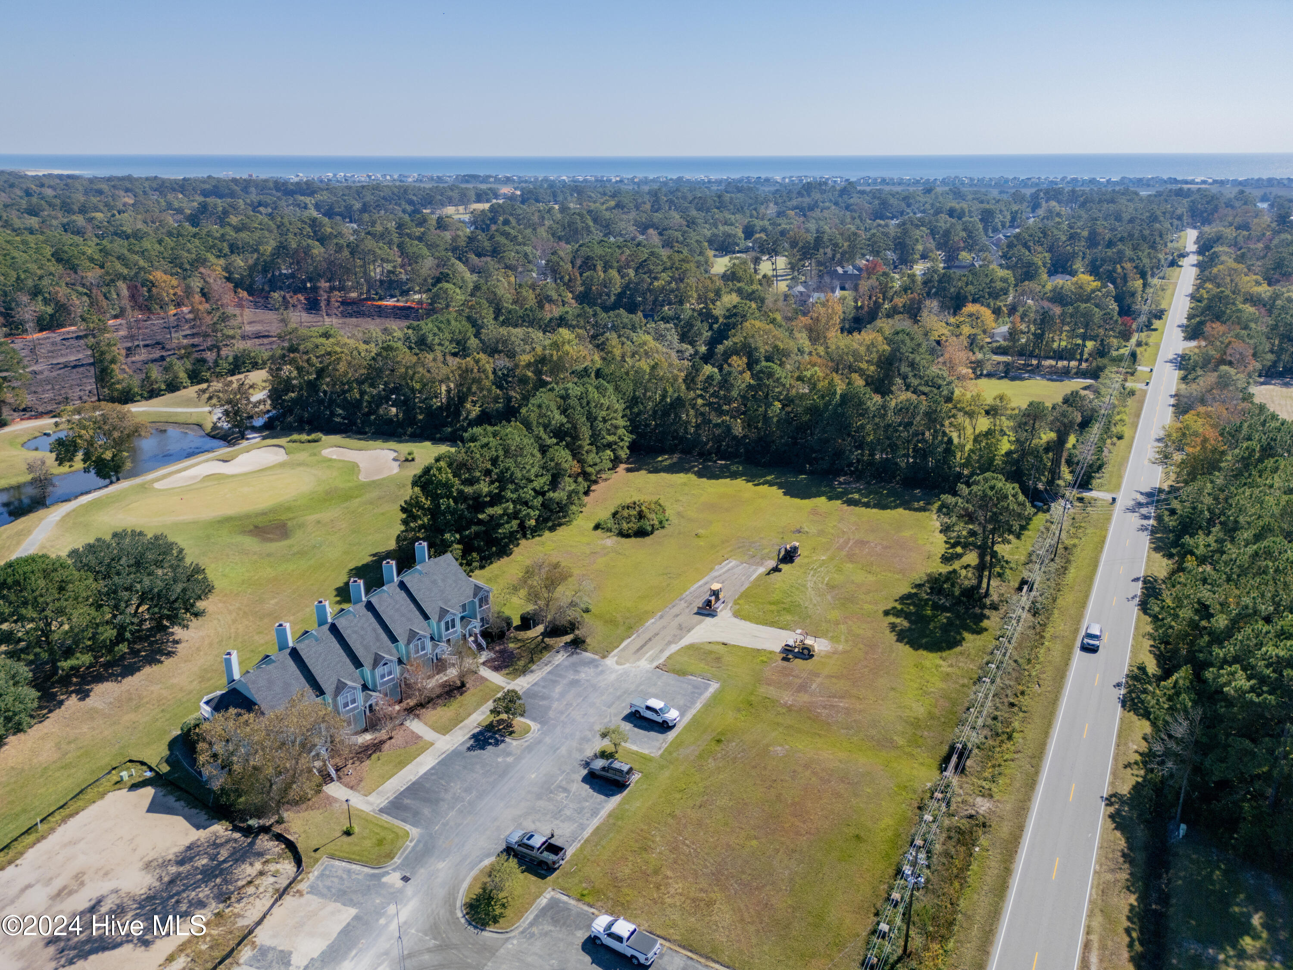
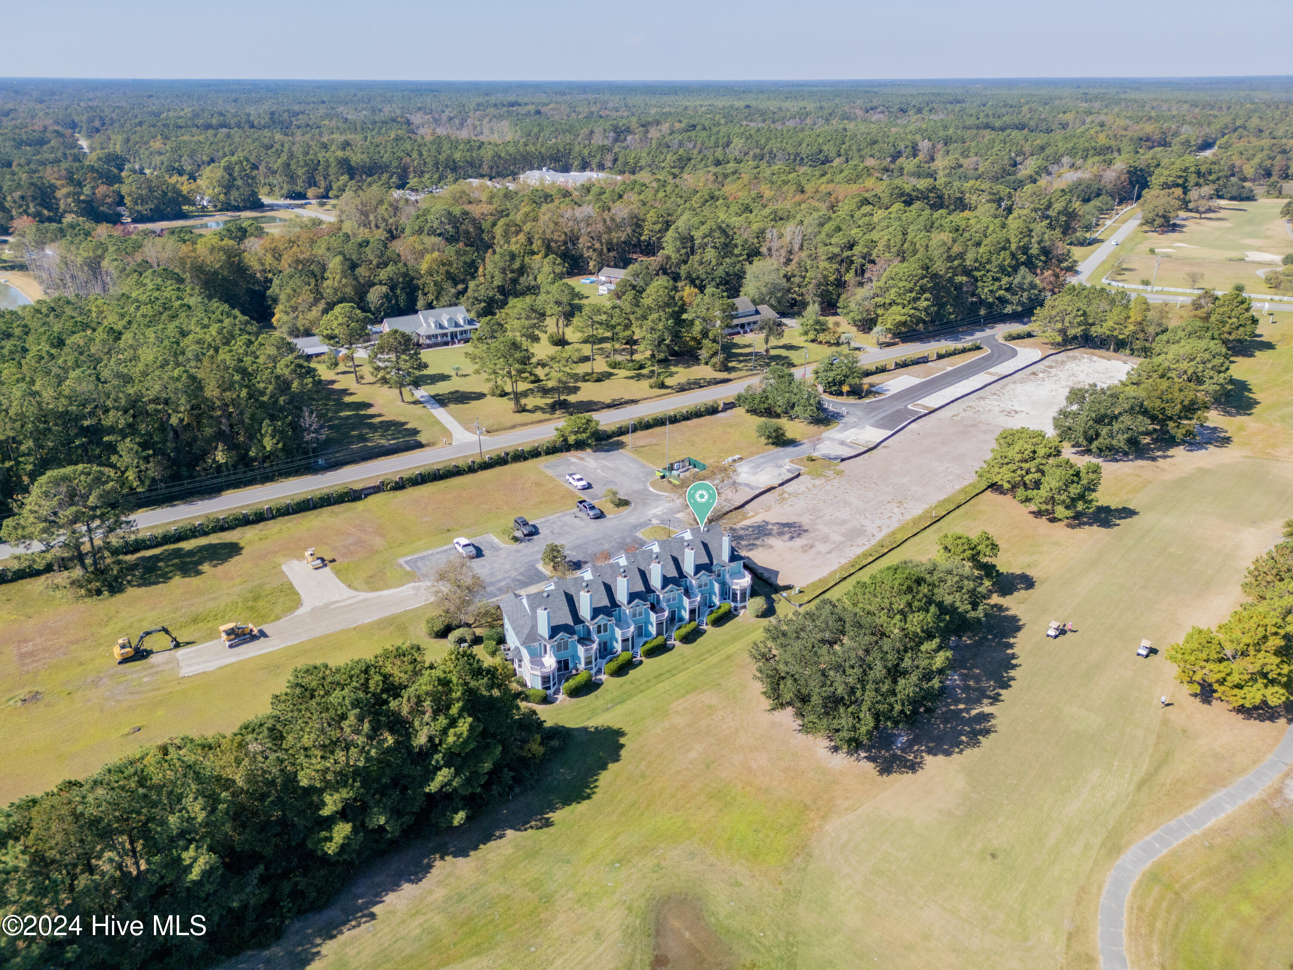
Discover this inviting condo located in the beautiful Fair Winds community at the Links at Brick Landing golf course--a true haven for golf enthusiasts or anyone seeking tranquility within a gated community close to the beach.

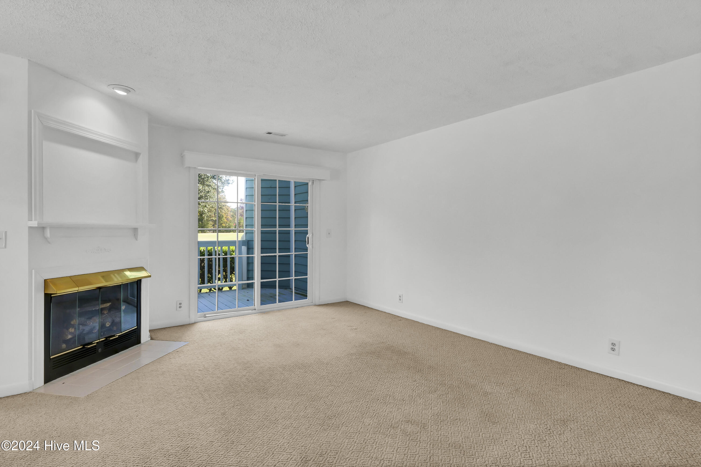
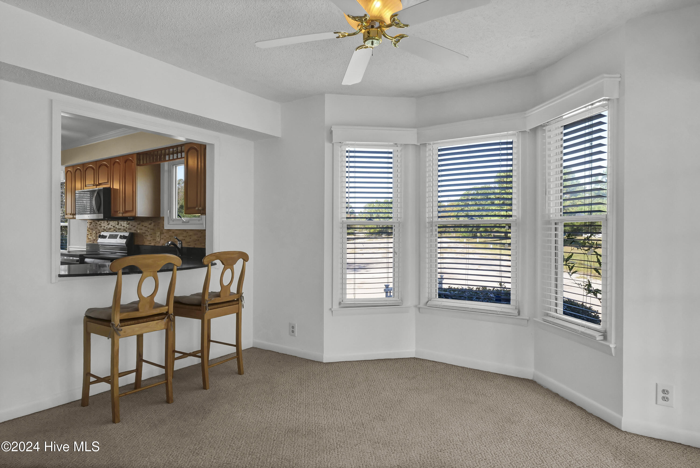
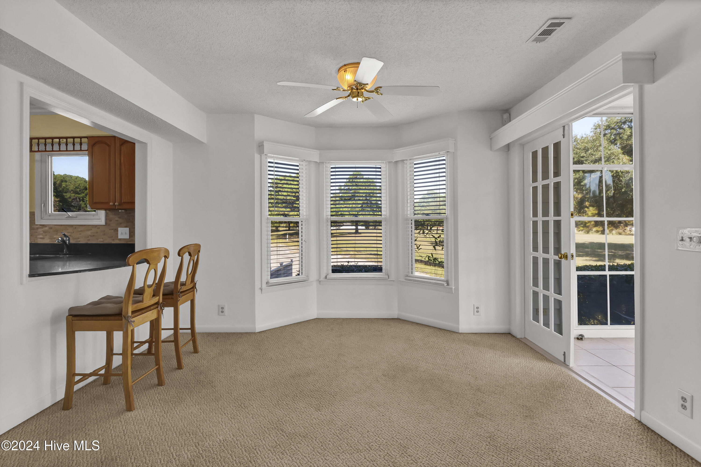
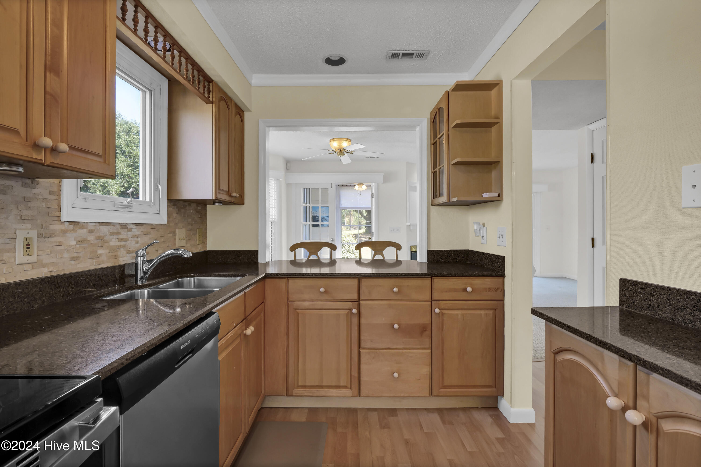
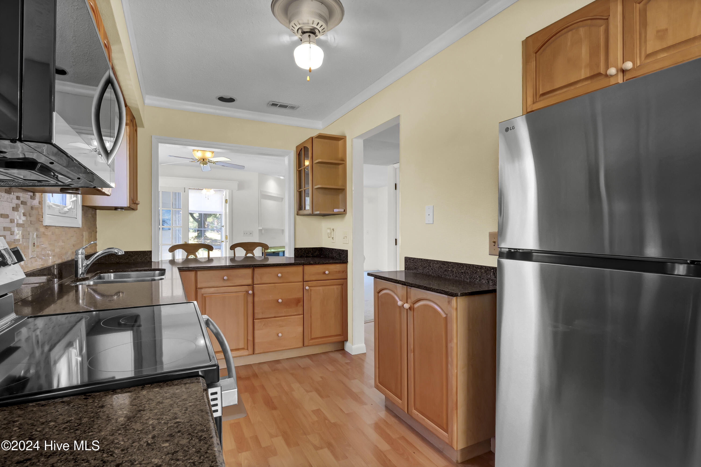
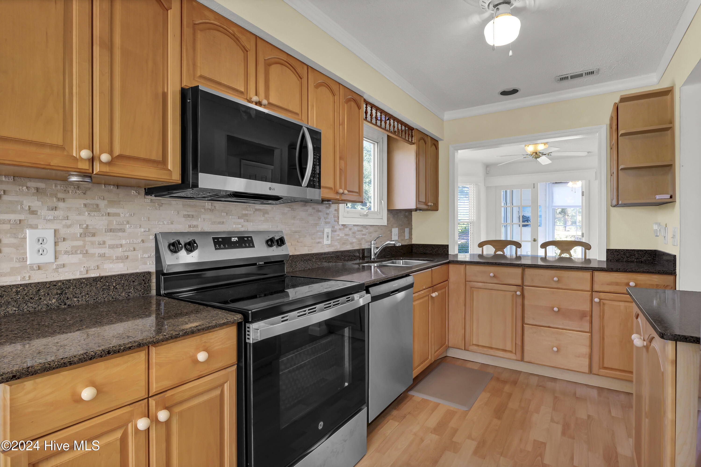
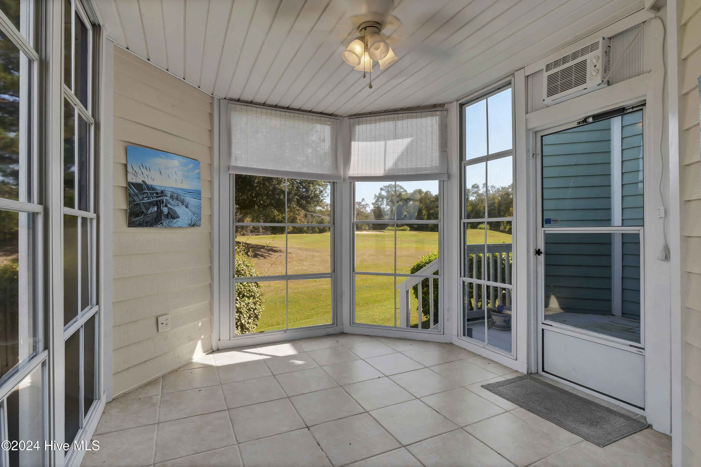
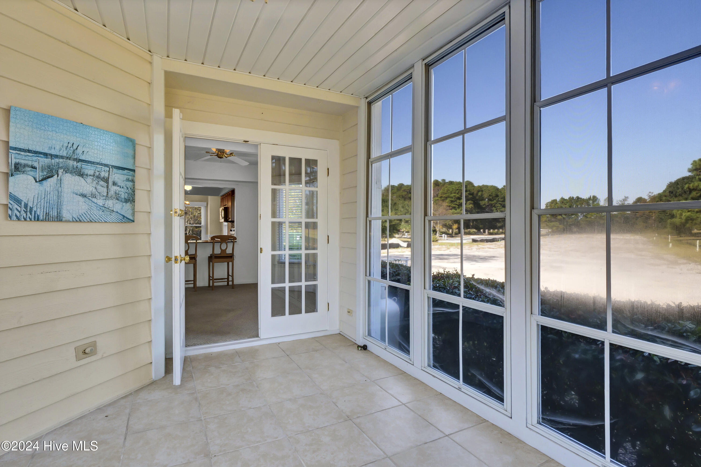
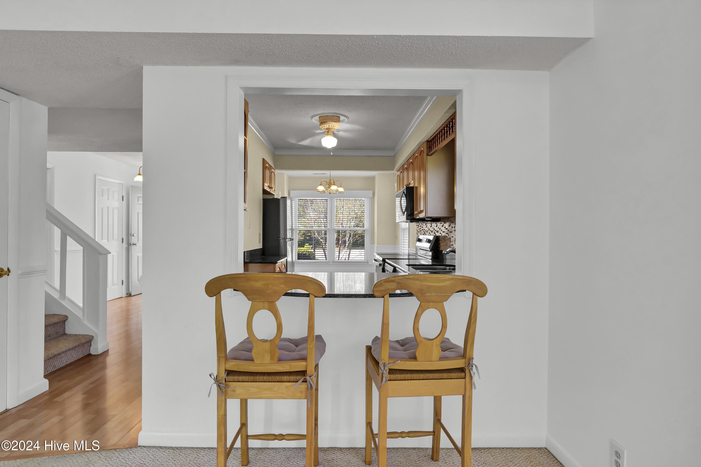
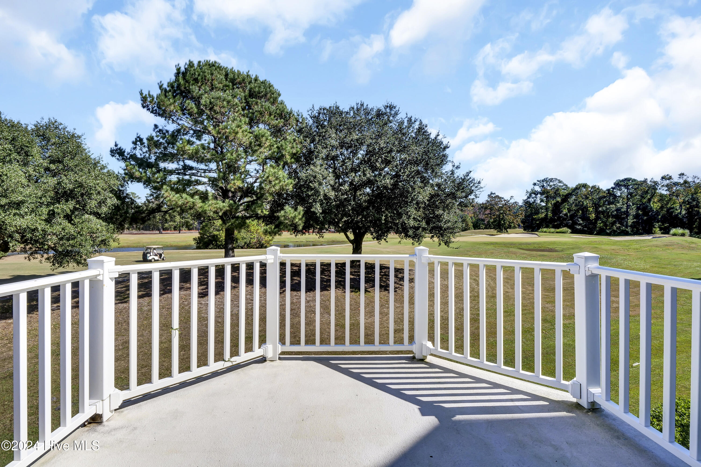
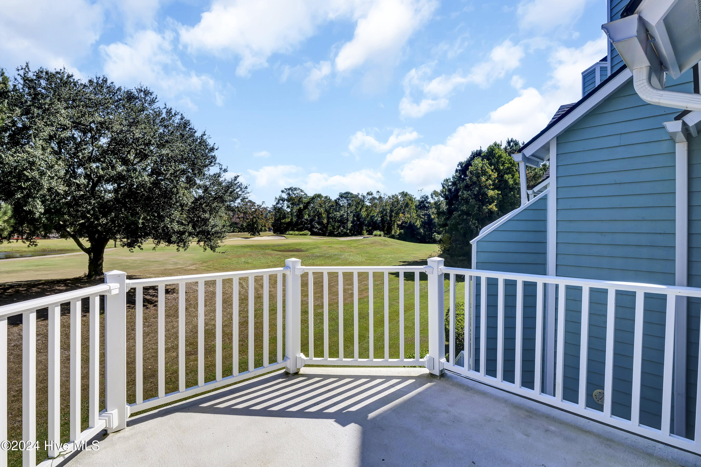
With new stainless steel kitchen appliances, this condo brings modern convenience to a relaxed, coastal setting. From the front door, the open-concept layout creates a warm welcome, leading you through to the light and airy kitchen with its pristine, updated appliances. The living room features a cozy electric fireplace and exquisite French doors that open to the back deck, perfect for taking in serene golf course views. The dining room also boasts French doors leading to the sunroom, ideal for unwinding while overlooking the lush green fairways.

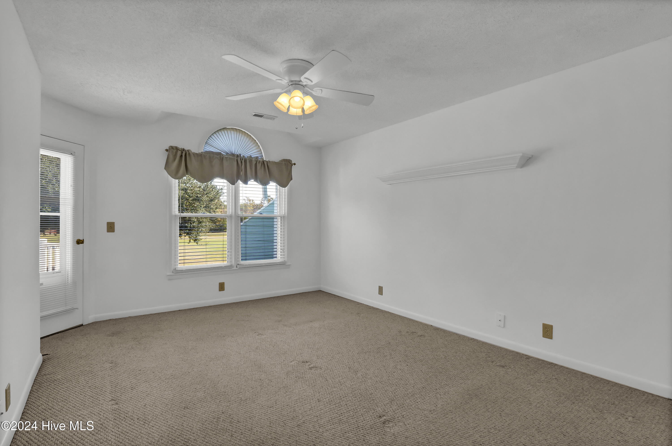
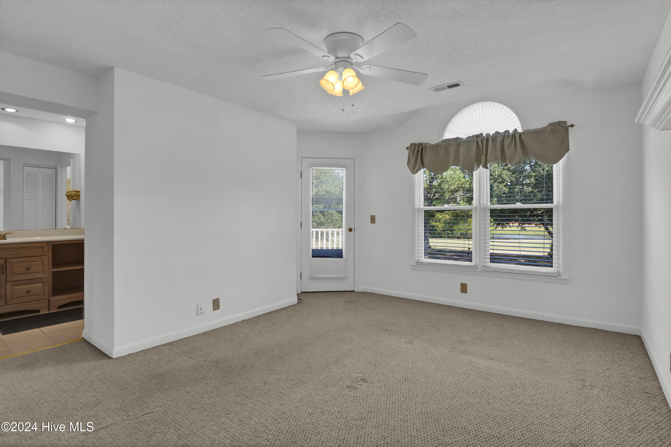
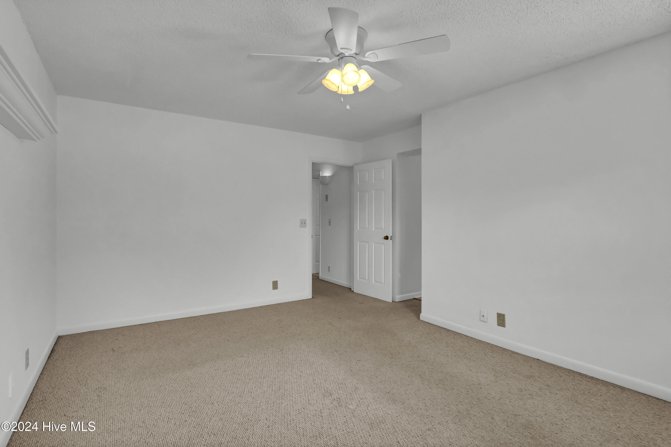
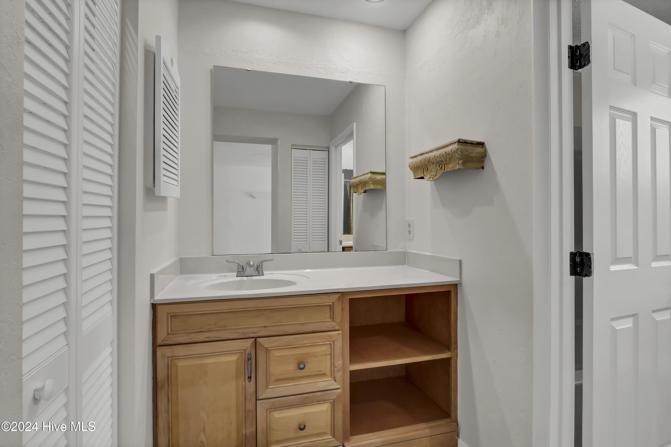
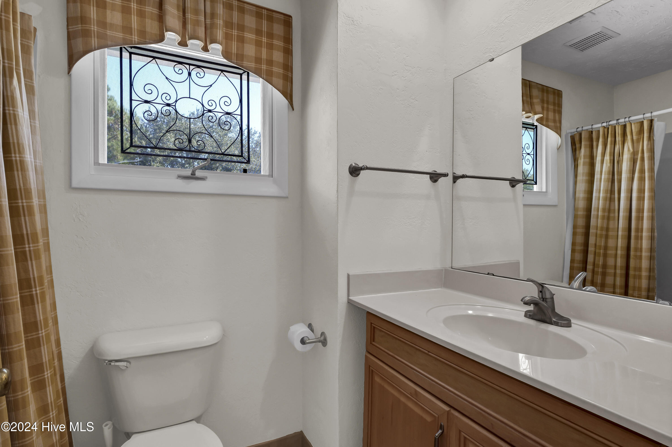
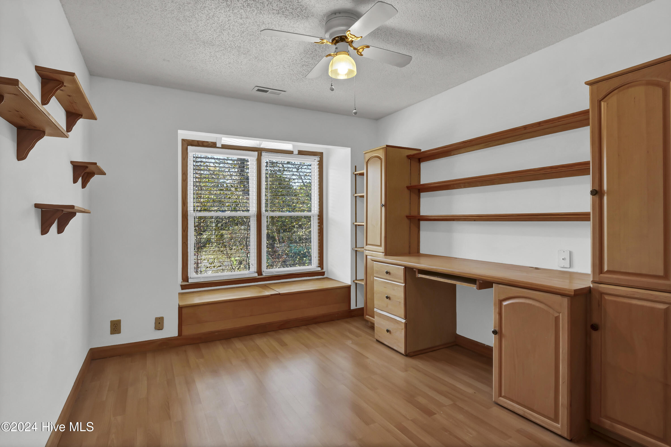
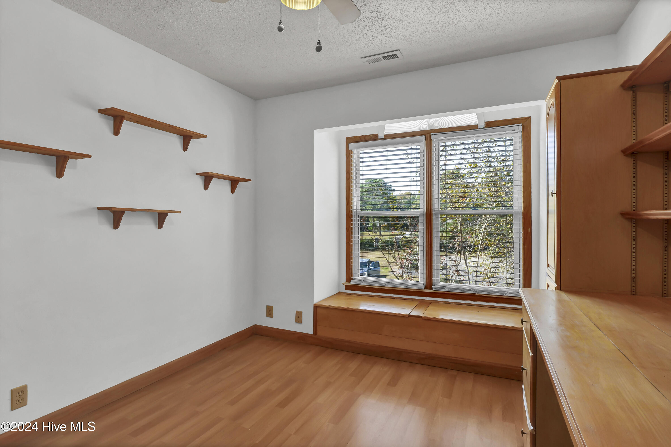
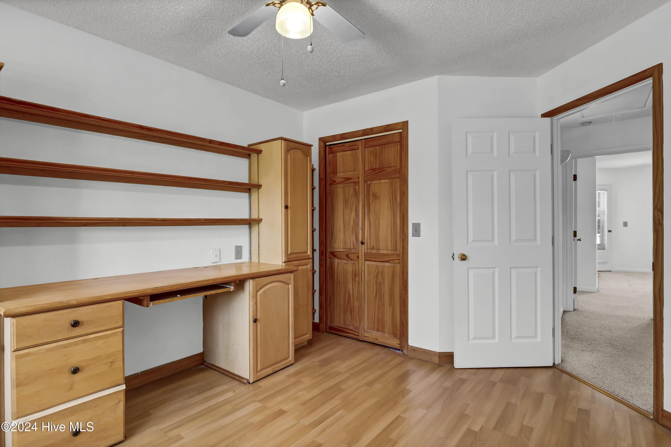
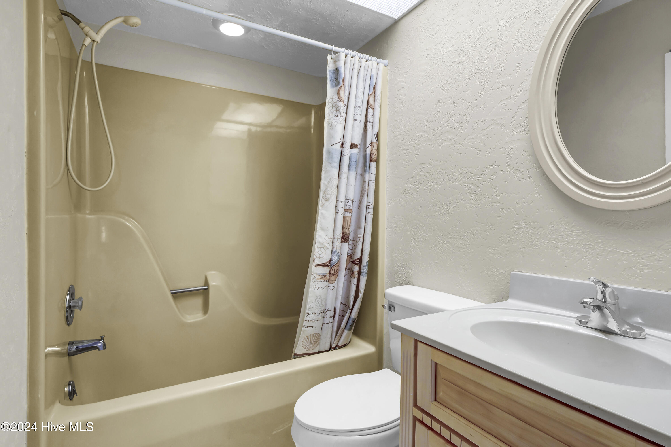
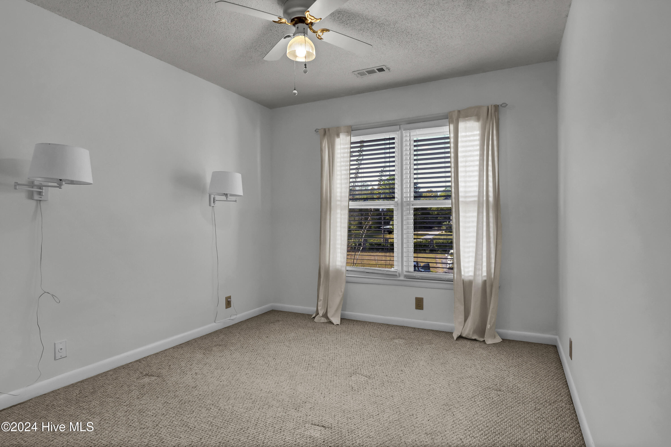
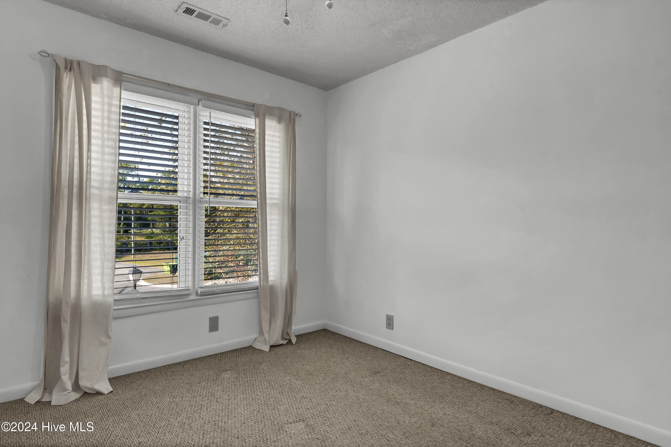
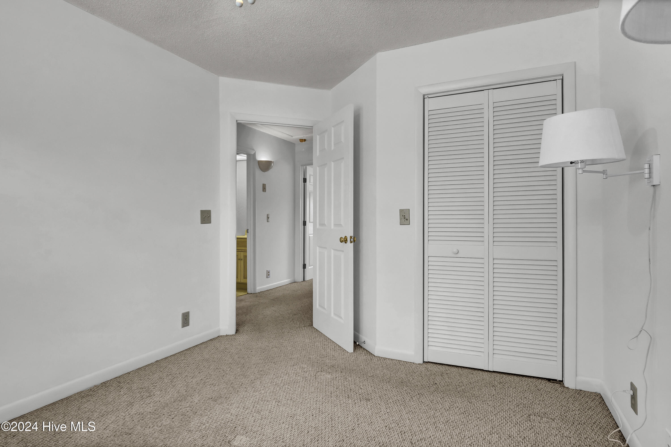
Upstairs, you'll find two spacious bedrooms, each with its own bathroom. The main bedroom includes a private balcony with sweeping views of the golf course--a peaceful retreat to enjoy sunrises or quiet evenings.

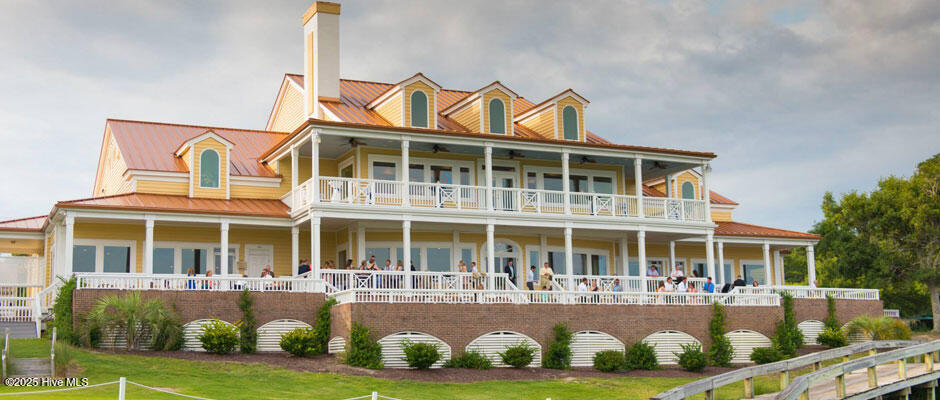
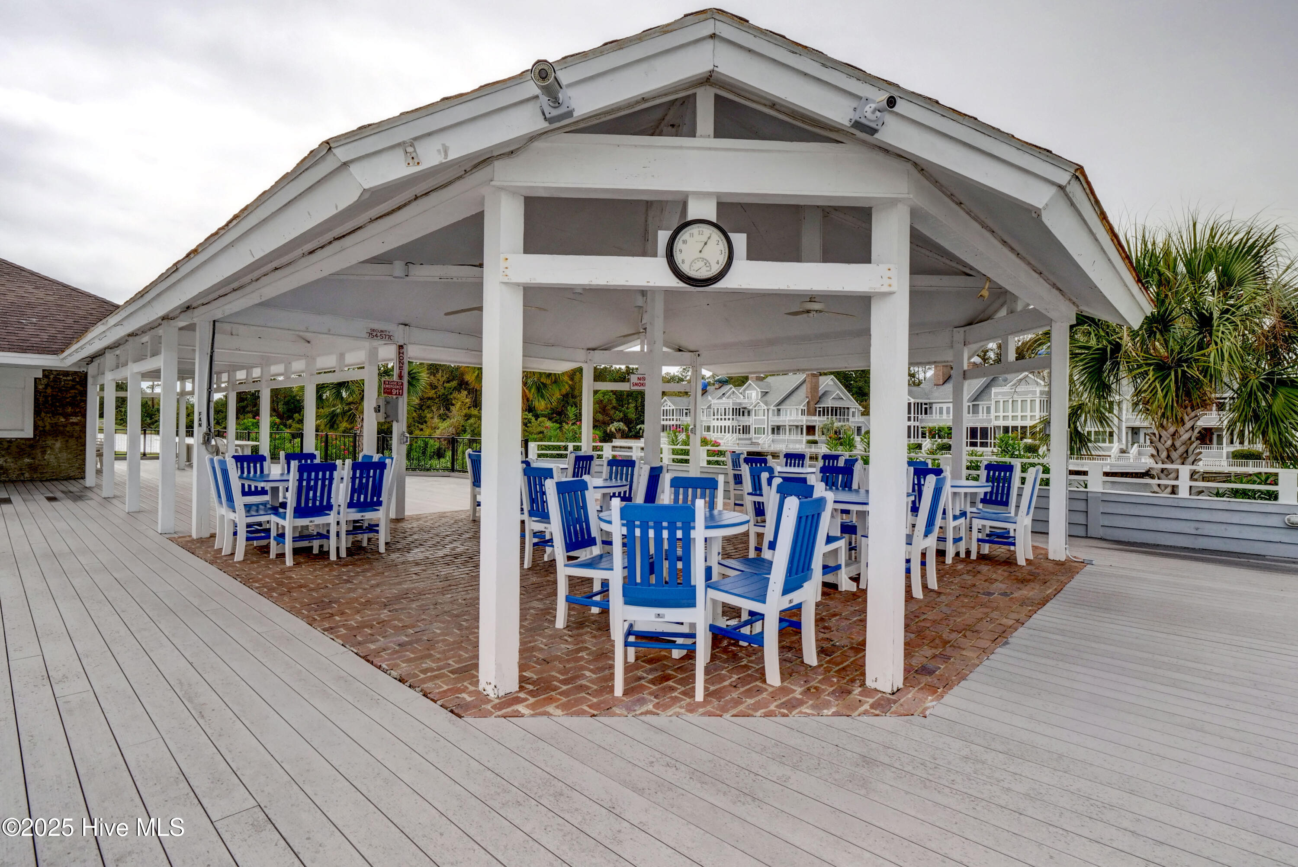
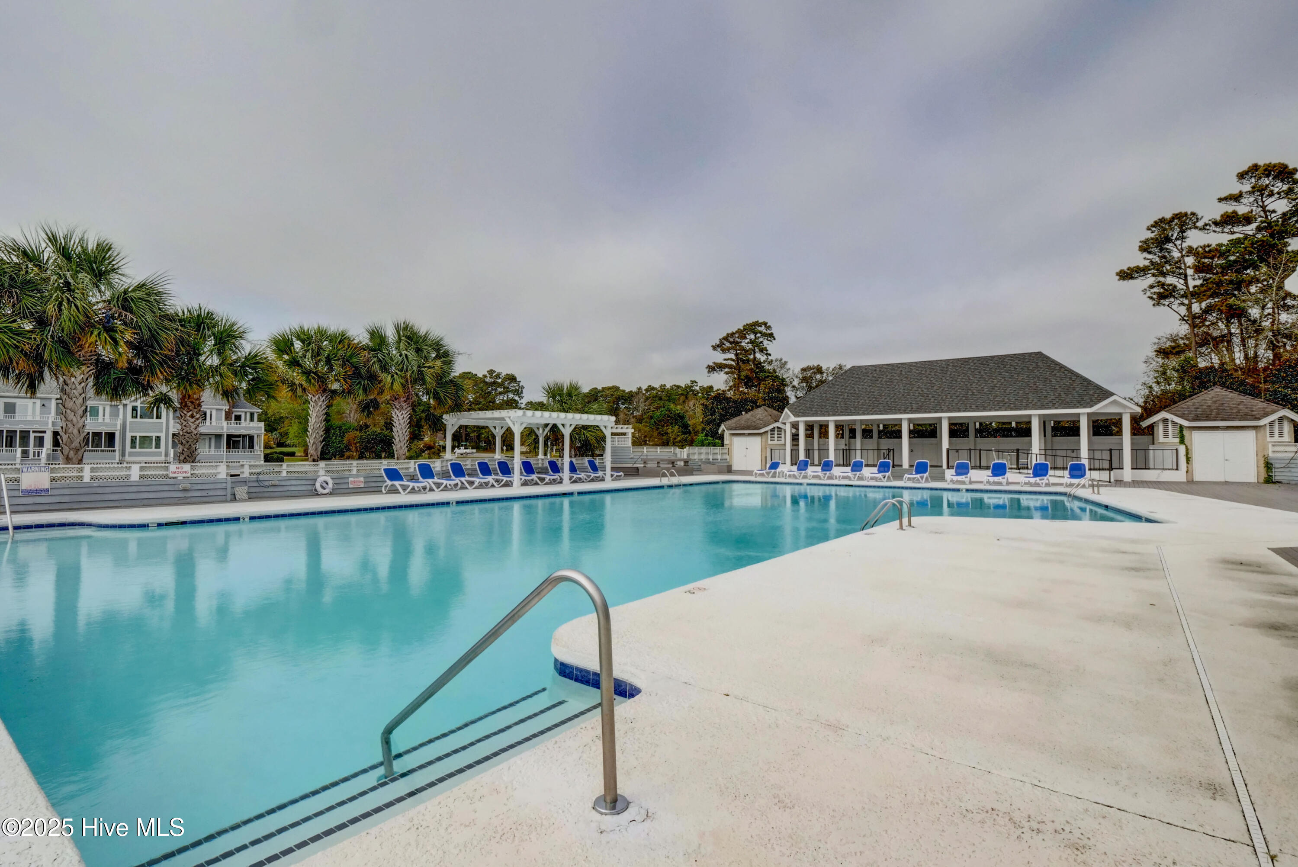
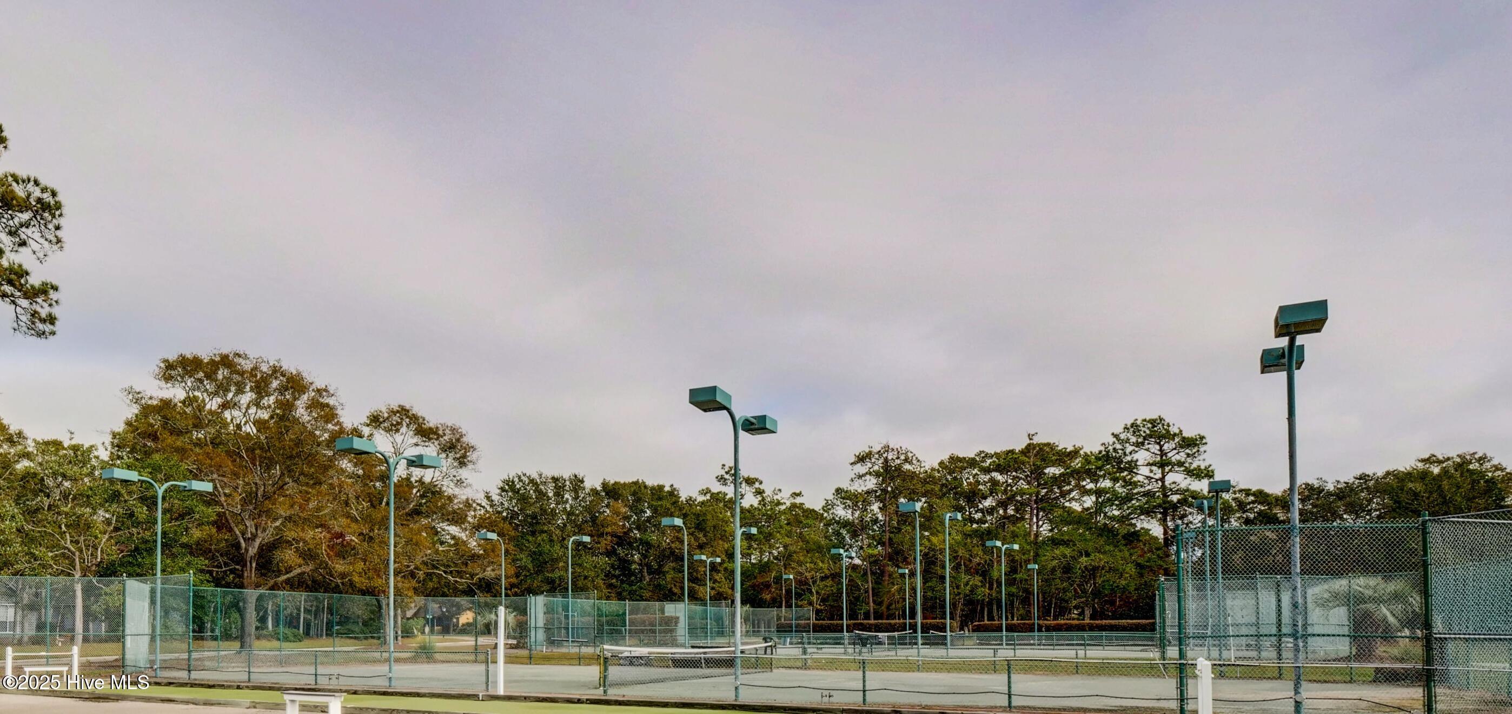
Located close to the Intracoastal Waterway and just a short drive from the sandy shores of Ocean Isle Beach and Sunset Beach, this condo offers the best of coastal living. With community amenities like a pool, tennis and pickleball courts, and well-maintained landscaping, this Fair Winds condo is a wonderful primary or secondary home for anyone looking to enjoy a peaceful and active lifestyle.

Don't miss the opportunity to make this charming condo yours!

No Short-Term Rentals allowed.

Share Property

Location

1581 Goose Creek Road SW, # 1e, Ocean Isle Beach, NC 28469

Status

Sold

Date Sold

May 15, 2025
Jennifer Bullock

Jennifer Bullock

Property Amenities

Interior
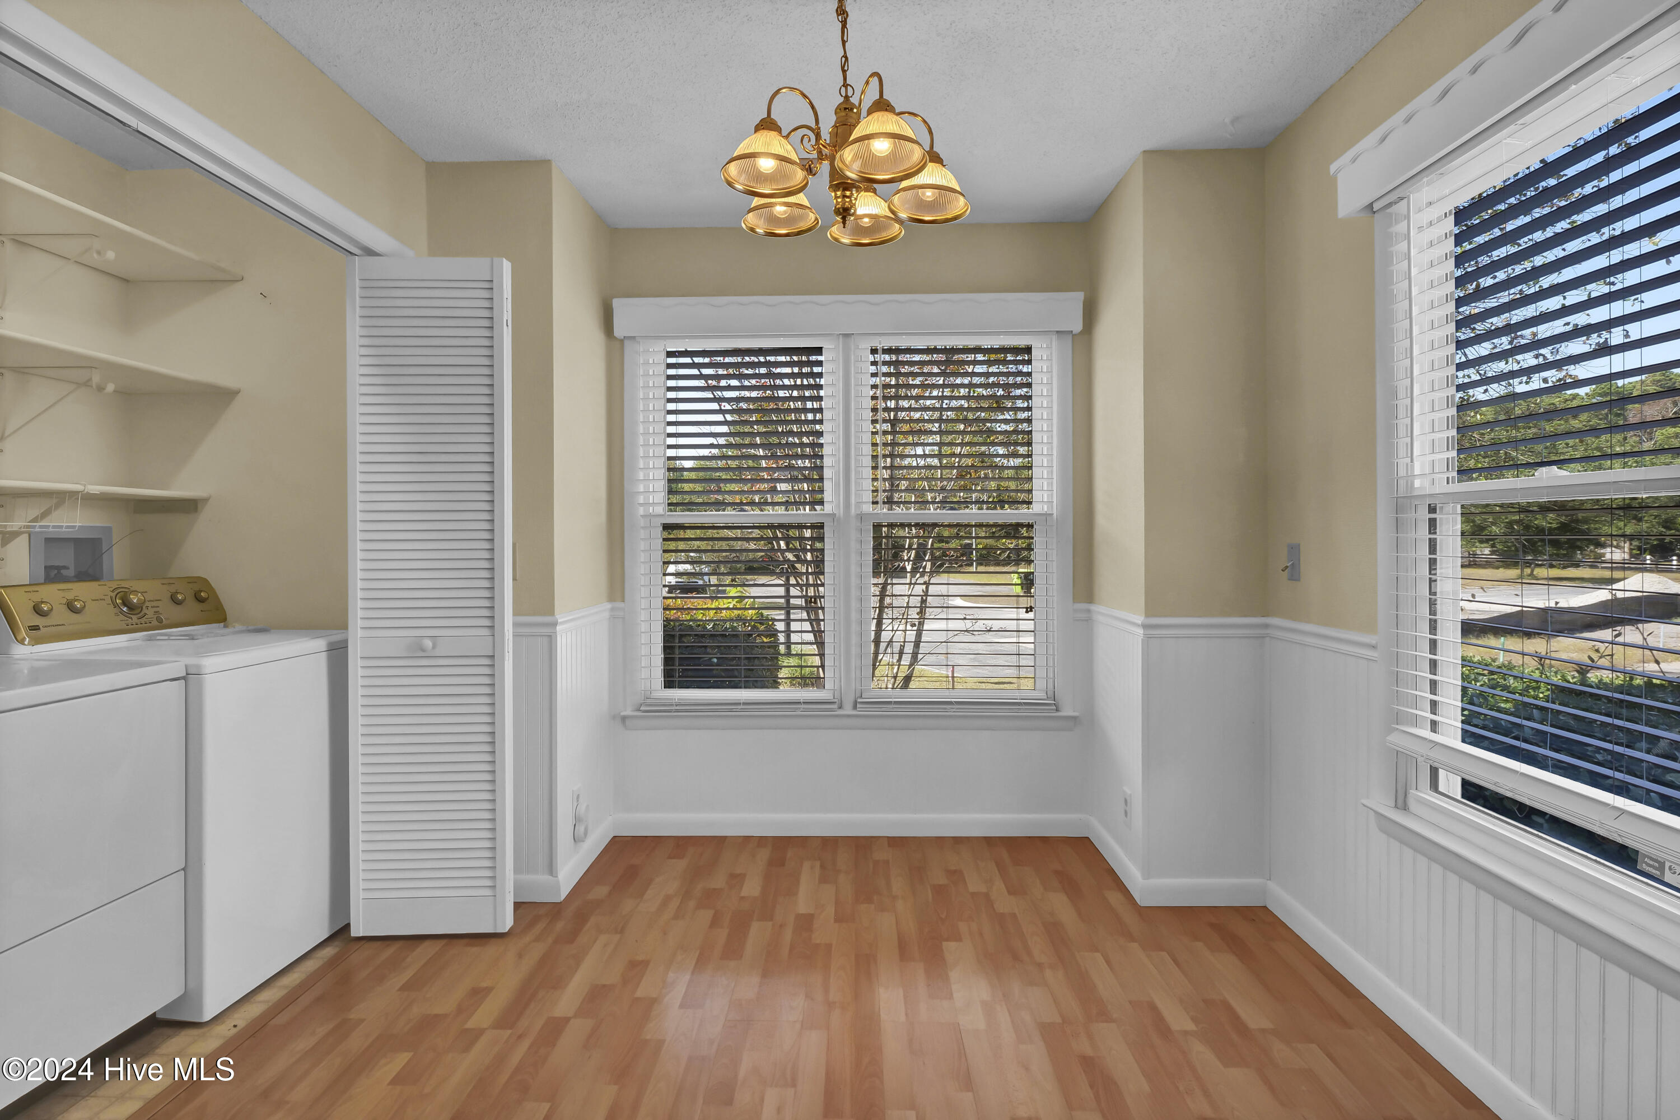
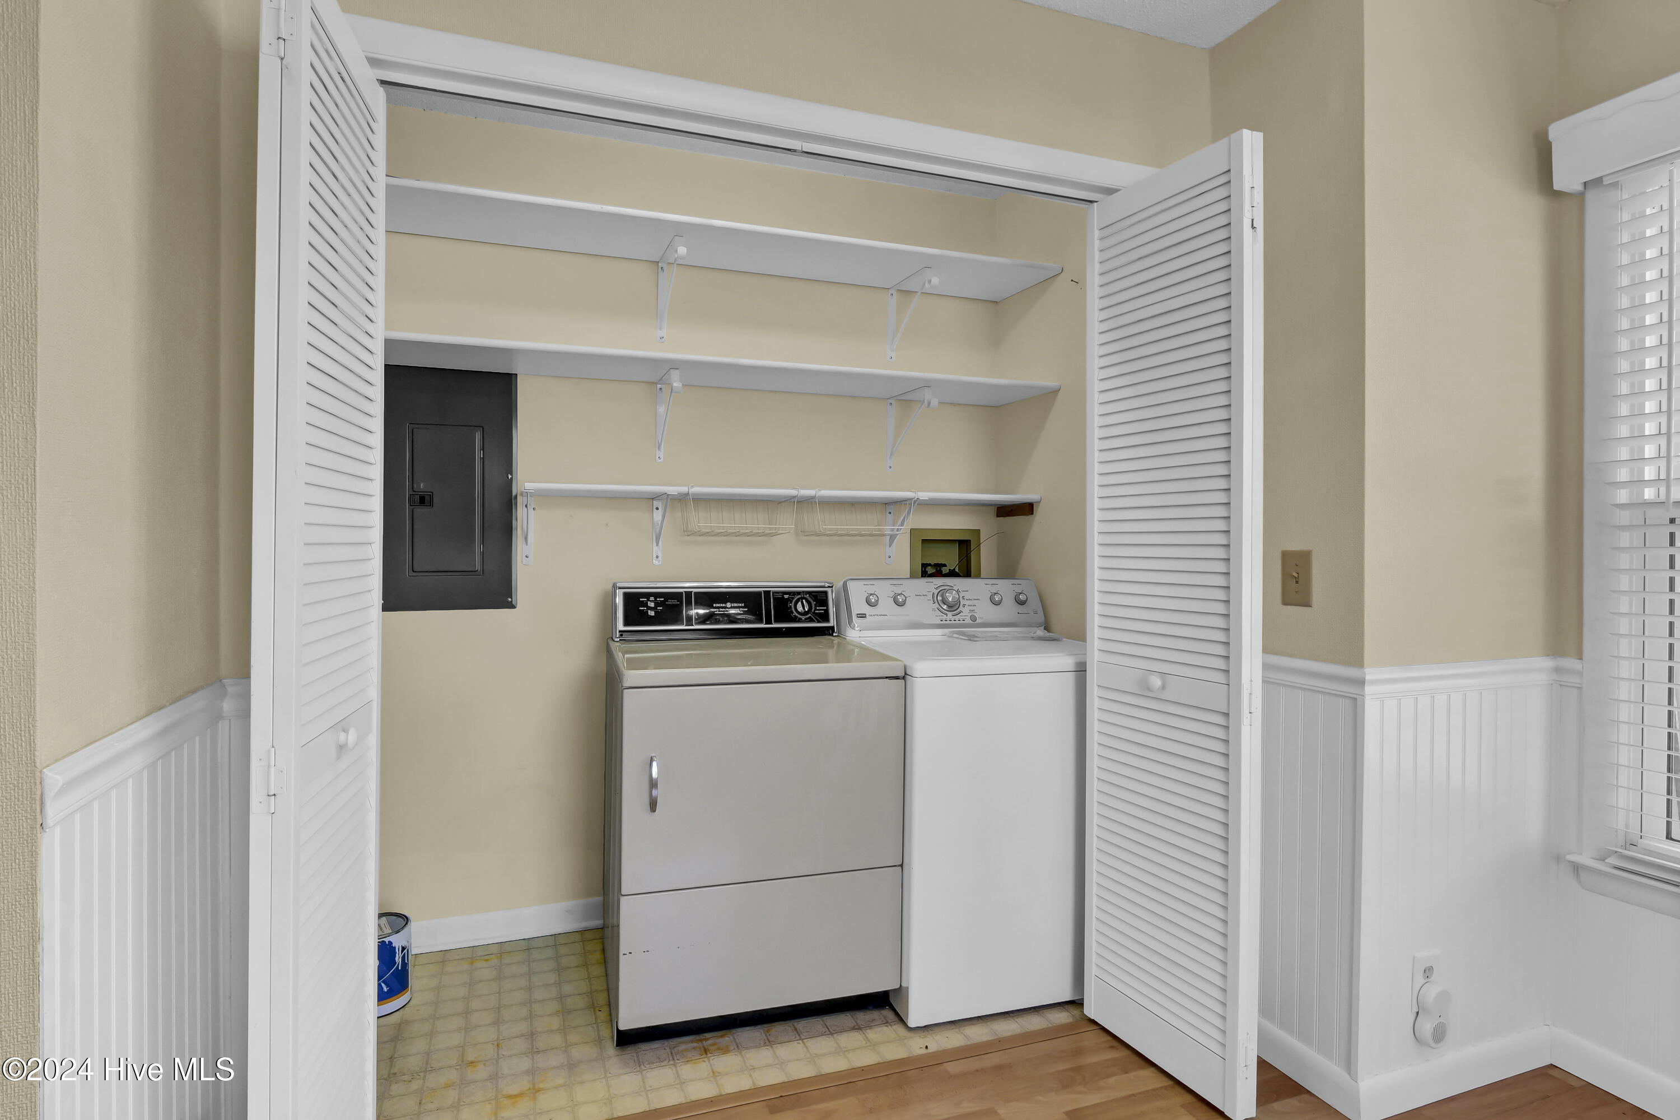
Laundry room Dryer Hookup, Washer Hookup, In Kitchen
Fireplace Gas Log
Appliances Electric Oven, Built-In Microwave, Refrigerator, Dryer, Disposal, Dishwasher
Flooring Carpet, LVT/LVP, Tile
Total Bedrooms: 3
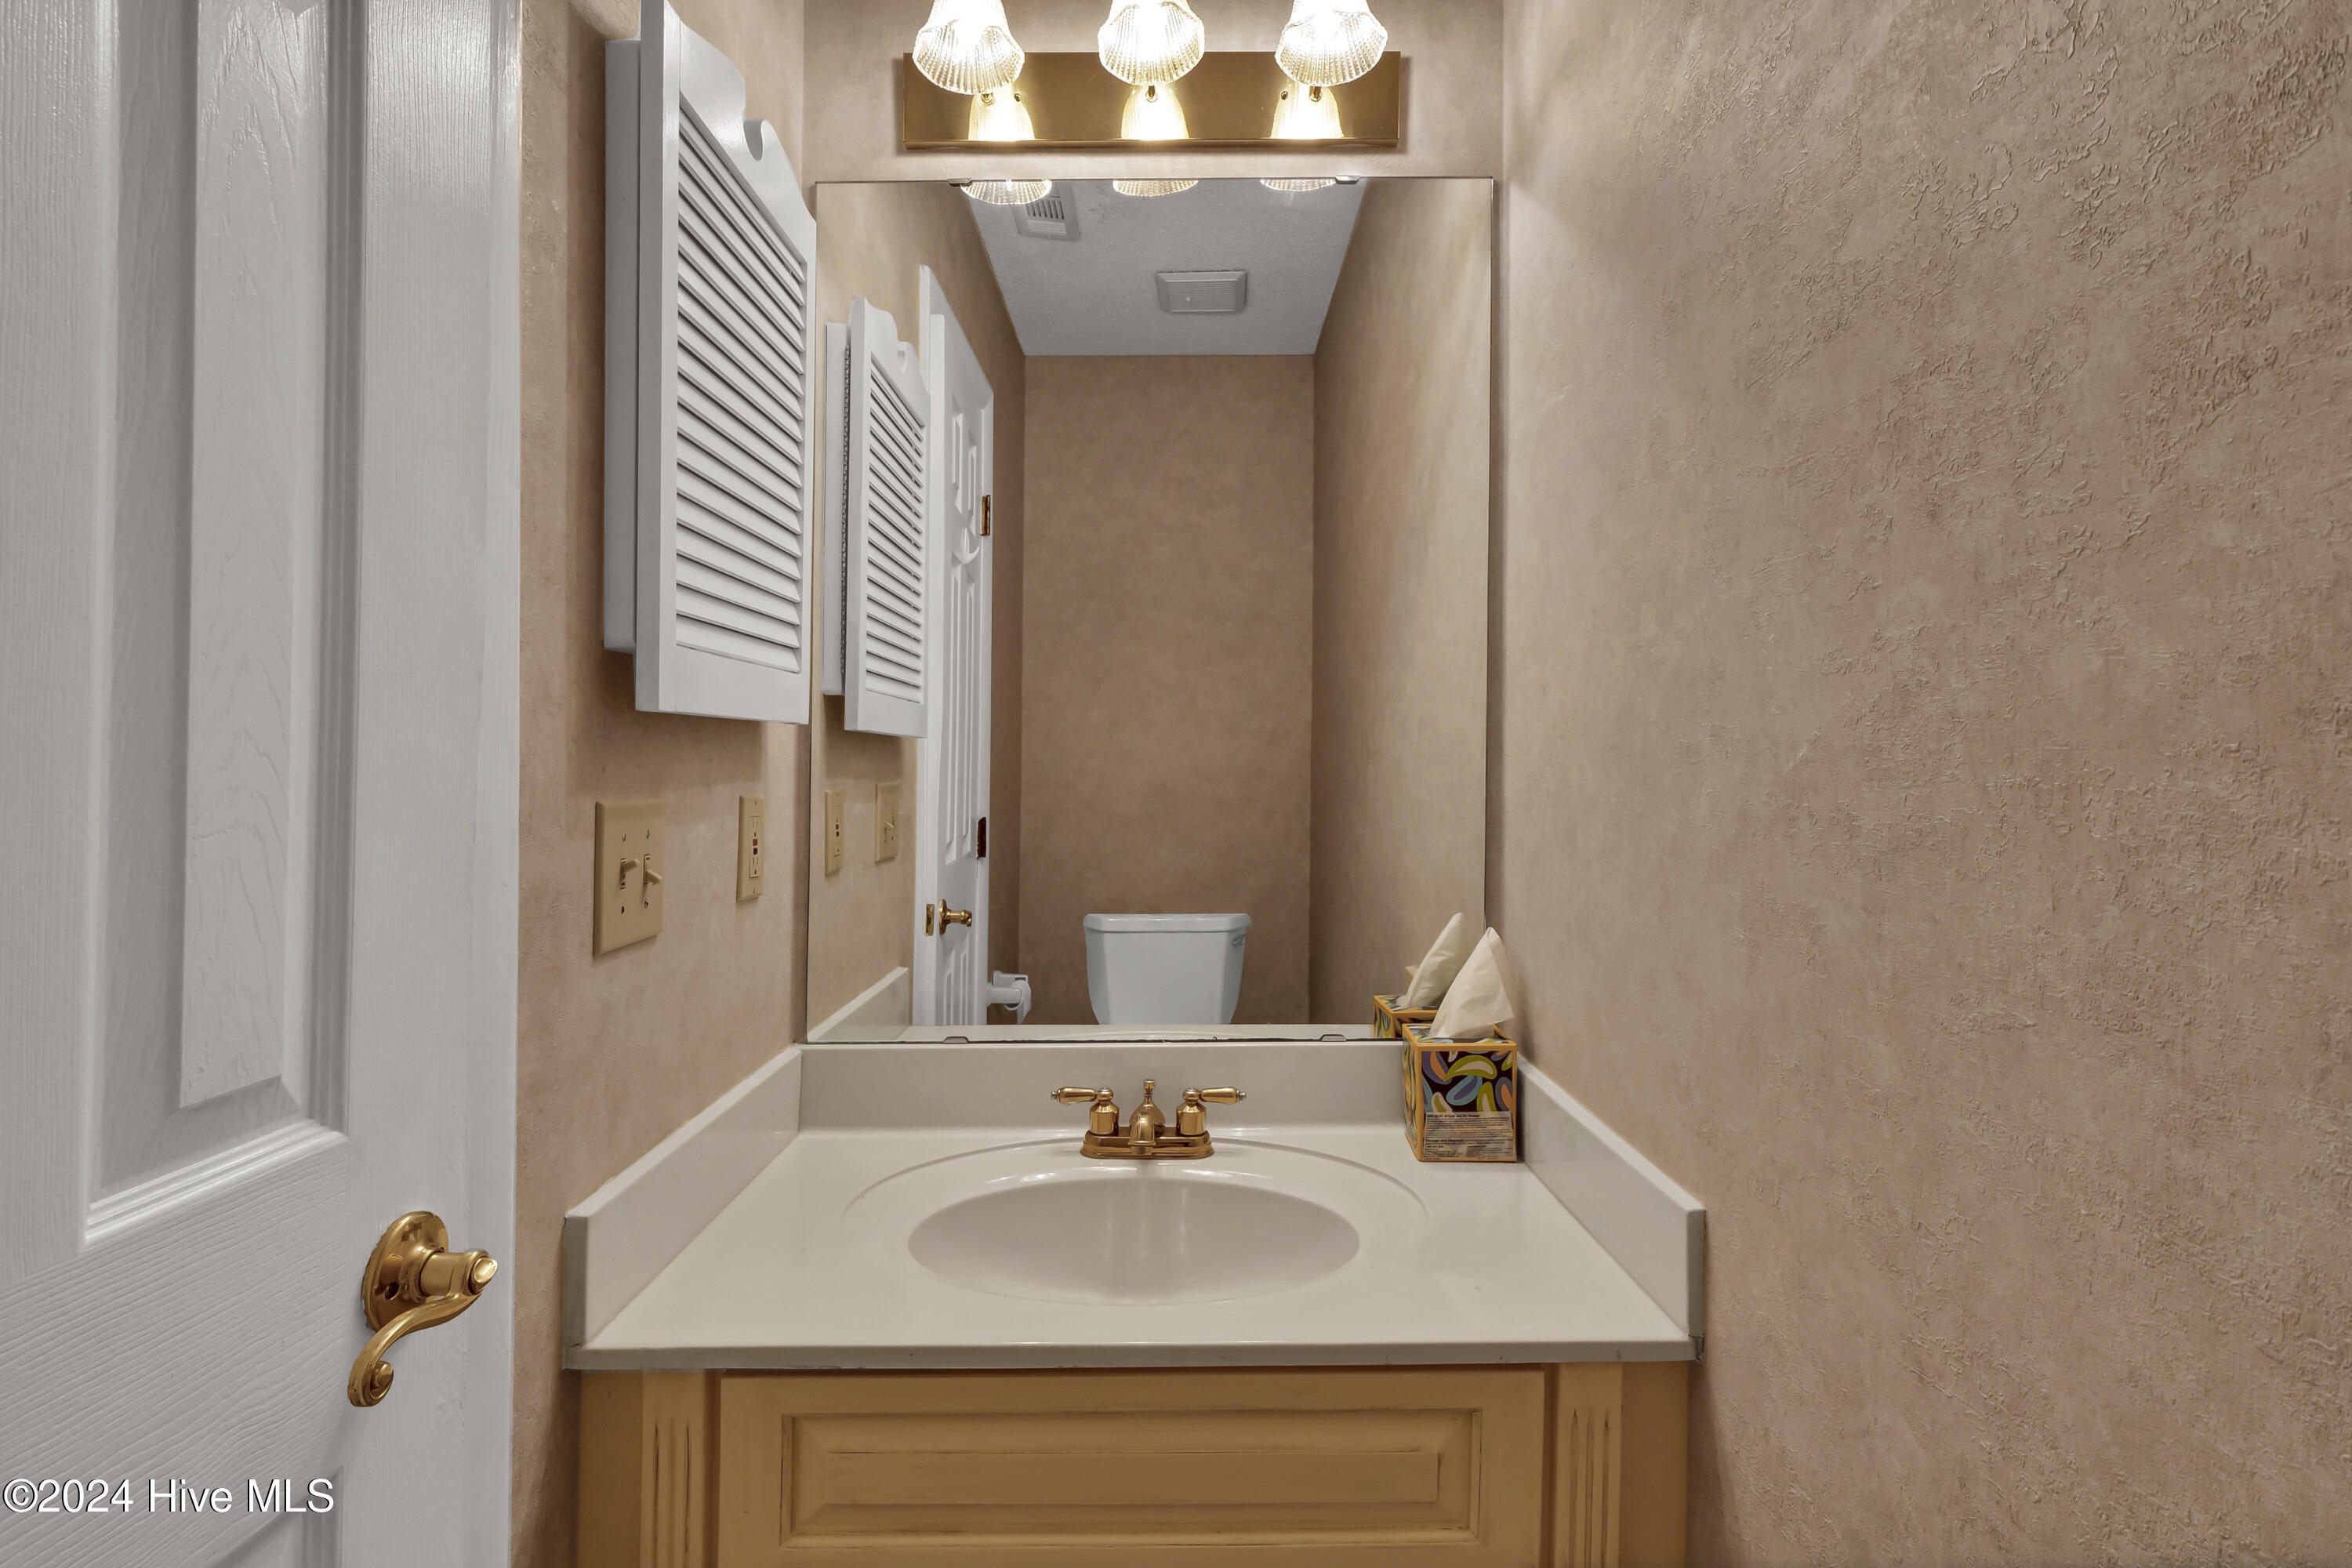
Half Bathrooms: 1
Full Bathrooms: 2
Other Interior Features Bookcases, Ceiling Fan(s), Blinds/Shades, Gas Log
Area & Lot
Total area 1,440 Sq.Ft.
Living area 1,440 Sq.Ft.
MLS® ID 100474552
Year Built 1990
High School West Brunswick
Middle School Shallotte Middle
Elementary School Union
View Description Golf Course
Type Condo
Status Sold
Exterior
Stories 2
Pool See Remarks
Air conditioning Heat Pump
Heat type Heat Pump, Fireplace(s), Electric, Forced Air
Water Source Public
Garage Space 2.0
Security Features Security Lights
Sewer Municipal Sewer, Brunswick County Public Utilities
Other Exterior Features Irrigation System, Cluster Mailboxes, Gas Log
Parking Secured, Parking Lot, Asphalt, Lighted
Lot Features On Golf Course, Corner Lot
Roof Architectural Shingle
Utilities Sewer Available, Sewer Connected, Water Available, Water Connected
Finance
Sales Price $269,000
HOA Fees $4,632

360 Virtual Tour

Take a tour of this property

Partner With Our Expert Team

By combining deep-rooted local knowledge with modern marketing execution, the Bullocks deliver a refined, results-driven approach to luxury real estate. Their collaborative style, strong work ethic, and commitment to excellence have made WilmingtonLuxuryHomes.com a trusted destination for buyers and sellers seeking top-tier representation in Wilmington, NC and the surrounding Cape Fear coastal communities.








