Leave a Message

By providing your contact information to Jennifer Bullock Team, your personal information will be processed in accordance with Jennifer Bullock Team's Privacy Policy. By checking the box(es) below, you consent to receive communications regarding your real estate inquiries and related marketing and promotional updates in the manner selected by you. For SMS text messages, message frequency varies. Message and data rates may apply. You may opt out of receiving further communications from Jennifer Bullock Team at any time. To opt out of receiving SMS text messages, reply STOP to unsubscribe.

Thank you for your message. We will be in touch with you shortly.

163 Twining Rose Lane
VIEW PHOTOS
$573,000

163 Twining Rose Lane

4 Beds 4 Baths 2,403 Sq.Ft. 10,019 Sq.Ft.

Description

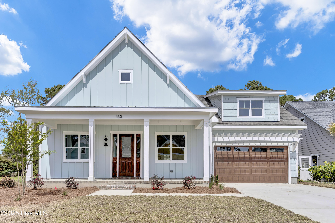
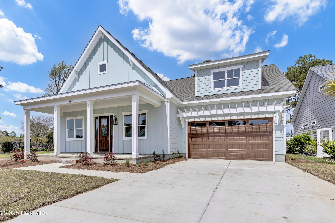
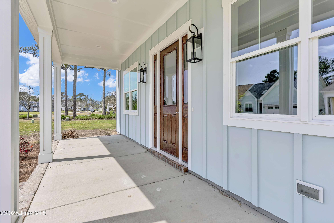
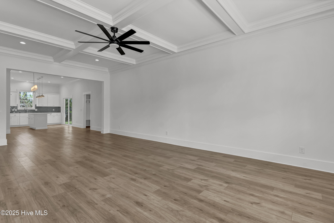
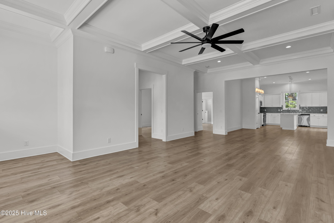
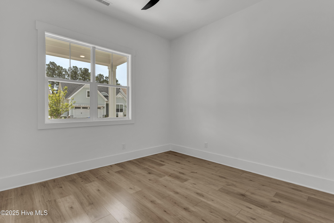
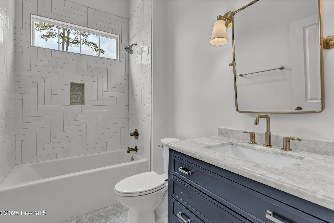
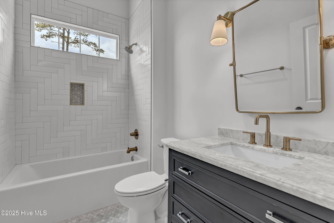
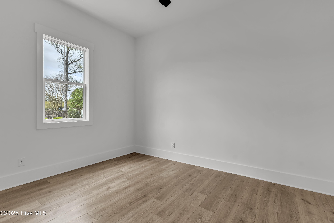
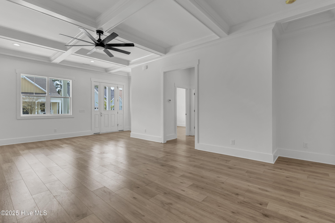
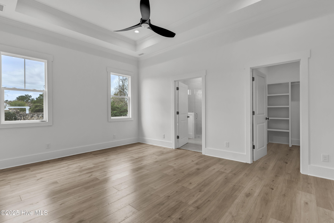
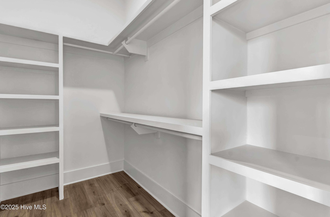
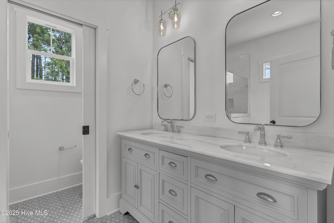
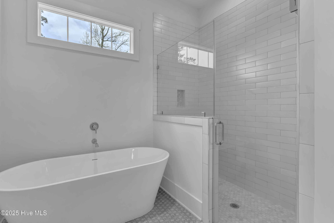
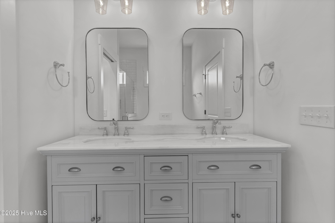
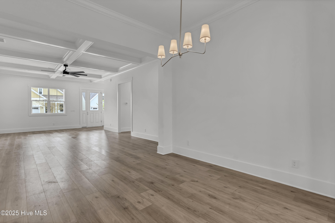
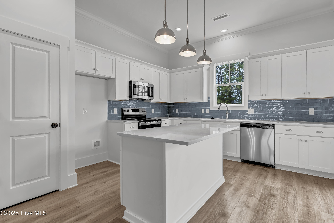
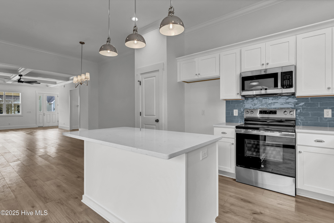
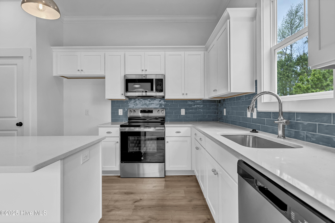
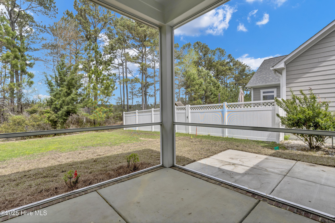
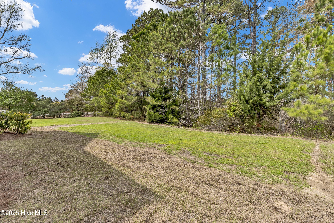
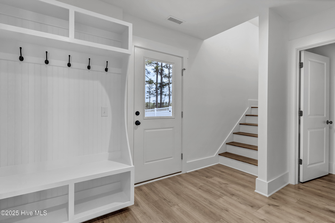
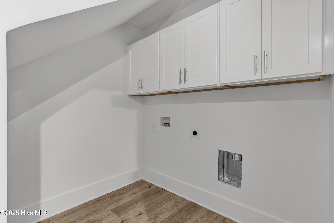
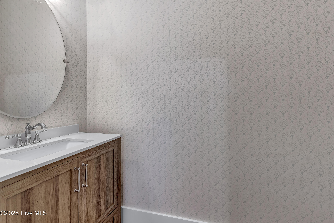
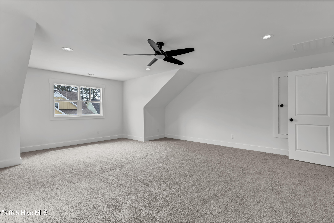
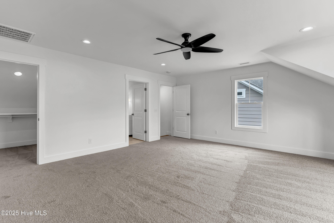
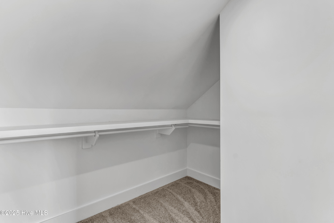
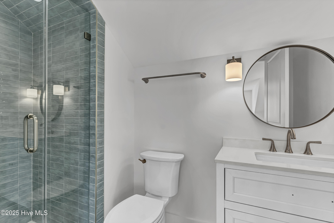
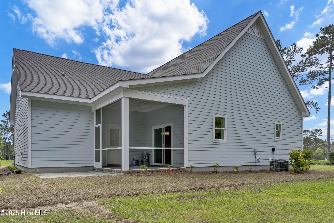
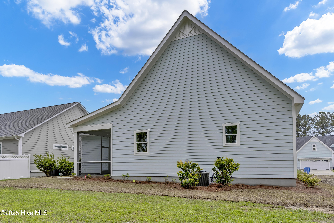
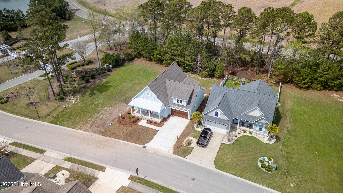
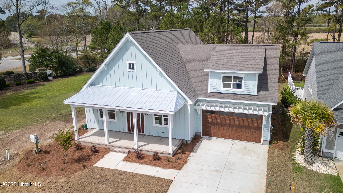
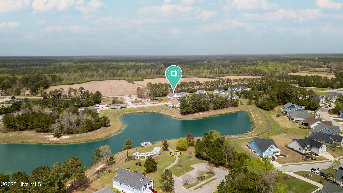
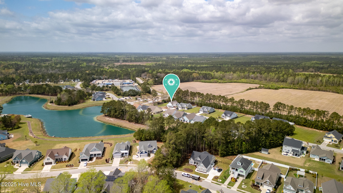
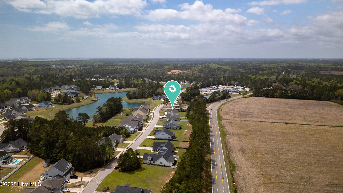
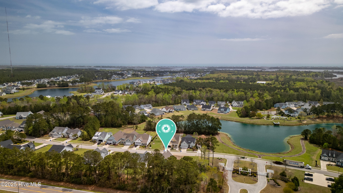
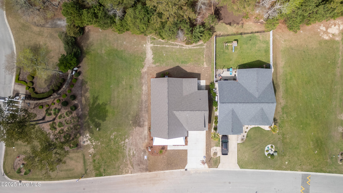
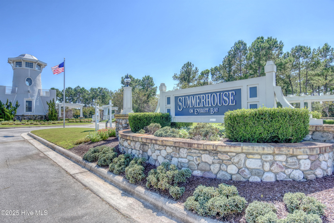
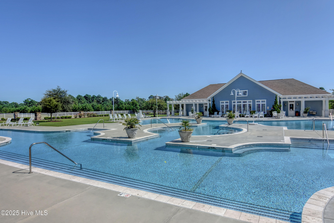
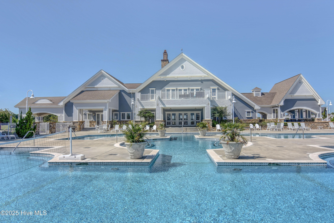
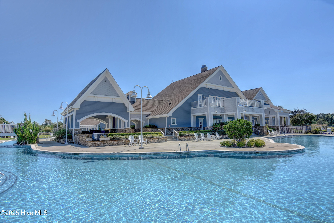
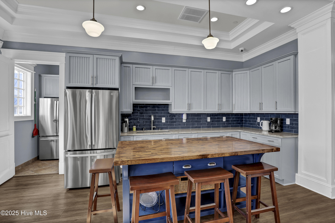
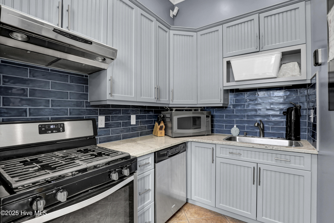
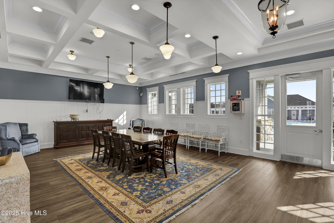
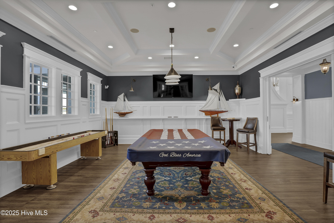
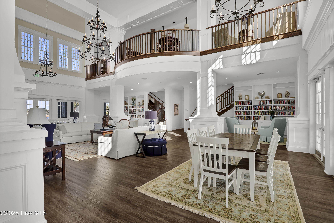
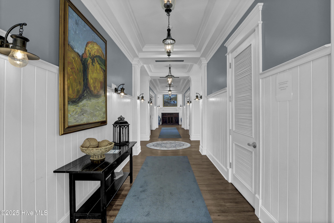
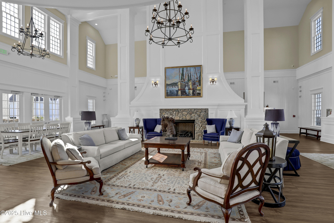
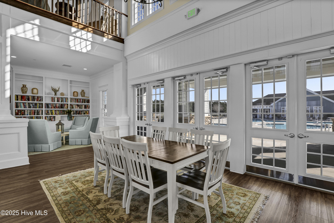
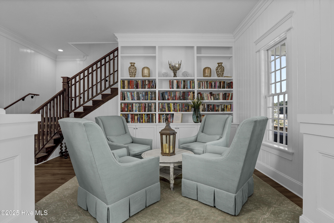
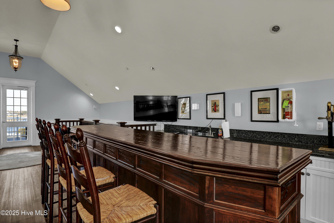
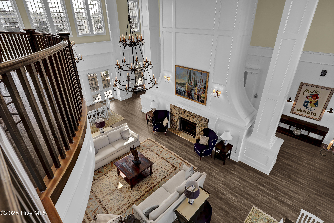
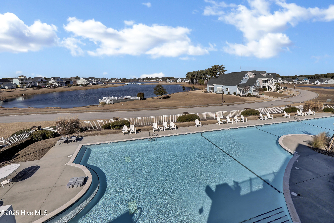
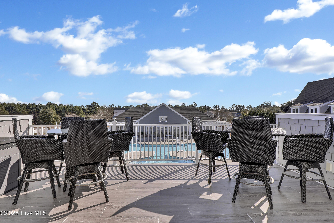
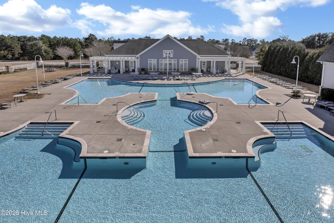
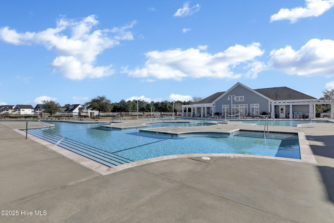
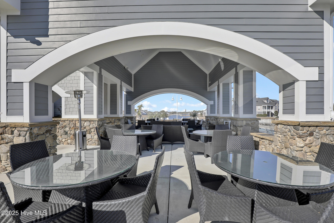
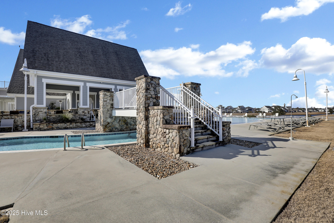
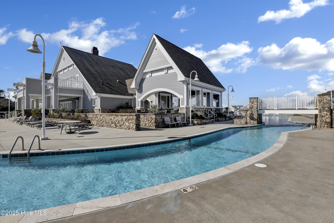
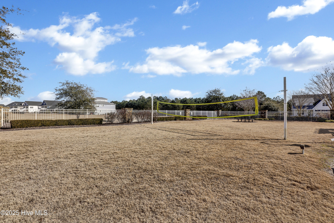
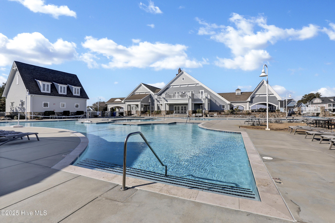
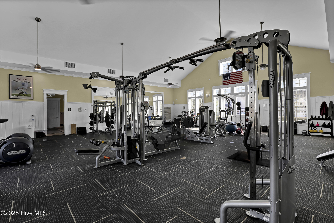
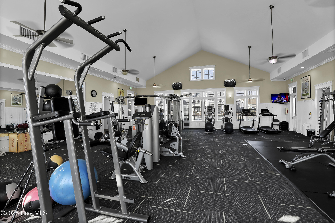
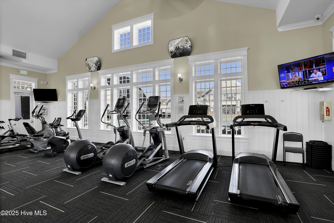
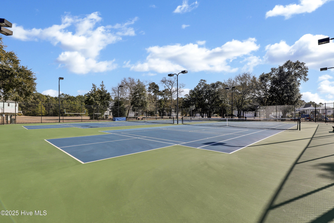
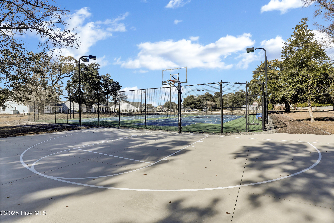
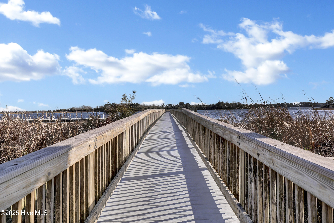
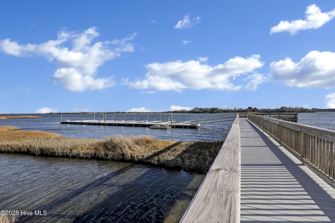
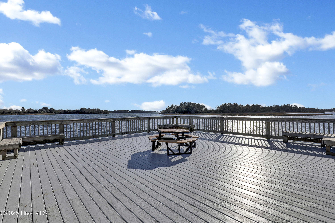
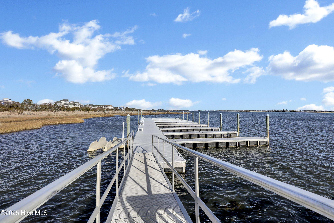
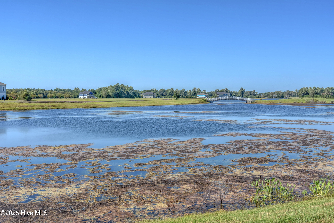
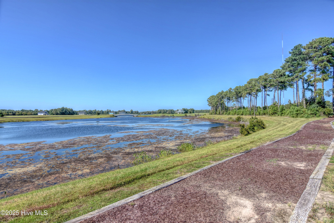
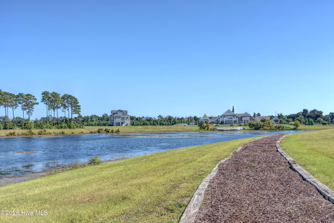
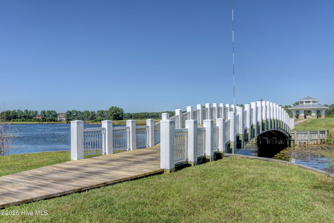
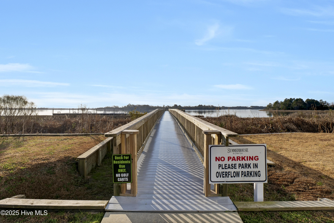
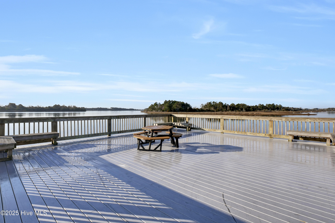
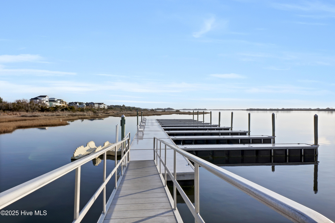
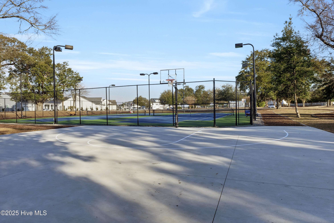
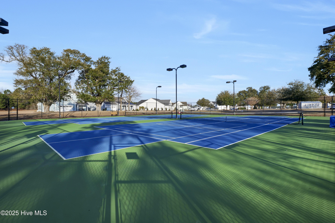
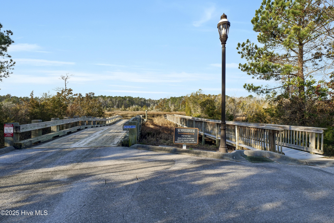
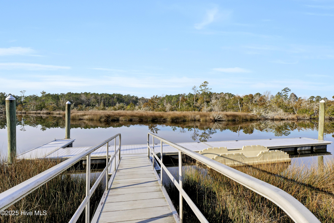
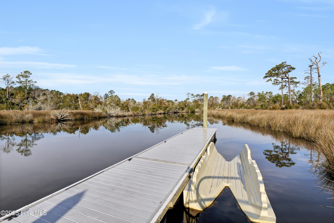
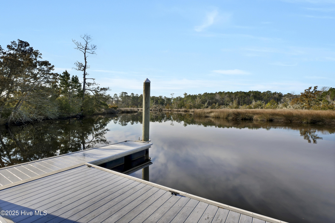
Welcome to 163 Twining Rose Ln - found in the coveted neighborhood of Summerhouse on Everett Bay! This gorgeous new construction home is nearly complete and comes packed with elegant coastal finishes. As you arrive at the property you will notice durable fiber cement board siding in a stylish board and batten style with classic brick and wood accents. When you step inside you will be greeted with an open-concept floor plan which includes a living room with coffered ceilings, a flexible dining space, and a beautiful kitchen. The kitchen is outfitted with stainless steel appliances, handcrafted blue subway tile, and Carrara Quartz countertops. Off the kitchen is the spacious mudroom, complete with a half bath for guests and a designated laundry room. The primary suite boasts a large bedroom, a walk-in closet, and a bathroom with a double vanity, full-tile shower, and soaking tub. The home also includes two other spacious bedrooms and a bonus room upstairs with a full bathroom with a full-tile shower. Also, enjoy outdoor entertaining on your screened-in porch and patio. Not to mention that Summerhouse on Everett Bay has some of the best amenities around! Homeowners will enjoy the resort-style pool, luxury clubhouse, day docks for boating, tennis courts, fitness center, and more! Don't miss out on all this home and community has to offer!

Share Property

Location

163 Twining Rose Lane, Holly Ridge, NC 28445

Status

Sold

Date Sold

July 16, 2025
Jennifer Bullock

Jennifer Bullock

Property Amenities

Interior
Laundry room Dryer Hookup, Washer Hookup
Fireplace None
Appliances Electric Oven, Dishwasher
Flooring LVT/LVP, Tile
Total Bedrooms: 4
Half Bathrooms: 1
Full Bathrooms: 3
Other Interior Features Master Downstairs, Walk-in Closet(s), High Ceilings, Mud Room, Kitchen Island, Ceiling Fan(s), Pantry, Walk-in Shower, Walk-In Closet(s)
Area & Lot
Total area 2,403 Sq.Ft.
Lot Area 10,019 Sq.Ft.
Living area 2,403 Sq.Ft.
MLS® ID 100493169
Year Built 2025
School District Onslow
High School Dixon
Middle School Dixon
Elementary School Coastal
Water Frontage Water Access Comm
Type Residential
Status Sold
Exterior
Stories 2
Air conditioning Central Air
Heat type Electric, Forced Air
Water Source Public
Garage Space 2.0
Sewer Municipal Sewer
Parking Off Street, Paved
Lot Features Water Access Comm
Roof Architectural Shingle
Utilities Sewer Available, Water Available
Finance
Sales Price $573,000
HOA Fees $1,760

Partner With Our Expert Team

By combining deep-rooted local knowledge with modern marketing execution, the Bullocks deliver a refined, results-driven approach to luxury real estate. Their collaborative style, strong work ethic, and commitment to excellence have made WilmingtonLuxuryHomes.com a trusted destination for buyers and sellers seeking top-tier representation in Wilmington, NC and the surrounding Cape Fear coastal communities.








