Leave a Message

By providing your contact information to Jennifer Bullock Team, your personal information will be processed in accordance with Jennifer Bullock Team's Privacy Policy. By checking the box(es) below, you consent to receive communications regarding your real estate inquiries and related marketing and promotional updates in the manner selected by you. For SMS text messages, message frequency varies. Message and data rates may apply. You may opt out of receiving further communications from Jennifer Bullock Team at any time. To opt out of receiving SMS text messages, reply STOP to unsubscribe.

Thank you for your message. We will be in touch with you shortly.

2039 Jefferson Street
VIEW PHOTOS
$637,500

2039 Jefferson Street

3 Beds 3 Baths 2,257 Sq.Ft. 7,492 Sq.Ft.

Description

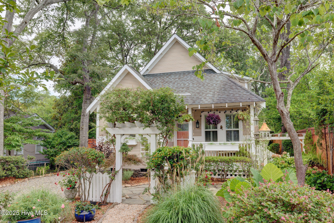
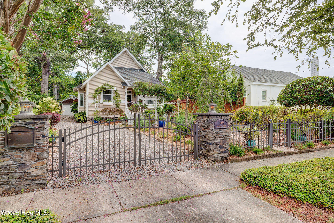
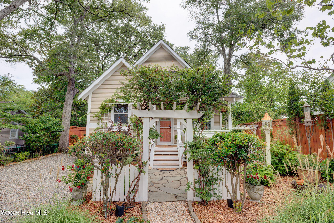
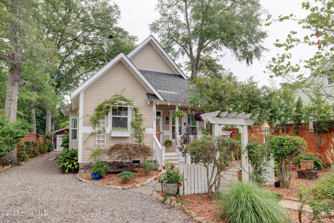
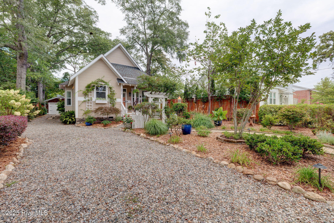
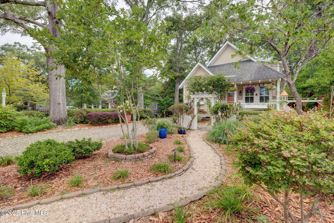
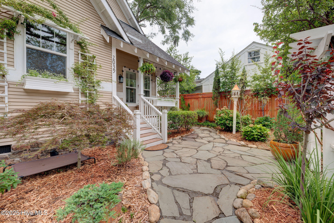
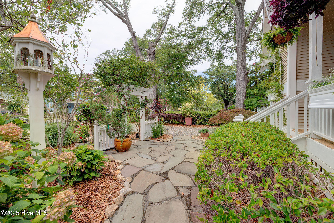
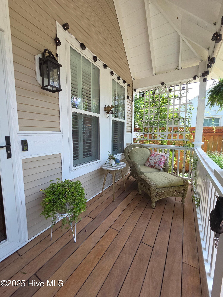
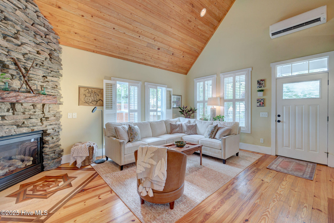
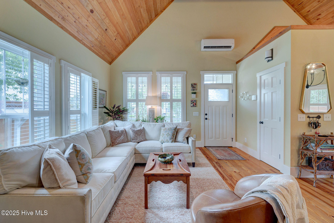
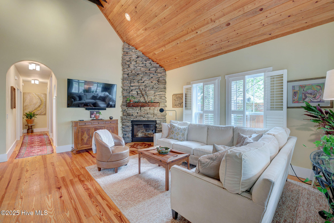
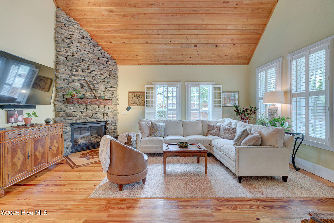
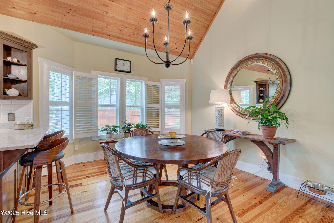
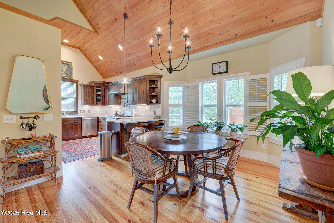
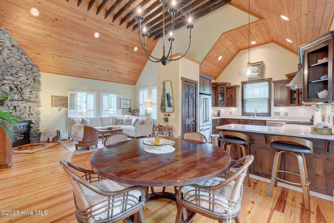
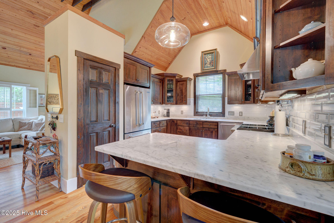
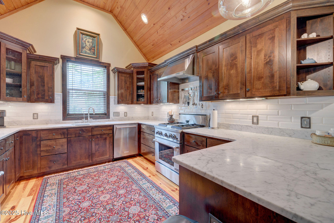
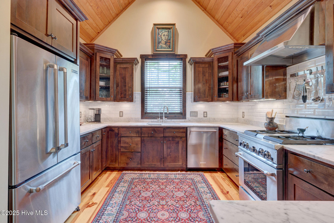
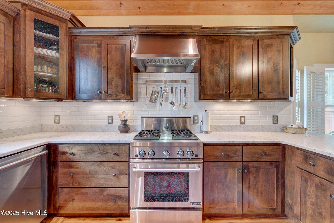
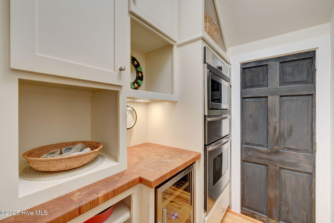
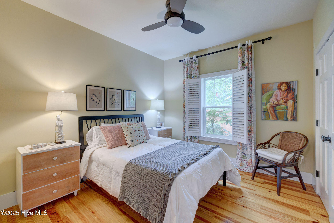
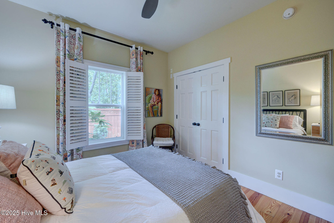
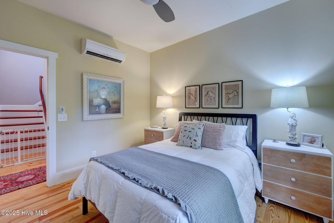
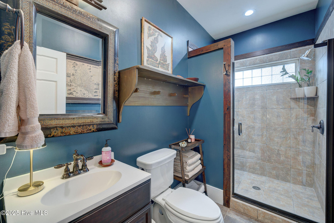
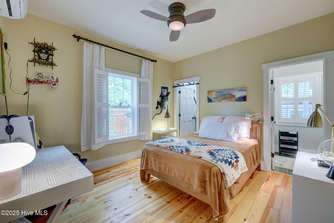
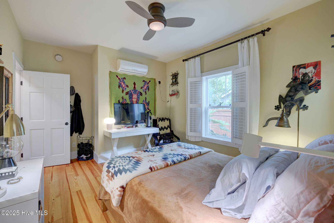
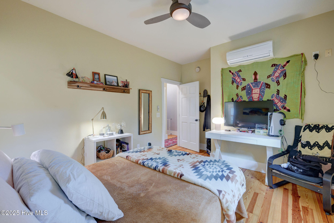
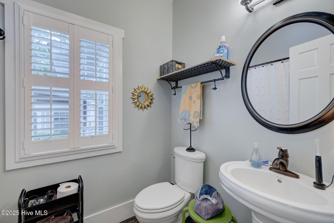
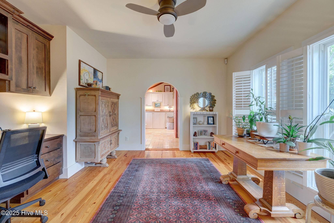
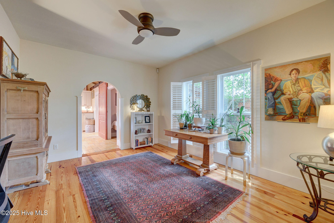
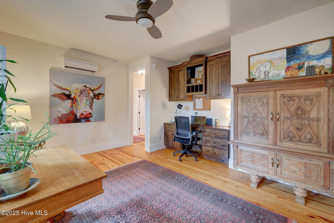
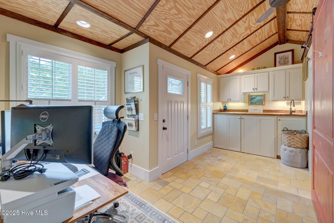
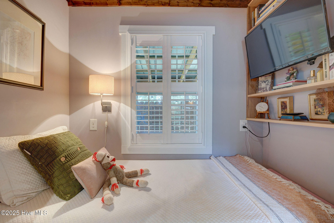
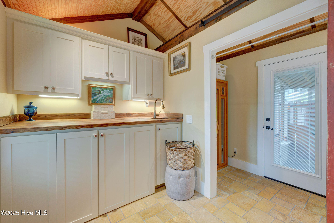
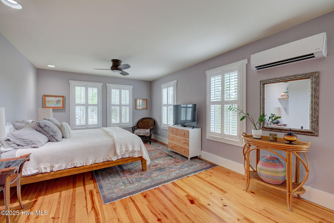
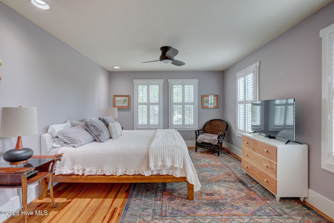
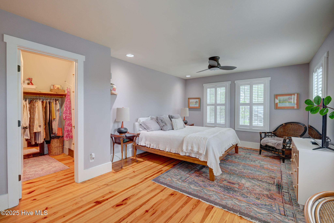
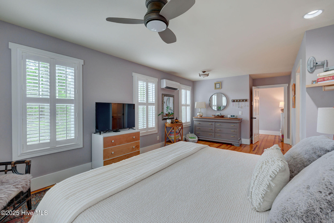
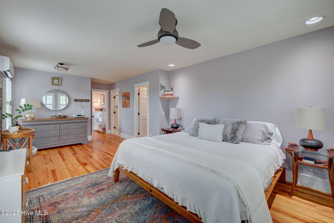
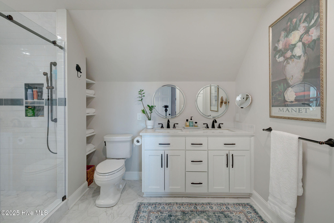
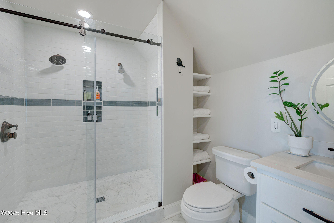
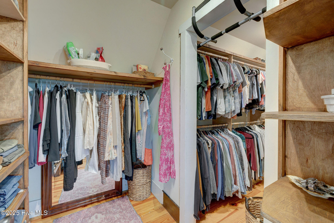
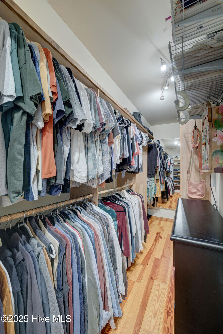
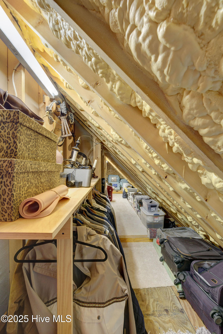
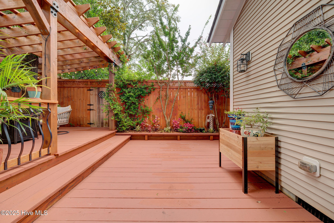
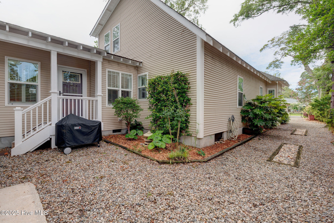
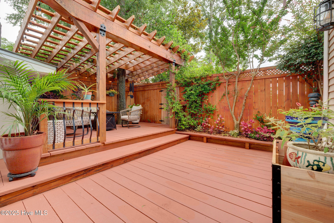
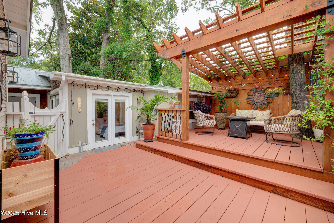
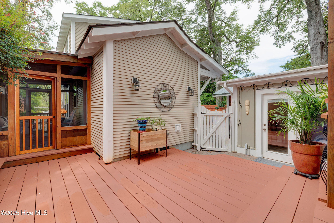
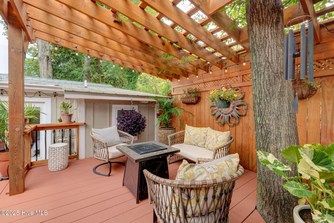
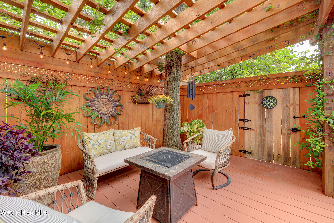
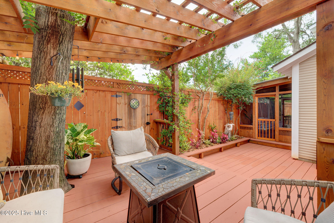
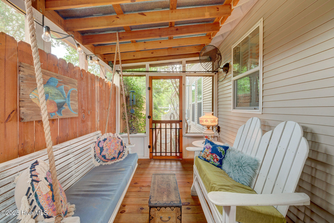
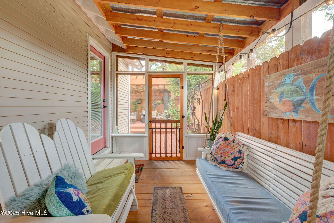
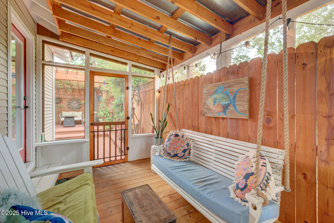
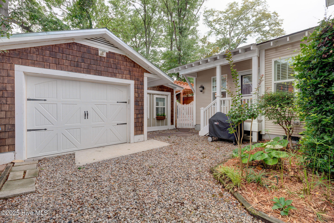
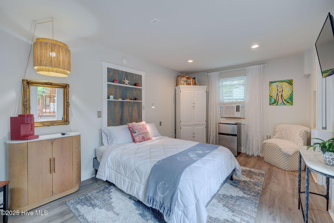
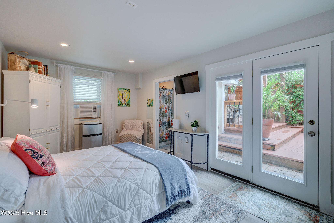
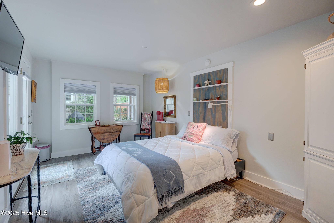
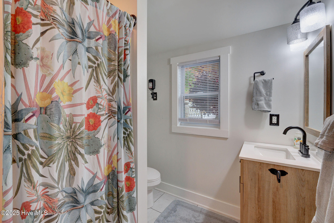
Welcome to this exquisite 3-bedroom, 3-bathroom home located in the highly sought-after Sunset Park Subdivision. Boasting over 2,220 sq. ft. of thoughtfully designed living space, this property also features a detached guest suite with a full bathroom (with rental history), perfect for visitors or a private retreat. Step inside to discover vaulted pine ceilings in the living, dining, and kitchen areas, creating a warm and inviting atmosphere. The gourmet kitchen is a chef's dream, complete with stainless steel appliances, a gas stove/oven, Italian marble countertops, and an entertainment nook featuring a stainless oven, microwave, bread warmer, and wine cooler. Custom lighting throughout the home adds a touch of elegance. Cozy up by the floor-to-ceiling natural stone gas fireplace in the living room or enjoy the convenience of a media room/office with built-in desk and cabinets. The upstairs primary suite is a true sanctuary, offering a spacious walk-in closet, access to a storage area, and a luxurious en-suite bathroom (renovated in 2024) with a dual walk-in shower. The 3rd bedroom downstairs is can be considered a second Primary Bedroom with it's own private full bathroom. Additional highlights include: Large tiled laundry/mudroom with lounging nook, Custom deck with pergola and screened porch off the laundry room, Beautifully landscaped, fully fenced yard with Rainbird auto sprinkler system and programmable landscape lighting, Reverse Osmosis Filtration System in the kitchen, High-efficiency mini-splits and blown-in foam insulation for energy efficiency, Certified N.C. Healthy Built Home with an E.P.A. Energy Star Rating This home was a 2006 Parade of Homes feature and was selected for the prestigious Azalea Home Tour in 2023. With 9-foot ceilings on both levels, solid 6-panel interior doors, and custom 2'' shutters throughout, every detail has been meticulously crafted. Don't miss the opportunity to own this one-of-a-kind property in Sunset Park.

Share Property

Location

2039 Jefferson Street, Wilmington, NC 28401

Status

Sold

Date Sold

September 9, 2025
Jennifer Bullock

Jennifer Bullock

Property Amenities

Interior
Fireplace Gas Log
Appliances Washer, Refrigerator, Dryer
Total Bedrooms: 3
Full Bathrooms: 3
Other Interior Features Walk-in Closet(s), Ceiling Fan(s), Gas Log, Walk-In Closet(s)
Area & Lot
Total area 2,257 Sq.Ft.
Lot Area 7,492 Sq.Ft.
Living area 2,257 Sq.Ft.
MLS® ID 100519370
Year Built 2006
School District New Hanover
High School New Hanover
Middle School Williston
Elementary School Sunset
Type Residential
Status Sold
Exterior
Stories 2
Air conditioning Wall/Window Unit(s)
Heat type Electric, Forced Air
Water Source Public
Garage Space 1.0
Sewer Municipal Sewer
Parking Gravel
Lot Features Front Yard
Roof Shingle
Utilities Water Available
Finance
Sales Price $637,500

360 Virtual Tour

Take a tour of this property

Wilmington

Partner With Our Expert Team

By combining deep-rooted local knowledge with modern marketing execution, the Bullocks deliver a refined, results-driven approach to luxury real estate. Their collaborative style, strong work ethic, and commitment to excellence have made WilmingtonLuxuryHomes.com a trusted destination for buyers and sellers seeking top-tier representation in Wilmington, NC and the surrounding Cape Fear coastal communities.









