Leave a Message

By providing your contact information to Jennifer Bullock Team, your personal information will be processed in accordance with Jennifer Bullock Team's Privacy Policy. By checking the box(es) below, you consent to receive communications regarding your real estate inquiries and related marketing and promotional updates in the manner selected by you. For SMS text messages, message frequency varies. Message and data rates may apply. You may opt out of receiving further communications from Jennifer Bullock Team at any time. To opt out of receiving SMS text messages, reply STOP to unsubscribe.

Thank you for your message. We will be in touch with you shortly.

206 Emberwood Drive
206 Emberwood Drive
206 Emberwood Drive
206 Emberwood Drive
206 Emberwood Drive
206 Emberwood Drive
206 Emberwood Drive
206 Emberwood Drive
206 Emberwood Drive
206 Emberwood Drive
206 Emberwood Drive
206 Emberwood Drive
206 Emberwood Drive
206 Emberwood Drive
206 Emberwood Drive
206 Emberwood Drive
206 Emberwood Drive
206 Emberwood Drive
206 Emberwood Drive
206 Emberwood Drive
206 Emberwood Drive
206 Emberwood Drive
206 Emberwood Drive
206 Emberwood Drive
206 Emberwood Drive
206 Emberwood Drive
206 Emberwood Drive
206 Emberwood Drive
206 Emberwood Drive
206 Emberwood Drive
206 Emberwood Drive
206 Emberwood Drive
206 Emberwood Drive
206 Emberwood Drive
206 Emberwood Drive
206 Emberwood Drive
VIEW PHOTOS
$425,000

206 Emberwood Drive

5 Beds 3 Baths 2,670 Sq.Ft. 0.3 Acres

Description

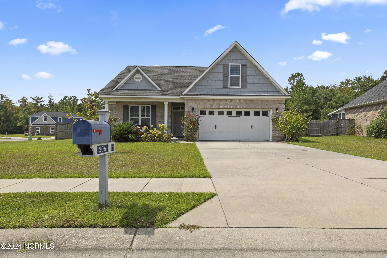
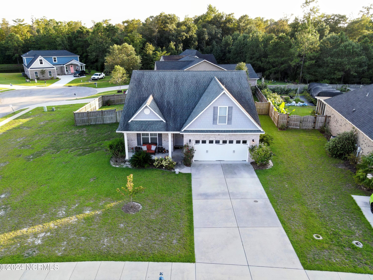
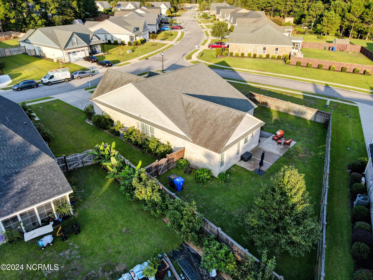
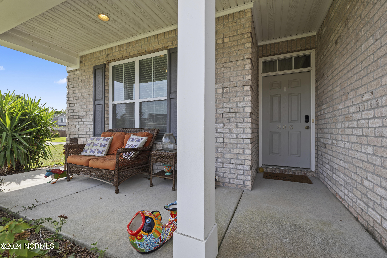
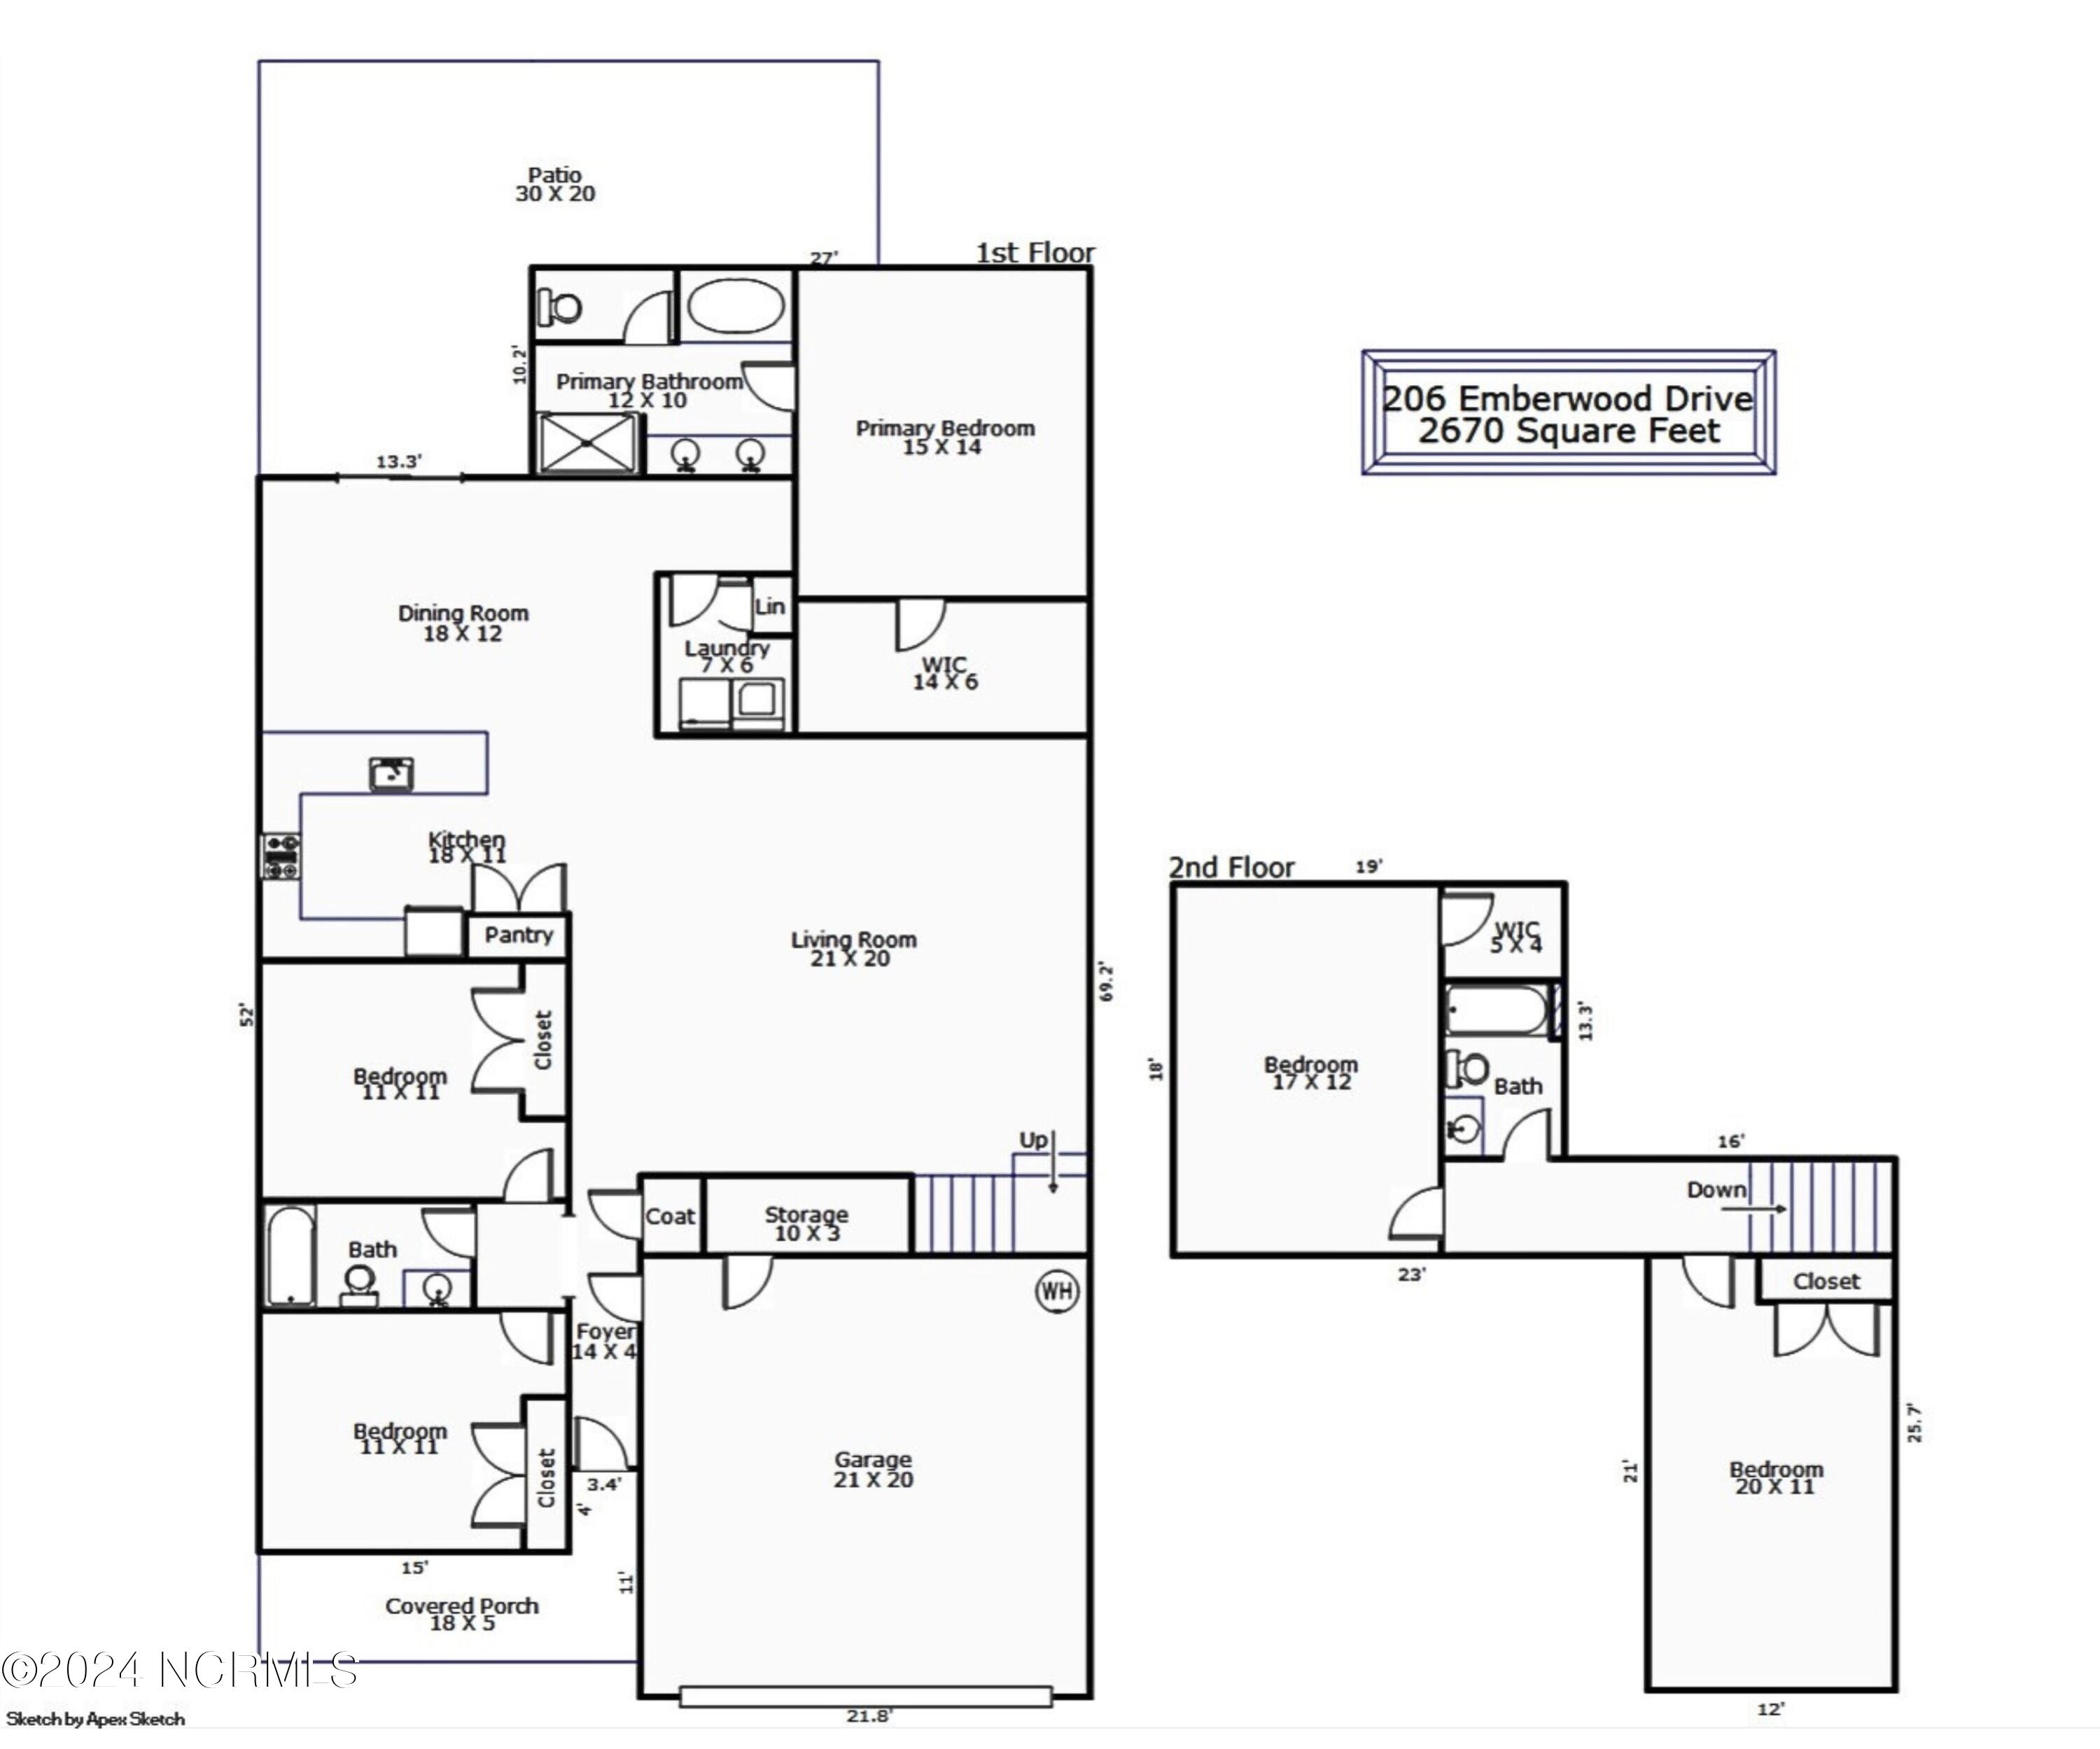
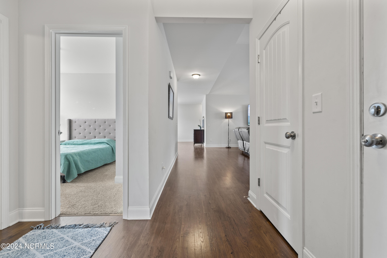
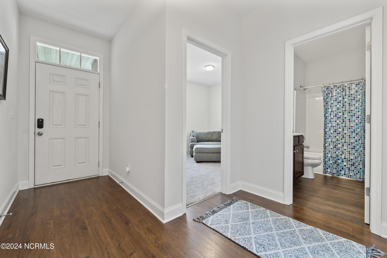
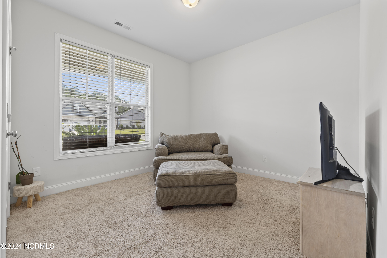
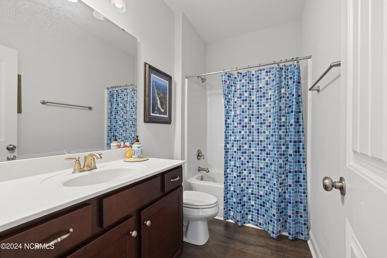
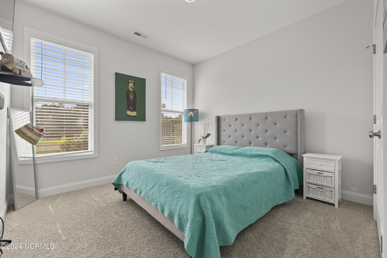
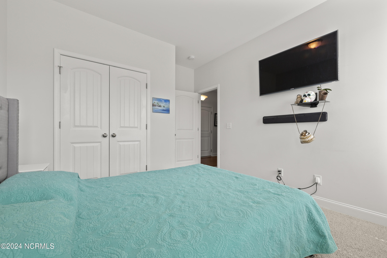
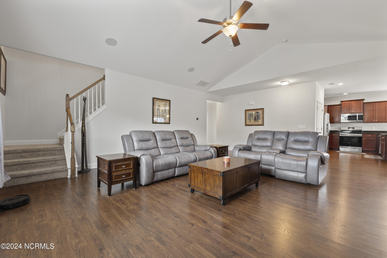
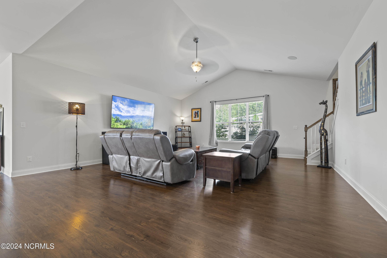
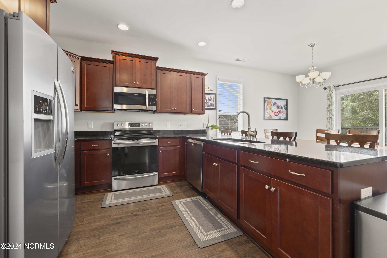
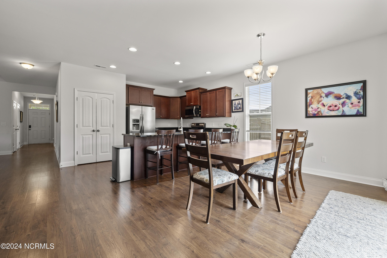
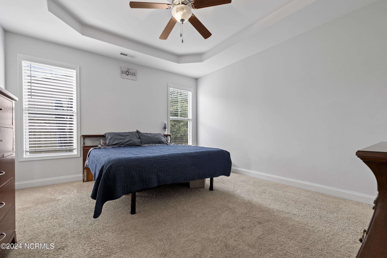
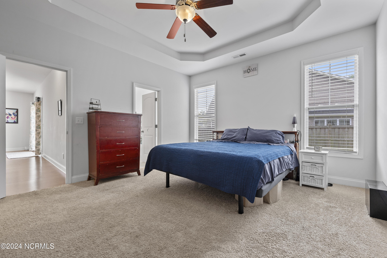
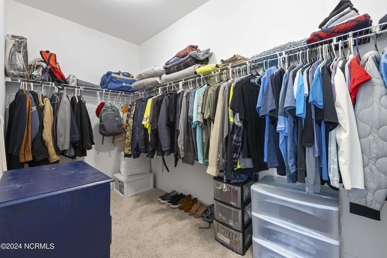
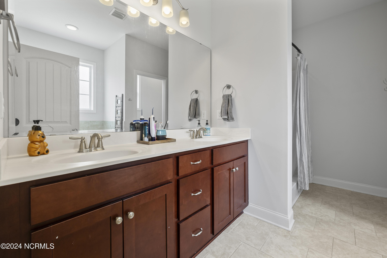
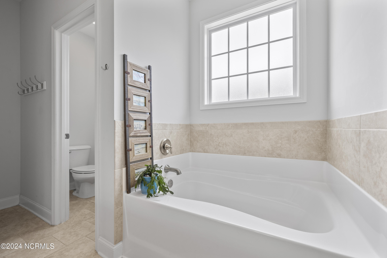
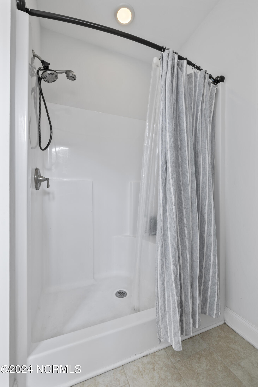
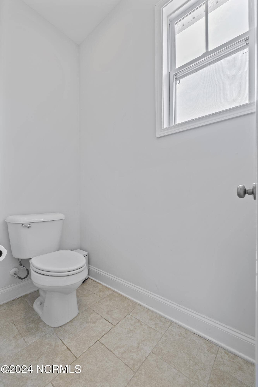
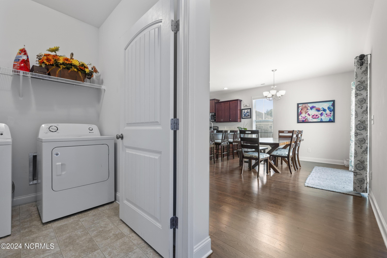
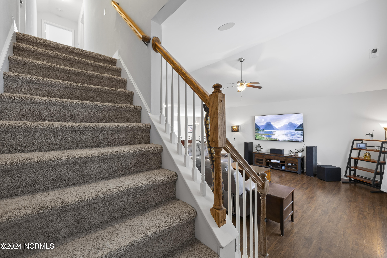
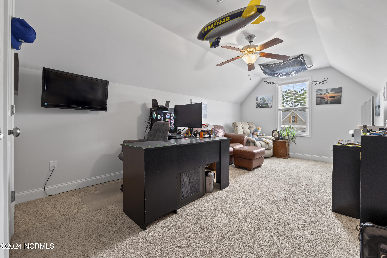
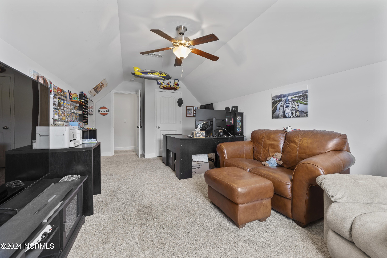
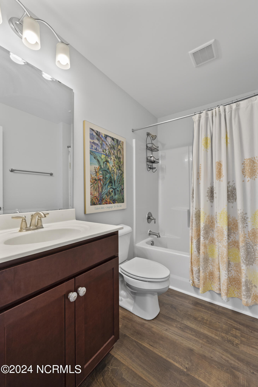
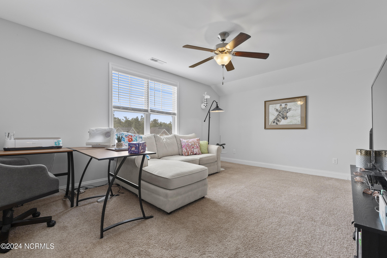
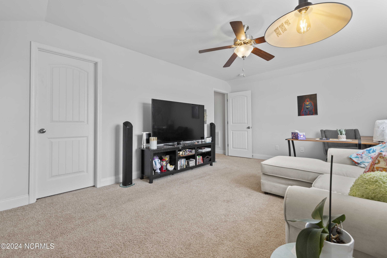
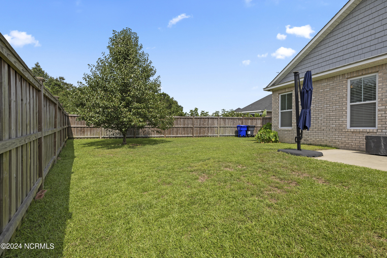
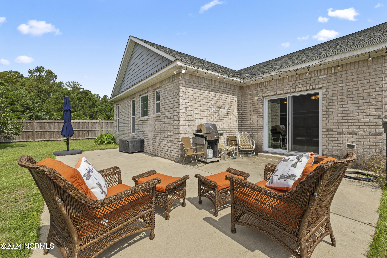
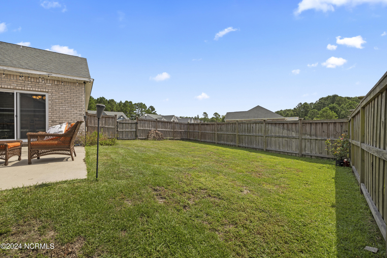
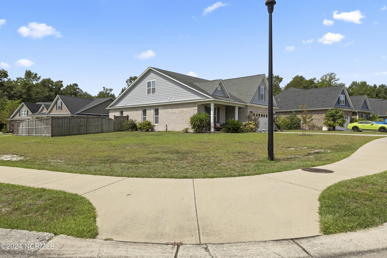
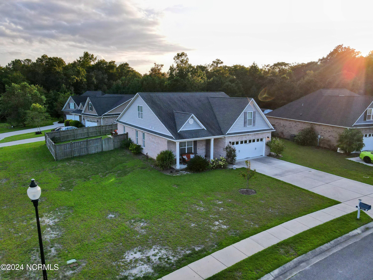
Don't miss your chance to live in the prestigious Mallory Creek Neighborhood. Newer home built in 2017 set on a large corner lot near a cul-de-sac. Fabulous Five Bedroom Three Full Baths split floor plan on an elevated corner lot in The Grove section of Mallory Creek. This charming brick home offers the perfect flow for everyone! With three bedrooms, including the Private Master Suite on the first floor and two large bedrooms plus a full bath upstairs, you can accommodate every need for any circumstance. Whether you need space for a large family, separate spaces for offices, or a potential multigenerational living situation, this home offers an individual space for every need! The house features 9 foot standard and some vaulted ceilings, a whole home Media Panel and blinds throughout. Enjoy upgraded bead board panel doors, a dual zone HVAC and upgraded Ecobee Smart Thermostat Heating, as well as the availability of 5G from the Fiber-Installed AT&T! With plenty of storage options you'll also find an entry coat closet as well as a storage closet in the garage - The kitchen offers 42'' Cabinetry, a double sink, garbage disposal and an H2GO Reverse Osmosis Water system! This home's generous living room has a vaulted ceiling, triple window and ceiling media speakers! The primary suite features carpet, a trey ceiling and large walk-in closet with attached in suite bath offering a tile floor, a sit-in shower, garden tub and even a private commode with a window. This home also has separate trash management, new LVT bathroom floors, backyard fencing, a wrap-around patio and covered porch!
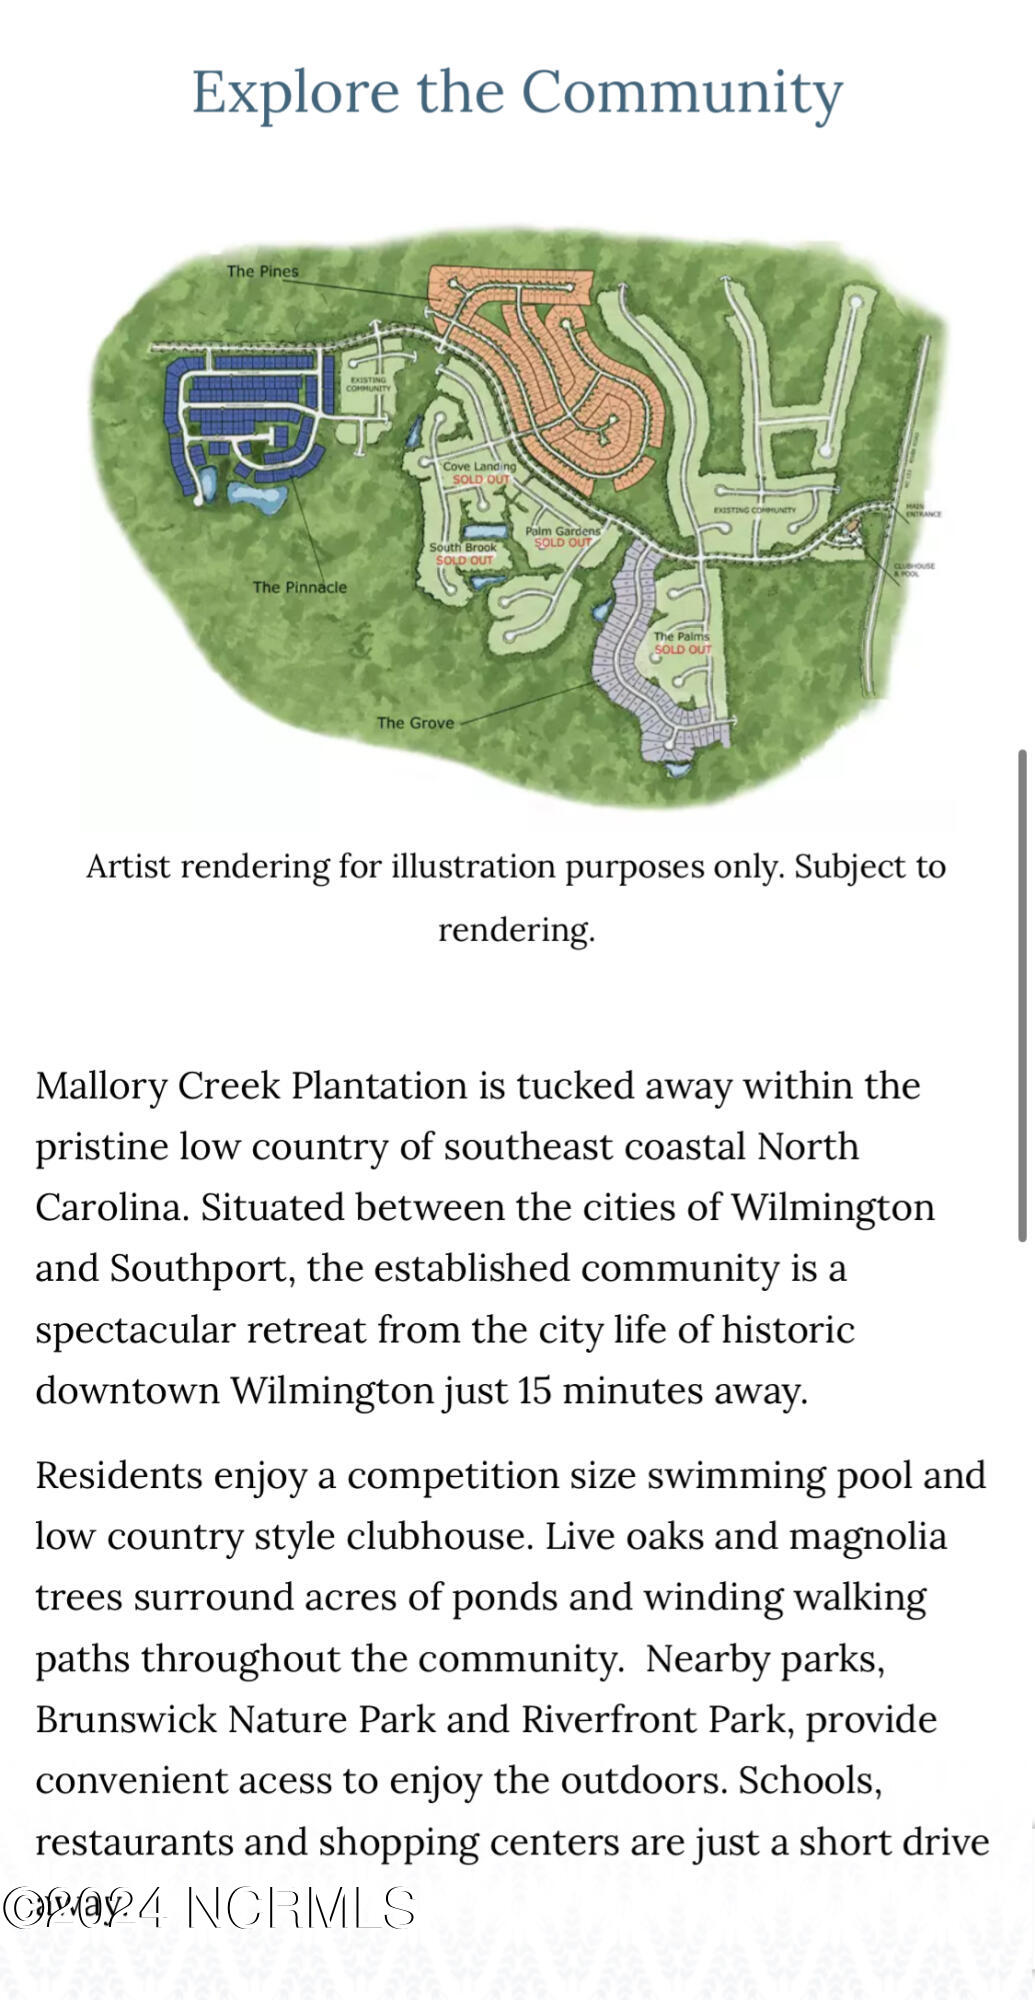
The Mallory Creek community itself has outdoor pools, a clubhouse, as well as beautiful ponds and trails to walk! Close to shopping in Wilmington and Leland. Mallory Creek Plantation HOA Dues are $50/mo.

Share Property

Location

206 Emberwood Drive, Winnabow, NC 28479

Status

Sold

Date Sold

September 20, 2024
Jennifer Bullock

Jennifer Bullock

Property Amenities

Interior
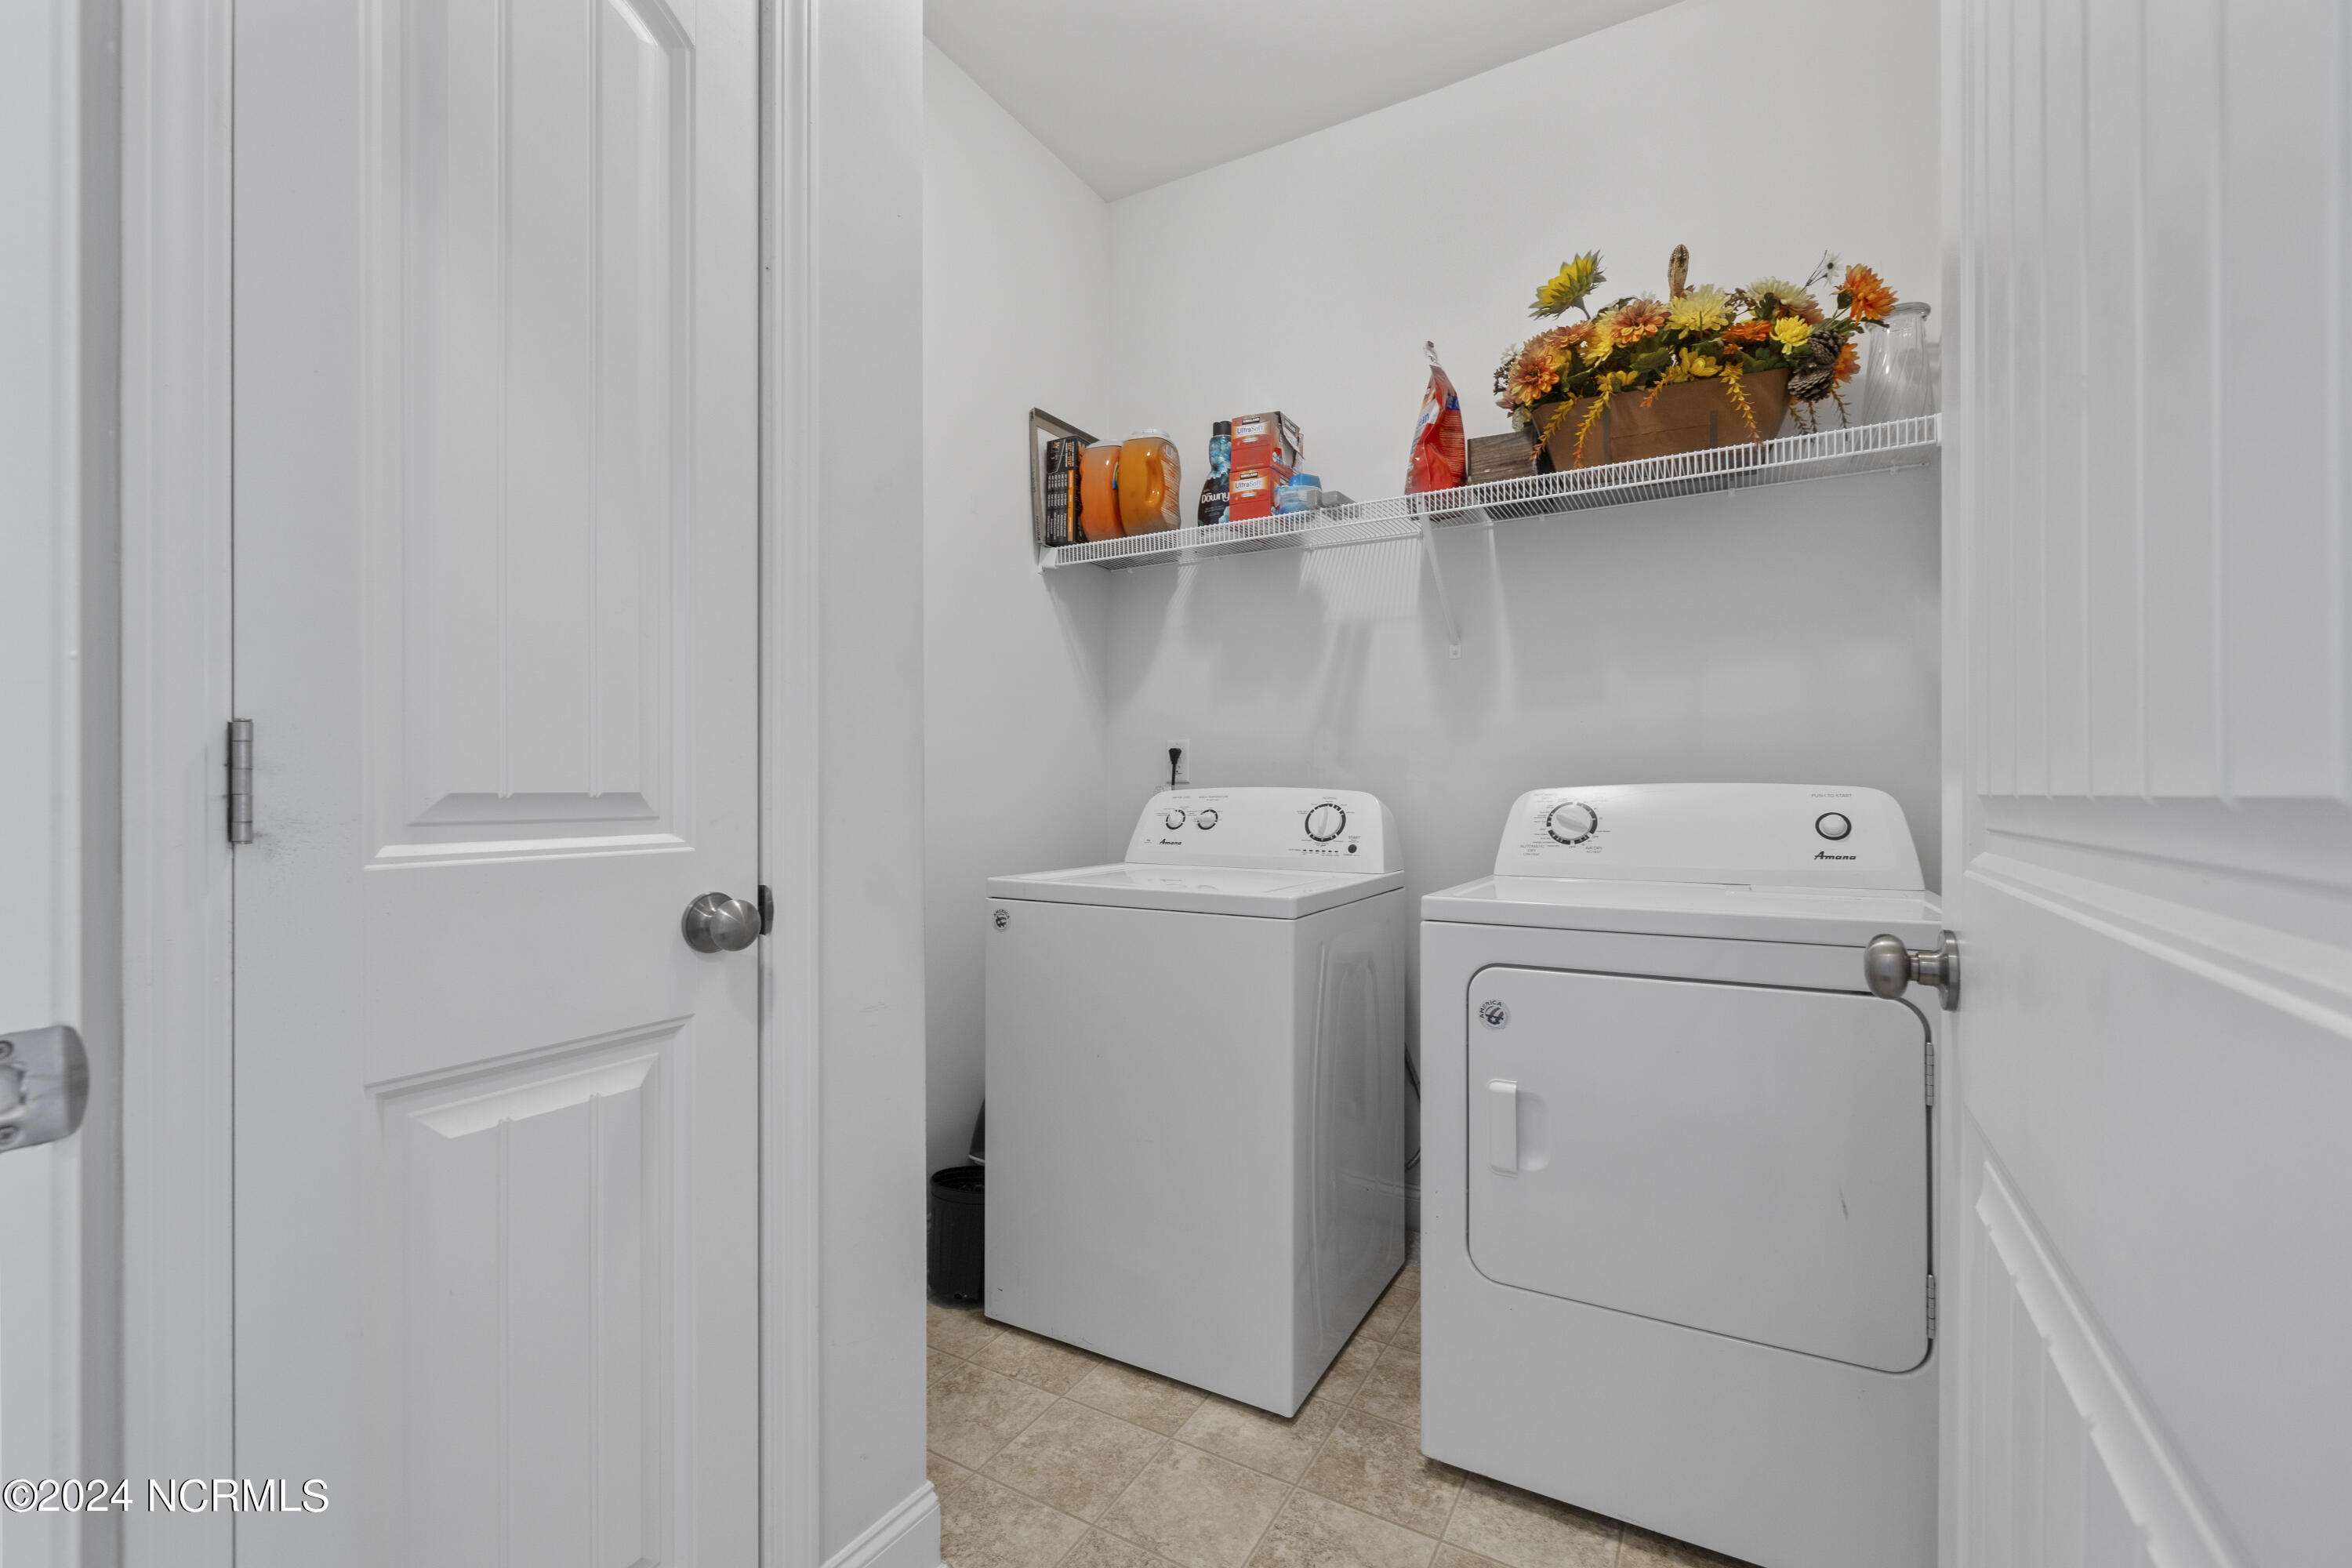
Laundry room In Hall
Appliances Electric Oven, Built-In Microwave, Refrigerator, Disposal, Dishwasher
Flooring Carpet, LVT/LVP, See Remarks
Total Bedrooms: 5
Full Bathrooms: 3
Other Interior Features Sound System, Walk-in Closet(s), Vaulted Ceiling(s), High Ceilings, Kitchen Island, Pantry, Walk-in Shower, Walk-In Closet(s)
Area & Lot
Total area 2,670 Sq.Ft.
Lot Area 0.3 Acres
Living area 2,670 Sq.Ft.
MLS® ID 100462461
Year Built 2017
School District Brunswick County Schools
High School North Brunswick
Middle School Leland
Elementary School Belville
Water Frontage None
Type Residential
Status Sold
Exterior
Stories 2
Pool None
Air conditioning Central Air
Heat type Forced Air, Electric
Garage Space 2.0
Security Features Security Lights, Smoke Detector(s)
Other Exterior Features Irrigation System
Parking Concrete
Lot Features Corner Lot
Roof Shingle
Utilities Sewer Connected, Water Connected
Finance
Sales Price $425,000
HOA Fees $600 yearly

360 Virtual Tour

Take a tour of this property

Partner With Our Expert Team

By combining deep-rooted local knowledge with modern marketing execution, the Bullocks deliver a refined, results-driven approach to luxury real estate. Their collaborative style, strong work ethic, and commitment to excellence have made WilmingtonLuxuryHomes.com a trusted destination for buyers and sellers seeking top-tier representation in Wilmington, NC and the surrounding Cape Fear coastal communities.