
Leave a Message

By providing your contact information to Jennifer Bullock Team, your personal information will be processed in accordance with Jennifer Bullock Team's Privacy Policy. By checking the box(es) below, you consent to receive communications regarding your real estate inquiries and related marketing and promotional updates in the manner selected by you. For SMS text messages, message frequency varies. Message and data rates may apply. You may opt out of receiving further communications from Jennifer Bullock Team at any time. To opt out of receiving SMS text messages, reply STOP to unsubscribe.

Thank you for your message. We will be in touch with you shortly.

2076 Blue Spruce Drive
VIEW PHOTOS
$480,000

2076 Blue Spruce Drive

4 Beds 3 Baths 3,197 Sq.Ft. 9,104 Sq.Ft.

Description

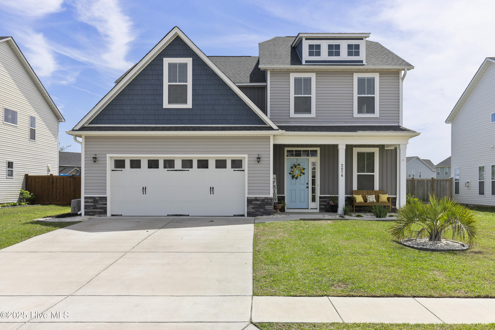
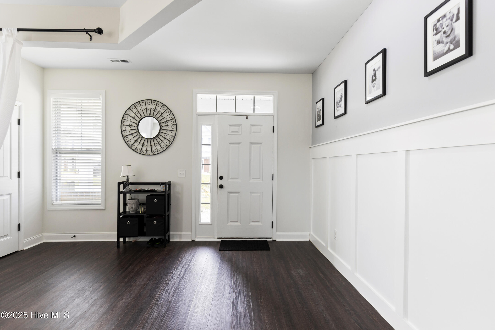
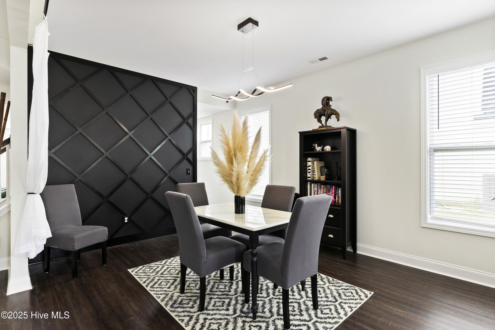
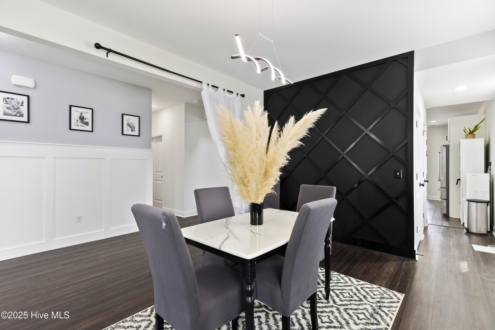
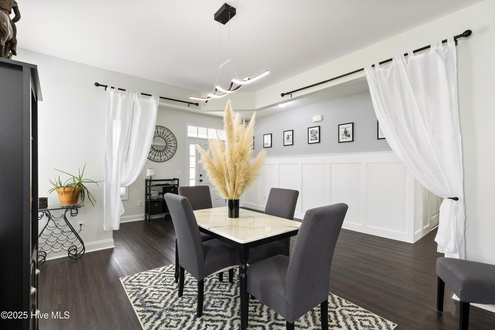
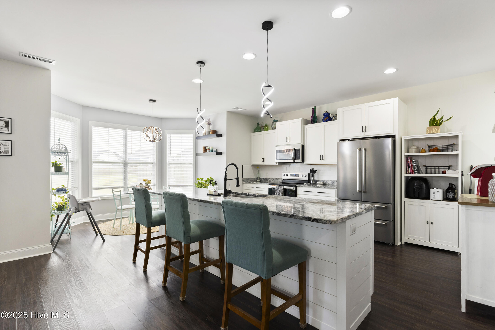
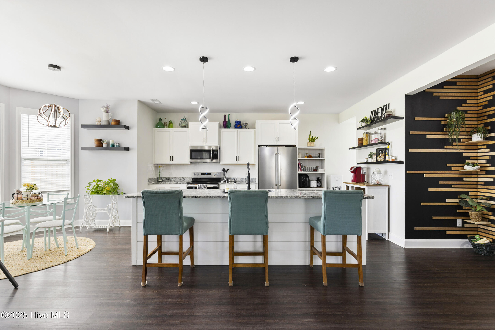
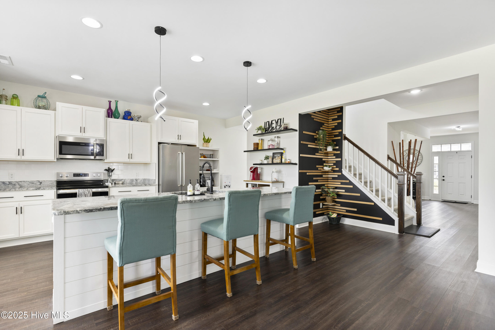
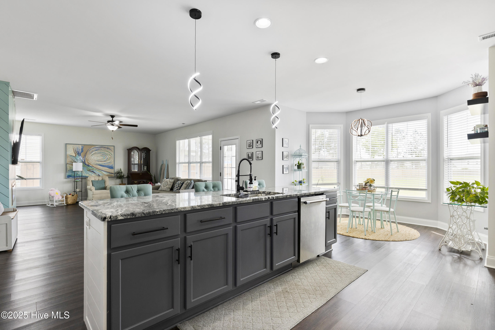
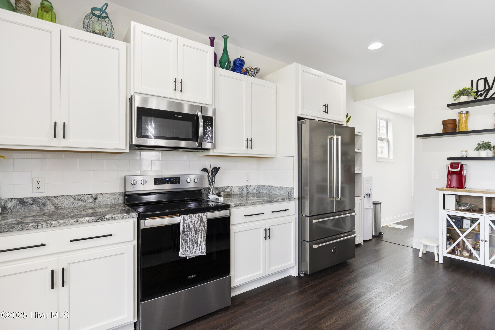
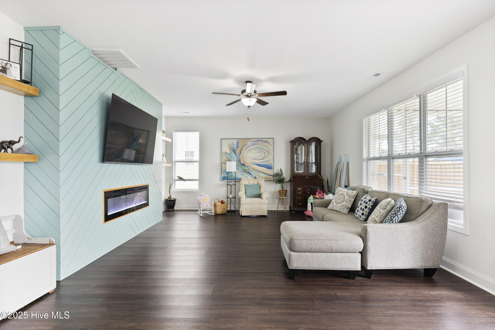
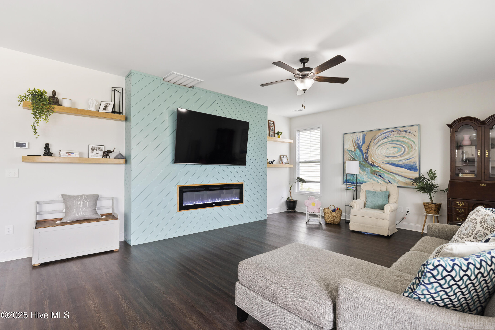
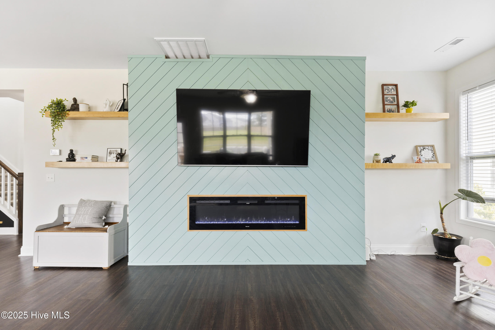
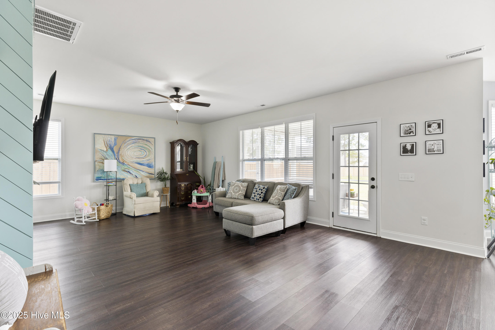
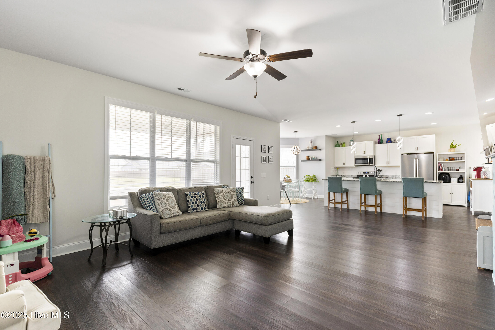
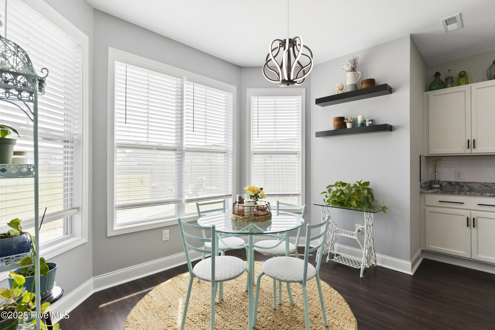
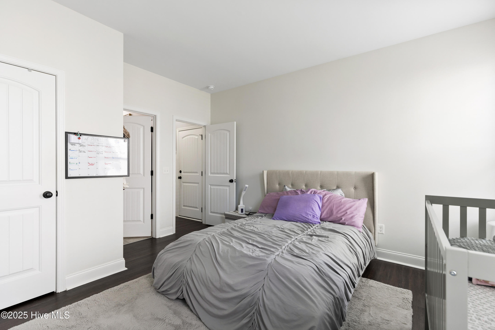
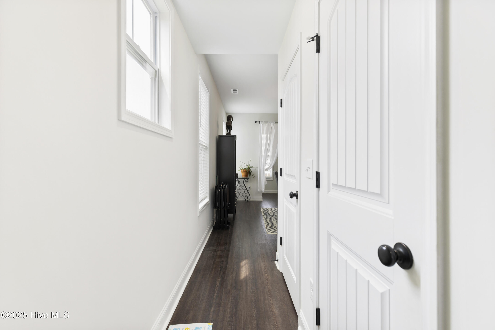
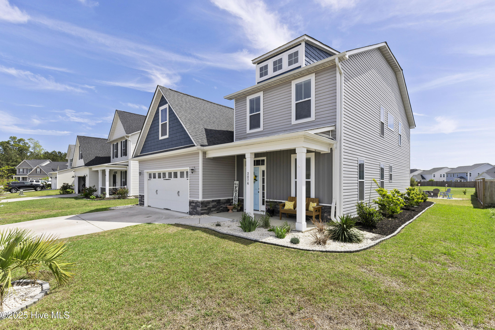
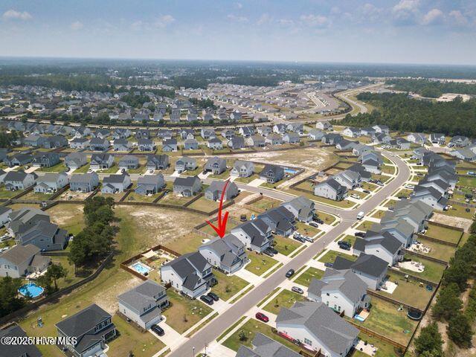
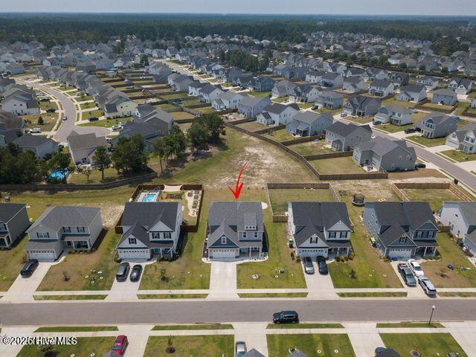
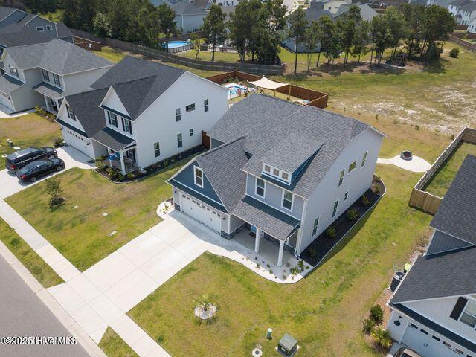
Welcome to Mallory Creek Plantation! This beautifully maintained home, built in 2021, features a bright and inviting open floor plan. The first-floor suite includes a full bath, while the kitchen is designed for both style and function with 36'' soft-close cabinets, granite countertops, stainless appliances, and a charming bay window. A tile backsplash, added by the owners, enhances the space, along with custom accent walls and a shiplap detail around the island. A spacious great room with a custom electric fireplace adds warmth, while a formal dining room completes the main floor, all complemented by upgraded LVP flooring and recessed lighting.

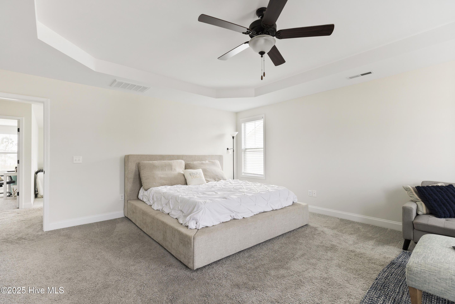
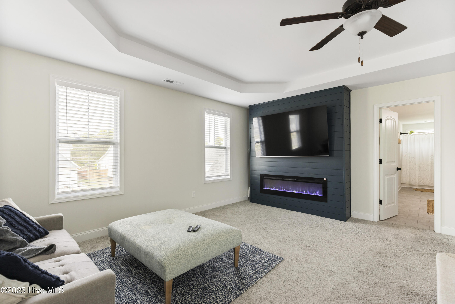
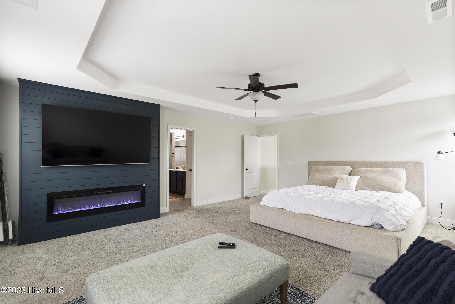
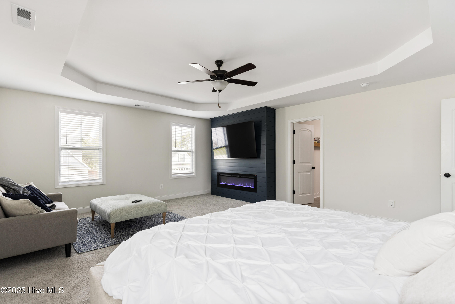
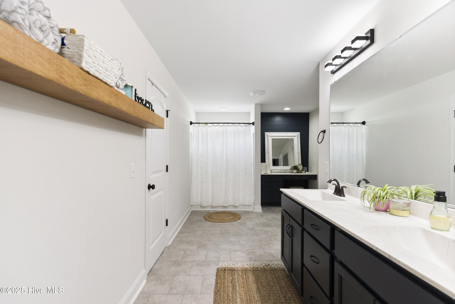
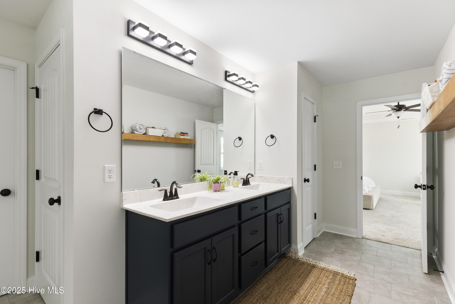
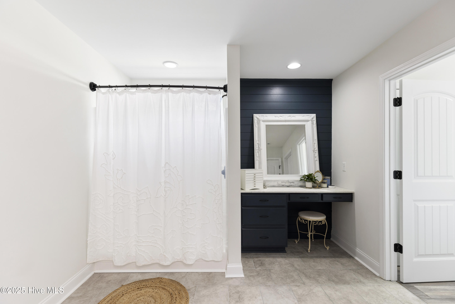
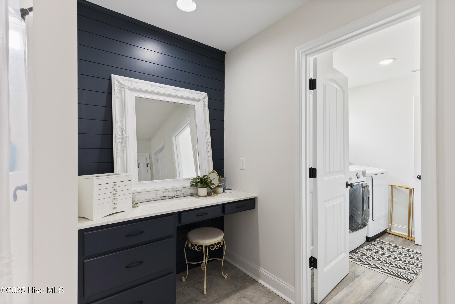
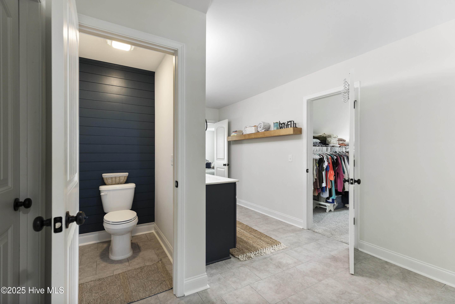
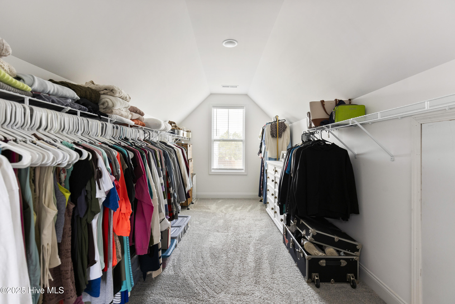
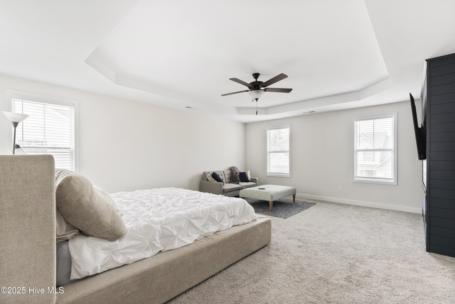
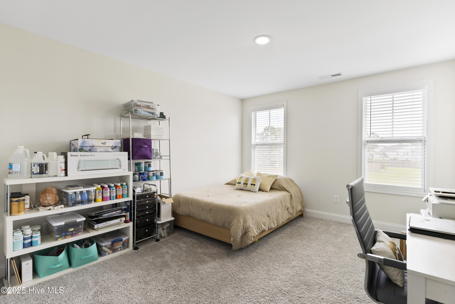
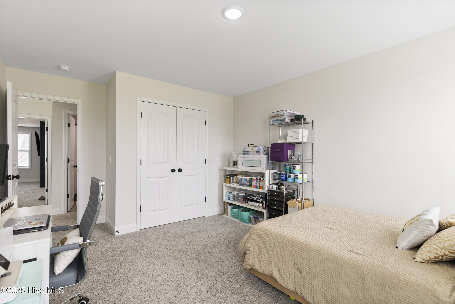
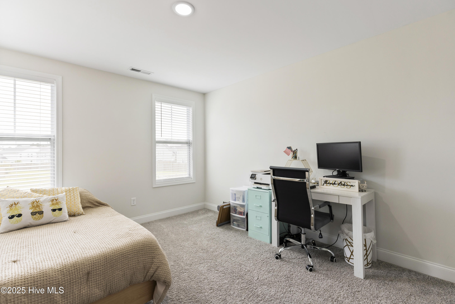
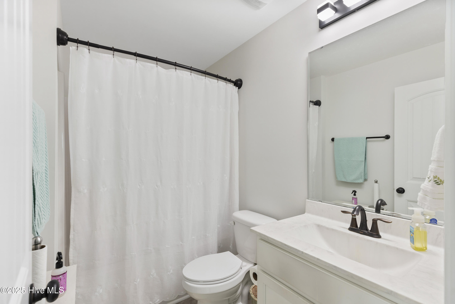
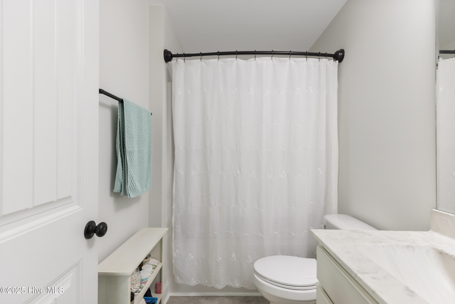
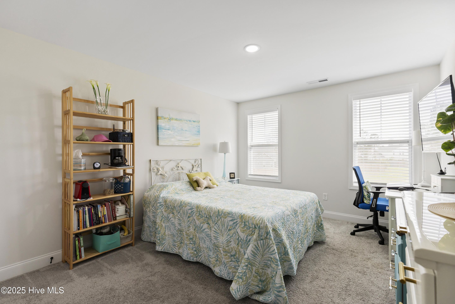
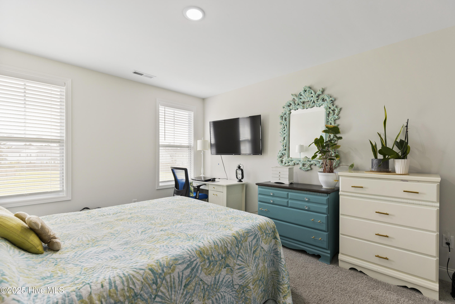
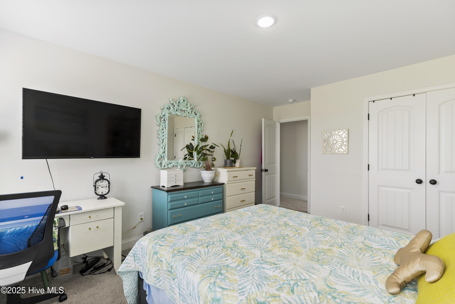
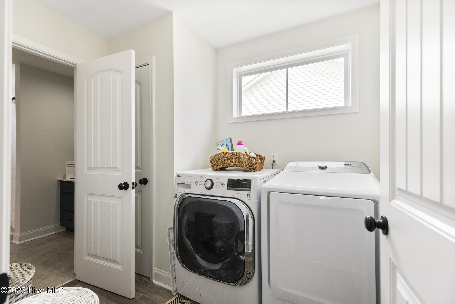
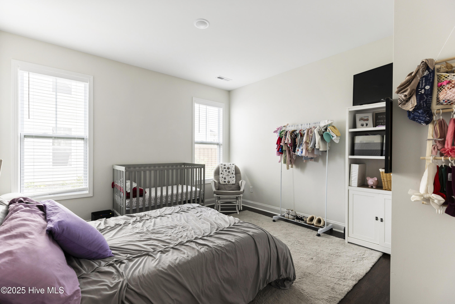
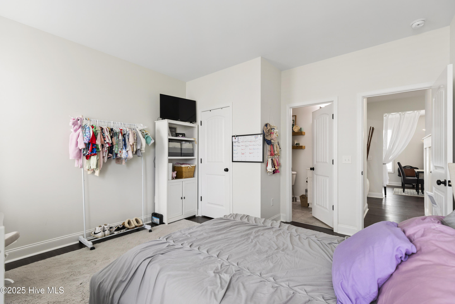
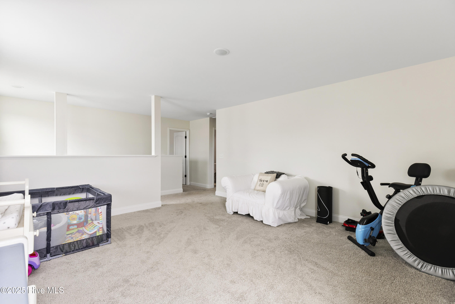
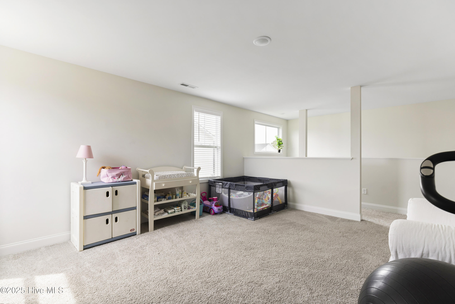
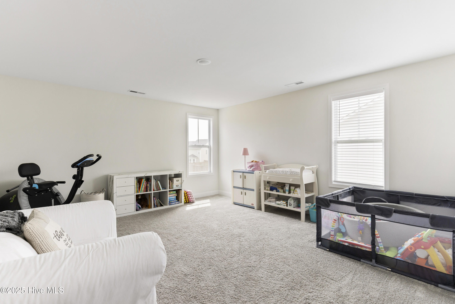
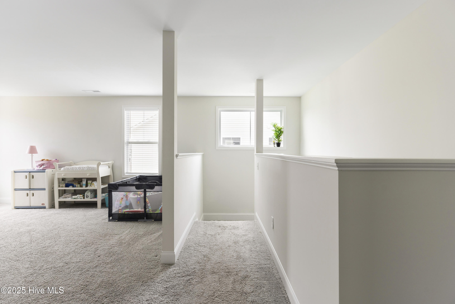
Upstairs, the luxurious primary suite impresses with a tray ceiling, oversized double walk-in closets, and an expansive bathroom featuring dual sinks, a large shower, and a private toilet closet. A custom electric fireplace makes this retreat even cozier. A versatile loft (convertible to a bedroom), two additional bedrooms, a full bath, and a convenient second-floor laundry room complete the layout.

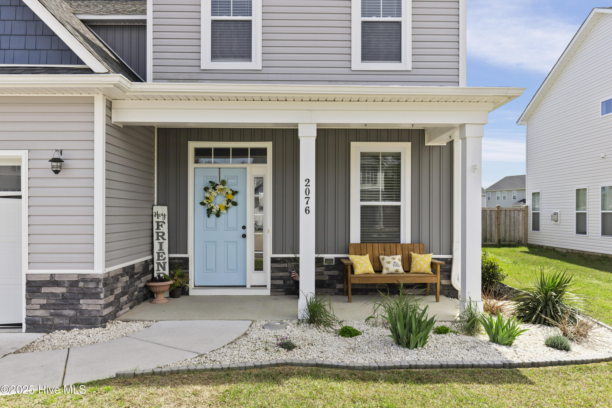
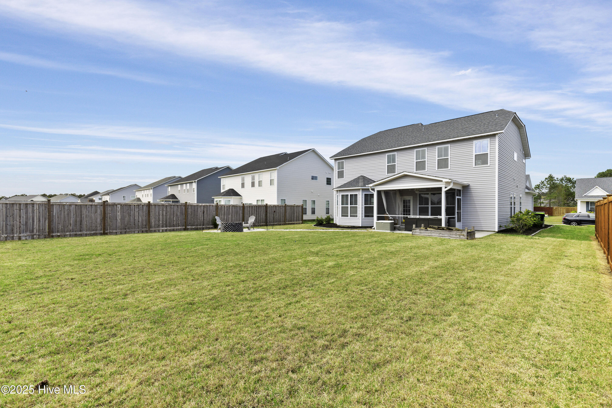
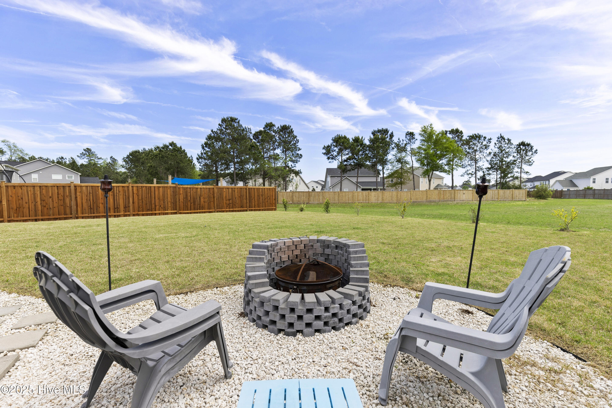
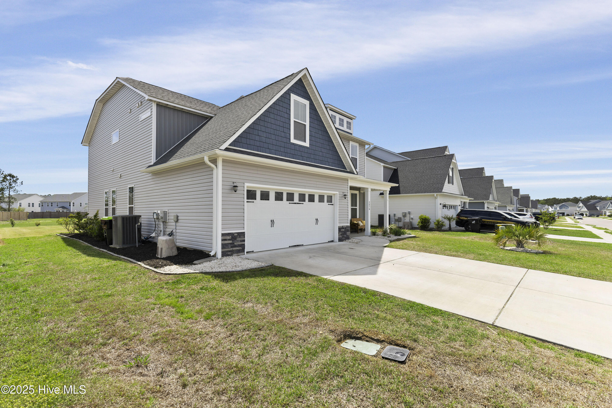
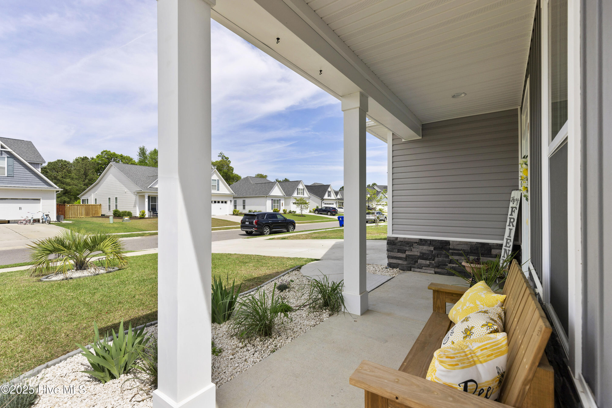
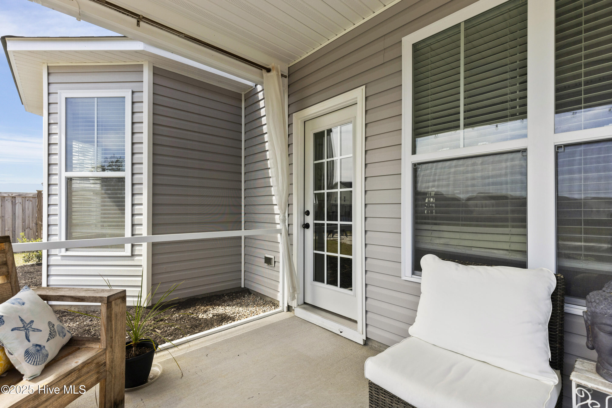
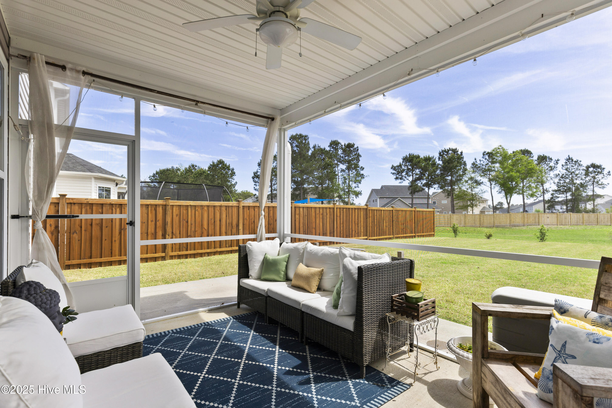
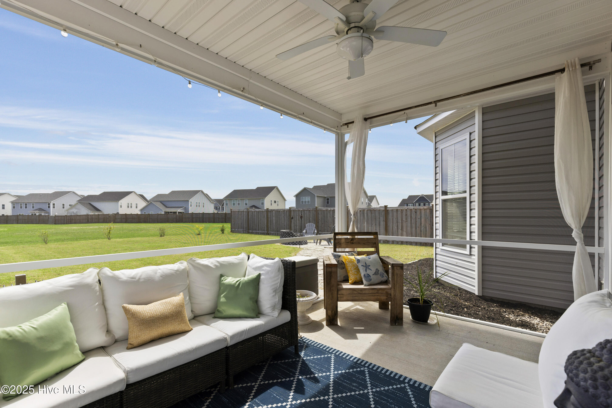
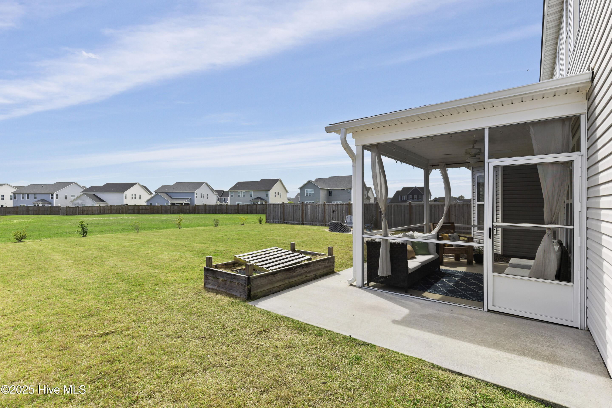
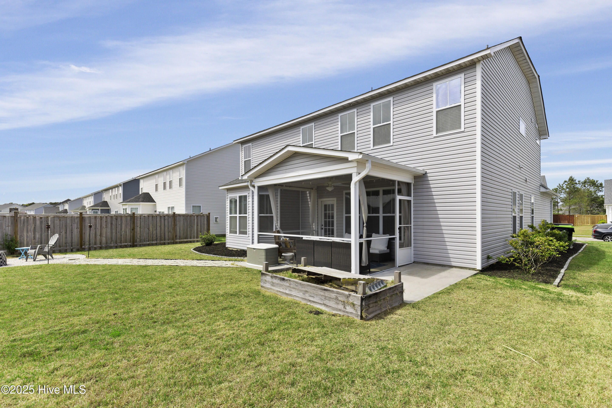
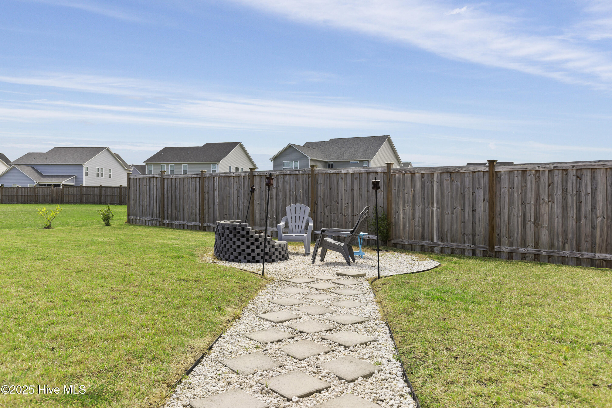
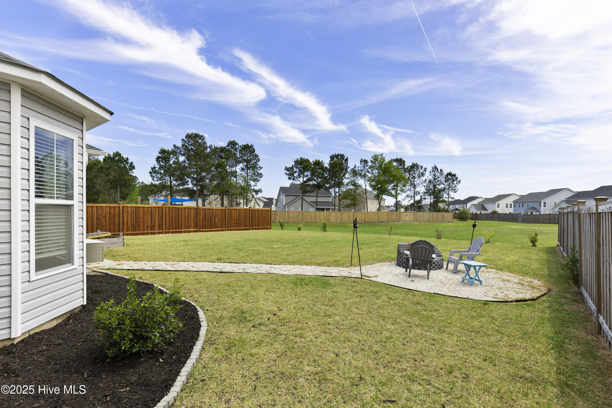
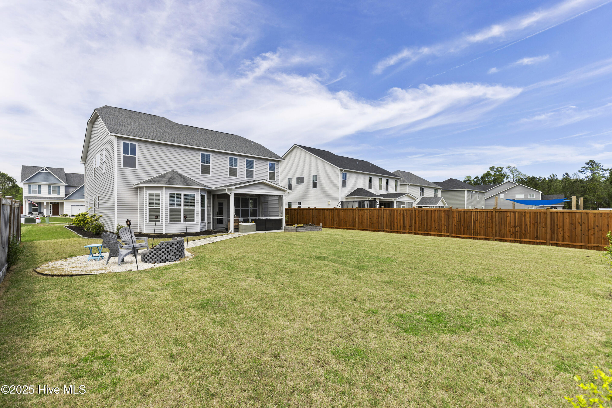
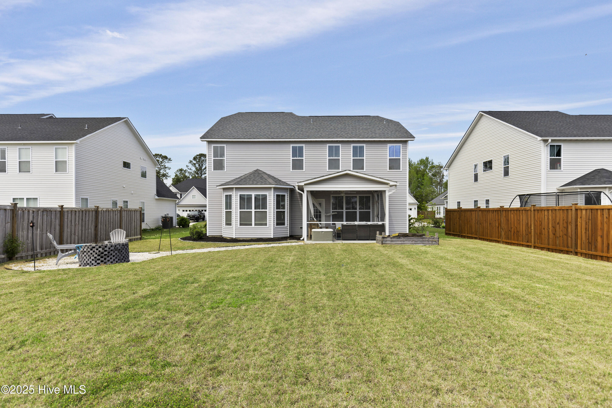
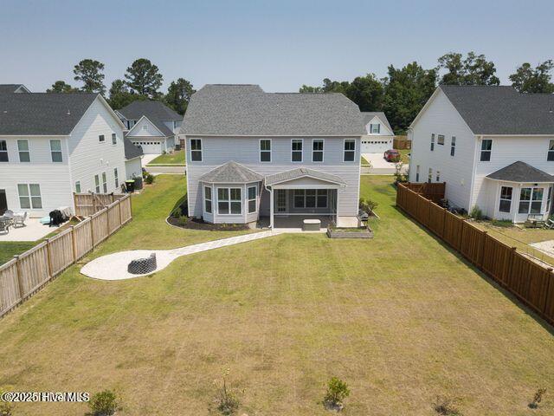
Outdoor living shines with a screened-in porch, firepit, lush landscaping, and a front sprinkler system. The two-car garage offers built-in storage and a utility sink.

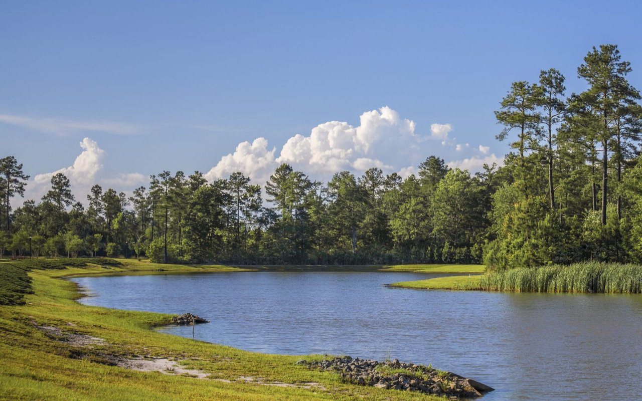
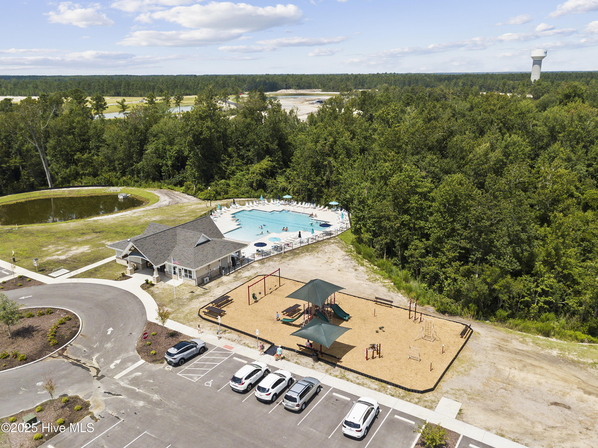
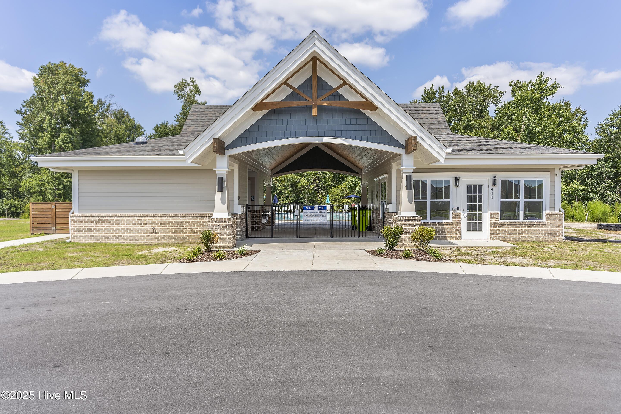
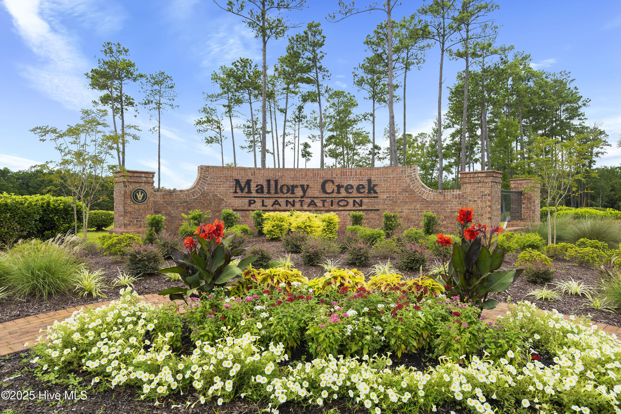
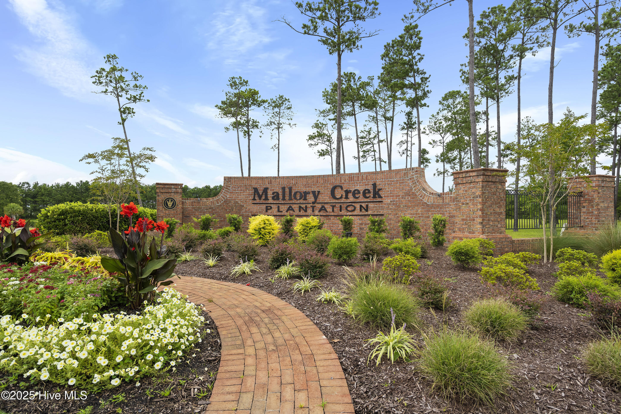
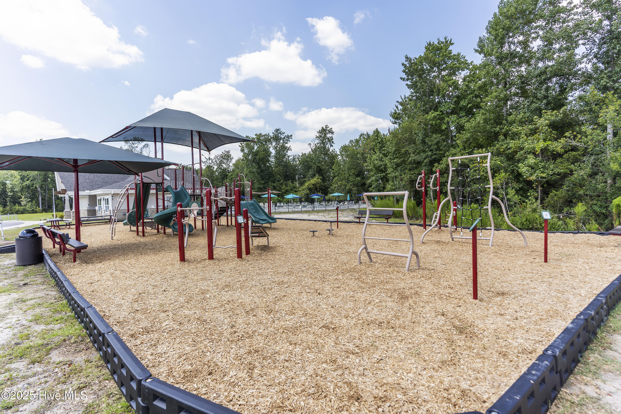
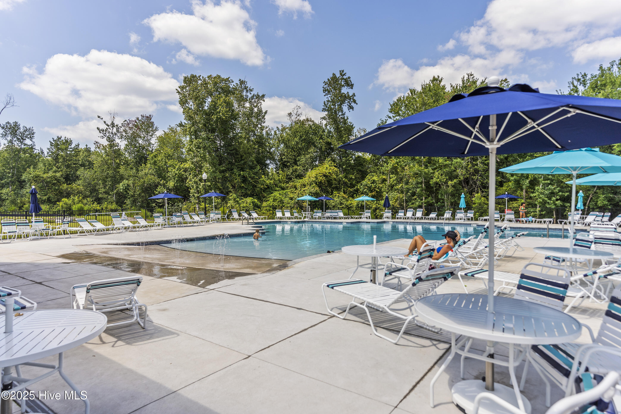
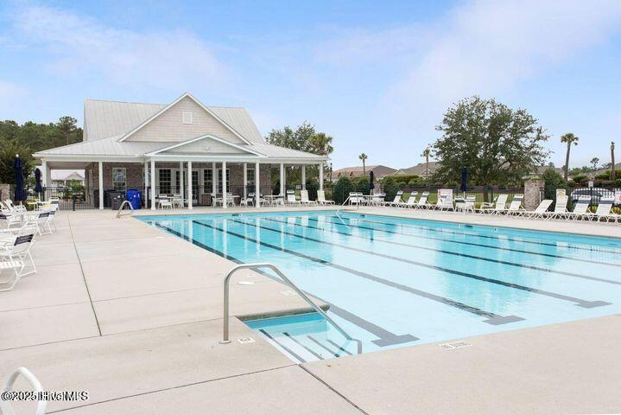
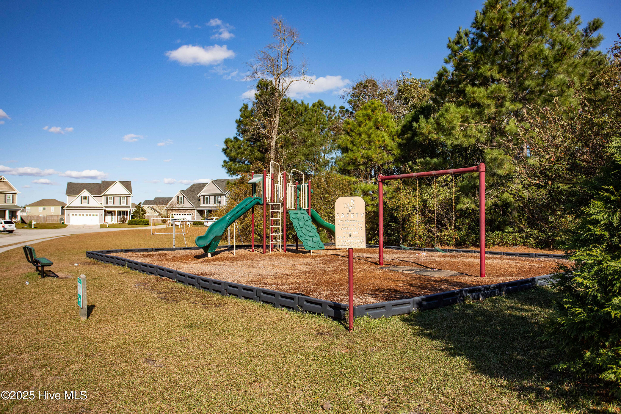
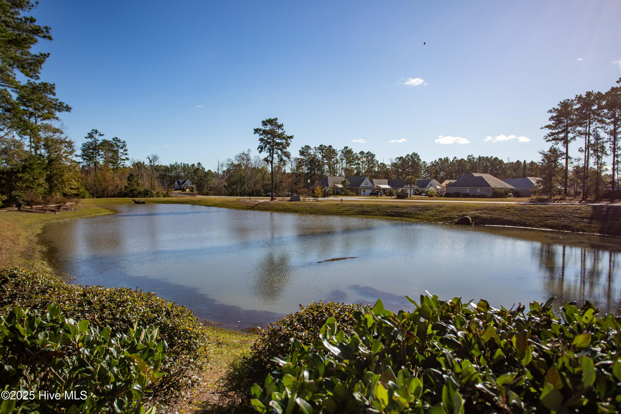
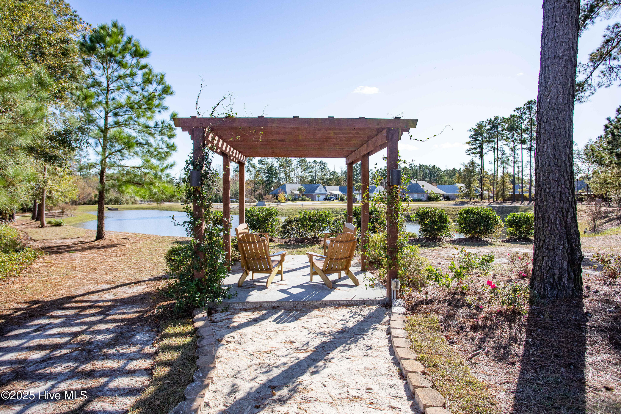
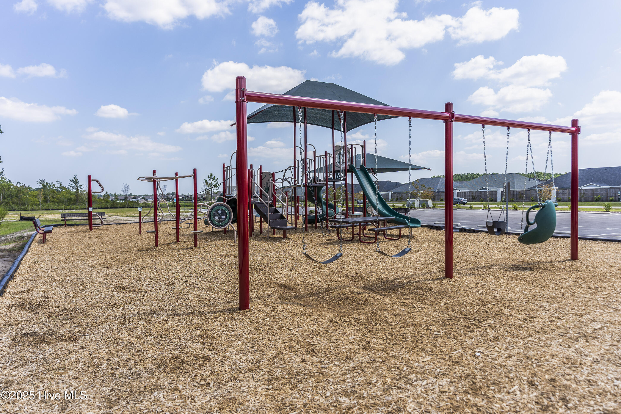
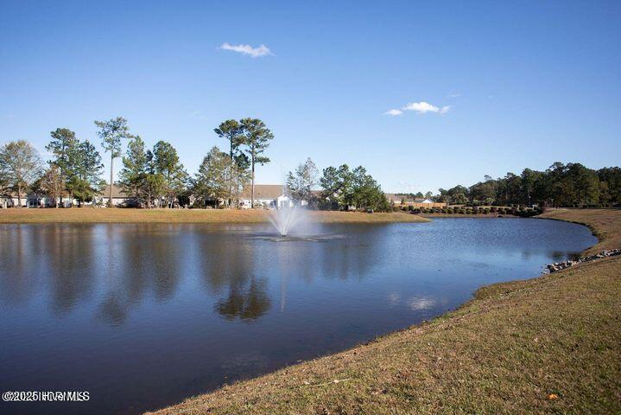
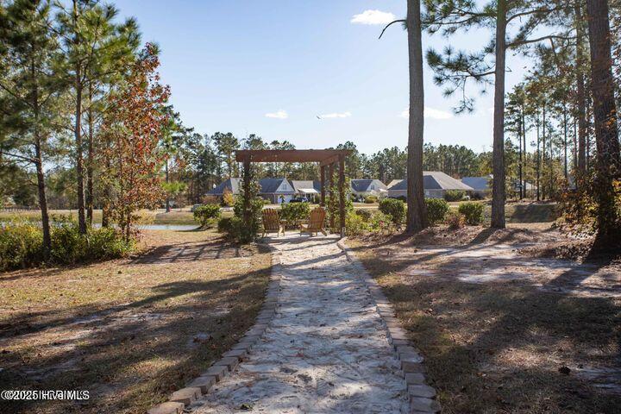
Mallory Creek Plantation provides a peaceful retreat with two pools, a clubhouse, playgrounds, scenic walking paths, and natural beauty--all just 15 minutes from historic Wilmington. Fresh paint, cleaned carpets, and a one-year home warranty make this home move-in ready!

Share Property

Location

2076 Blue Spruce Drive, Winnabow, NC 28479

Status

Sold

Date Sold

May 9, 2025
Jennifer Bullock

Jennifer Bullock

Property Amenities

Interior
Laundry room Dryer Hookup, Washer Hookup, Laundry Room
Fireplace None
Appliances Built-In Microwave, Refrigerator, Range, Disposal, Dishwasher
Flooring LVT/LVP, Carpet, Tile
Total Bedrooms: 4
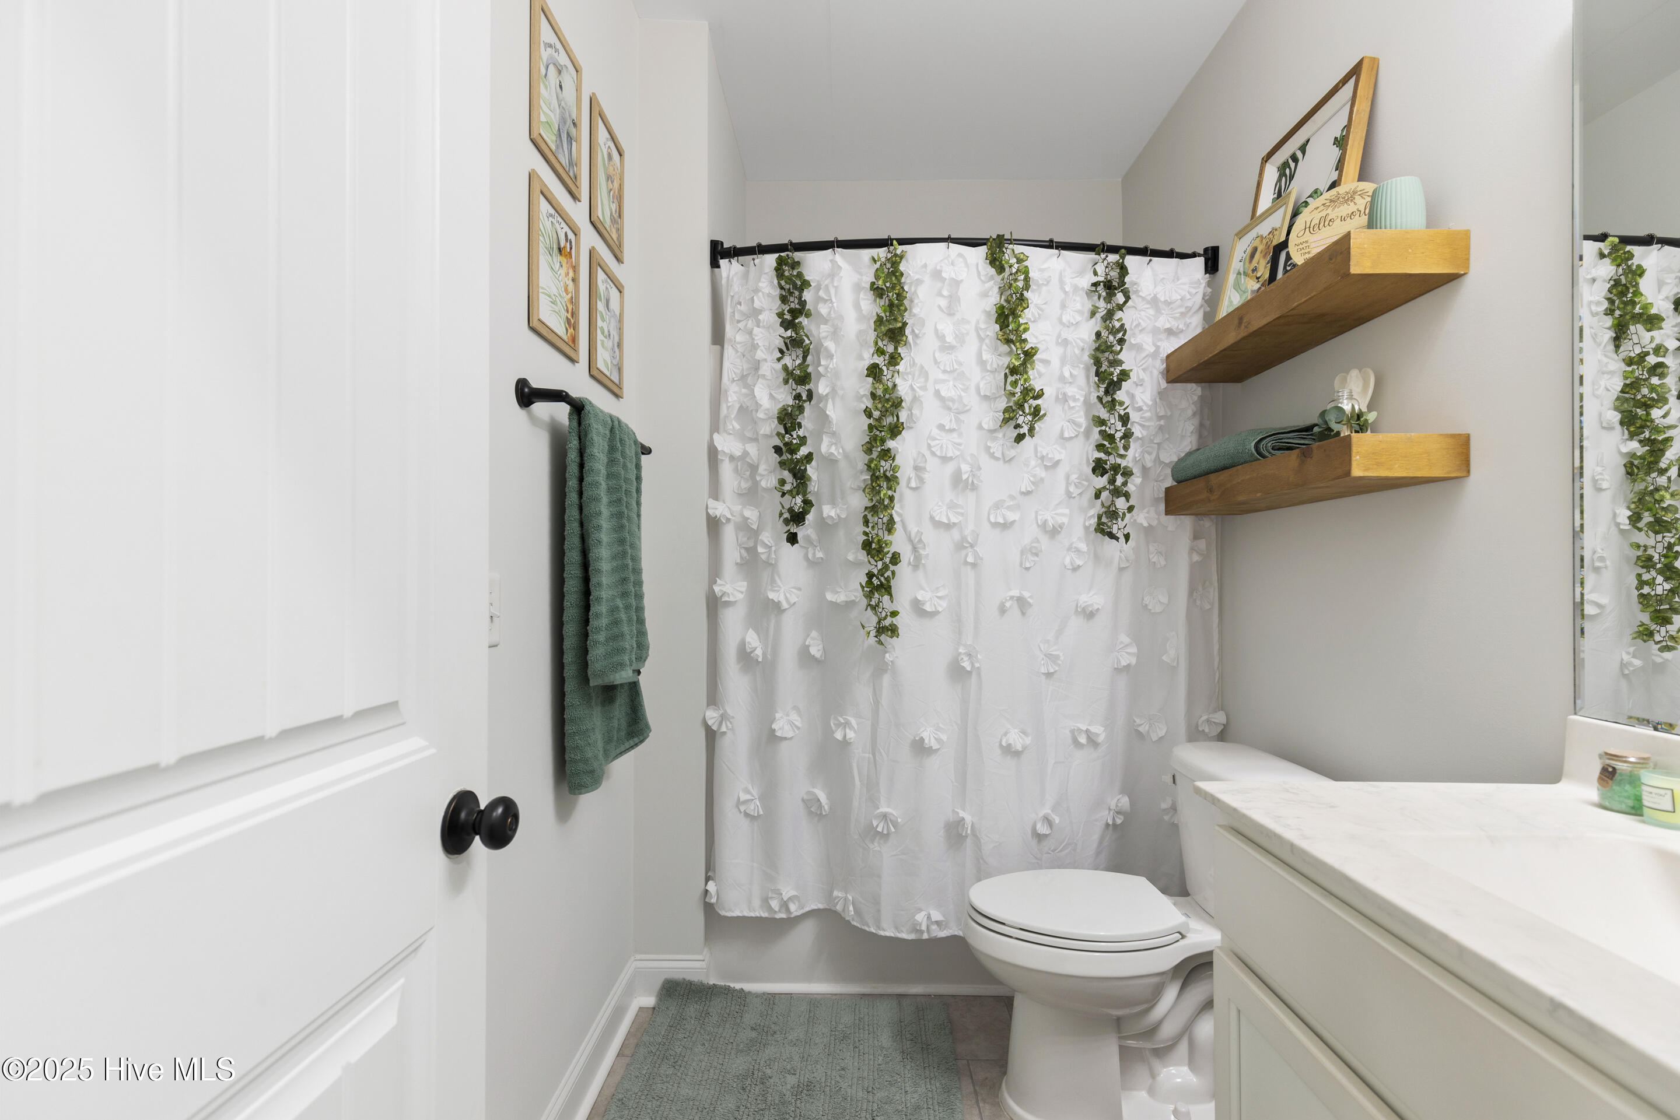
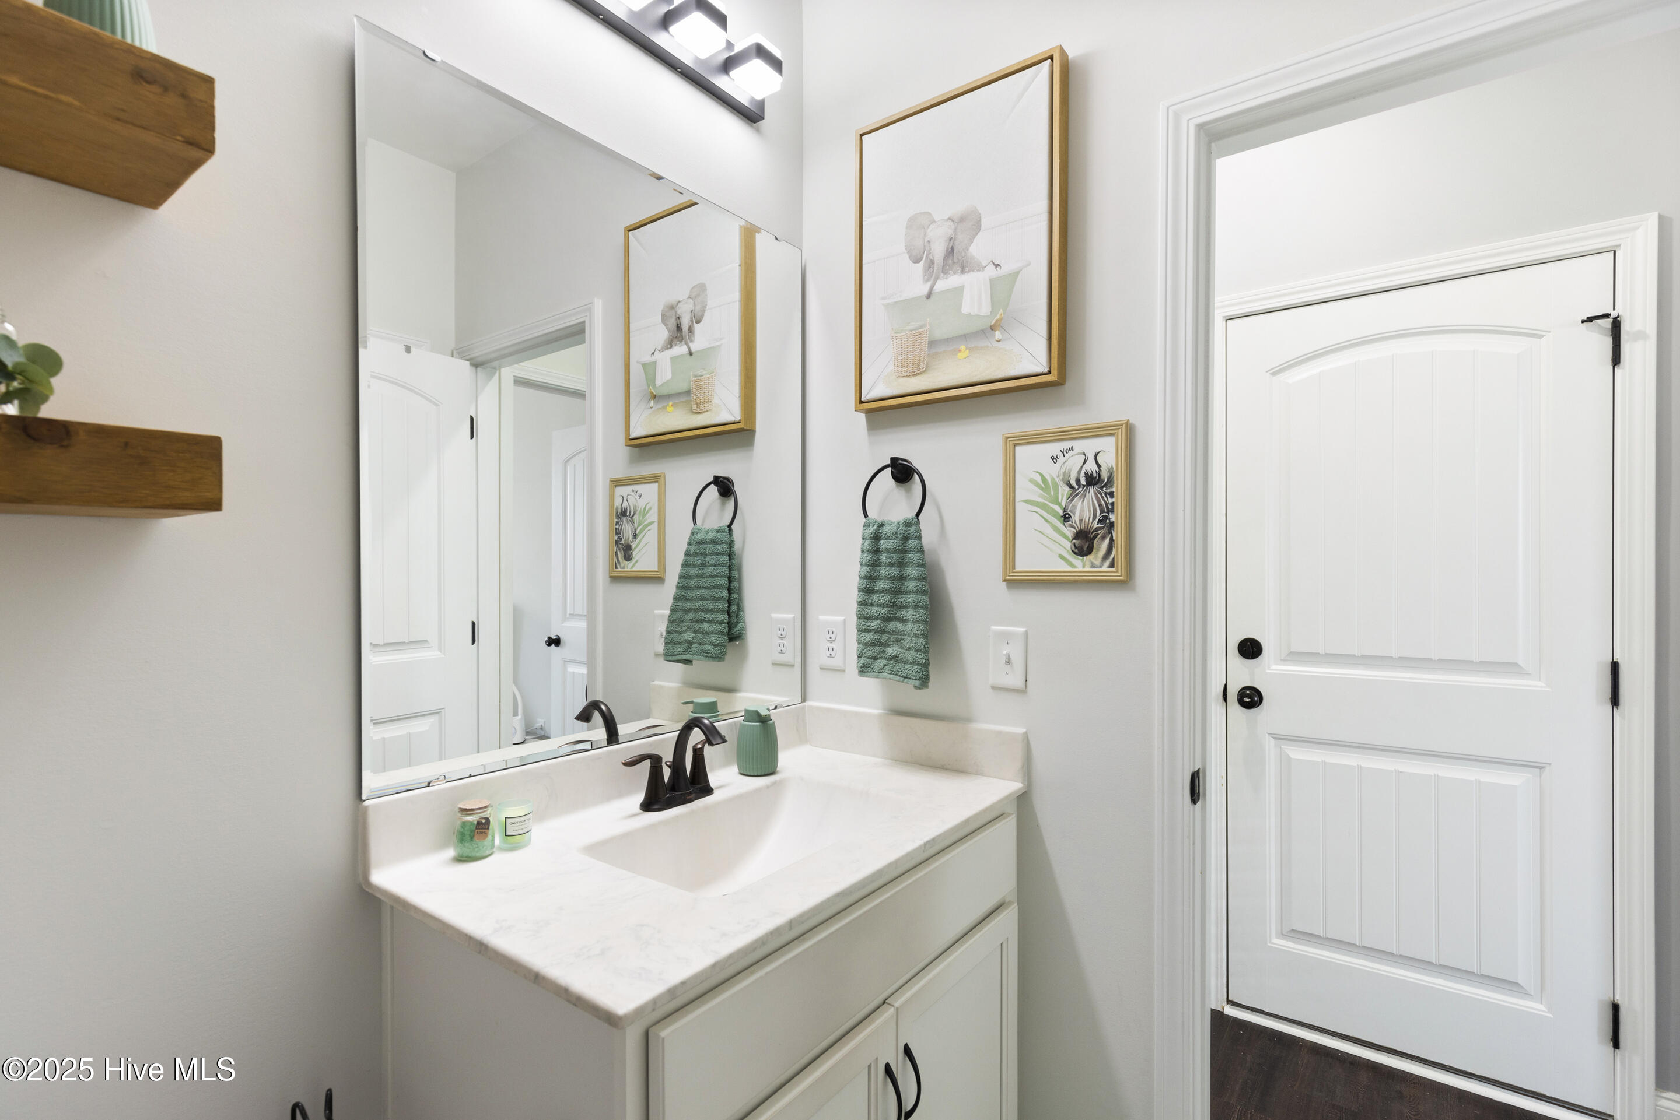
Full Bathrooms: 3
Other Interior Features Master Downstairs, Walk-in Closet(s), Tray Ceiling(s), High Ceilings, Solid Surface, Kitchen Island, Ceiling Fan(s), Pantry, Walk-in Shower, Blinds/Shades, Walk-In Closet(s)
Area & Lot
Total area 3,197 Sq.Ft.
Lot Area 9,104 Sq.Ft.
Living area 3,197 Sq.Ft.
MLS® ID 100499928
Year Built 2021
School District Brunswick County Schools
High School North Brunswick
Middle School Leland
Elementary School Belville
Type Residential
Status Sold
Exterior
Stories 2
Air conditioning Central Air
Heat type Electric, Forced Air
Water Source Public
Garage Space 2.0
Security Features Smoke Detector(s)
Sewer Municipal Sewer
Other Exterior Features Irrigation System
Parking Garage Faces Front, Off Street, Paved
Roof Shingle
Utilities Sewer Available, Water Available
Finance
Sales Price $480,000
HOA Fees $600

Partner With Our Expert Team

By combining deep-rooted local knowledge with modern marketing execution, the Bullocks deliver a refined, results-driven approach to luxury real estate. Their collaborative style, strong work ethic, and commitment to excellence have made WilmingtonLuxuryHomes.com a trusted destination for buyers and sellers seeking top-tier representation in Wilmington, NC and the surrounding Cape Fear coastal communities.