
Leave a Message

By providing your contact information to Jennifer Bullock Team, your personal information will be processed in accordance with Jennifer Bullock Team's Privacy Policy. By checking the box(es) below, you consent to receive communications regarding your real estate inquiries and related marketing and promotional updates in the manner selected by you. For SMS text messages, message frequency varies. Message and data rates may apply. You may opt out of receiving further communications from Jennifer Bullock Team at any time. To opt out of receiving SMS text messages, reply STOP to unsubscribe.

Thank you for your message. We will be in touch with you shortly.

2113 Bostic Way
2113 Bostic Way
2113 Bostic Way
2113 Bostic Way
2113 Bostic Way
2113 Bostic Way
2113 Bostic Way
2113 Bostic Way
2113 Bostic Way
2113 Bostic Way
2113 Bostic Way
2113 Bostic Way
2113 Bostic Way
2113 Bostic Way
2113 Bostic Way
2113 Bostic Way
2113 Bostic Way
2113 Bostic Way
2113 Bostic Way
2113 Bostic Way
2113 Bostic Way
2113 Bostic Way
2113 Bostic Way
2113 Bostic Way
2113 Bostic Way
2113 Bostic Way
2113 Bostic Way
2113 Bostic Way
2113 Bostic Way
2113 Bostic Way
2113 Bostic Way
2113 Bostic Way
2113 Bostic Way
2113 Bostic Way
2113 Bostic Way
2113 Bostic Way
2113 Bostic Way
2113 Bostic Way
2113 Bostic Way
2113 Bostic Way
2113 Bostic Way
2113 Bostic Way
2113 Bostic Way
VIEW PHOTOS
$935,000

2113 Bostic Way

4 Beds 5 Baths 4,105 Sq.Ft. 0.42 Acres

Description

Welcome to Your Move-In Ready Dream Home in Whiskey Branch!

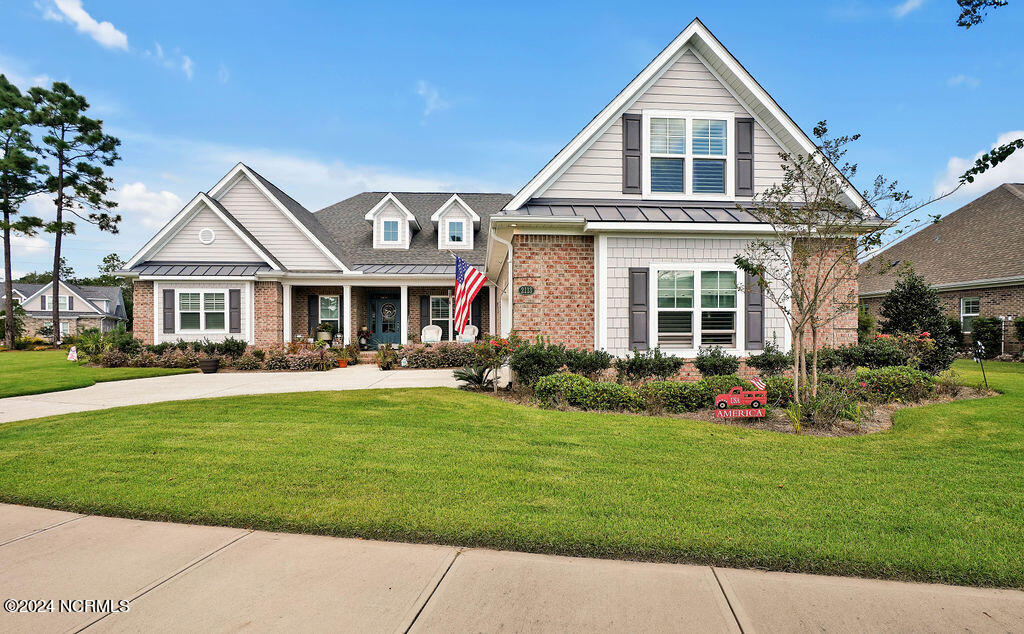
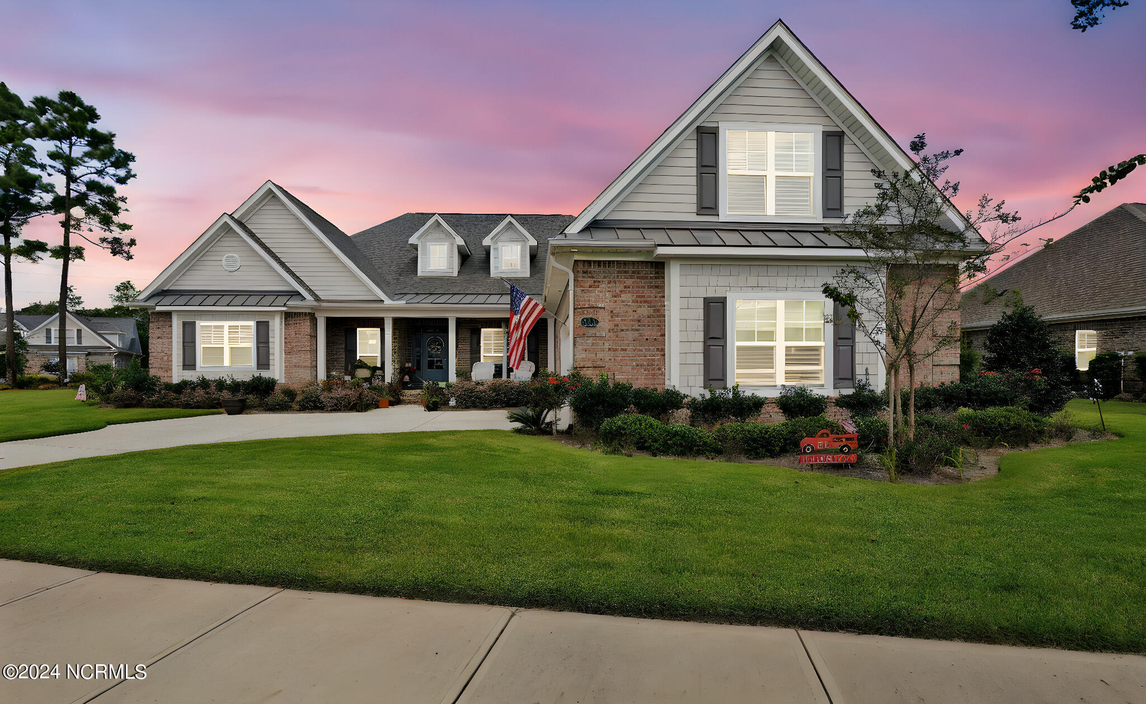
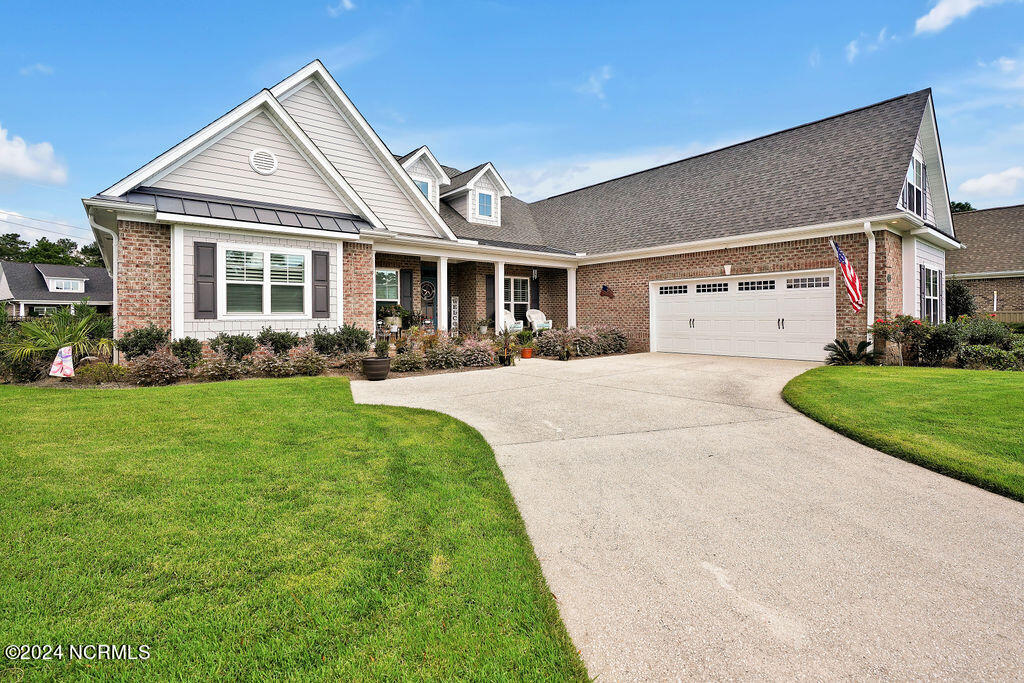
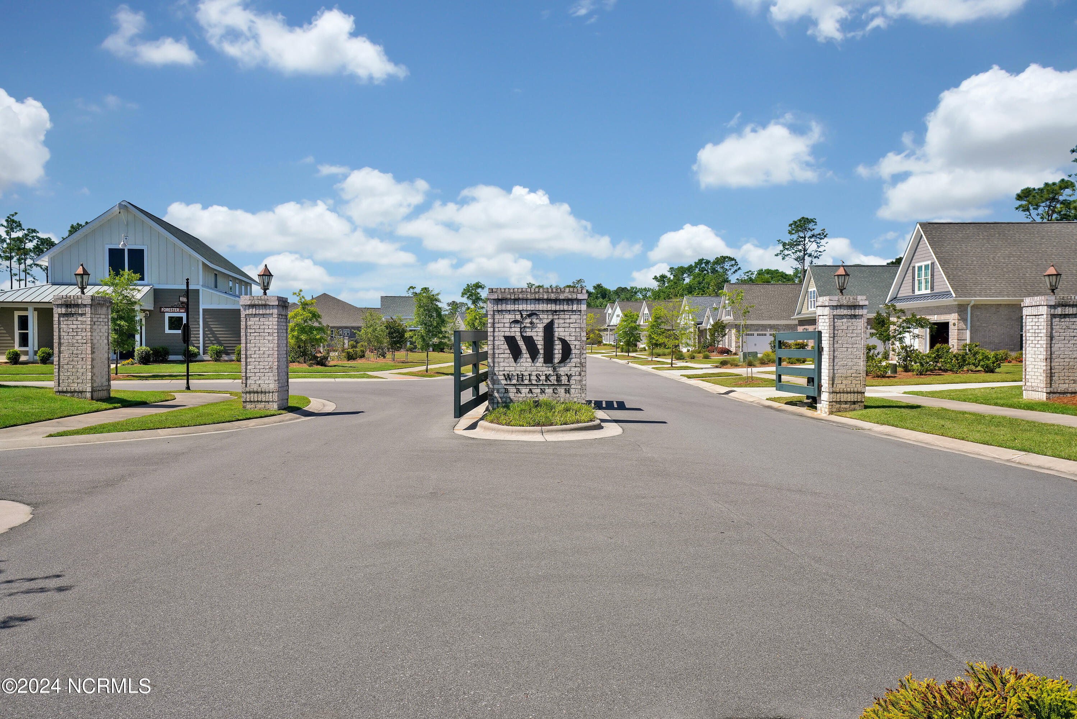
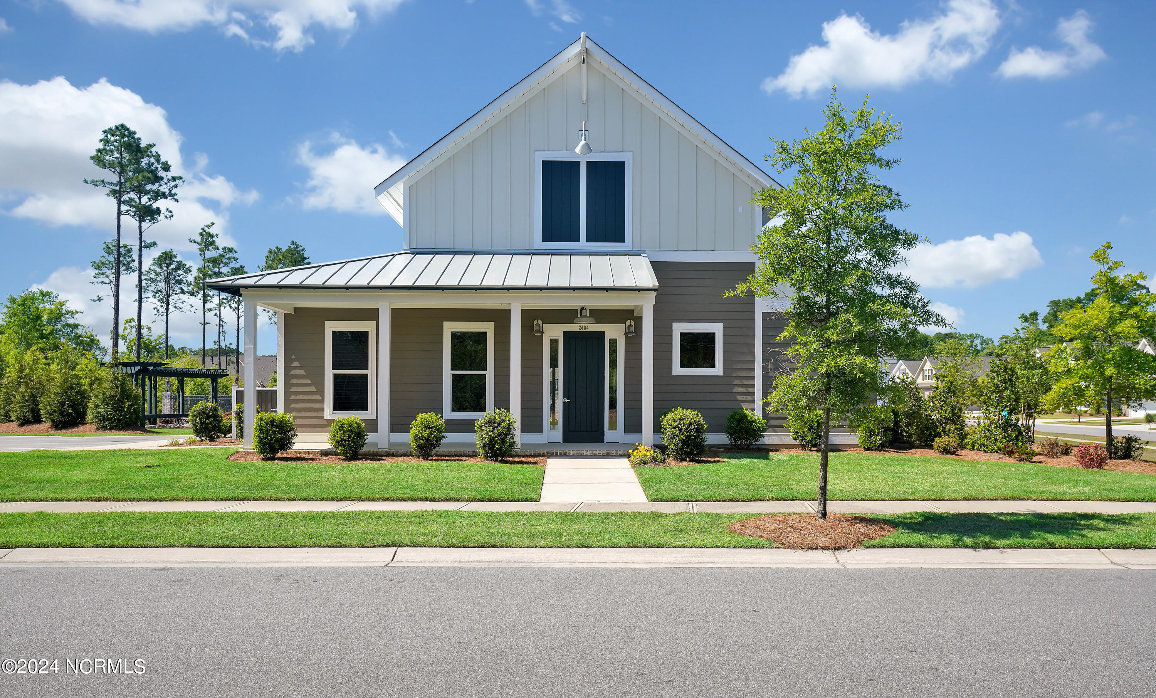
Nestled in the exclusive gated community of Whiskey Branch, this stunning home offers over 4,000 square feet of thoughtfully designed living space, with nearly 3,700 square feet on the main level. The inviting rocking-chair front porch sets the stage for this home's charm and elegance.

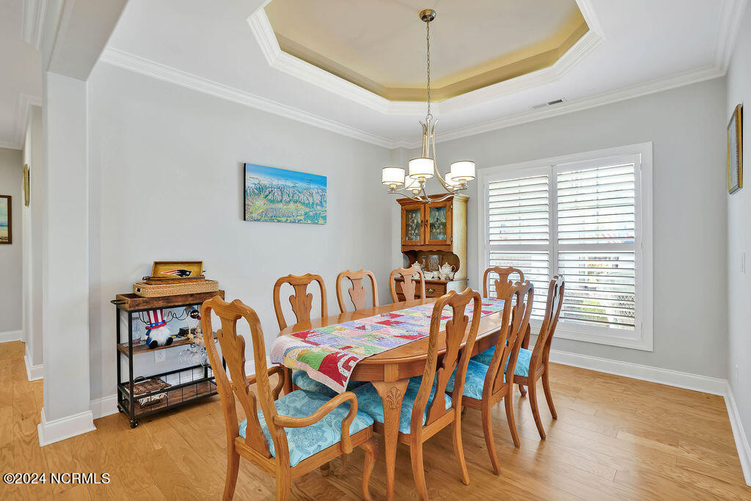
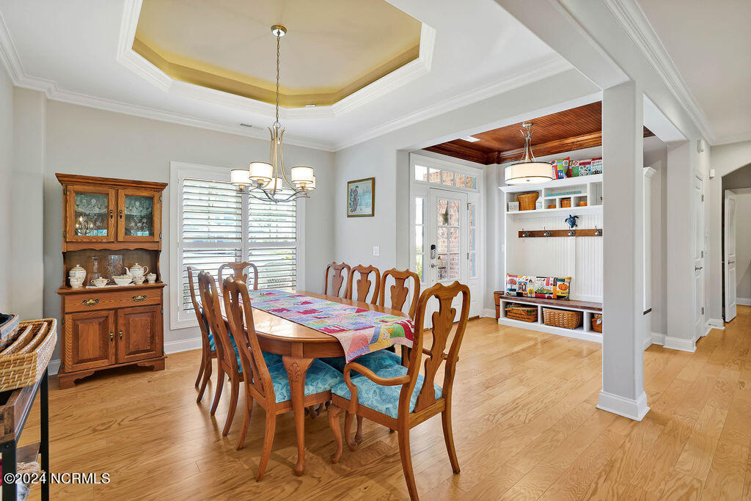
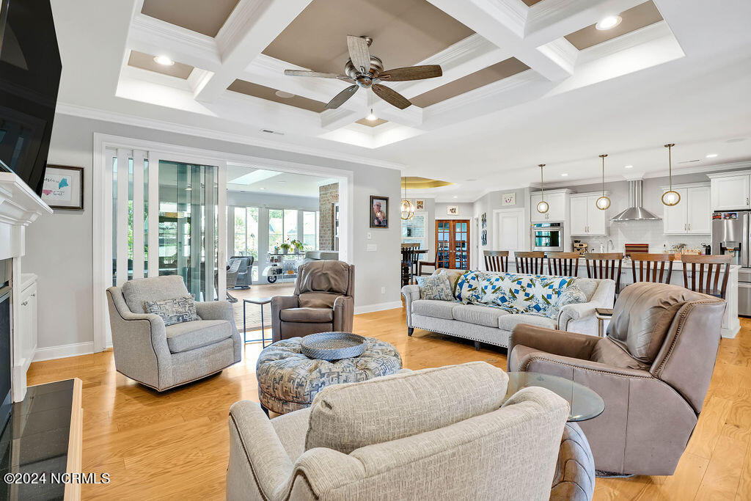
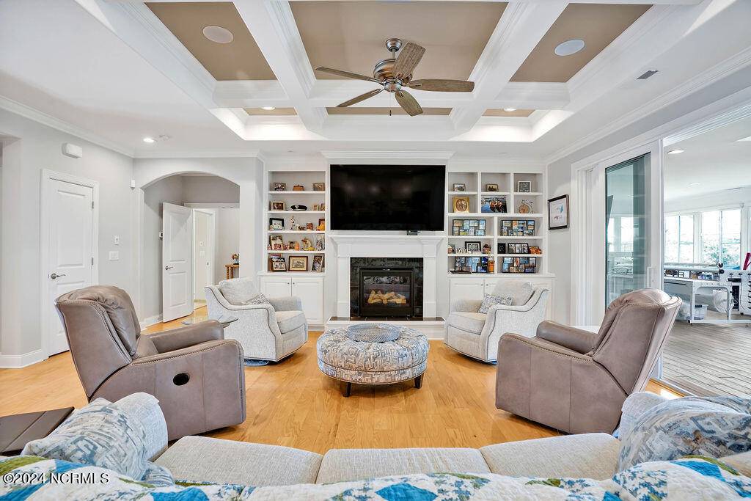
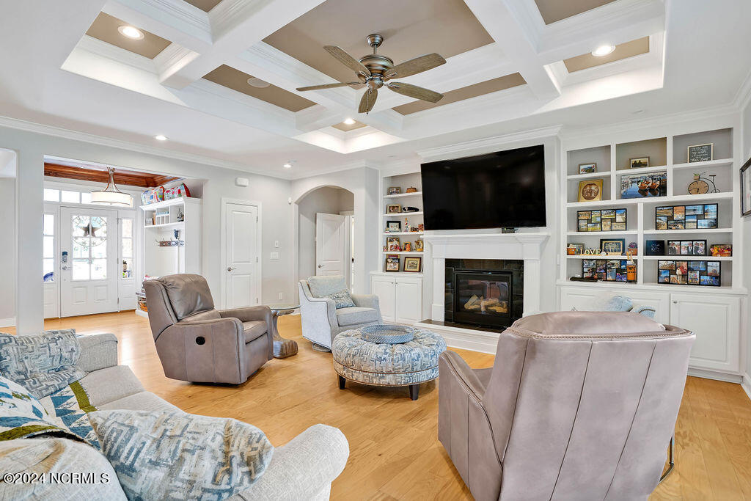
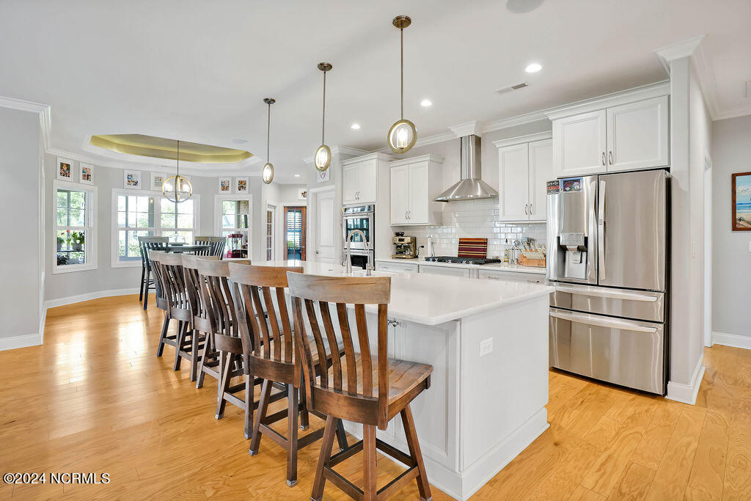
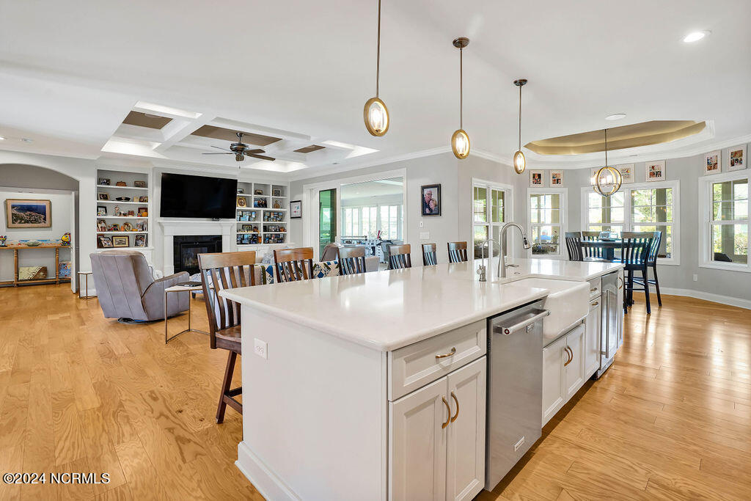
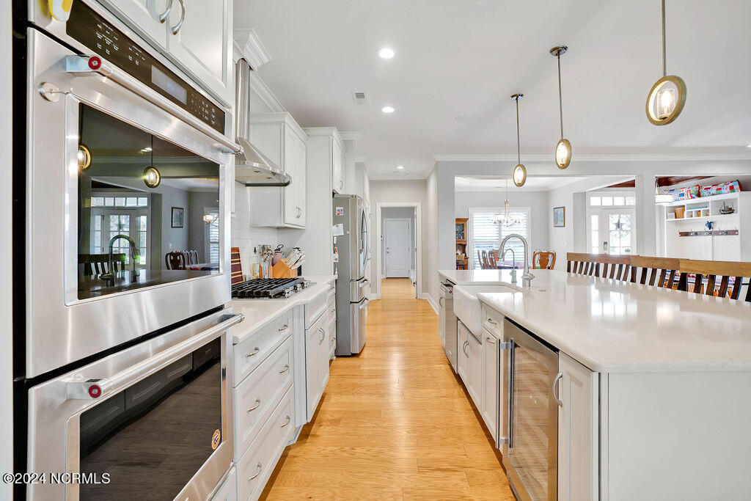
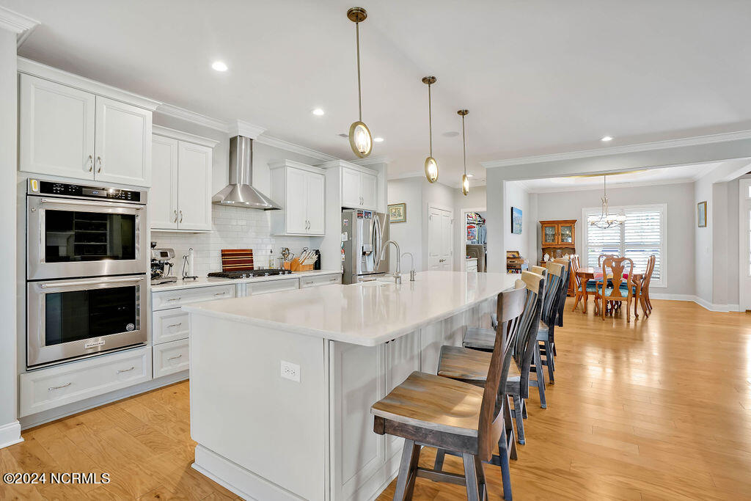
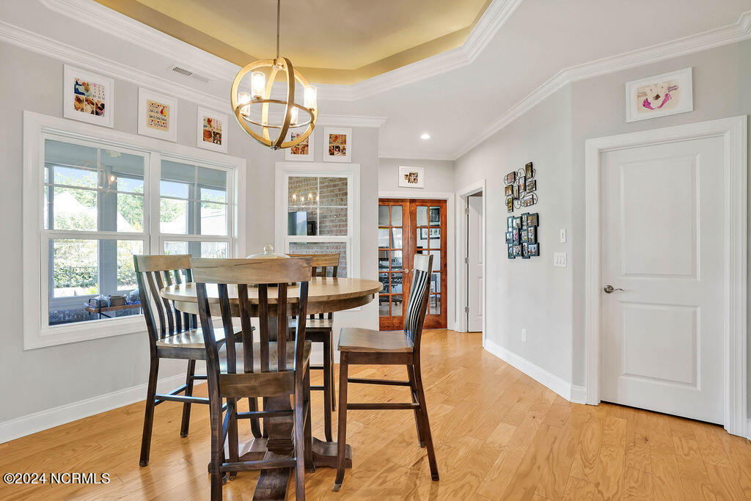
Inside, you'll find luxury upgrades throughout, including accent ceilings, crown molding, and gorgeous wood or tile flooring--no carpet here! The formal dining room off the foyer leads to a spacious living area with a cozy fireplace and custom built-ins. The open-concept design flows into the entertainer's dream kitchen, featuring a large island, double ovens, a gas cooktop, pantry, and a sunlit breakfast nook.

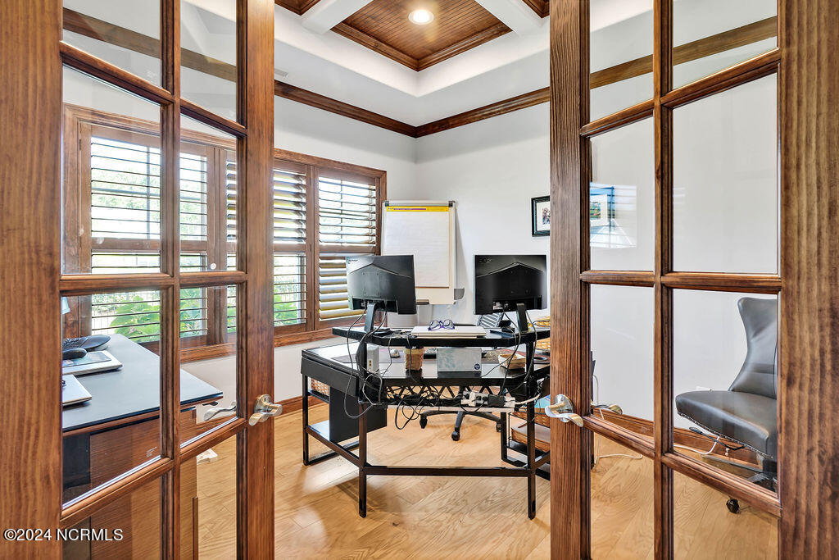
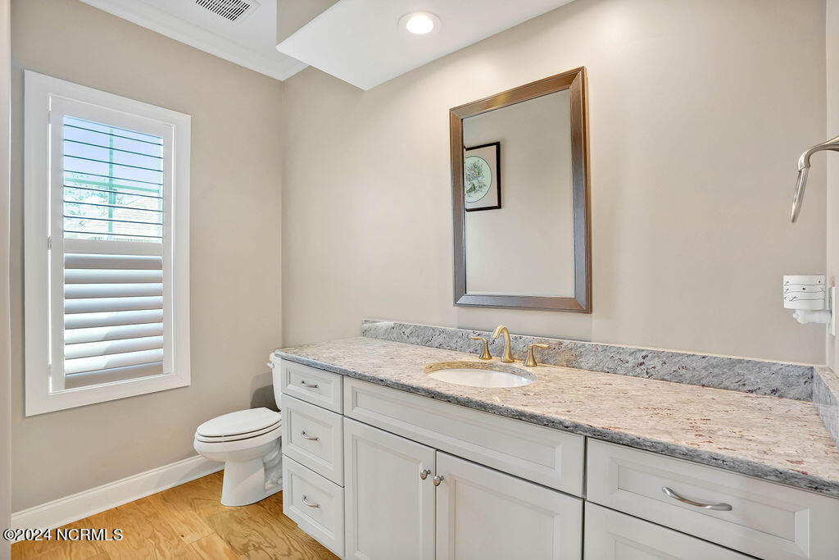
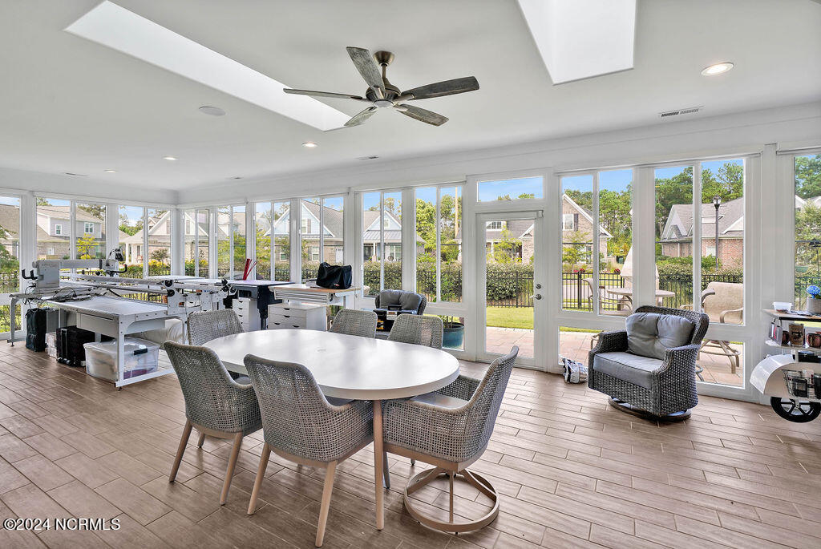
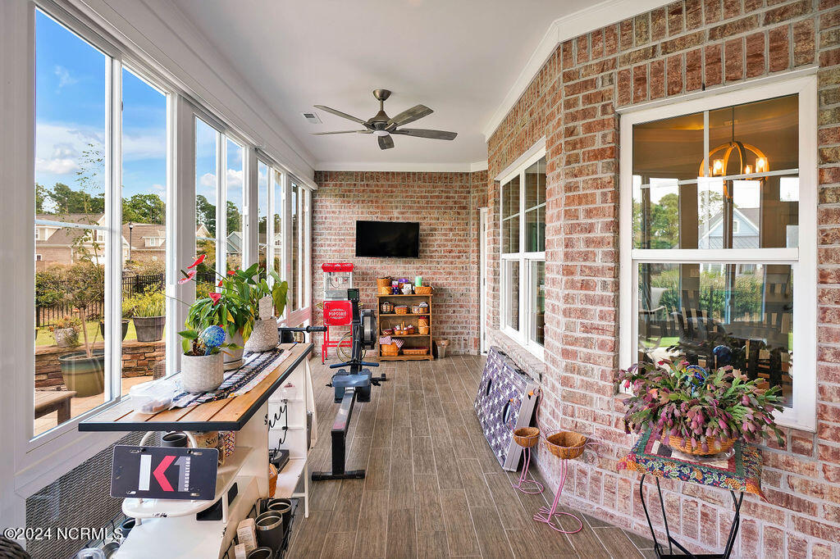
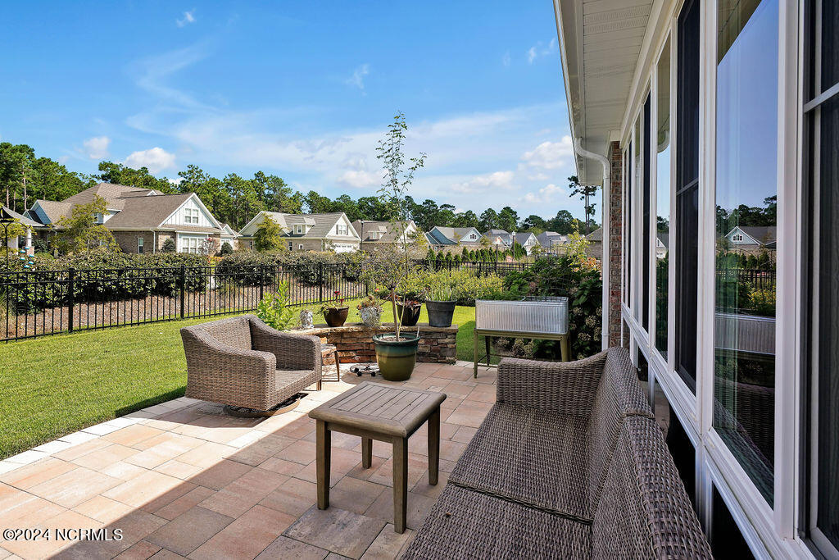
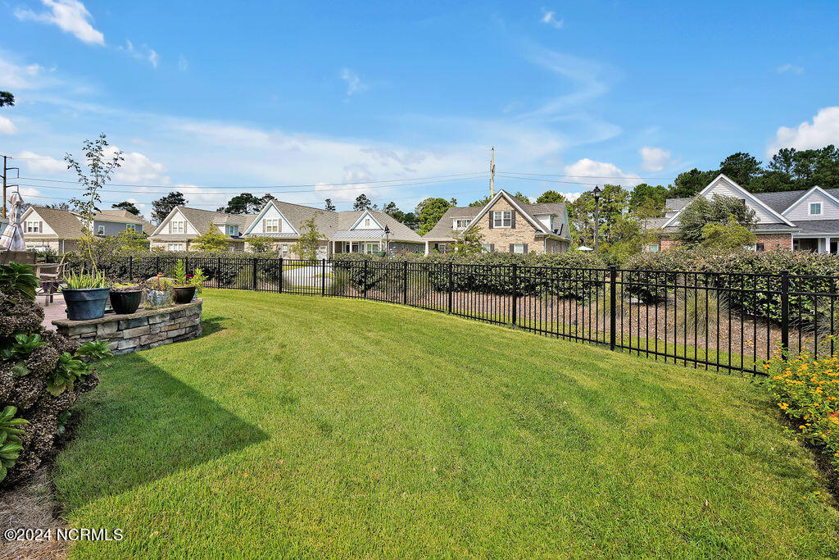
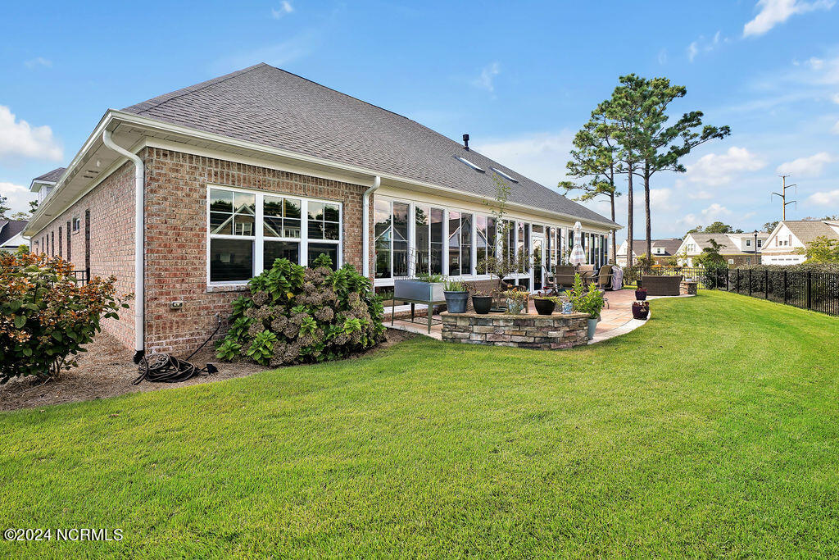
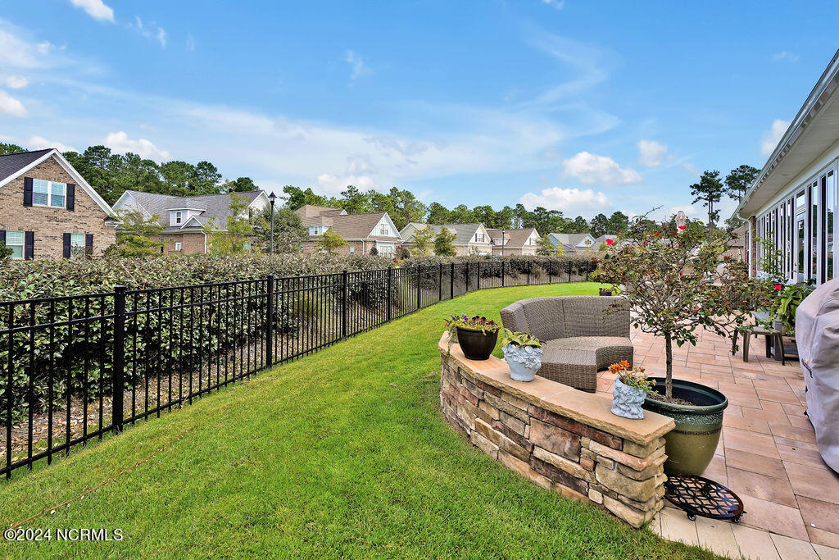
A highlight of this home is the sunroom, offering abundant natural light and serene views of the backyard. Step outside to your fenced yard and large patio, perfect for morning coffee or evening gatherings. A private study with custom woodwork and a powder room add functionality to the living spaces.

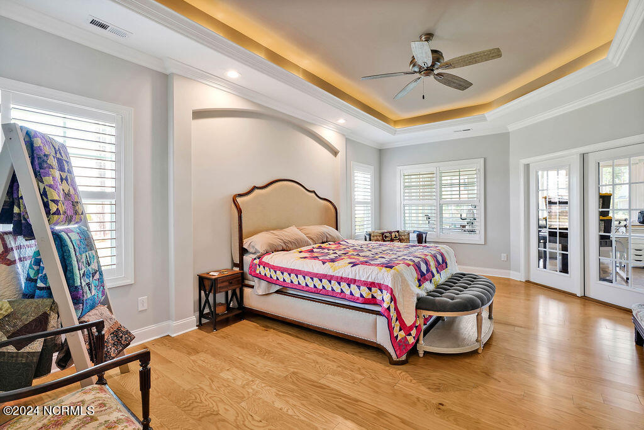
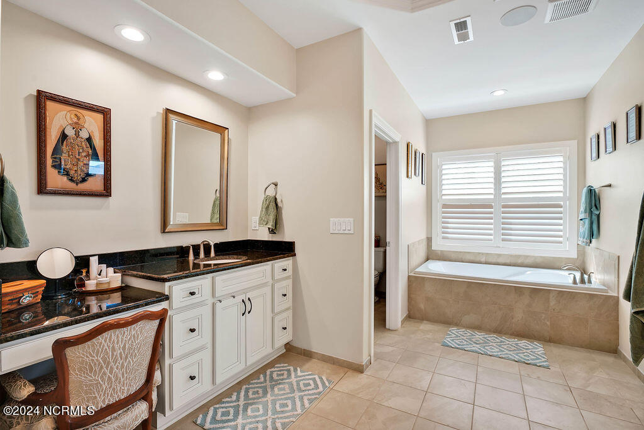
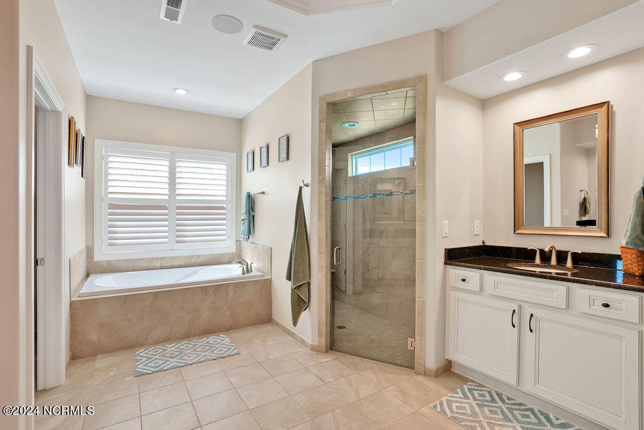
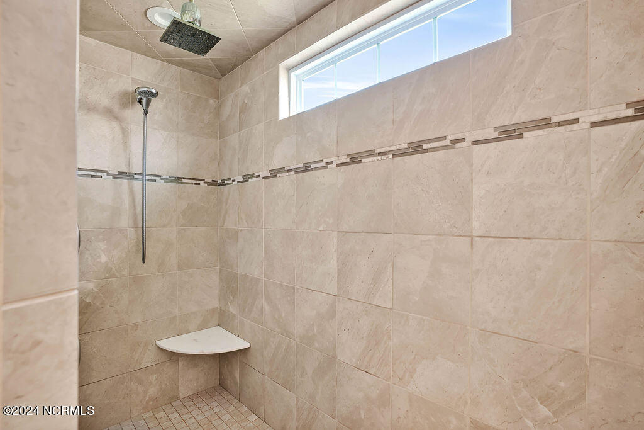
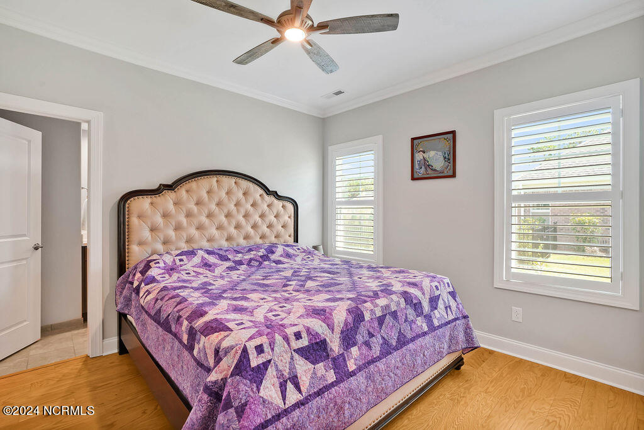
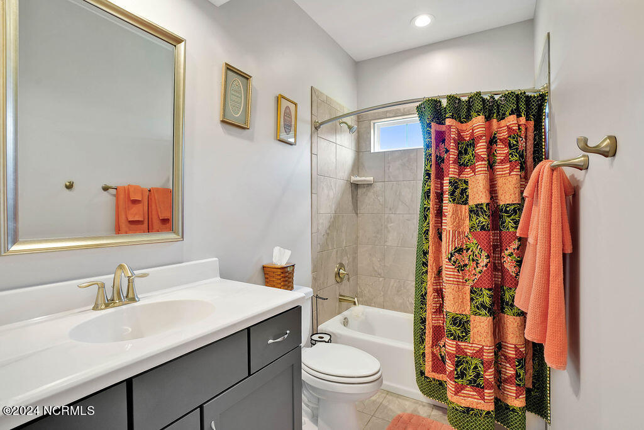
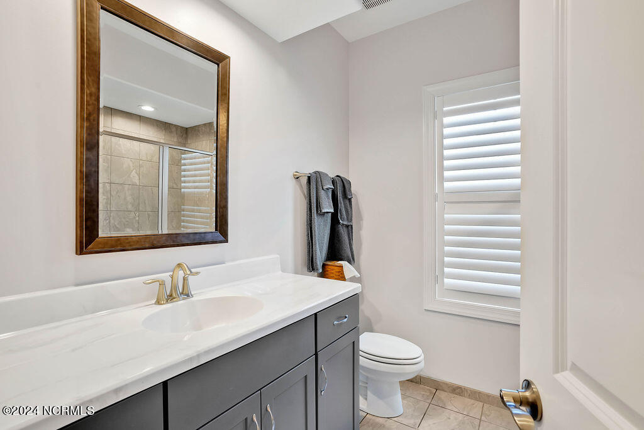
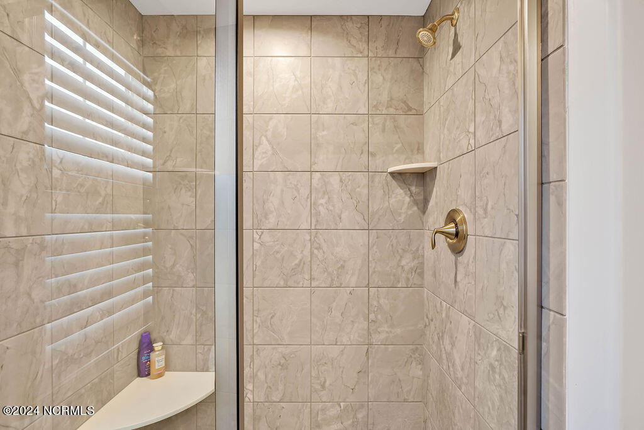
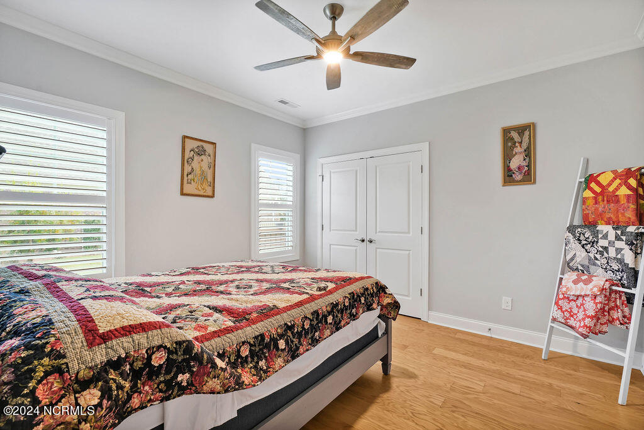
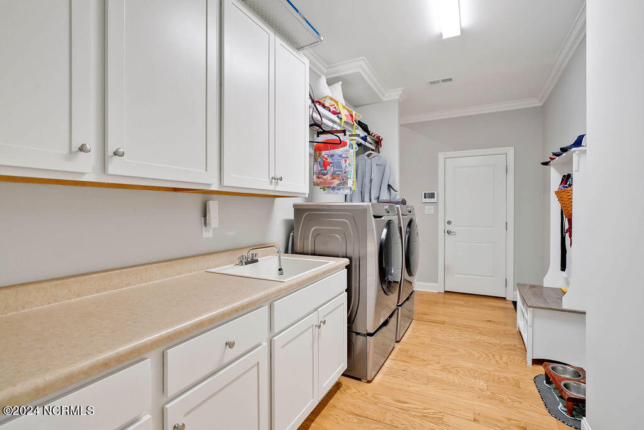
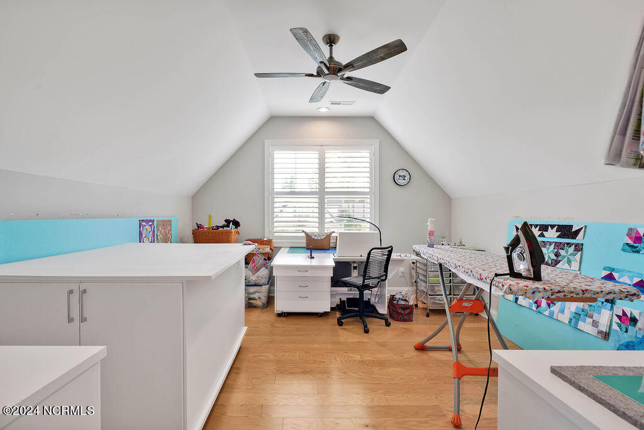
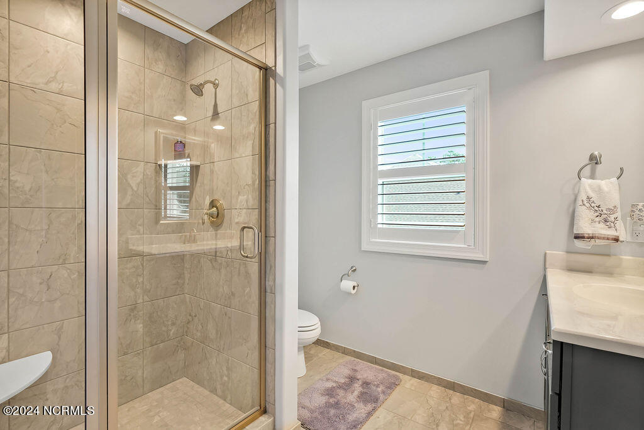
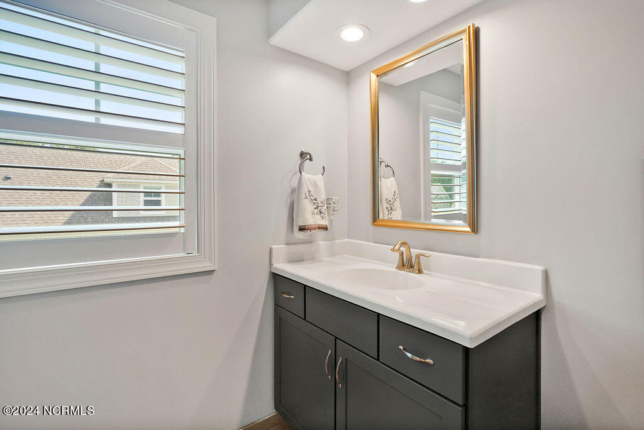
The primary suite is a sanctuary, featuring two walk-in closets, a spa-like bath with a fully tiled walk-in shower, and a separate soaking tub. Two ensuite bedrooms on the main level, along with a convenient laundry room, complete the first floor. Upstairs, a fourth bedroom with full bathroom provides a private retreat for guests.

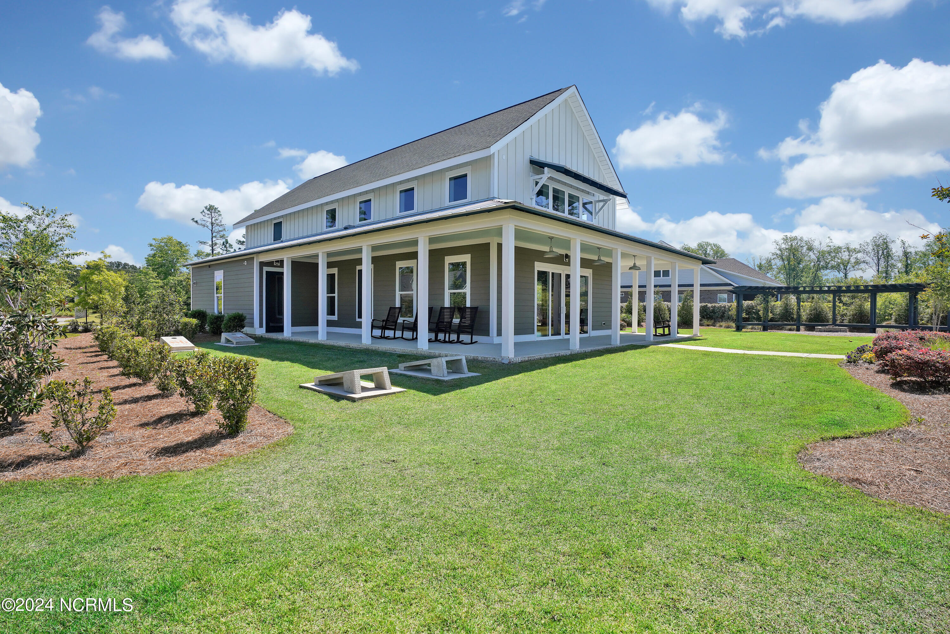
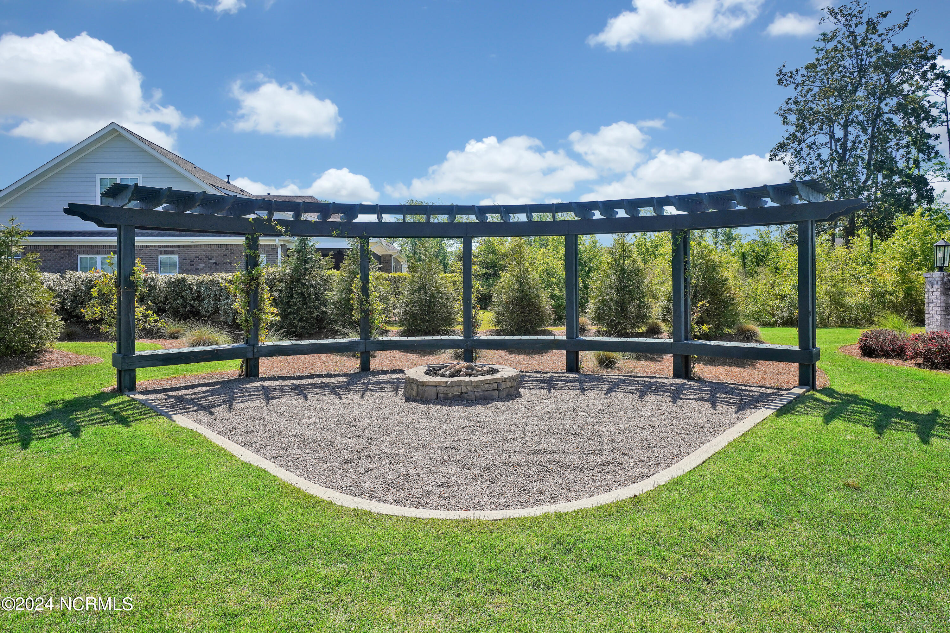
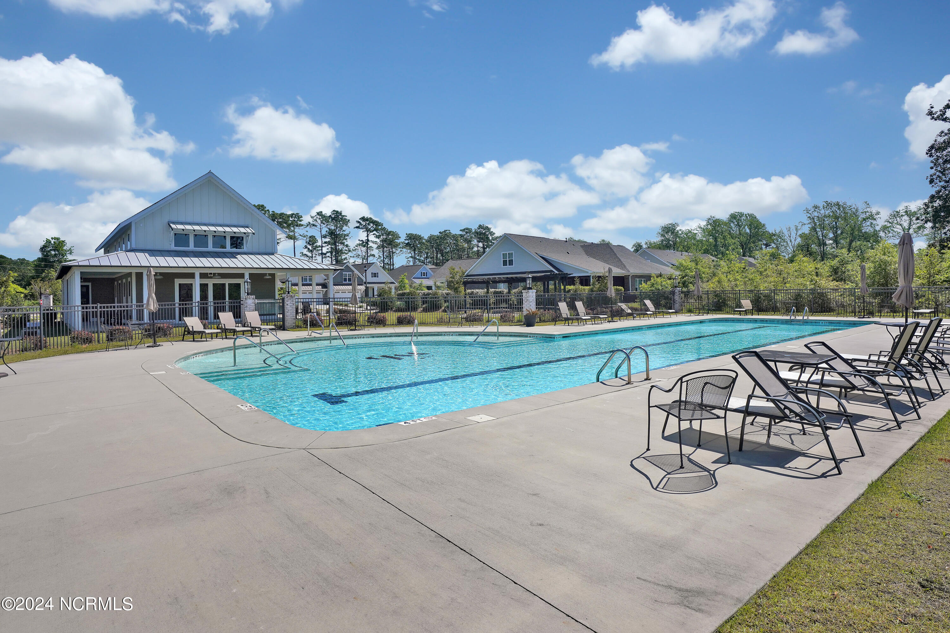
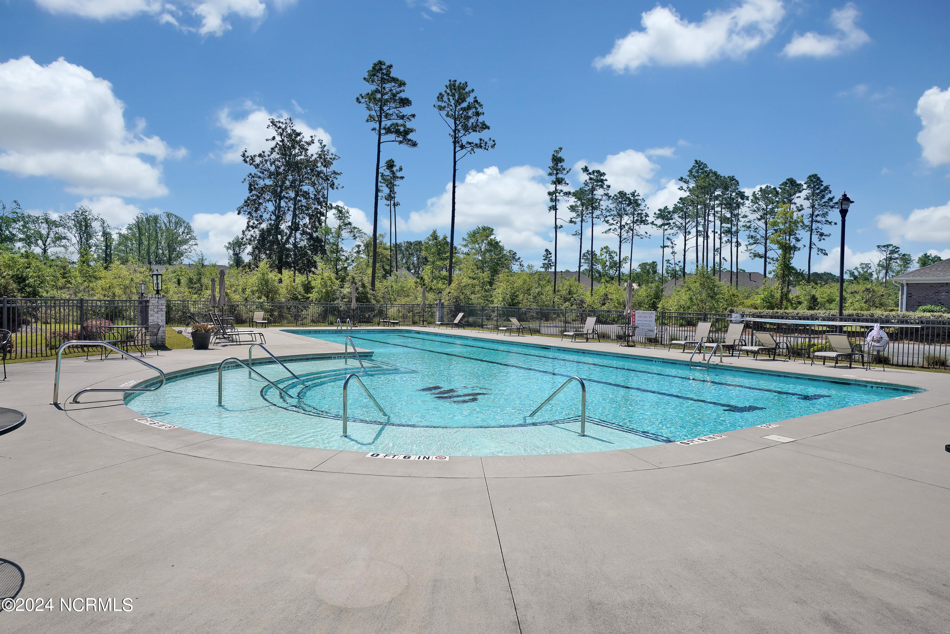
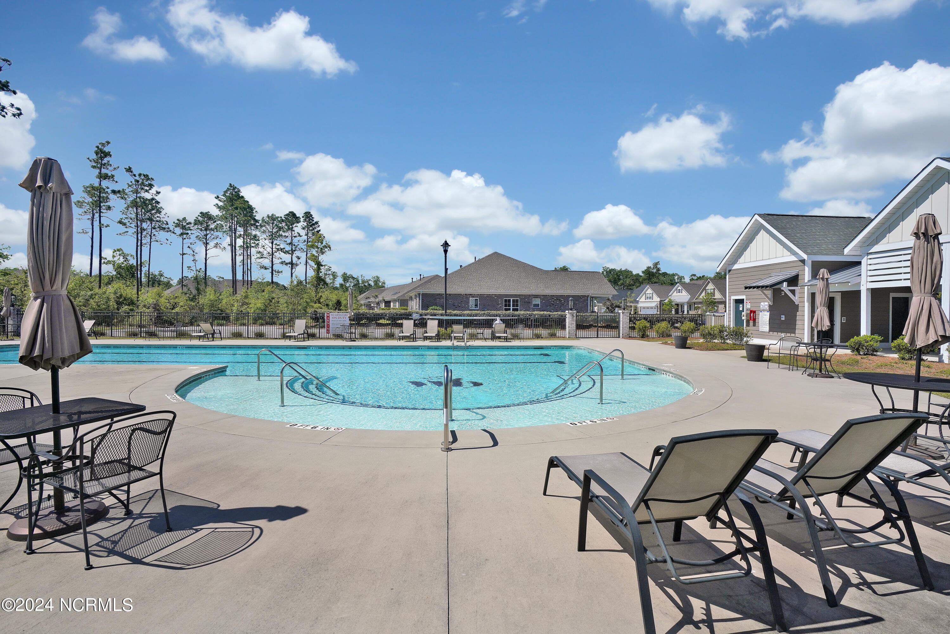
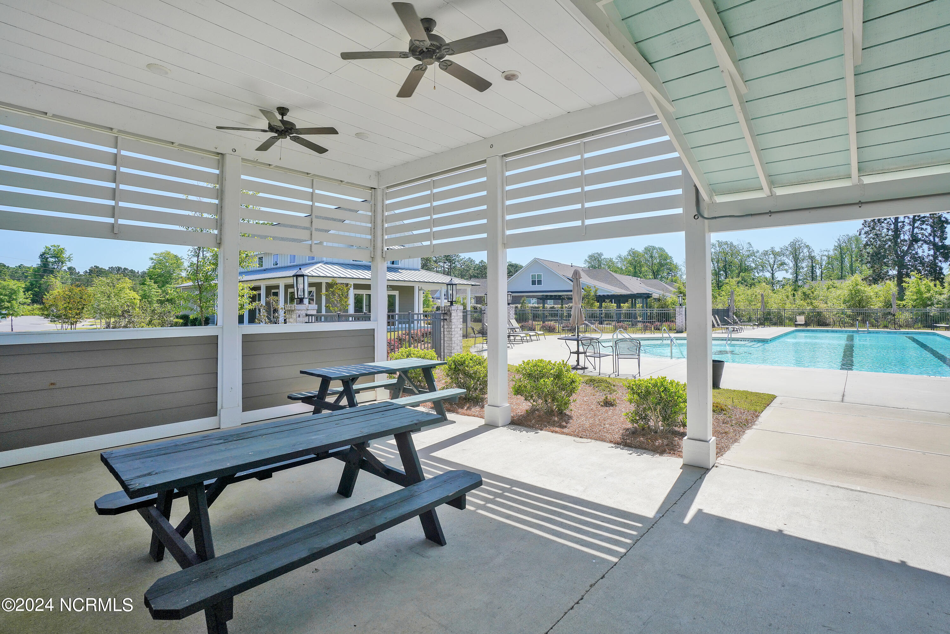
Residents of Whiskey Branch enjoy maintenance-free living with yard care included, as well as access to a community pool, clubhouse, and gathering spaces, perfect for socializing with neighbors and friends. Conveniently located off College Road, this home offers easy access to dining, shopping, medical facilities, and Carolina Beach--just 15 minutes away!

At only $231 per square foot, this home is an incredible value, priced $62.38 per square foot less than any other single-family home listed or sold in the neighborhood over the past year. Don't miss your chance to make it yours!

Share Property

Location

2113 Bostic Way, Wilmington, NC 28409

Status

Sold

Date Sold

January 16, 2025
Jennifer Bullock

Jennifer Bullock

Property Amenities

Interior
Laundry room Laundry Room
Fireplace Gas Log
Appliances Vented Exhaust Fan, Mini Refrigerator, Gas Cooktop, Disposal, Dishwasher
Flooring Tile, Wood
Total Bedrooms: 4
Half Bathrooms: 1
Full Bathrooms: 4
Other Interior Features Sound System, Master Downstairs, Walk-in Closet(s), Tray Ceiling(s), High Ceilings, Entrance Foyer, Mud Room, Bookcases, Kitchen Island, Ceiling Fan(s), Pantry, Walk-in Shower, Blinds/Shades, Gas Log, Walk-In Closet(s)
Area & Lot
Total area 4,105 Sq.Ft.
Lot Area 0.42 Acres
Living area 4,105 Sq.Ft.
MLS® ID 100469484
Year Built 2020
High School Hoggard
Middle School Myrtle Grove
Elementary School Pine Valley
Type Residential
Status Sold
Exterior
Stories 2
Pool None
Air conditioning Central Air, Zoned, Heat Pump
Heat type Heat Pump, Electric, Forced Air, Zoned
Water Source Public
Garage Space 2.0
Security Features Security Lights, Smoke Detector(s)
Sewer Municipal Sewer, Cape Fear Public Utility Authority
Other Exterior Features Irrigation System, Cluster Mailboxes
Parking Garage Faces Side, Concrete, Garage Door Opener, Off Street, On Site
Lot Features Level, See Remarks, Corner Lot
Roof Architectural Shingle
Utilities Natural Gas Connected, Sewer Available, Water Available
Finance
Sales Price $935,000
HOA Fees $2,628

Wilmington

Partner With Our Expert Team

By combining deep-rooted local knowledge with modern marketing execution, the Bullocks deliver a refined, results-driven approach to luxury real estate. Their collaborative style, strong work ethic, and commitment to excellence have made WilmingtonLuxuryHomes.com a trusted destination for buyers and sellers seeking top-tier representation in Wilmington, NC and the surrounding Cape Fear coastal communities.









