Leave a Message

By providing your contact information to Jennifer Bullock Team, your personal information will be processed in accordance with Jennifer Bullock Team's Privacy Policy. By checking the box(es) below, you consent to receive communications regarding your real estate inquiries and related marketing and promotional updates in the manner selected by you. For SMS text messages, message frequency varies. Message and data rates may apply. You may opt out of receiving further communications from Jennifer Bullock Team at any time. To opt out of receiving SMS text messages, reply STOP to unsubscribe.

Thank you for your message. We will be in touch with you shortly.

2184 Villamar Drive
2184 Villamar Drive
2184 Villamar Drive
2184 Villamar Drive
2184 Villamar Drive
2184 Villamar Drive
2184 Villamar Drive
2184 Villamar Drive
2184 Villamar Drive
2184 Villamar Drive
2184 Villamar Drive
2184 Villamar Drive
2184 Villamar Drive
2184 Villamar Drive
2184 Villamar Drive
2184 Villamar Drive
2184 Villamar Drive
2184 Villamar Drive
2184 Villamar Drive
2184 Villamar Drive
2184 Villamar Drive
2184 Villamar Drive
2184 Villamar Drive
2184 Villamar Drive
2184 Villamar Drive
2184 Villamar Drive
2184 Villamar Drive
2184 Villamar Drive
2184 Villamar Drive
2184 Villamar Drive
2184 Villamar Drive
2184 Villamar Drive
2184 Villamar Drive
2184 Villamar Drive
2184 Villamar Drive
2184 Villamar Drive
2184 Villamar Drive
2184 Villamar Drive
2184 Villamar Drive
2184 Villamar Drive
2184 Villamar Drive
2184 Villamar Drive
2184 Villamar Drive
2184 Villamar Drive
2184 Villamar Drive
2184 Villamar Drive
2184 Villamar Drive
2184 Villamar Drive
2184 Villamar Drive
2184 Villamar Drive
2184 Villamar Drive
2184 Villamar Drive
2184 Villamar Drive
2184 Villamar Drive
2184 Villamar Drive
2184 Villamar Drive
2184 Villamar Drive
2184 Villamar Drive
2184 Villamar Drive
2184 Villamar Drive
2184 Villamar Drive
2184 Villamar Drive
2184 Villamar Drive
2184 Villamar Drive
2184 Villamar Drive
2184 Villamar Drive
2184 Villamar Drive
2184 Villamar Drive
2184 Villamar Drive
2184 Villamar Drive
2184 Villamar Drive
2184 Villamar Drive
2184 Villamar Drive
2184 Villamar Drive
2184 Villamar Drive
2184 Villamar Drive
2184 Villamar Drive
2184 Villamar Drive
2184 Villamar Drive
2184 Villamar Drive
2184 Villamar Drive
2184 Villamar Drive
2184 Villamar Drive
2184 Villamar Drive
2184 Villamar Drive
2184 Villamar Drive
2184 Villamar Drive
VIEW PHOTOS
$788,000

2184 Villamar Drive

3 Beds 4 Baths 3,577 Sq.Ft. 0.27 Acres

Description

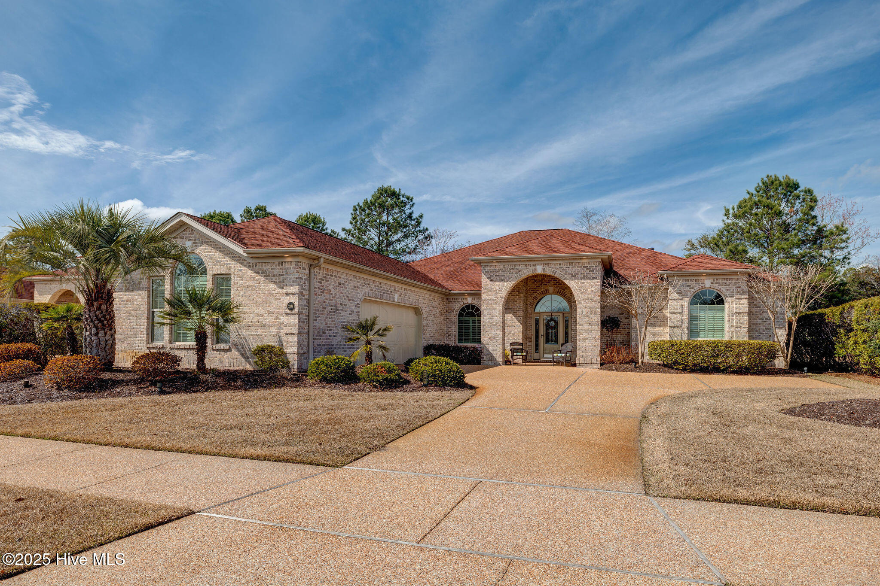
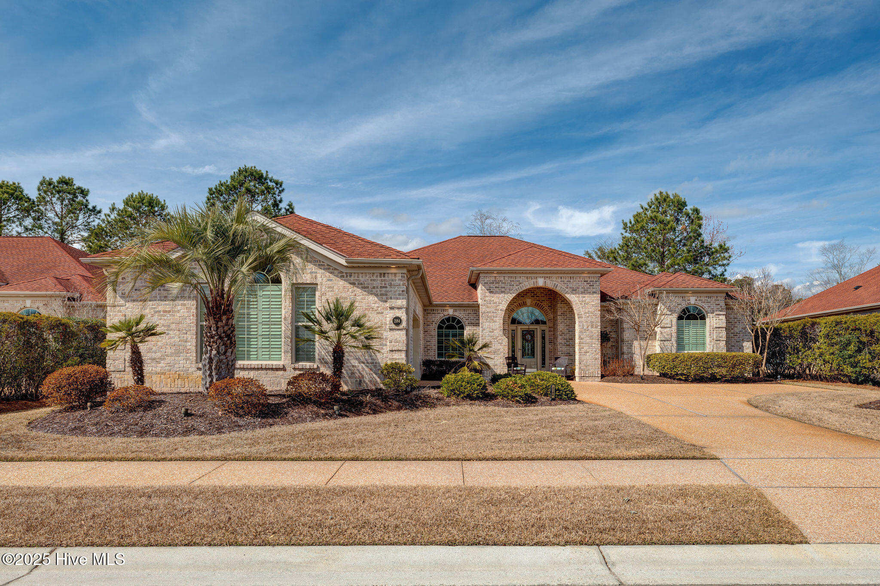
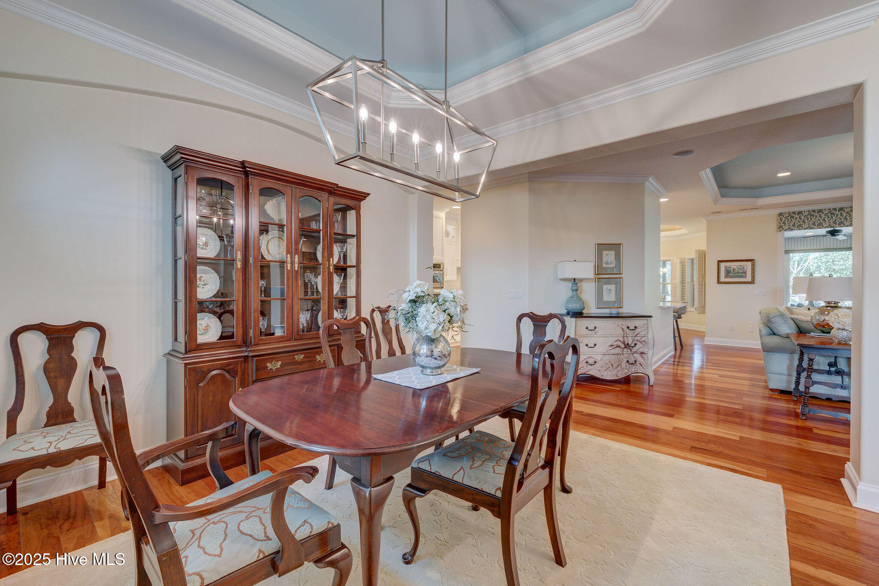
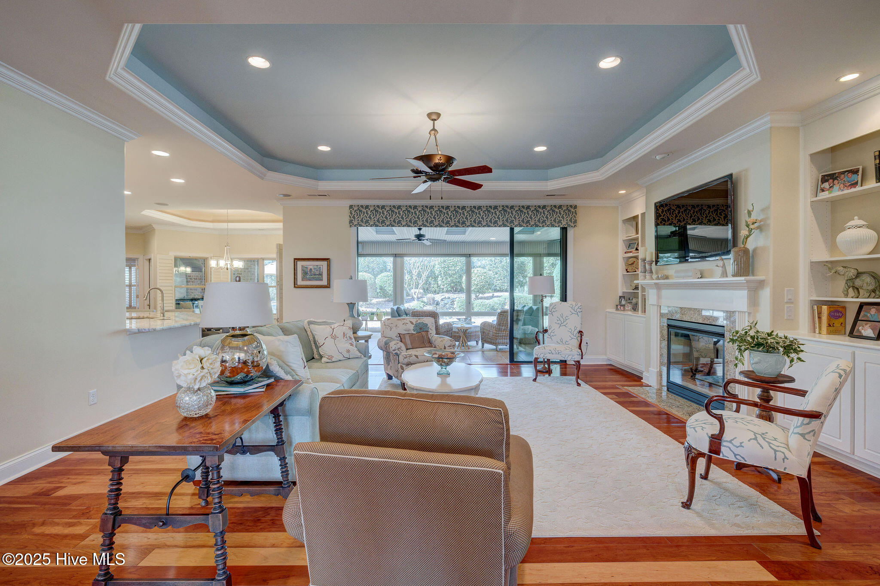
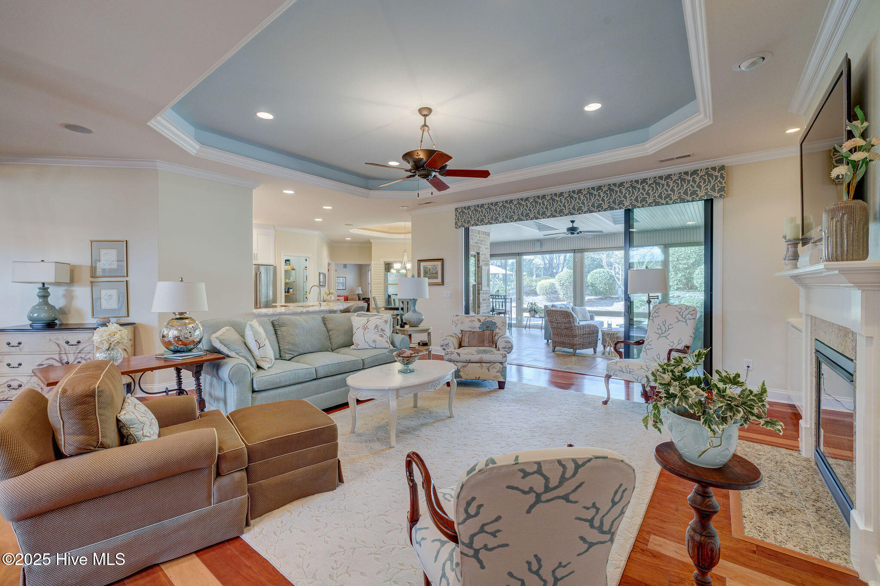
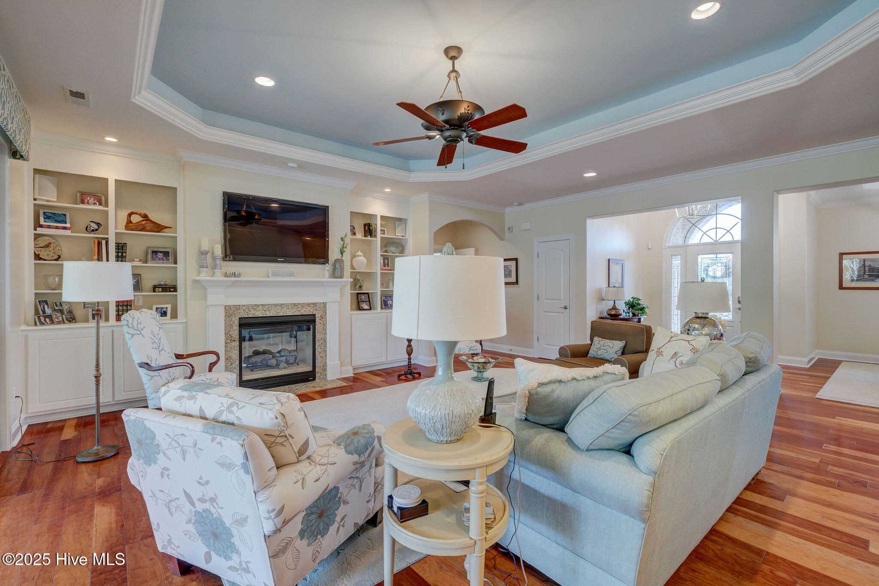
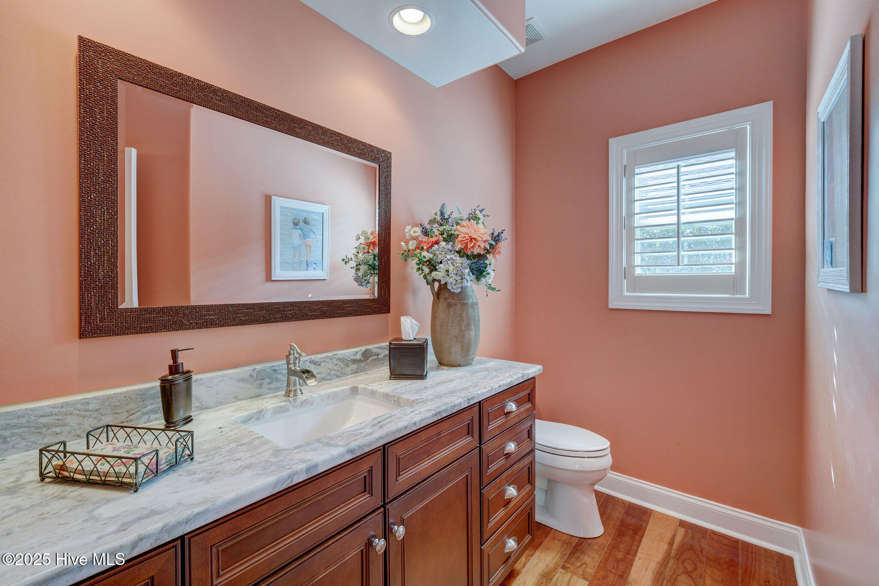
Discover the perfect blend of luxury, comfort and thoughtful design in this 3577 sq. ft. 3
bedroom, 3.5 bathroom home in the sought after Villamar neighborhood located in Brunswick
Forest. Designed for relaxation and entertaining, this all brick, one level home features
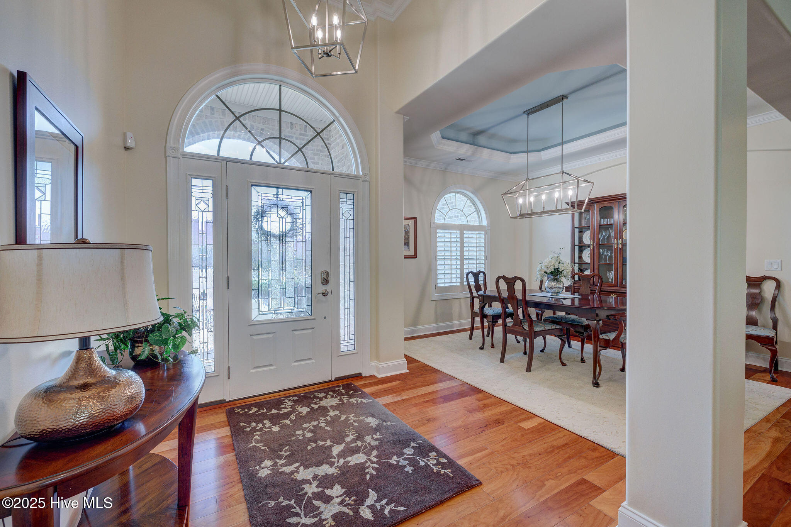
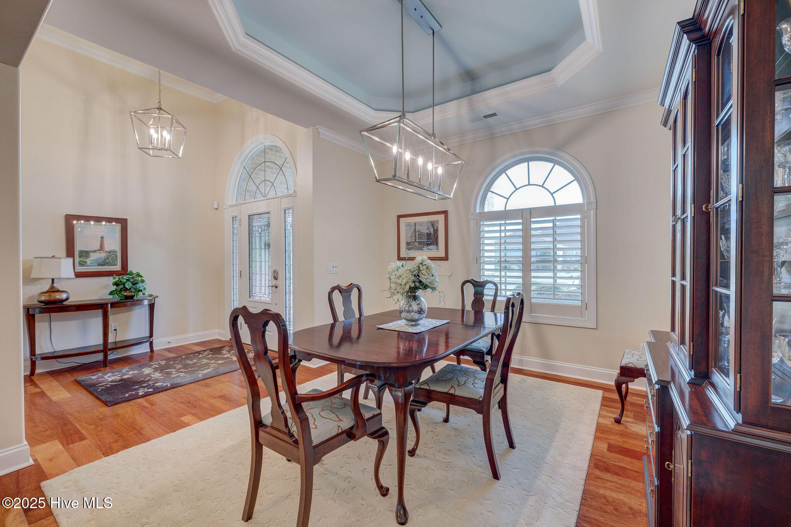
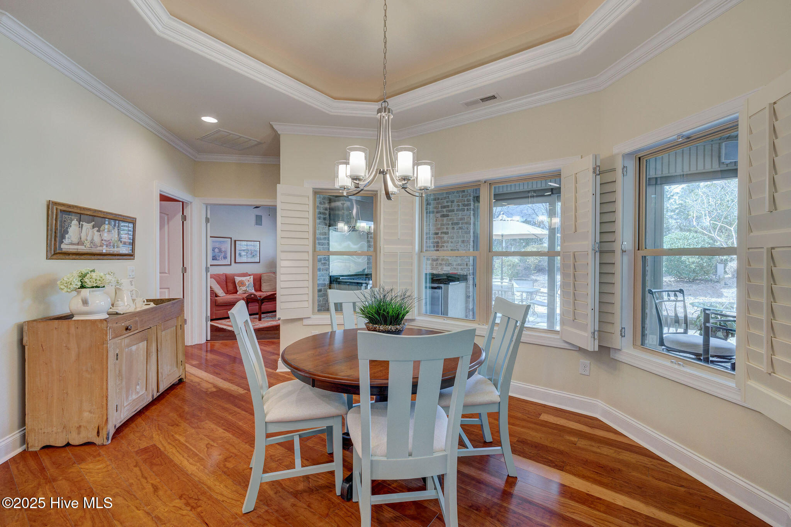
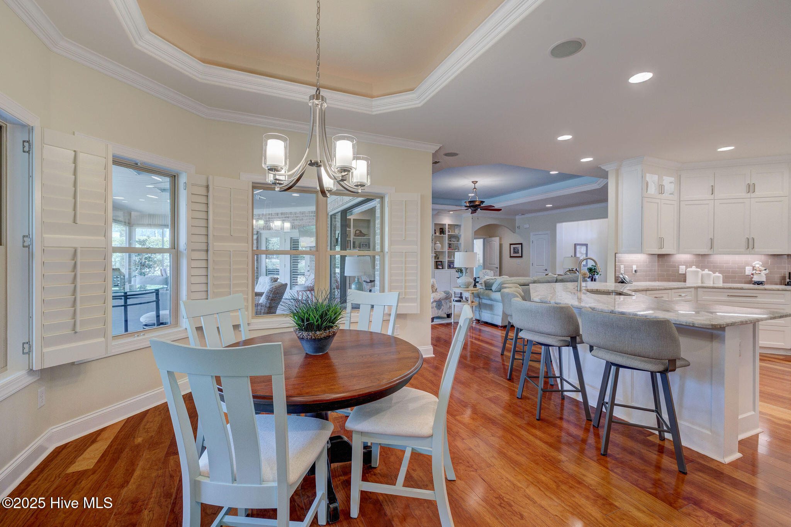
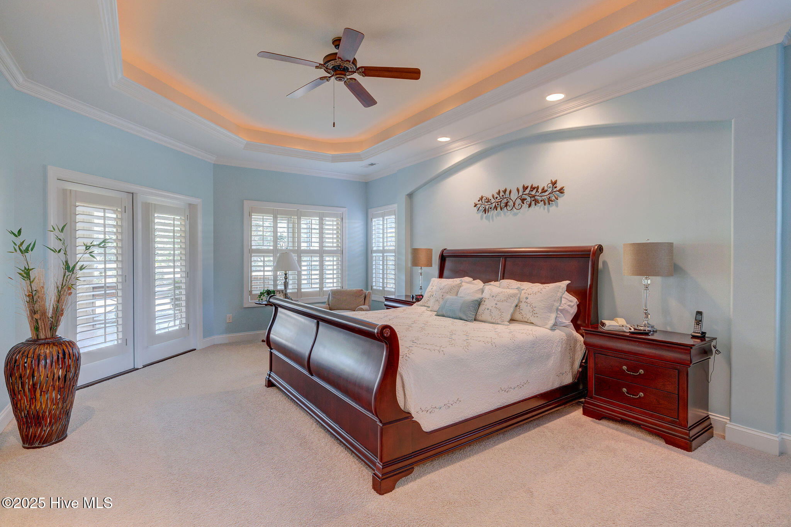
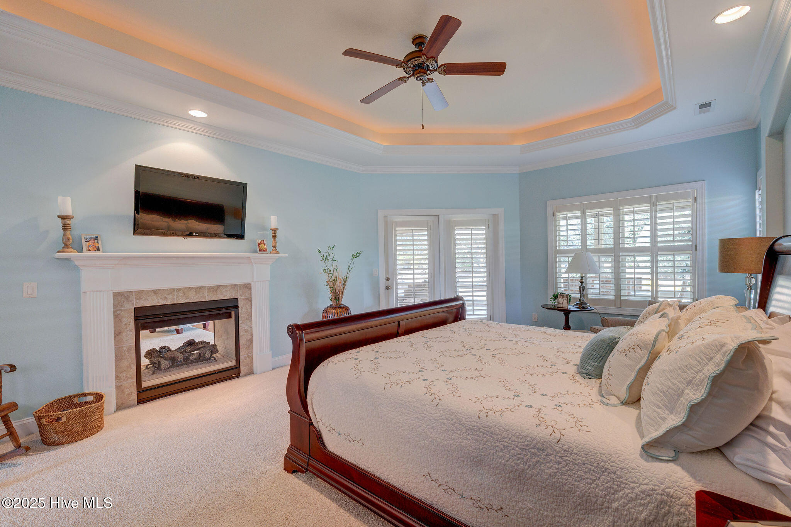
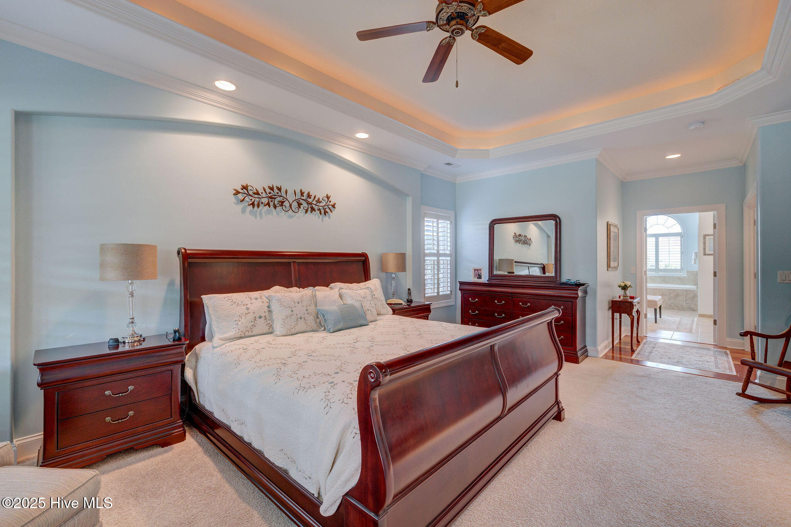
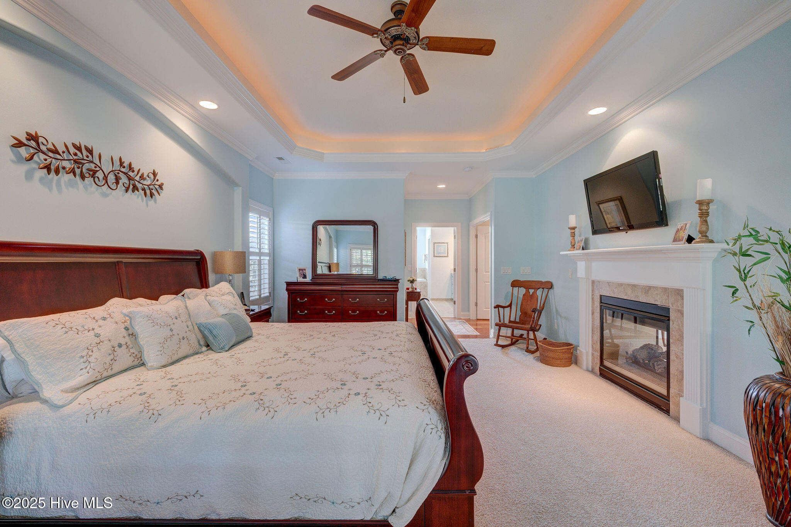
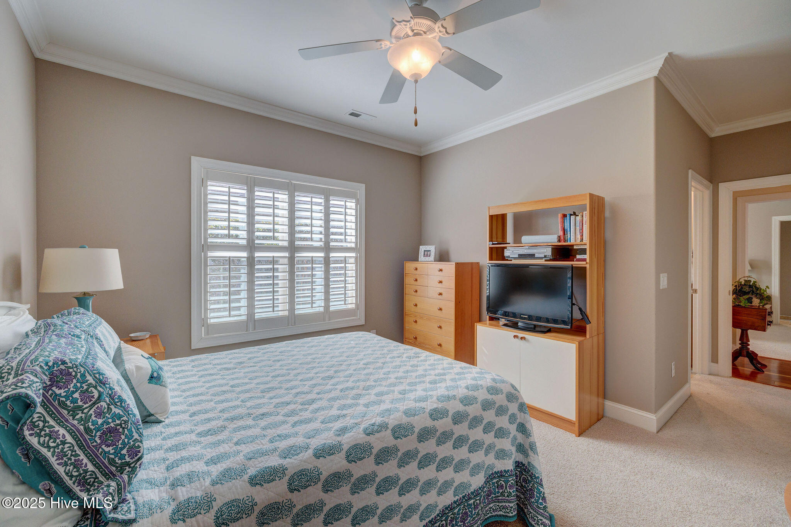
premium finishes and access to top-tier community amenities. Tray ceilings with LED rope
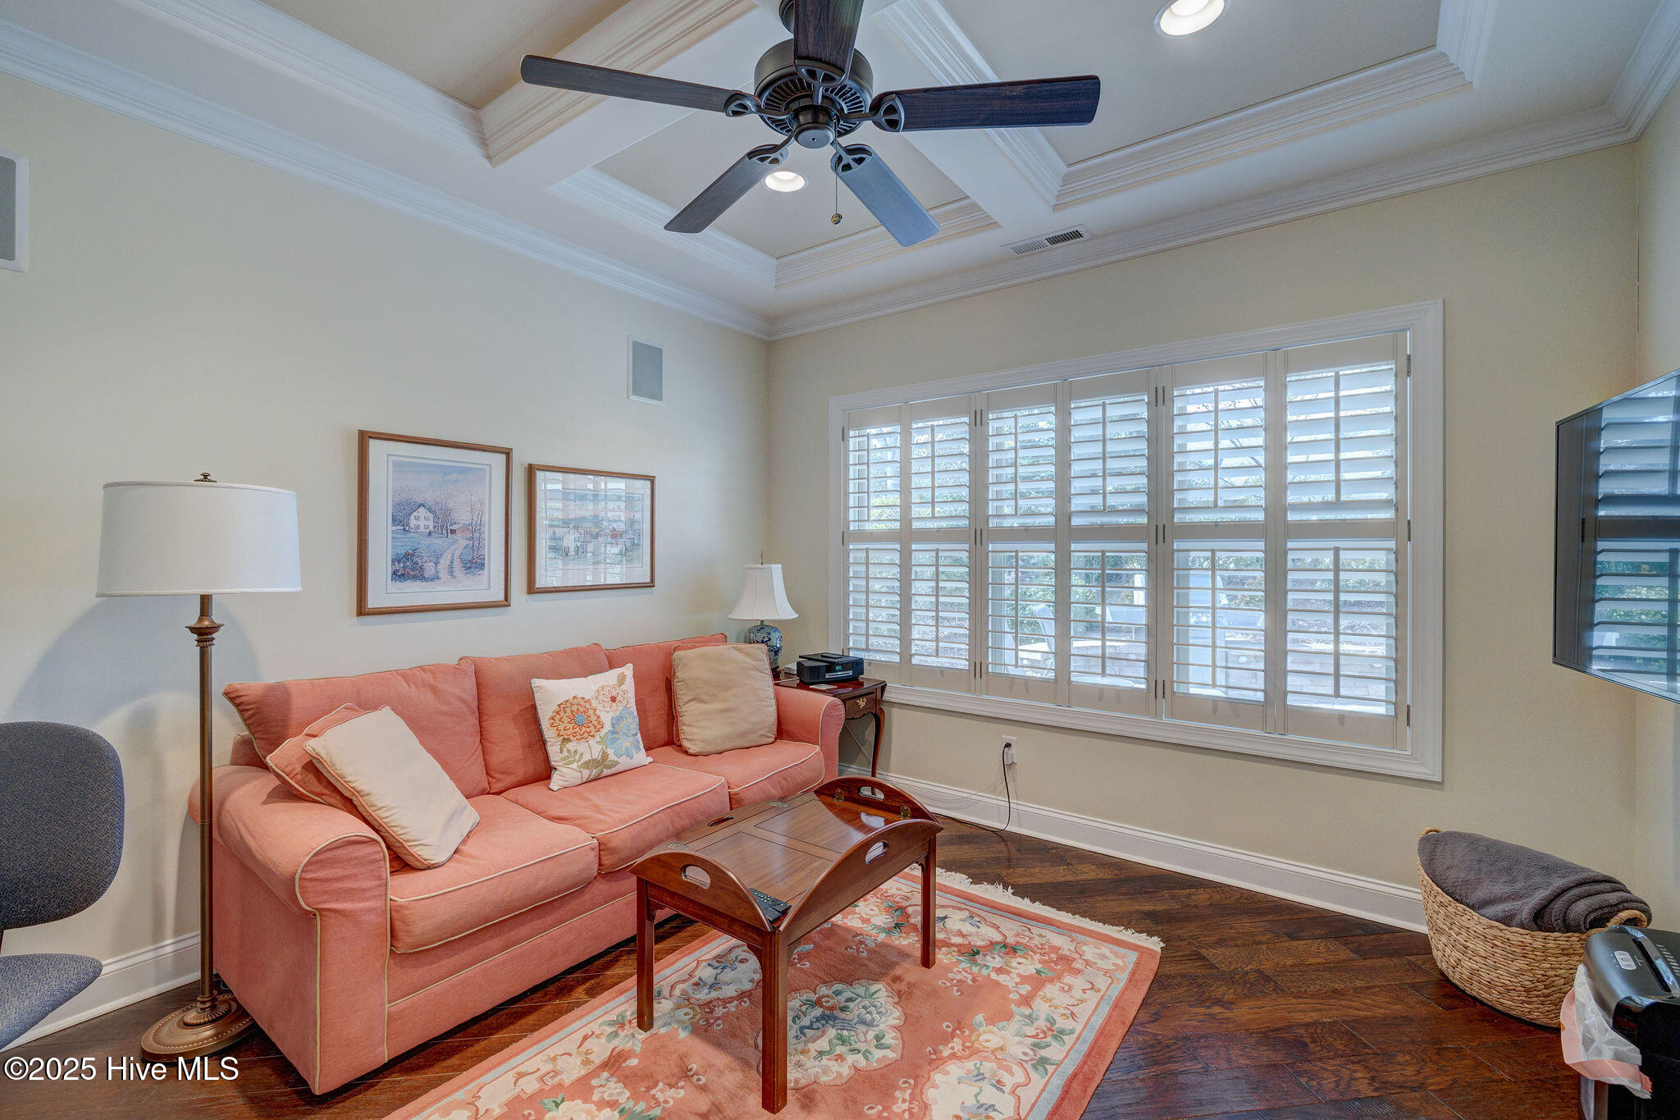
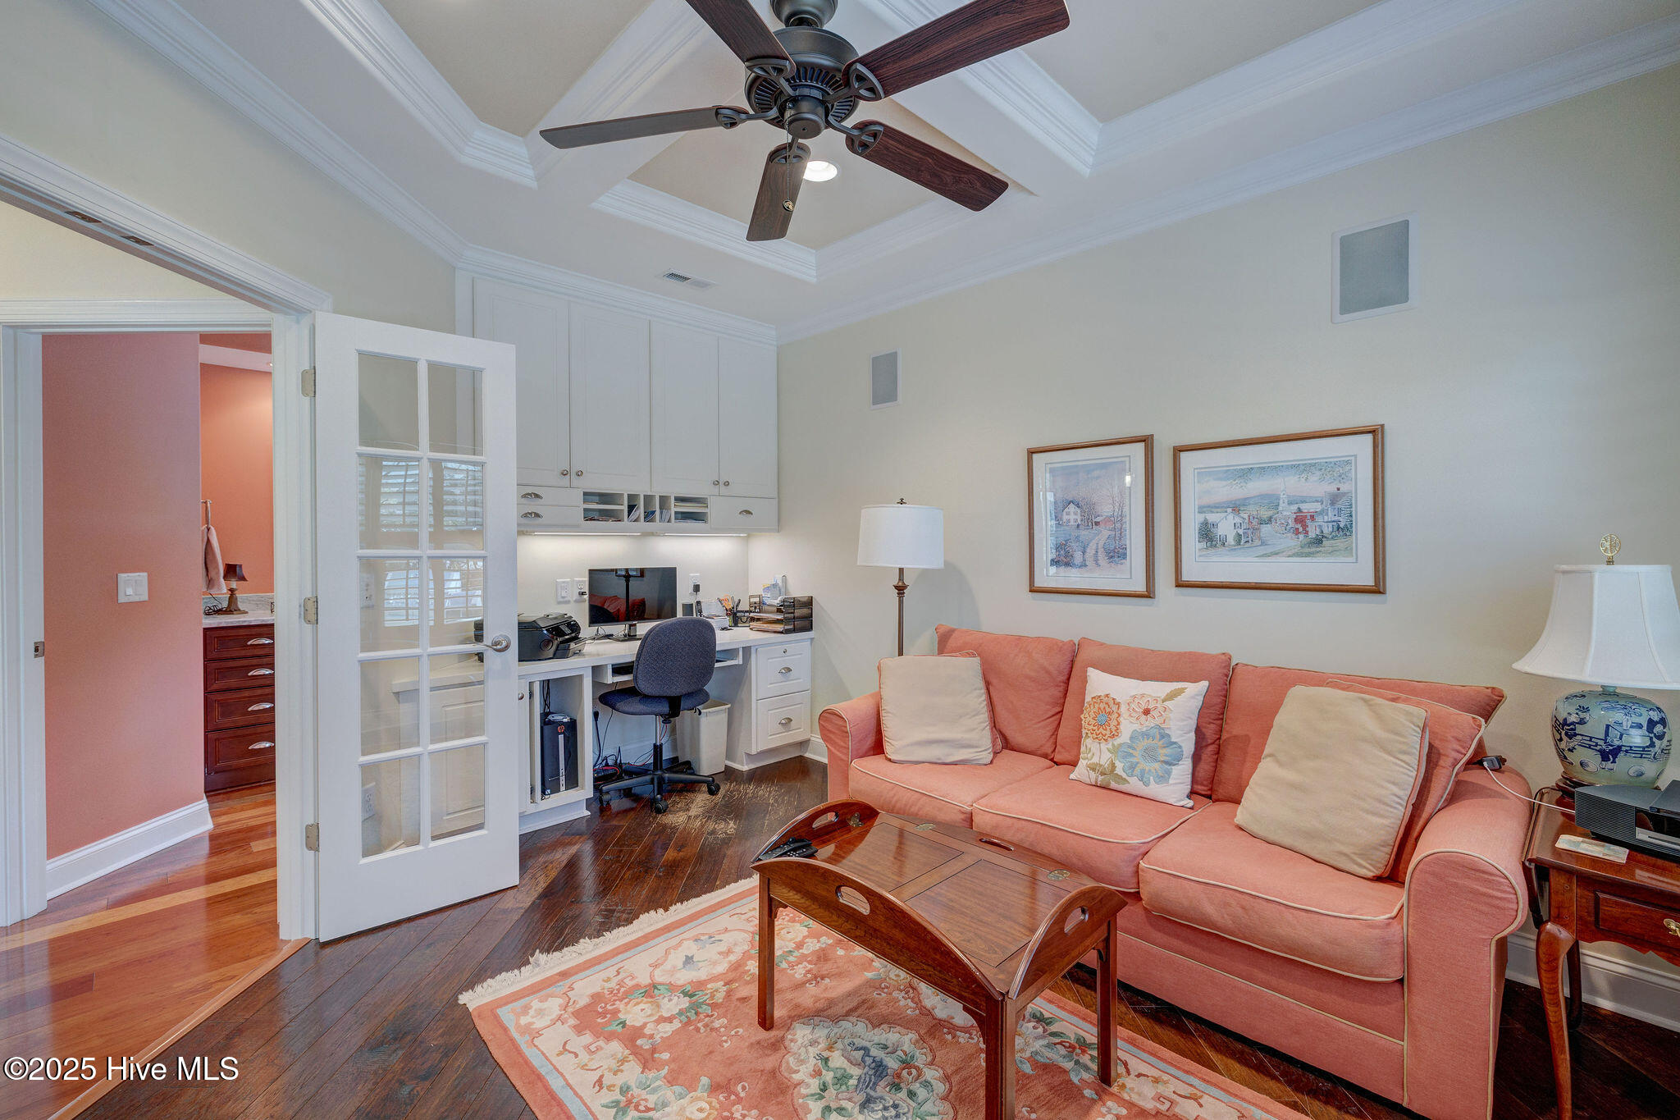
lighting enhance the living areas and the primary bedroom, while a coffered ceiling in the den
adds sophistication. Plantation shutters throughout provide a timeless look. The newly
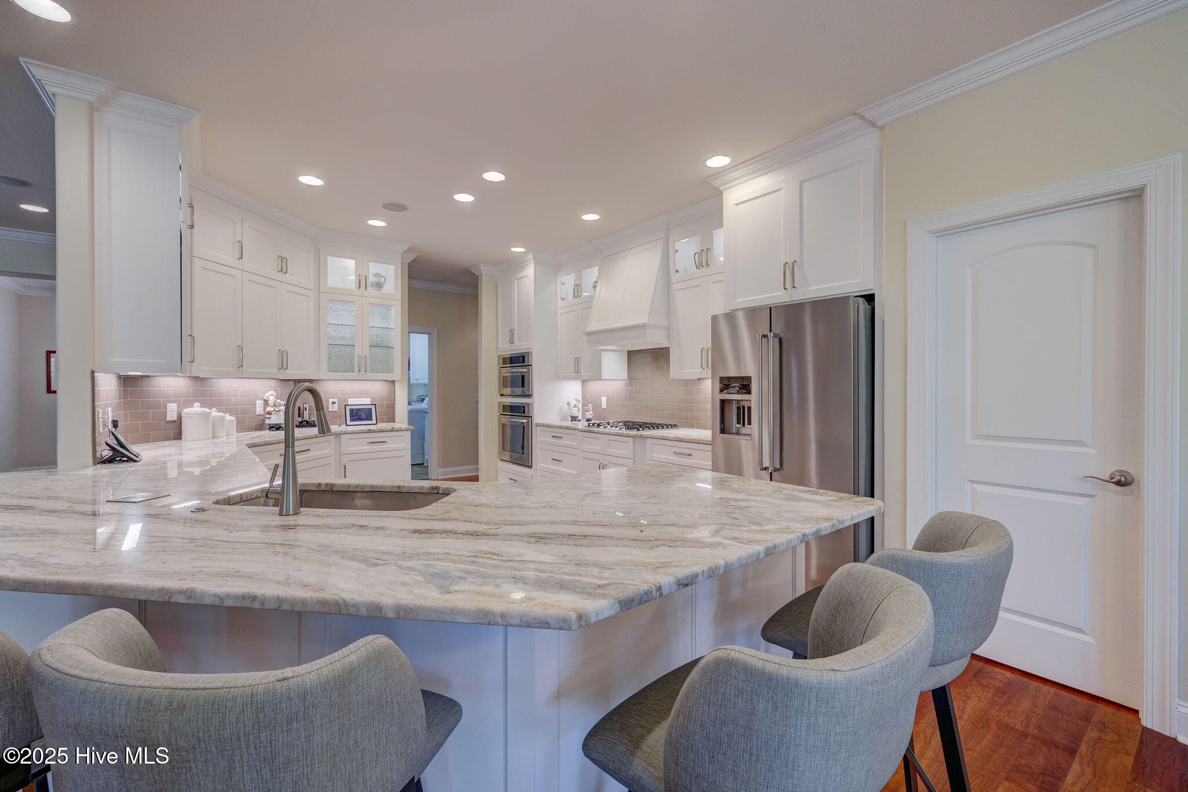
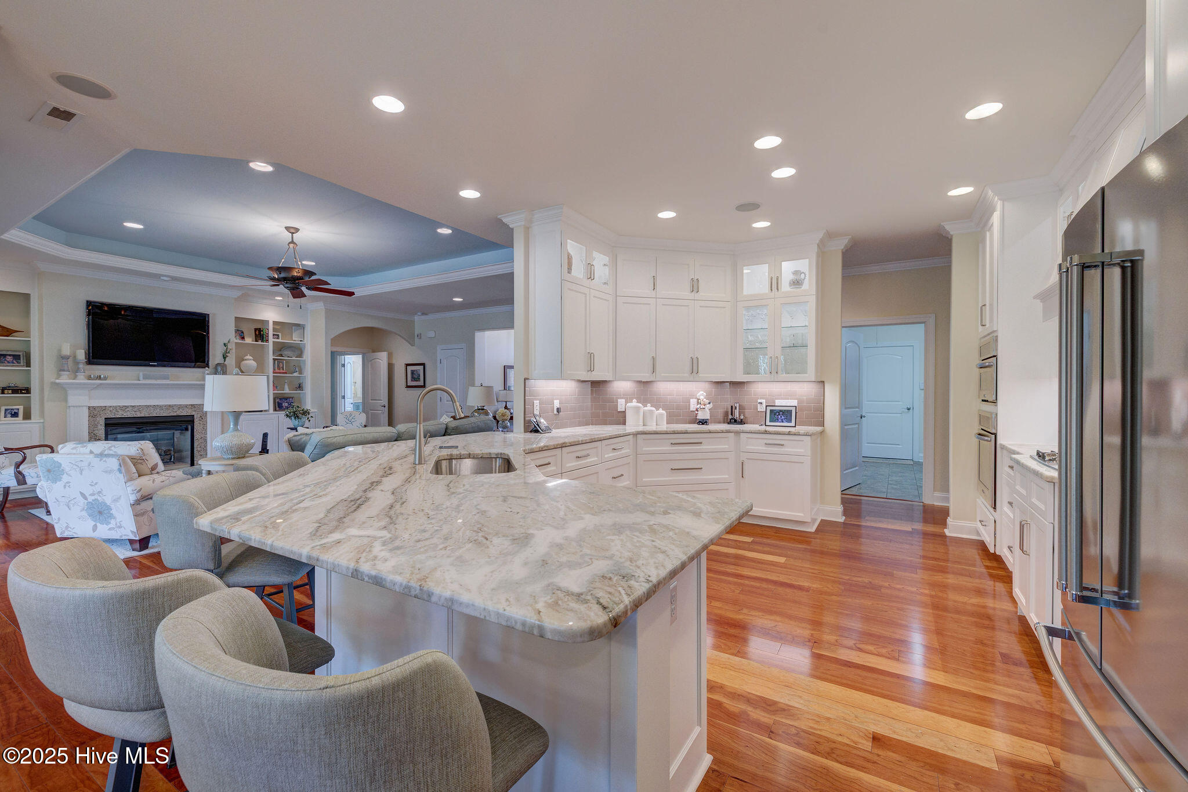
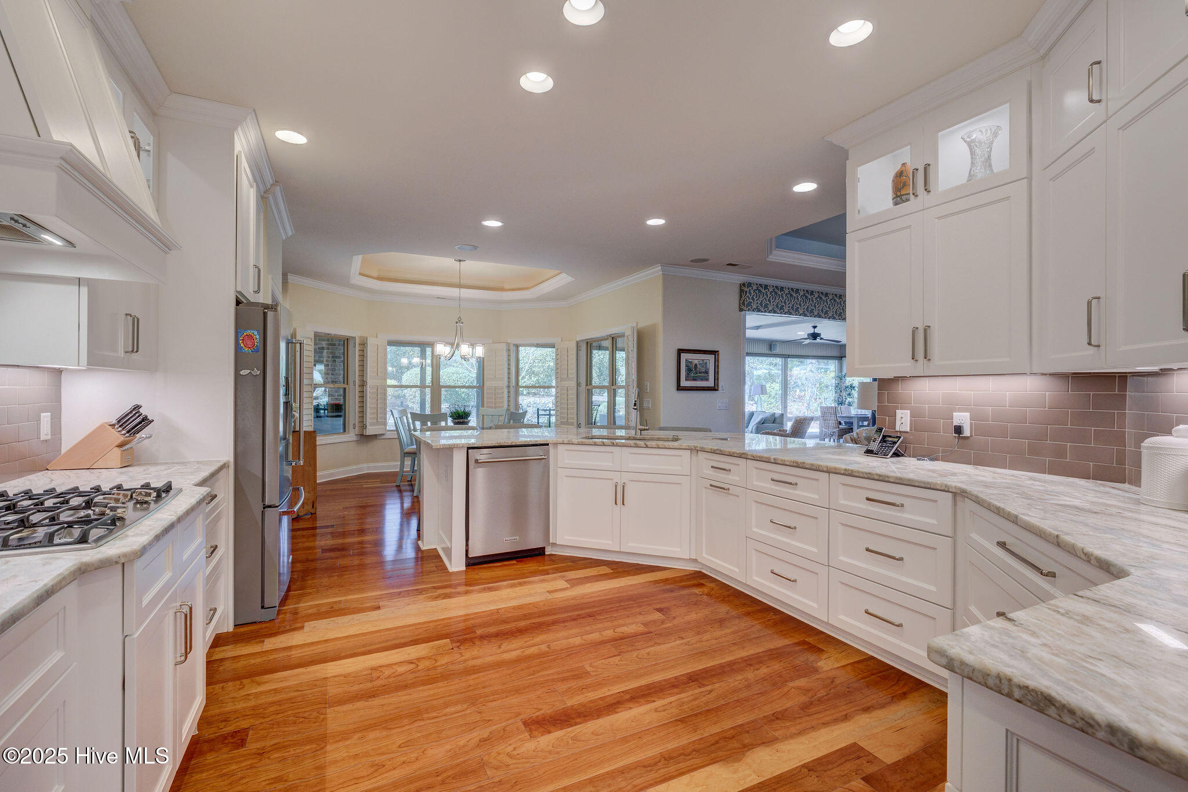
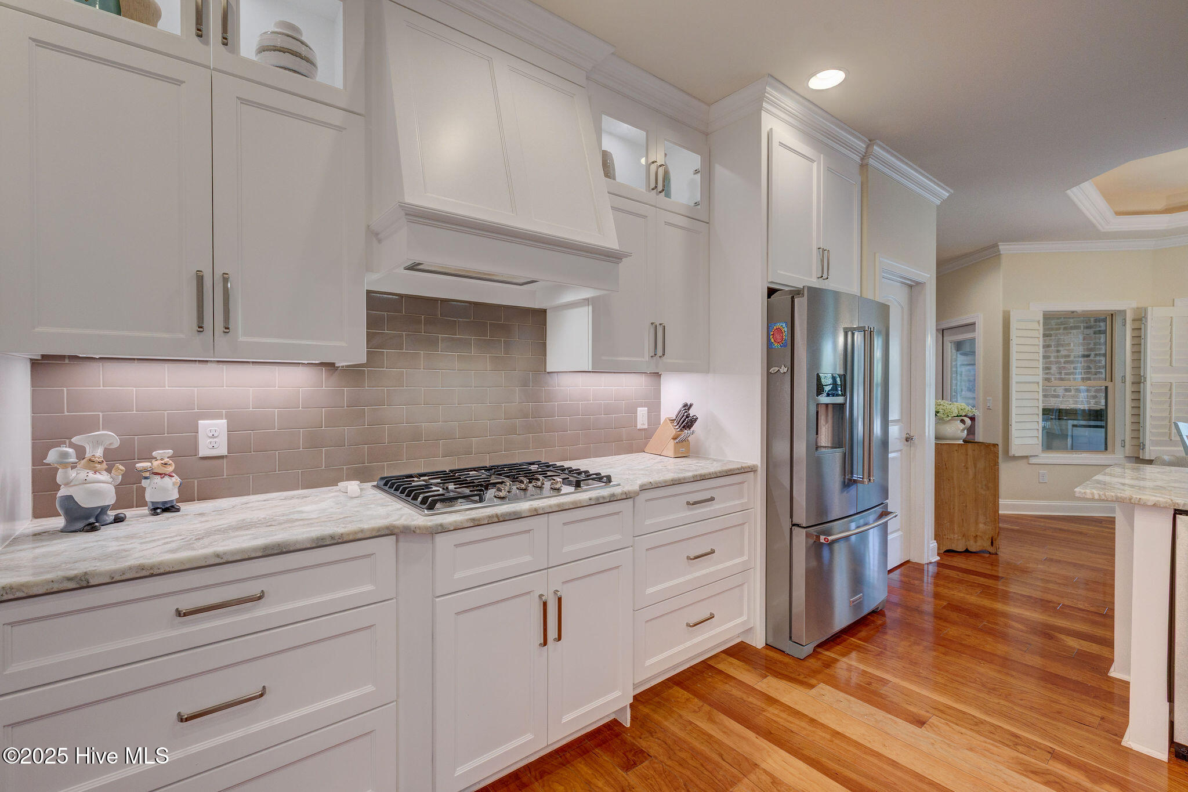
updated gourmet kitchen boasts custom cabinets, granite countertops and a stylish backsplash,
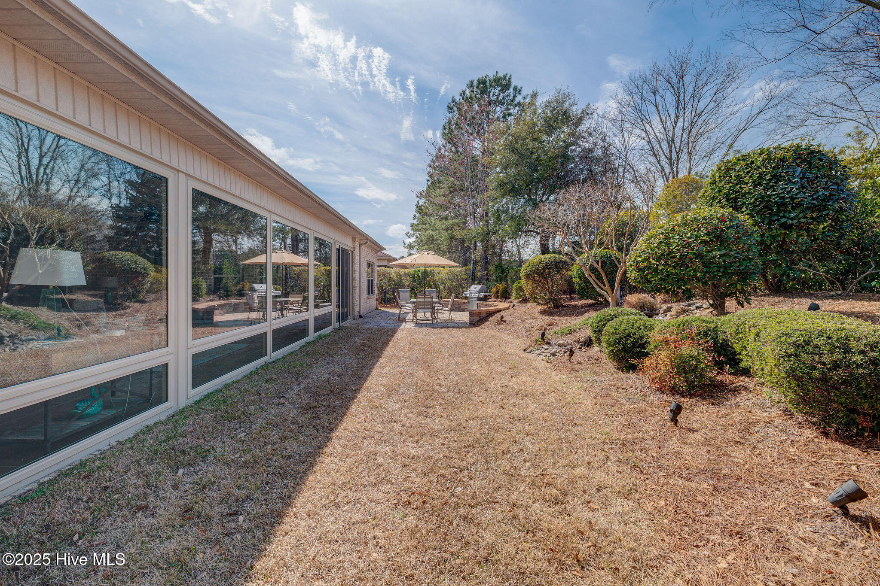
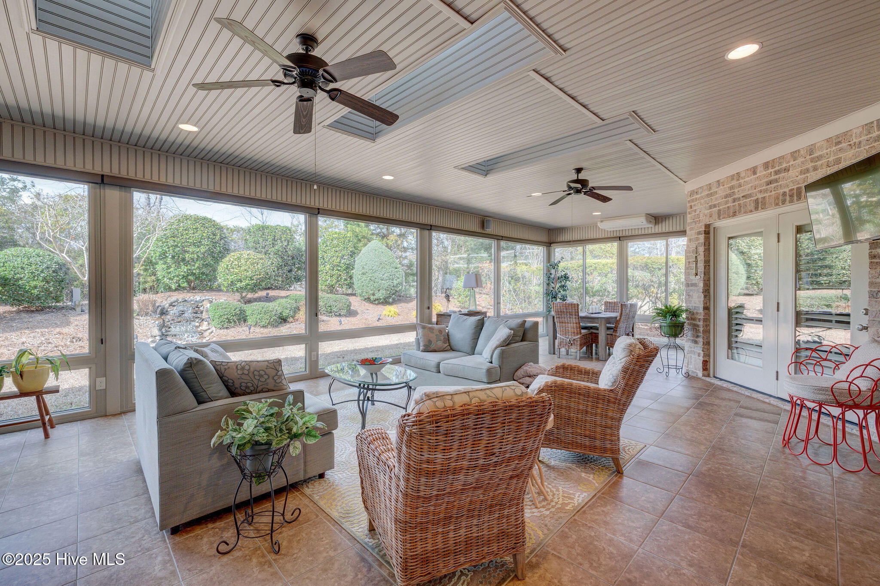
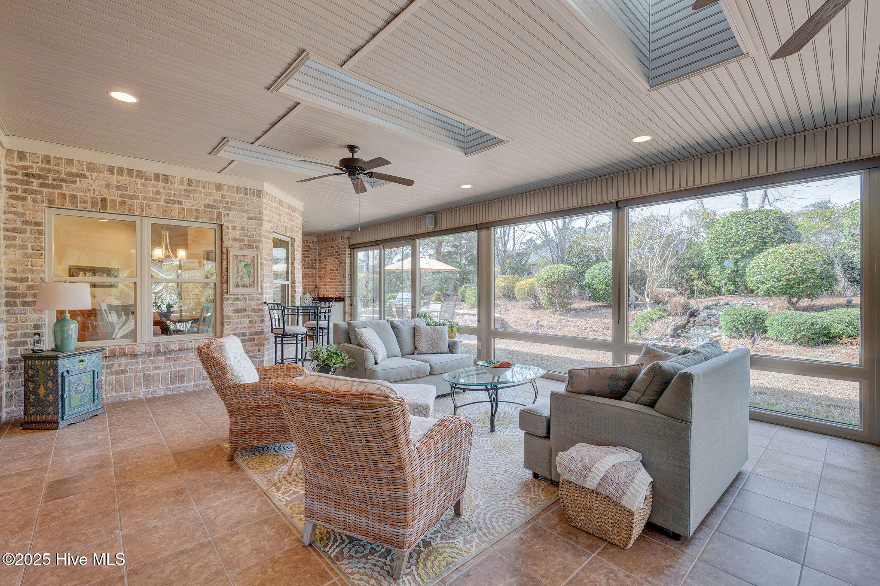
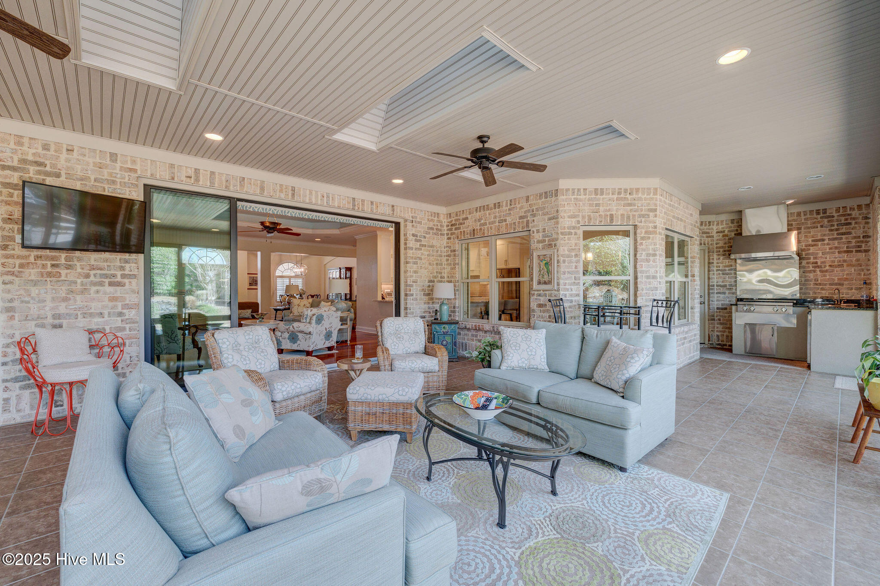
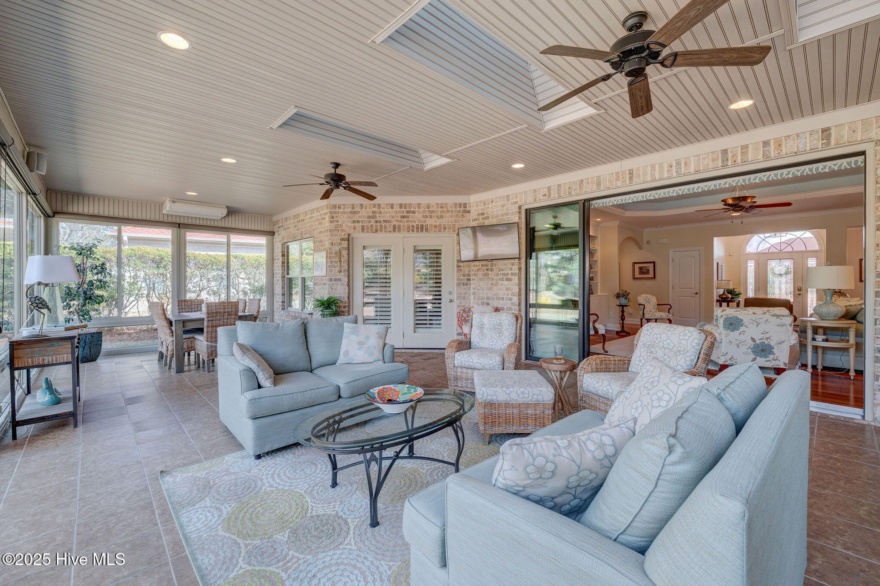
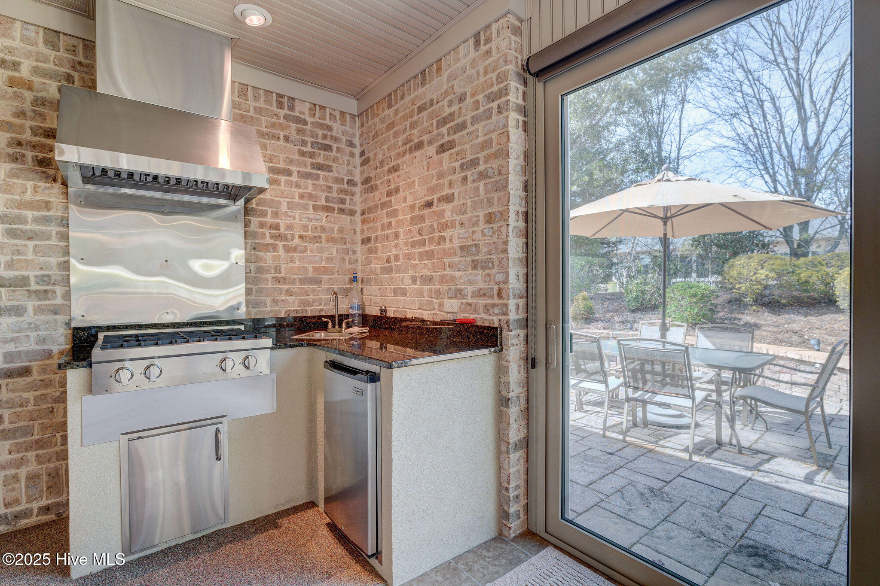
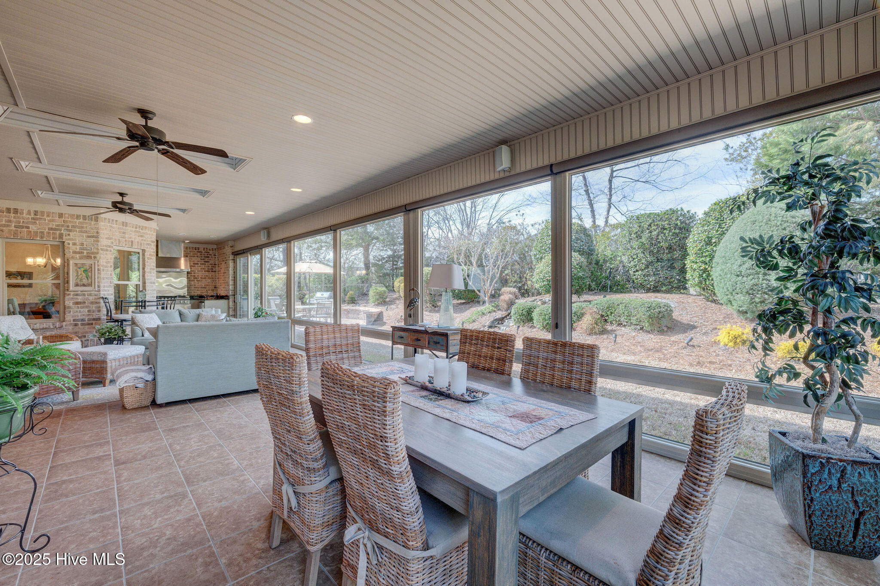
seamlessly flowing into the 650 sq ft sunroom. The expansive sunroom includes a gas cooktop,
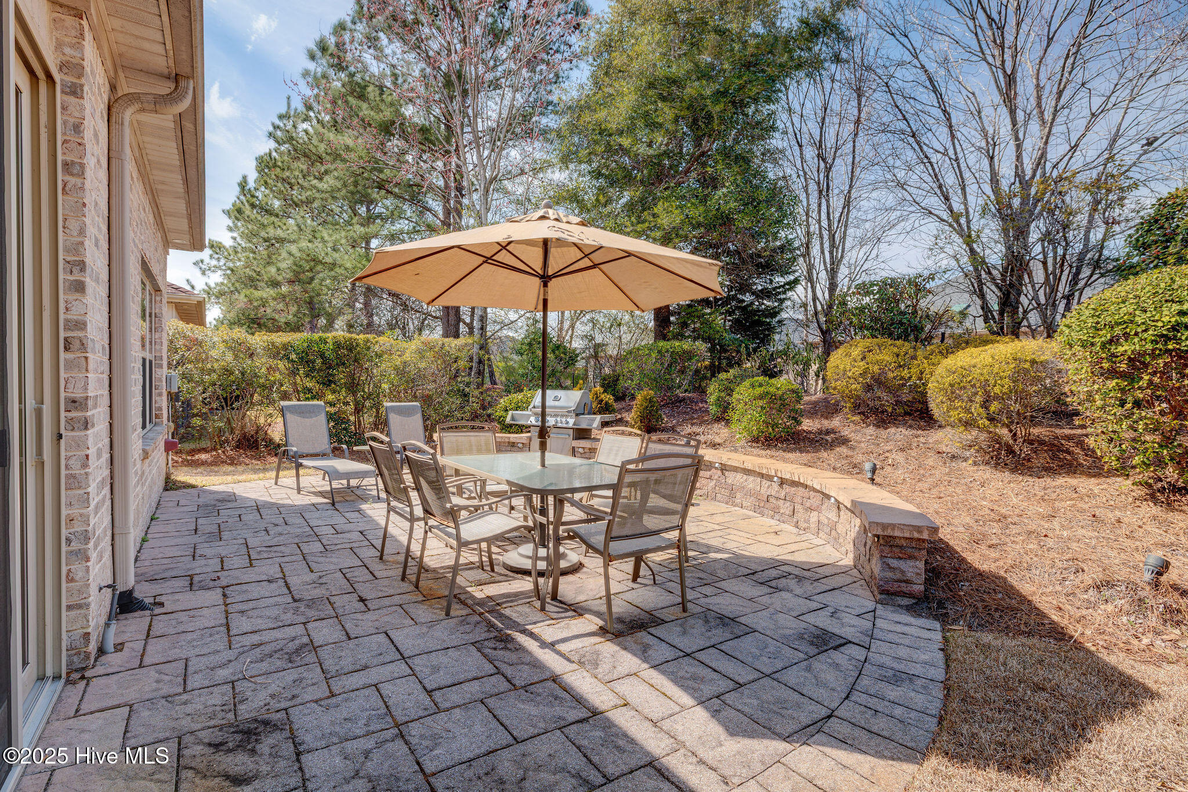
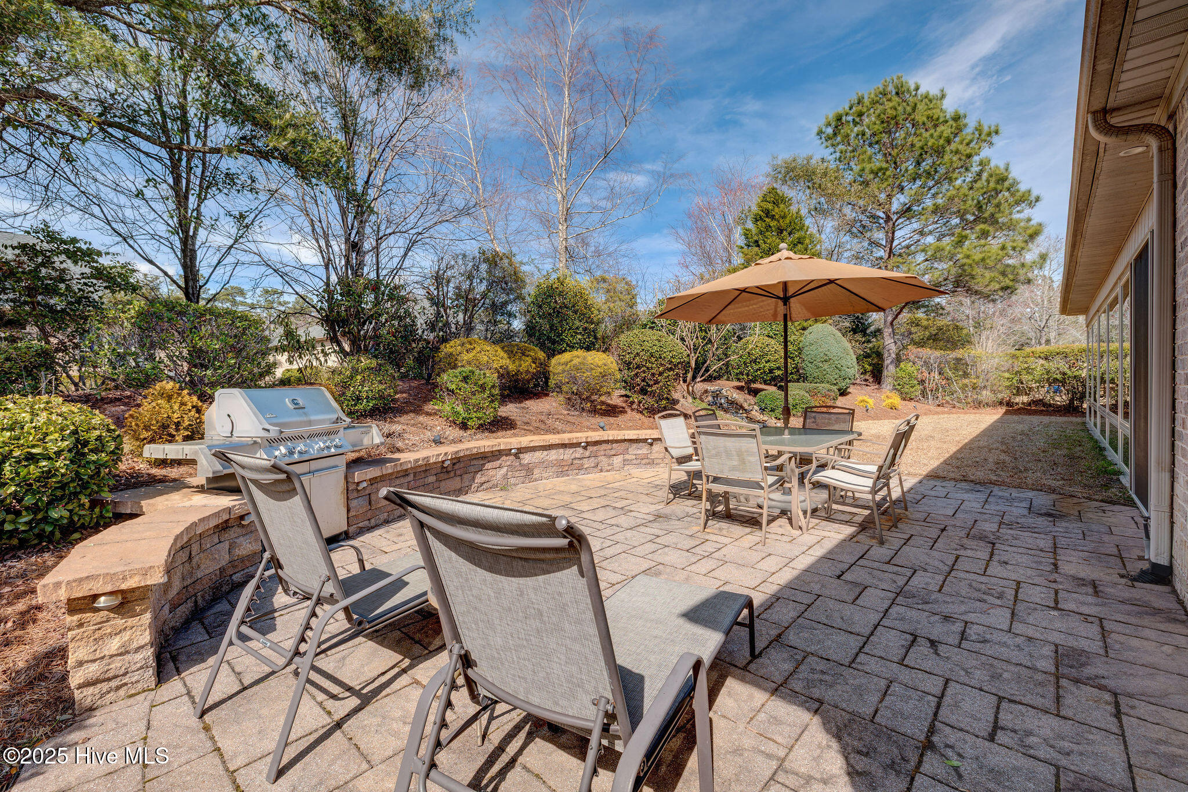
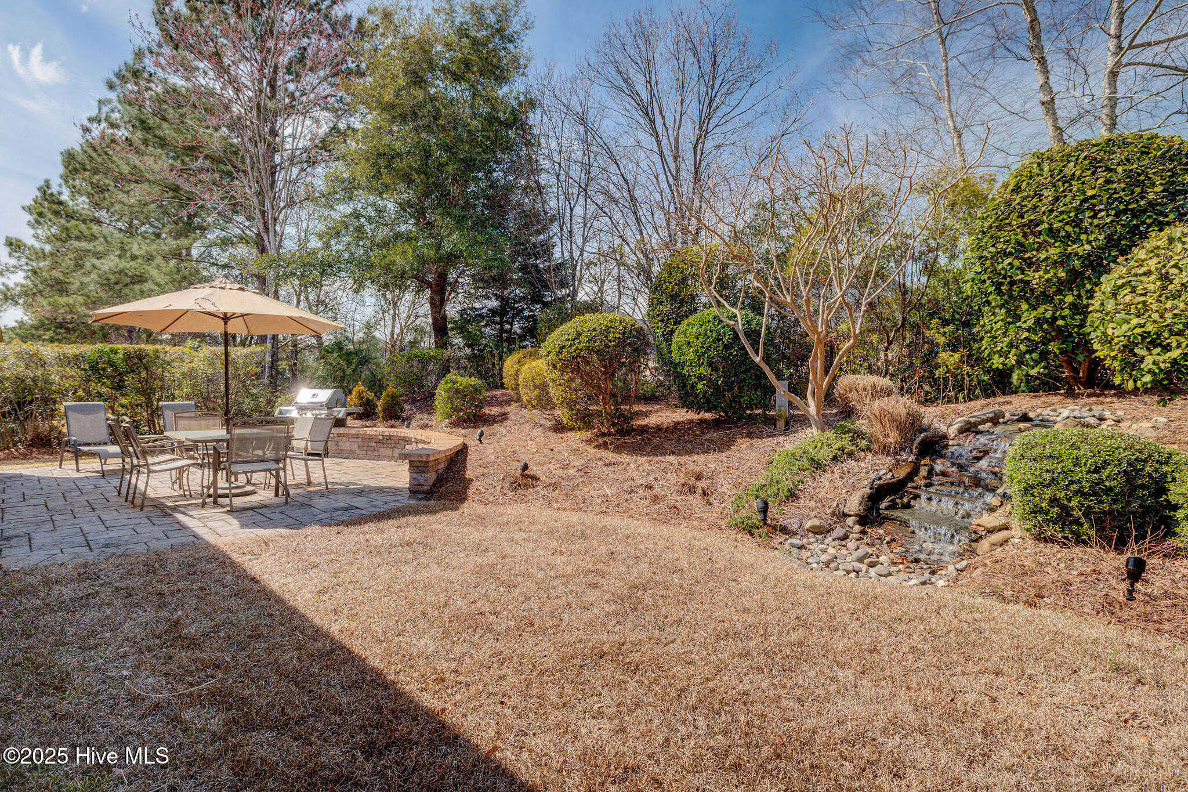
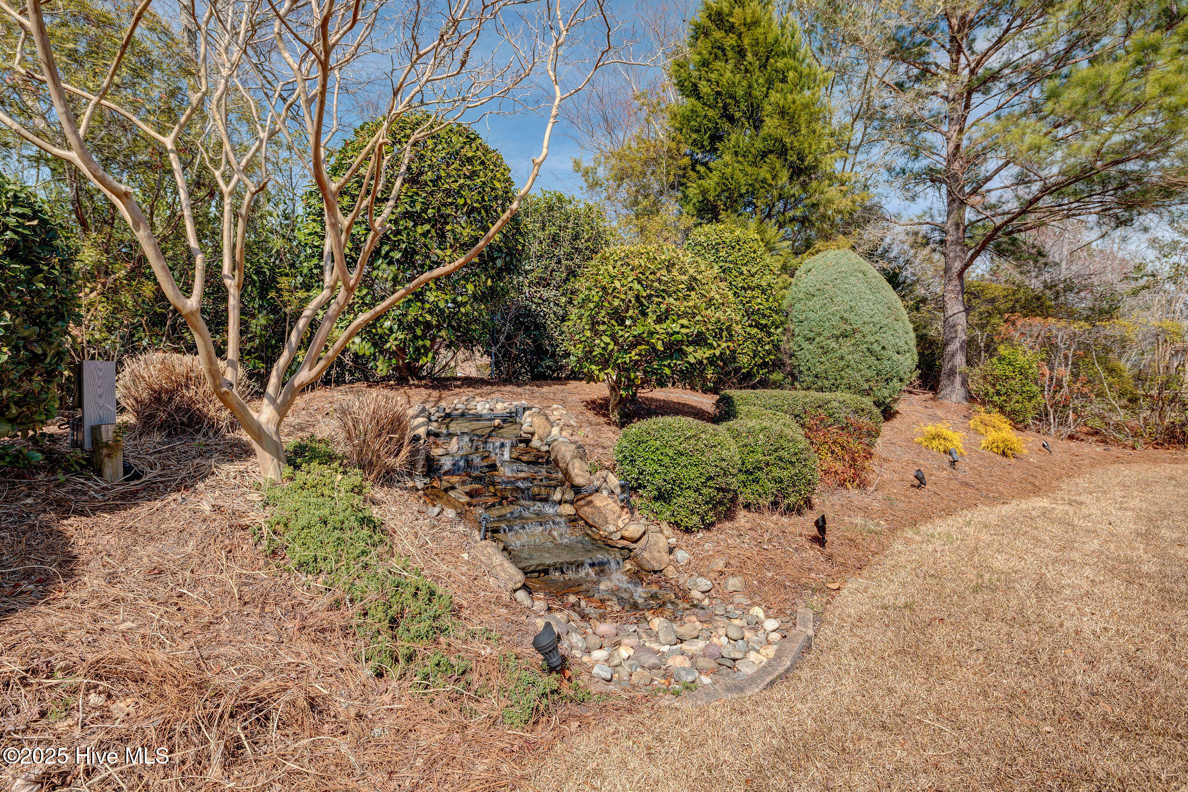
sink, beverage fridge and granite countertops, while the outdoor patio offers a tranquil
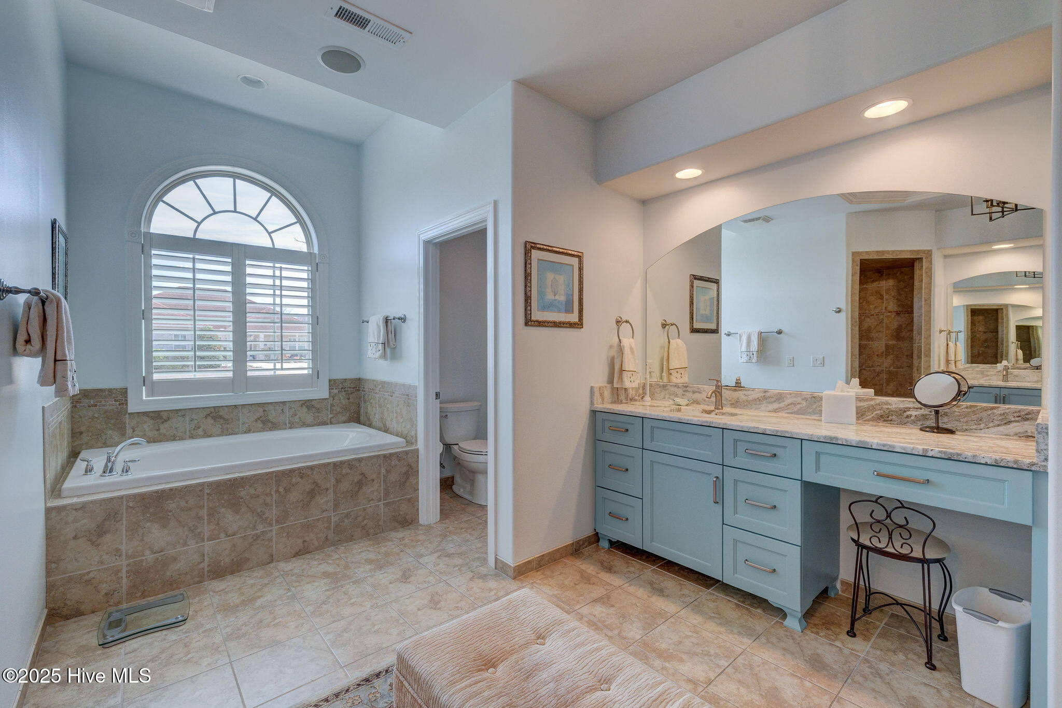
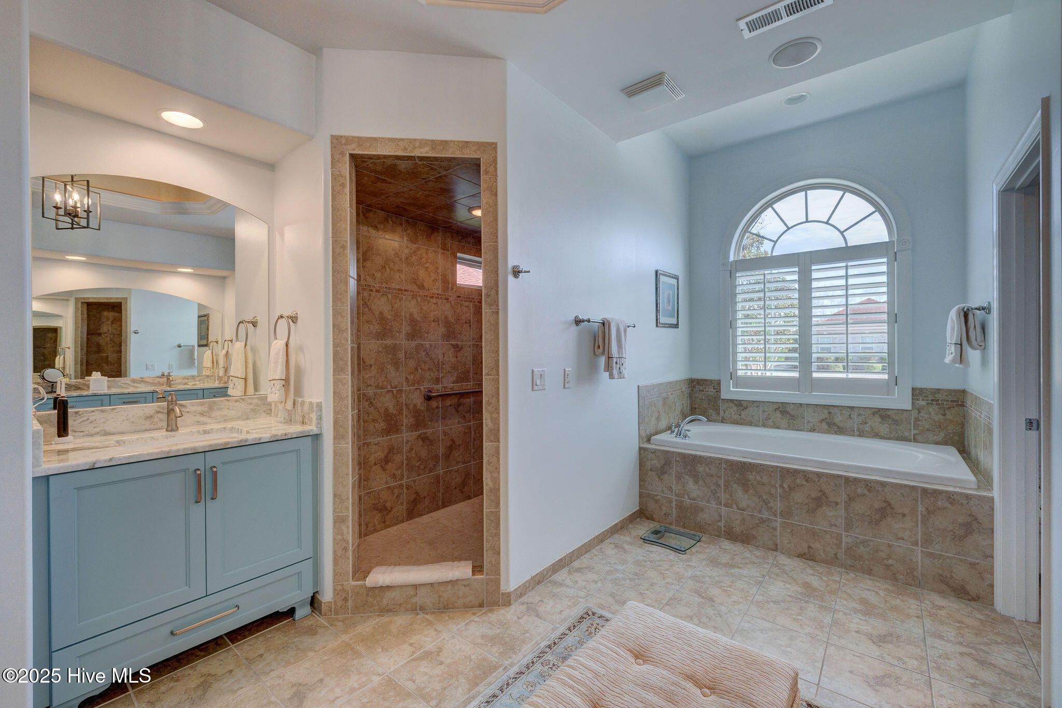
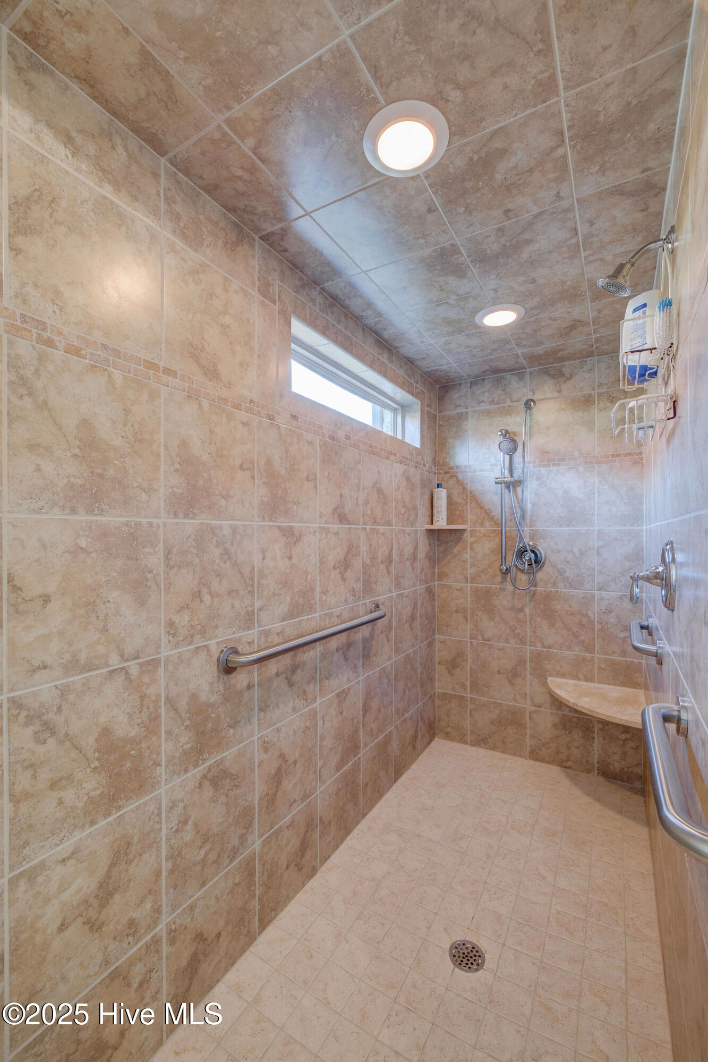
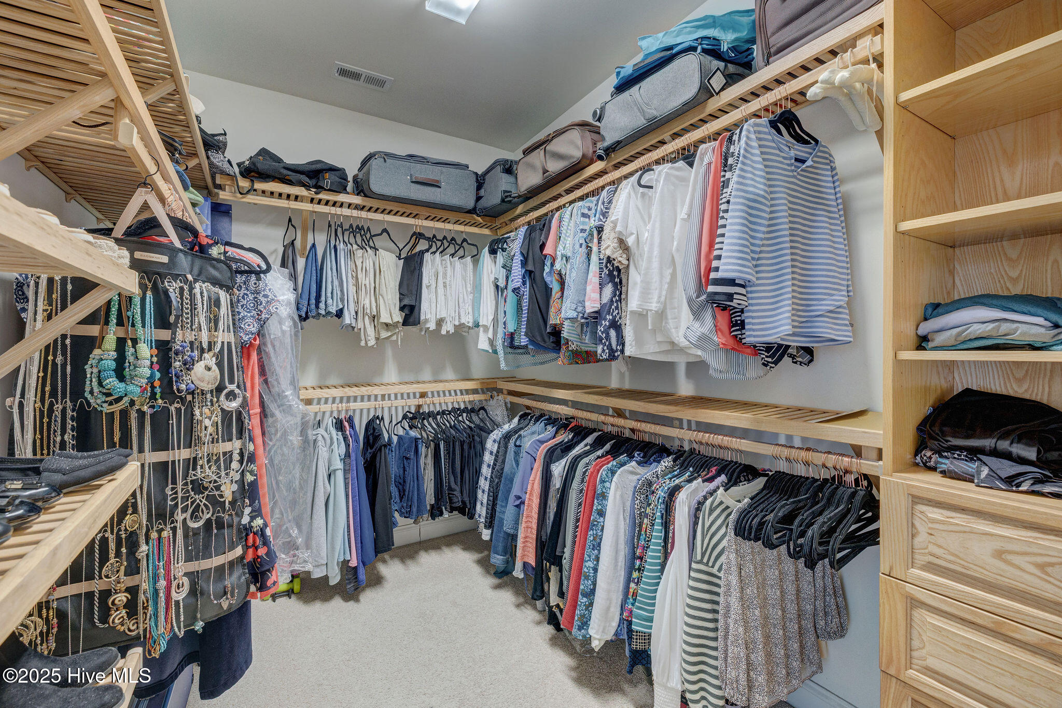
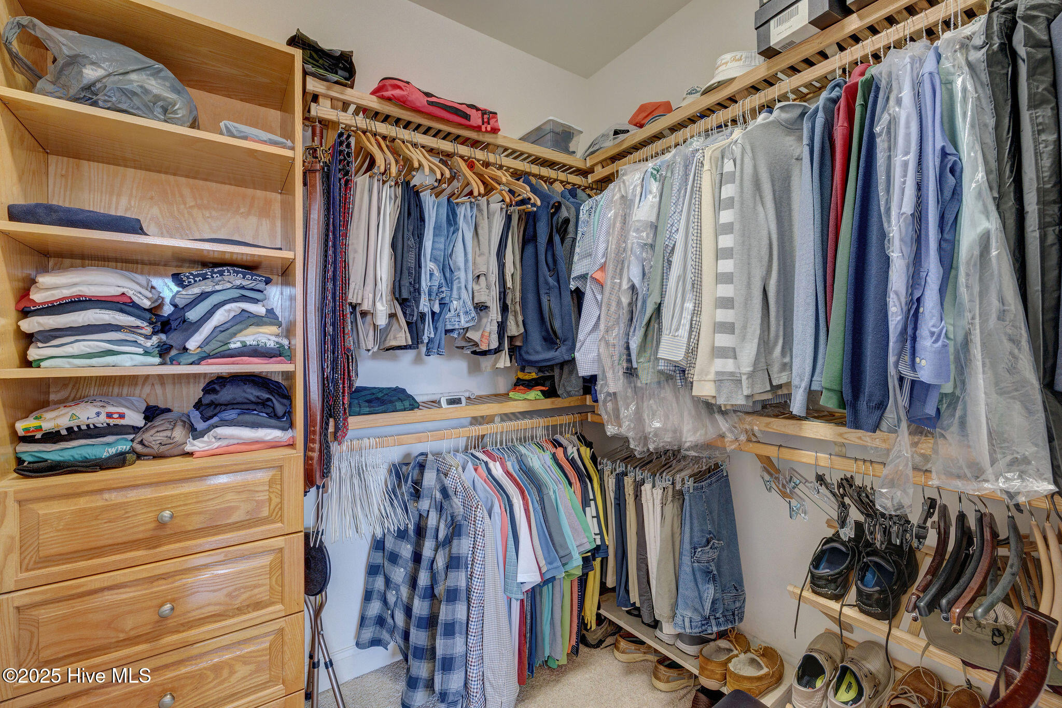
waterfall. and a natural gas grill. The primary suite is a true retreat, featuring 2 walk-in closets, a
spa like bath with a large walk-in shower and a gas fireplace open to both the bedroom and the
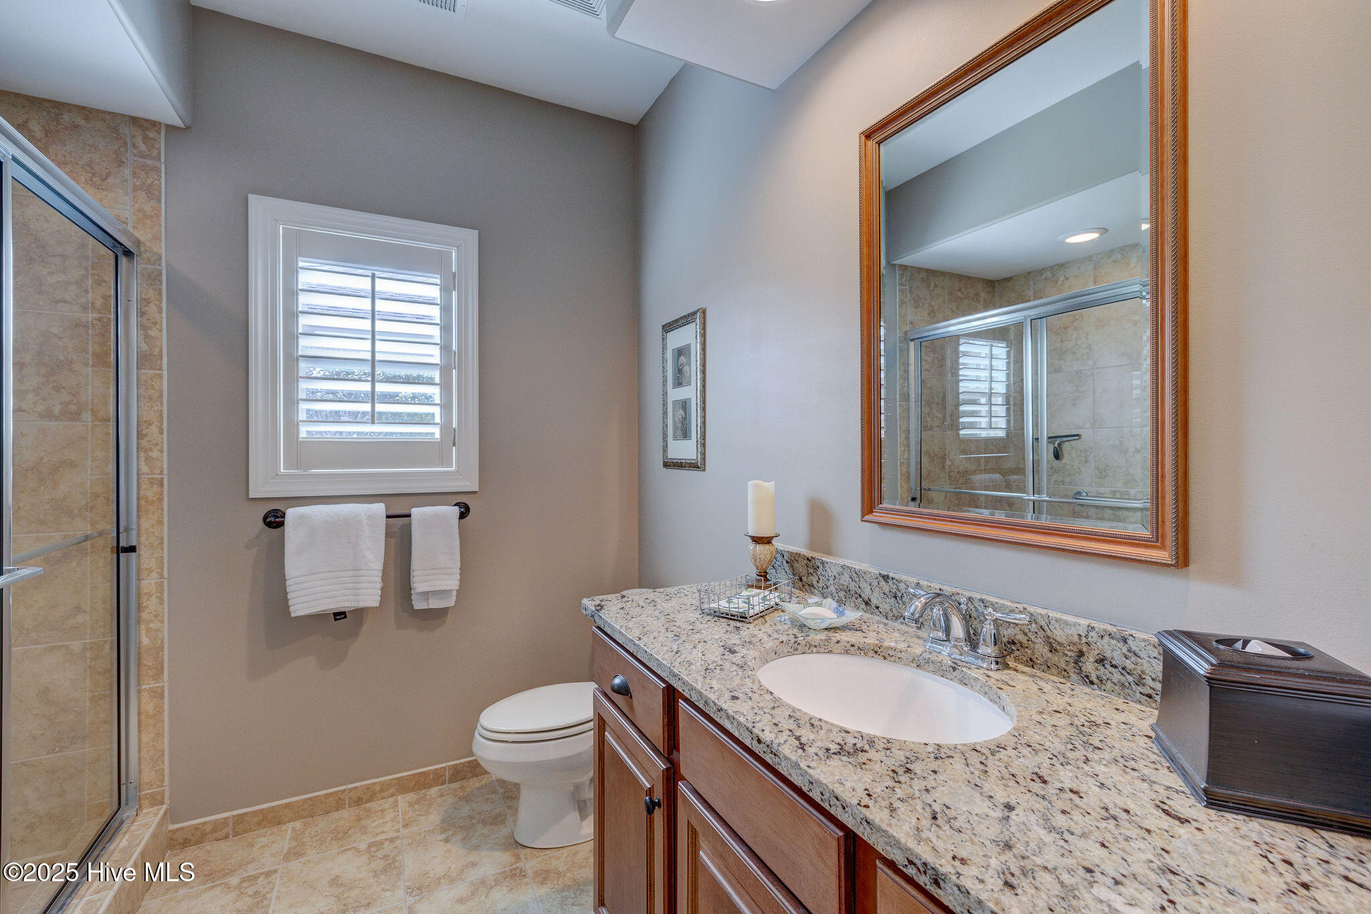
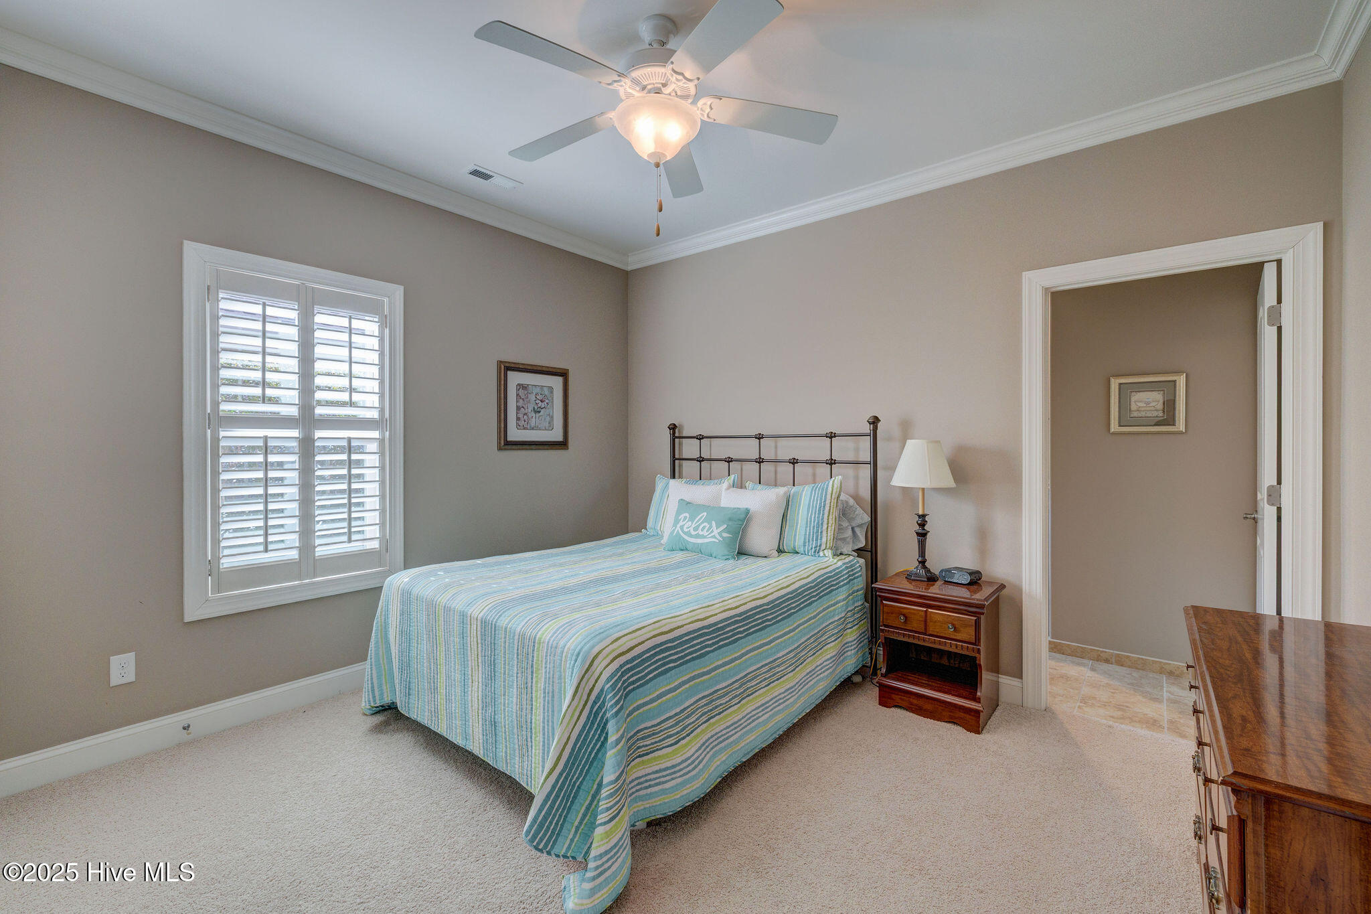
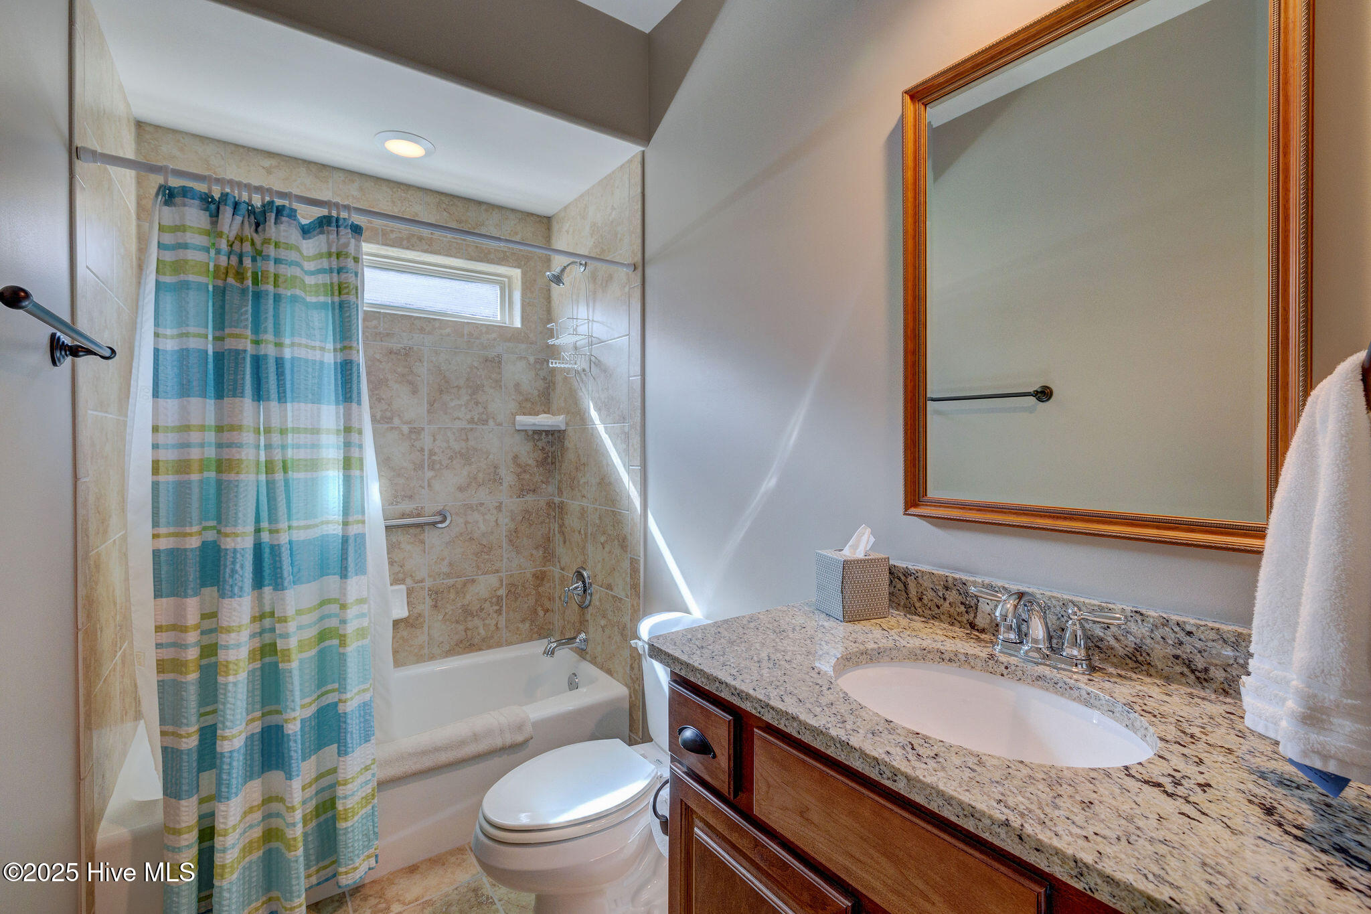
living room. The 2 guest bedrooms each have an ensuite bath. Additional highlights include a 5-
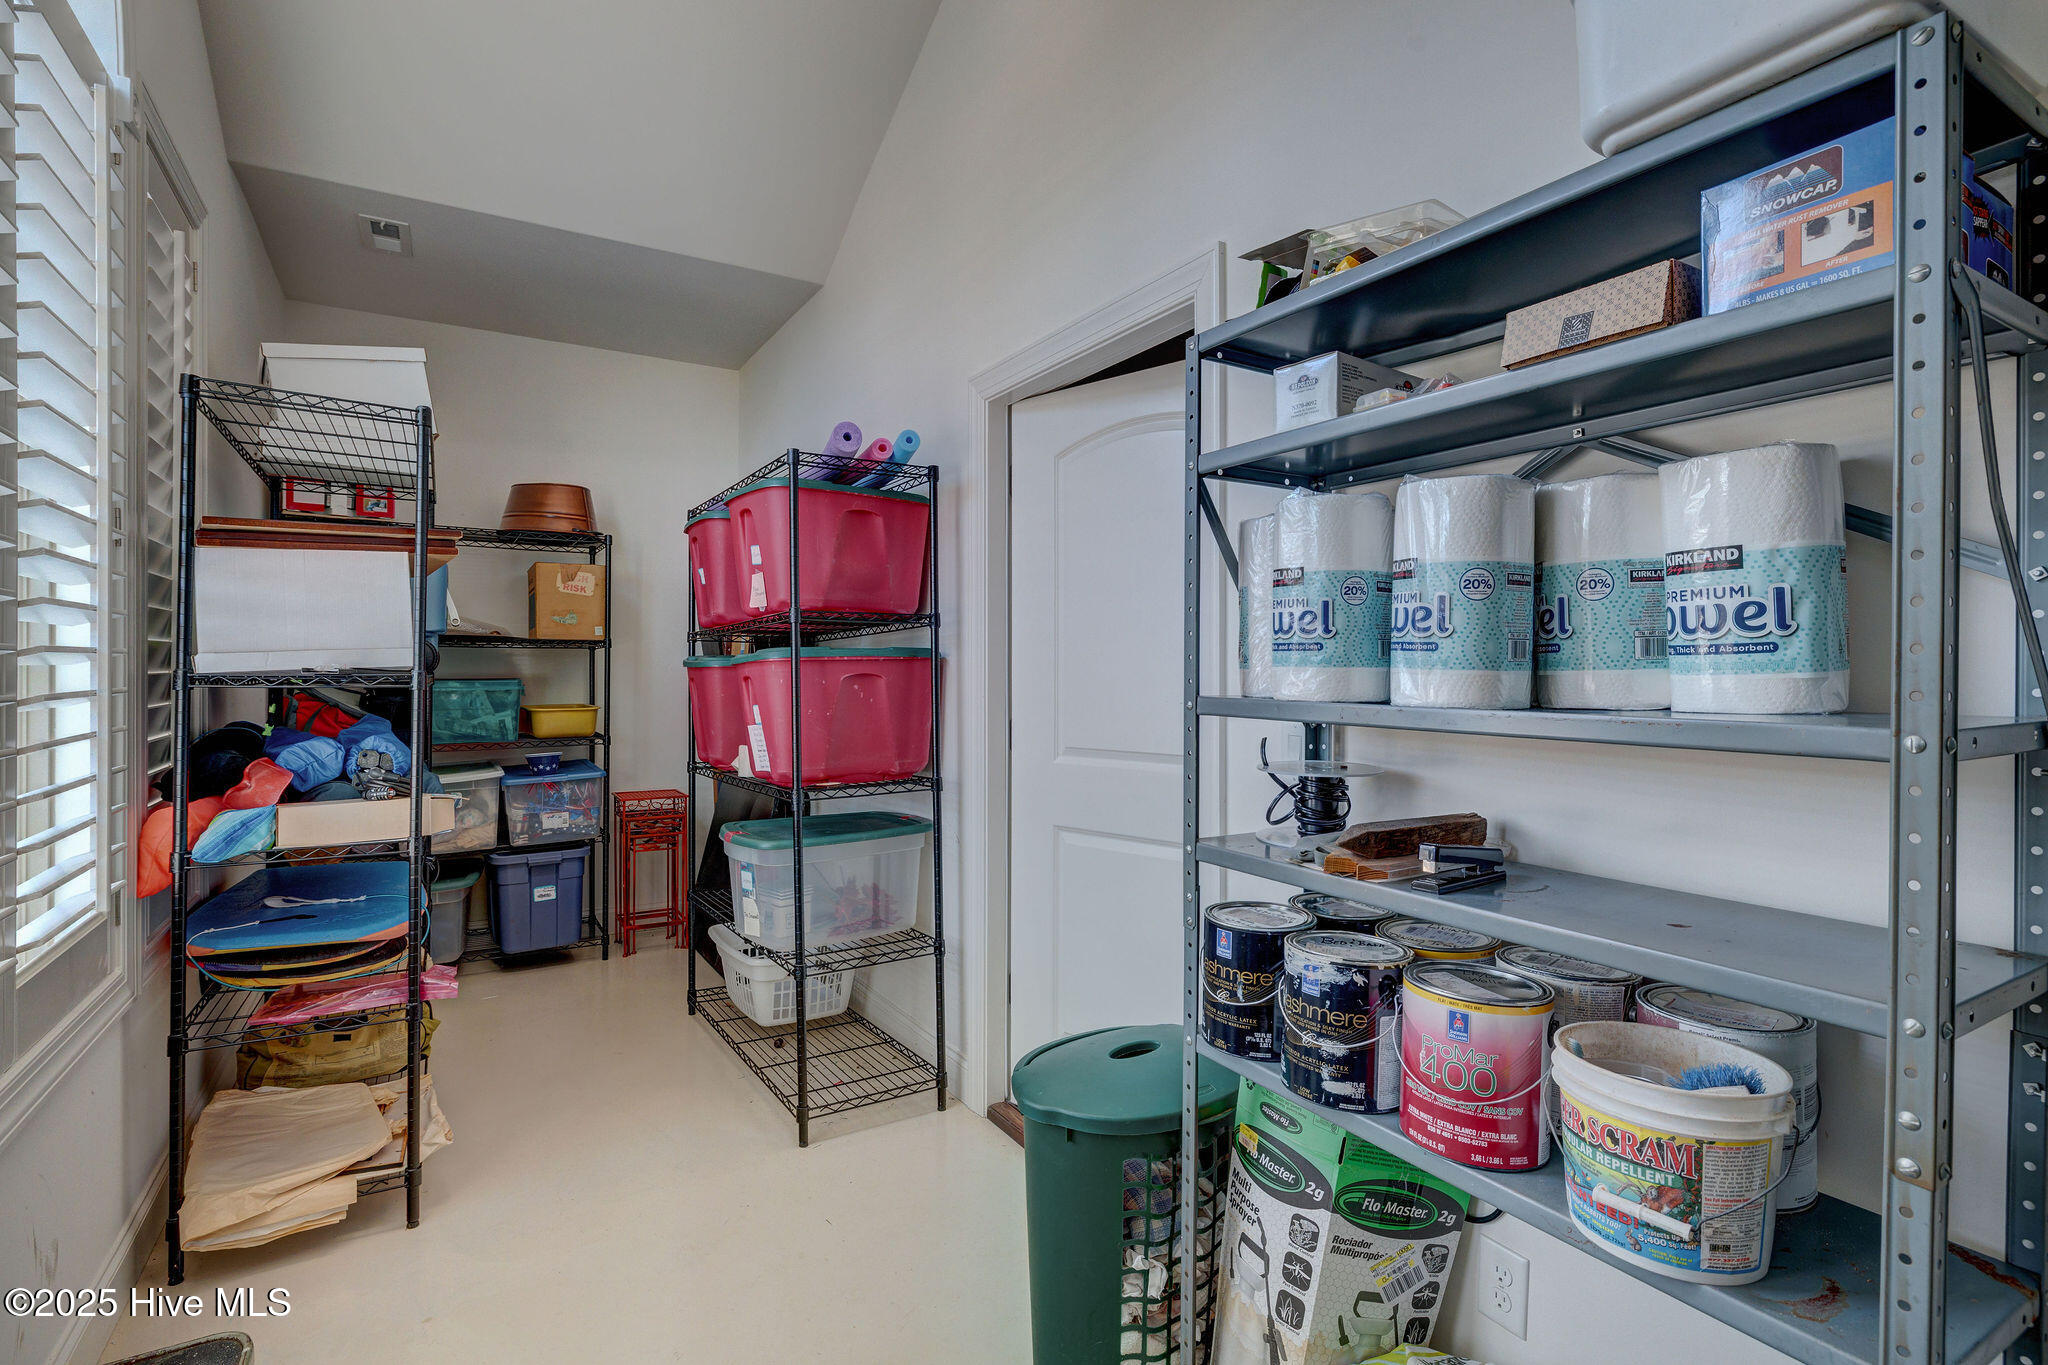
zone audio system, home alarm, a Rubbermaid workbench in the garage, and a heated and
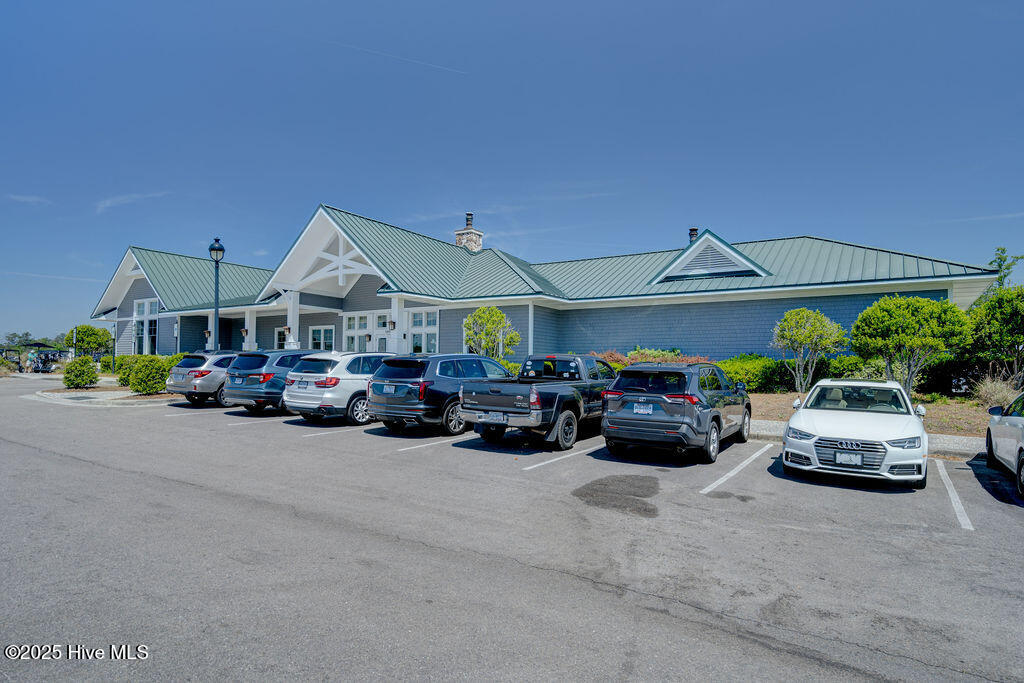
cooled storage room. A transferrable home warranty is included. HOA dues include all lawn
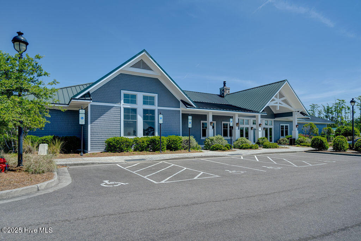
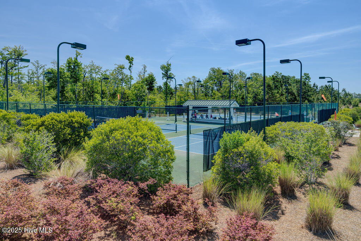
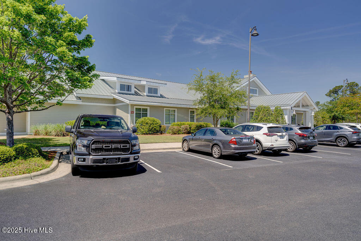
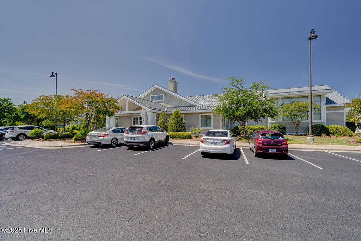
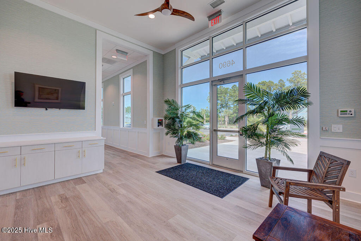
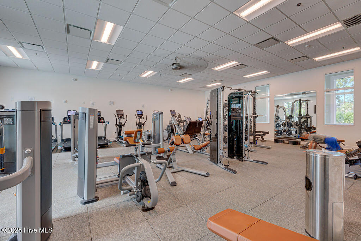
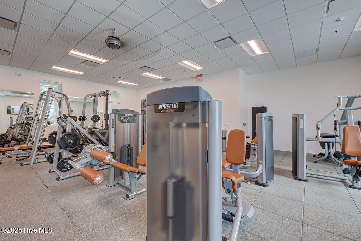
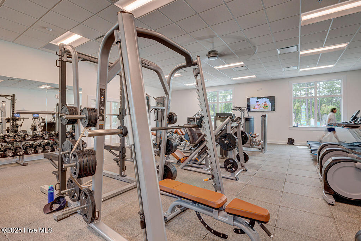
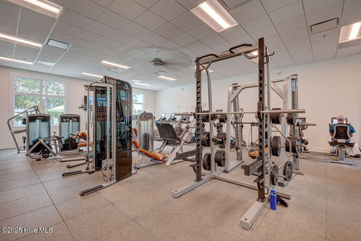
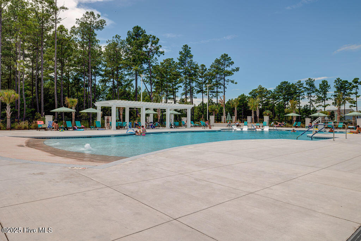
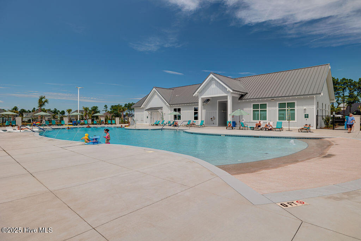
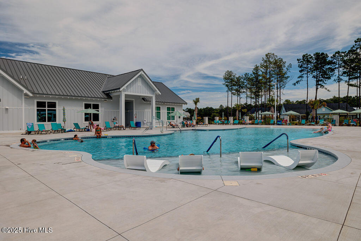
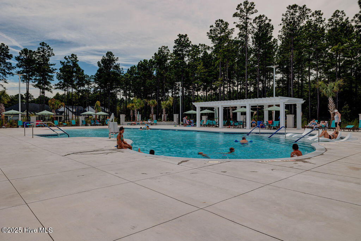
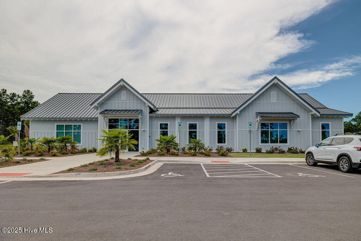
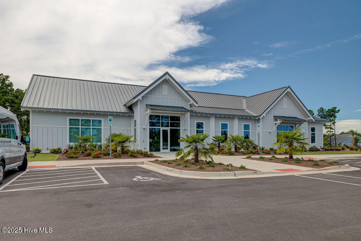
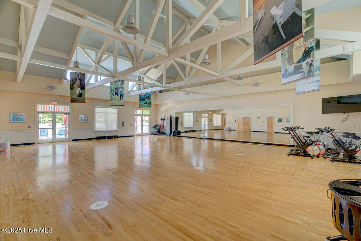
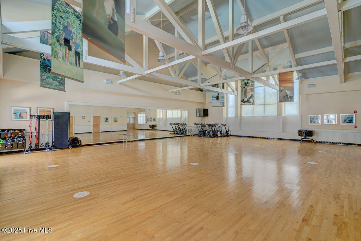
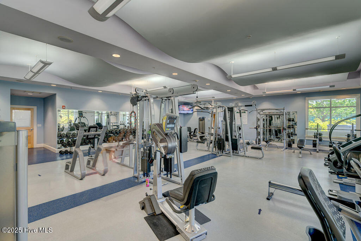
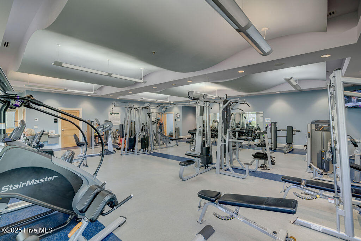
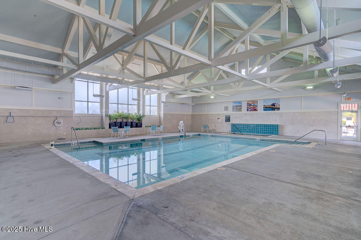
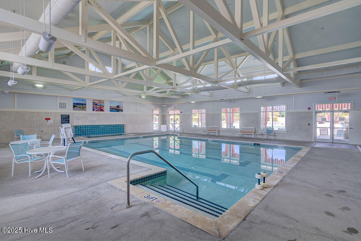
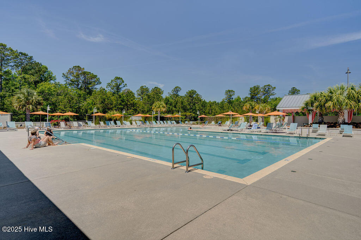
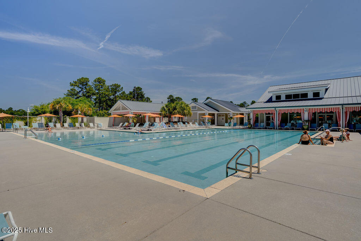
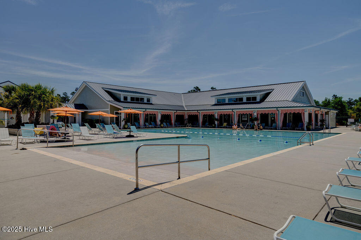
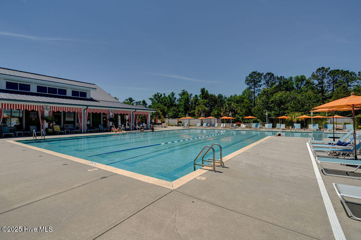
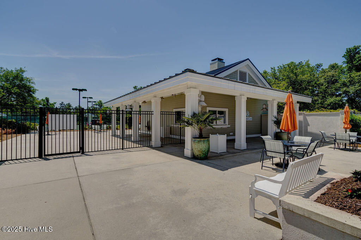
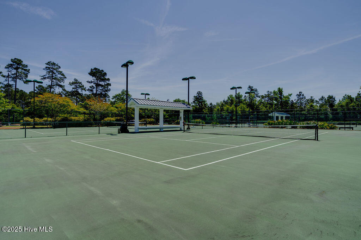
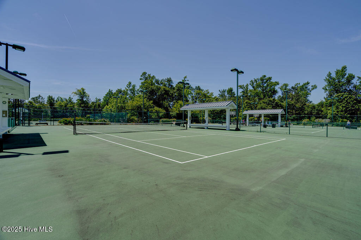
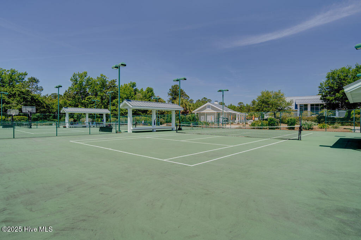
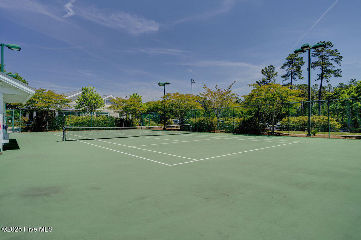
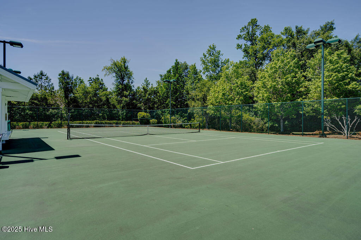
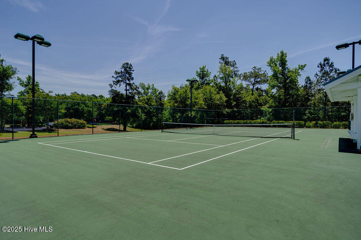
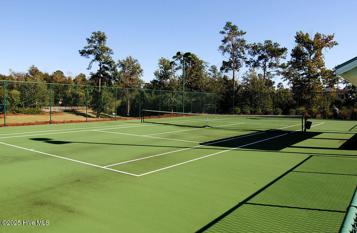
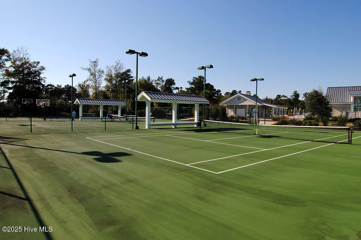
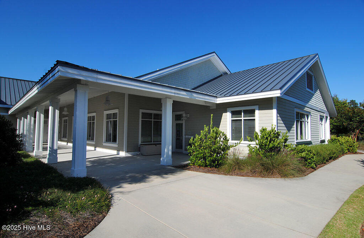
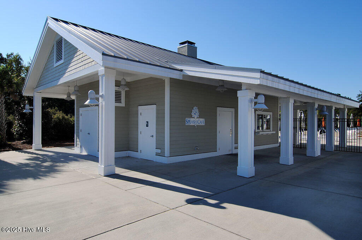
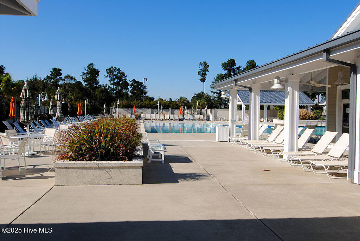
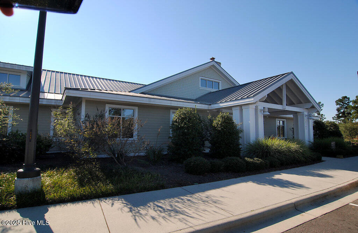
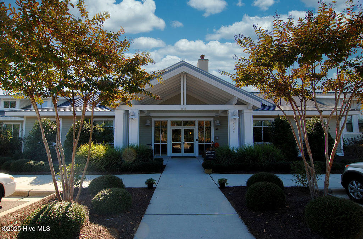
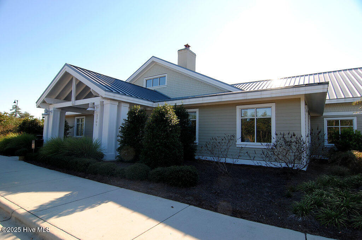
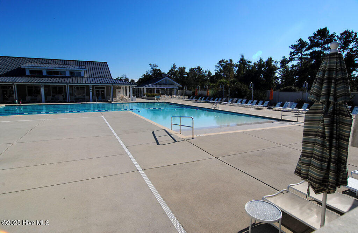
maintenance including irrigation and access to all Brunswick Forest amenities.

Share Property

Location

2184 Villamar Drive, Leland, NC 28451

Status

Sold

Date Sold

July 22, 2025
Jennifer Bullock

Jennifer Bullock

Property Amenities

Interior
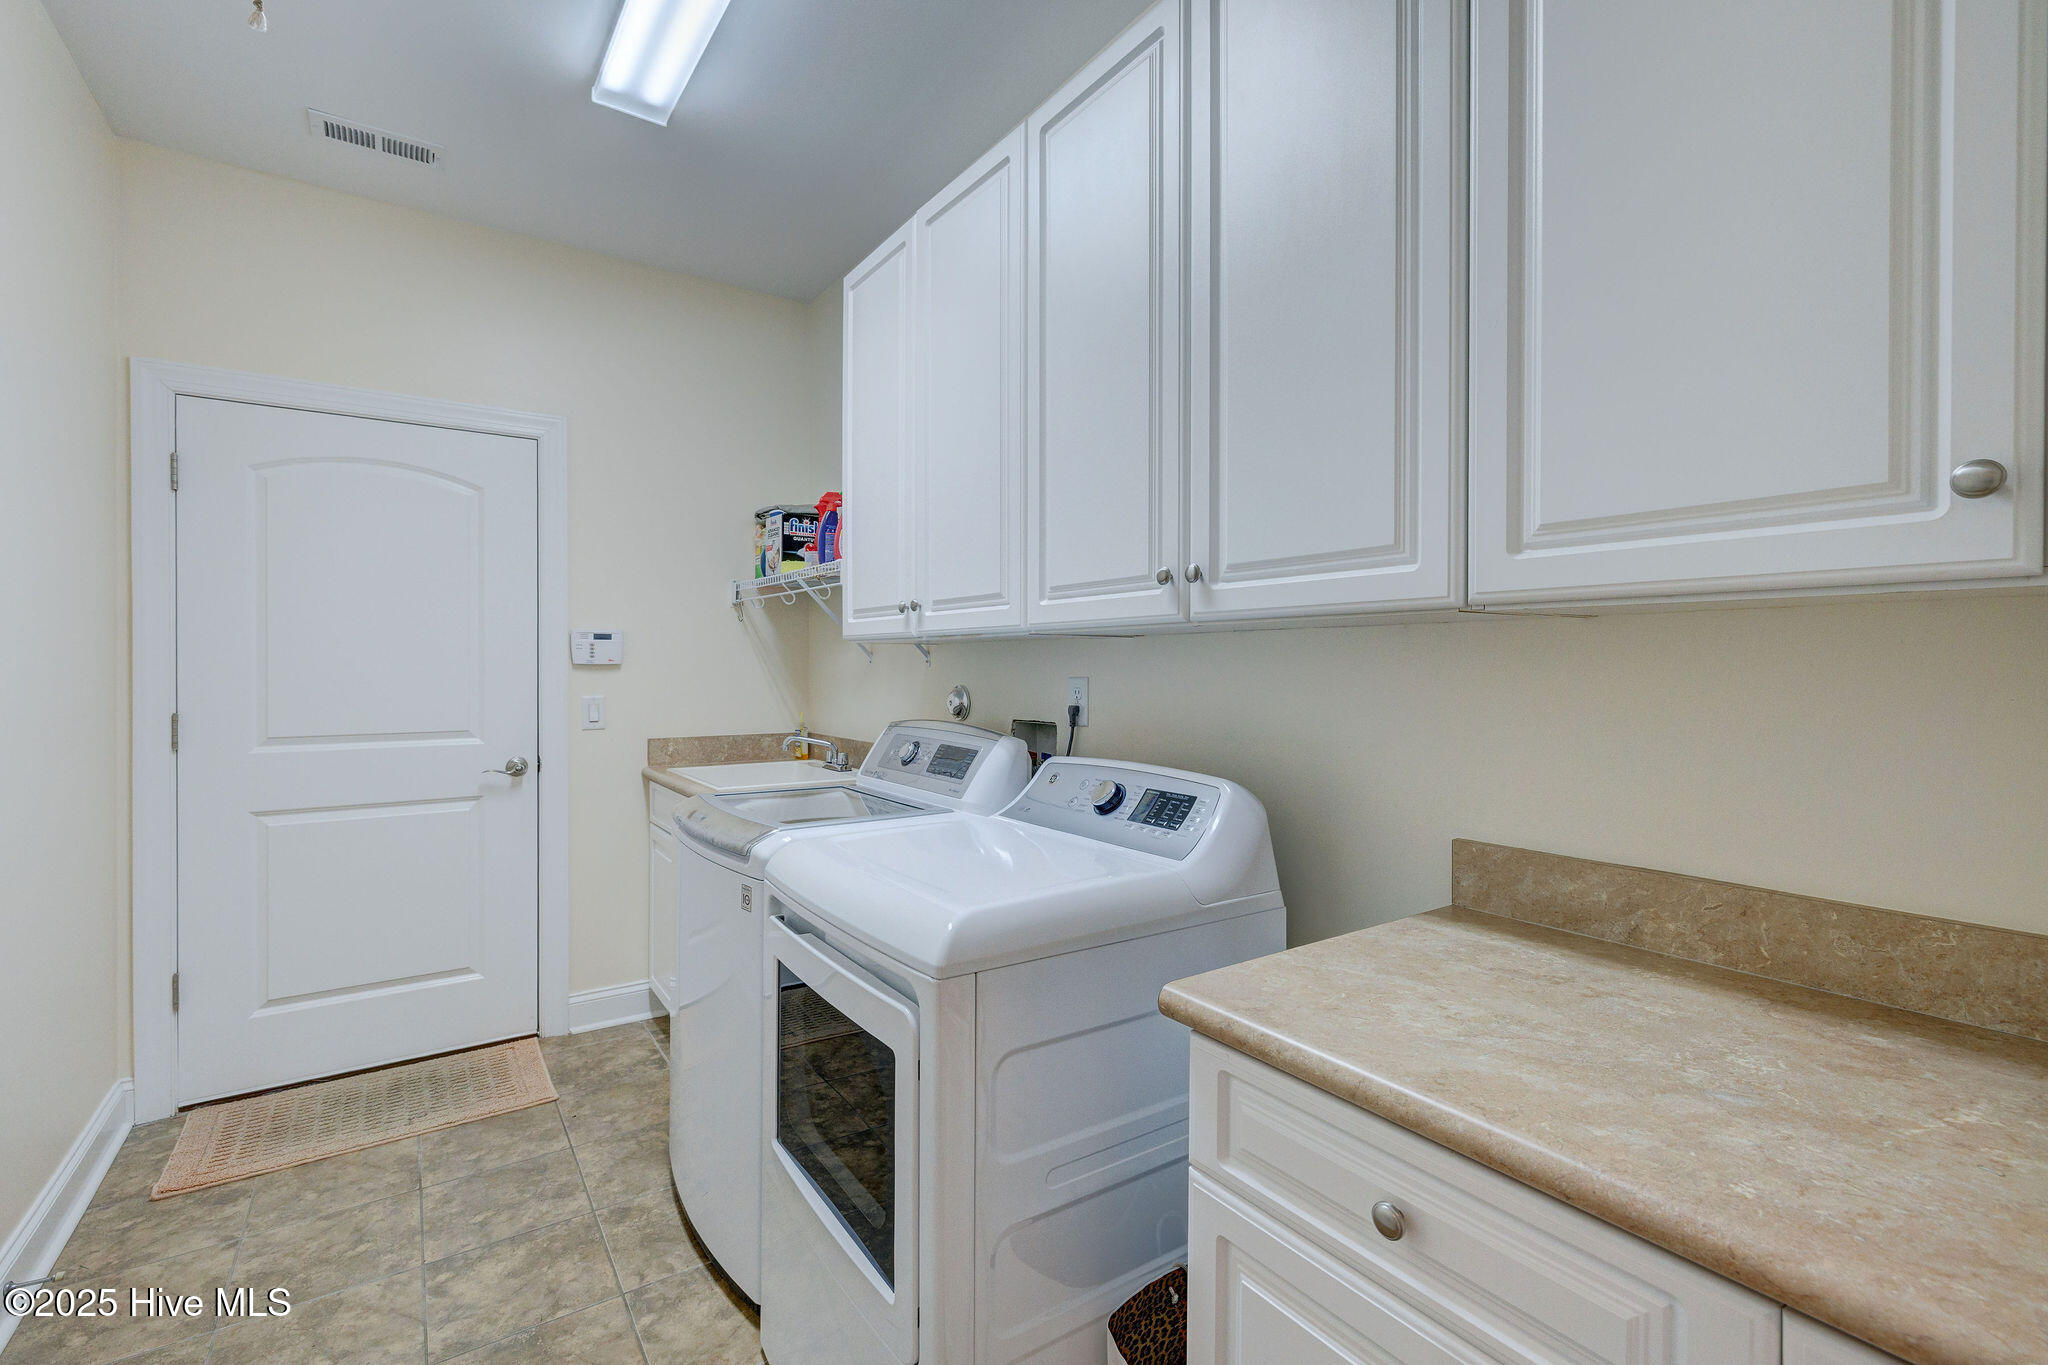
Laundry room Dryer Hookup, Washer Hookup, Laundry Room
Fireplace Gas Log
Appliances Gas Cooktop, Electric Oven, Built-In Microwave, Washer, Refrigerator, Dryer, Disposal, Dishwasher
Flooring Carpet, Tile, Wood
Total Bedrooms: 3
Half Bathrooms: 1
Full Bathrooms: 3
Other Interior Features Master Downstairs, Walk-in Closet(s), Tray Ceiling(s), High Ceilings, Entrance Foyer, Bookcases, 2nd Kitchen, Ceiling Fan(s), Pantry, Walk-in Shower, Blinds/Shades, Gas Log, Walk-In Closet(s)
Area & Lot
Total area 3,577 Sq.Ft.
Lot Area 0.27 Acres
Living area 3,577 Sq.Ft.
MLS® ID 100493747
Year Built 2009
School District Brunswick County Schools
High School North Brunswick
Middle School Leland
Elementary School Town Creek
Type Residential
Status Sold
Exterior
Stories 1
Air conditioning Central Air
Heat type Gas Pack, Electric, Natural Gas
Water Source Public
Garage Space 2.0
Security Features Smoke Detector(s)
Sewer Municipal Sewer
Other Exterior Features Irrigation System, Gas Grill, Outdoor Kitchen, Storm Doors
Parking On Site, Paved
Roof Shingle
Utilities Sewer Available, Water Available
Finance
Sales Price $788,000
HOA Fees $1,649

360 Virtual Tour

Take a tour of this property

Partner With Our Expert Team

By combining deep-rooted local knowledge with modern marketing execution, the Bullocks deliver a refined, results-driven approach to luxury real estate. Their collaborative style, strong work ethic, and commitment to excellence have made WilmingtonLuxuryHomes.com a trusted destination for buyers and sellers seeking top-tier representation in Wilmington, NC and the surrounding Cape Fear coastal communities.