
Leave a Message

By providing your contact information to Jennifer Bullock Team, your personal information will be processed in accordance with Jennifer Bullock Team's Privacy Policy. By checking the box(es) below, you consent to receive communications regarding your real estate inquiries and related marketing and promotional updates in the manner selected by you. For SMS text messages, message frequency varies. Message and data rates may apply. You may opt out of receiving further communications from Jennifer Bullock Team at any time. To opt out of receiving SMS text messages, reply STOP to unsubscribe.

Thank you for your message. We will be in touch with you shortly.

219 Cheswick Drive
219 Cheswick Drive
219 Cheswick Drive
219 Cheswick Drive
219 Cheswick Drive
219 Cheswick Drive
219 Cheswick Drive
219 Cheswick Drive
219 Cheswick Drive
219 Cheswick Drive
219 Cheswick Drive
219 Cheswick Drive
219 Cheswick Drive
219 Cheswick Drive
219 Cheswick Drive
219 Cheswick Drive
219 Cheswick Drive
219 Cheswick Drive
219 Cheswick Drive
219 Cheswick Drive
219 Cheswick Drive
219 Cheswick Drive
219 Cheswick Drive
219 Cheswick Drive
219 Cheswick Drive
219 Cheswick Drive
219 Cheswick Drive
219 Cheswick Drive
219 Cheswick Drive
219 Cheswick Drive
219 Cheswick Drive
219 Cheswick Drive
219 Cheswick Drive
219 Cheswick Drive
219 Cheswick Drive
219 Cheswick Drive
219 Cheswick Drive
219 Cheswick Drive
219 Cheswick Drive
219 Cheswick Drive
219 Cheswick Drive
219 Cheswick Drive
VIEW PHOTOS
$374,900

219 Cheswick Drive

4 Beds 3 Baths 2,265 Sq.Ft. 0.82 Acres

Description

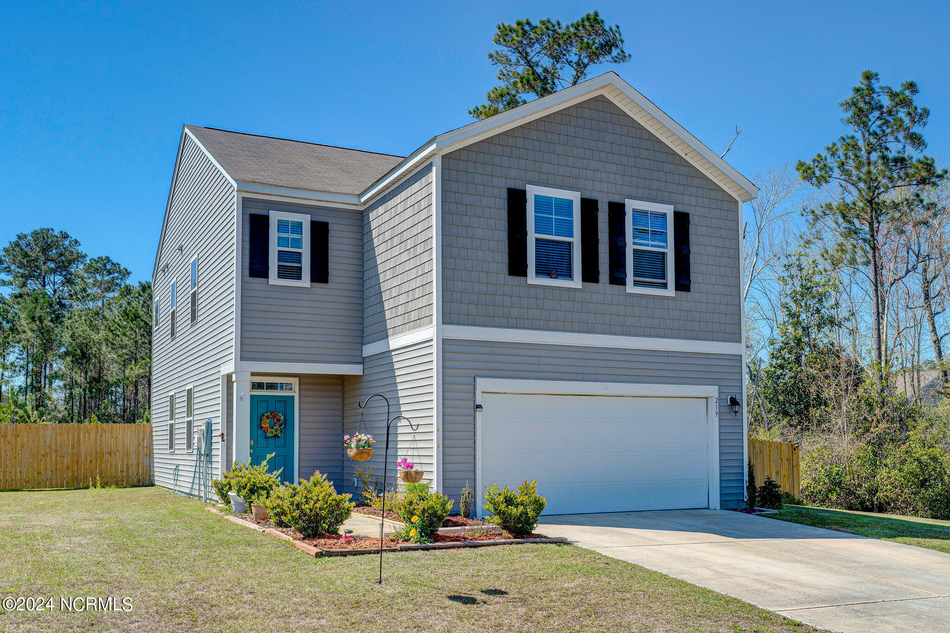
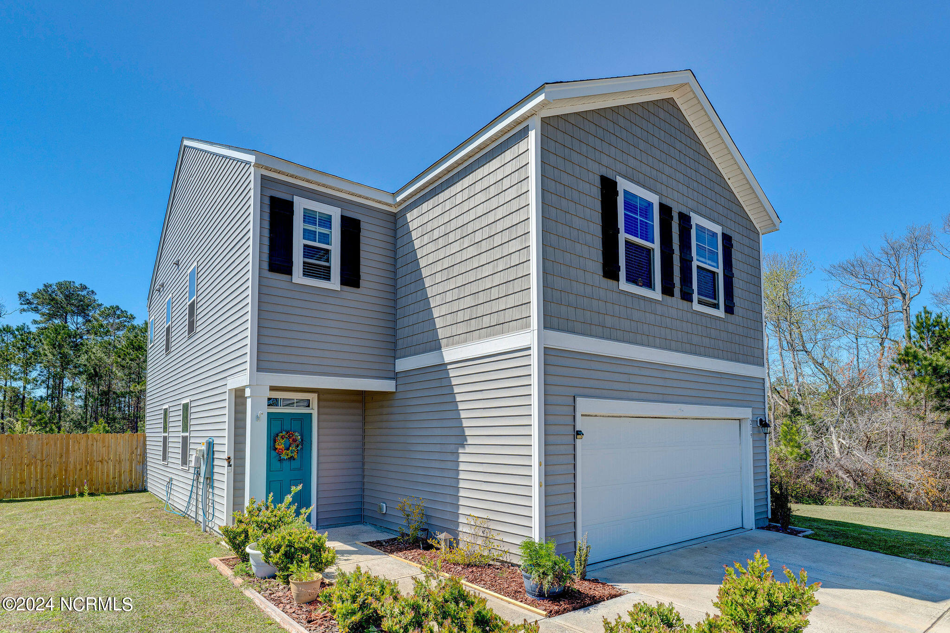
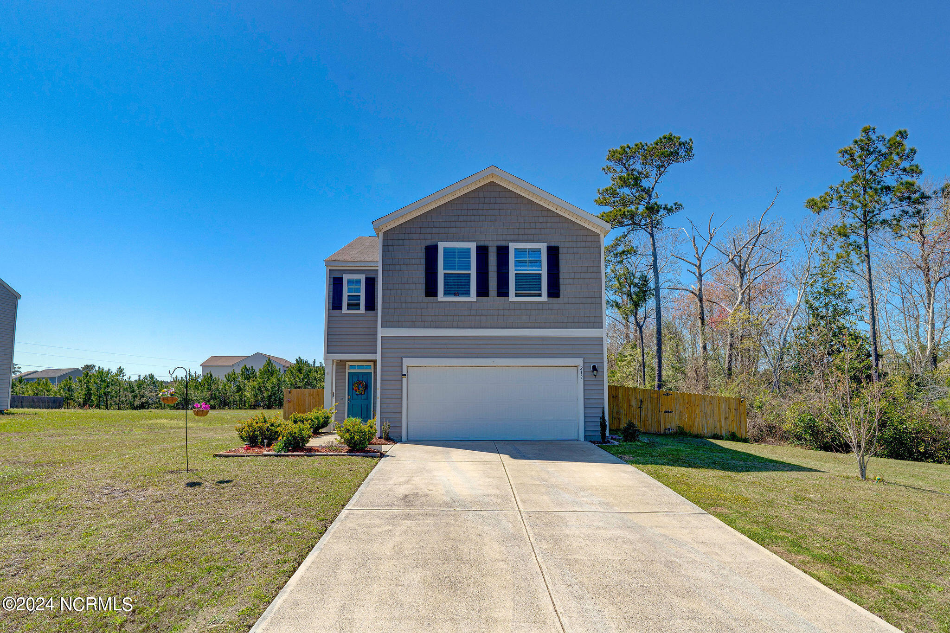
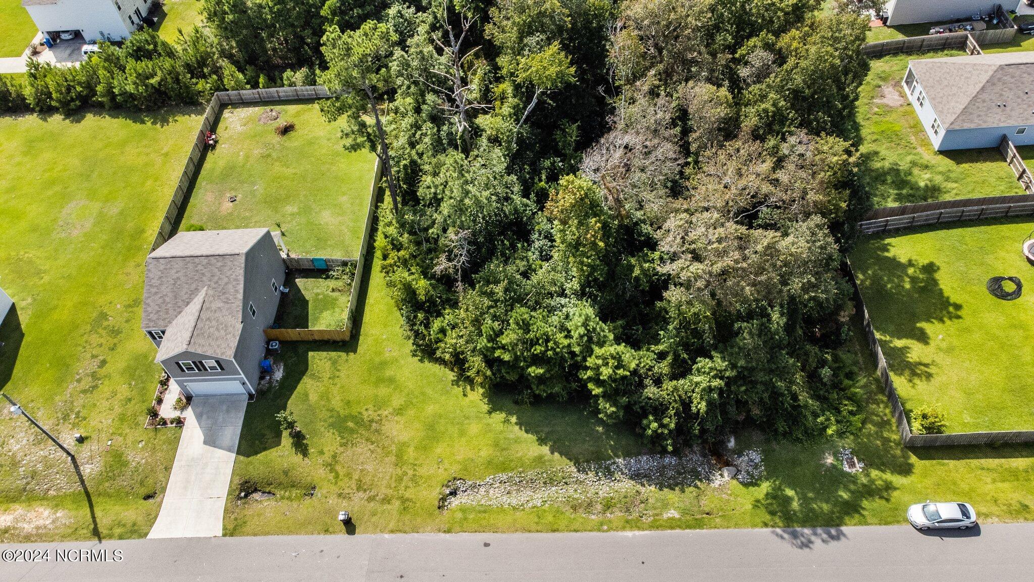
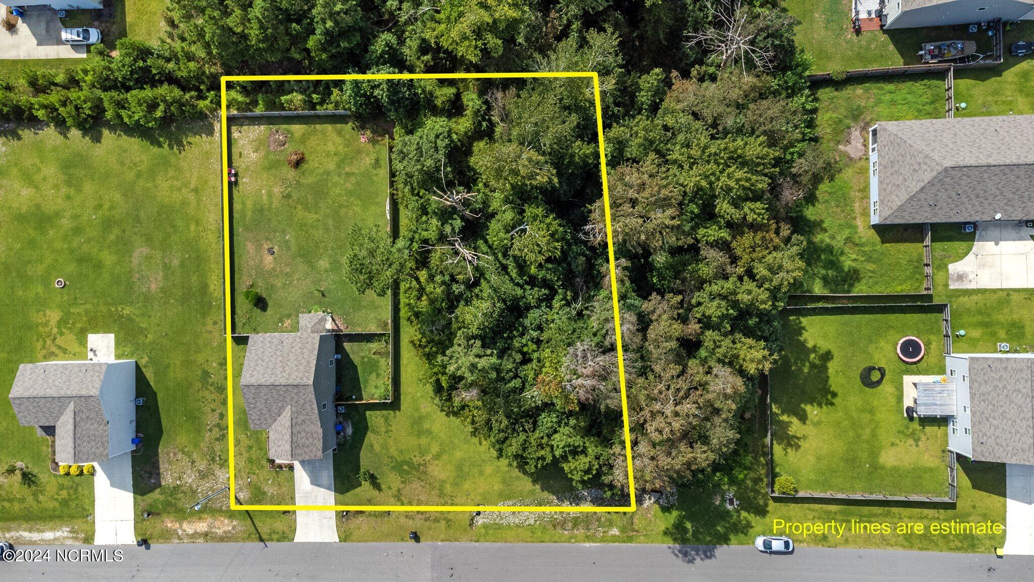
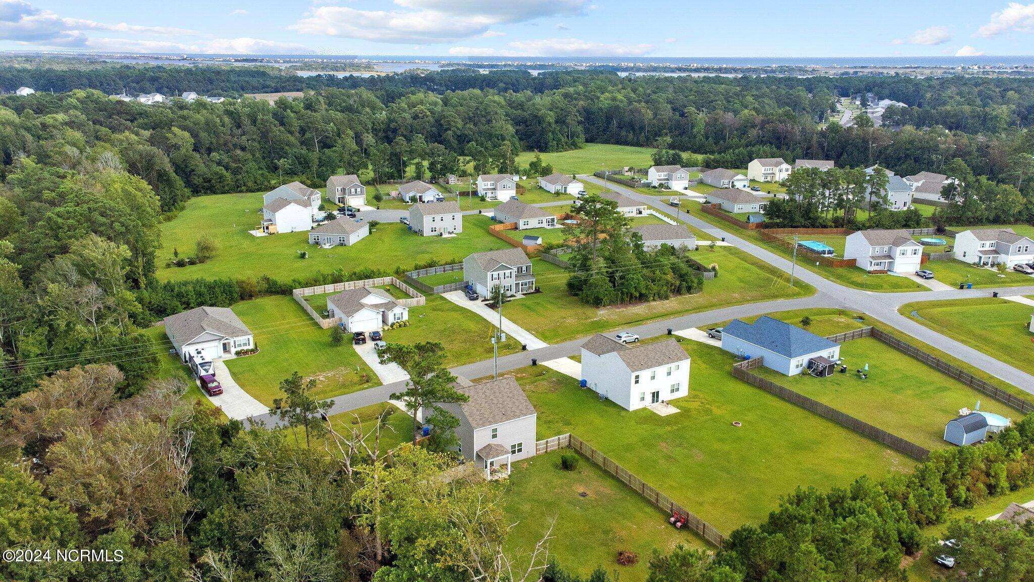
Escape to Serenity with This Nature Lover's Haven! Nestled on nearly an acre of the most coveted lots in the neighborhood, this 4-bedroom, 2.5-bath
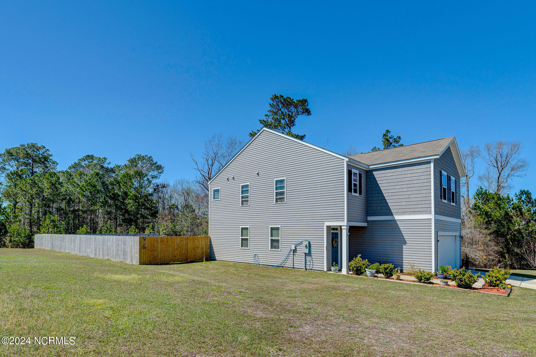
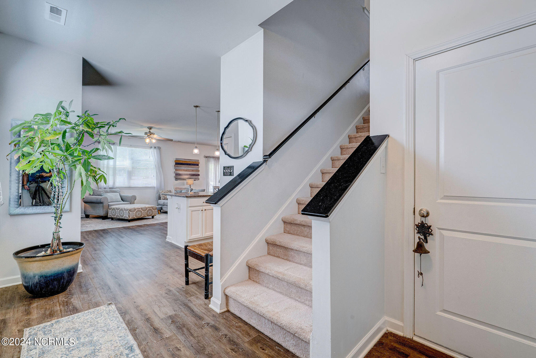
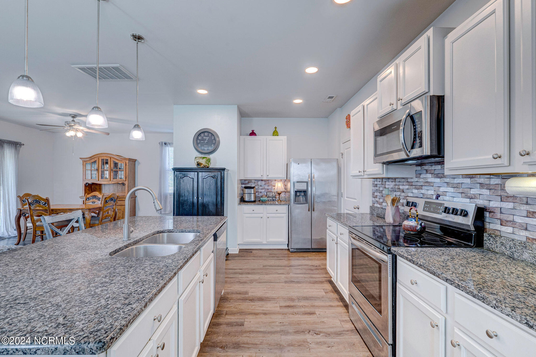
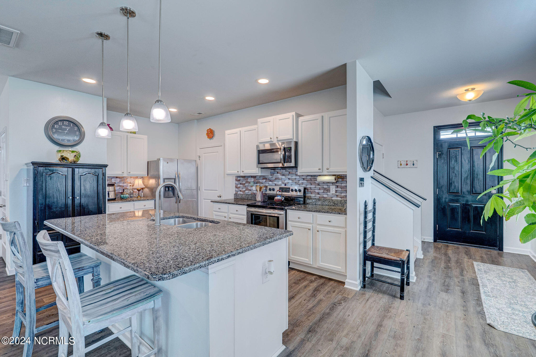
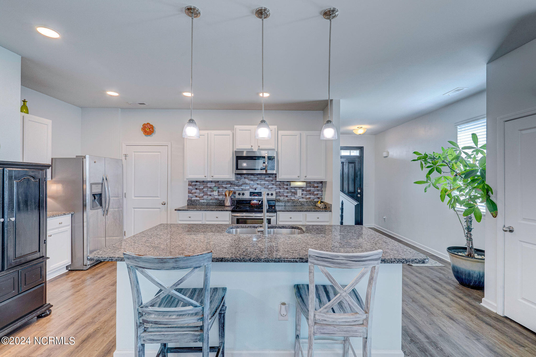
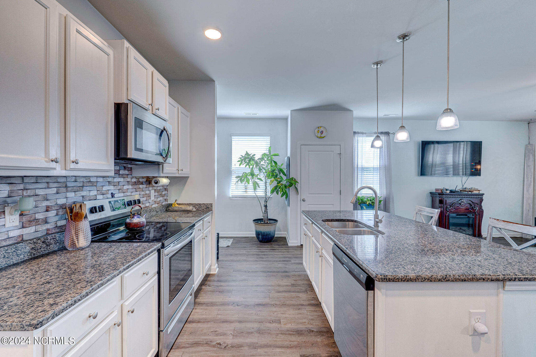
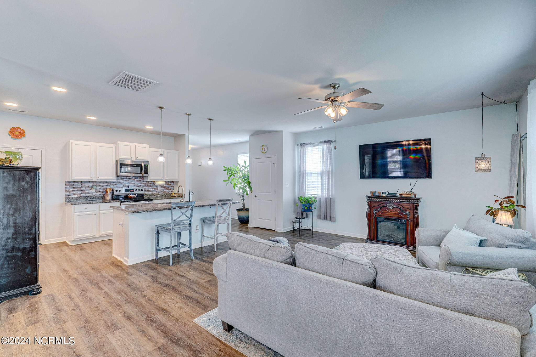
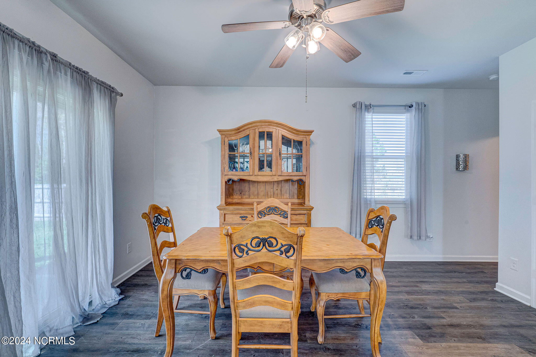
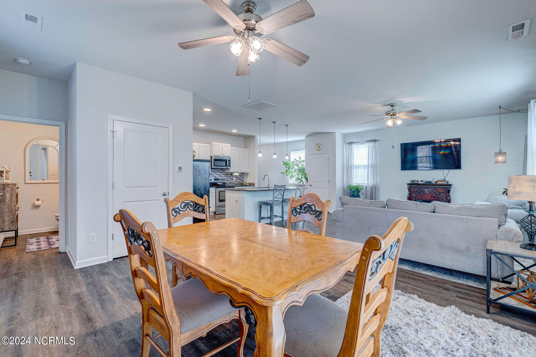
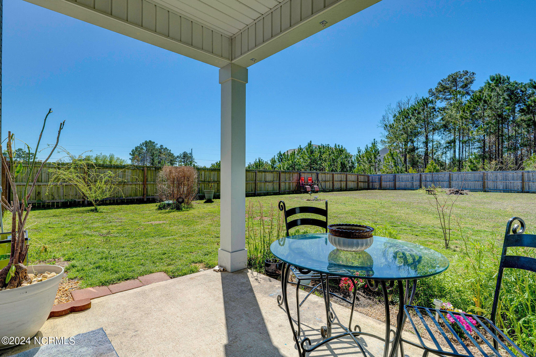
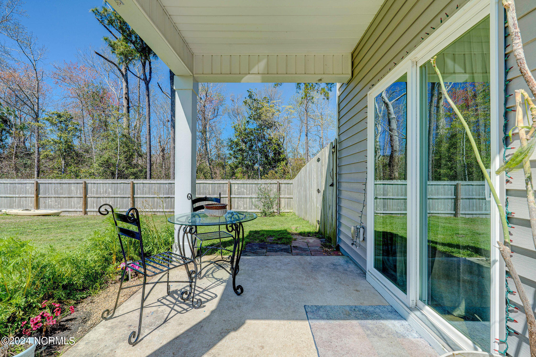
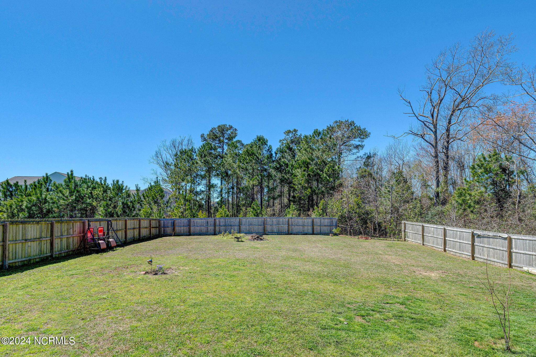
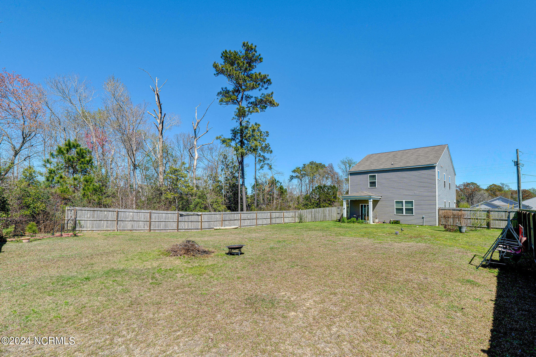
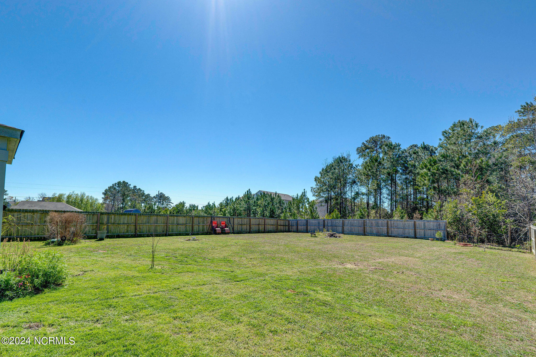
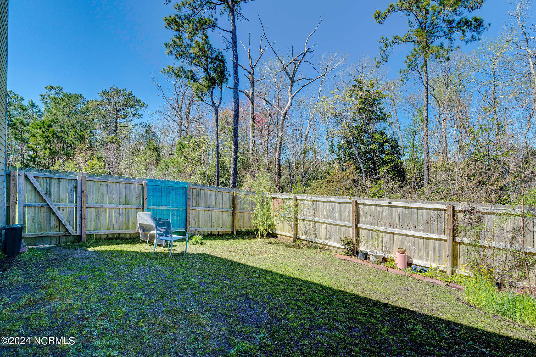
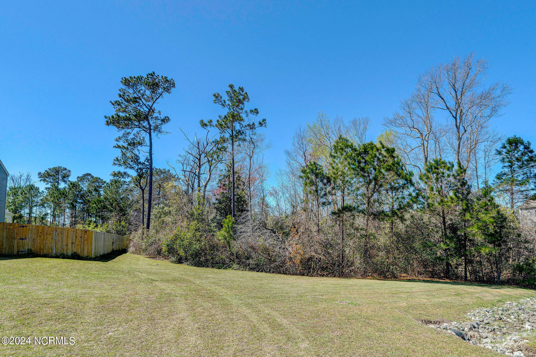
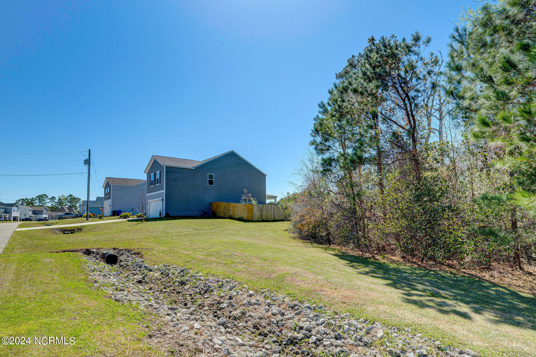
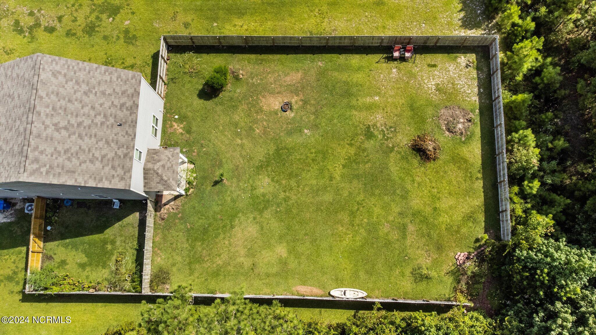
abode is a pristine sanctuary for nature enthusiasts, and home gardeners alike. Boasting a sprawling 2,265 sq ft of living space, this gem built in 2018 offers a harmonious blend of modern living and nature's charm. The fully fenced backyard is a gardener's dream, featuring a designated garden area where perennial plants thrive. Watch as local wildlife, from graceful deer to the occasional playful otter, wander in the wooded area of the property that comes complete with a babbling creek. Inside, find solace in the freshly painted walls and the warmth of a home that's move-in ready. Experience the joy of cooking in a spacious kitchen with a large walk-in pantry, granite
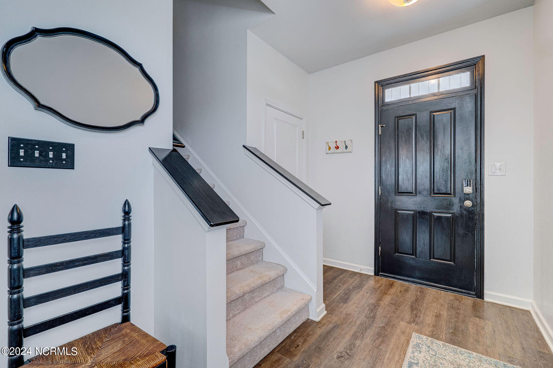
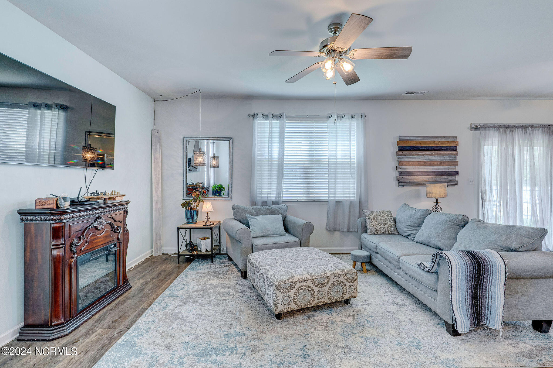
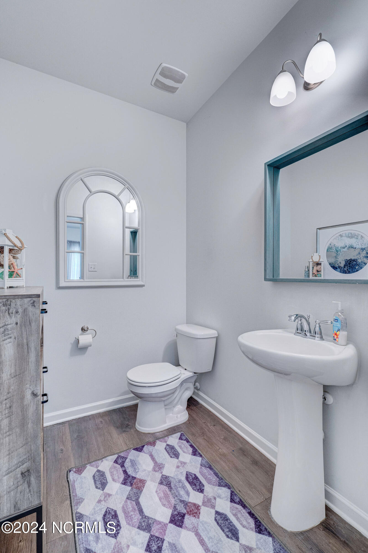
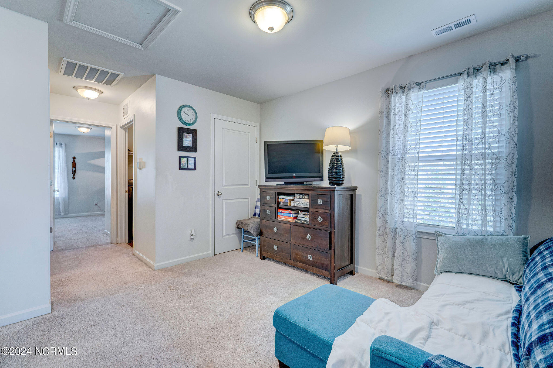
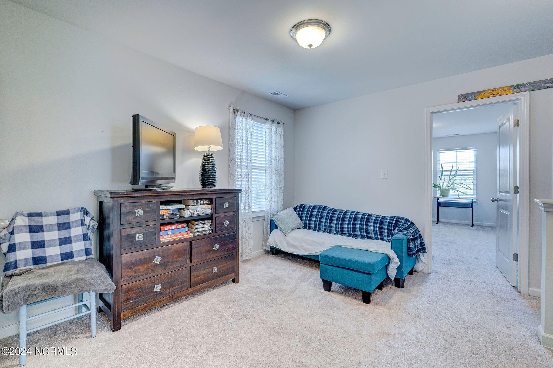
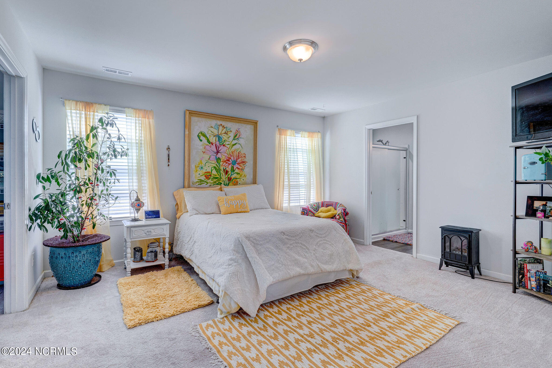
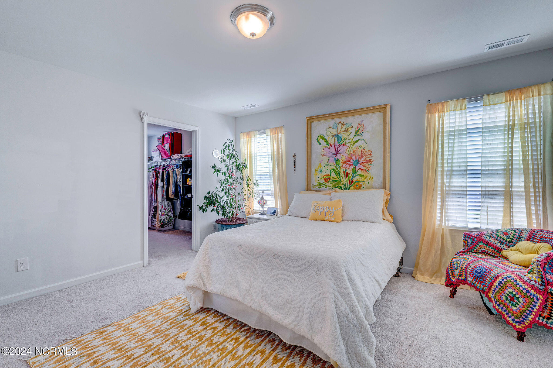
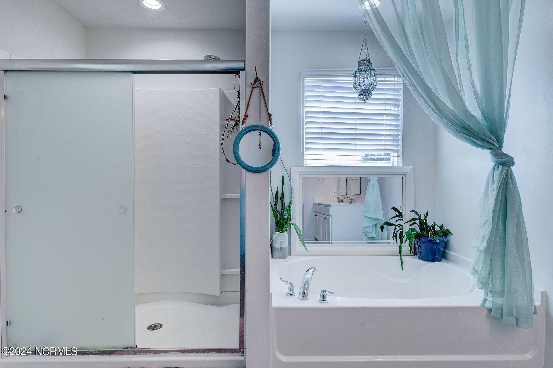
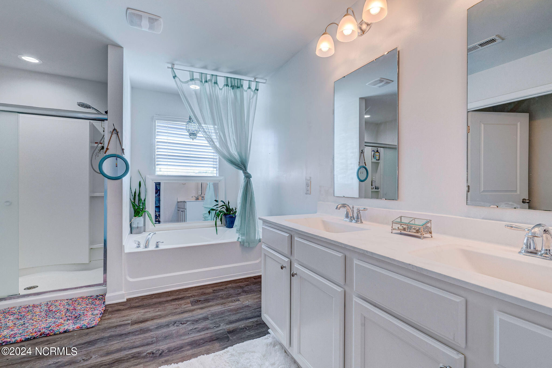
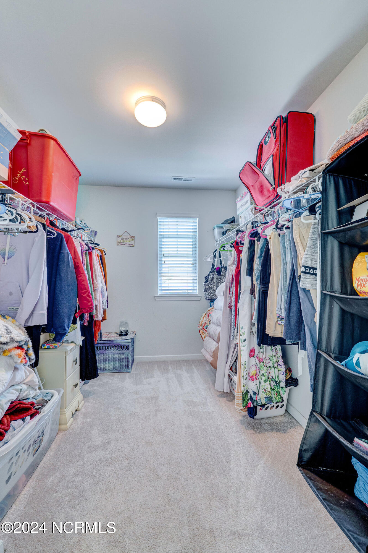
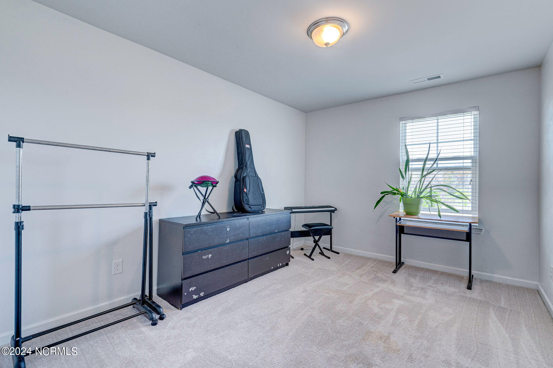
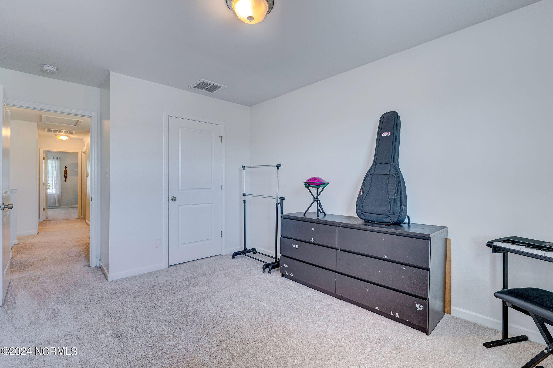
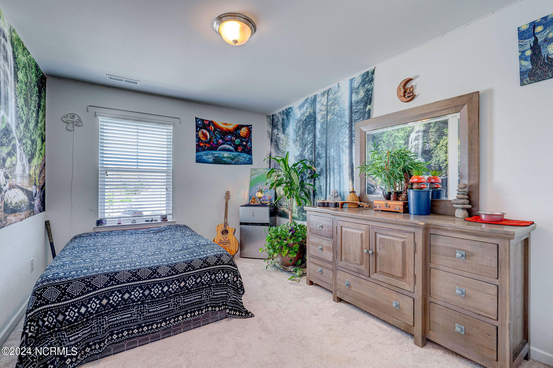
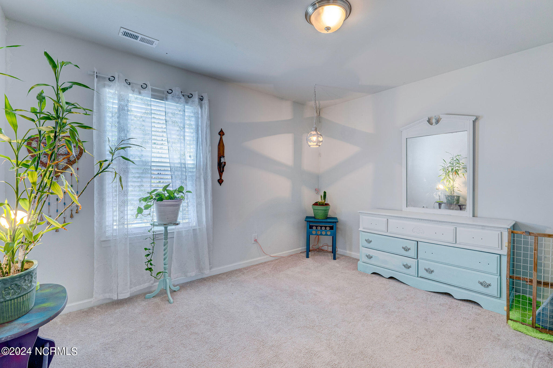
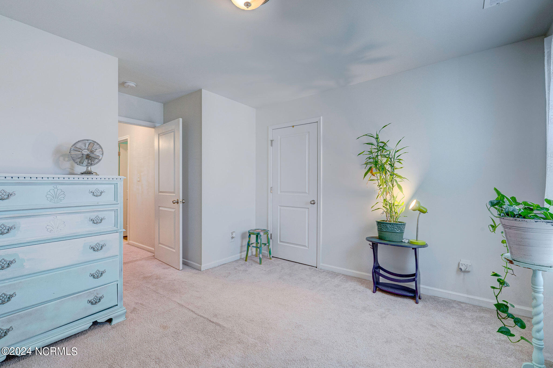
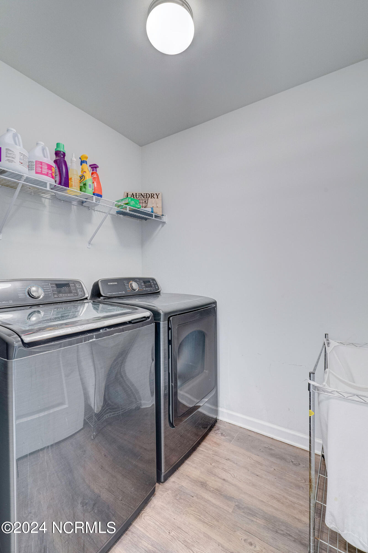
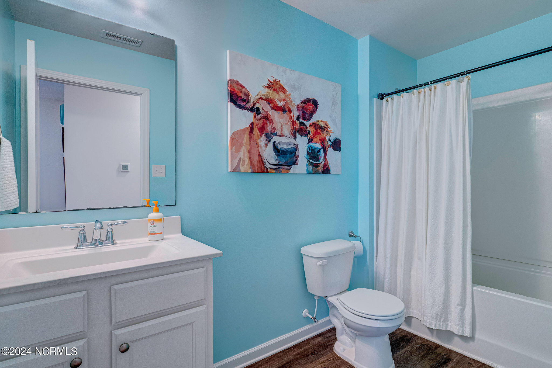
countertops, stainless steel appliances and a large island for seating and entertaining. From the open living and dining area you can exit through the sliding glass doors to your covered patio to enjoy your natural surroundings. There is also a spacious half bath and additional storage closets on the first floor. Upstairs, the generous primary bedroom comes with big walk-in closet, ensuring space is never an issue. The ensuite bath has a step-in shower, a beautiful soaker tub for your private spa area and a double vanity. At the top of the stairs, a flexible loft area awaits your imagination-transform it into a second living space, a playroom, or an office. Three other large bedrooms, another full bathroom and a laundry room complete the upstairs of this home. Immerse yourself in the privacy of your property with ample distance from neighbors, yet revel in the sense of community that the neighborhood provides. The allure of outdoor activities calls as you're just about a mile away from a public boat ramp and small pier area, setting the scene for memorable weekends by the water. Seize the opportunity to make this haven yours!

Share Property

Location

219 Cheswick Drive, Holly Ridge, NC 28445

Status

Sold

Date Sold

May 7, 2024
Jennifer Bullock

Jennifer Bullock

Property Amenities

Interior
Laundry room Laundry Room
Fireplace None
Appliances Electric Oven, Refrigerator, Ice Maker, Dishwasher, Microwave
Flooring Carpet
Total Bedrooms: 4
Half Bathrooms: 1
Full Bathrooms: 2
Other Interior Features Walk-In Closet(s), High Ceilings, Ceiling Fan(s), Pantry
Area & Lot
Total area 2,265 Sq.Ft.
Lot Area 0.82 Acres
Living area 2,265 Sq.Ft.
MLS® ID 100435229
Year Built 2018
School District Onslow
Type Residential
Status Sold
Exterior
Stories 2
Air conditioning Central Air
Heat type Electric, Forced Air
Water Source Public
Garage Space 2.0
Sewer Septic Tank
Parking Off Street, On Site, Paved
Roof Shingle
Utilities Water Available
Finance
Sales Price $374,900
HOA Fees $150
Real Estate Tax $3,146 yearly

Partner With Our Expert Team

By combining deep-rooted local knowledge with modern marketing execution, the Bullocks deliver a refined, results-driven approach to luxury real estate. Their collaborative style, strong work ethic, and commitment to excellence have made WilmingtonLuxuryHomes.com a trusted destination for buyers and sellers seeking top-tier representation in Wilmington, NC and the surrounding Cape Fear coastal communities.








