Leave a Message

By providing your contact information to Jennifer Bullock Team, your personal information will be processed in accordance with Jennifer Bullock Team's Privacy Policy. By checking the box(es) below, you consent to receive communications regarding your real estate inquiries and related marketing and promotional updates in the manner selected by you. For SMS text messages, message frequency varies. Message and data rates may apply. You may opt out of receiving further communications from Jennifer Bullock Team at any time. To opt out of receiving SMS text messages, reply STOP to unsubscribe.

Thank you for your message. We will be in touch with you shortly.

220 Highlands Drive
220 Highlands Drive
220 Highlands Drive
220 Highlands Drive
220 Highlands Drive
220 Highlands Drive
220 Highlands Drive
220 Highlands Drive
220 Highlands Drive
220 Highlands Drive
220 Highlands Drive
220 Highlands Drive
220 Highlands Drive
220 Highlands Drive
220 Highlands Drive
220 Highlands Drive
220 Highlands Drive
220 Highlands Drive
220 Highlands Drive
220 Highlands Drive
220 Highlands Drive
220 Highlands Drive
220 Highlands Drive
220 Highlands Drive
220 Highlands Drive
220 Highlands Drive
220 Highlands Drive
220 Highlands Drive
220 Highlands Drive
220 Highlands Drive
220 Highlands Drive
220 Highlands Drive
220 Highlands Drive
220 Highlands Drive
220 Highlands Drive
220 Highlands Drive
VIEW PHOTOS
$424,900

220 Highlands Drive

4 Beds 3 Baths 2,300 Sq.Ft. 10,454 Sq.Ft.

Description

Love where and how you want to live.
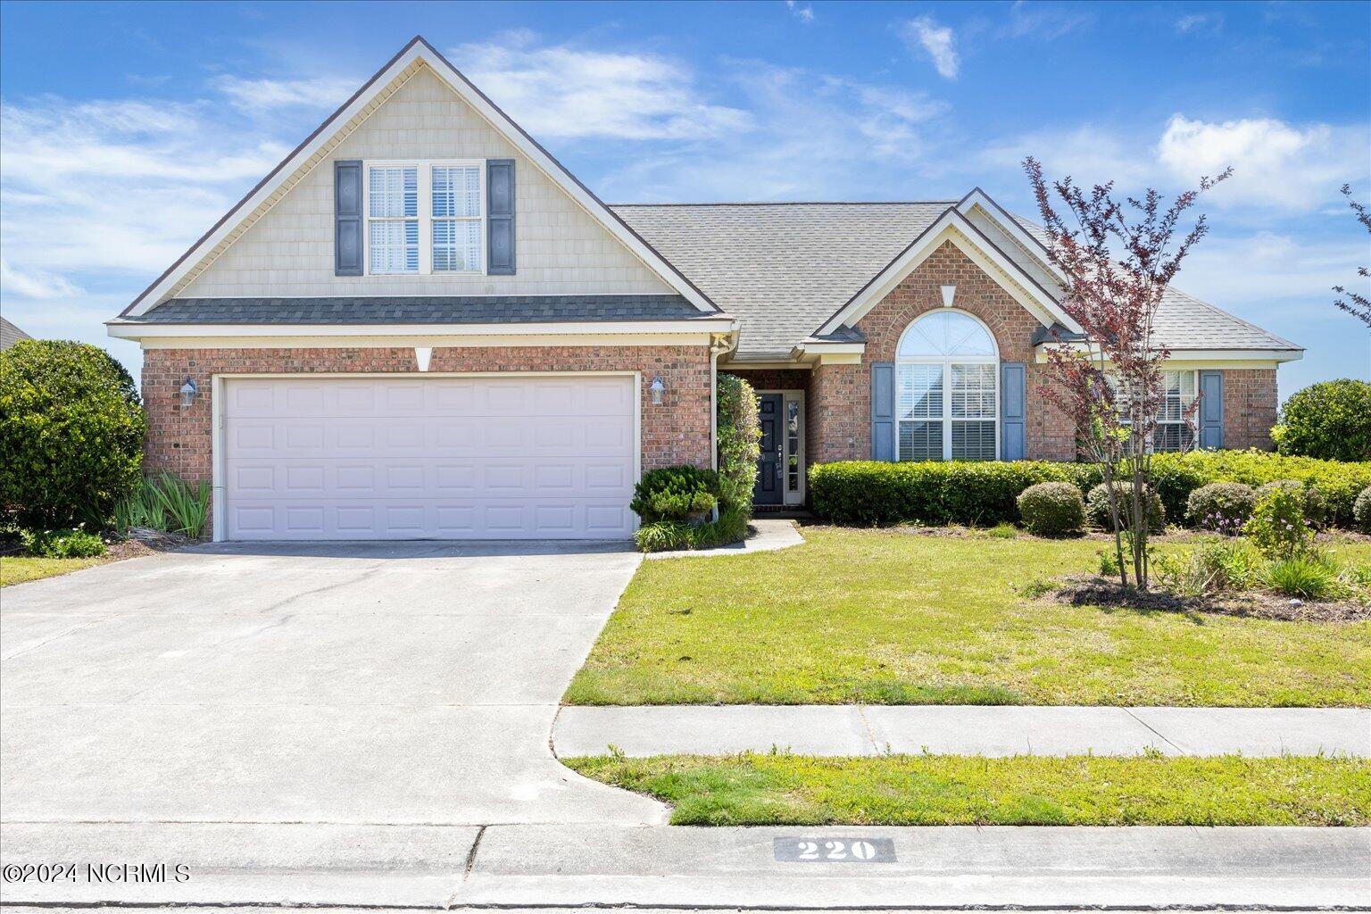
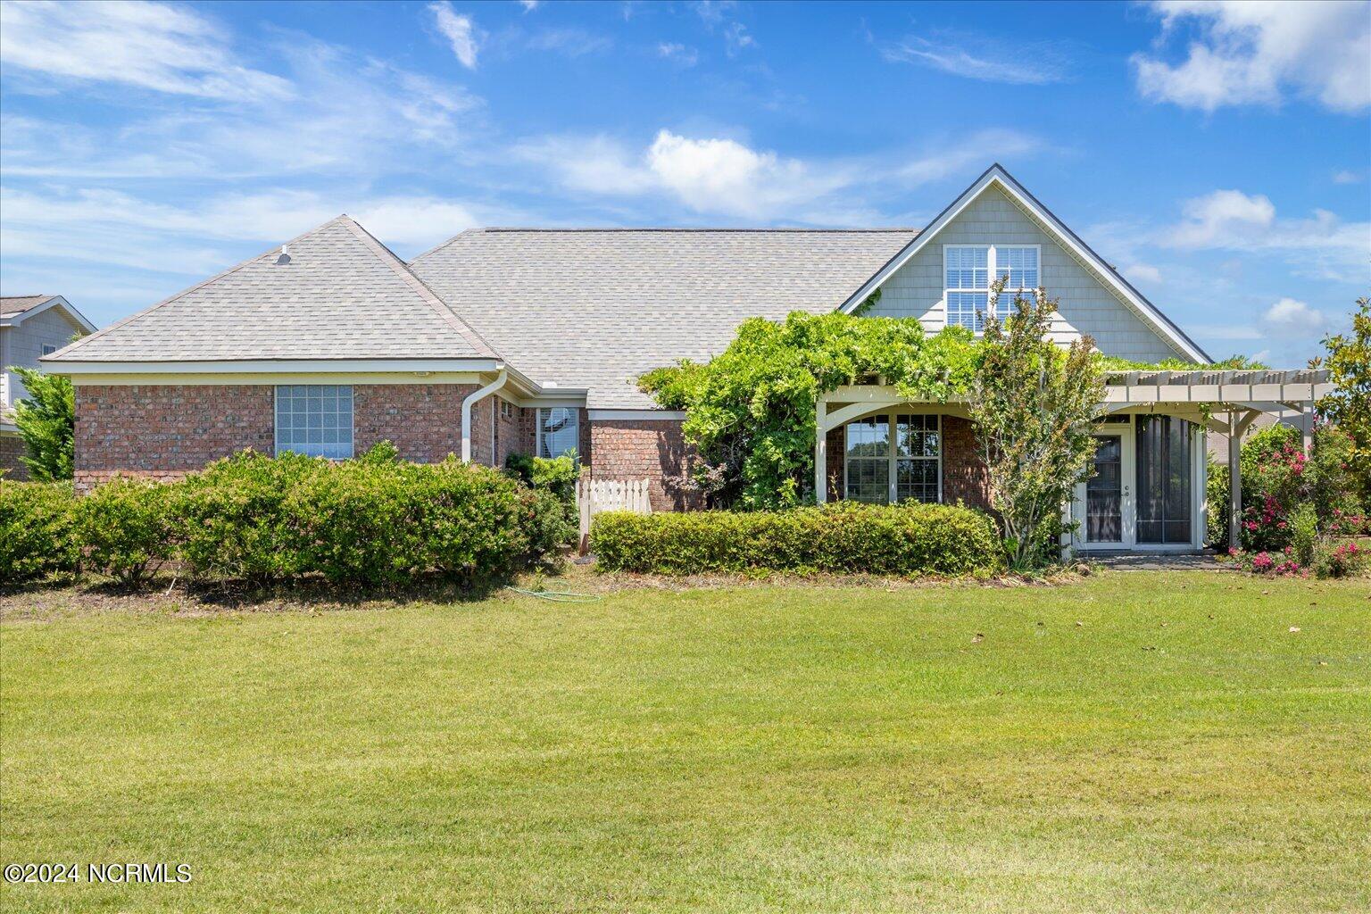
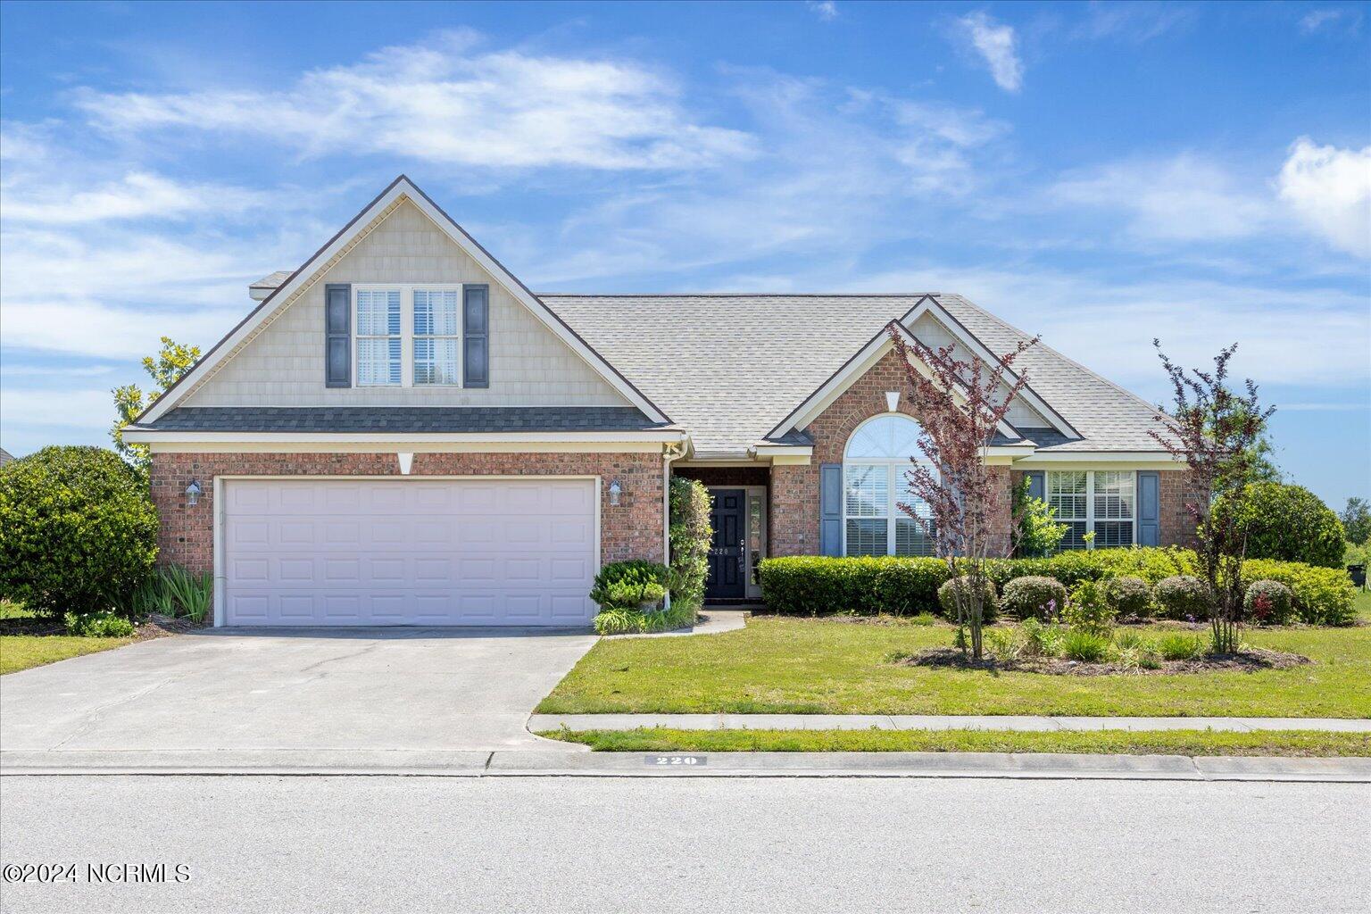
You have choices, buying a solidly built BRICK home in a community that offers activities, which you can choose based upon your interests.
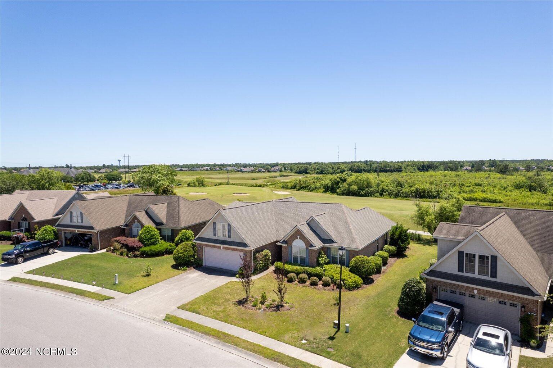
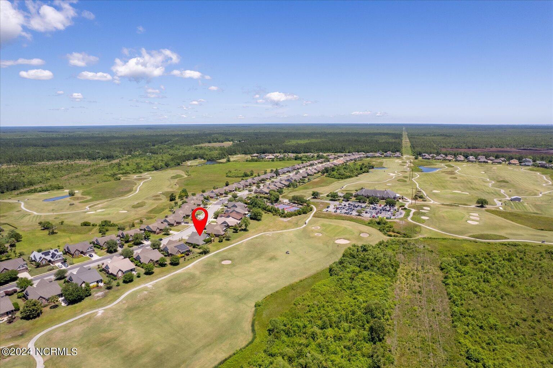
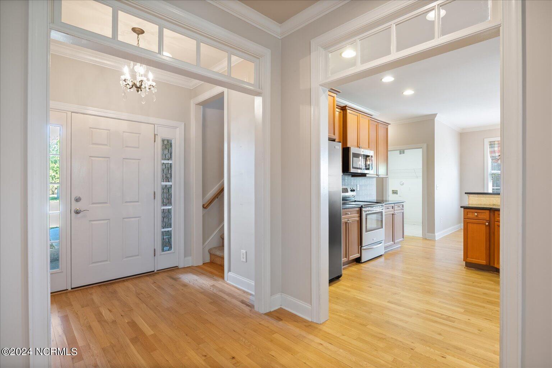
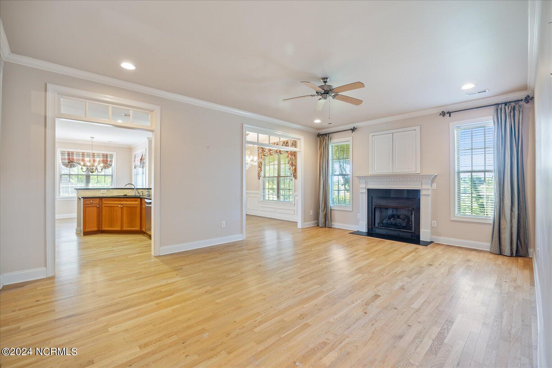
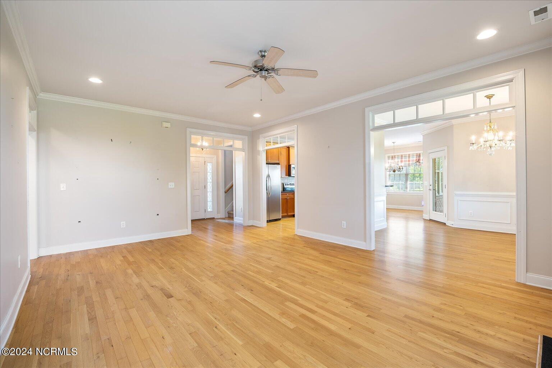
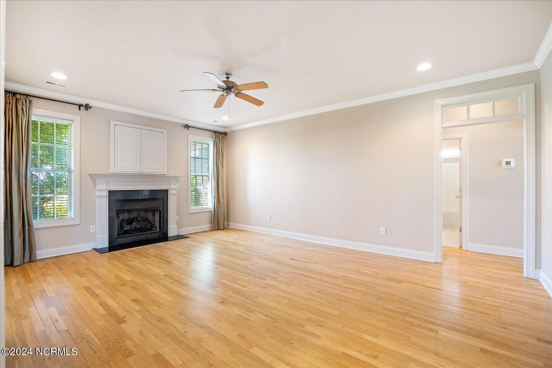
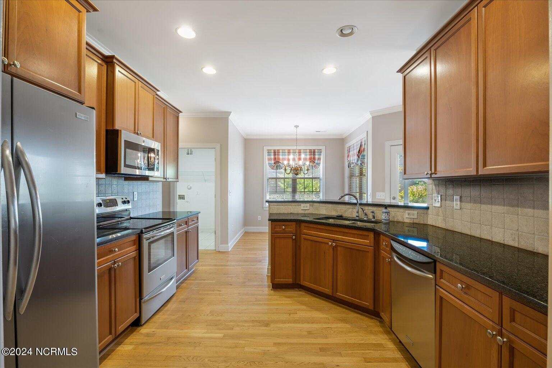
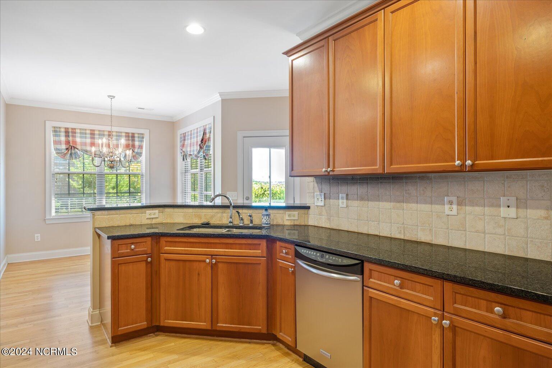
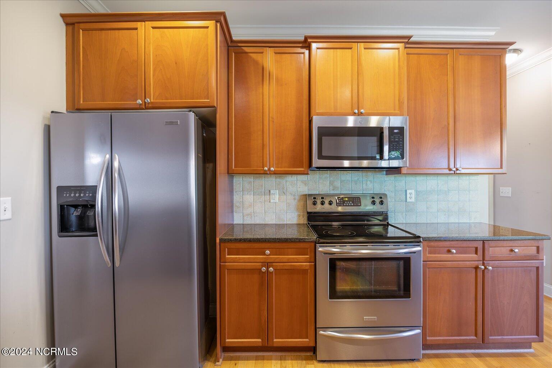
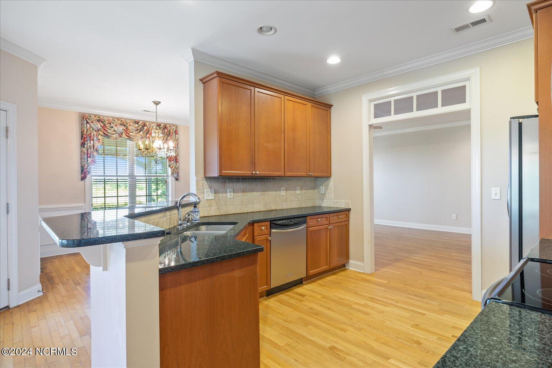
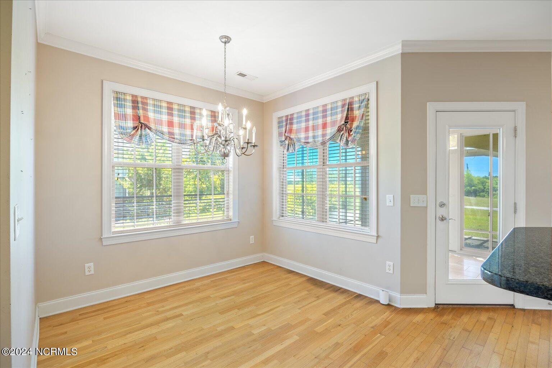
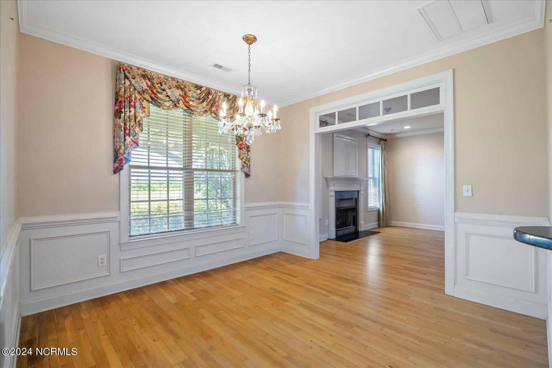
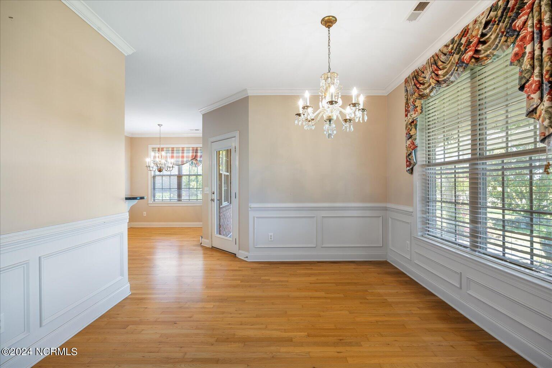
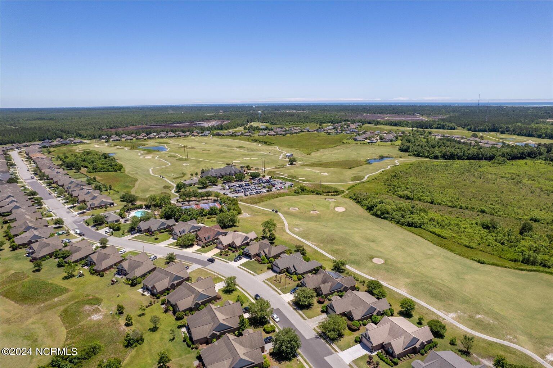
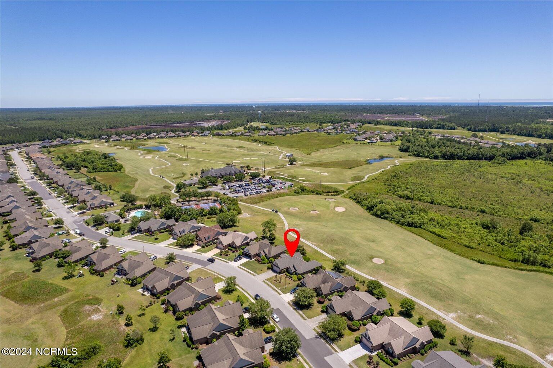
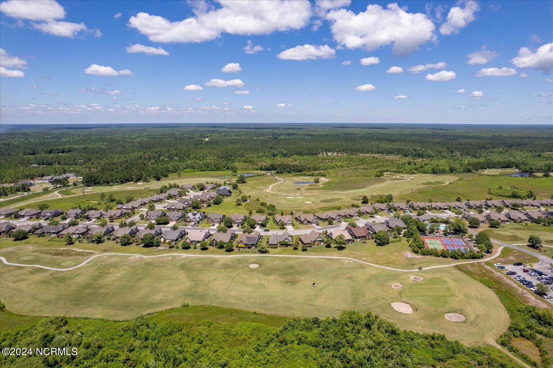
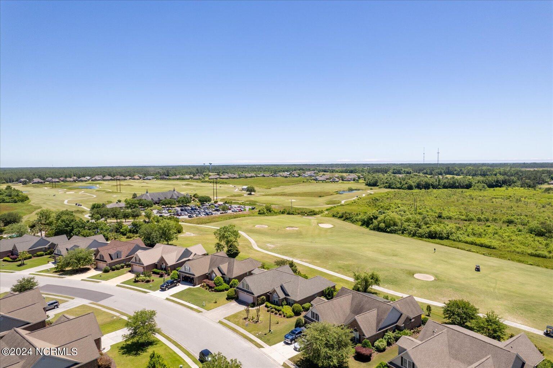
LOCATION...start with a view of the 7 hole of Castle Bay Golf course, membership is an option along with membership in the pool. Start by greeting guests in the delightful foyer, then welcome them into the expansive front-to-back living room that opens up to the dining area. Maple kitchen cabinets and breakfast area.
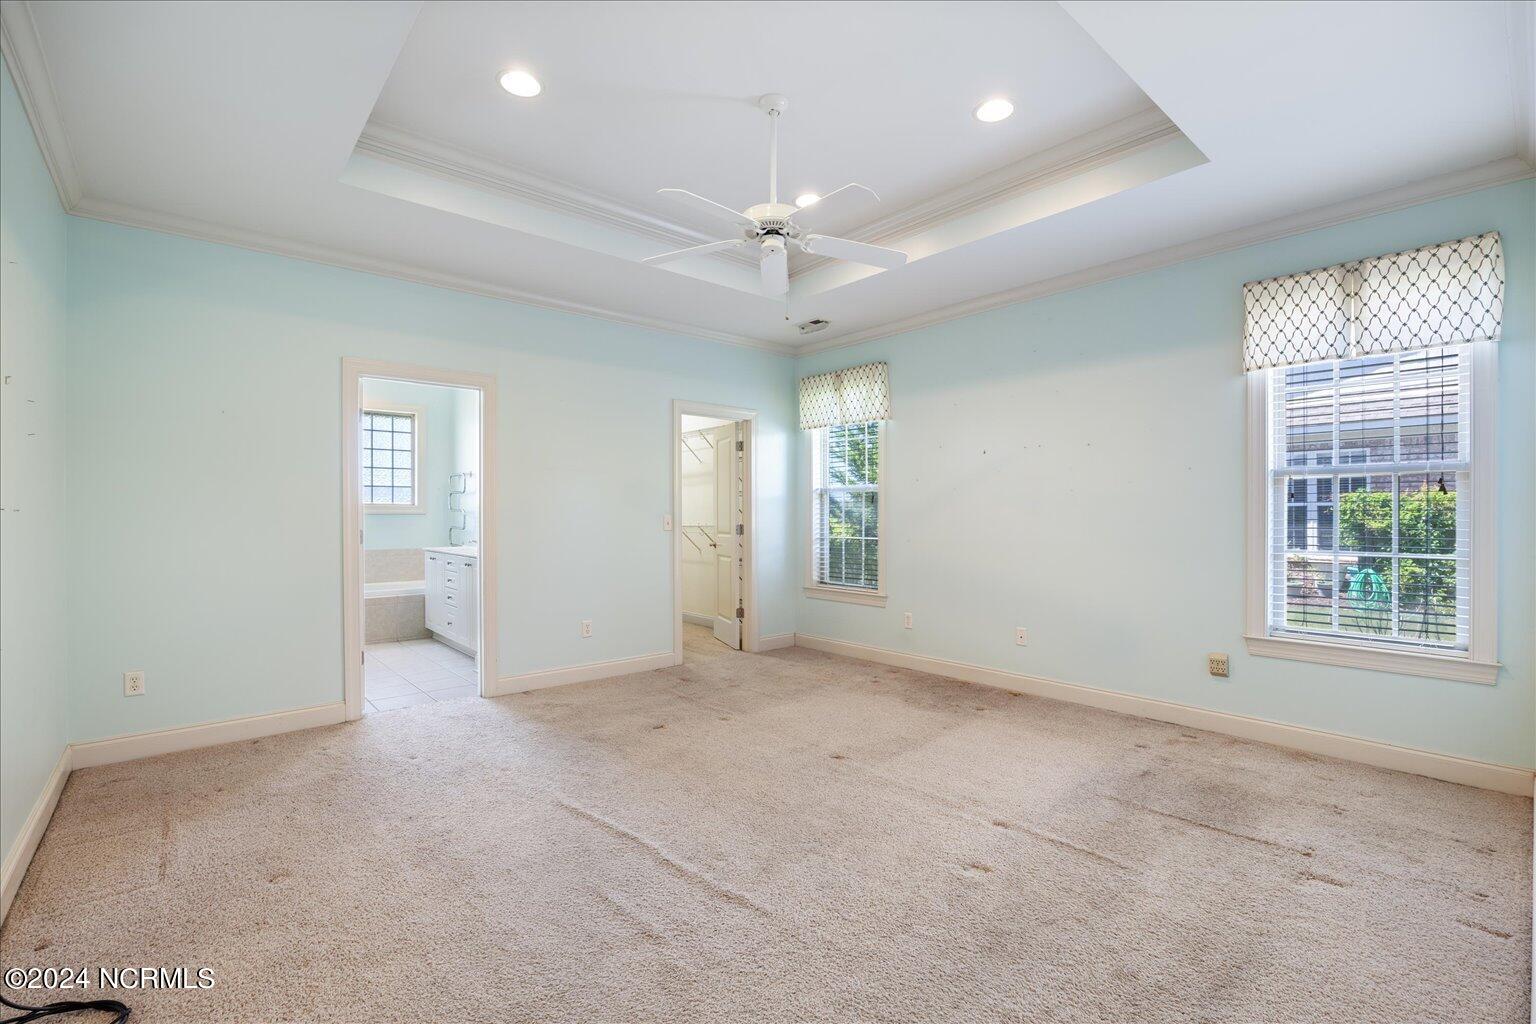
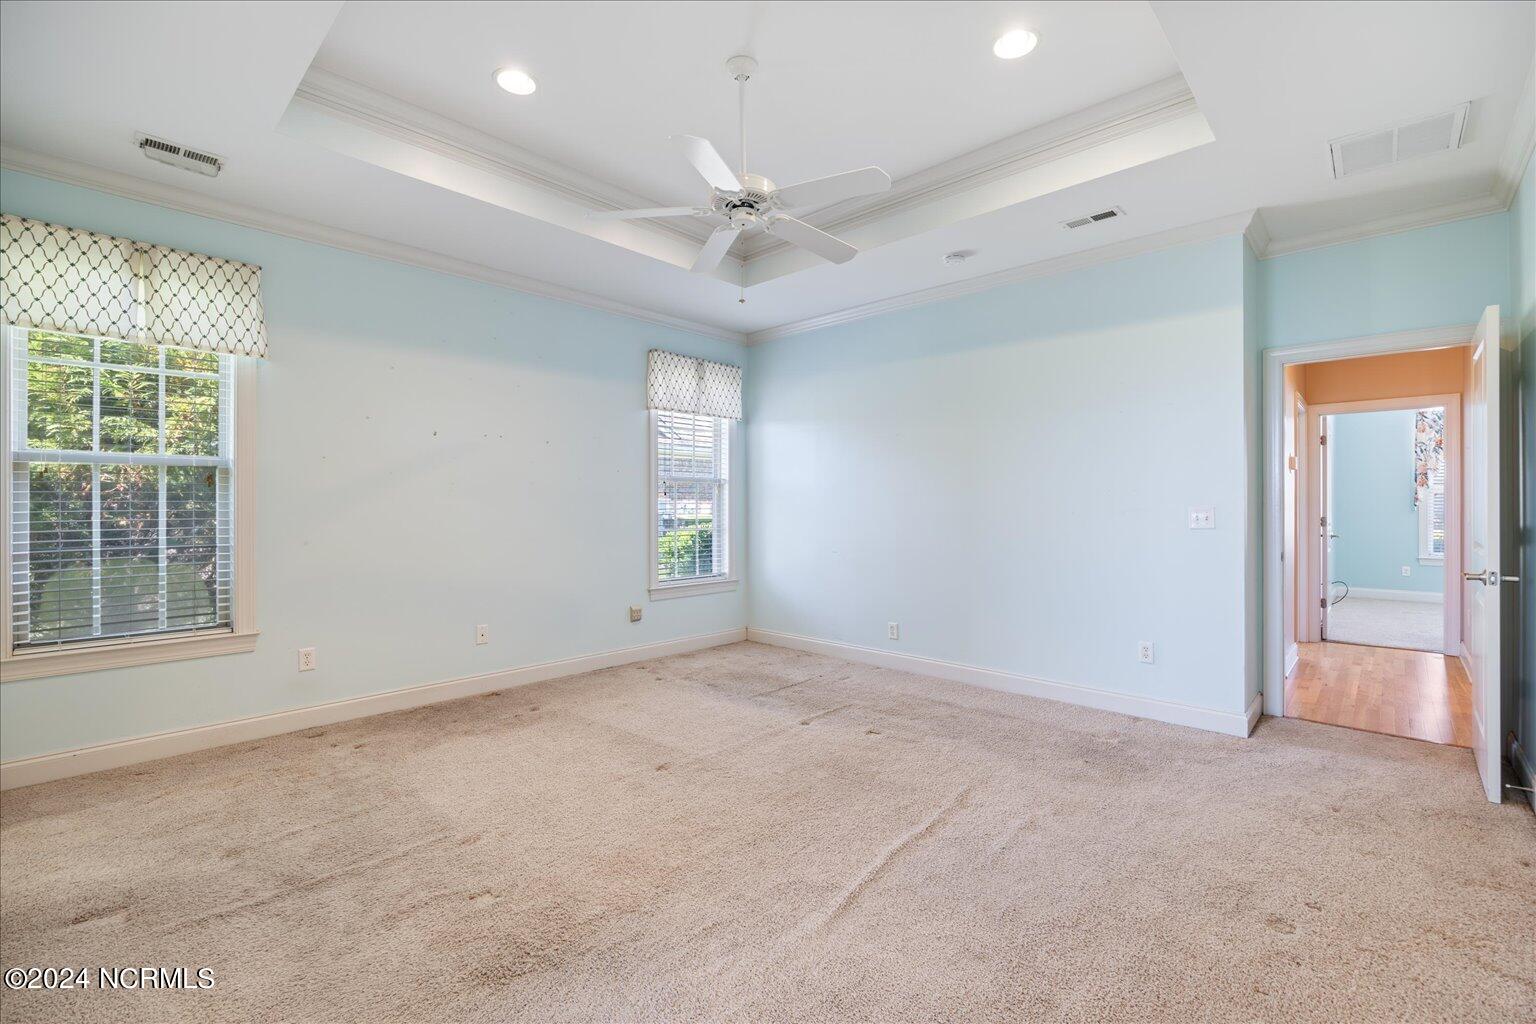
SPACIOUS primary owner's suite will accommodate the largest of furnishings and complement it with trey ceiling design.
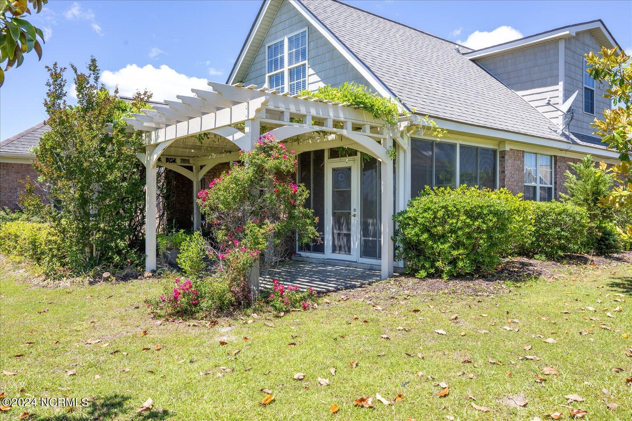
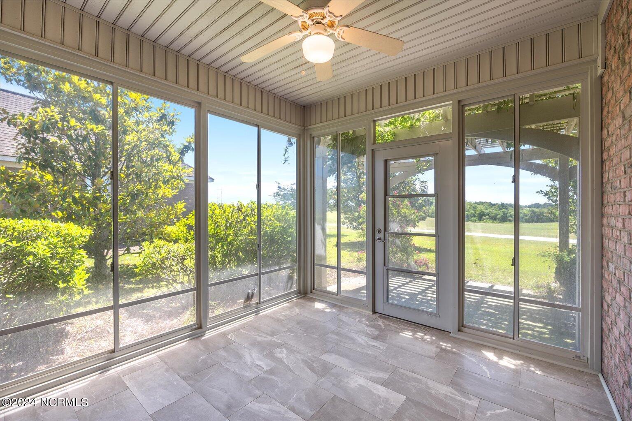
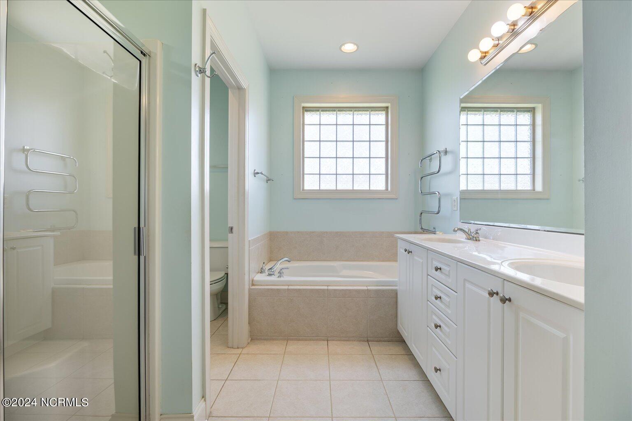
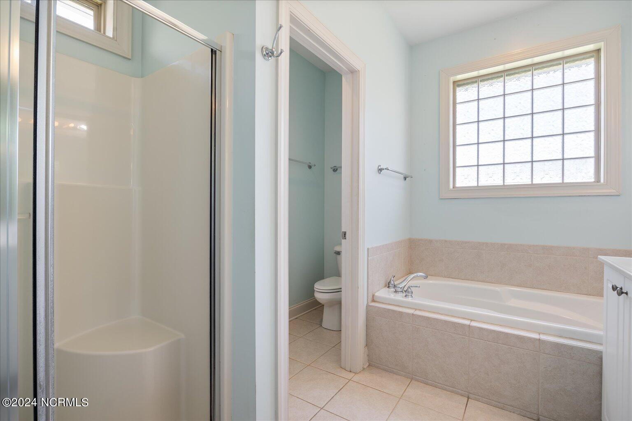
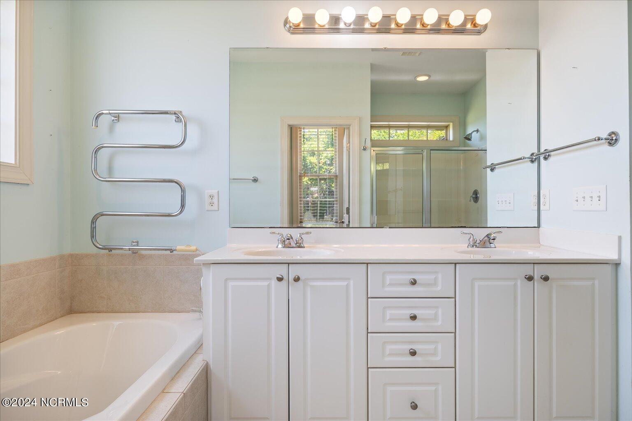
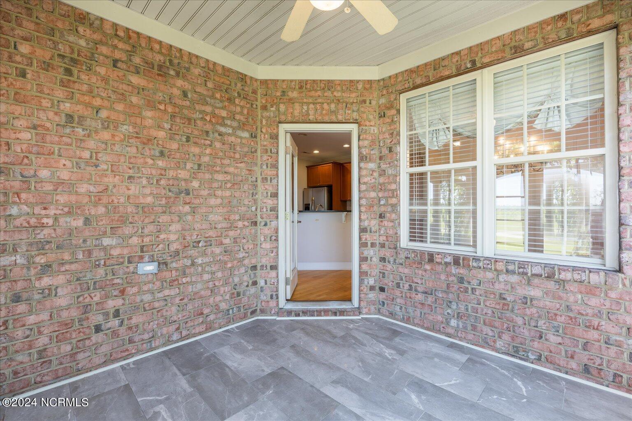
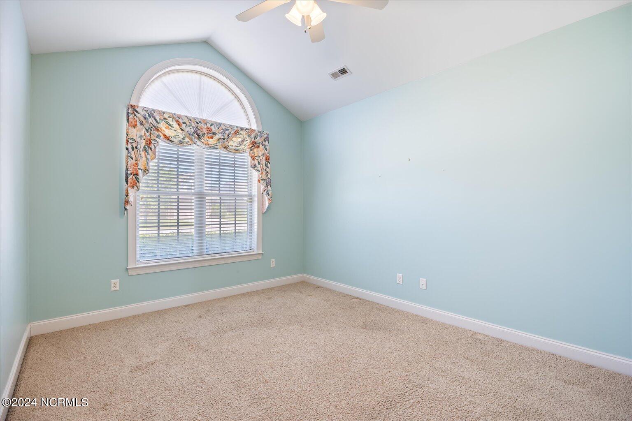
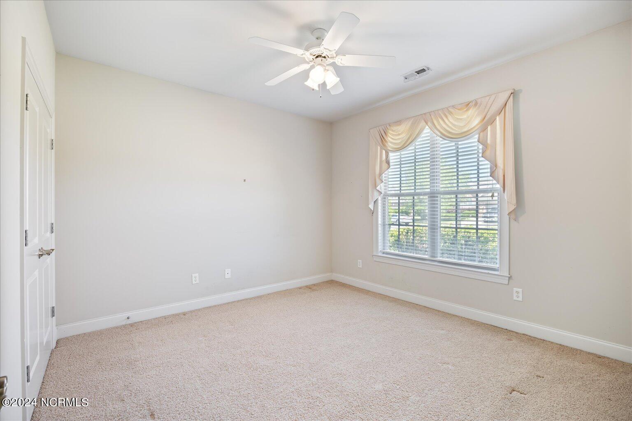
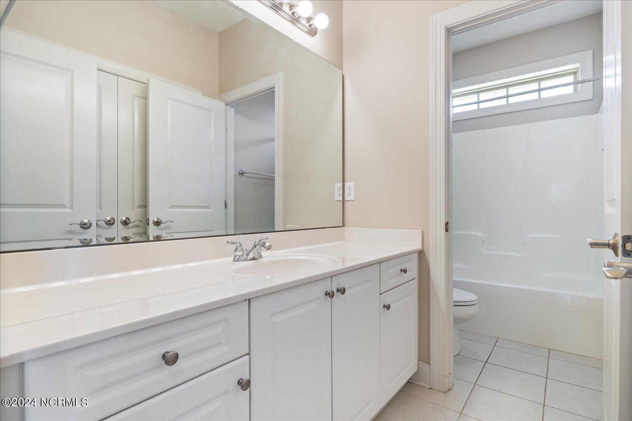
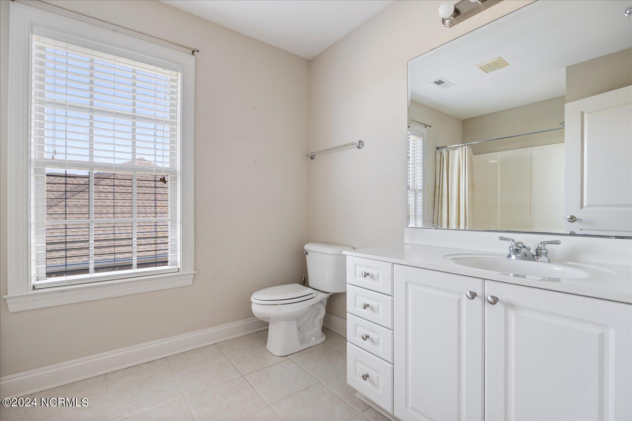
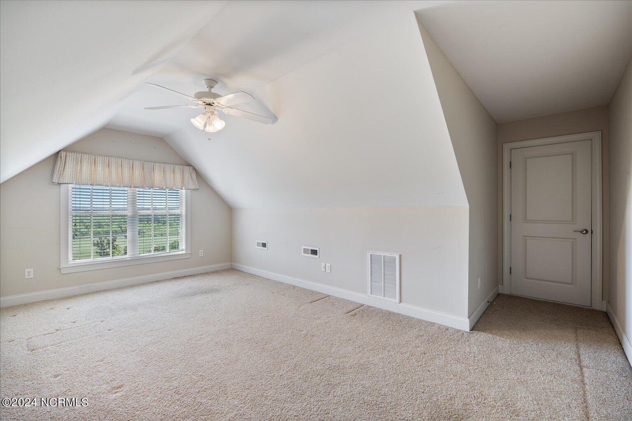
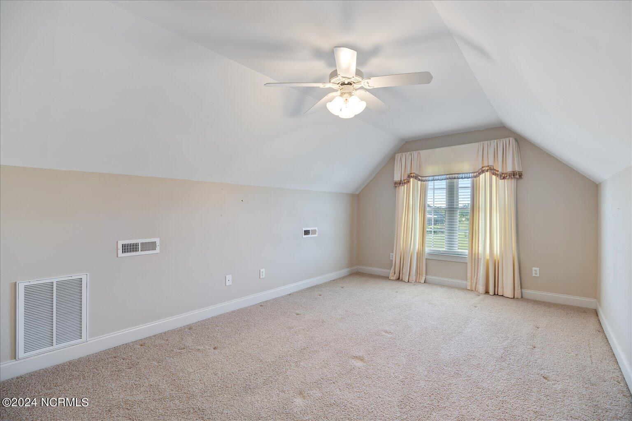
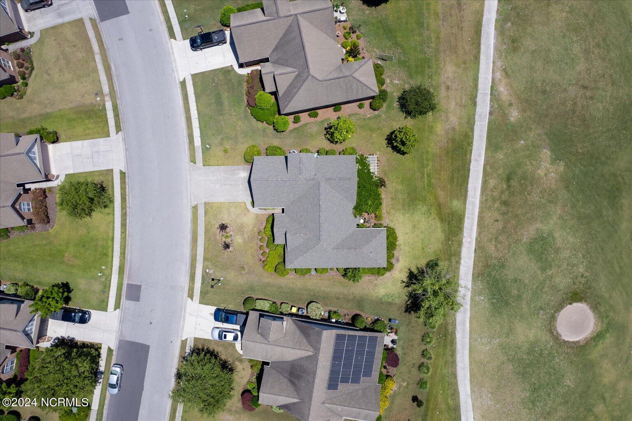
There are 2 lovely bedrooms on the primary level that have a full bath that offers privacy between shower and sink area. You will find another 2 more bedrooms or use 1 as a den room with large full bath on the upper level. Escape the heat of the sun in the enclosed porch or under the Pergola that has lush vines creating a hideout. The ample pantry and primary level laundry rm, provide those looking for ease of household management. Gracious living with granite countertops, hardwood floors, and a gas fireplace are here for you. If your interest is golfing, then you have a front row view from the patio under the shade of the beautiful trellis. Enjoy ease of maintenance with brick home that offers well established landscaping and oodles of room to spread out inside. Recent improvements replacement of roof, HVAC and septic connections. Bring your own ideas for personalization and you will CALL this HOME! PS...the house is wired for an auxiliary generator and there is a whole house water softner.

Share Property

Location

220 Highlands Drive, Hampstead, NC 28443

Status

Sold

Date Sold

August 20, 2024
Jennifer Bullock

Jennifer Bullock

Property Amenities

Interior
Laundry room Dryer Hookup, Washer Hookup, Laundry Room
Fireplace Gas Log
Appliances Vented Exhaust Fan, Electric Oven, Water Softener, Refrigerator, Dishwasher
Flooring Carpet, Tile, Wood
Total Bedrooms: 4
Full Bathrooms: 3
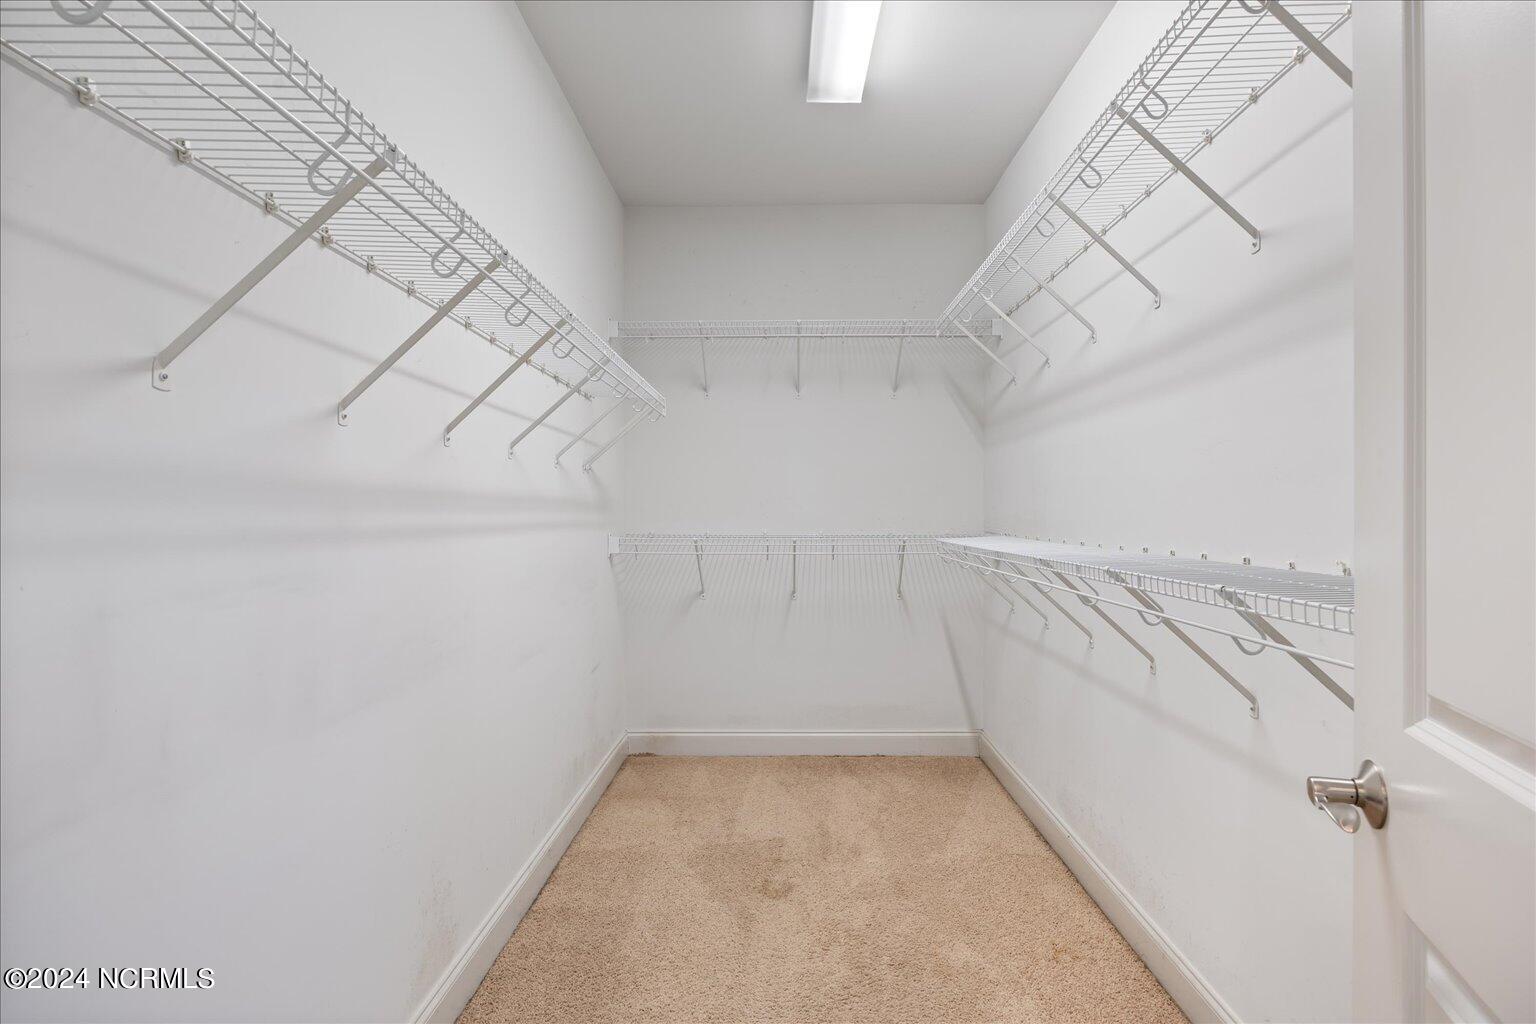
Other Interior Features Master Downstairs, Walk-in Closet(s), Tray Ceiling(s), High Ceilings, Entrance Foyer, Solid Surface, Ceiling Fan(s), Pantry, Walk-in Shower, Blinds/Shades, Gas Log, Walk-In Closet(s)
Area & Lot
Total area 2,300 Sq.Ft.
Lot Area 10,454 Sq.Ft.
Living area 2,300 Sq.Ft.
MLS® ID 100443762
Year Built 2006
High School Topsail
Middle School Laing
Elementary School South Topsail
Water Frontage None
View Description Golf Course
Type Residential
Status Sold
Exterior
Stories 2
Pool None
Air conditioning Central Air, Heat Pump
Heat type Heat Pump, Electric
Disability Features Accessible Entrance
Water Source Community Water
Garage Space 2.0
Security Features Smoke Detector(s)
Sewer Community Sewer, Aqua Sewer
Other Exterior Features Irrigation System, Cluster Mailboxes, Gas Log
Parking Garage Faces Front, Covered, Garage Door Opener, Off Street, Paved
Lot Features On Golf Course
Roof Architectural Shingle
Utilities Sewer Connected, Water Available, Water Connected
Finance
Sales Price $424,900
HOA Fees $916

Hampstead

Partner With Our Expert Team

By combining deep-rooted local knowledge with modern marketing execution, the Bullocks deliver a refined, results-driven approach to luxury real estate. Their collaborative style, strong work ethic, and commitment to excellence have made WilmingtonLuxuryHomes.com a trusted destination for buyers and sellers seeking top-tier representation in Wilmington, NC and the surrounding Cape Fear coastal communities.