Leave a Message

By providing your contact information to Jennifer Bullock Team, your personal information will be processed in accordance with Jennifer Bullock Team's Privacy Policy. By checking the box(es) below, you consent to receive communications regarding your real estate inquiries and related marketing and promotional updates in the manner selected by you. For SMS text messages, message frequency varies. Message and data rates may apply. You may opt out of receiving further communications from Jennifer Bullock Team at any time. To opt out of receiving SMS text messages, reply STOP to unsubscribe.

Thank you for your message. We will be in touch with you shortly.

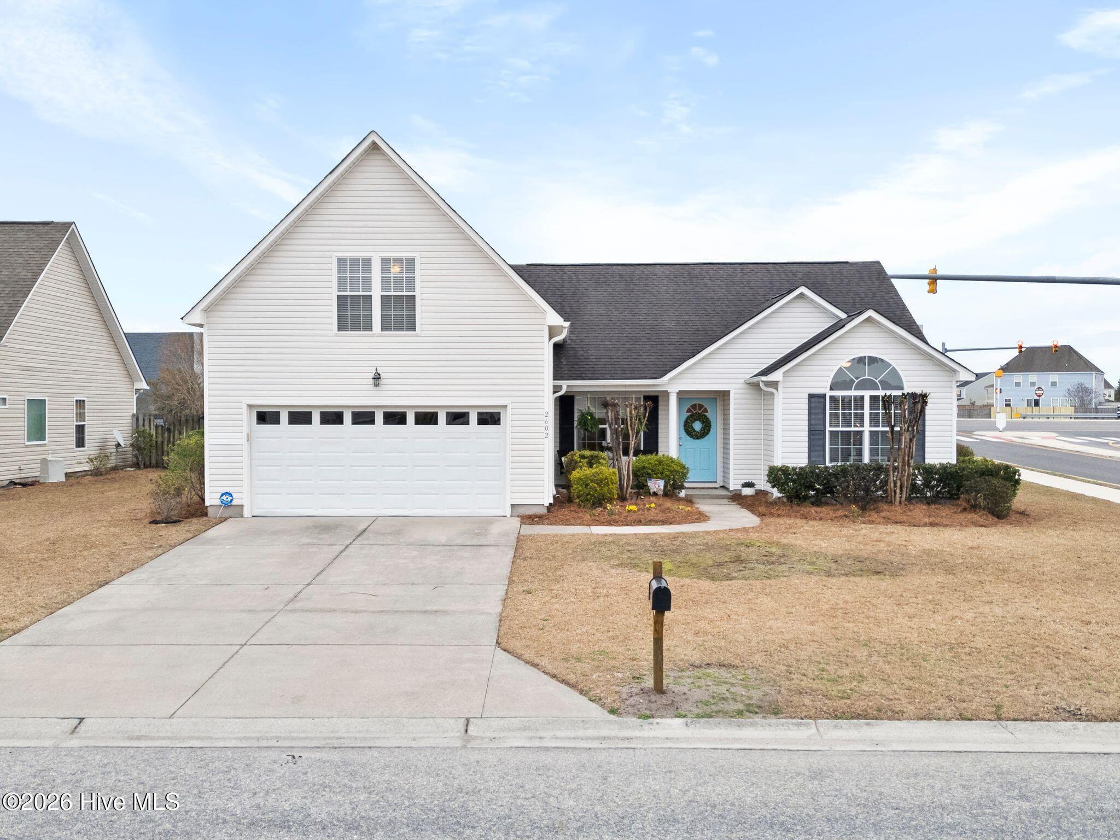
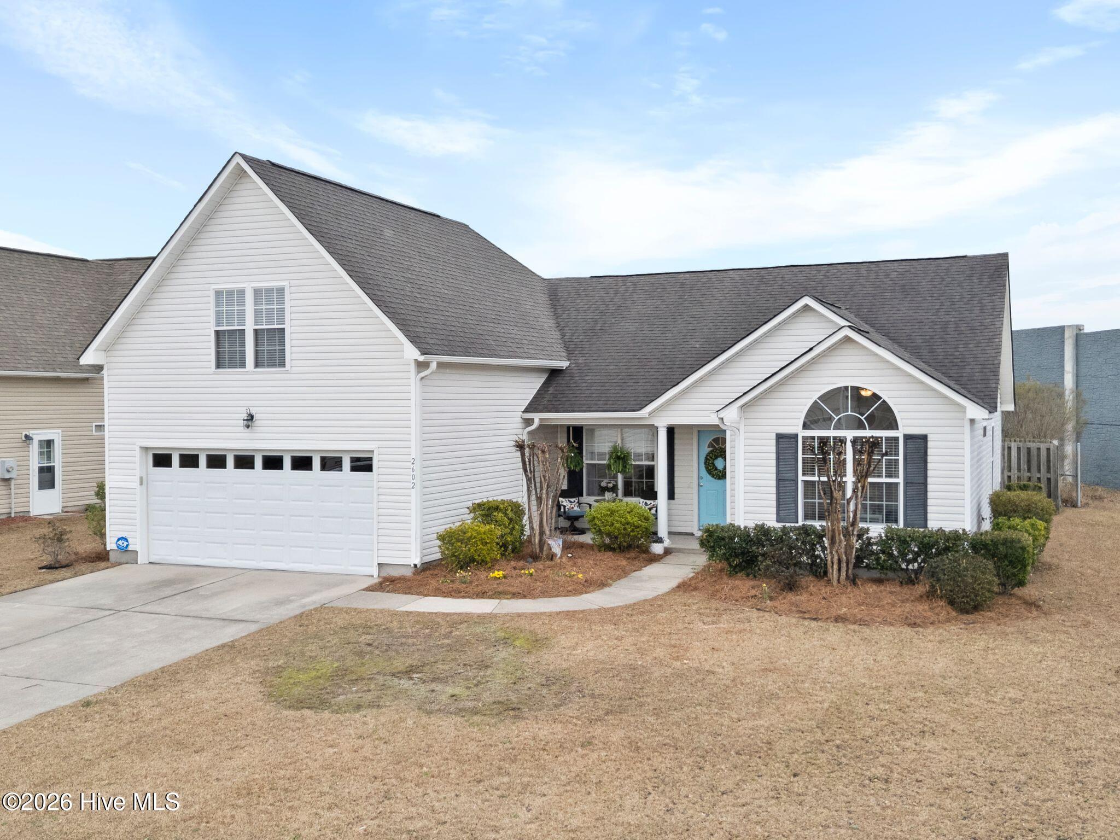
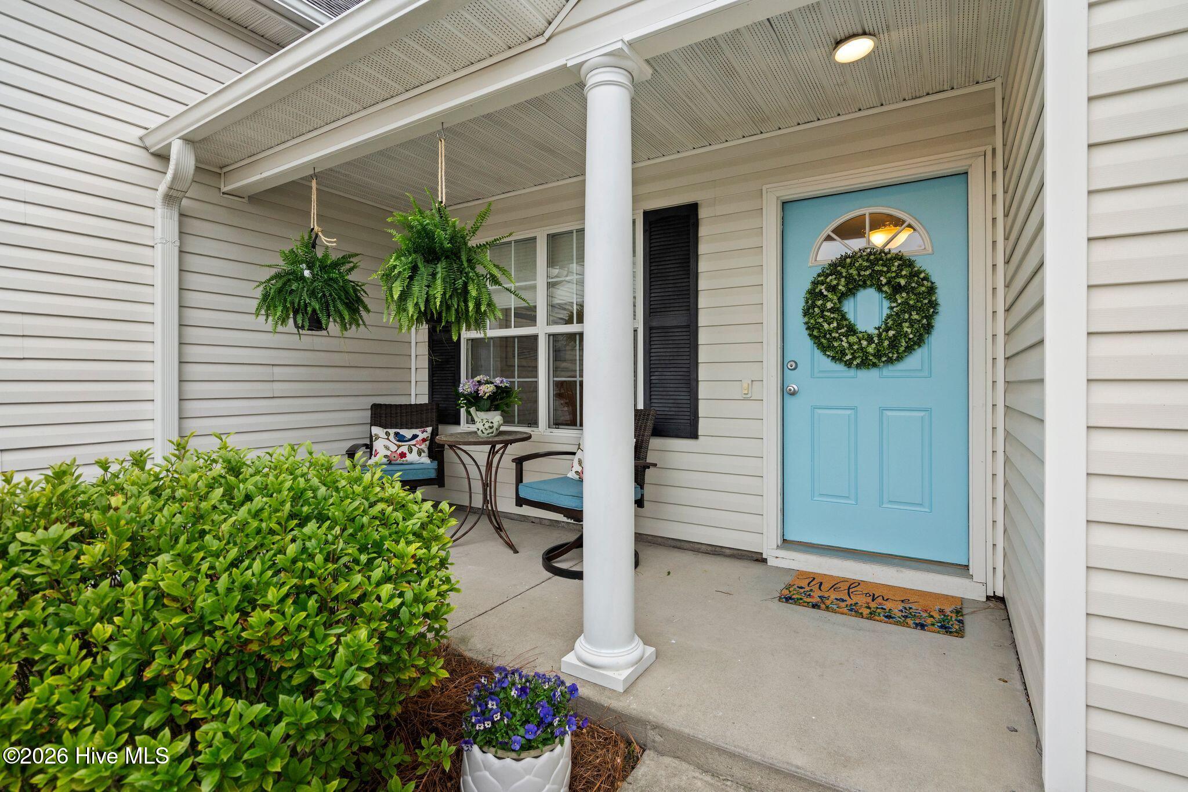
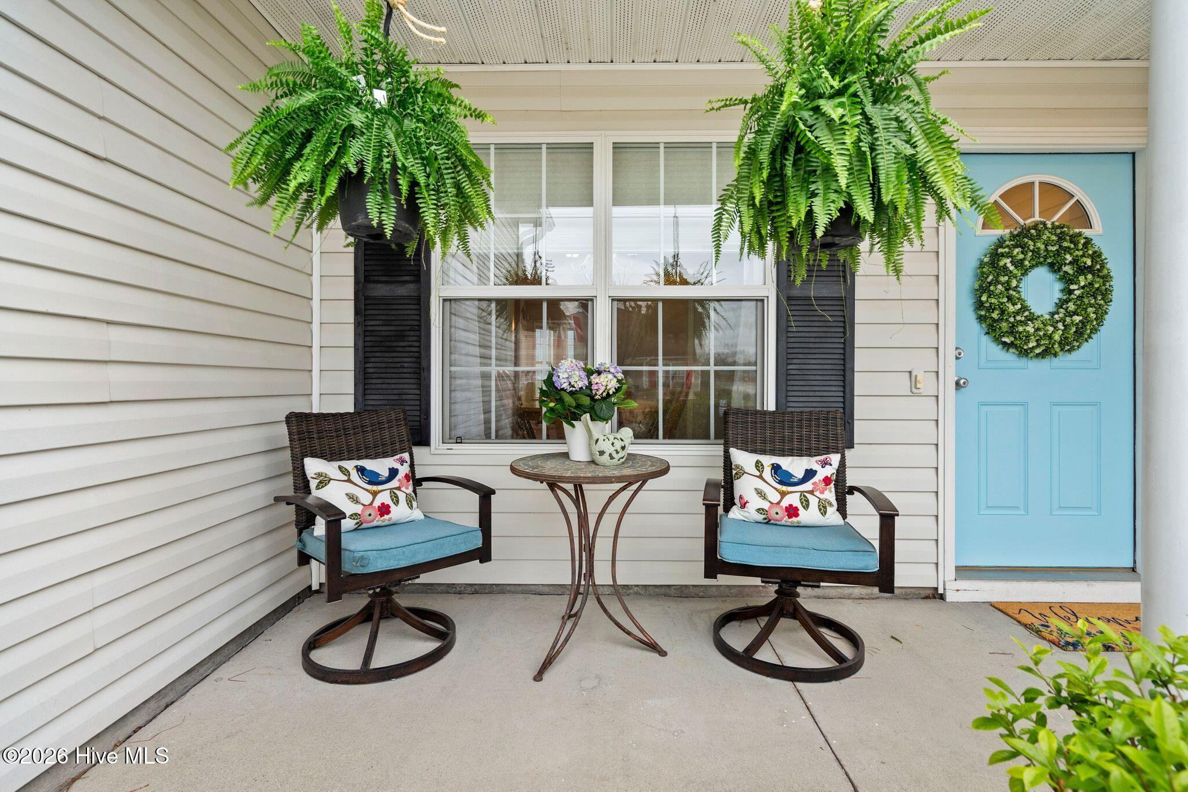
2602 Bow Hunter Drive
VIEW PHOTOS
$380,000

2602 Bow Hunter Drive

4 Beds 3 Baths 1,865 Sq.Ft. 7,841 Sq.Ft.

Description

Prime Location Near Mayfaire & Wrightsville Beach!

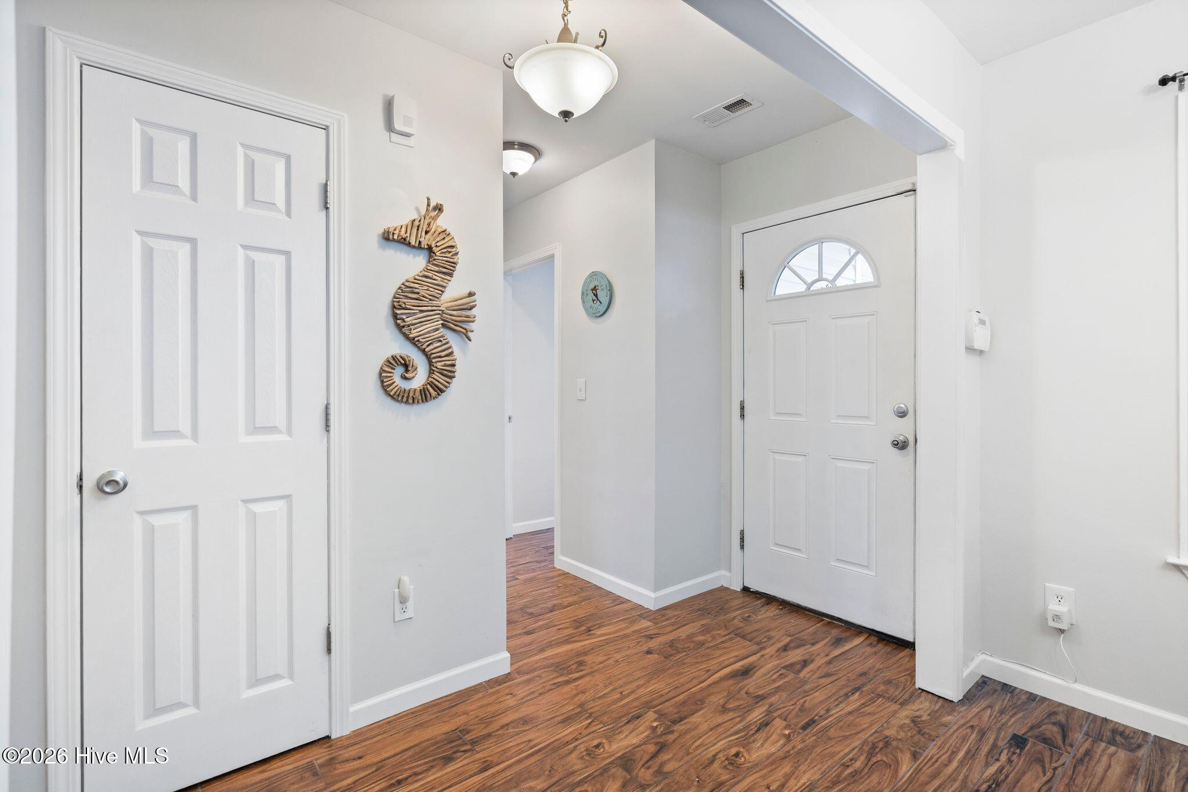
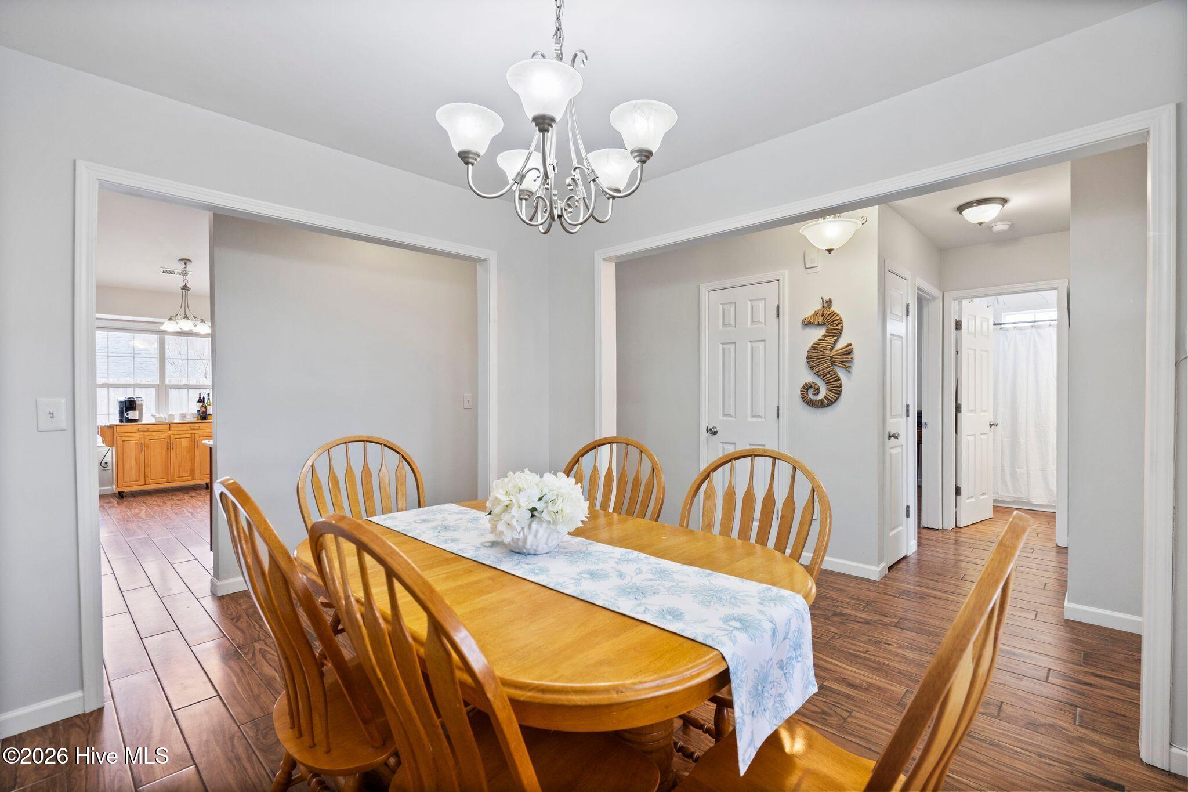
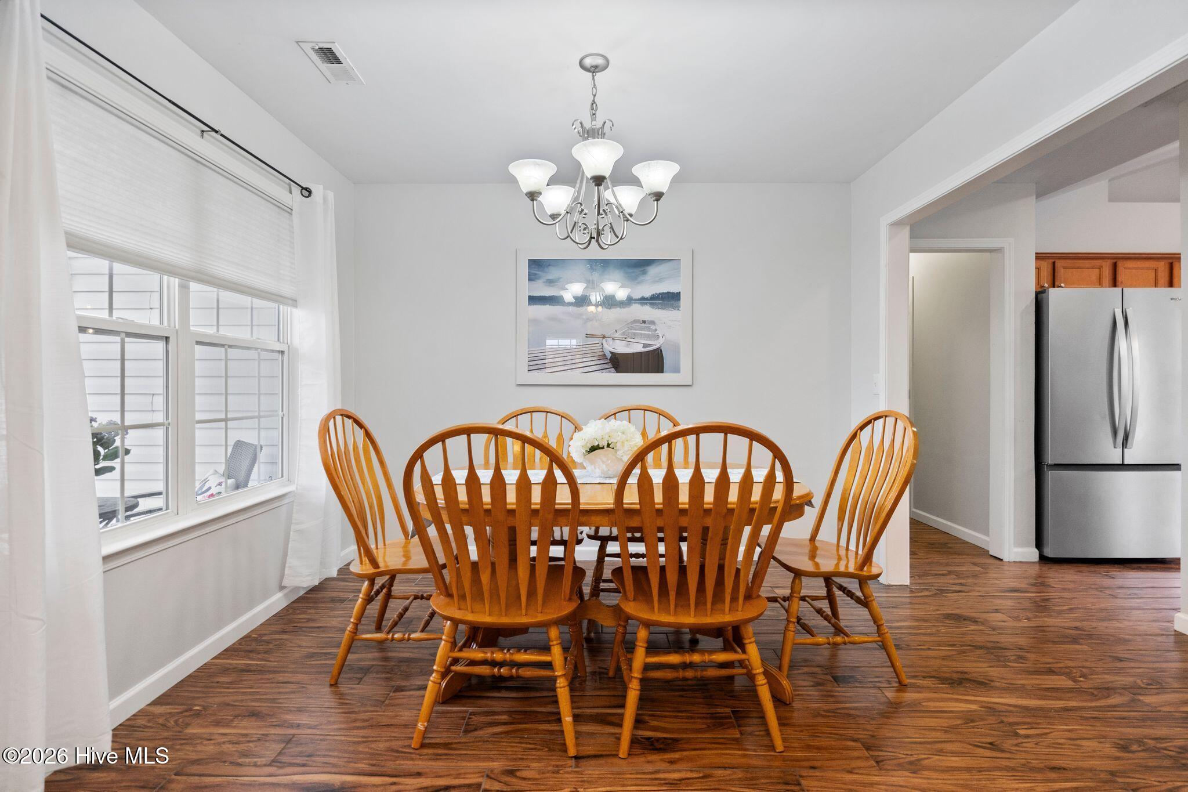
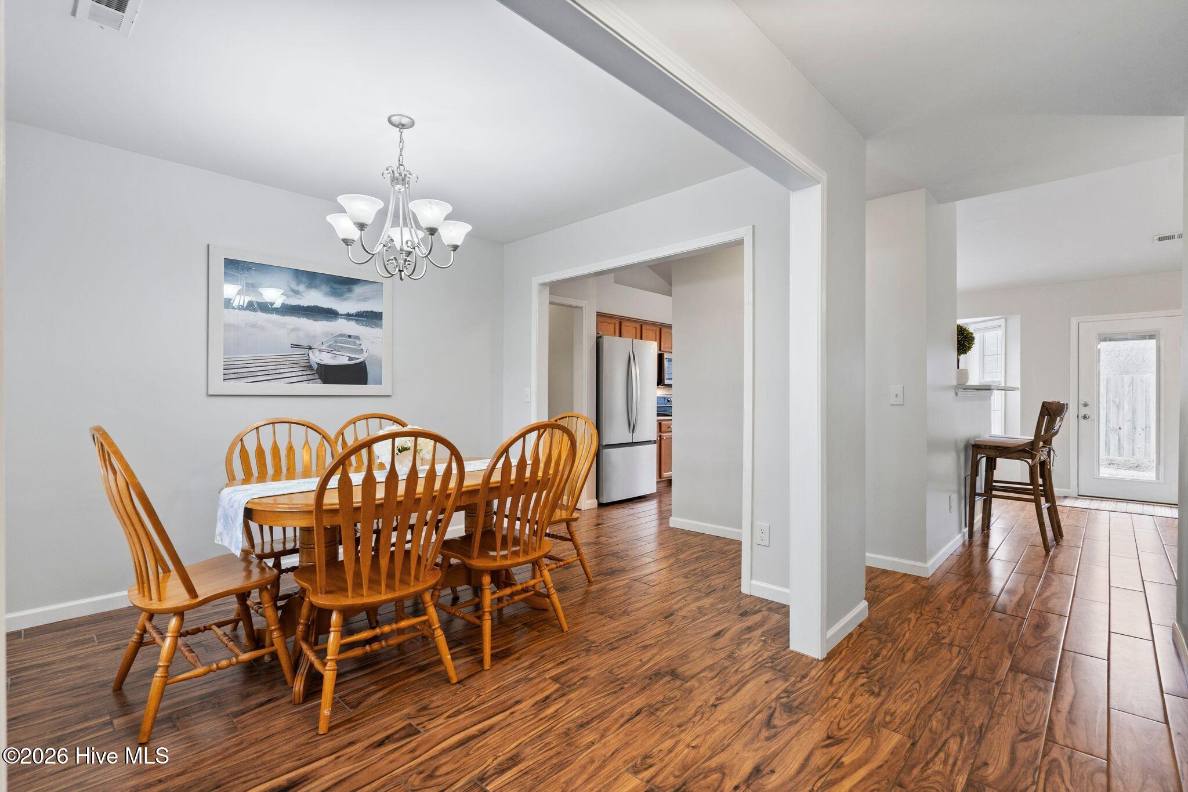
Beautifully updated home featuring wood-look tile flooring throughout the first floor and a spacious FROG (Finished Room Over Garage) with brand-new upgraded carpet and pad.

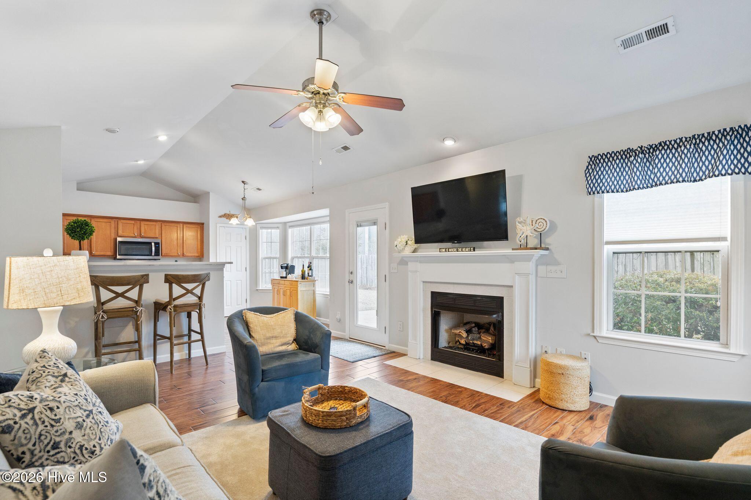
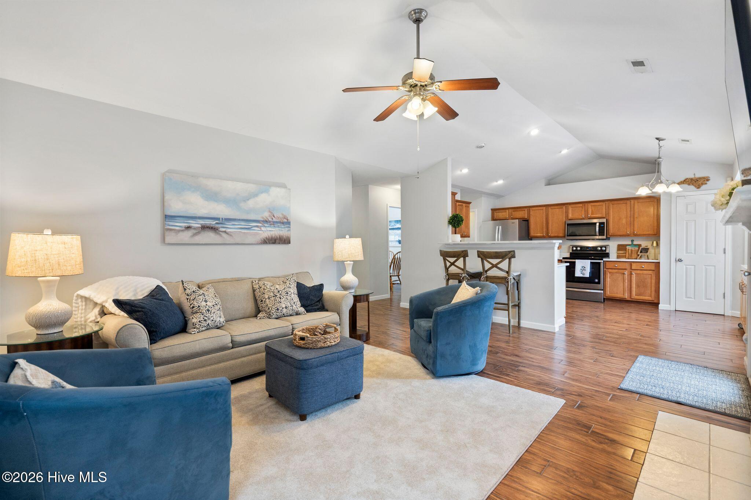
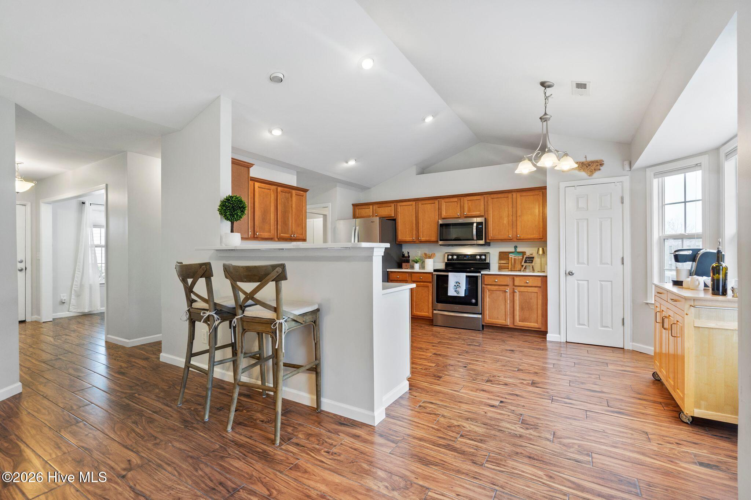
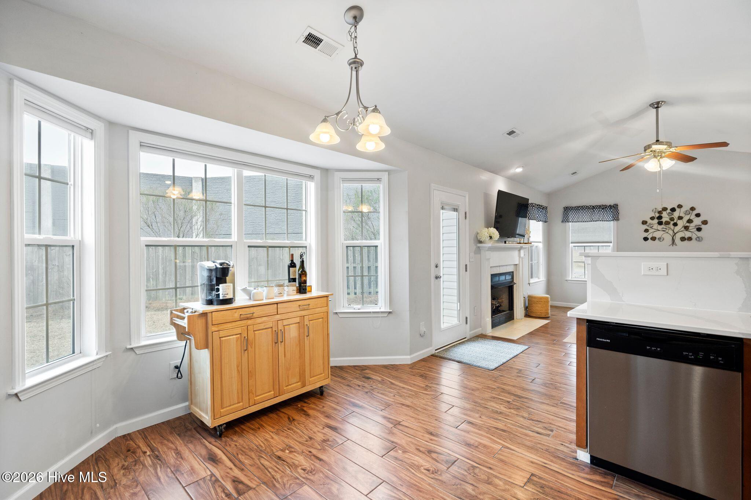
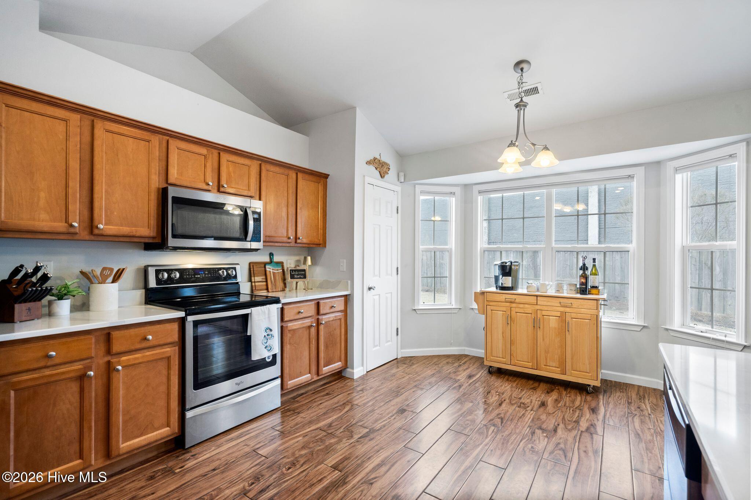
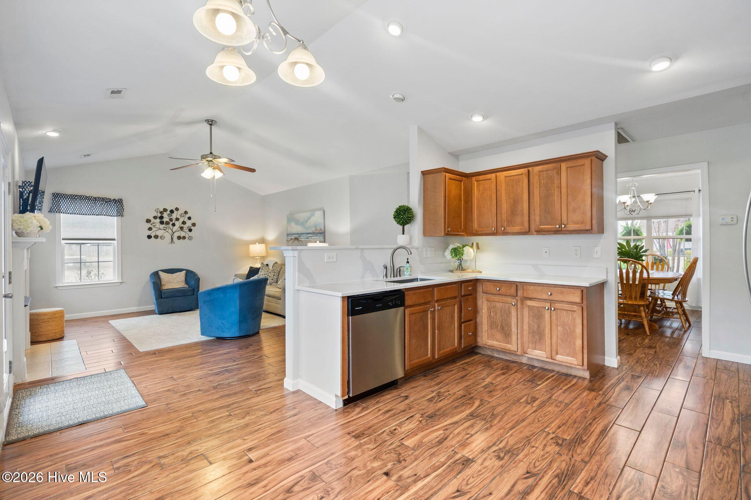
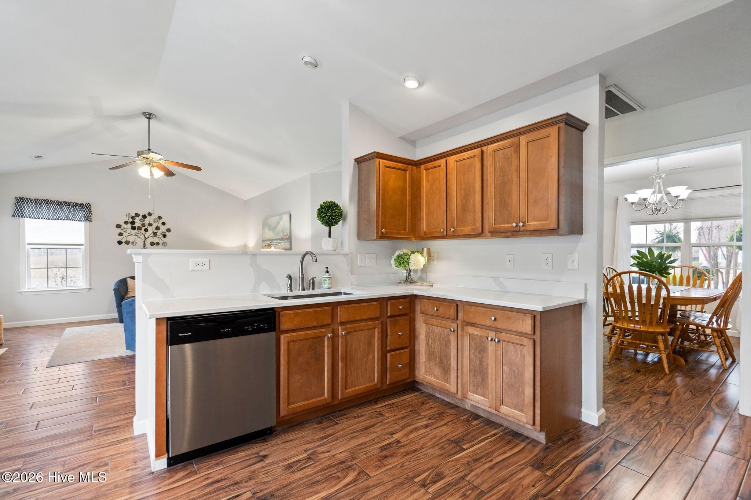
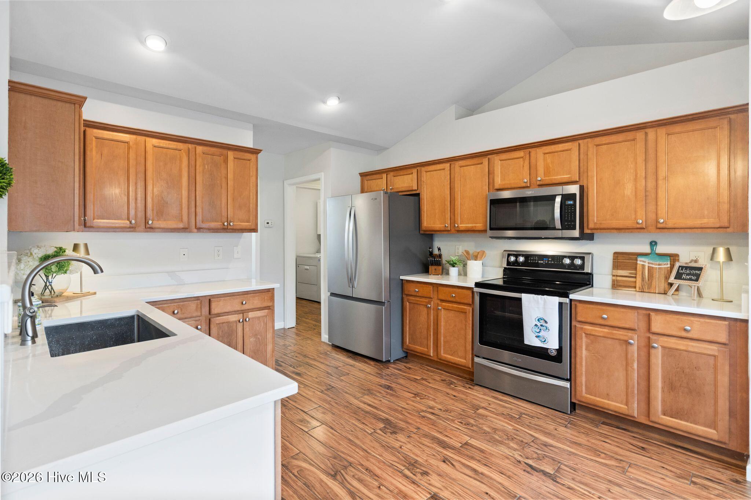
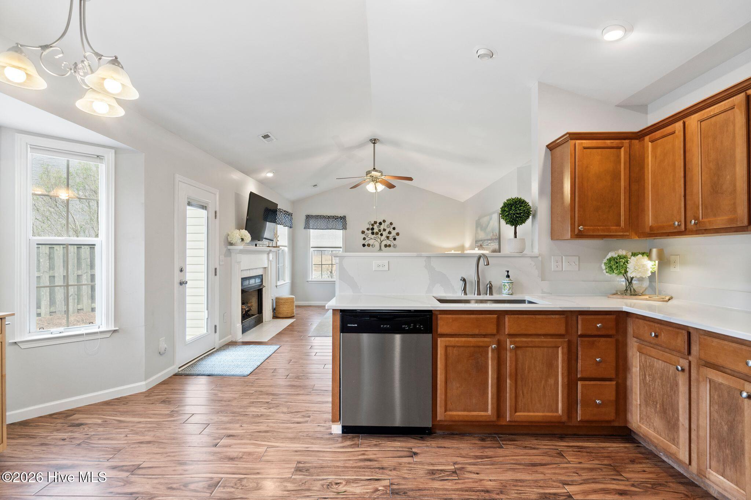
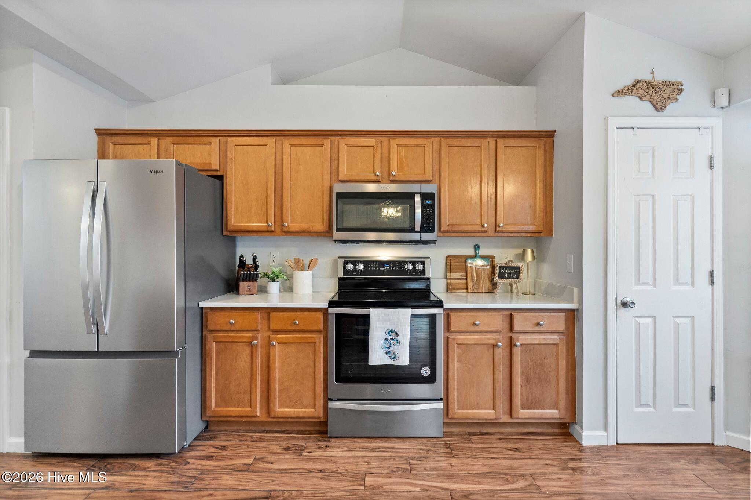
The kitchen shines with brand-new quartz countertops, a deep undermount stainless steel sink, barstool seating area, and a new stainless steel refrigerator (included). Additional stainless steel appliances include a range, built-in microwave, and dishwasher. A charming bay window with custom shades fills the space with natural light and opens seamlessly to the family room.

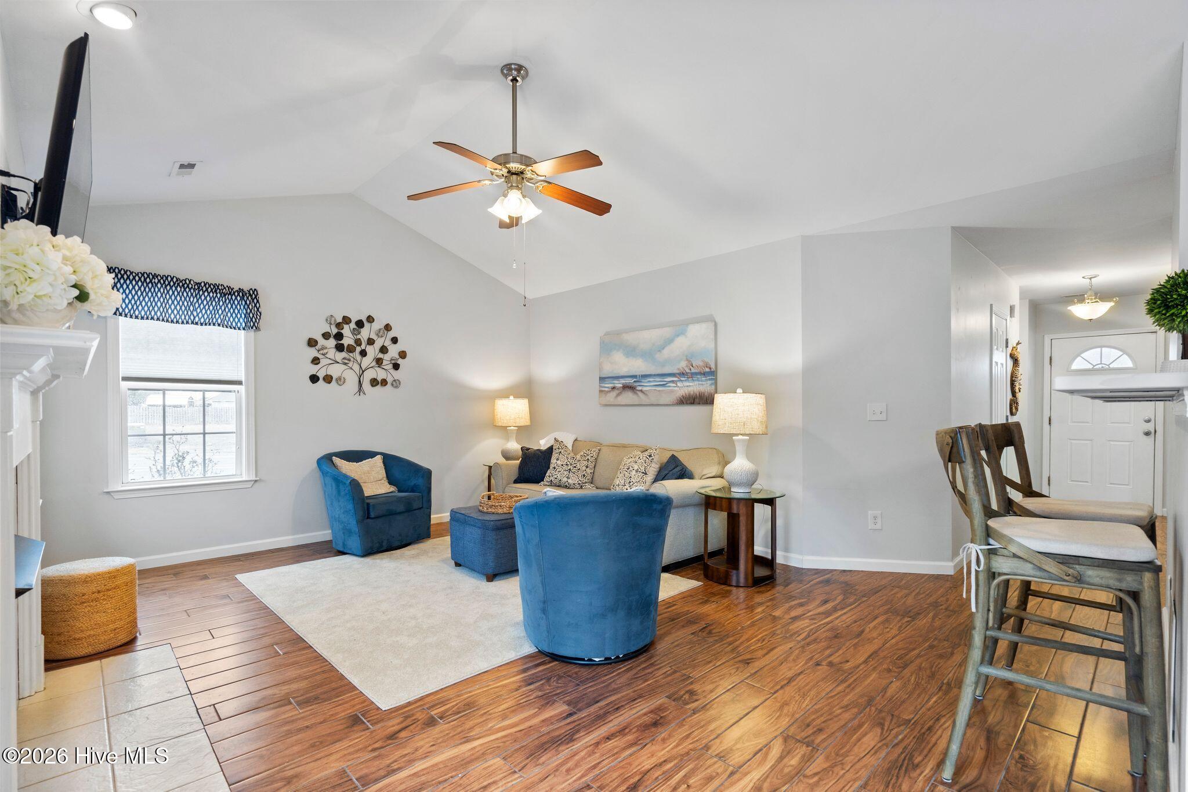
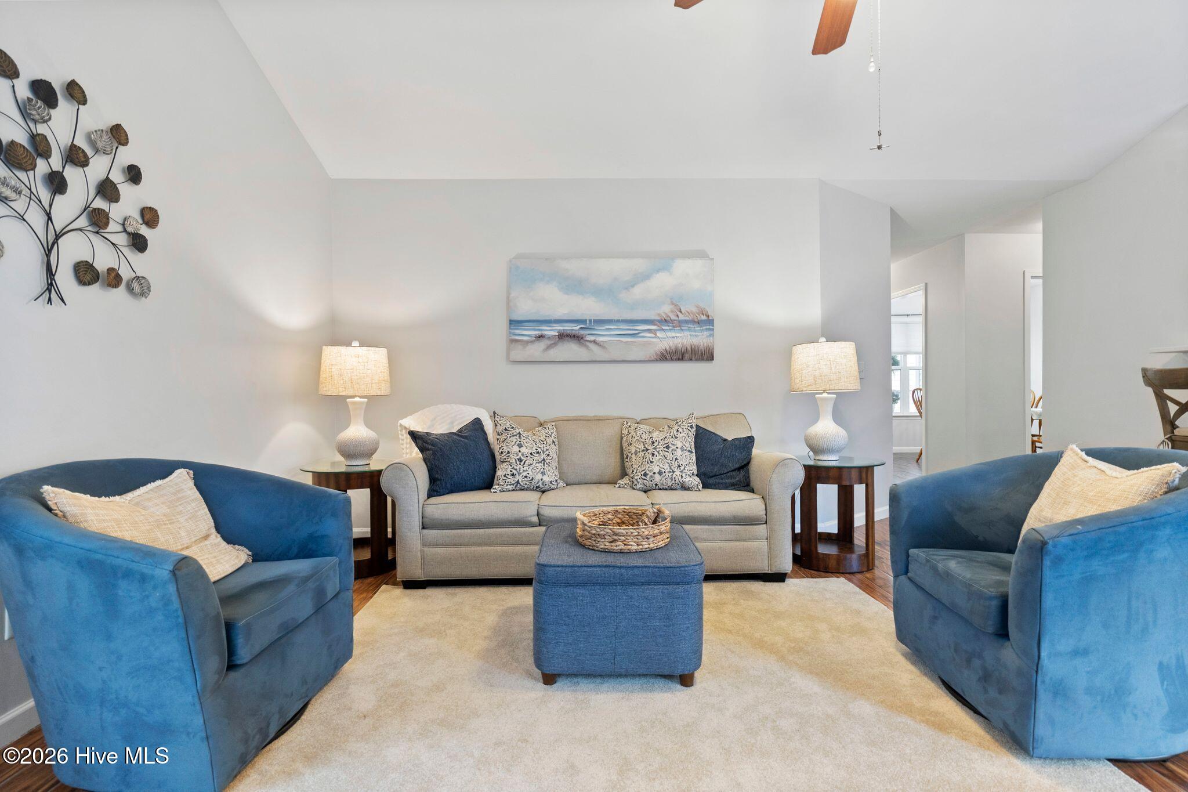
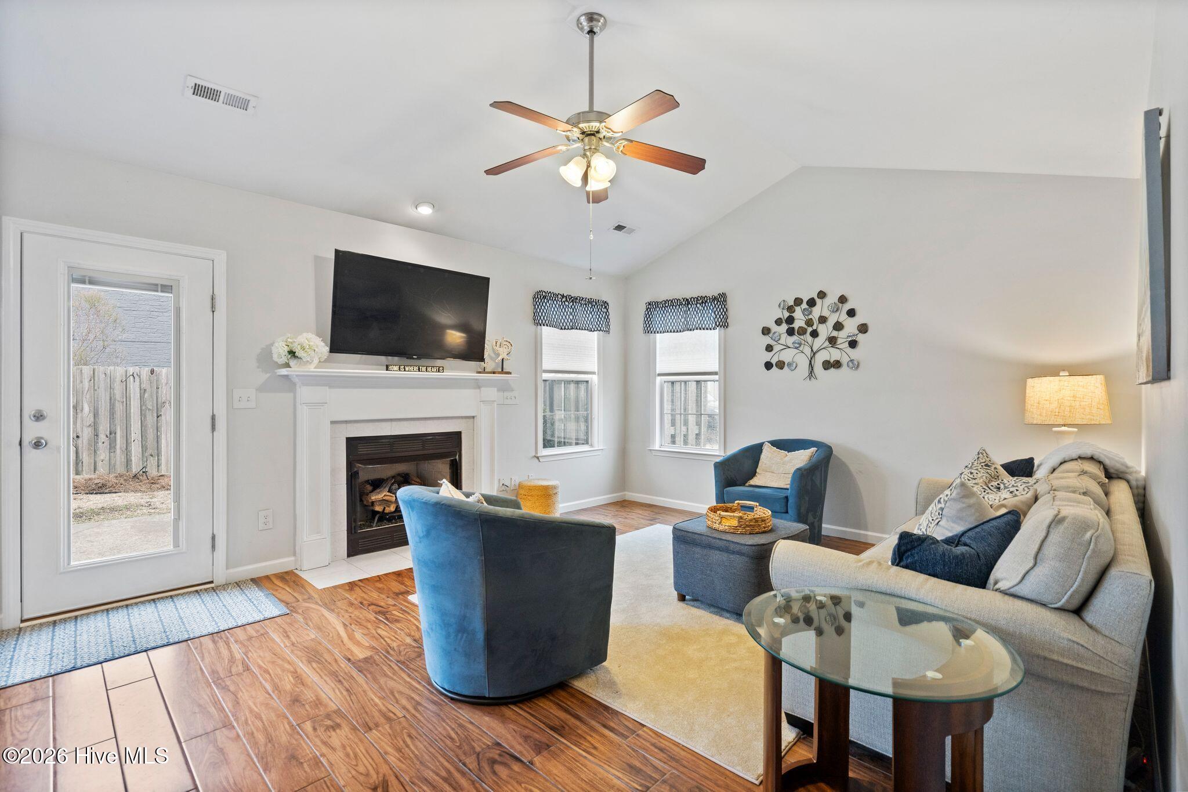
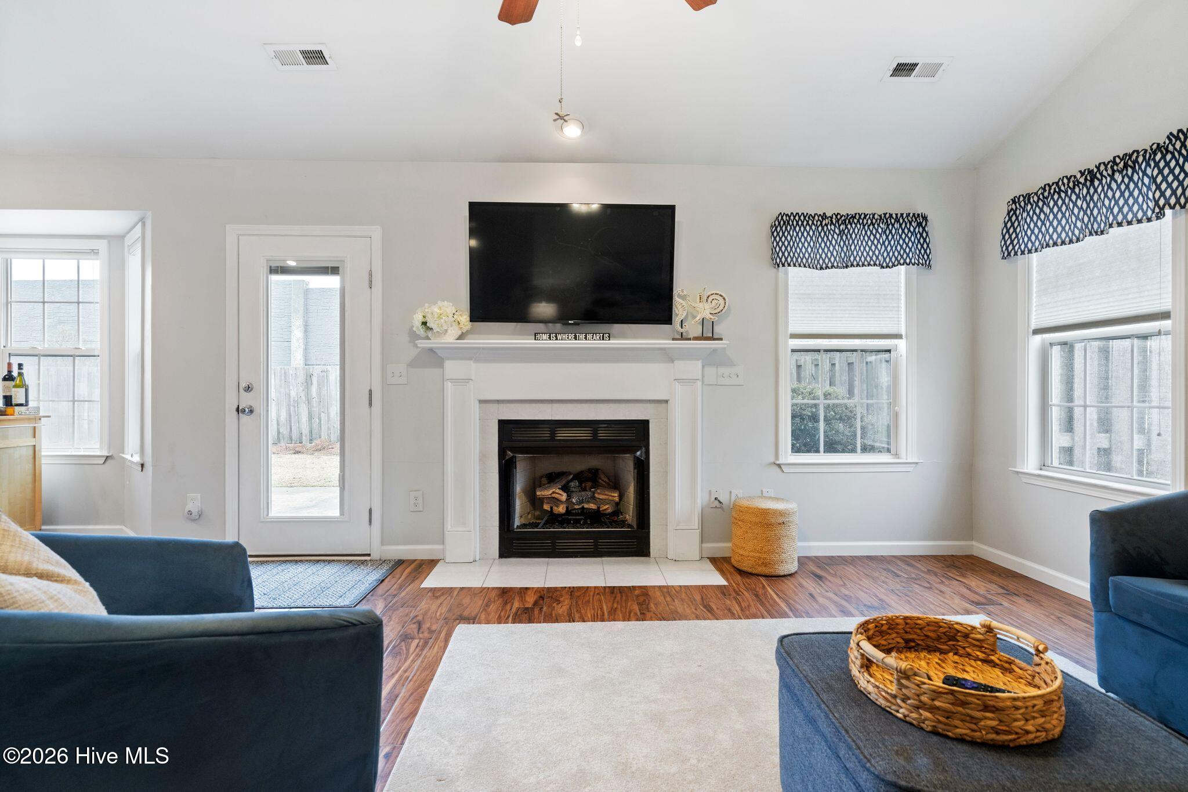
The family room offers a cozy gas log fireplace with white mantle surround, lighted ceiling fan, custom window shades, and a new back door with built-in blinds.

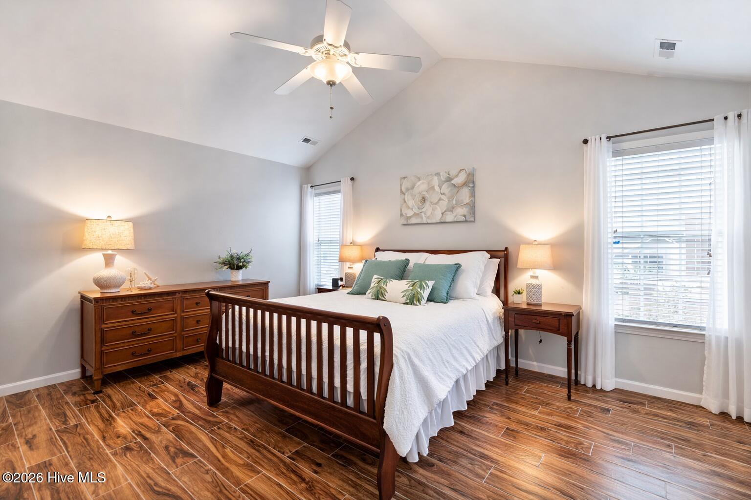
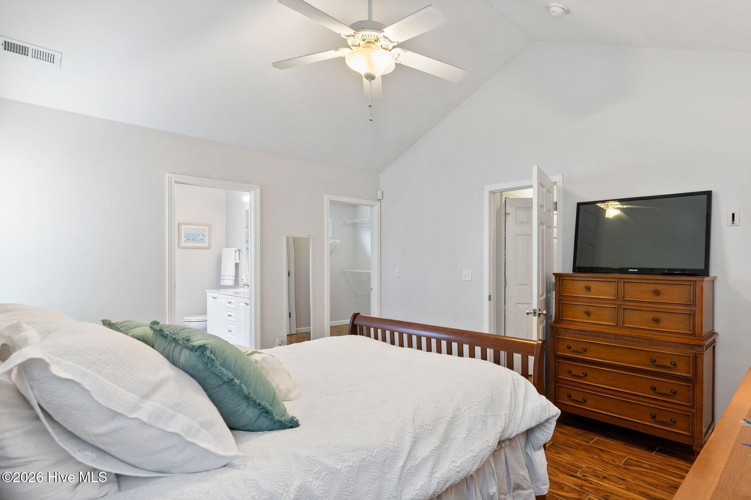
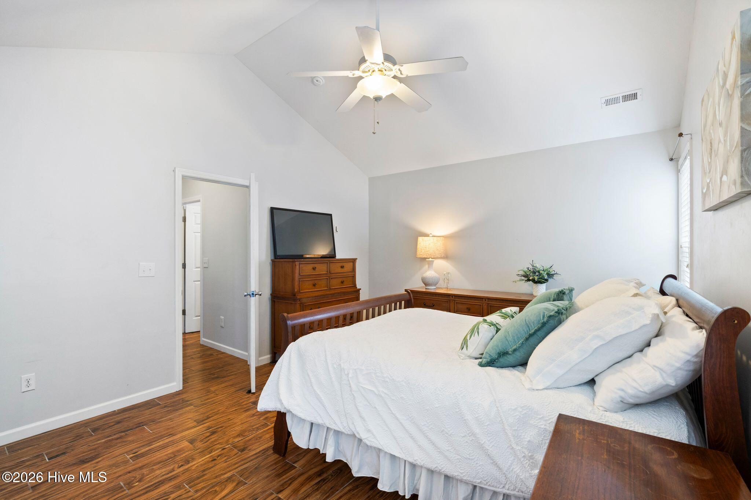
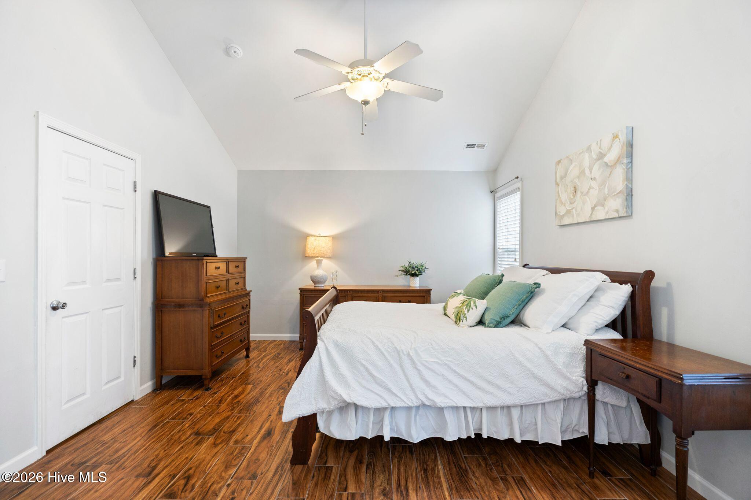
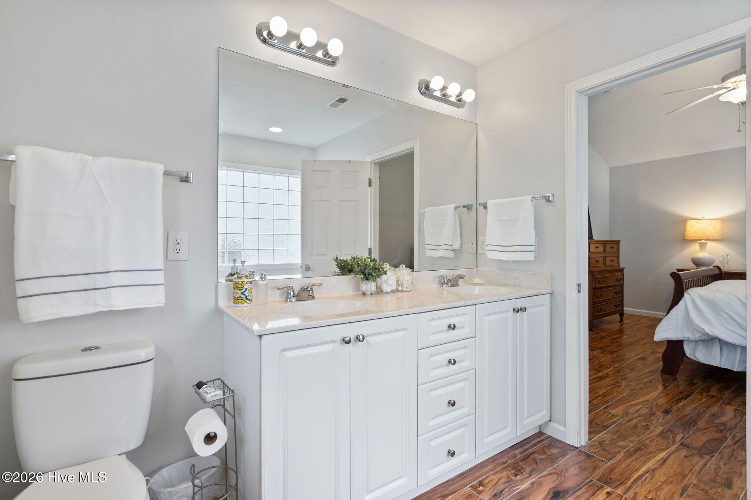
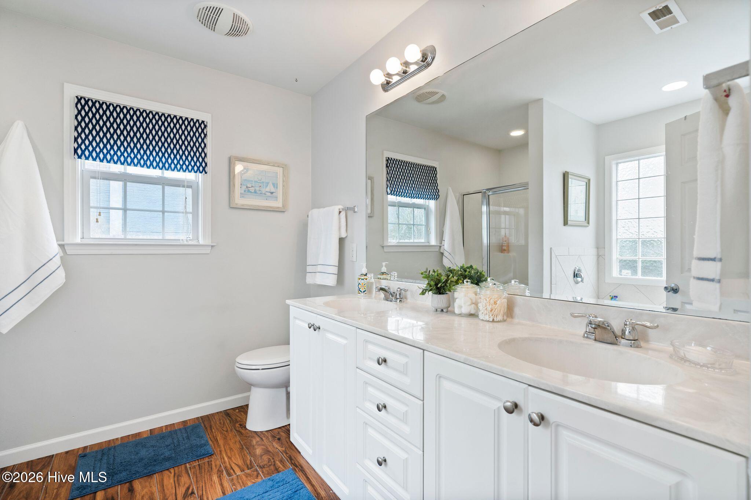
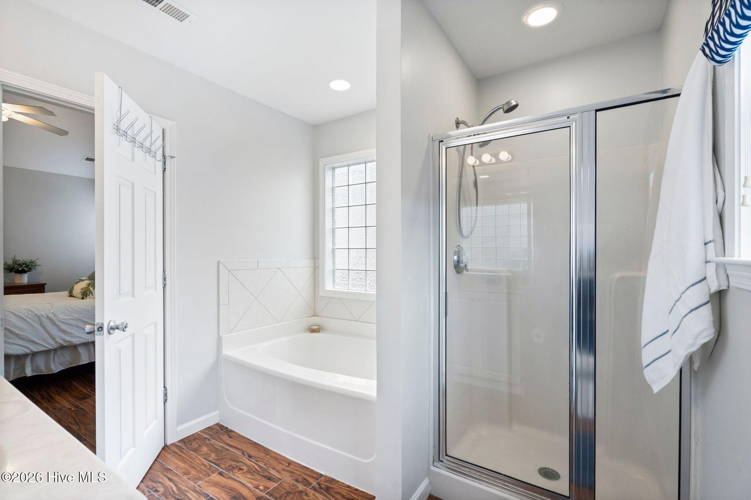
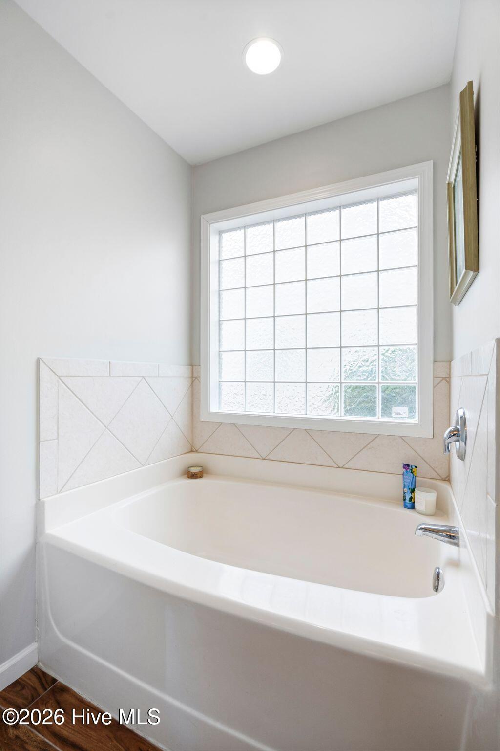
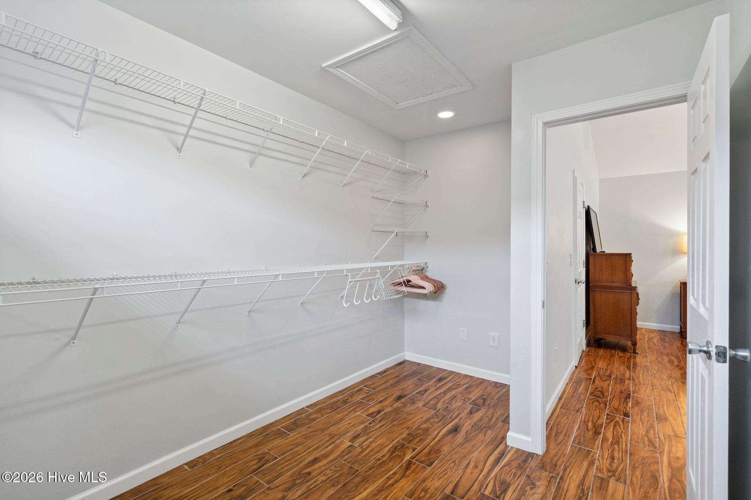
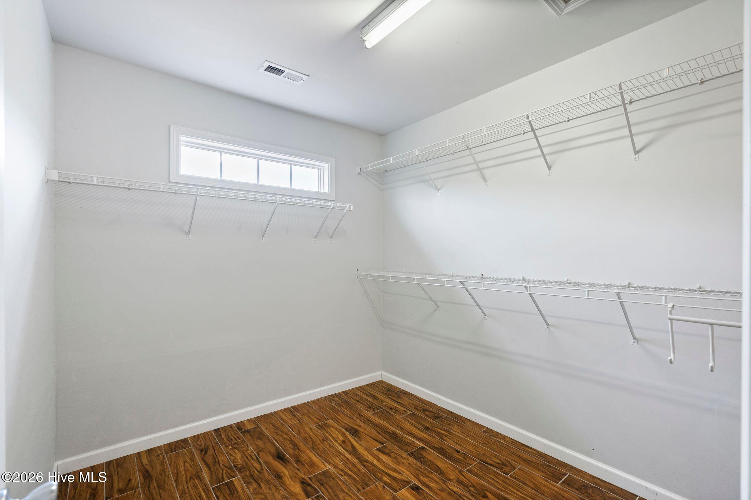
The primary suite features a huge walk-in closet and a luxurious en-suite bath complete with double sinks, a large soaking tub, and a separate walk-in shower.

Additional bedrooms include:

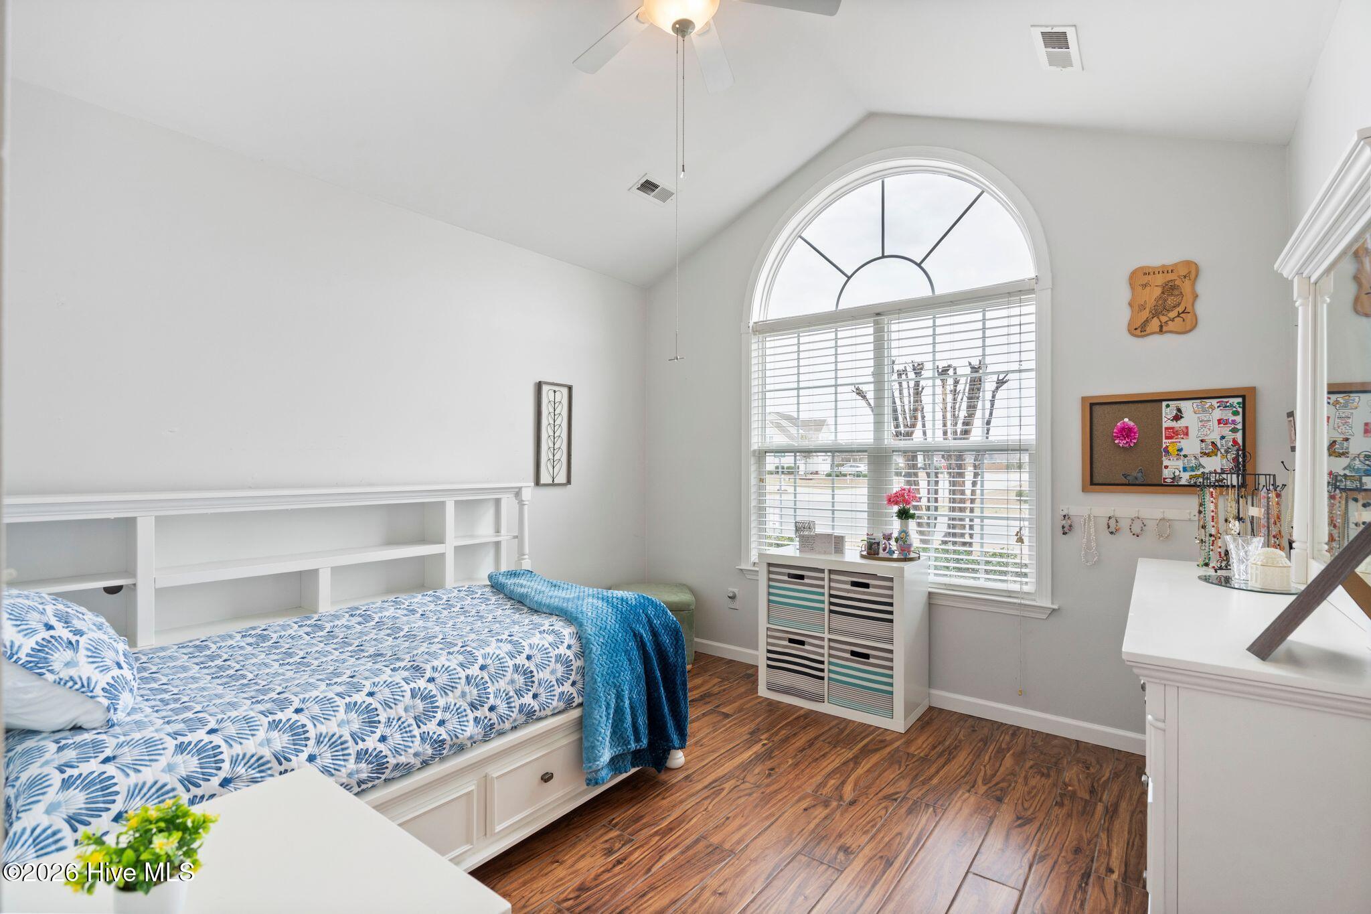
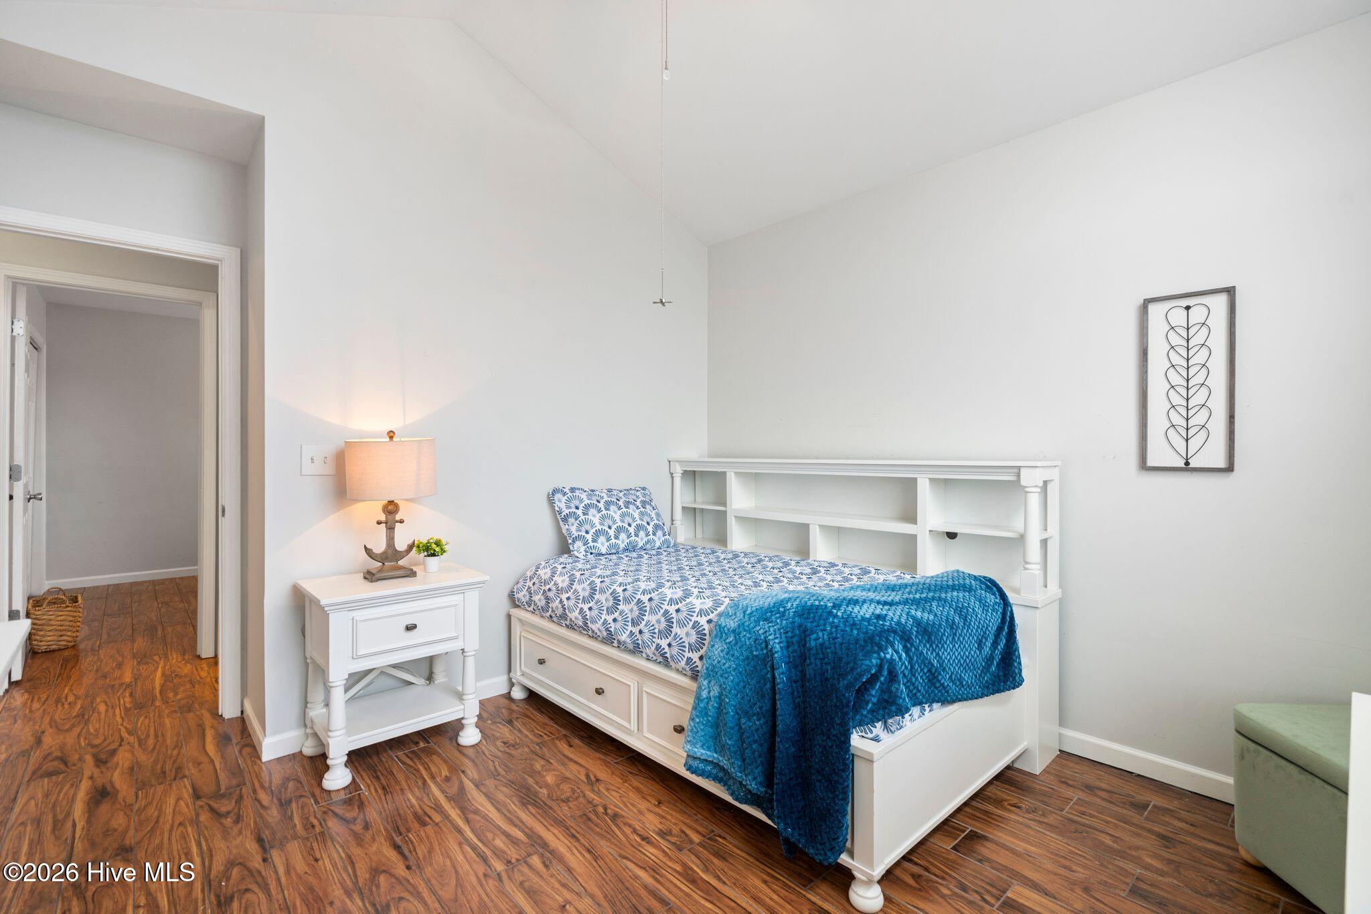
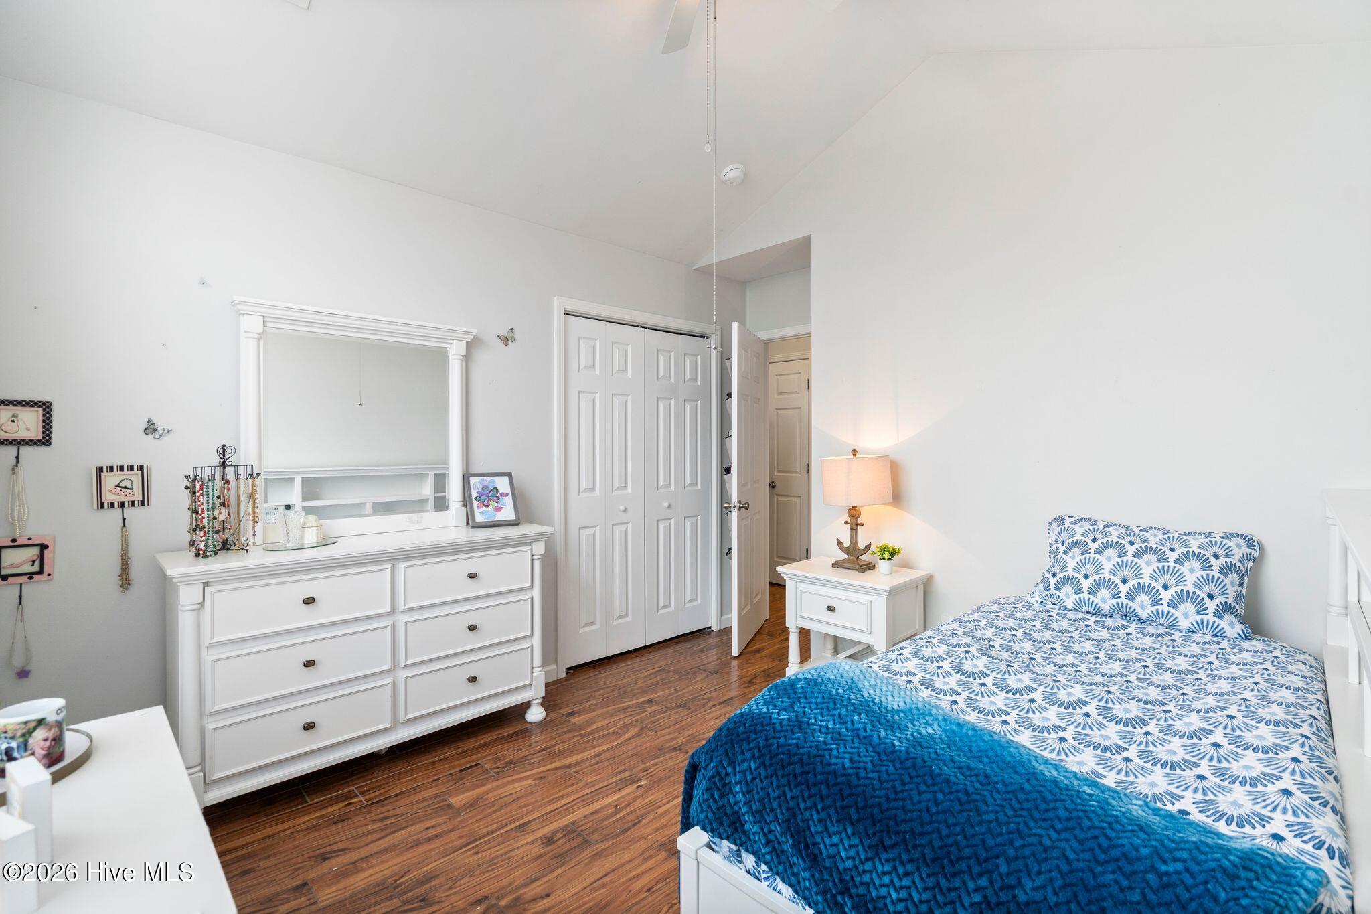
Second bedroom with double arched window, 2-inch blinds, and lighted ceiling fan

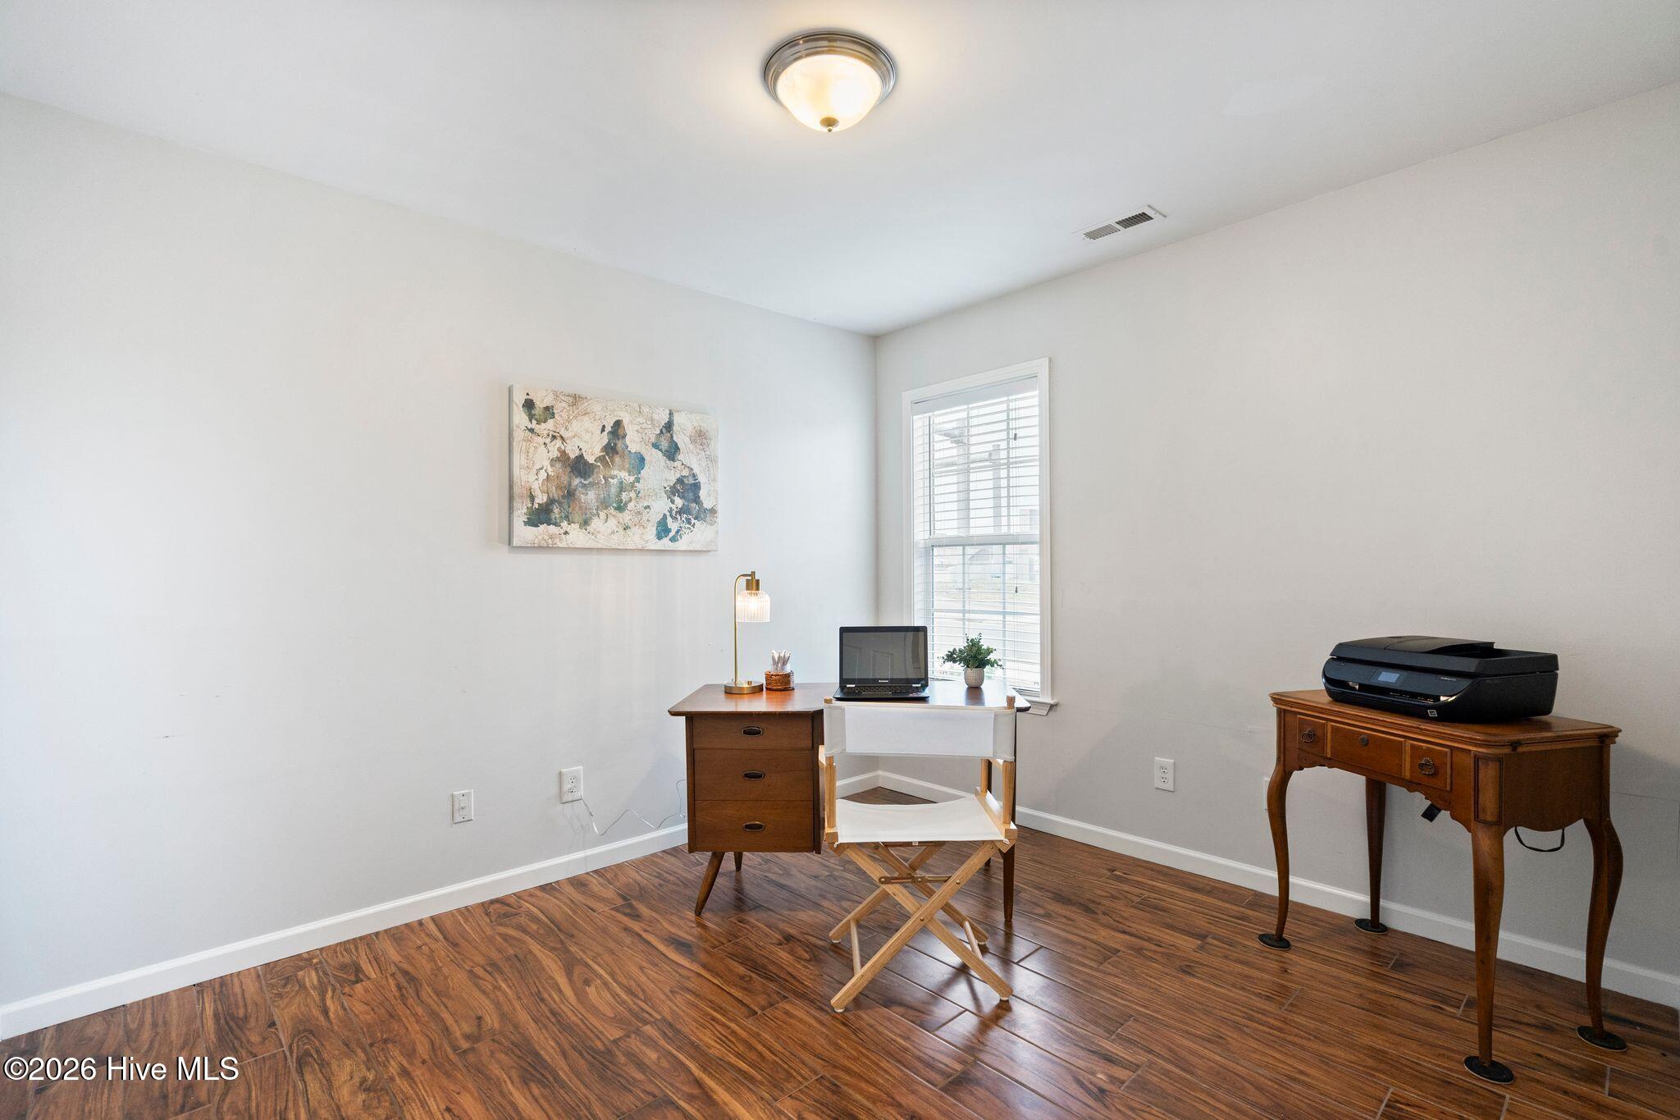
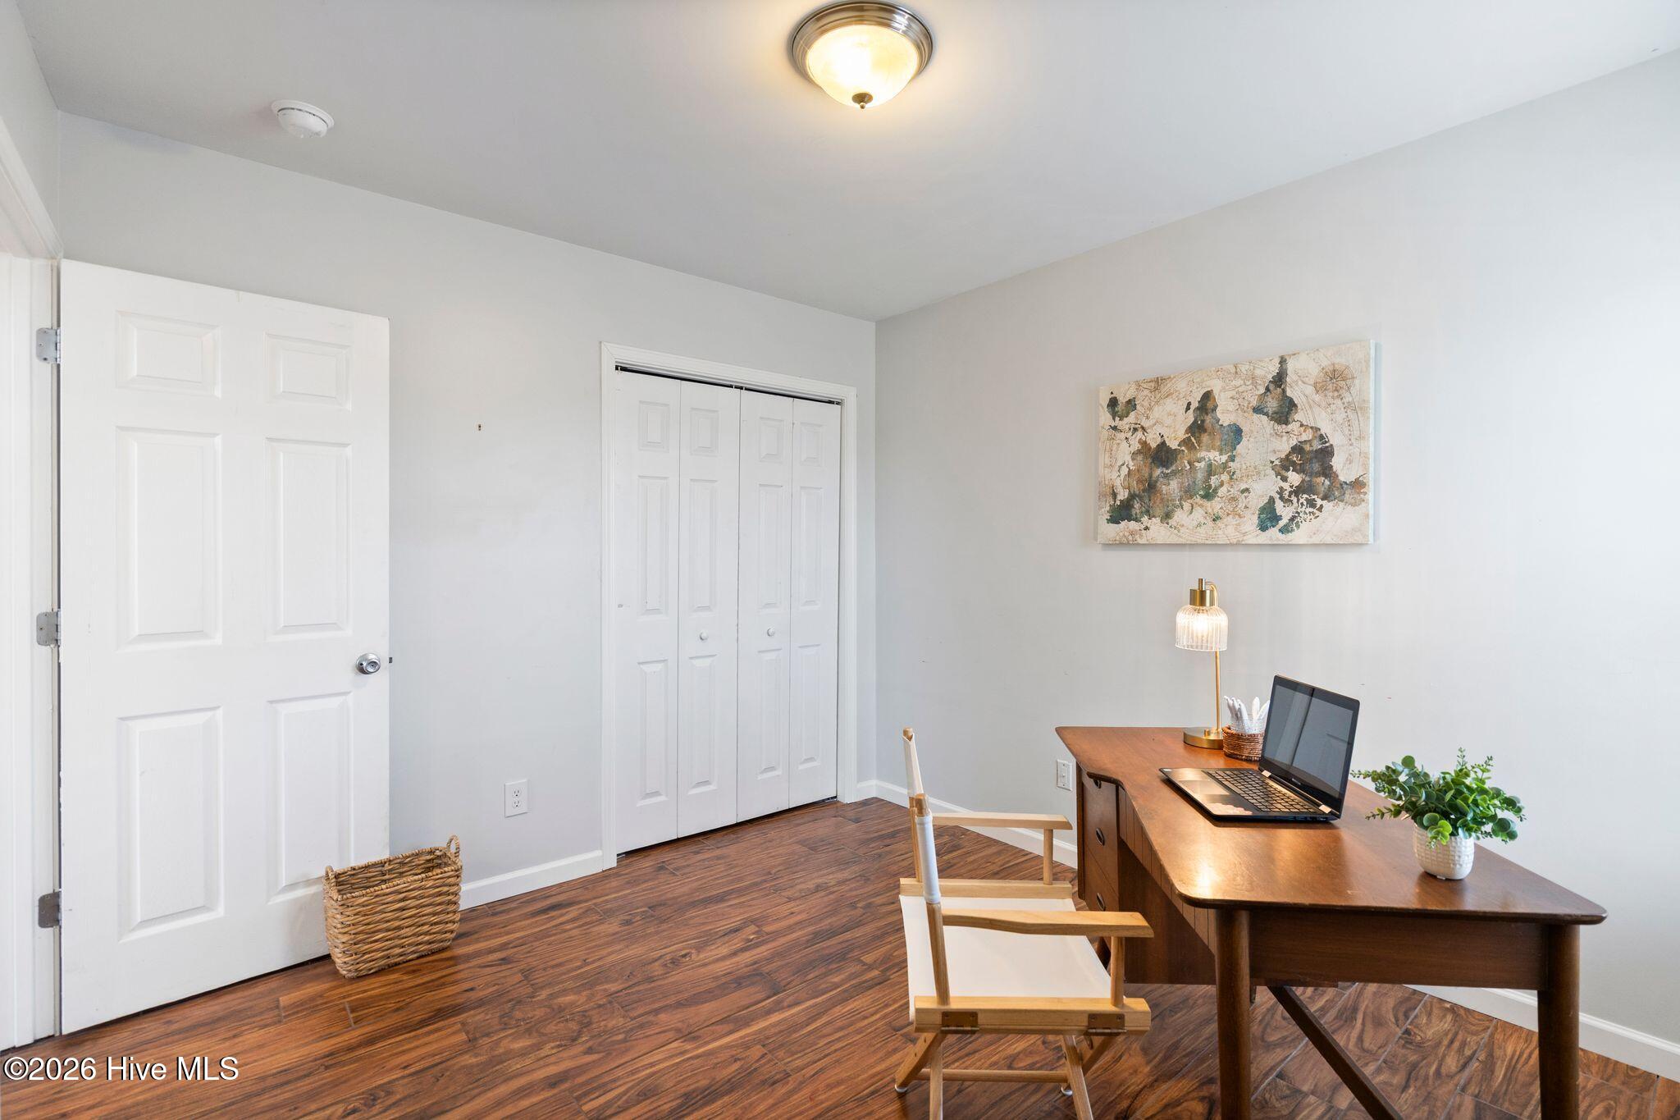
Third bedroom with double-door closet, overhead lighting, and 2-inch blinds

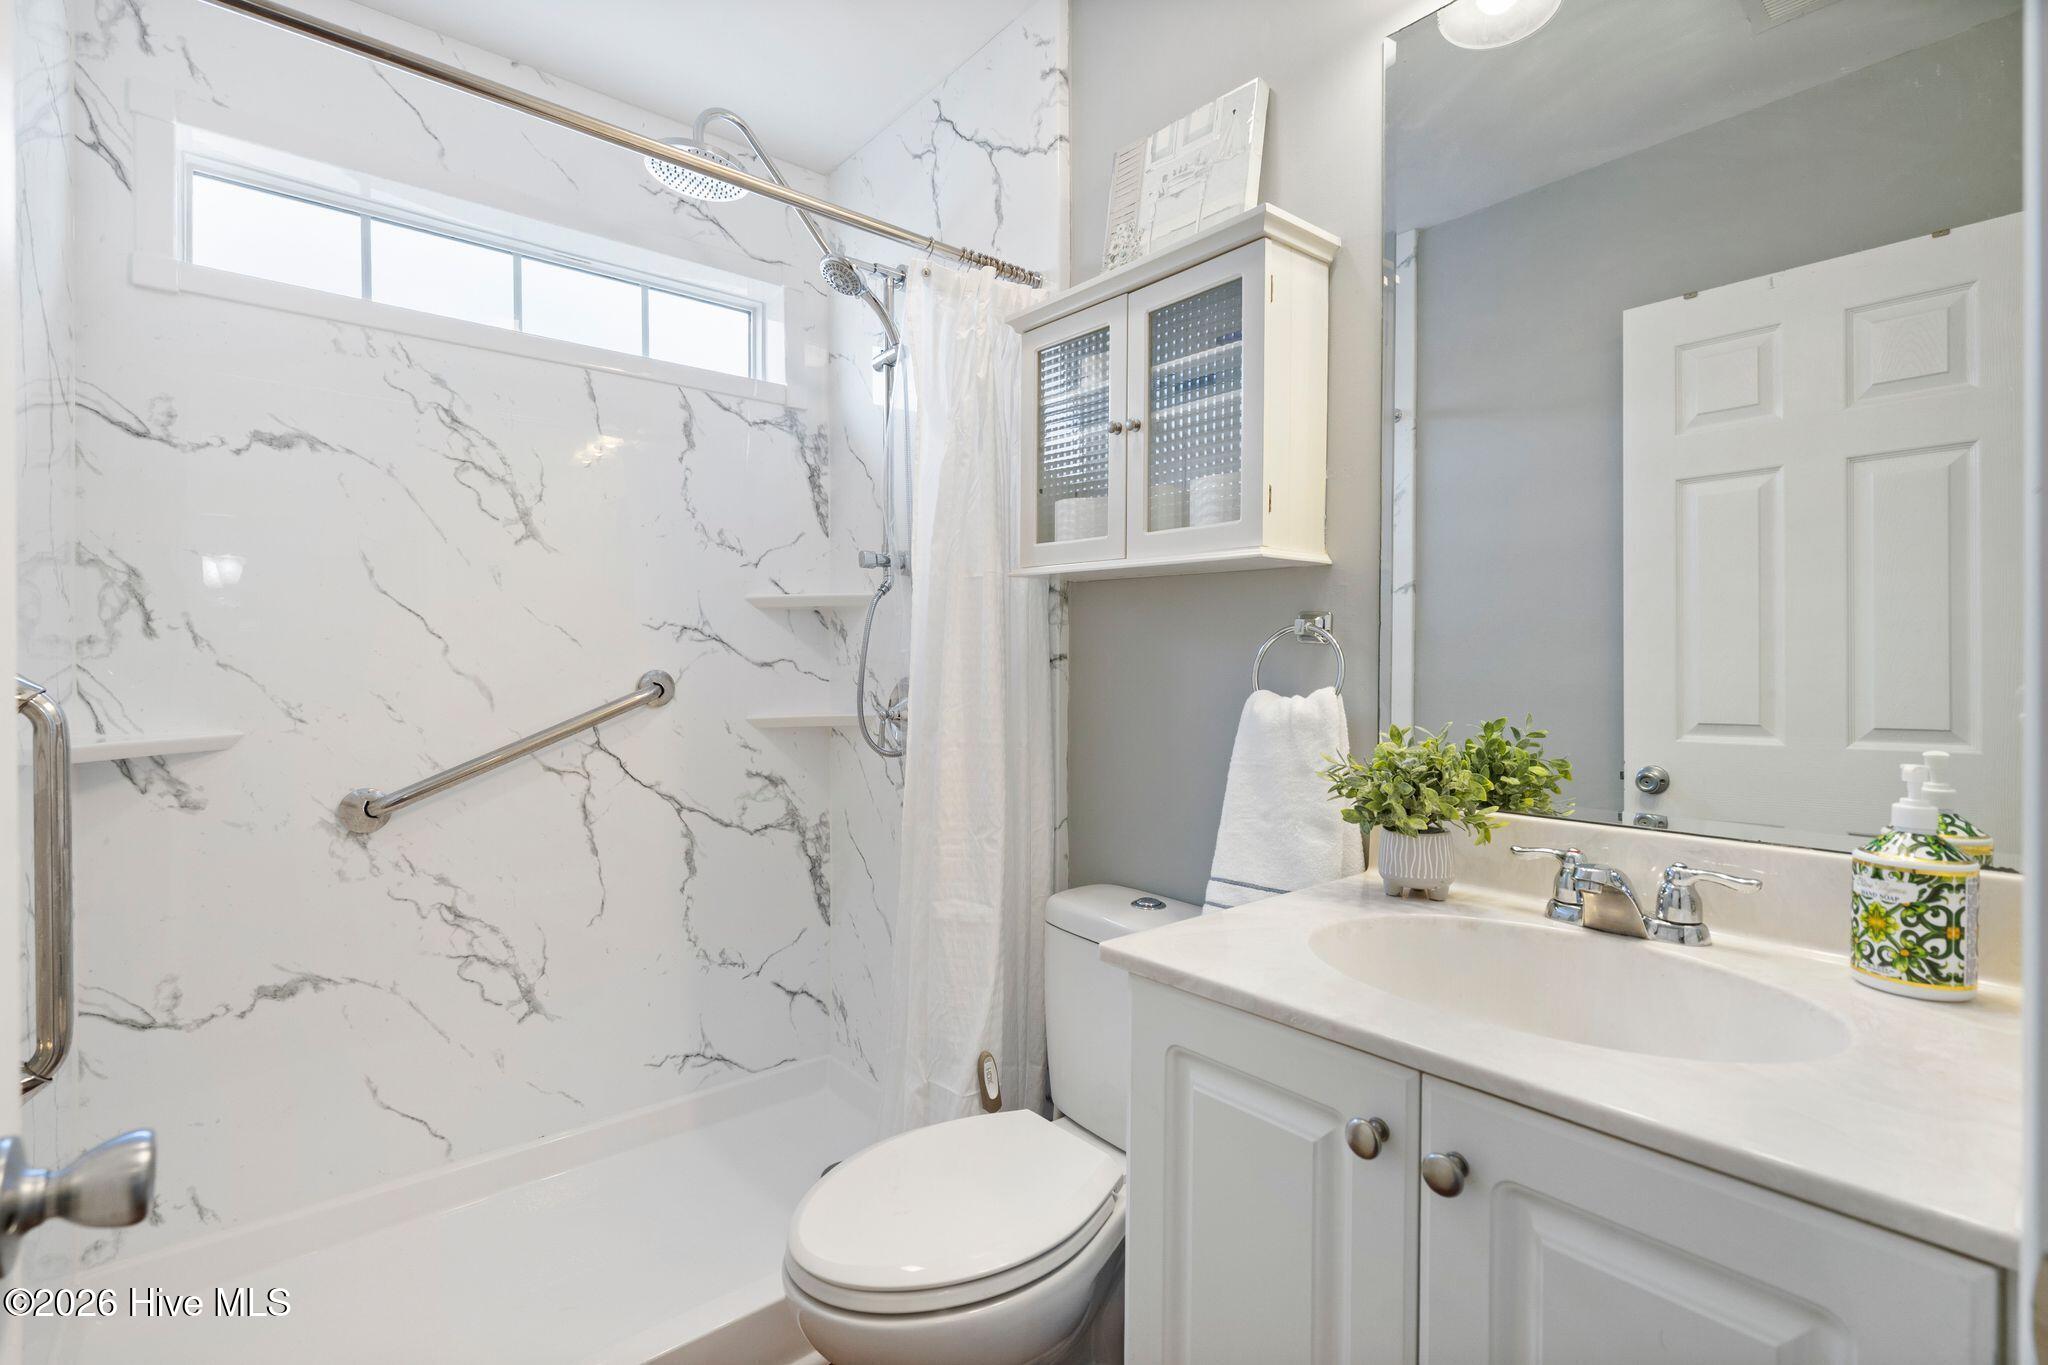
The first-floor bathroom includes a walk-in shower with rainfall showerhead, safety handrails, and a new elongated toilet.

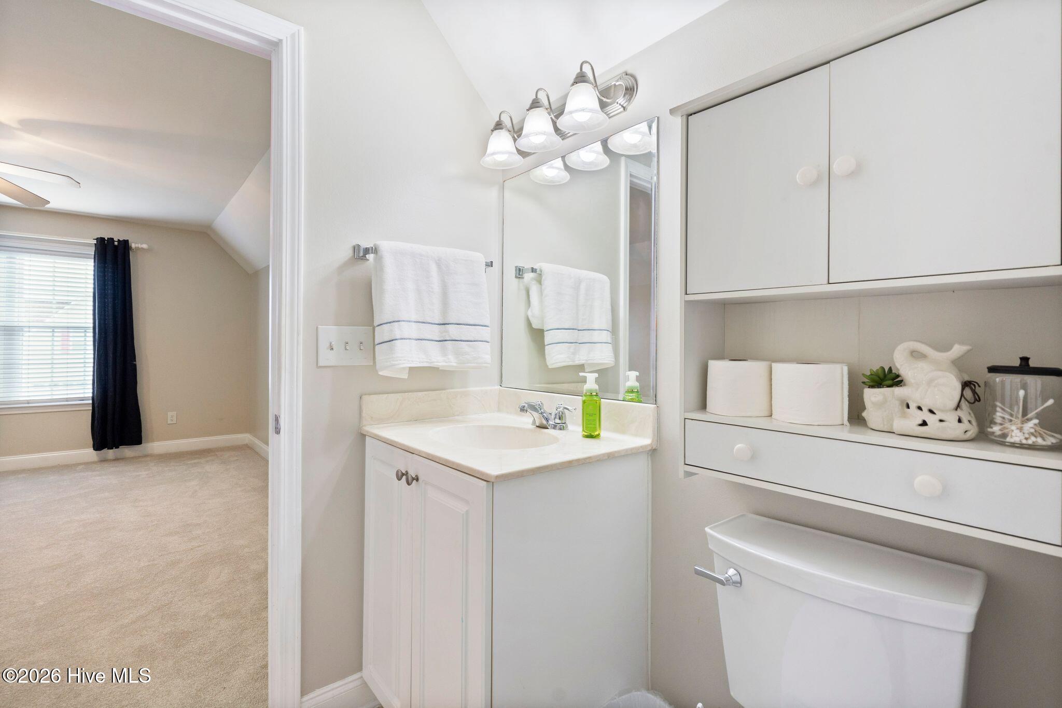
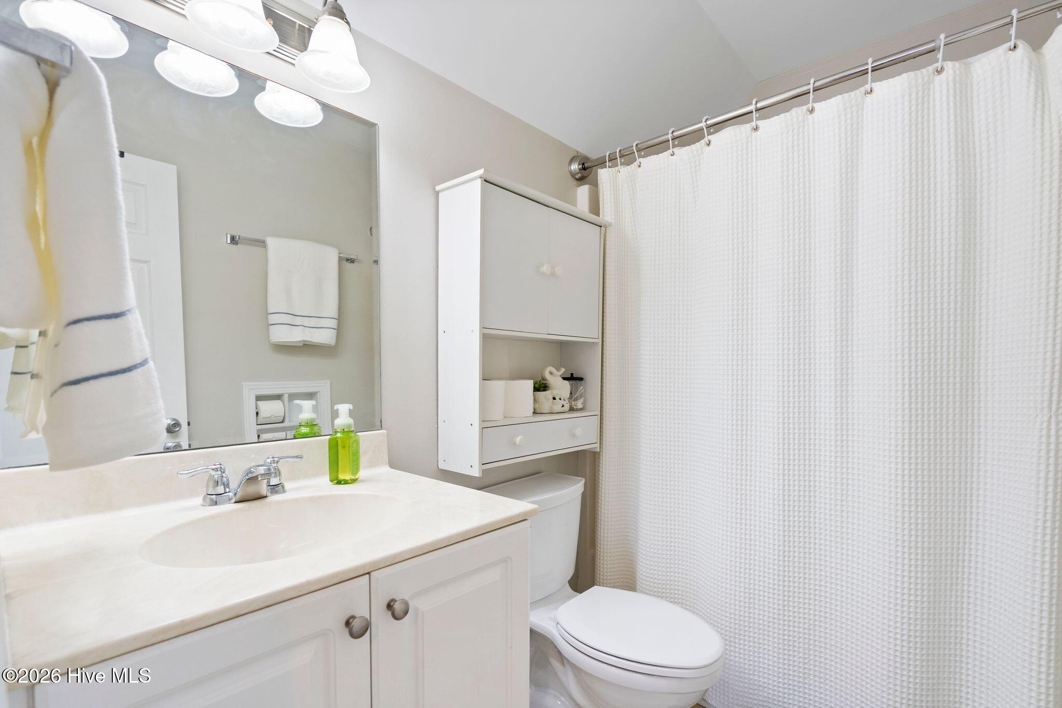
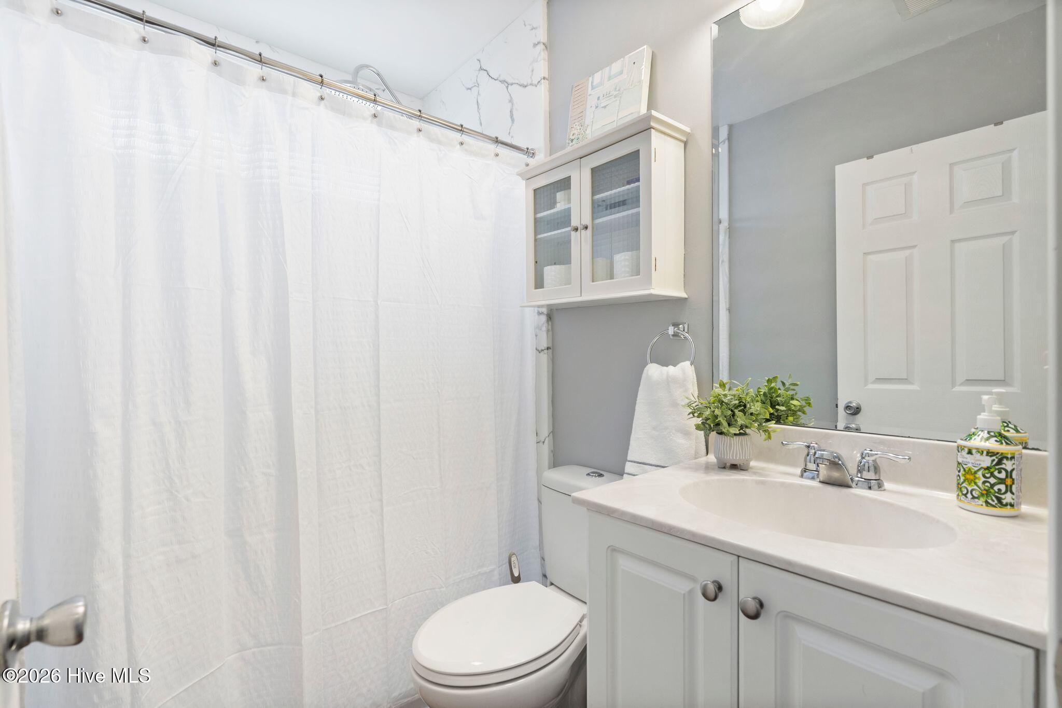
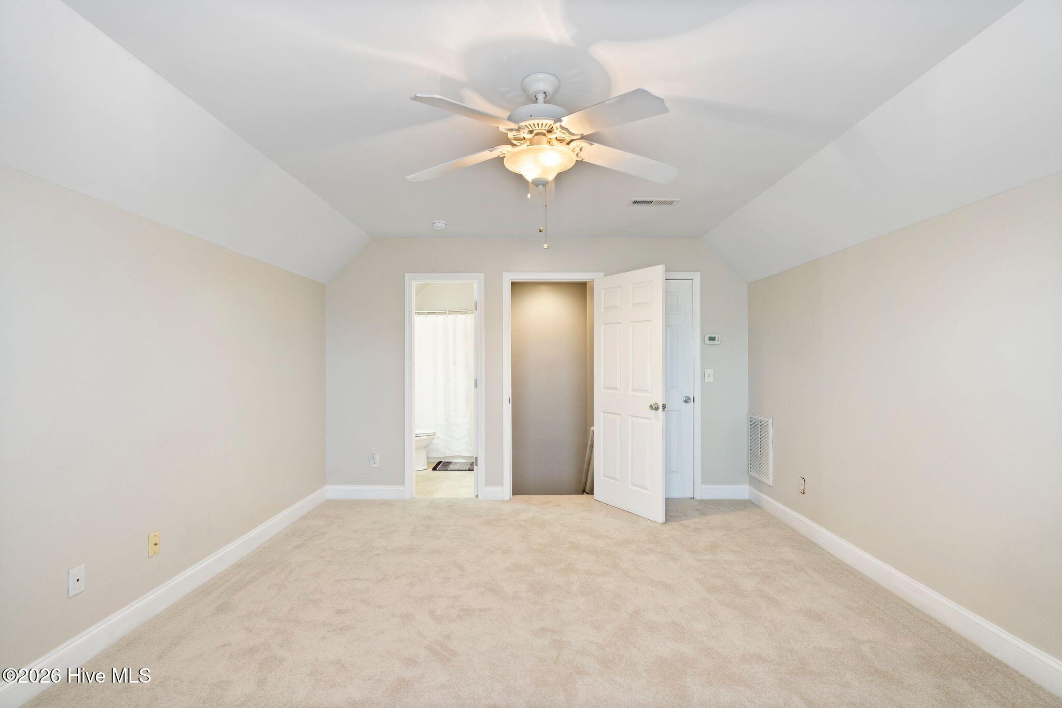
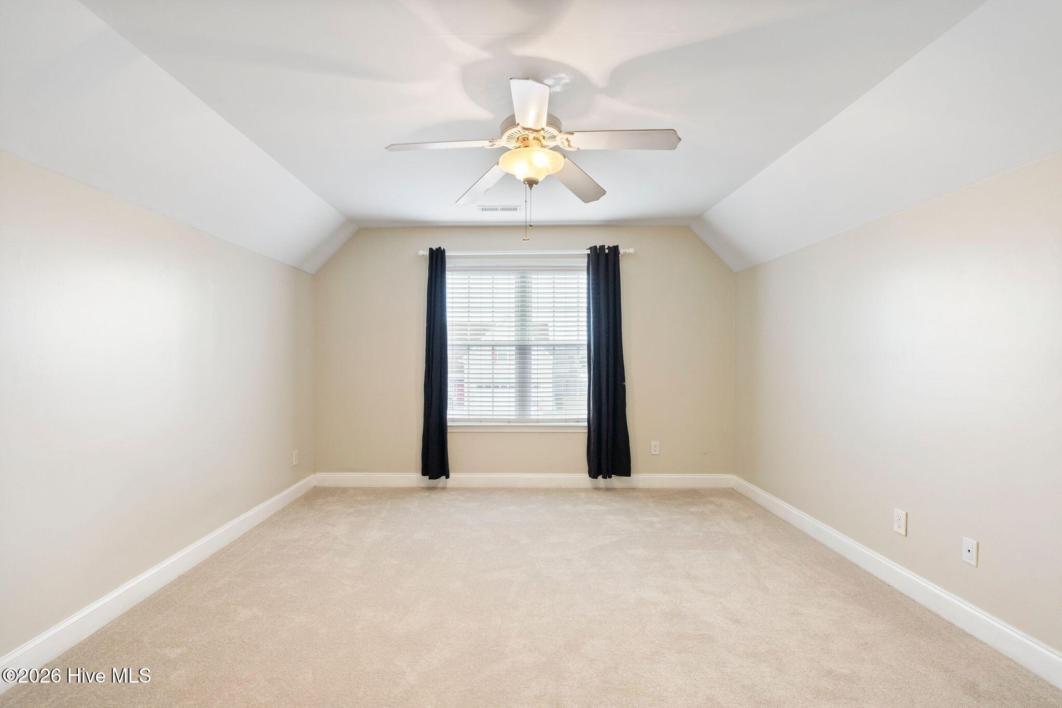
Upstairs, the FROG offers new carpet, double windows with 2-inch blinds, a closet, and a full bath with tub/shower combination and new elongated toilet -- perfect as a guest suite, bonus room, or home office.

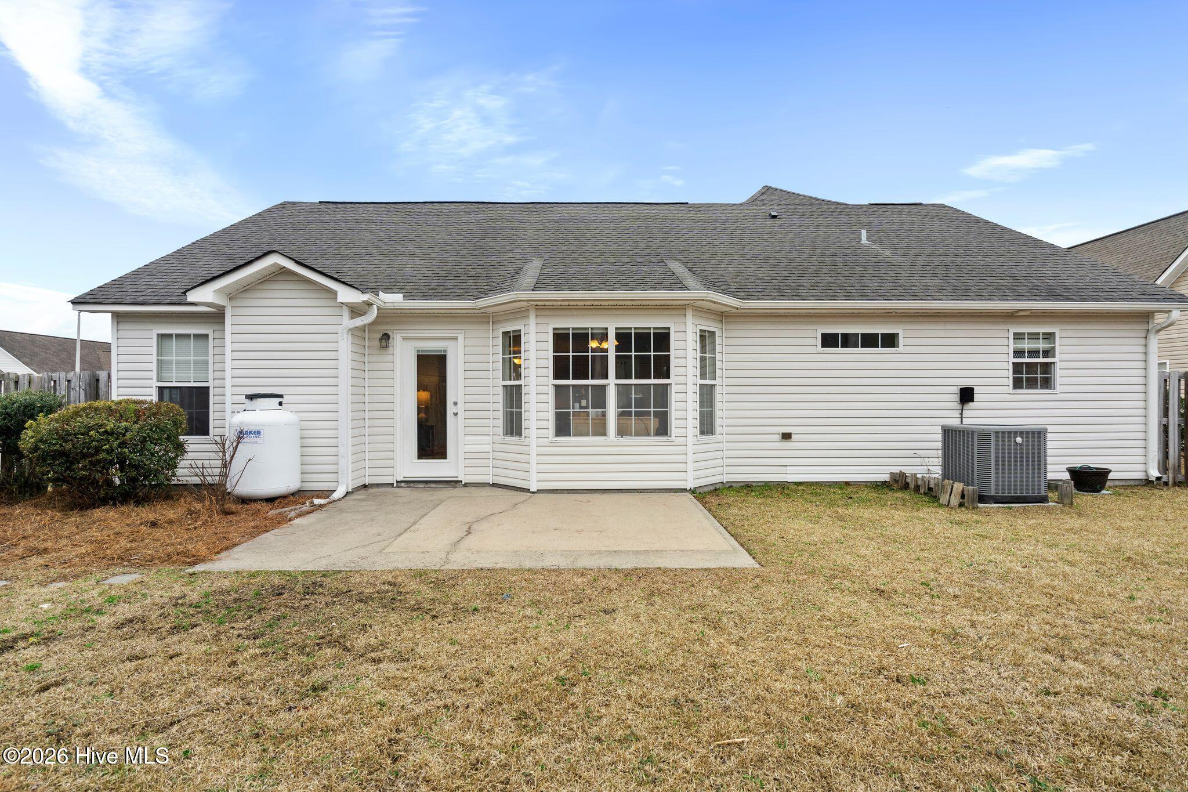
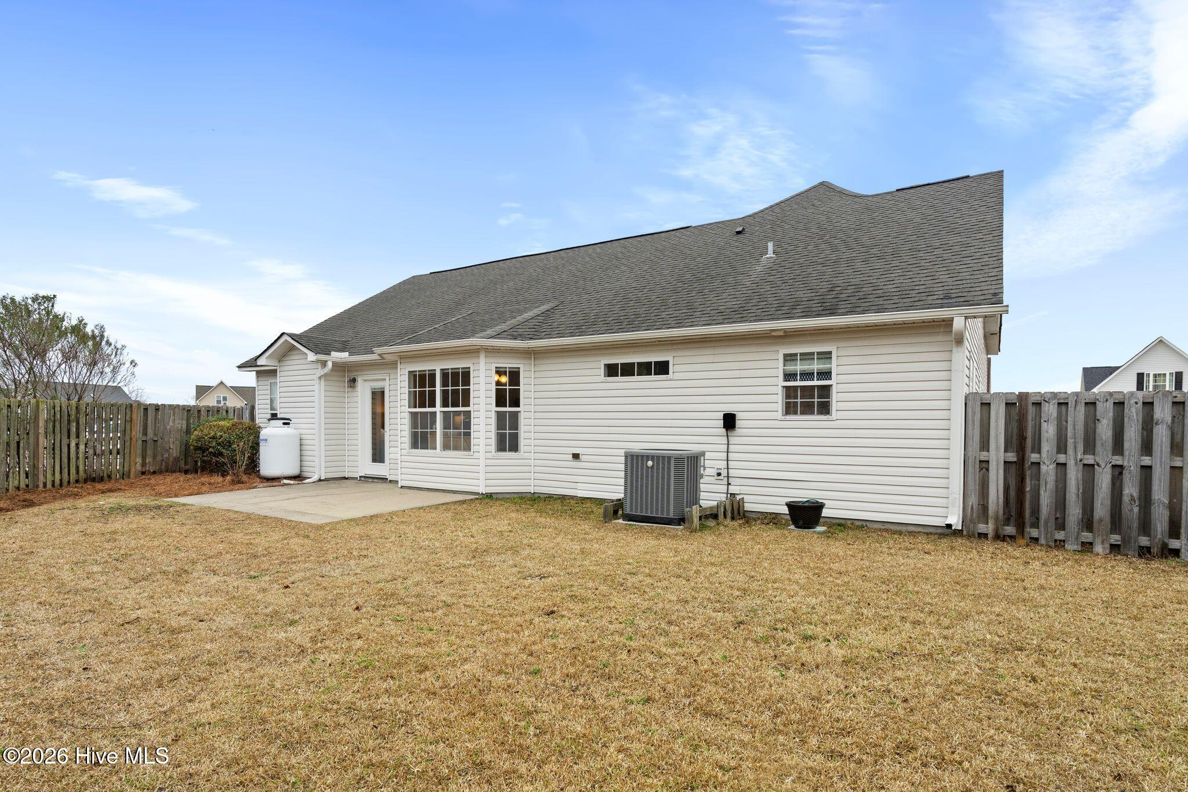
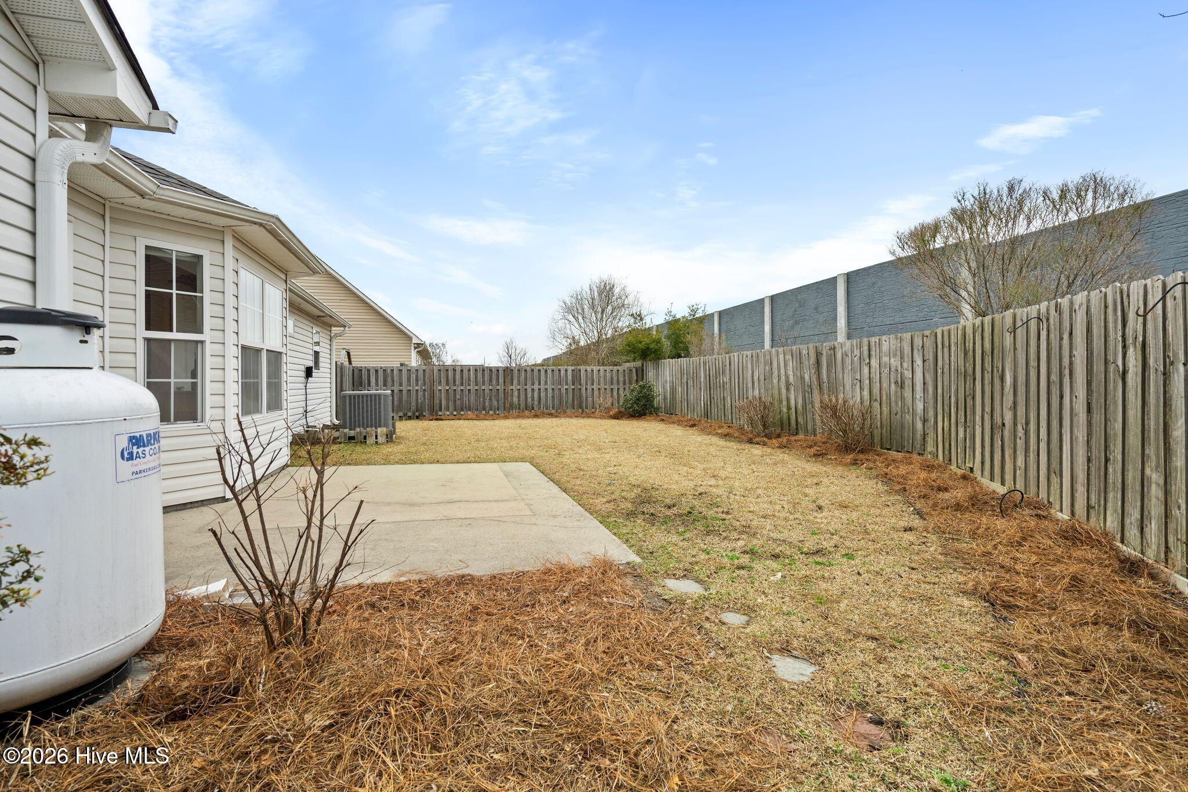
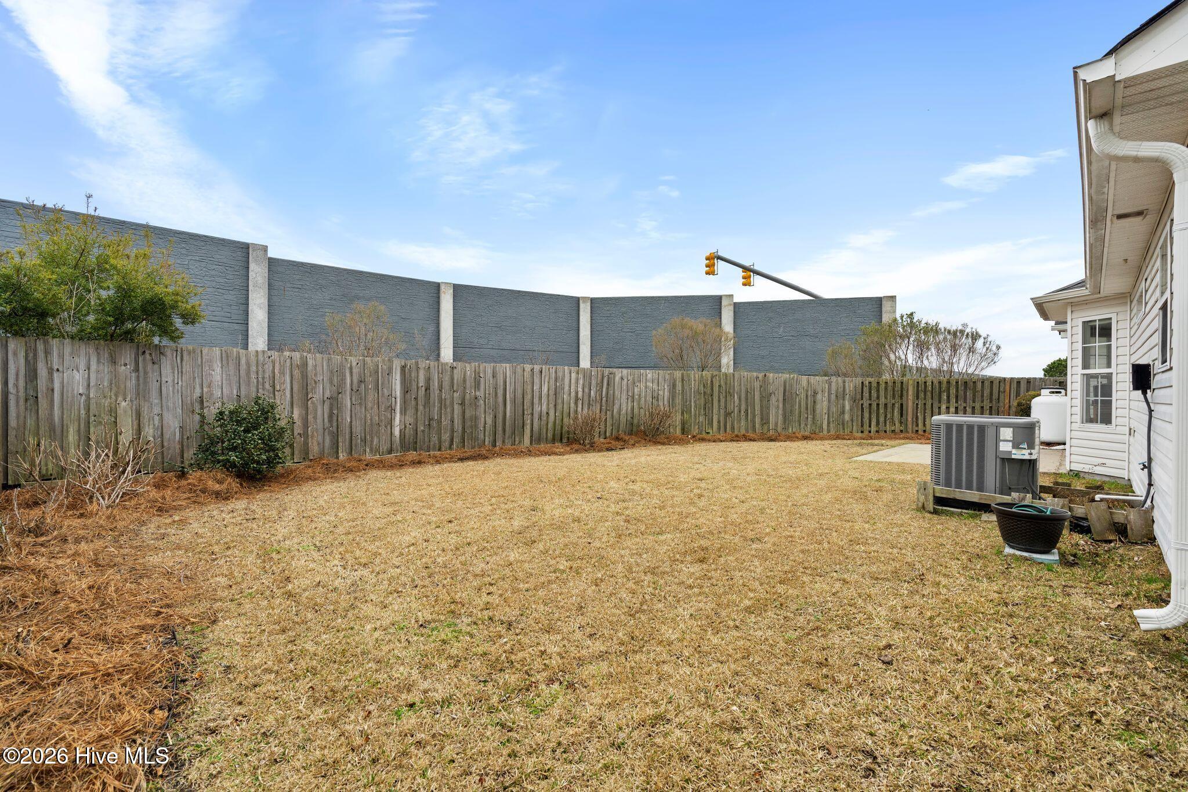
Enjoy outdoor living in the fenced backyard featuring a patio and 6-foot wood privacy fence.

The two-car garage includes a pedestrian door, garage door opener with keypad, and ample shelving for storage.

This move-in-ready home combines updates, functionality, and an unbeatable location!

Share Property

Location

2602 Bow Hunter Drive, Wilmington, NC 28411

Status

Sold

Date Sold

March 23, 2026
Jennifer Bullock

Jennifer Bullock

Property Amenities

Interior
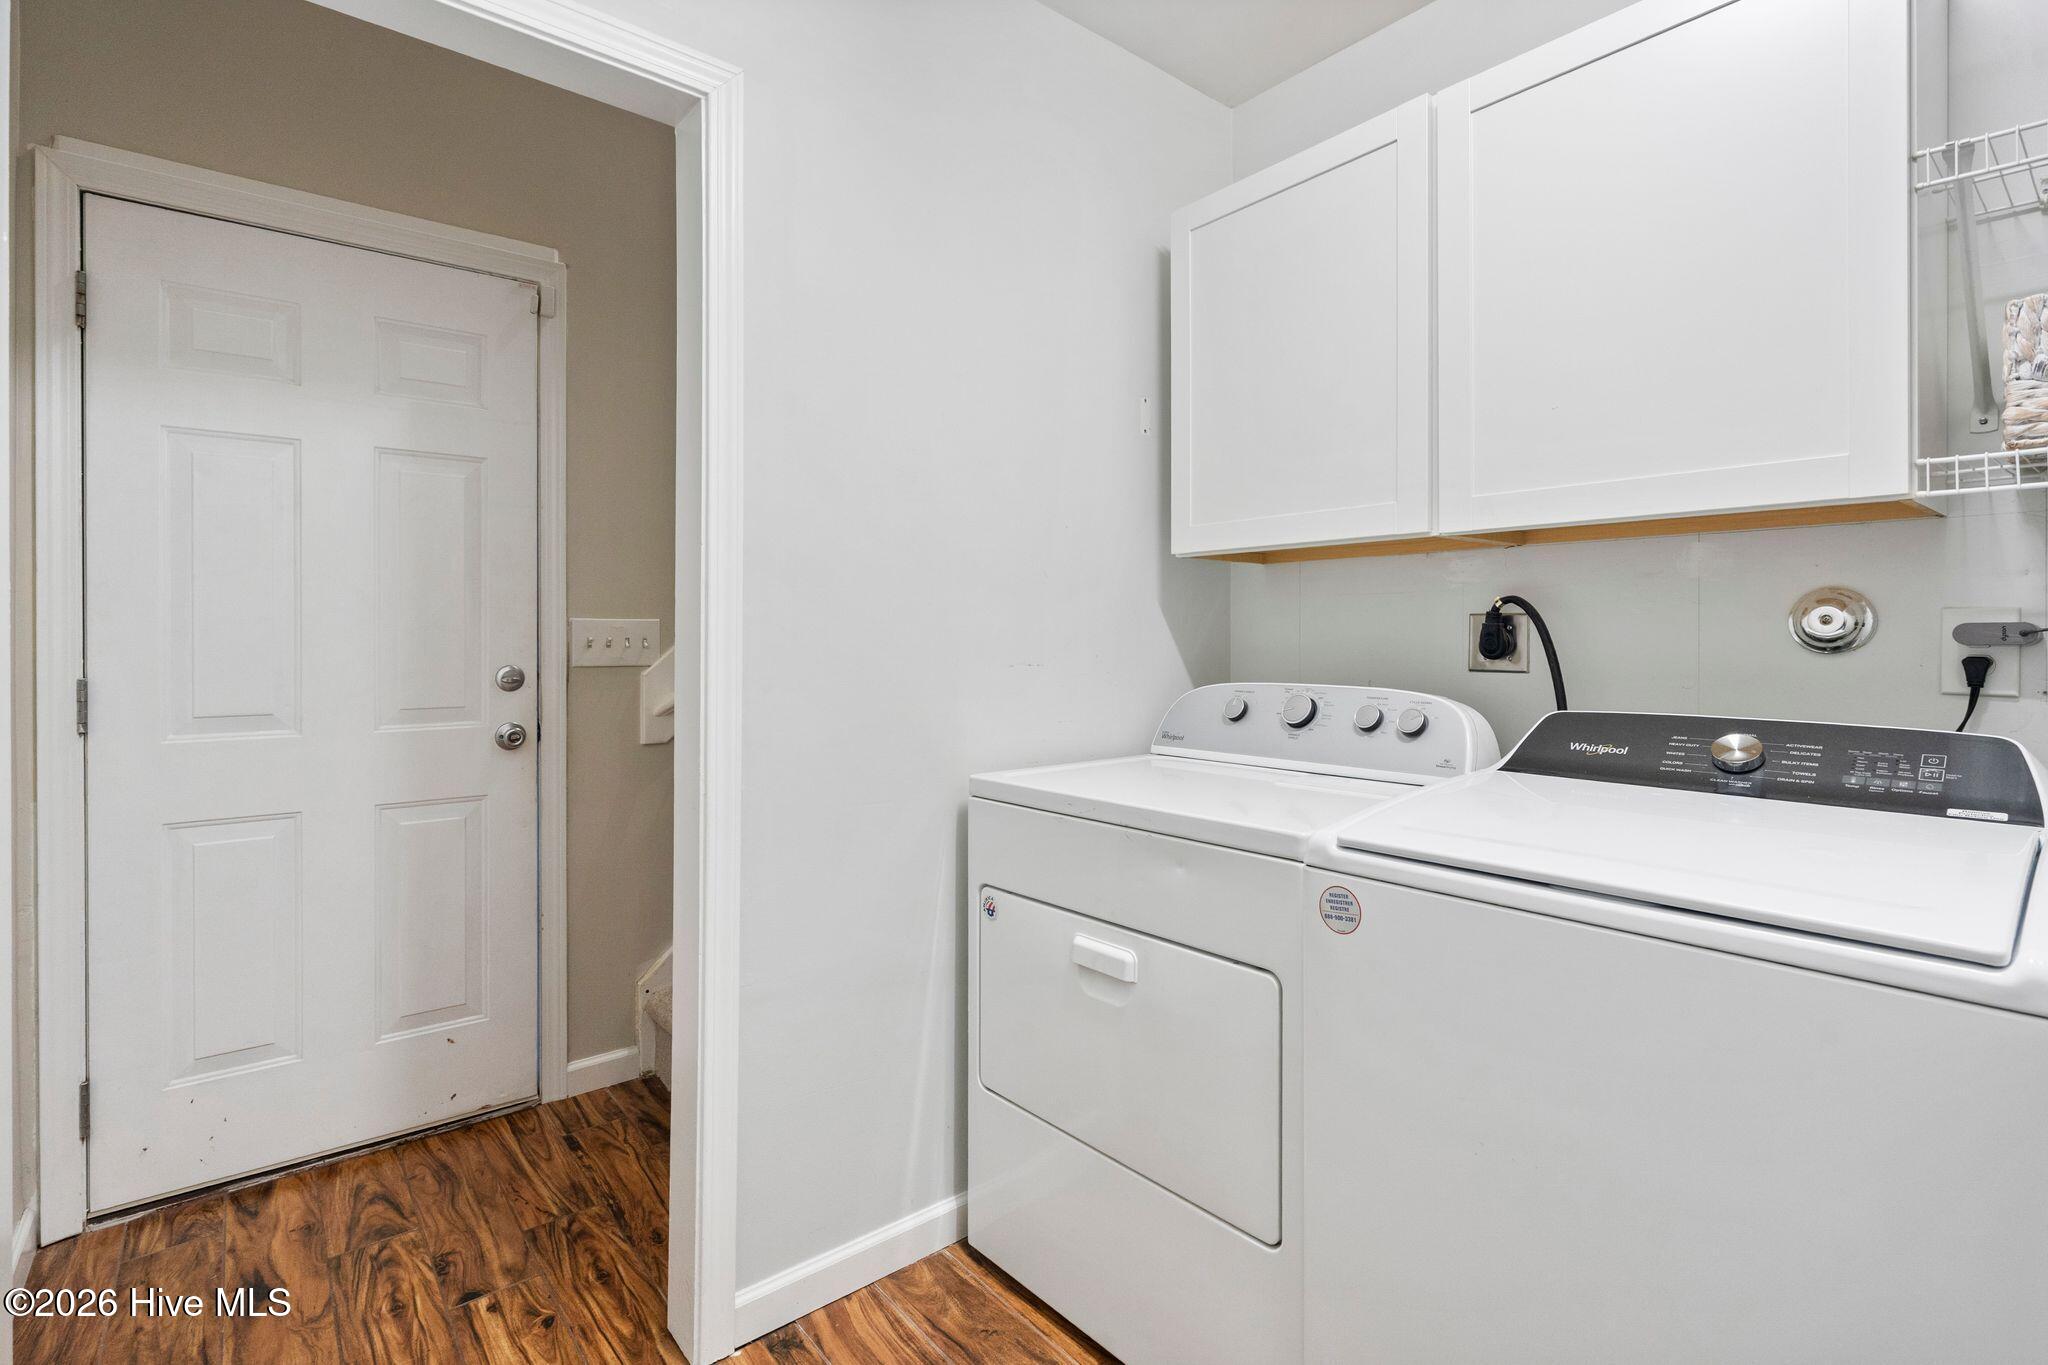
Laundry room Laundry Room
Fireplace Gas Log
Appliances Built-In Microwave, Refrigerator, Dishwasher, Electric Range
Flooring Carpet, Ceramic Tile
Total Bedrooms: 4
Full Bathrooms: 3
Other Interior Features Master Downstairs, Walk-in Closet(s), High Ceilings, Ceiling Fan(s), Pantry, Walk-in Shower, Eat-in Kitchen, Gas Log, Walk-In Closet(s)
Area & Lot
Total area 1,865 Sq.Ft.
Lot Area 7,841 Sq.Ft.
Living area 1,865 Sq.Ft.
MLS® ID 100557294
Year Built 2007
School District New Hanover
High School Laney
Middle School Trask
Elementary School Murrayville
View Description See Remarks
Type Residential
Status Sold
Exterior
Stories 2
Air conditioning Central Air, Heat Pump
Heat type Heat Pump, Electric, Forced Air
Water Source Public
Garage Space 2.0
Security Features Smoke Detector(s), Security System Leased
Sewer Municipal Sewer
Other Exterior Features None
Parking Garage Door Opener, Paved, Garage 6
Roof Architectural Shingle
Utilities Sewer Connected, Water Connected
Finance
Sales Price $380,000
HOA Fees $1,090 yearly

Wilmington

Partner With Our Expert Team

By combining deep-rooted local knowledge with modern marketing execution, the Bullocks deliver a refined, results-driven approach to luxury real estate. Their collaborative style, strong work ethic, and commitment to excellence have made WilmingtonLuxuryHomes.com a trusted destination for buyers and sellers seeking top-tier representation in Wilmington, NC and the surrounding Cape Fear coastal communities.









