Leave a Message

By providing your contact information to Jennifer Bullock Team, your personal information will be processed in accordance with Jennifer Bullock Team's Privacy Policy. By checking the box(es) below, you consent to receive communications regarding your real estate inquiries and related marketing and promotional updates in the manner selected by you. For SMS text messages, message frequency varies. Message and data rates may apply. You may opt out of receiving further communications from Jennifer Bullock Team at any time. To opt out of receiving SMS text messages, reply STOP to unsubscribe.

Thank you for your message. We will be in touch with you shortly.

264 Man O War Lane
264 Man O War Lane
264 Man O War Lane
264 Man O War Lane
264 Man O War Lane
264 Man O War Lane
264 Man O War Lane
264 Man O War Lane
264 Man O War Lane
264 Man O War Lane
264 Man O War Lane
264 Man O War Lane
264 Man O War Lane
264 Man O War Lane
264 Man O War Lane
264 Man O War Lane
264 Man O War Lane
264 Man O War Lane
264 Man O War Lane
264 Man O War Lane
264 Man O War Lane
264 Man O War Lane
264 Man O War Lane
VIEW PHOTOS
$547,900

264 Man O War Lane

4 Beds 3 Baths 2,446 Sq.Ft. 0.25 Acres

Description

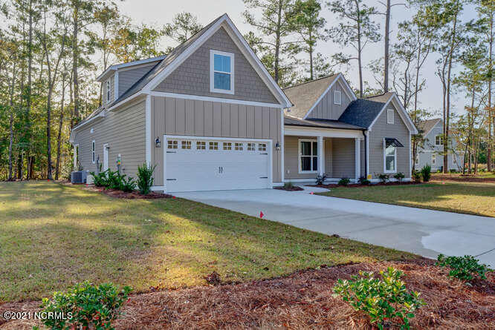
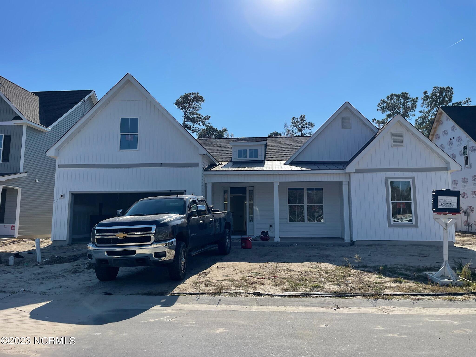
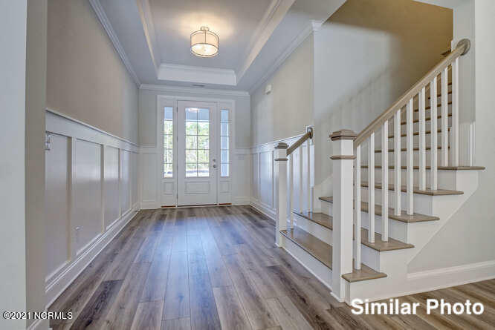
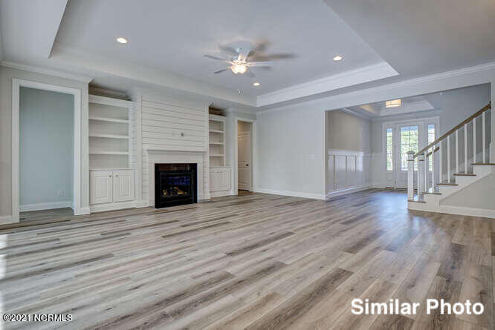
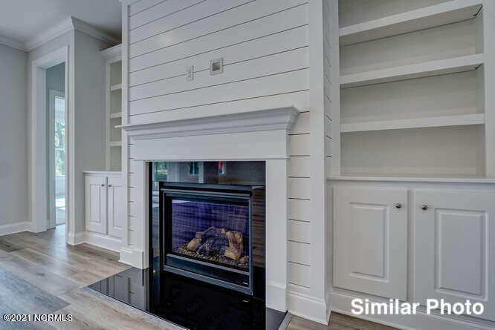
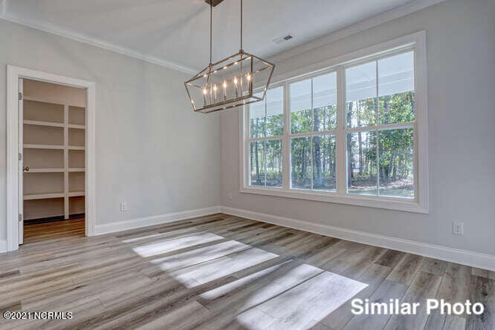
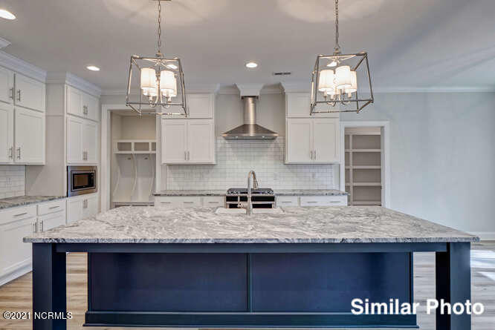
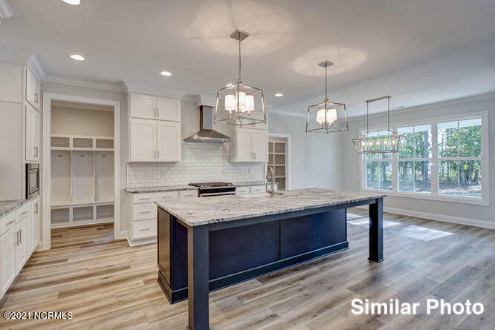
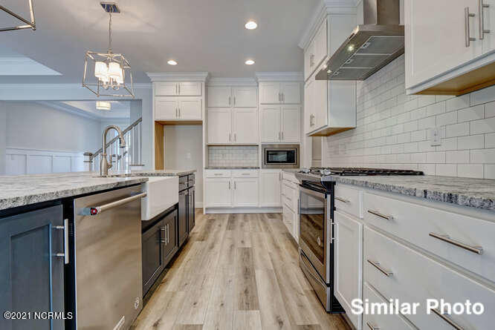
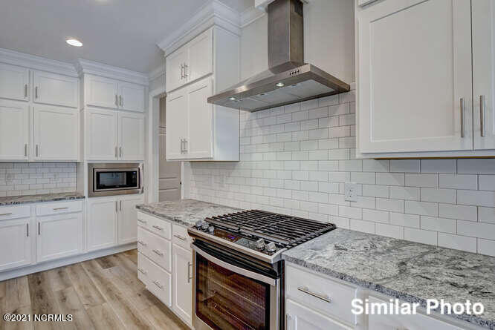
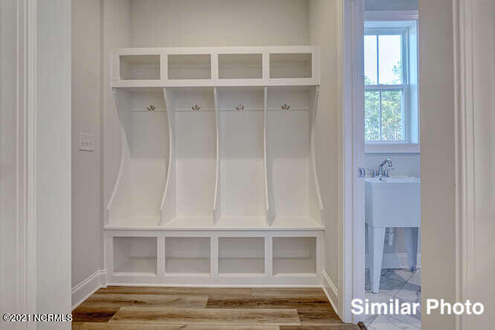
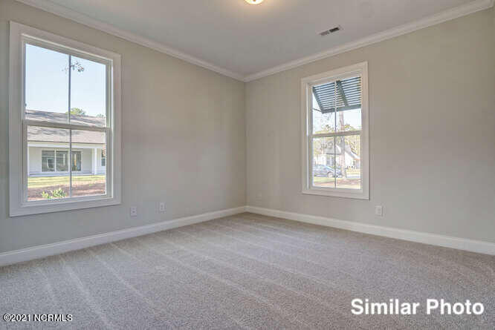
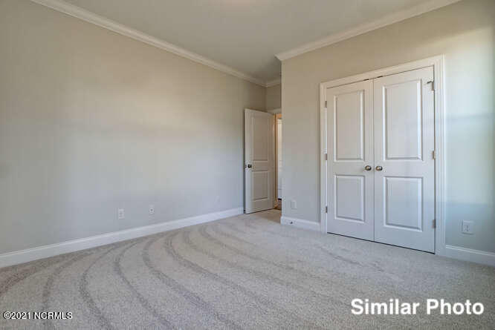
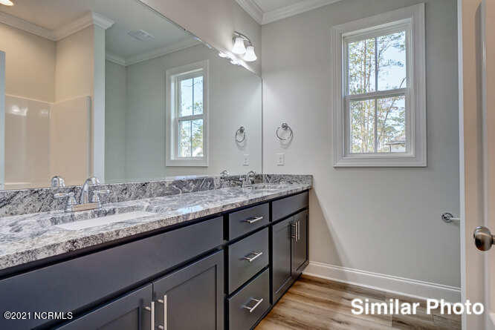
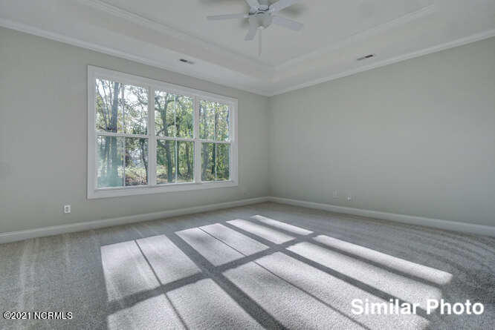
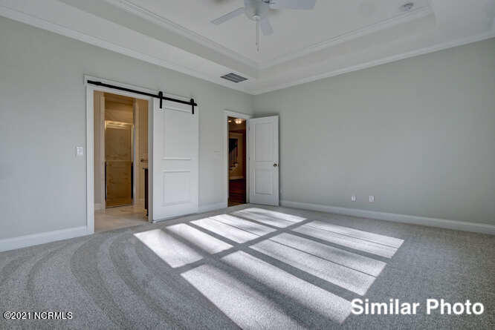
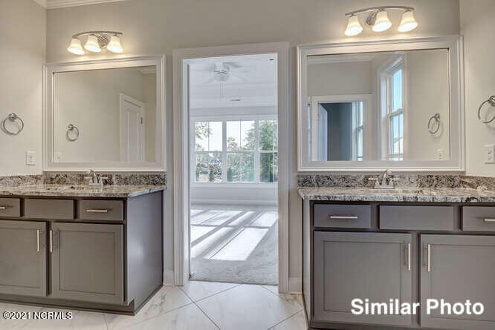
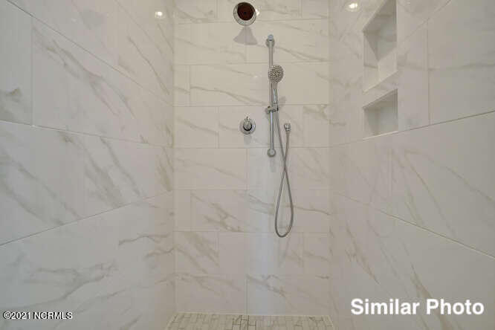
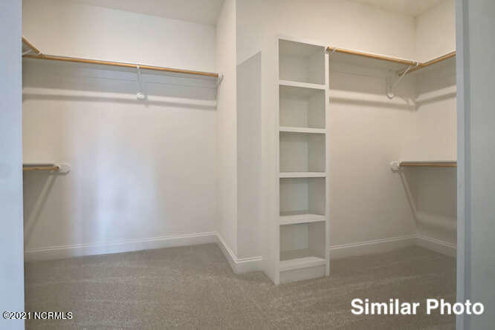
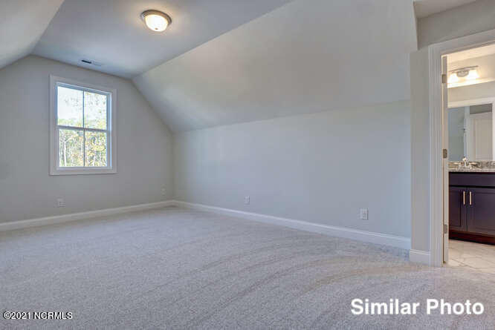
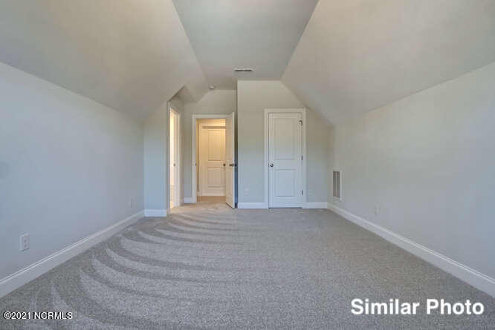
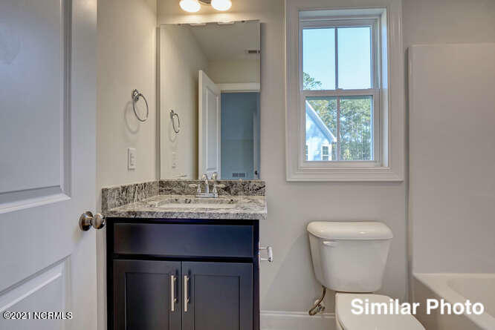
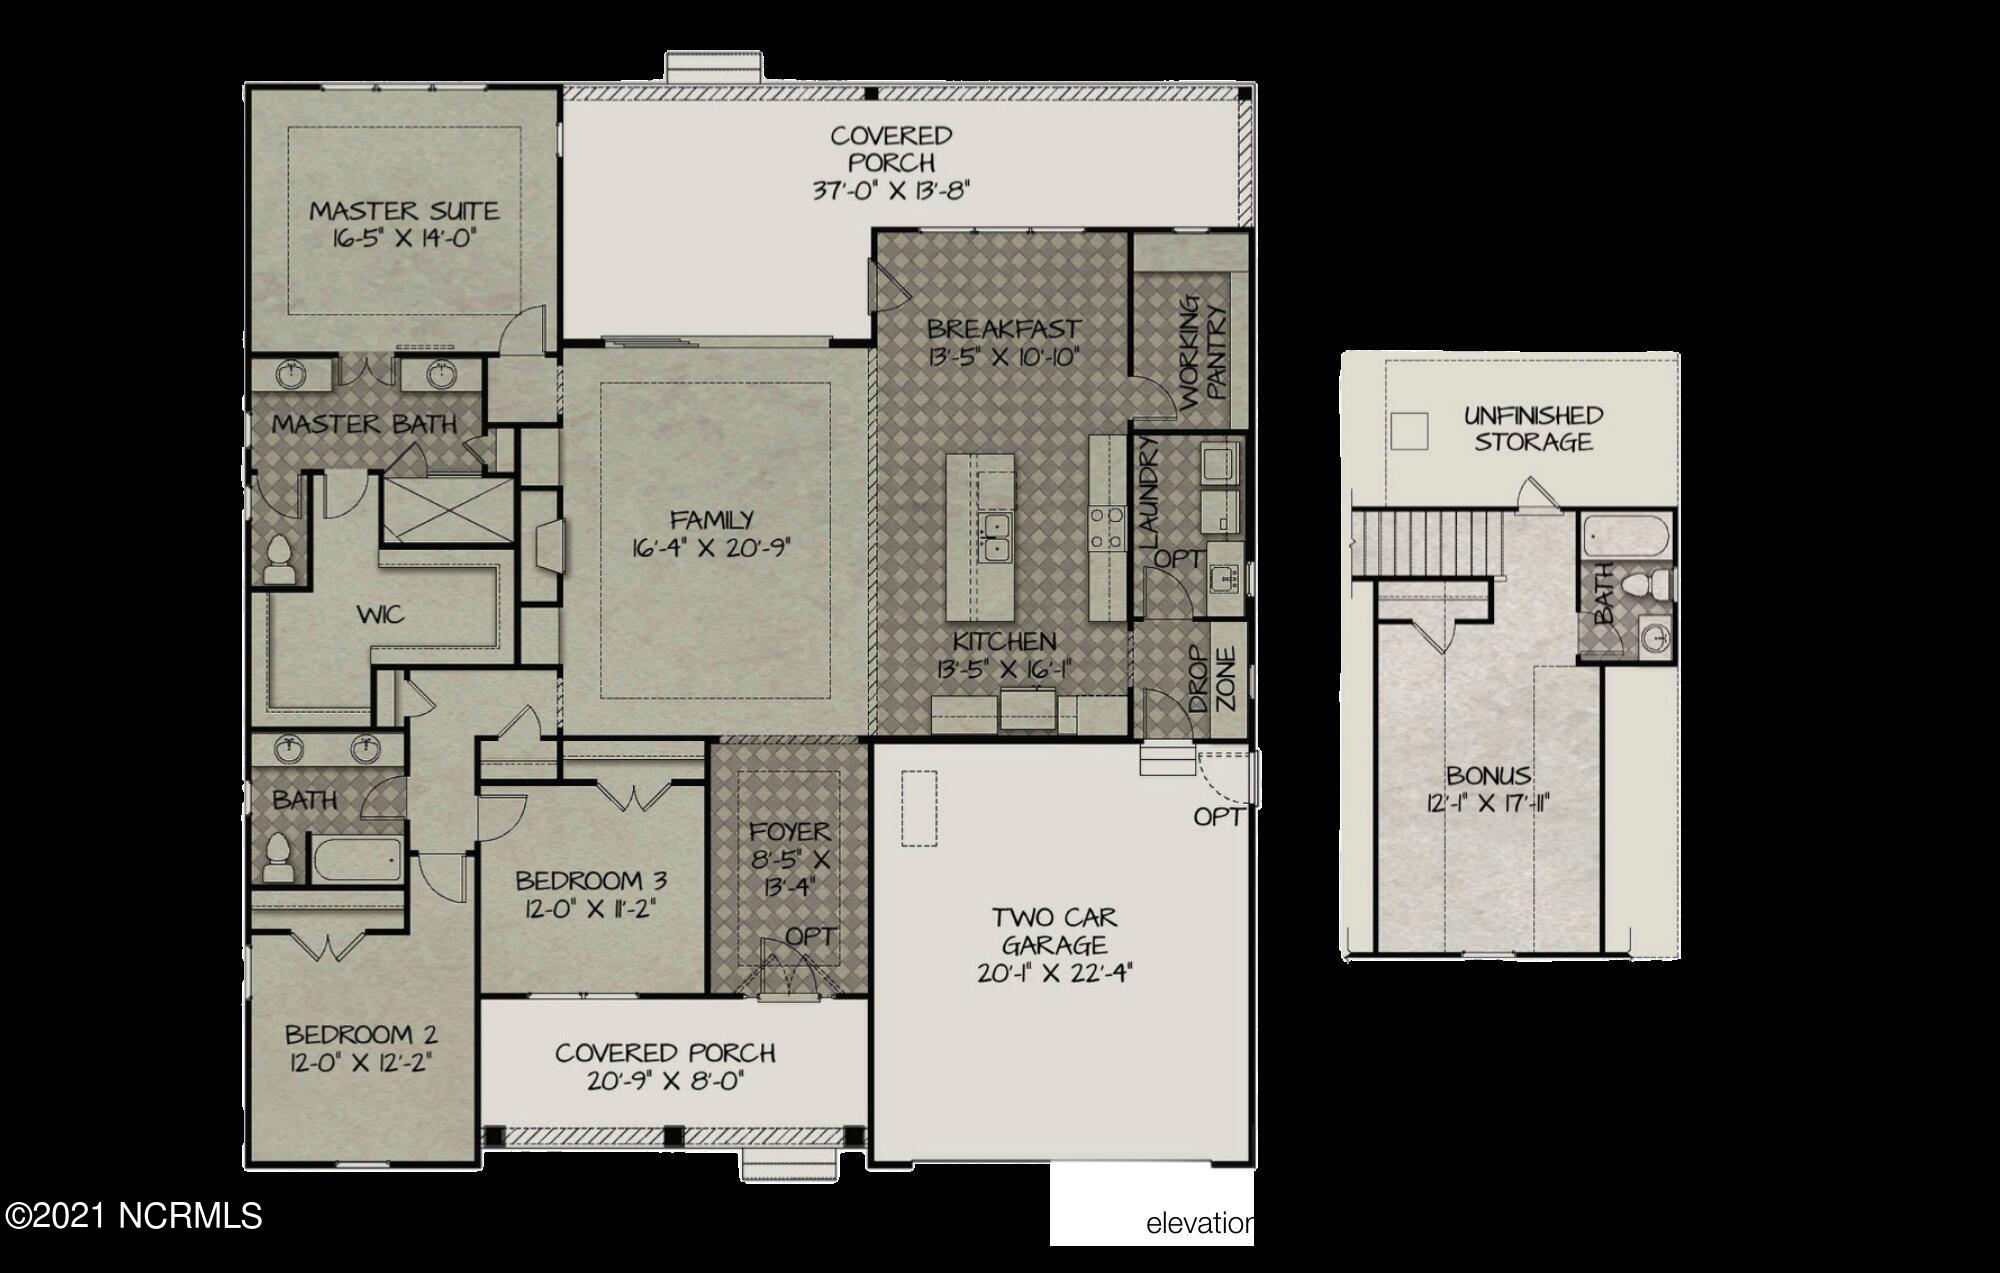
Introducing the popular Otter homeplan by American Homesmith, currently under construction within The Sanctuary at Forest Sound. Step into this spacious, open-concept home that boasts a well-lit kitchen, highlighted by a sizable center island perfect for entertaining. Revel in the luxurious features, including quartz countertops, an elegant tile backsplash, a natural gas range, a spacious walk-in pantry, and a charming breakfast nook. The family room is inviting with a shiplap-adorned fireplace, complemented by natural gas logs, seamlessly connecting to the expansive covered porch through telescopic sliding doors. Find your private retreat in the master suite, strategically positioned at the rear of the home. Discover a trey ceiling, an appealing barn door leading to the primary bath, and a bathroom featuring two separate vanities, a private water closet, a fully tiled walk-in shower, and a spacious walk-in closet. The first floor also accommodates two additional guest bedrooms with a full bath, a convenient laundry room, and a mudroom accessible from the garage. For added versatility, the second-floor bonus room provides an ideal space for guests or teenagers, complete with a private full bathroom featuring a walk-in shower. This home is designed to include a tankless water heater and a meticulously landscaped and irrigated yard. Additional features include wide plank laminate floors throughout the first floor living areas, wood tread stairs and a stunning trim package. Positioned in the heart of Hampstead, The Sanctuary at Forest Sound offers easy access to Wilmington, Surf City/Topsail (just a 15-minute drive), and is a mere mile from the Intracoastal Waterway. The community's future plans include a proposed boat storage area, making it a haven for water enthusiasts. Welcome to your new home in The Sanctuary at Forest Sound.

Share Property

Location

264 Man O War Lane, Hampstead, NC 28443

Status

Sold

Date Sold

February 6, 2024
Jennifer Bullock

Jennifer Bullock

Property Amenities

Interior
Laundry room Laundry Room
Fireplace Gas Log
Appliances Vented Exhaust Fan, Gas Oven, Disposal, Dishwasher, Microwave, Gas Water Heater, Tankless Water Heater
Flooring Carpet, Laminate, Tile
Total Bedrooms: 4
Full Bathrooms: 3
Other Interior Features Master Downstairs, Walk-In Closet(s), Tray Ceiling(s), High Ceilings, Entrance Foyer, Bookcases, Kitchen Island, Ceiling Fan(s), Pantry
Area & Lot
Total area 2,446 Sq.Ft.
Lot Area 0.25 Acres
Living area 2,446 Sq.Ft.
MLS® ID 100416591
Year Built 2024
View Description Pond
Type Residential
Status Sold
Exterior
Stories 1
Air conditioning Central Air, Zoned
Heat type Electric, Forced Air, Heat Pump
Disability Features Accessible Full Bath
Water Source Public
Garage Space 2.0
Security Features Smoke Detector(s)
Sewer Private Sewer
Parking Garage Faces Front, Concrete, Garage Door Opener, Off Street
Roof Metal, Shingle
Utilities Natural Gas Connected, Water Available
Finance
Sales Price $547,900
HOA Fees $328

Hampstead

Partner With Our Expert Team

By combining deep-rooted local knowledge with modern marketing execution, the Bullocks deliver a refined, results-driven approach to luxury real estate. Their collaborative style, strong work ethic, and commitment to excellence have made WilmingtonLuxuryHomes.com a trusted destination for buyers and sellers seeking top-tier representation in Wilmington, NC and the surrounding Cape Fear coastal communities.