

Leave a Message

By providing your contact information to Jennifer Bullock Team, your personal information will be processed in accordance with Jennifer Bullock Team's Privacy Policy. By checking the box(es) below, you consent to receive communications regarding your real estate inquiries and related marketing and promotional updates in the manner selected by you. For SMS text messages, message frequency varies. Message and data rates may apply. You may opt out of receiving further communications from Jennifer Bullock Team at any time. To opt out of receiving SMS text messages, reply STOP to unsubscribe.

Thank you for your message. We will be in touch with you shortly.

2689 Sloop Point Loop Road
VIEW PHOTOS
$1,195,000

2689 Sloop Point Loop Road

5 Beds 4 Baths 4,311 Sq.Ft. 5.4 Acres

Description

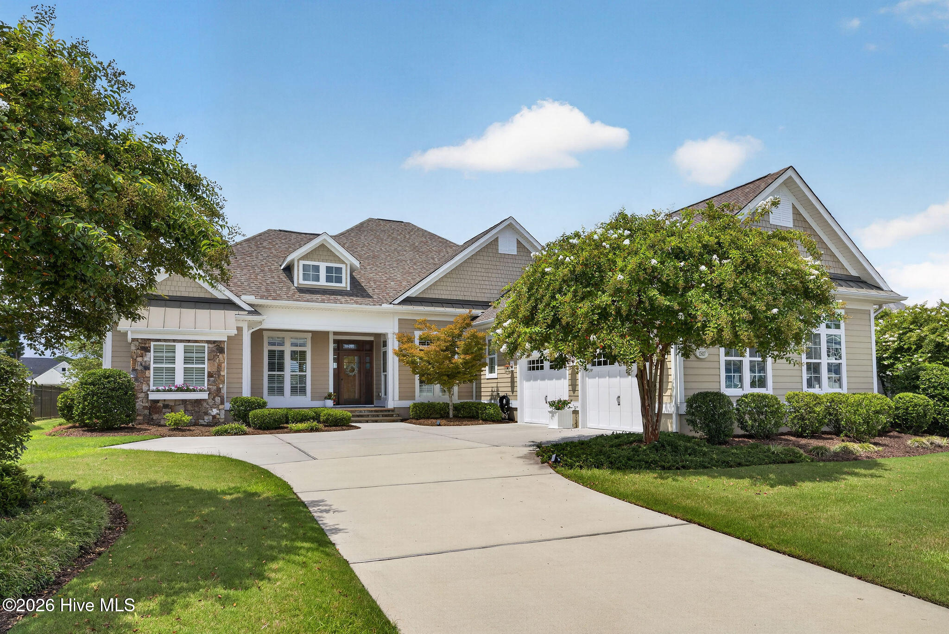
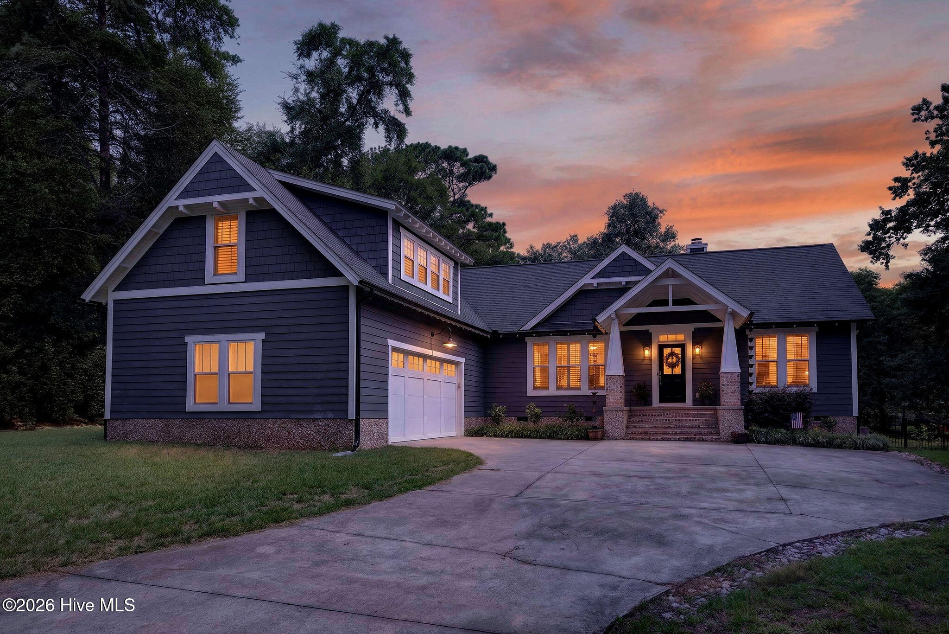
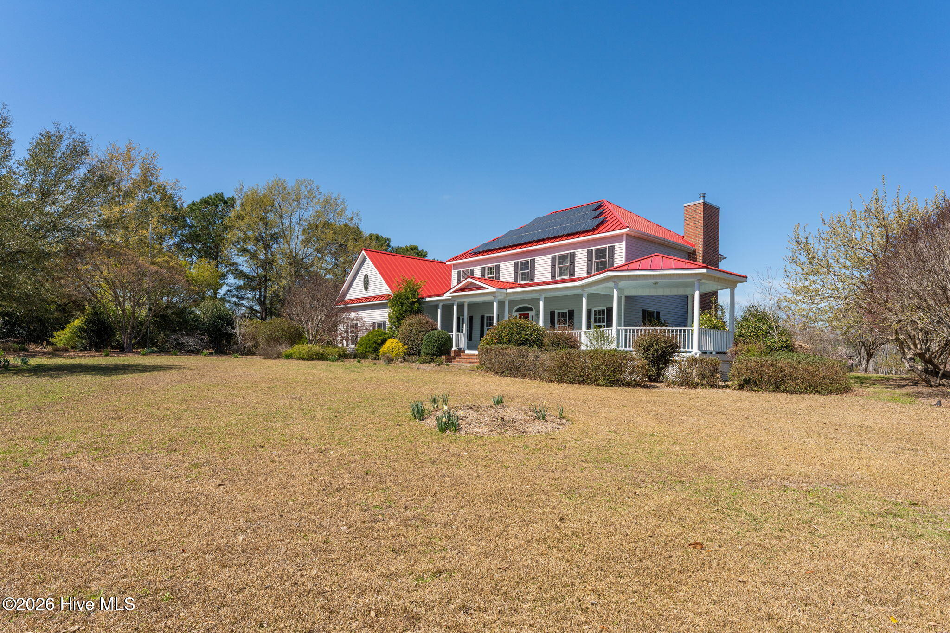
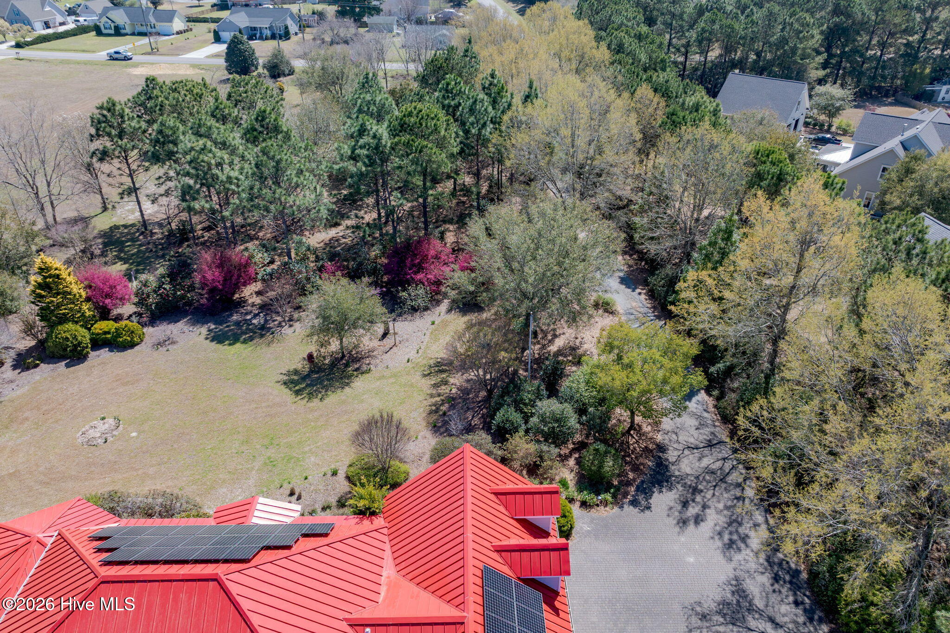
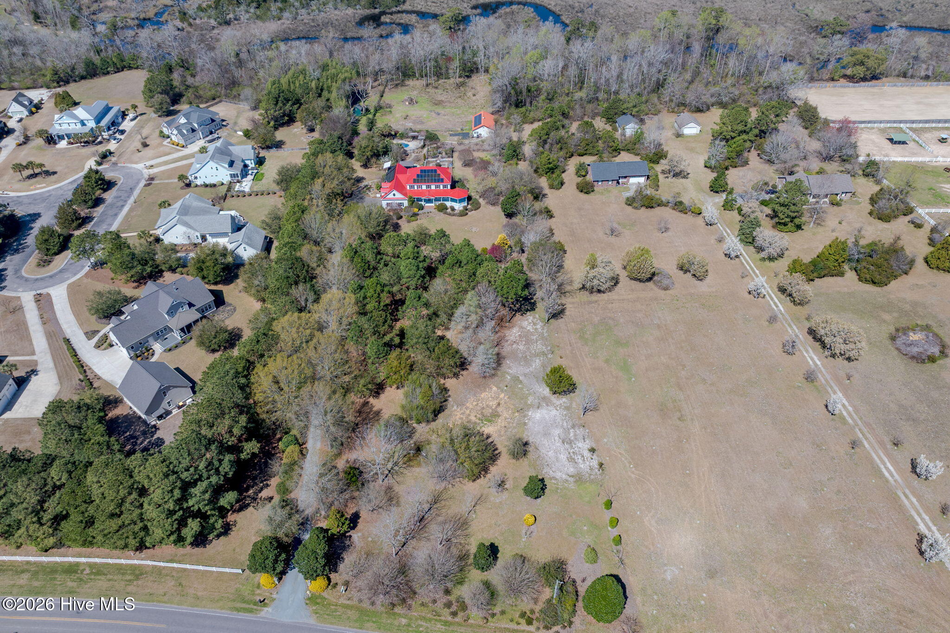
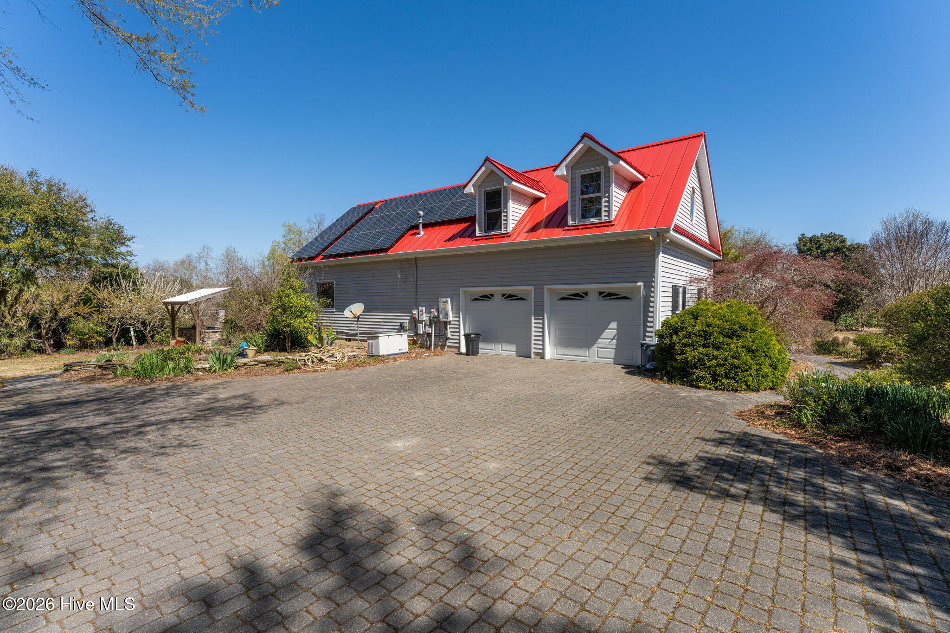
Don't miss your opportunity to own this masterpiece! A labor of love and a decades long endeavor, this homestead is a delight around every corner.
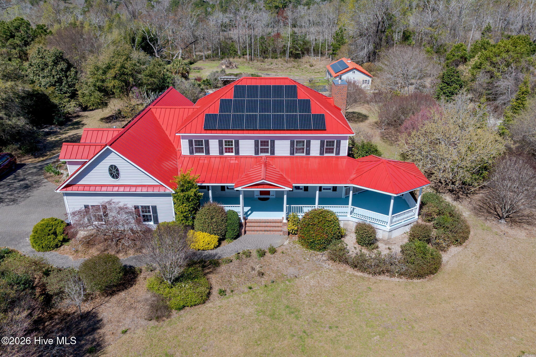
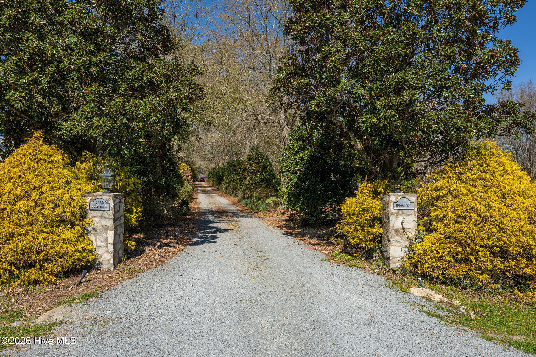
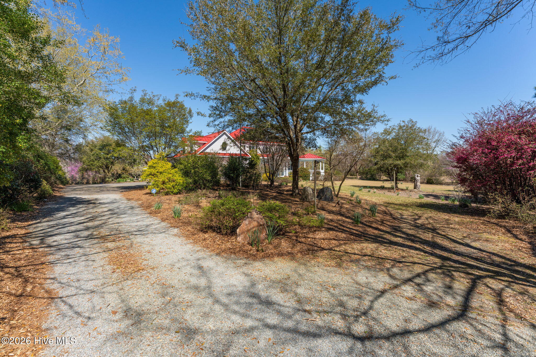
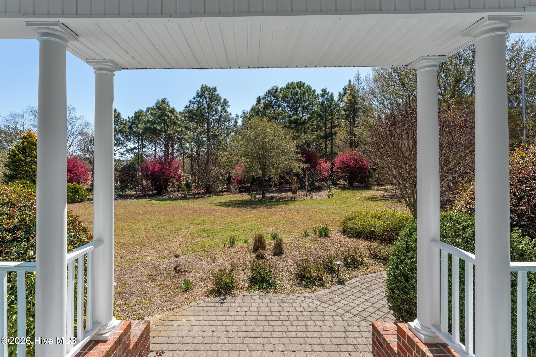
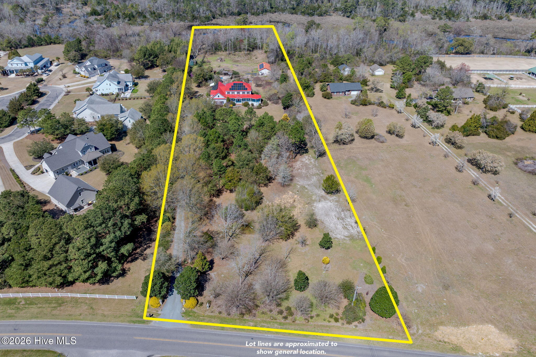
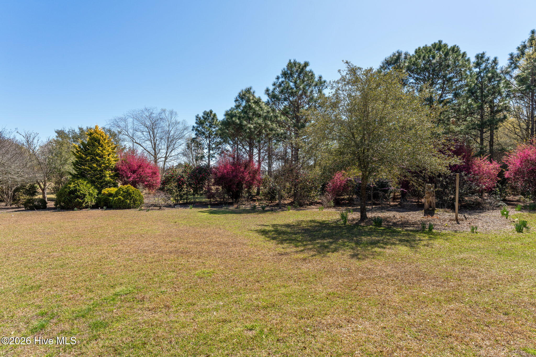
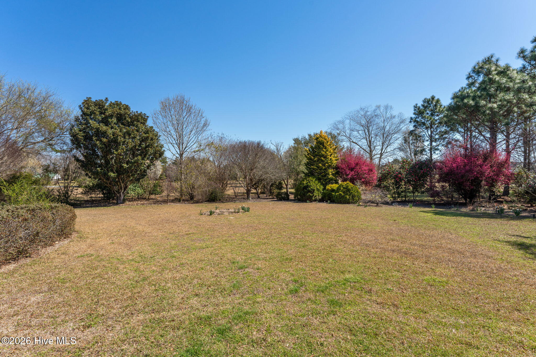
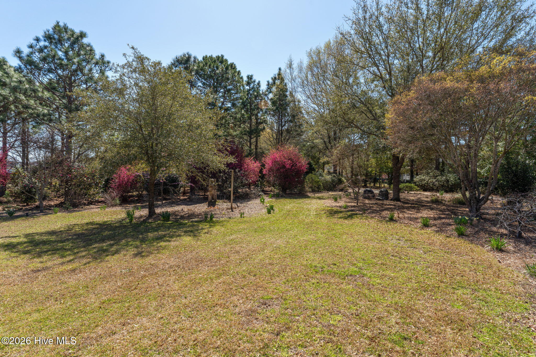
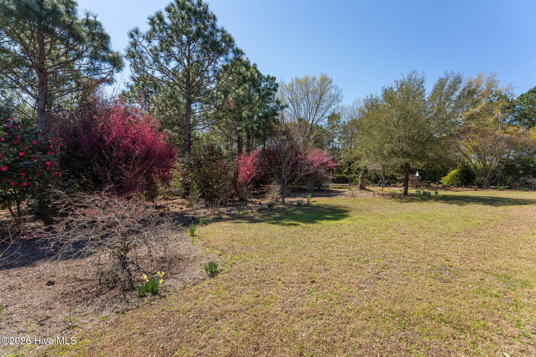
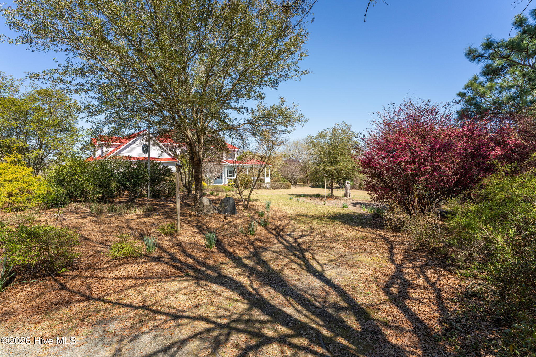
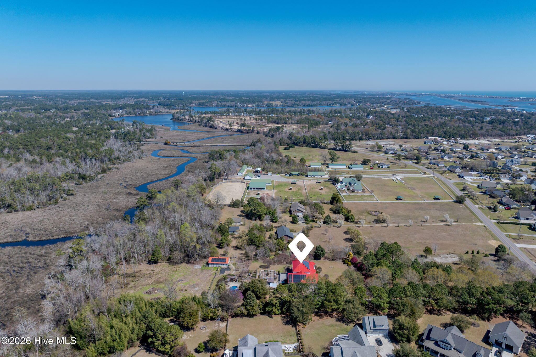
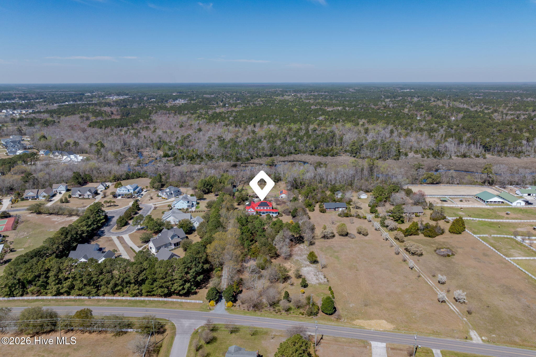
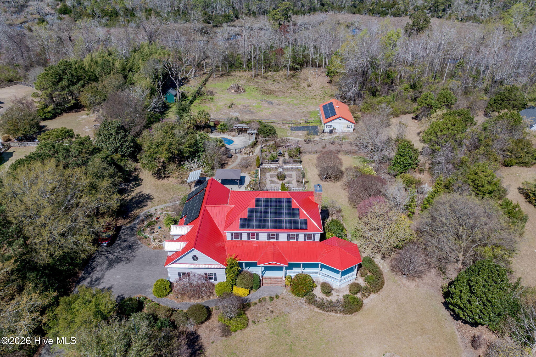
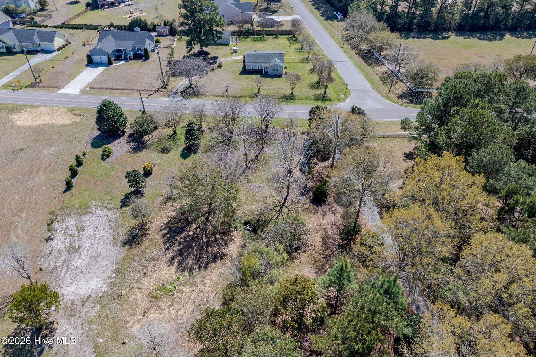
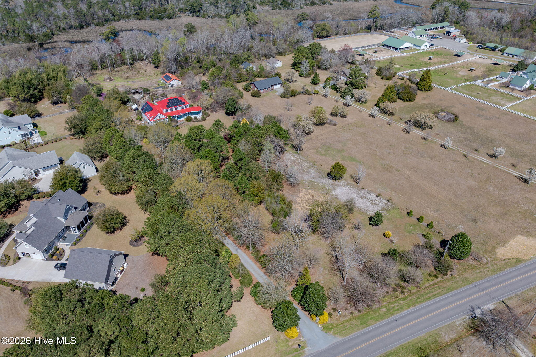
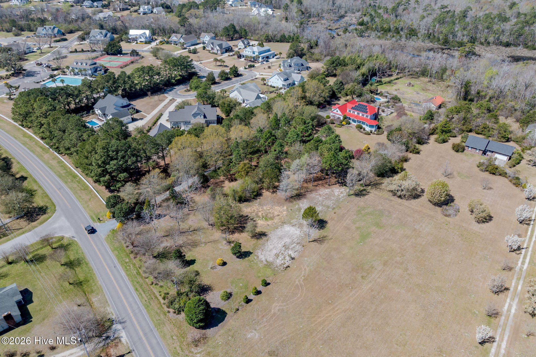
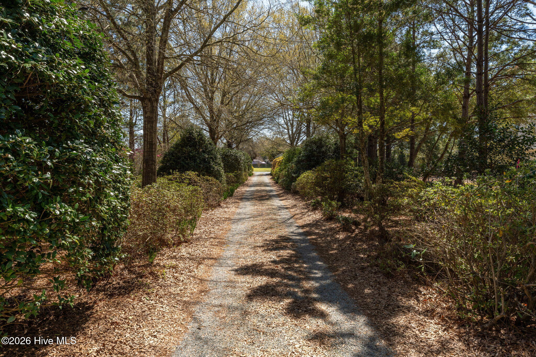
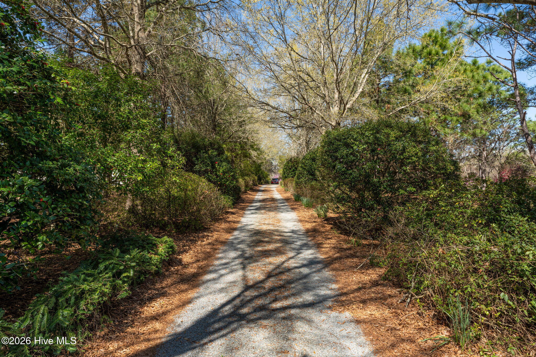
Enter your estate via a private, tree lined drive on Sloop Pt Lp Rd. Owned by a family in the garden and landscaping business, the thought, attention and design of the entire property is stunning.
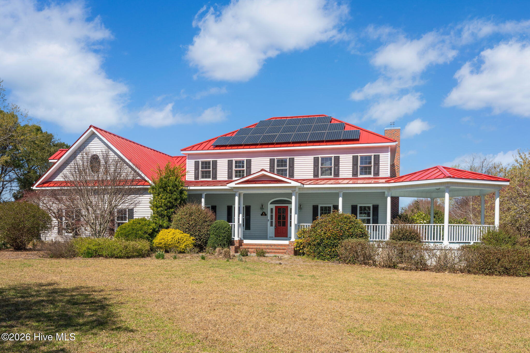
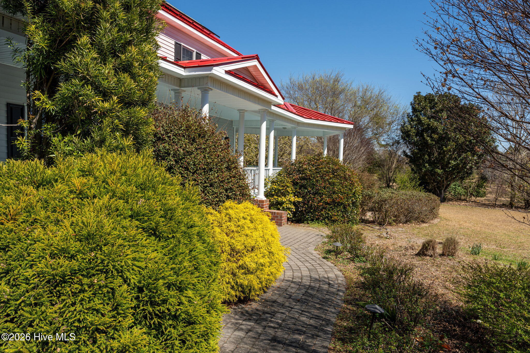
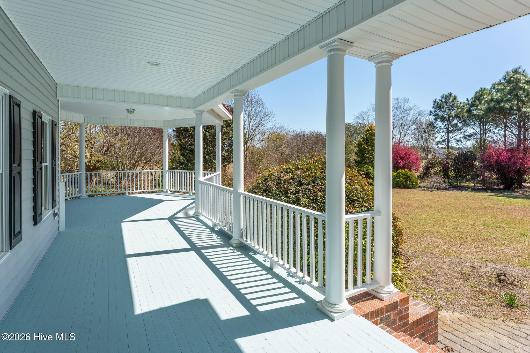
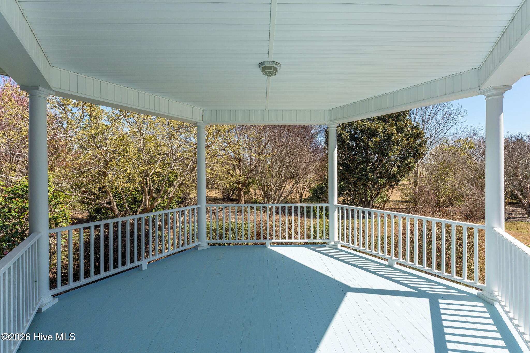
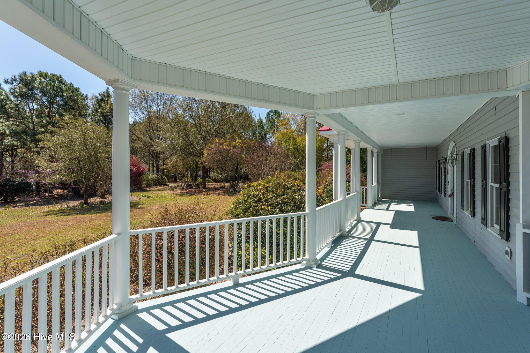
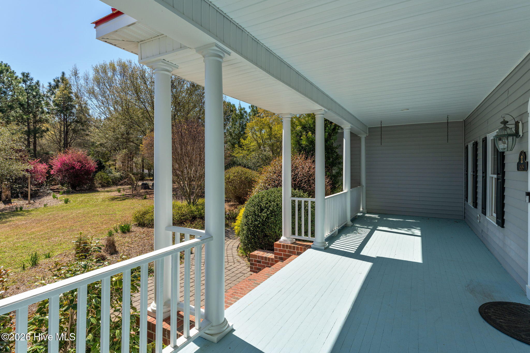
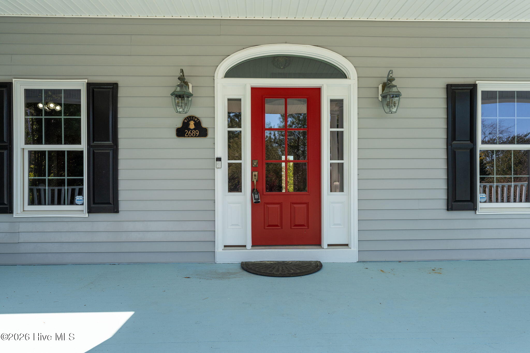
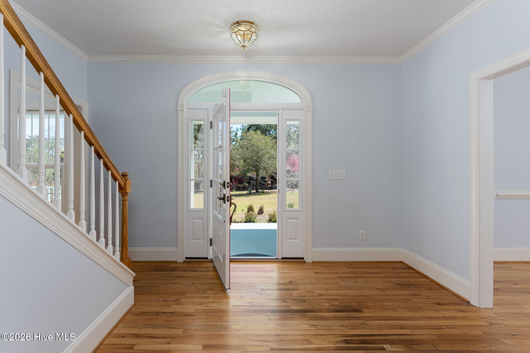
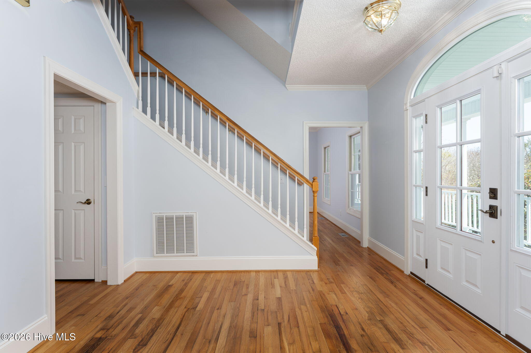
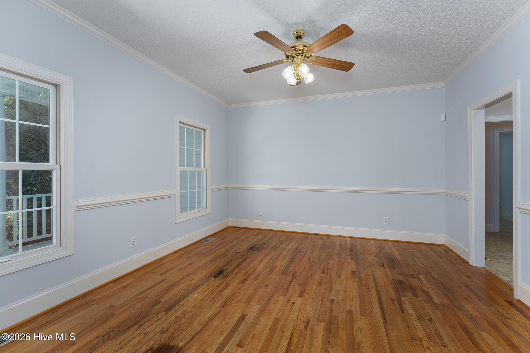
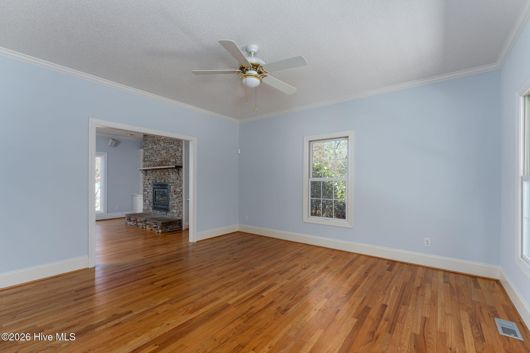
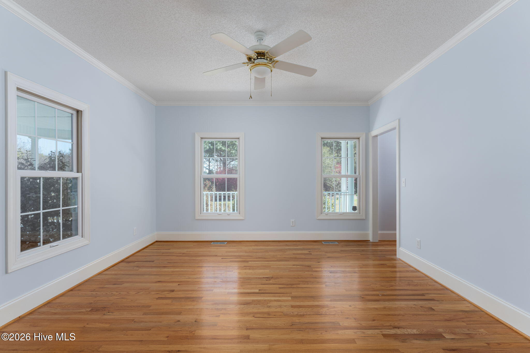
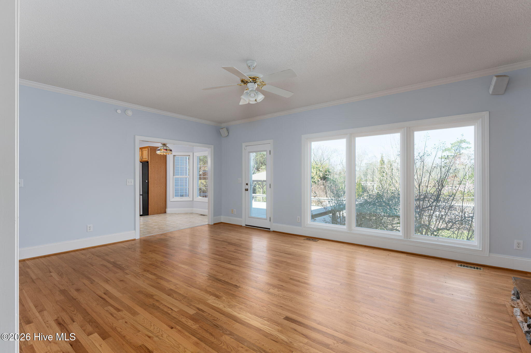
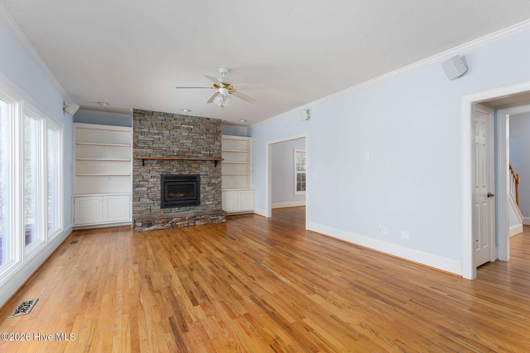
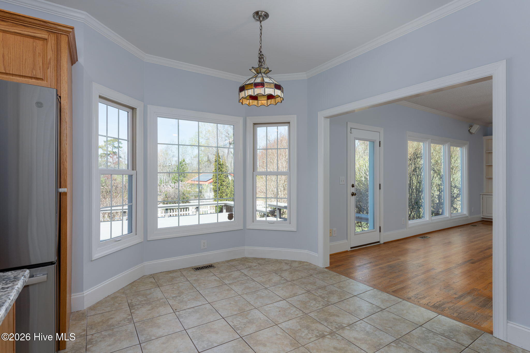
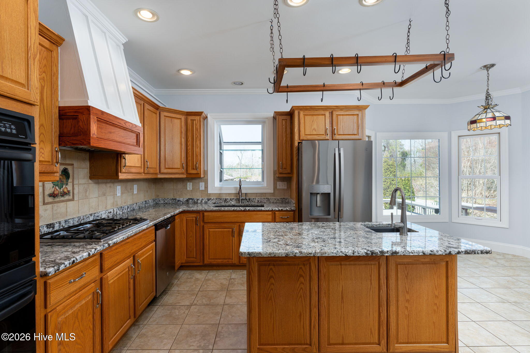
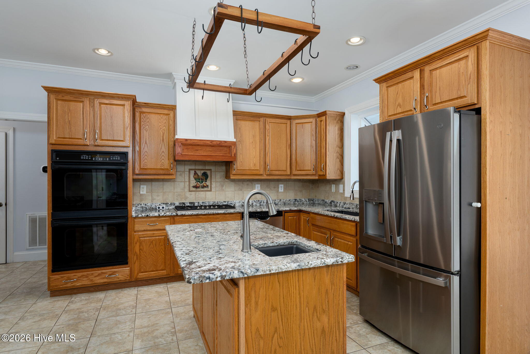
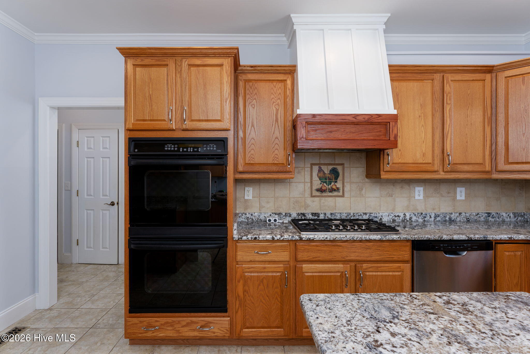
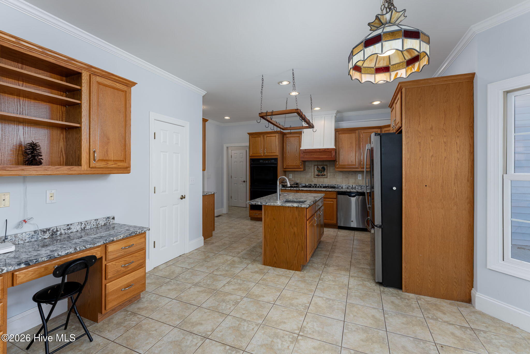
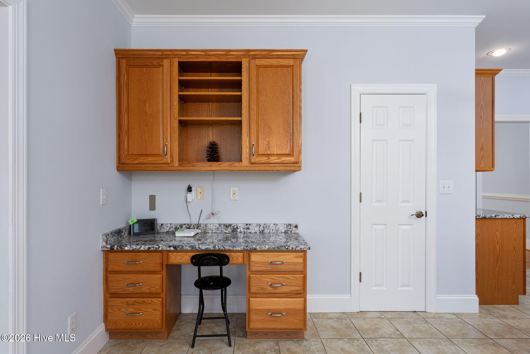
Enter the home from the gracious and quintessentially southern front porch; the ideal spot for a glass of tea, a nice chat or a moment of solitude. Inside you'll find a center staircase flanked by a formal dining room and a formal living area. Walk through to the spacious family room with fireplace that adjoins the large kitchen. Whether you have a house full every day or you love to entertain, this space was designed for you!
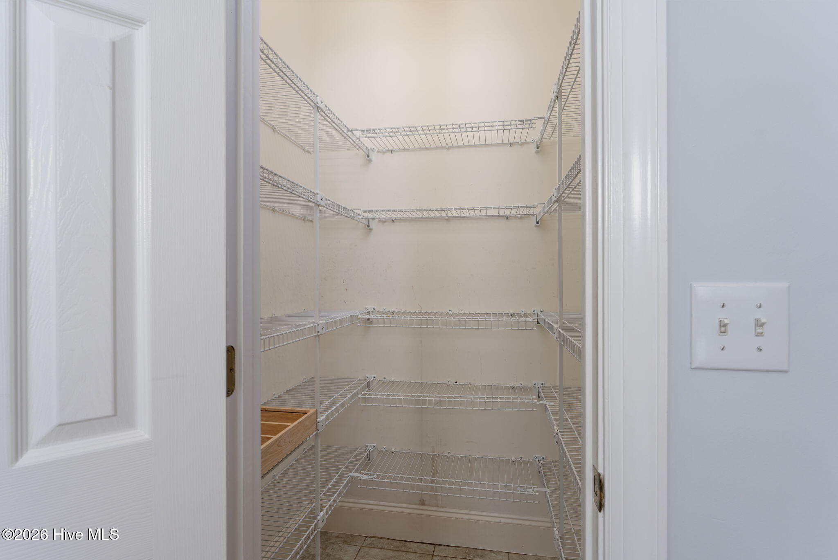
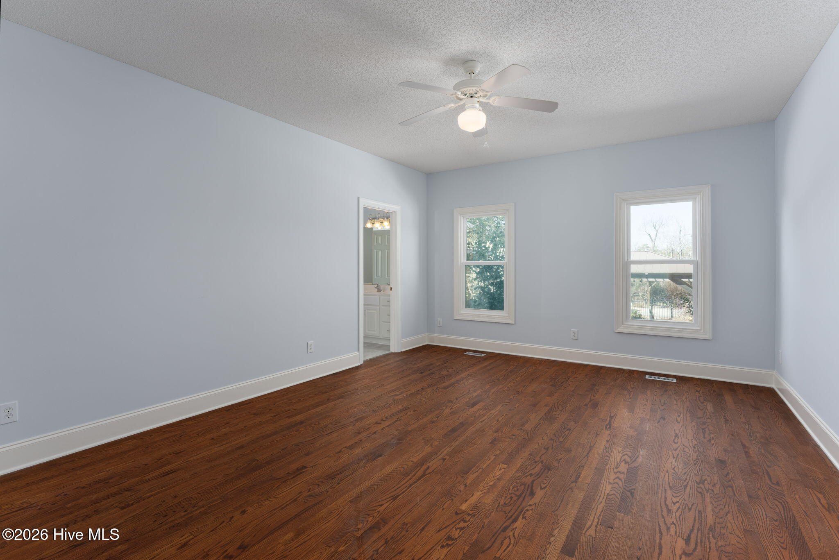
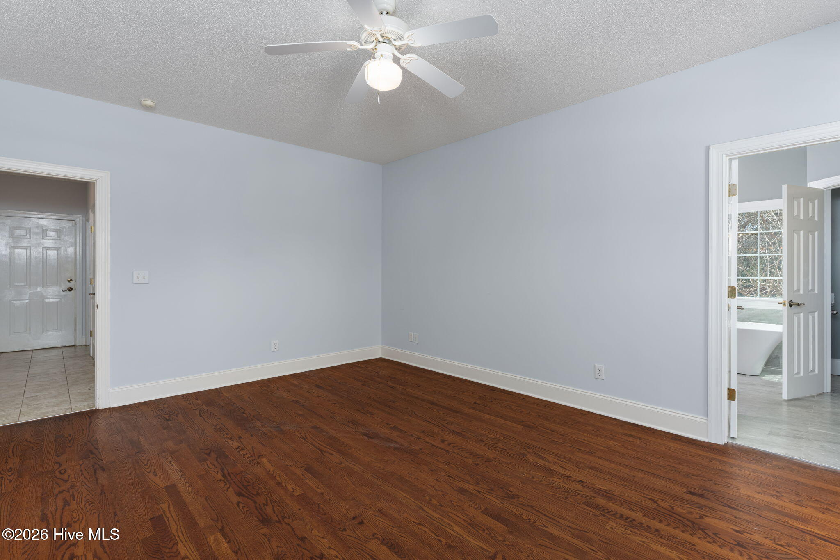
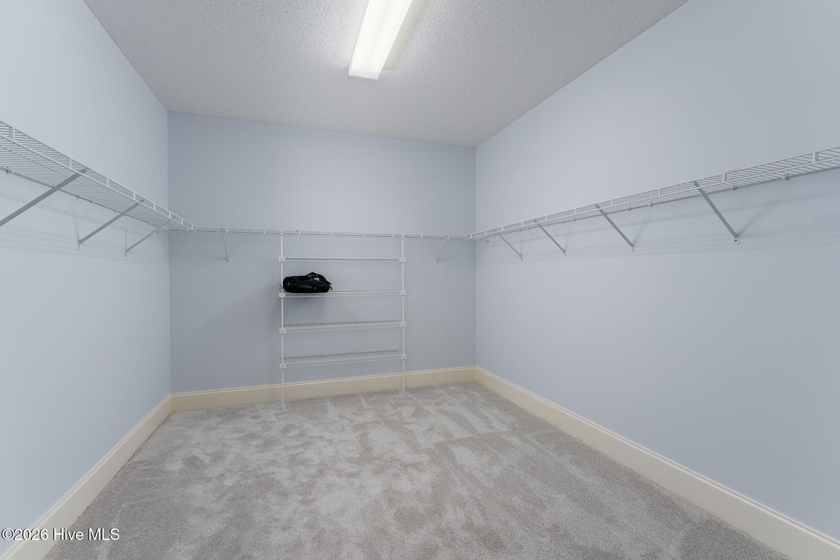
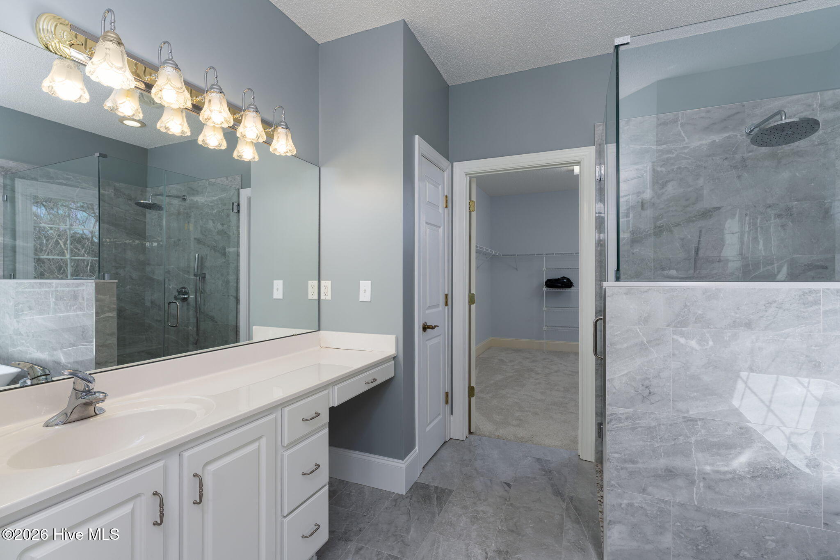
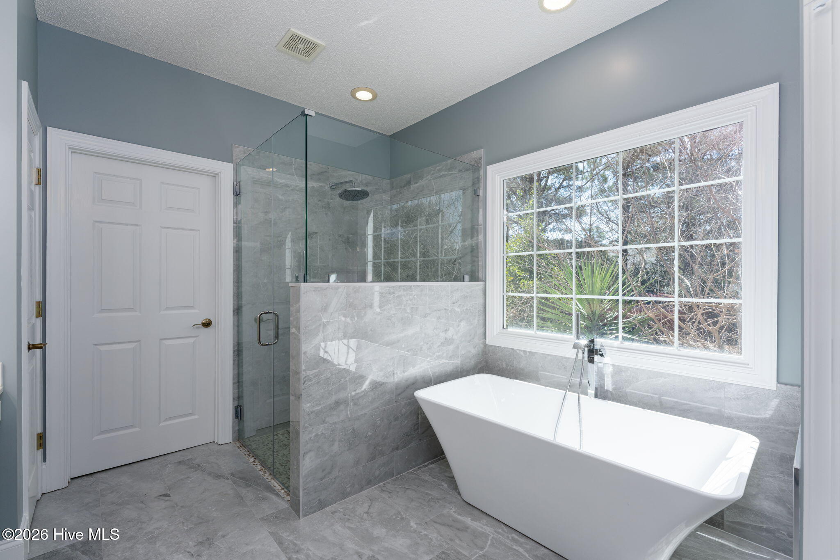
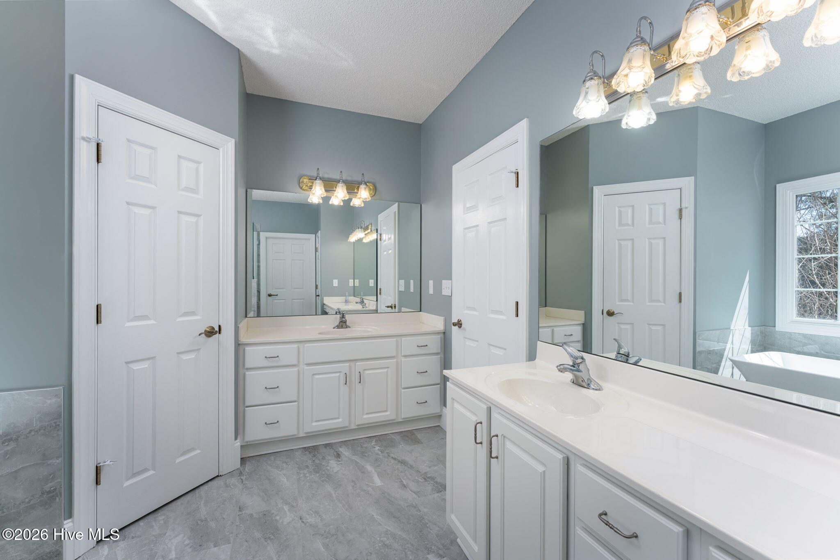
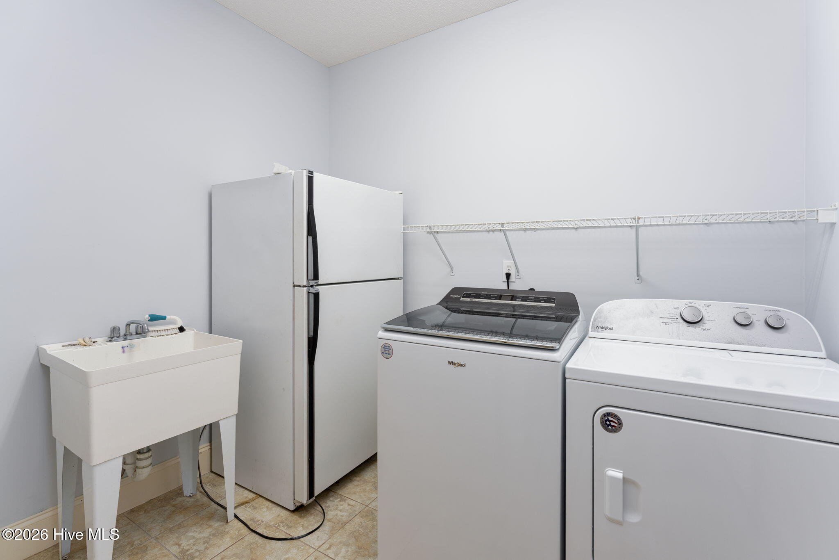
The main floor is also home to the first of two primary suites. Separated from the main living area, it is private but easily accessible. The bath has been recently renovated and is a haven! Make sure to take a look at all of the storage available and the generous laundry room. The garage is also accessed from this side.
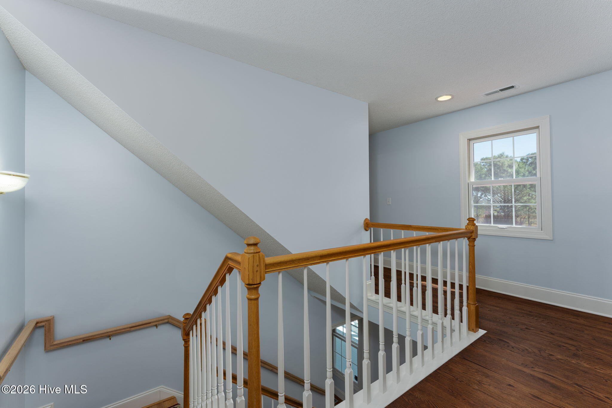
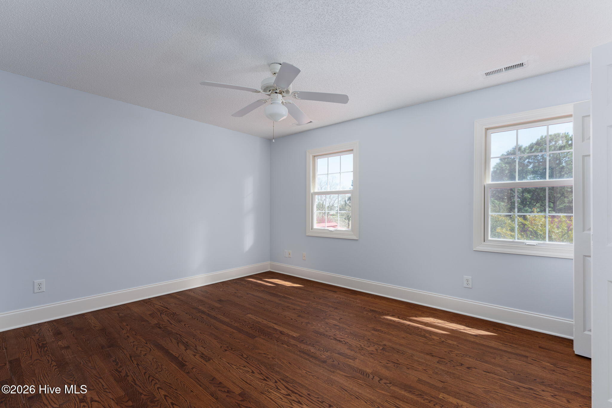
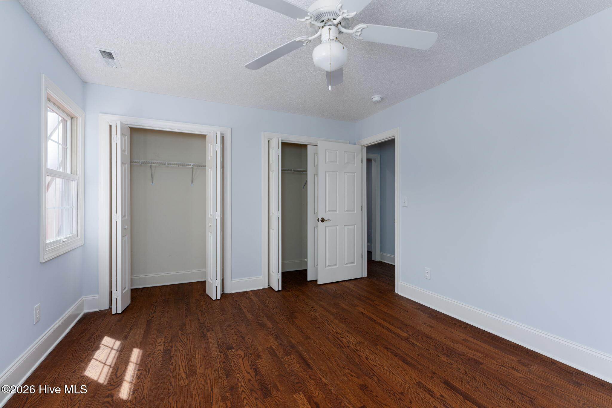
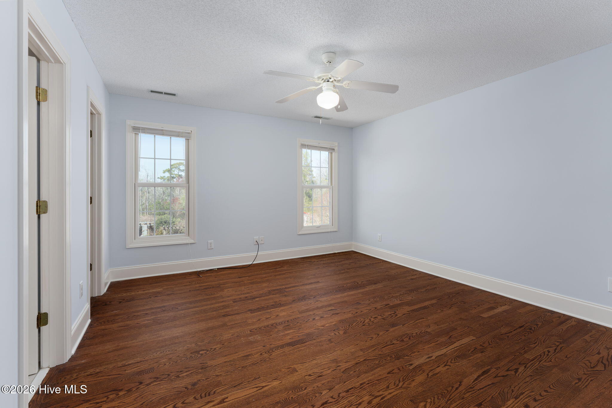
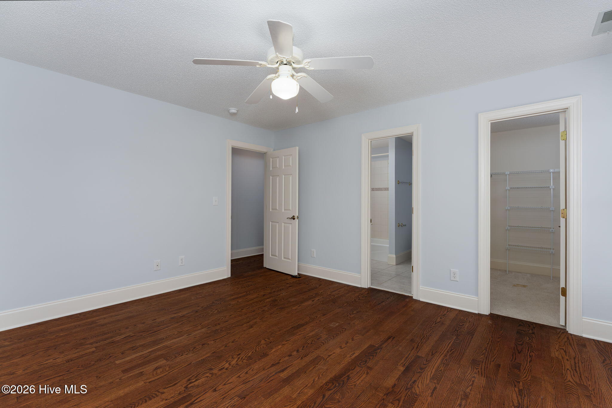
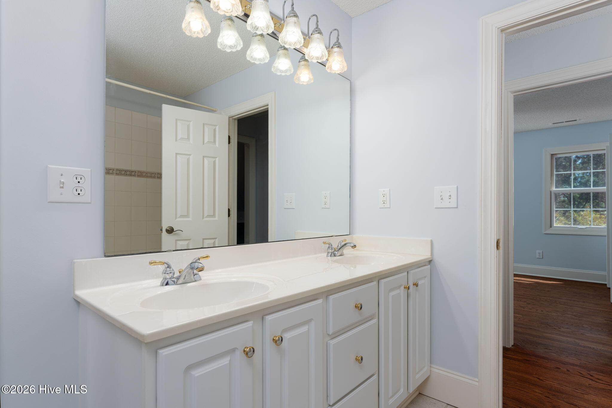
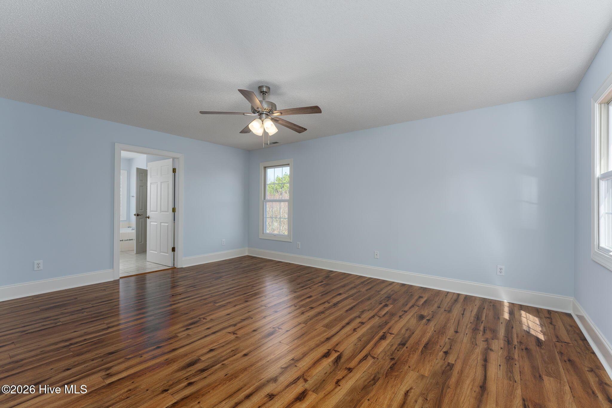
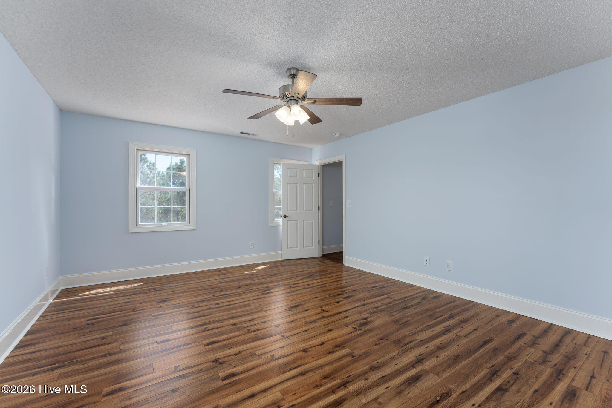
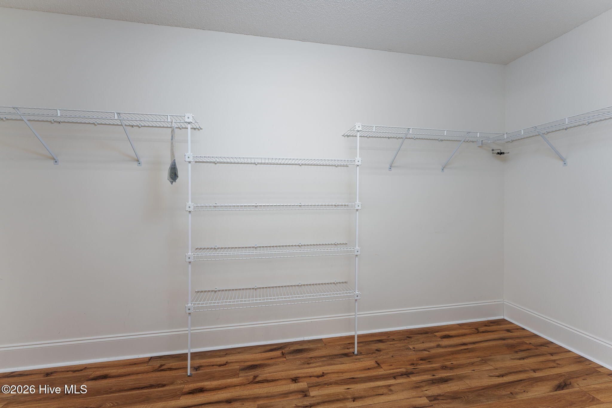
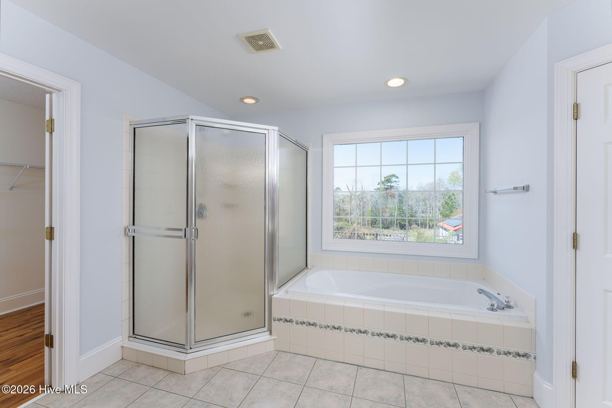
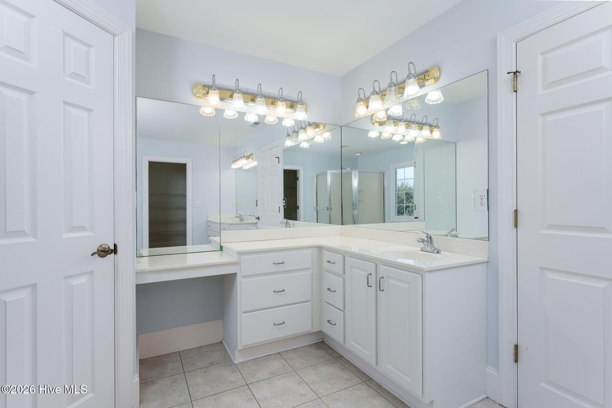
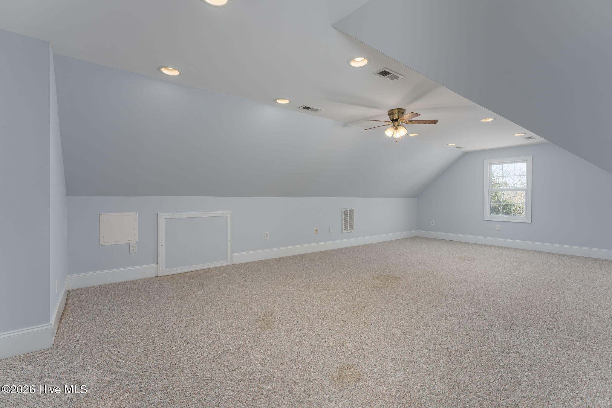
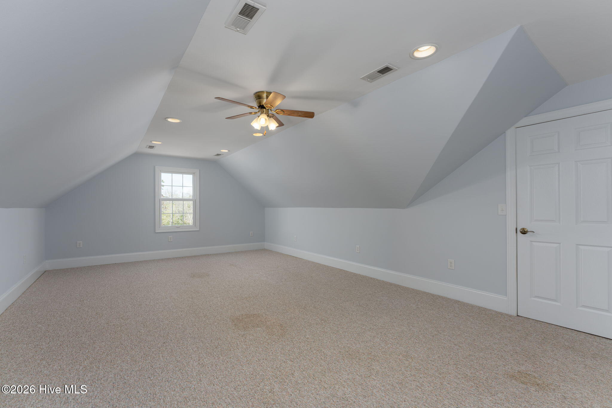
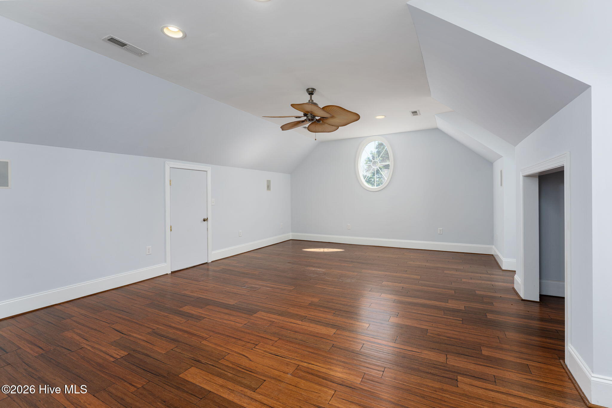
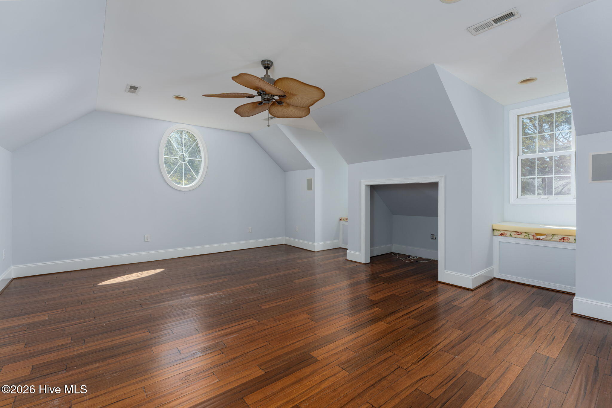
Upstairs you'll find another very generous primary suite, three additional bedrooms and two more bonus rooms - and more storage! Whether you need office space, craft space, a home gym, room for guests, you'll find space for anything you can dream up.
And you haven't even touched on the outdoor features yet!
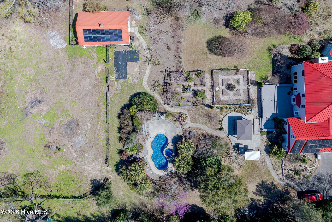
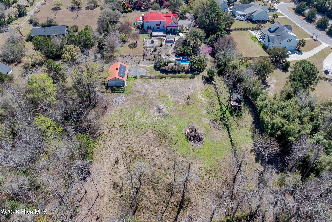
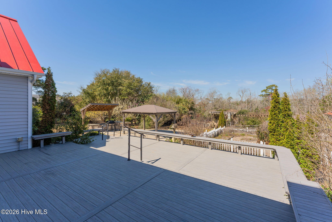
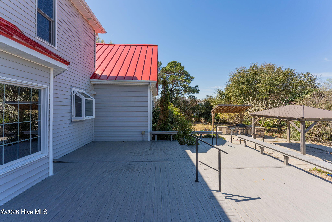
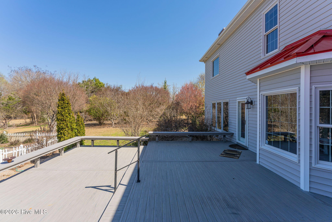
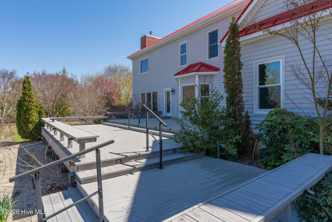
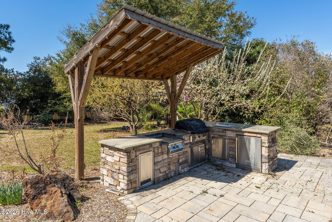
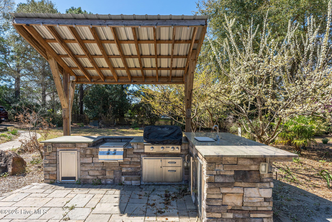
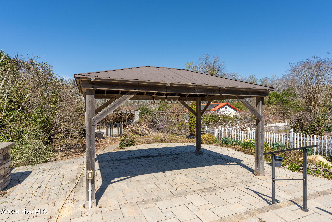
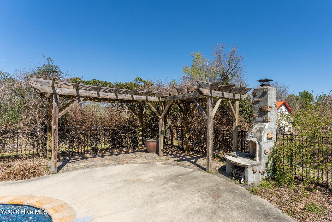
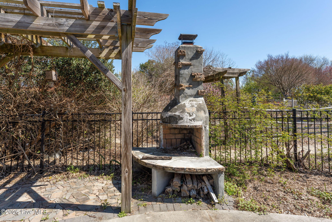
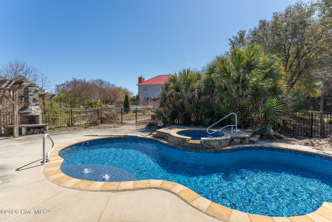
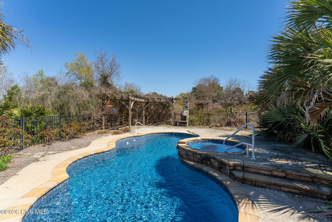
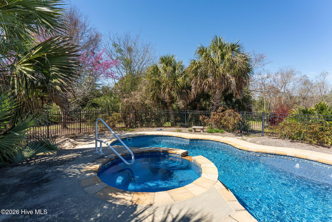
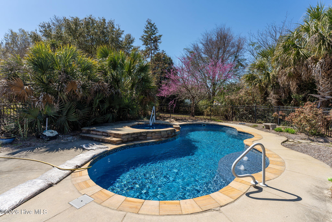
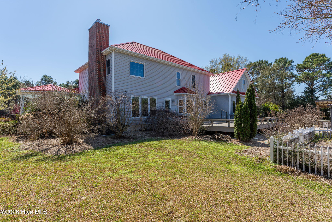
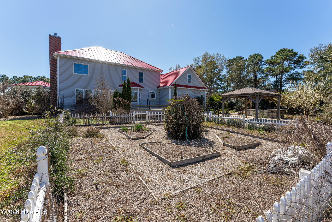
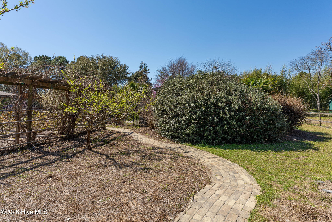
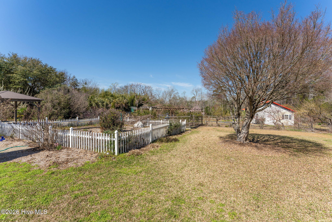
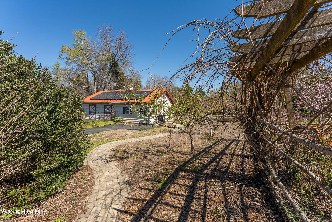
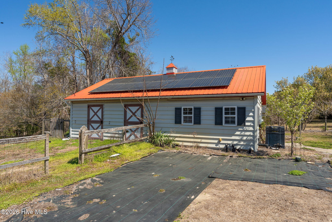
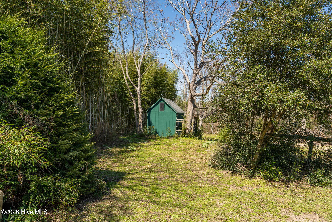
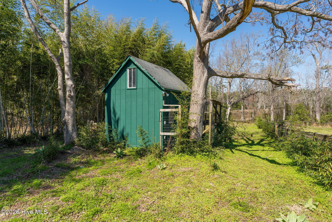
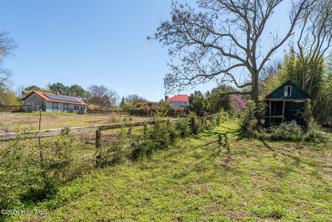
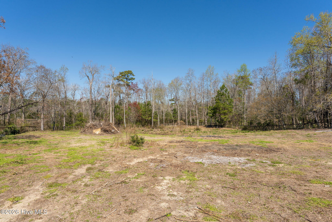
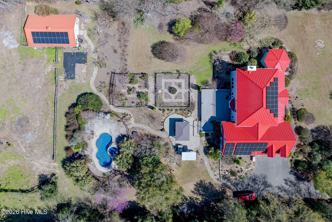
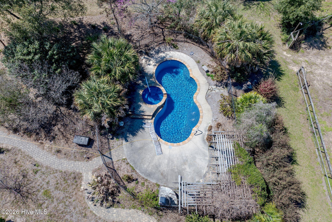
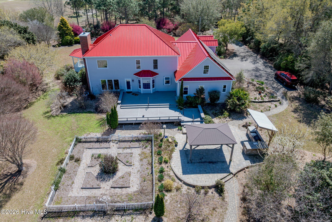
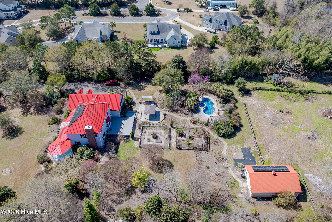
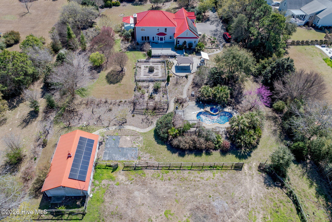
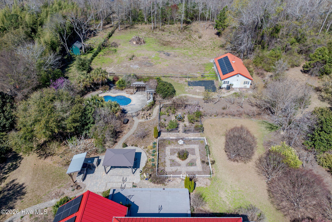
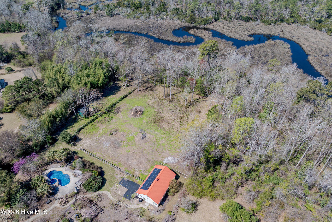
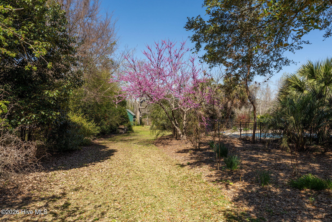
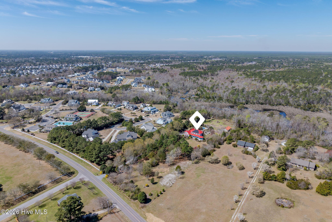
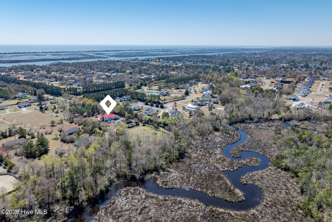
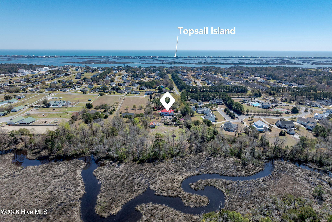
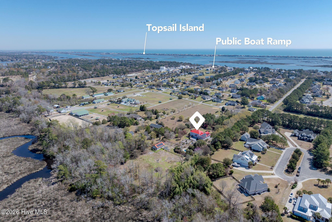
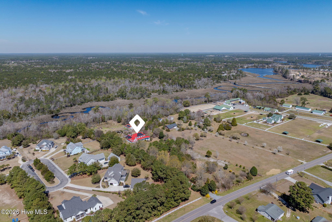
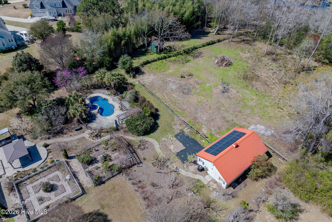
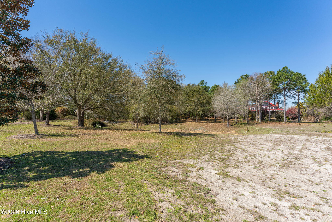
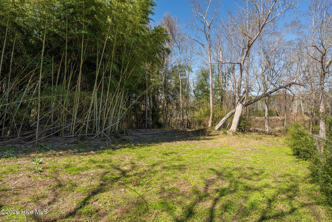
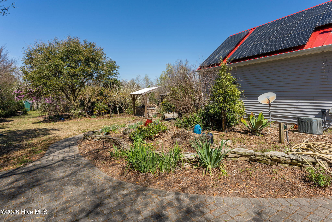
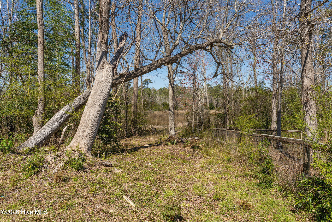
Start at the back deck where you'll find the saltwater pool, decks, patio, outdoor kitchen and covered dining area. The attention to detail and design in the pavers, paths and plants is astounding. Step out into the yard and marvel at the rose garden and the orchard. Just wait until spring! This place is magical! A little further is the barn with 2 stalls, the shop and the pasture. And beyond all of this you're surrounded by trees and marsh and natural beauty.
Features sheet including solar, new roof, interior and exterior upgrades available on request.

Share Property

Location

2689 Sloop Point Loop Road, Hampstead, NC 28443

Status

Sold

Date Sold

June 5, 2026
Jennifer Bullock

Jennifer Bullock

Property Amenities

Interior
Total Bedrooms: 5
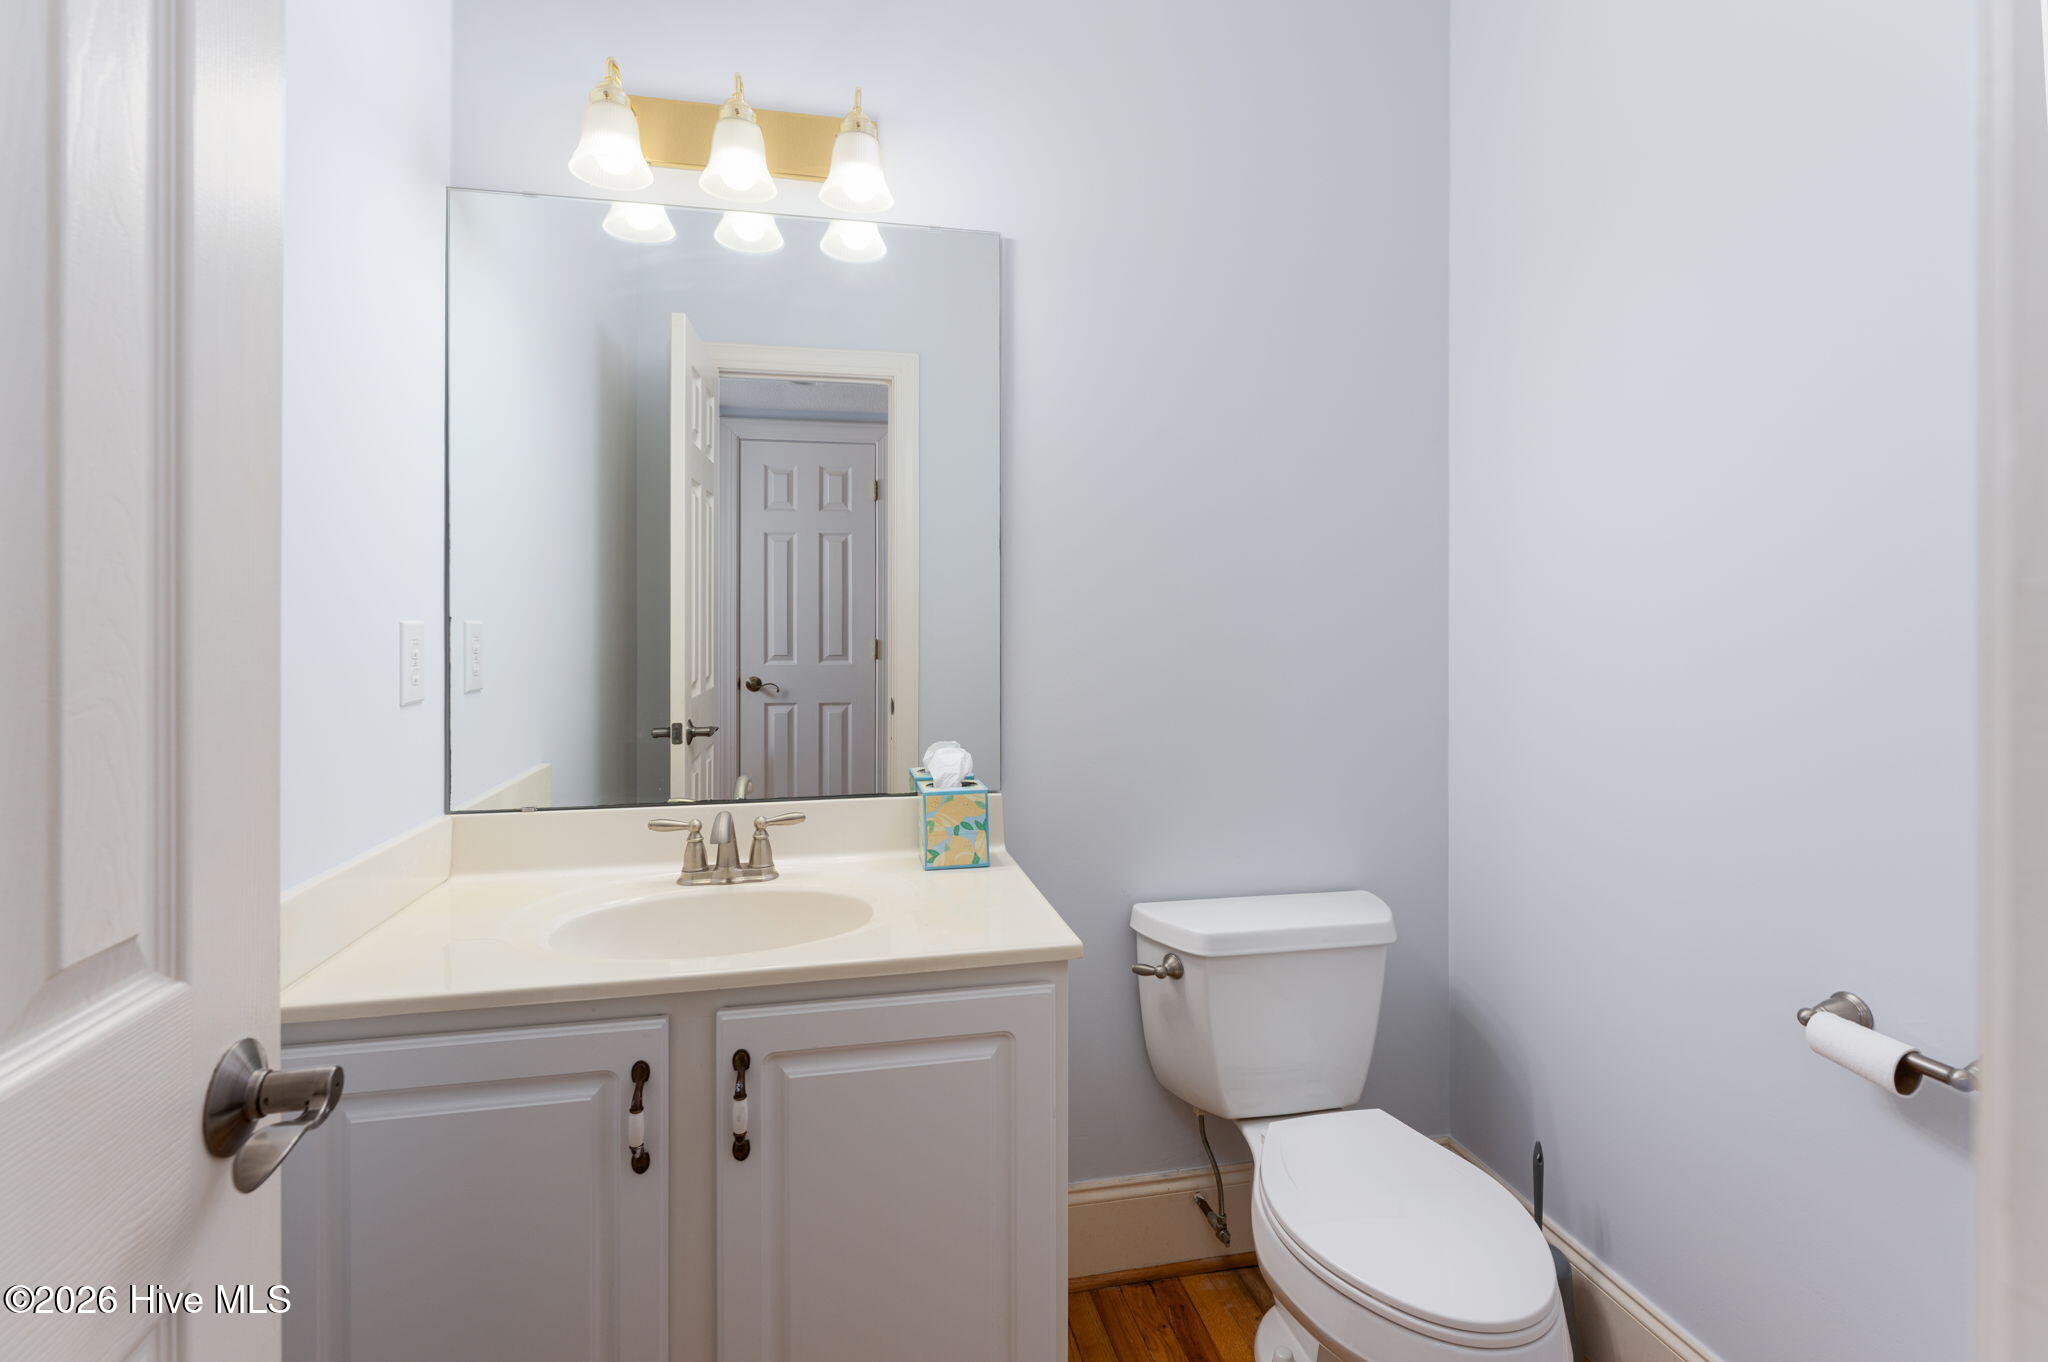
Half Bathrooms: 1
Full Bathrooms: 3
Other Interior Features Master Downstairs, Walk-in Closet(s), Entrance Foyer, Kitchen Island, Ceiling Fan(s), Blinds/Shades, Eat-in Kitchen, Walk-In Closet(s)
Area & Lot
Total area 4,311 Sq.Ft.
Lot Area 5.4 Acres
Living area 4,311 Sq.Ft.
MLS® ID 100552056
Year Built 2001
High School Topsail
Middle School Surf City
Elementary School North Topsail
Water Frontage Salt Marsh
View Description See Remarks
Type Residential
Status Sold
Exterior
Stories 2
Air conditioning Central Air, Heat Pump
Heat type Propane, Wood, Heat Pump, Electric, Forced Air
Garage Space 2.0
Other Exterior Features Irrigation System, Gas Grill, Outdoor Kitchen, Garden, Outdoor Grill
Parking Garage
Lot Features Salt Marsh
Roof Metal
Utilities Private
Finance
Sales Price $1,195,000

Hampstead

Partner With Our Expert Team

By combining deep-rooted local knowledge with modern marketing execution, the Bullocks deliver a refined, results-driven approach to luxury real estate. Their collaborative style, strong work ethic, and commitment to excellence have made WilmingtonLuxuryHomes.com a trusted destination for buyers and sellers seeking top-tier representation in Wilmington, NC and the surrounding Cape Fear coastal communities.