Leave a Message

By providing your contact information to Jennifer Bullock Team, your personal information will be processed in accordance with Jennifer Bullock Team's Privacy Policy. By checking the box(es) below, you consent to receive communications regarding your real estate inquiries and related marketing and promotional updates in the manner selected by you. For SMS text messages, message frequency varies. Message and data rates may apply. You may opt out of receiving further communications from Jennifer Bullock Team at any time. To opt out of receiving SMS text messages, reply STOP to unsubscribe.

Thank you for your message. We will be in touch with you shortly.

2706 Sea Vista Drive SW
VIEW PHOTOS
$595,000

2706 Sea Vista Drive SW

3 Beds 2 Baths 2,034 Sq.Ft. 0.77 Acres

Description

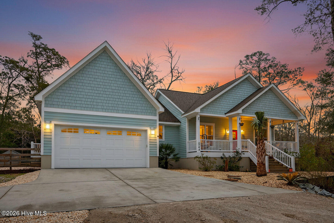
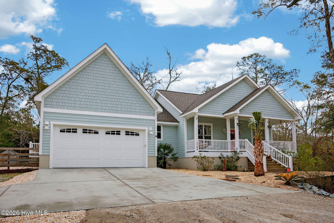
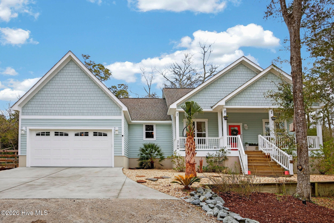
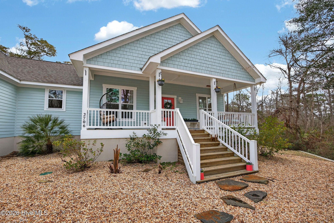
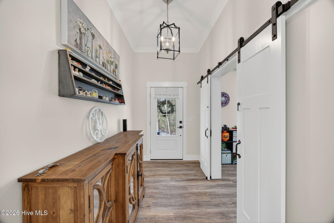
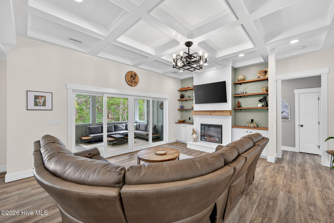
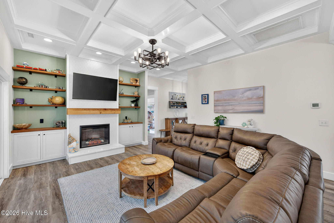
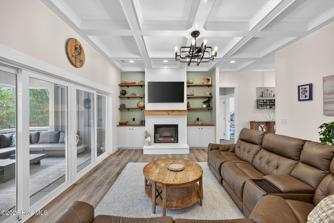
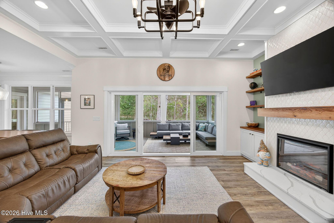
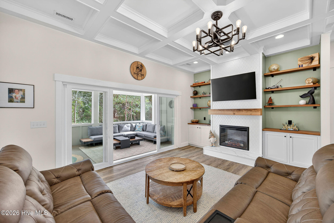
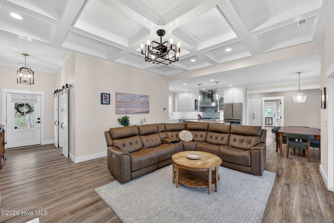
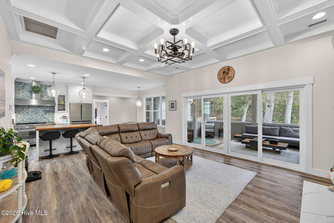
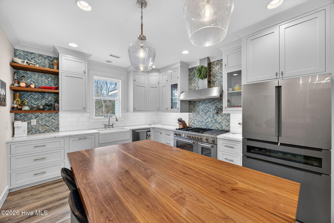
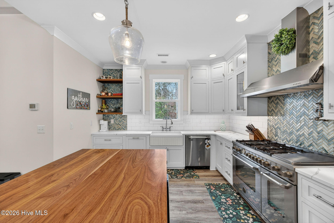
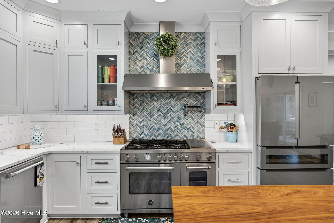
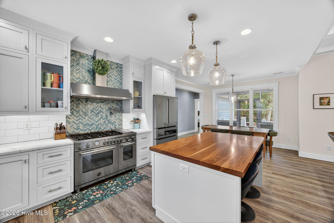
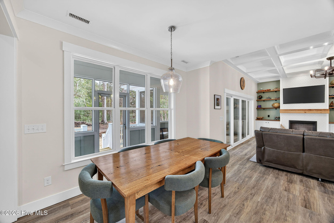
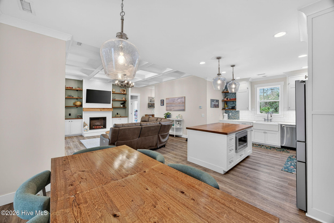
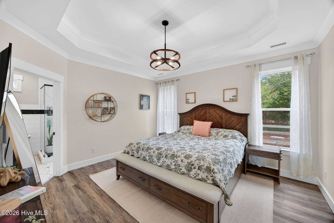
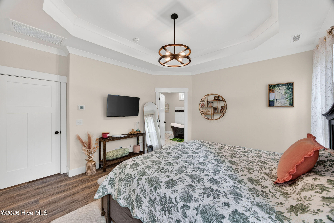
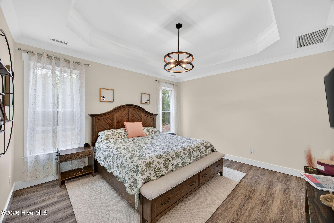
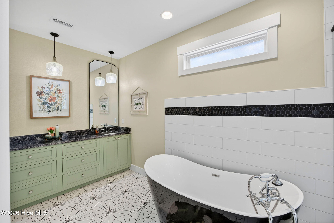
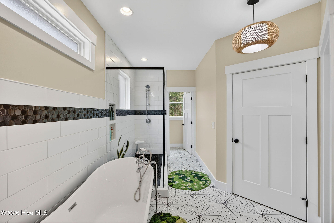
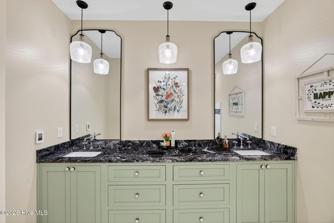
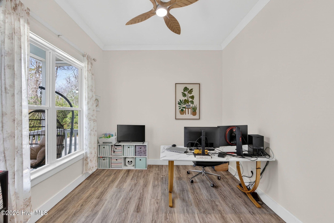
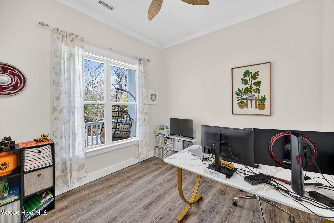
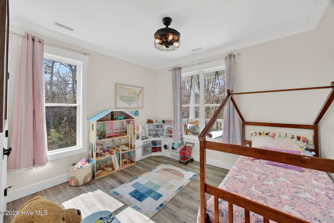
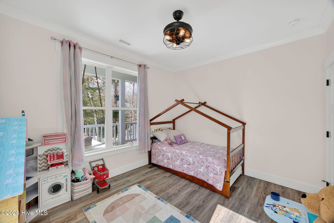
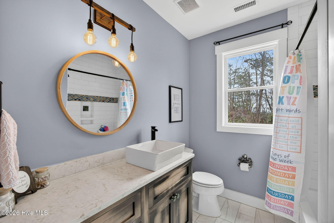
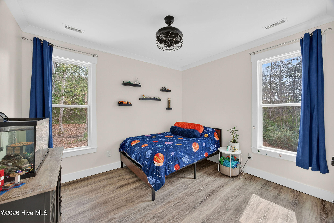
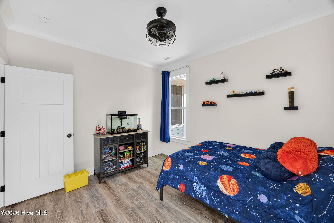
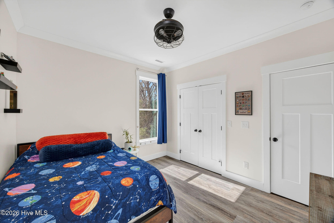
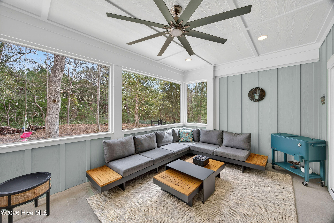
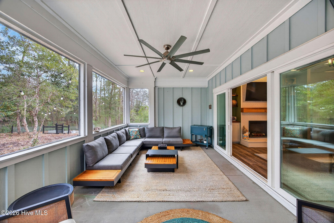
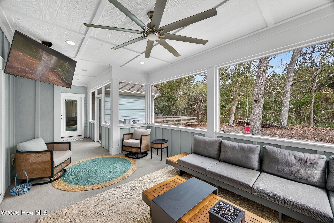
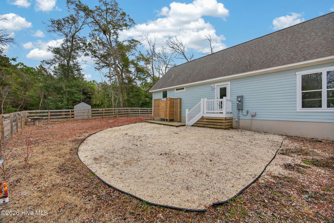
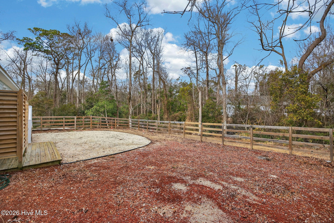
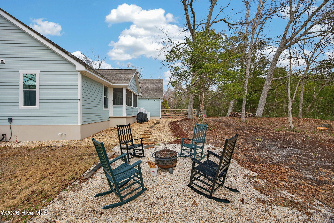
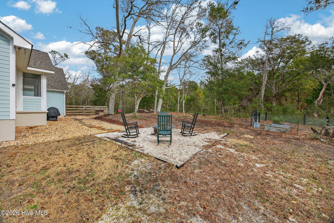
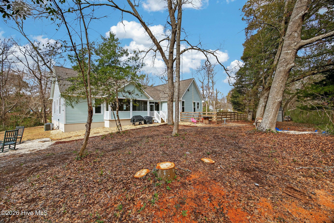
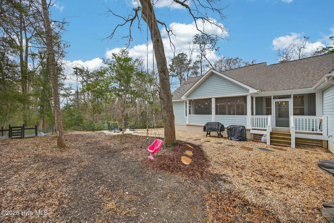
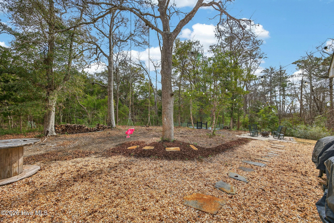
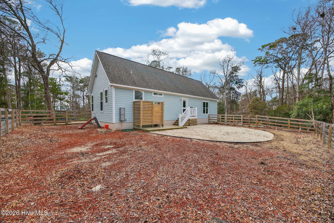
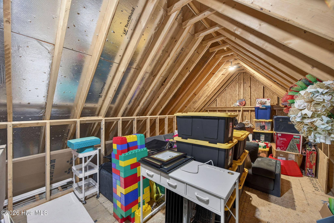
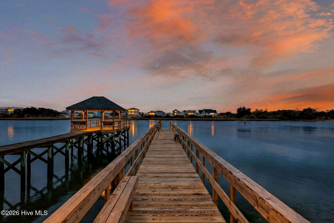
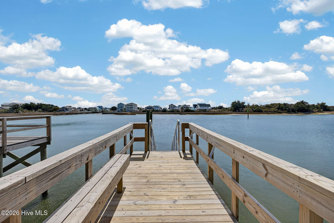
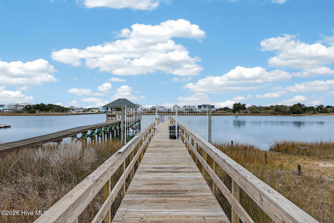
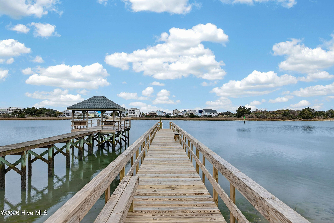
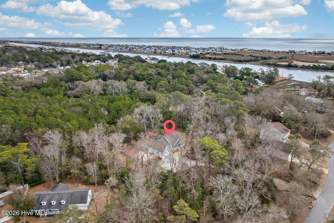
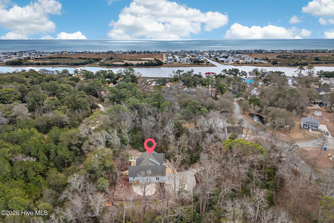
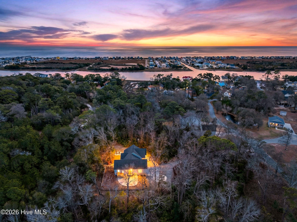
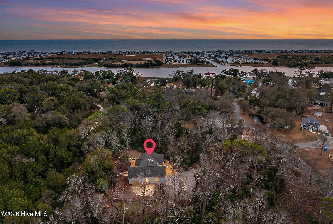
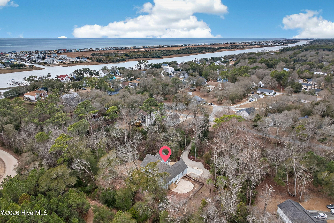
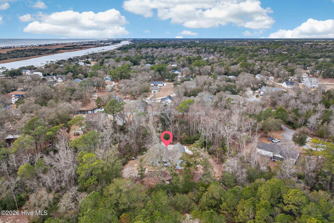
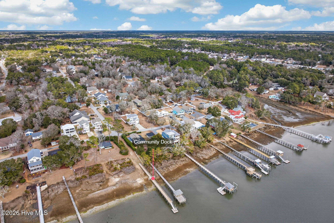
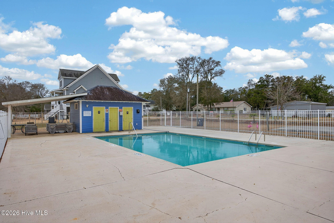
Welcome home to this stunning coastal retreat, offering over 2,000 square feet of thoughtfully designed living space in one of the area's most desirable waterfront communities. This immaculate home features 3 spacious bedrooms, a dedicated office, additional attic/storage space, offering flexibility for luxury living. With 2 full bathrooms and a layout designed for convenience and flow, every detail has been curated to enhance both functionality and beauty. Set on a large, private lot, this property provides a serene escape surrounded by natural beauty, while still just moments from community amenities and water access. Step inside the elegant living room, where coffered ceilings and a custom electric fireplace framed by rich cherry wood shelving create a warm and inviting focal point. French sliding patio doors open onto a private patio--perfect for entertaining or enjoying your morning coffee surrounded by tranquil views. The heart of the home shines with a chef-inspired kitchen featuring a cherry wood island and matching open shelving, quartz countertops, and high-end Bertazzoni appliances that bring professional-grade performance and Italian design to your culinary space. A custom built-in coffee bar adds a stylish touch, making mornings effortless and elegant. The guest bathroom stands out with hand-picked tile imported from Hawaii, offering a unique and artistic statement. In the primary bathroom, enjoy true spa-like indulgence with heated tile floors, a freestanding soaking tub, granite countertops, and a private toilet closet for comfort and privacy. Located within a premier waterfront community, within close proximity to Holden Beach, residents enjoy exclusive access to the Intracoastal Waterway (ICW) via a community pool, pier, and floating dock--the perfect place to unwind, launch a kayak, or watch breathtaking coastal sunsets over the water.

Share Property

Location

2706 Sea Vista Drive SW, Supply, NC 28462

Status

Sold

Date Sold

June 17, 2026
Jennifer Bullock

Jennifer Bullock

Property Amenities

Interior
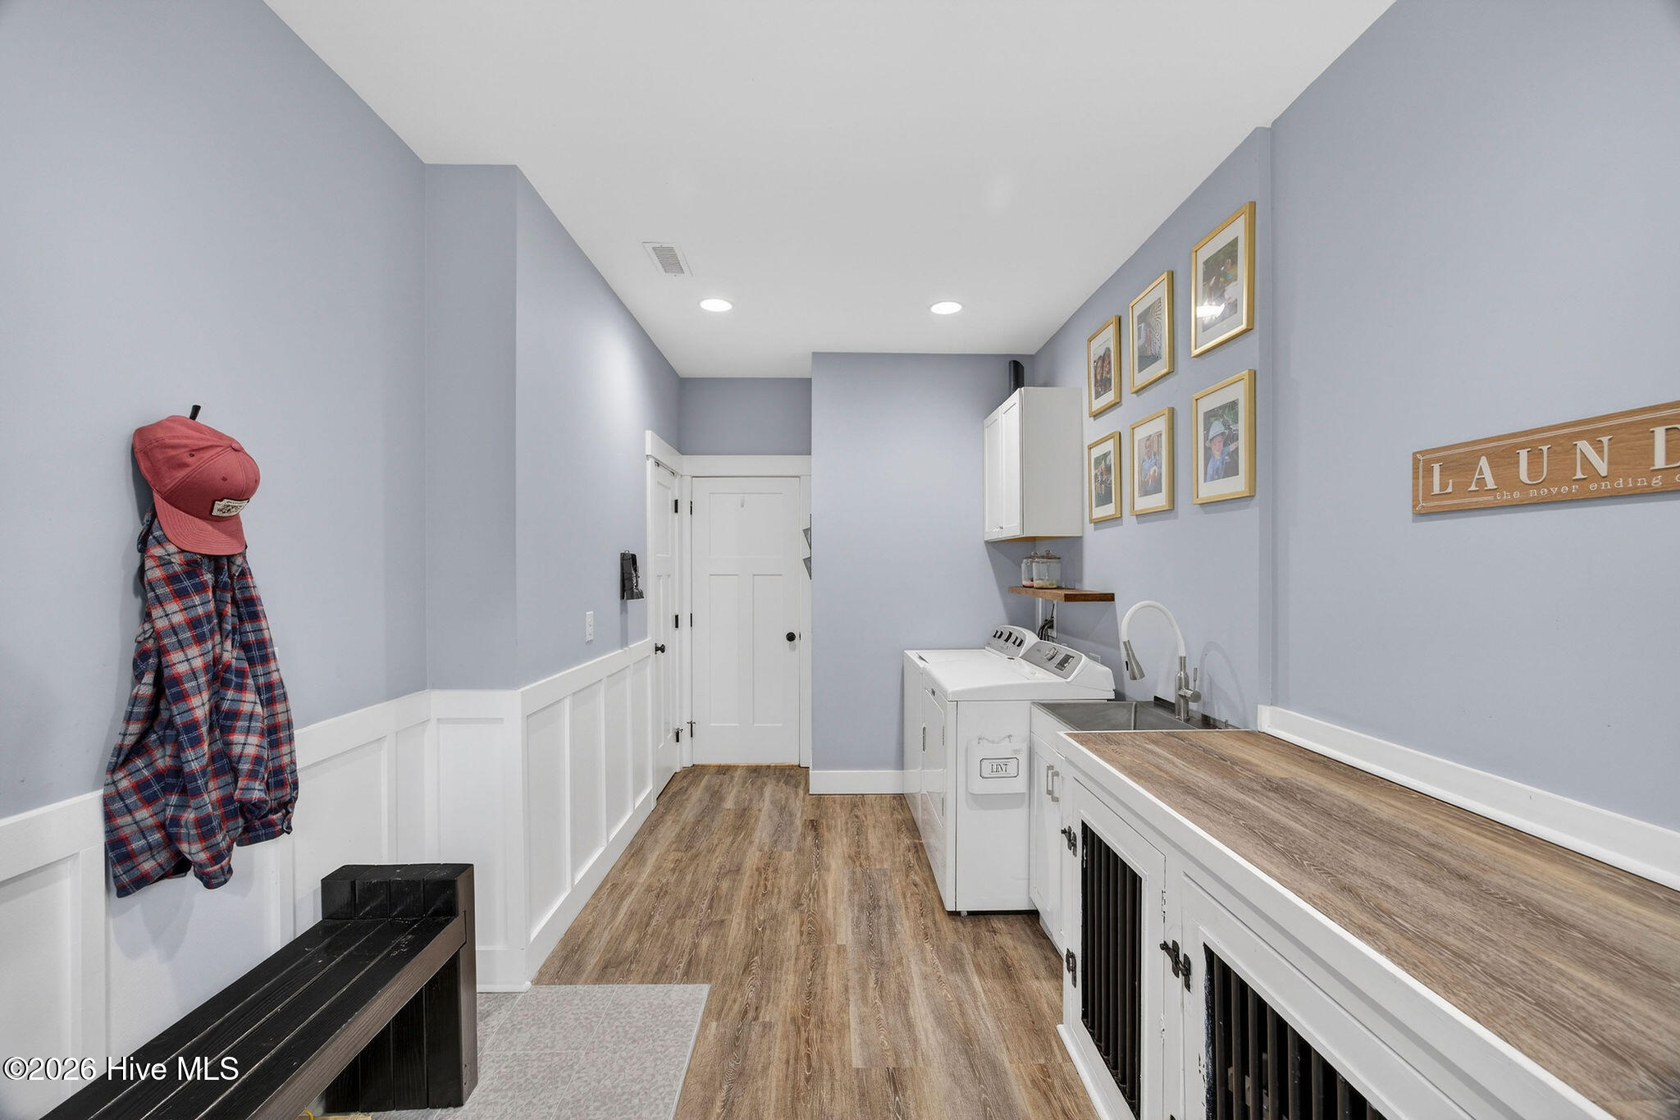
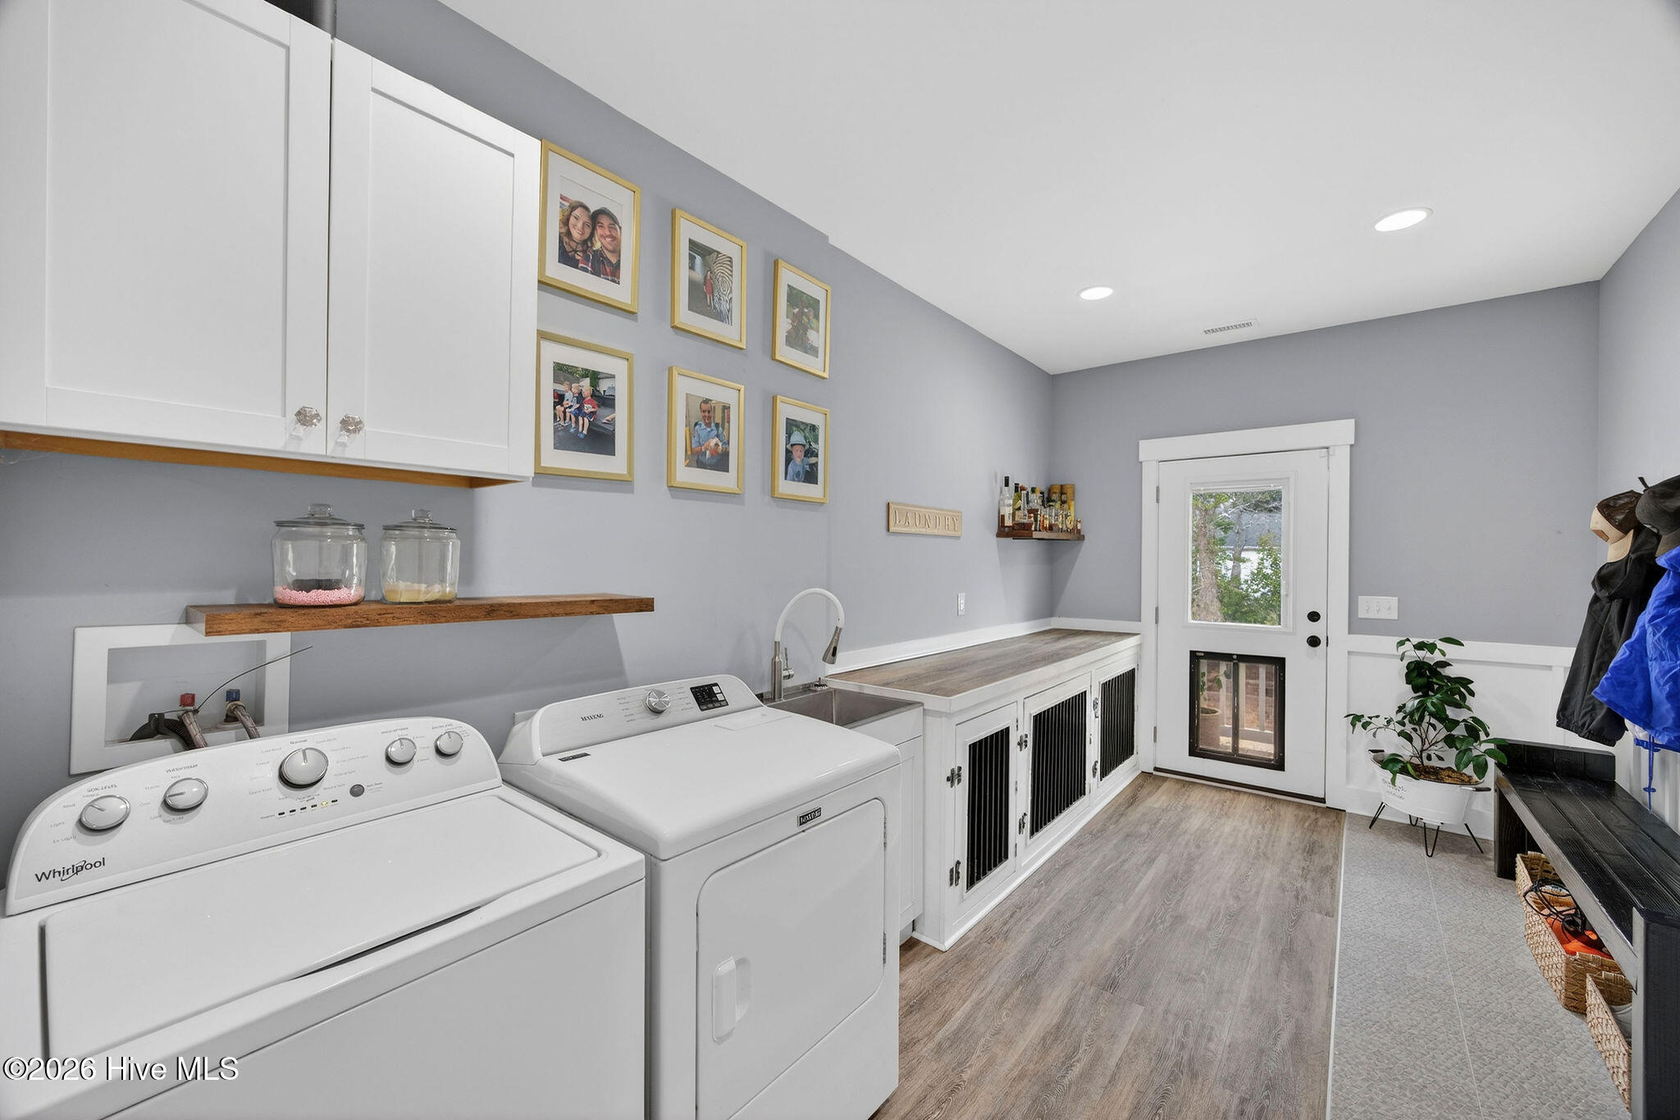
Laundry room Laundry Room
Appliances Built-In Microwave, Washer, Humidifier, Dryer, Double Oven, Dishwasher
Flooring LVT/LVP, Marble, Tile
Total Bedrooms: 3
Full Bathrooms: 2
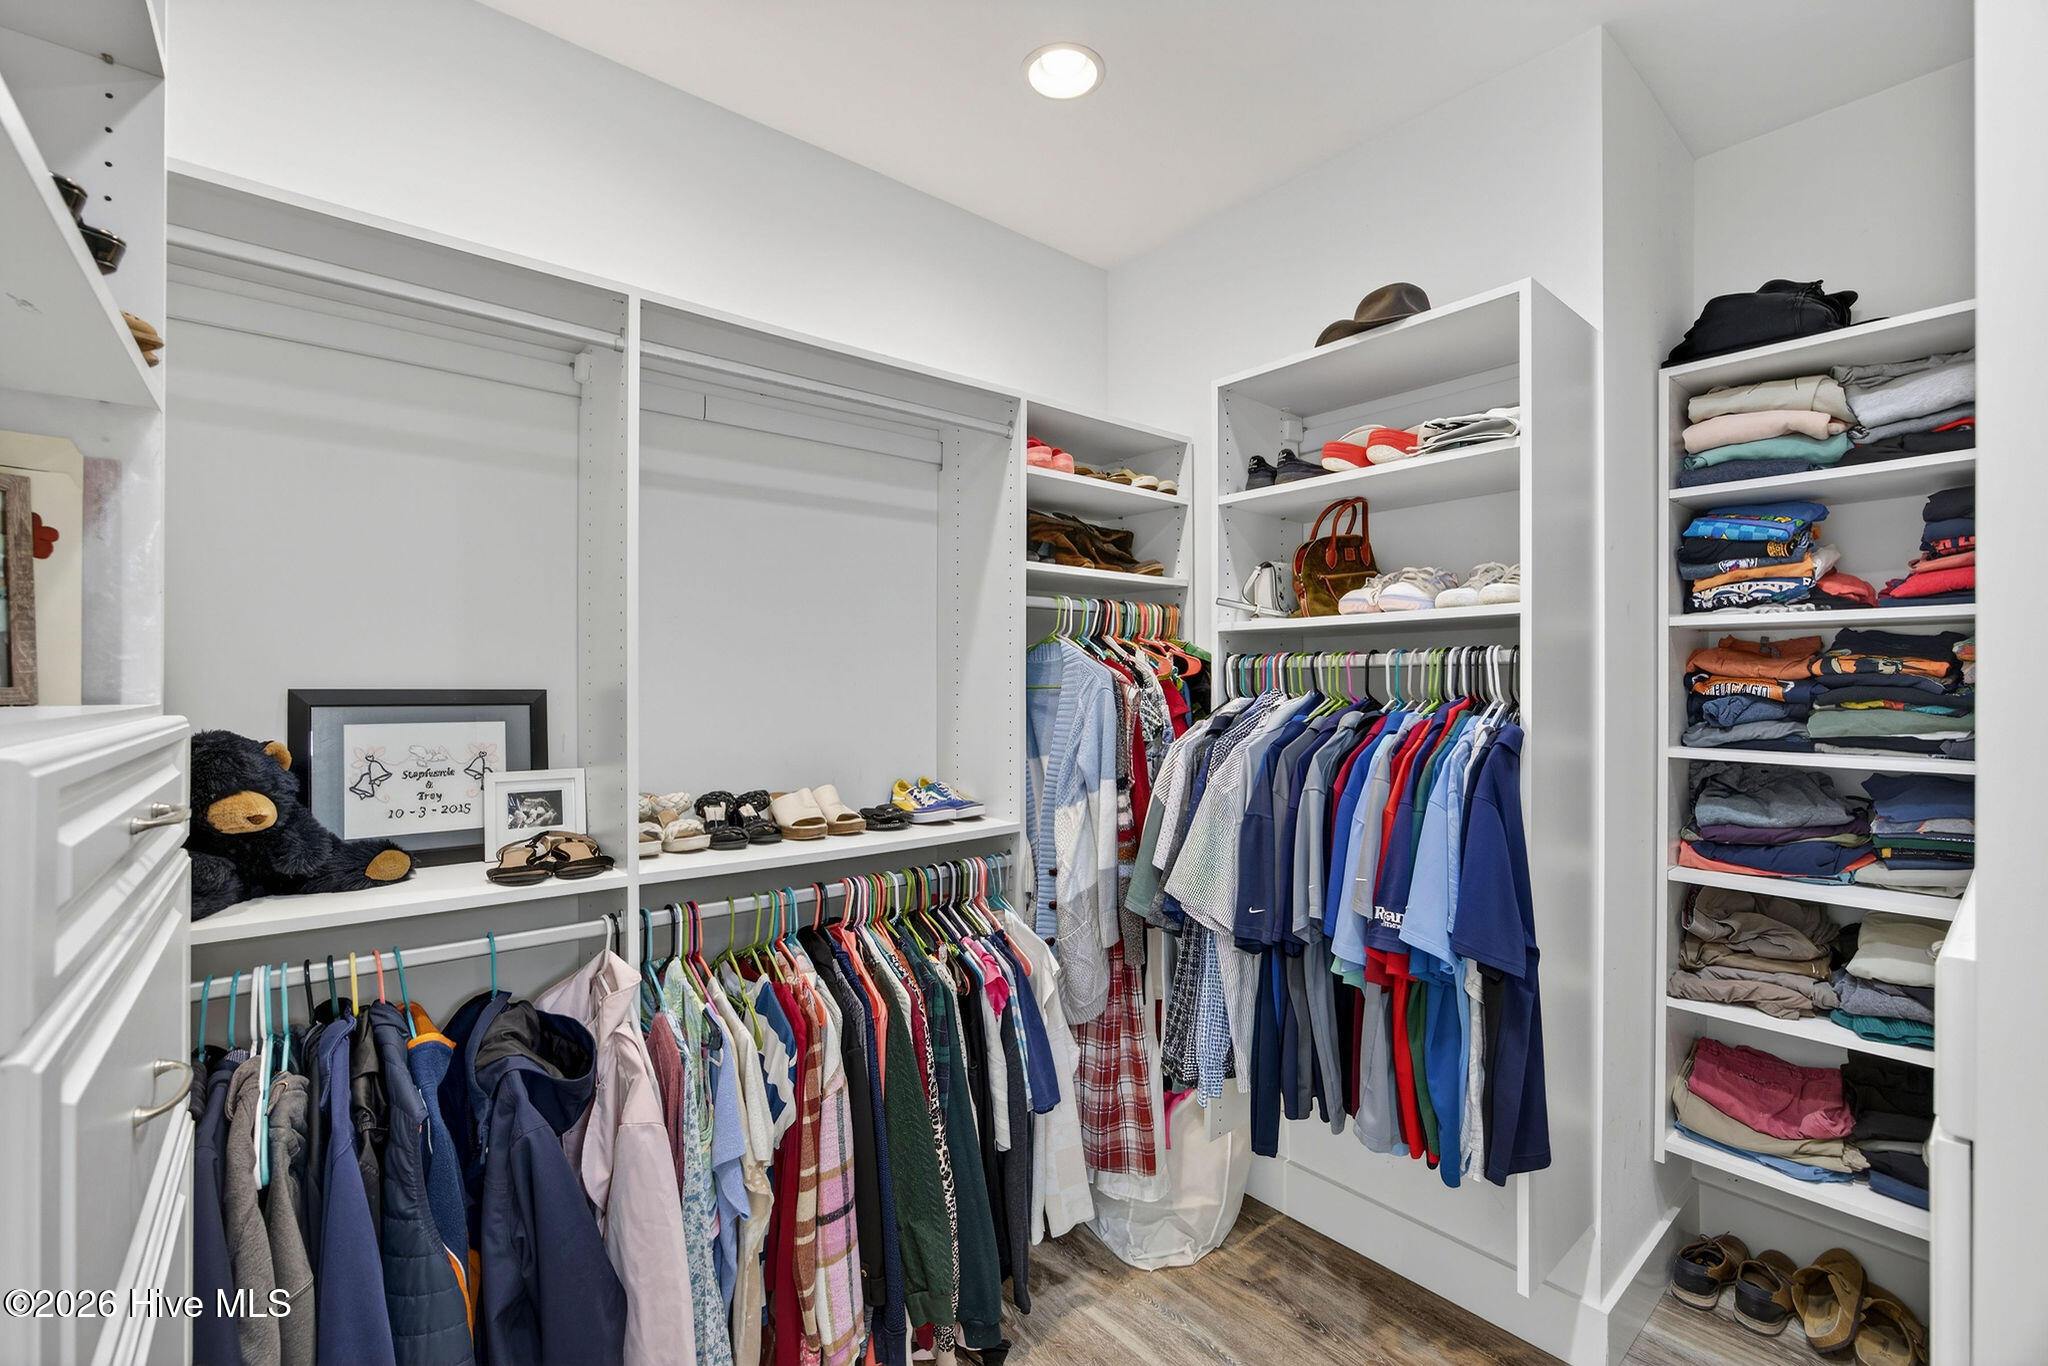
Other Interior Features Master Downstairs, Walk-in Closet(s), Generator Plug, Kitchen Island, Ceiling Fan(s), Walk-in Shower, Walk-In Closet(s)
Area & Lot
Total area 2,034 Sq.Ft.
Lot Area 0.77 Acres
Living area 2,034 Sq.Ft.
MLS® ID 100555452
Year Built 2020
School District Brunswick County Schools
High School West Brunswick
Middle School Cedar Grove
Elementary School Virginia Williamson
Water Frontage Water Access Comm
View Description See Remarks
Type Residential
Status Sold
Exterior
Stories 1
Air conditioning Central Air
Heat type Electric, Forced Air, Heat Pump
Water Source Public
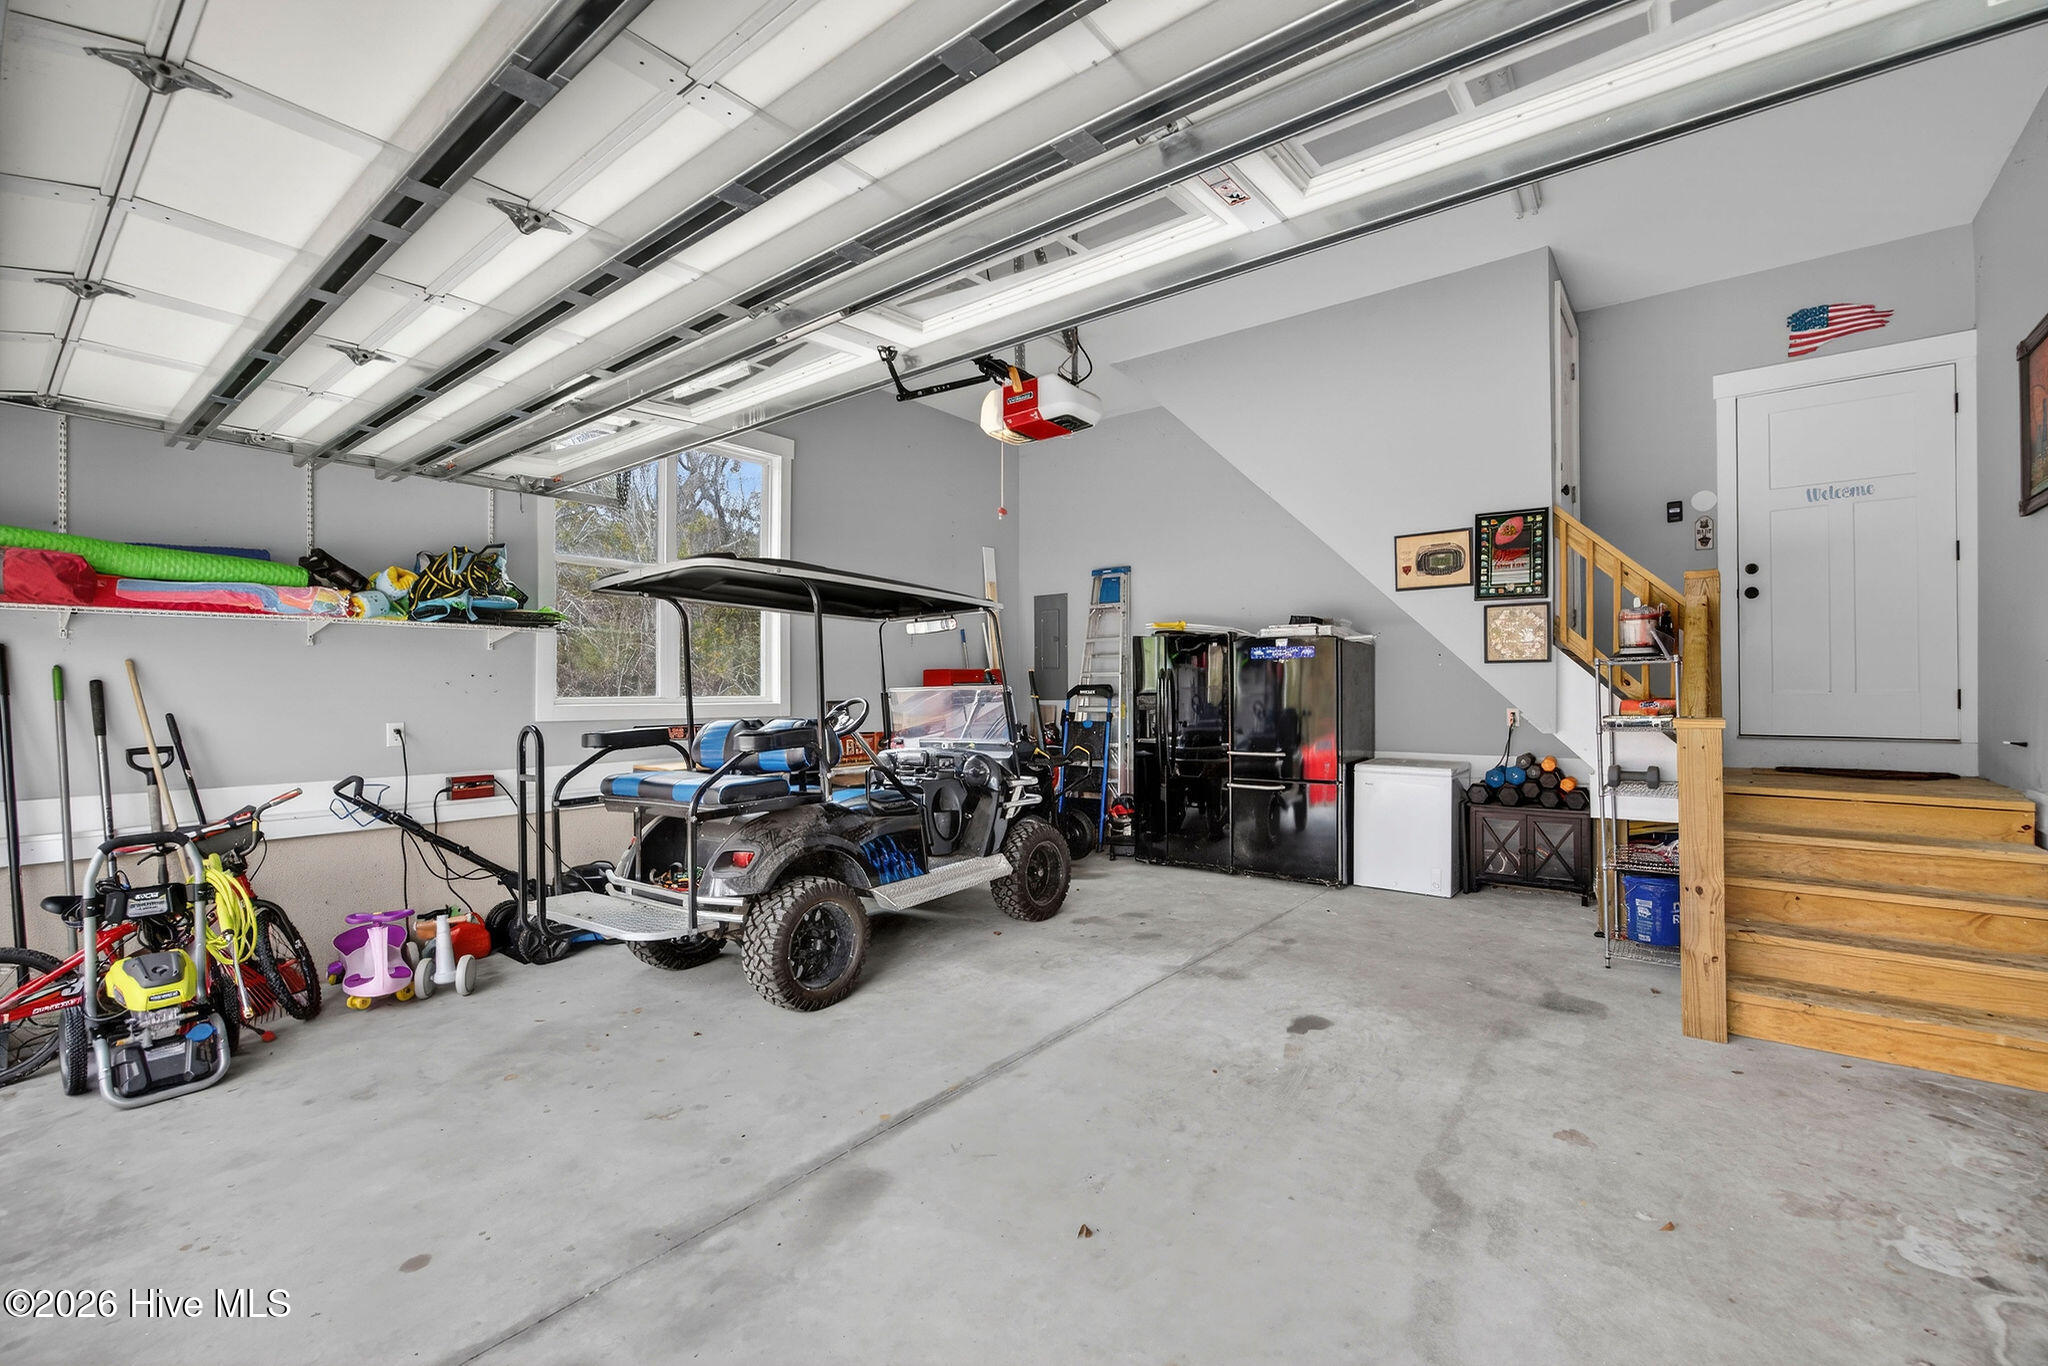
Garage Space 2.0
Sewer Septic Tank
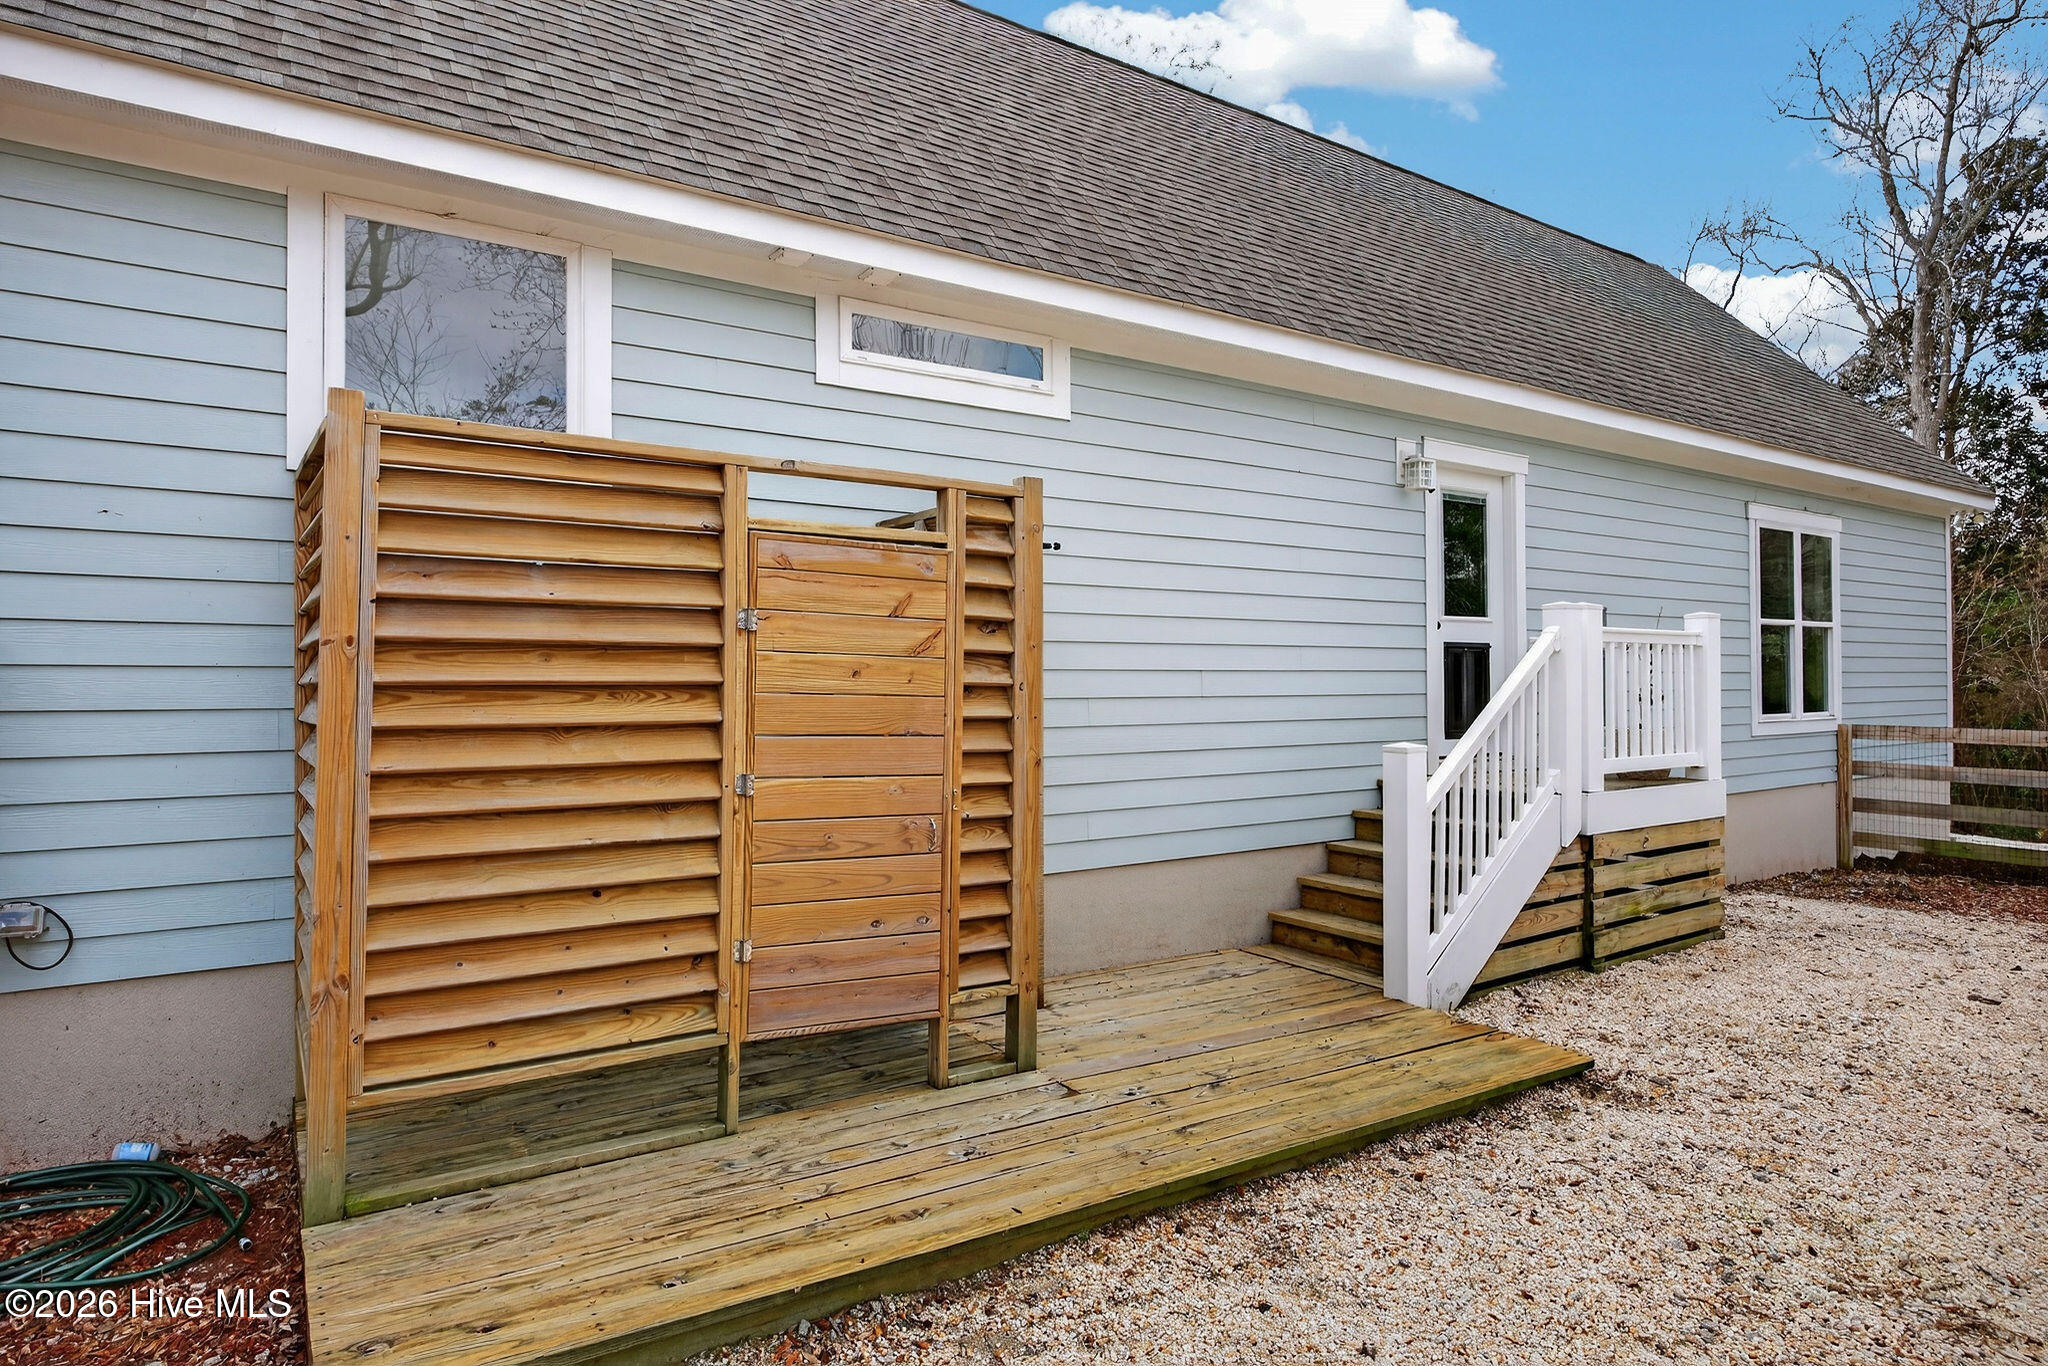
Other Exterior Features Outdoor Shower, DP 50 Windows
Parking Gravel, On Site, Paved
Lot Features Wetlands, Water Access Comm
Roof Architectural Shingle
Utilities Water Connected
Finance
Sales Price $595,000
HOA Fees $270 yearly

Partner With Our Expert Team

By combining deep-rooted local knowledge with modern marketing execution, the Bullocks deliver a refined, results-driven approach to luxury real estate. Their collaborative style, strong work ethic, and commitment to excellence have made WilmingtonLuxuryHomes.com a trusted destination for buyers and sellers seeking top-tier representation in Wilmington, NC and the surrounding Cape Fear coastal communities.








