Leave a Message

By providing your contact information to Jennifer Bullock Team, your personal information will be processed in accordance with Jennifer Bullock Team's Privacy Policy. By checking the box(es) below, you consent to receive communications regarding your real estate inquiries and related marketing and promotional updates in the manner selected by you. For SMS text messages, message frequency varies. Message and data rates may apply. You may opt out of receiving further communications from Jennifer Bullock Team at any time. To opt out of receiving SMS text messages, reply STOP to unsubscribe.

Thank you for your message. We will be in touch with you shortly.

3042 Laughing Gull Terrace
VIEW PHOTOS
$515,000

3042 Laughing Gull Terrace

3 Beds 2 Baths 1,618 Sq.Ft. 4,792 Sq.Ft.

Description

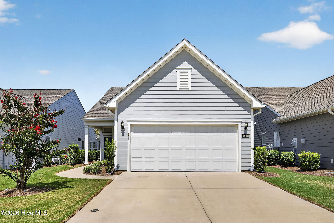
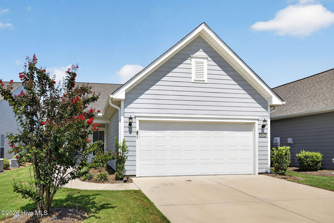
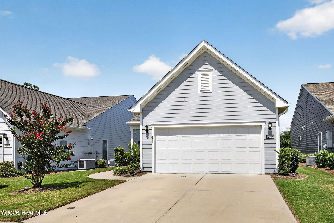
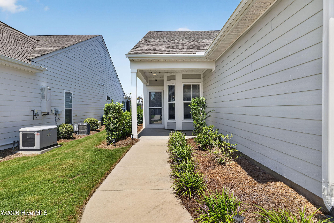
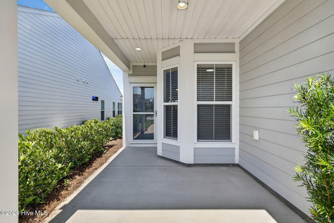
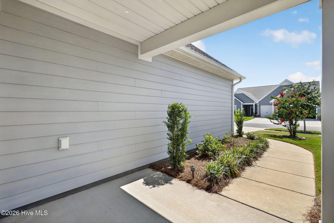
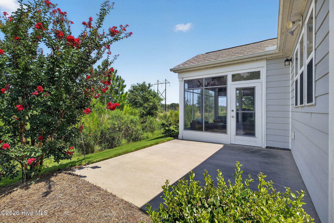
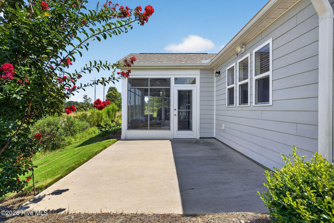
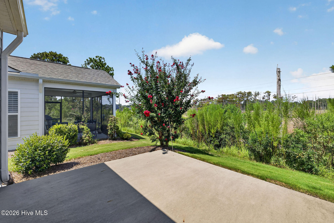
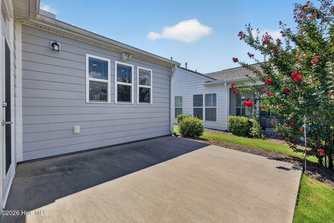
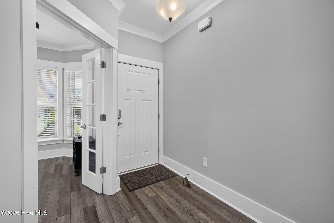
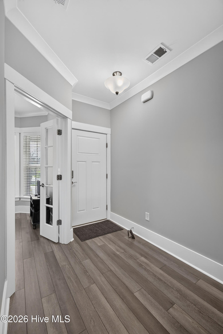
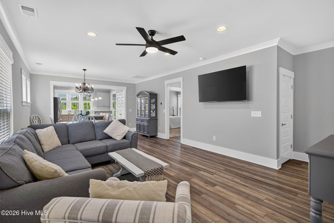
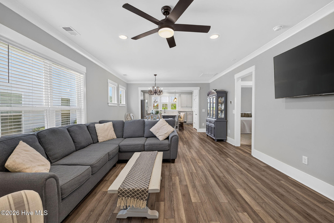
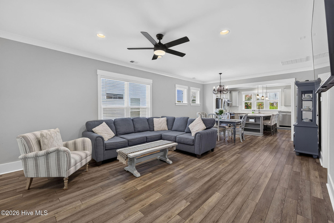
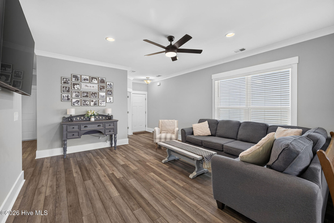
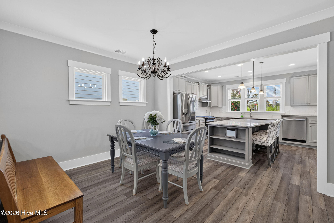
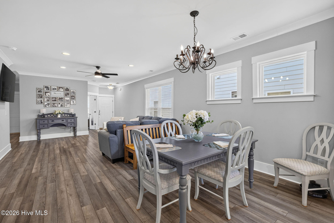
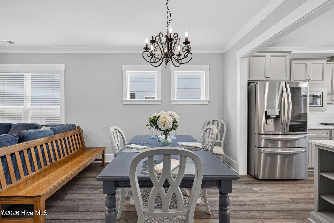
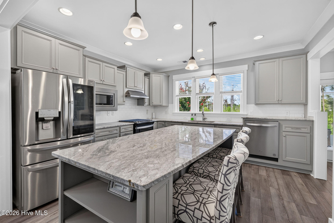
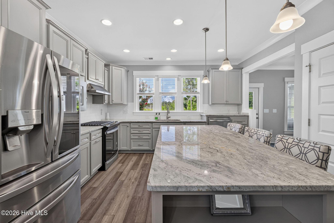
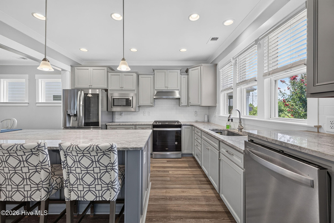
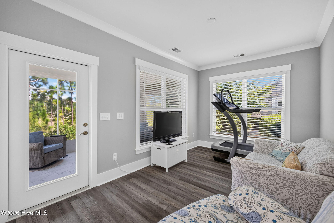
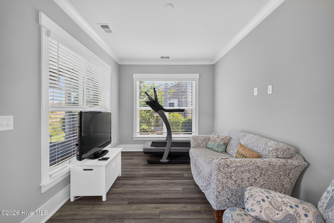
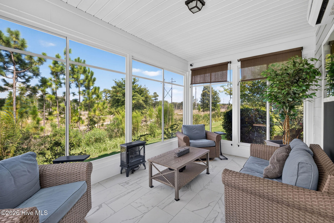
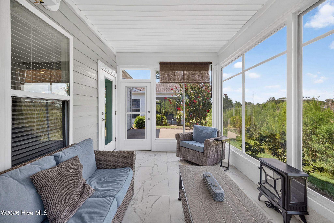
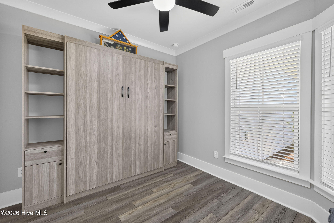
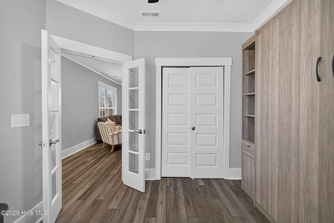
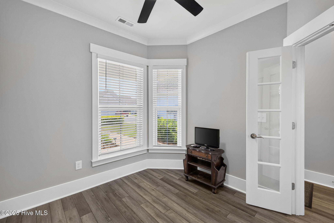
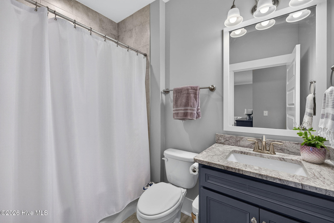
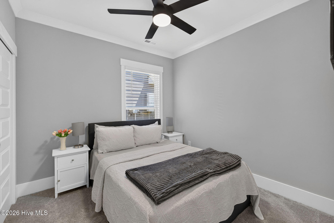
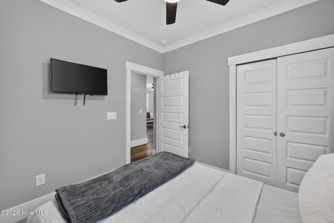
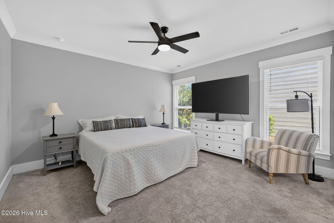
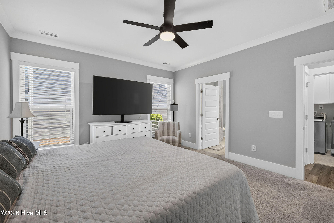
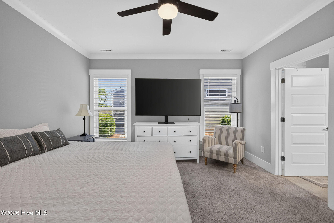
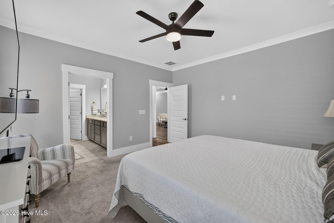
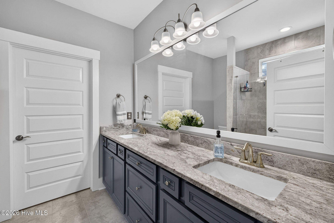
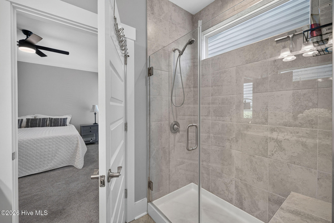
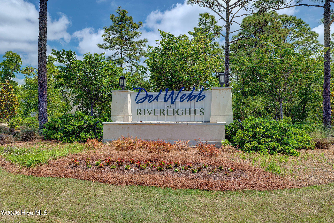
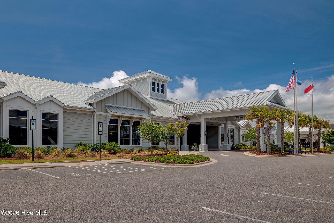
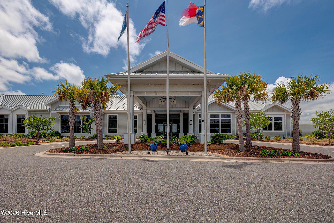
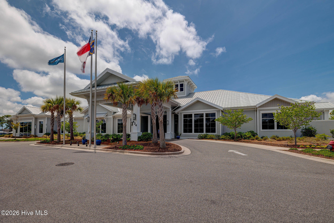
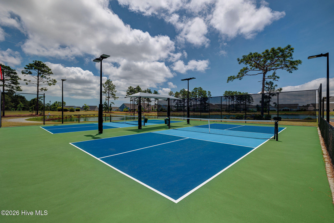
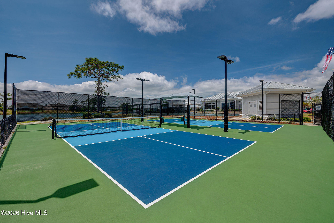
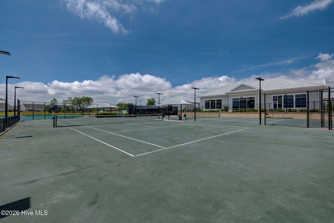
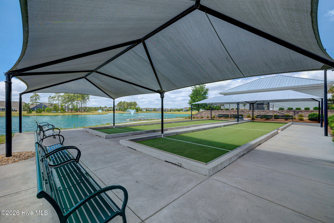
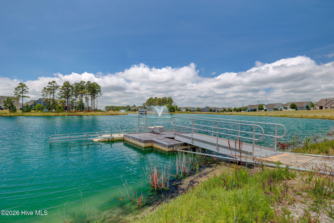
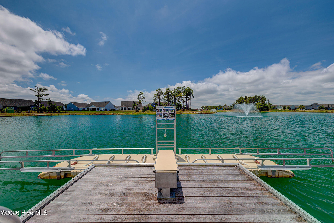
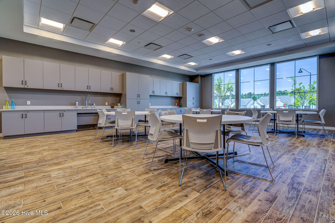
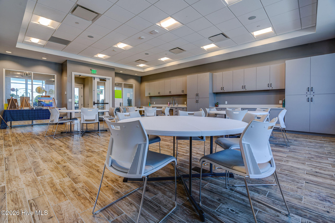
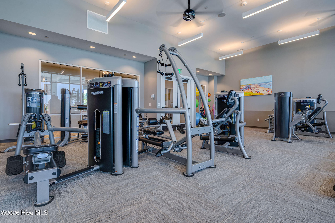
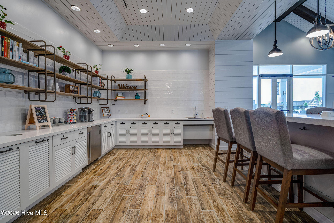
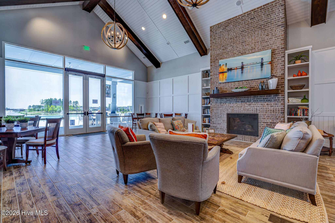
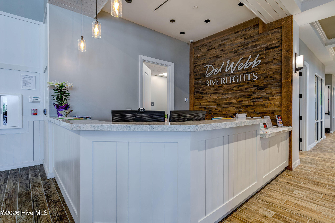
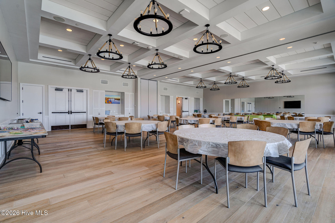
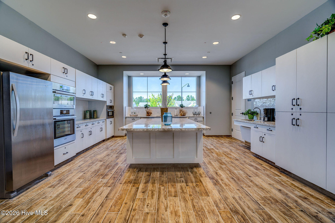
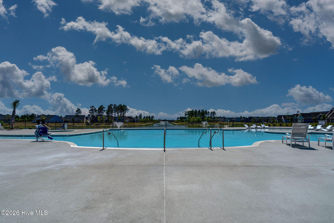
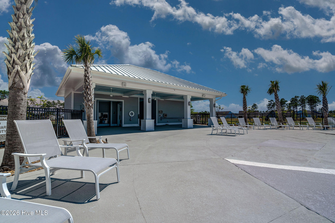
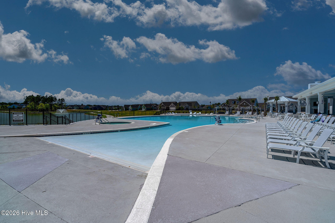
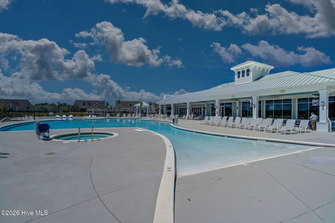
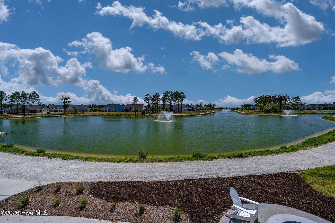
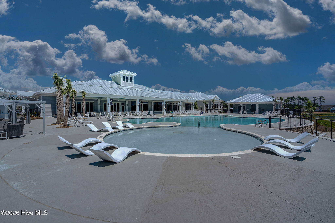
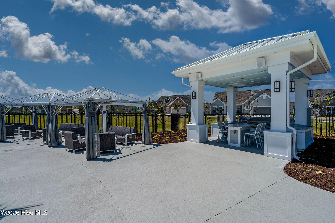
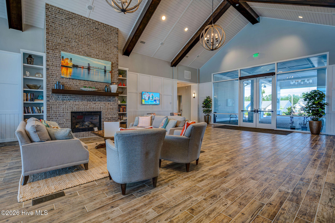
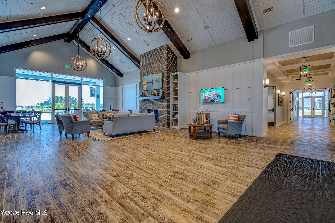
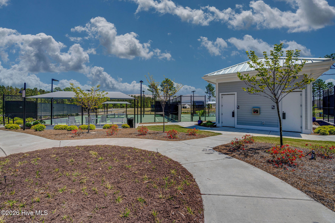
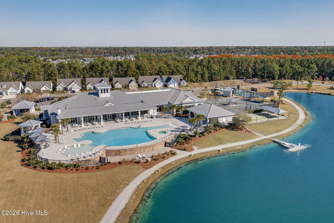
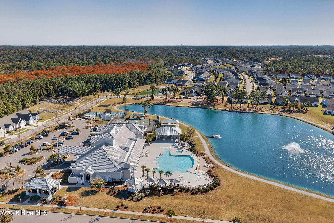
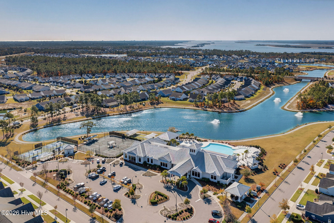
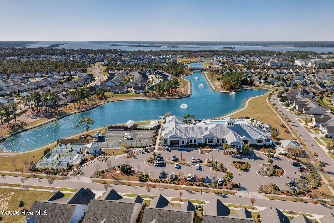
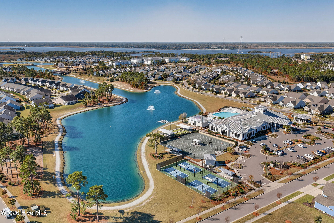
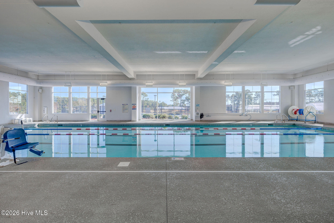
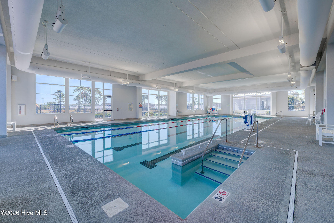
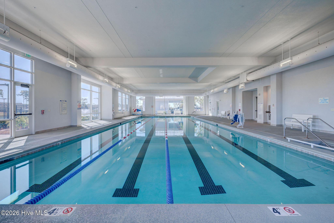
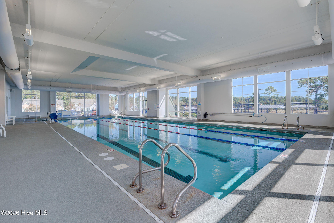
Welcome to 3042 Laughing Gull Terrace, a beautifully maintained Taft floor plan in the amenity-rich Del Webb community of Riverlights. Built in 2022, this single-level home offers three bedrooms, two full baths and a thoughtfully designed open layout ideal for both everyday living and entertaining. Luxury vinyl plank flooring flows throughout the main living areas, while the kitchen features granite countertops, stainless steel appliances, a center island and pantry. An adjoining flex room provides the perfect space for a home office, studio or cozy den. The spacious primary suite includes a private bath and walk-in closet, and two additional bedrooms offer flexibility for guests or hobbies. The Murphy bed in the front bedroom conveys. Enjoy year-round comfort in the enclosed three-season room with a mini-split system, providing valuable additional living space not included in the heated square footage. A patio and covered front porch extend the living outdoors, while the attached two-car garage provides ample parking and storage. Del Webb at Riverlights offers an exceptional lifestyle with indoor and outdoor pools, a clubhouse, fitness center, pickleball and tennis courts, walking trails and a full calendar of community activities. Lawn maintenance is included through the HOA, leaving more time to enjoy everything this vibrant community has to offer.

Share Property

Location

3042 Laughing Gull Terrace, Wilmington, NC 28412

Status

For Sale
Jennifer Bullock

Jennifer Bullock

Property Amenities

Interior
Appliances Built-In Microwave, Built-In Gas Oven, Dishwasher
Flooring Carpet, Tile, Vinyl
Total Bedrooms: 3
Full Bathrooms: 2
Other Interior Features Master Downstairs, High Ceilings, Ceiling Fan(s), Pantry, Blinds/Shades
Area & Lot
Total area 1,618 Sq.Ft.
Lot Area 4,792 Sq.Ft.
Living area 1,618 Sq.Ft.
MLS® ID 100599323
Year Built 2022
School District New Hanover
High School New Hanover
Middle School Myrtle Grove
Elementary School Williams
View Description See Remarks
Type Residential
Status For Sale
Exterior
Stories 1
Air conditioning Central Air
Heat type Forced Air, Natural Gas
Water Source Public
Garage Space 2.0
Sewer Municipal Sewer
Other Exterior Features Irrigation System
Parking Paved
Roof Architectural Shingle
Utilities Sewer Available, Water Available
Finance
Sales Price $515,000
HOA Fees $3,348 yearly
image

Schedule a Showing

We would love to show you our beautiful property. Please select your preferred date and time below. An agent will be in touch shortly to confirm your appointment.

Schedule a Showing

We would love to show you our beautiful property. Please select your preferred date and time below. An agent will be in touch shortly to confirm your appointment.

Thank you for your interest in 3042 Laughing Gull Terrace, Wilmington, NC 28412. We are reviewing your request and will be in touch shortly!

Mortgage Calculator

Estimate your monthly mortgage payment, including the principal and interest, property taxes, and HOA. Adjust the values to generate a more accurate rate.

All estimates are provided for informational purposes only. Actual amounts may vary.
$0,000 Your Payment 20 15 65
$0,000 Your Payment

Wilmington

Partner With Our Expert Team

By combining deep-rooted local knowledge with modern marketing execution, the Bullocks deliver a refined, results-driven approach to luxury real estate. Their collaborative style, strong work ethic, and commitment to excellence have made WilmingtonLuxuryHomes.com a trusted destination for buyers and sellers seeking top-tier representation in Wilmington, NC and the surrounding Cape Fear coastal communities.