Leave a Message

By providing your contact information to Jennifer Bullock Team, your personal information will be processed in accordance with Jennifer Bullock Team's Privacy Policy. By checking the box(es) below, you consent to receive communications regarding your real estate inquiries and related marketing and promotional updates in the manner selected by you. For SMS text messages, message frequency varies. Message and data rates may apply. You may opt out of receiving further communications from Jennifer Bullock Team at any time. To opt out of receiving SMS text messages, reply STOP to unsubscribe.

Thank you for your message. We will be in touch with you shortly.

3063 Day Dream Lane
3063 Day Dream Lane
3063 Day Dream Lane
3063 Day Dream Lane
3063 Day Dream Lane
3063 Day Dream Lane
3063 Day Dream Lane
3063 Day Dream Lane
3063 Day Dream Lane
3063 Day Dream Lane
3063 Day Dream Lane
3063 Day Dream Lane
3063 Day Dream Lane
3063 Day Dream Lane
3063 Day Dream Lane
3063 Day Dream Lane
3063 Day Dream Lane
3063 Day Dream Lane
VIEW PHOTOS
$313,900

3063 Day Dream Lane

3 Beds 2 Baths 1,583 Sq.Ft. 7,841 Sq.Ft.

Description

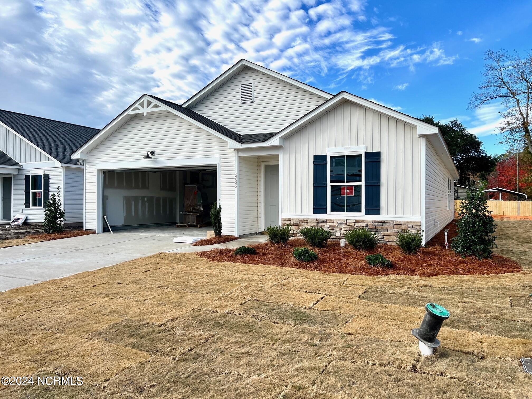
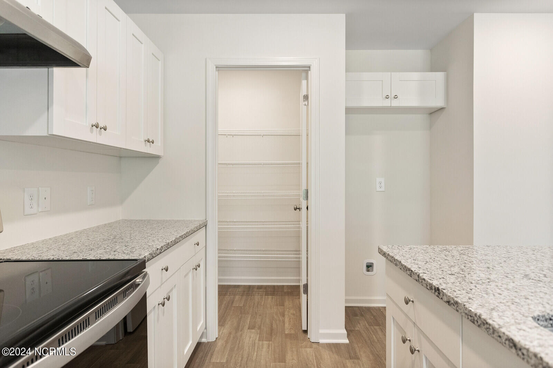
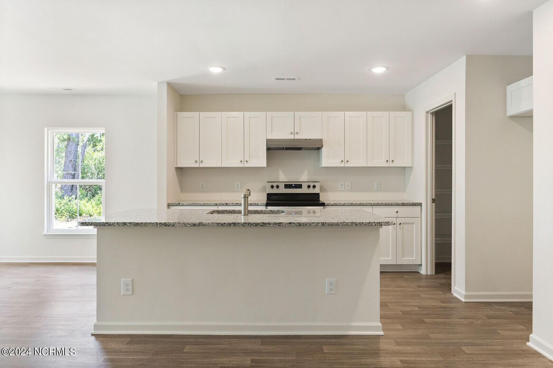
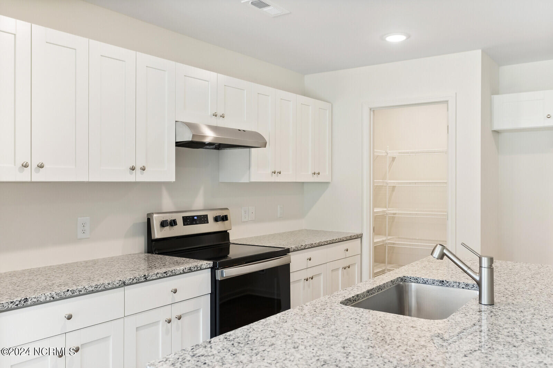
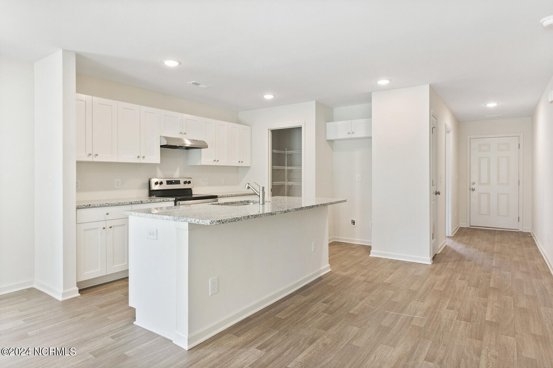
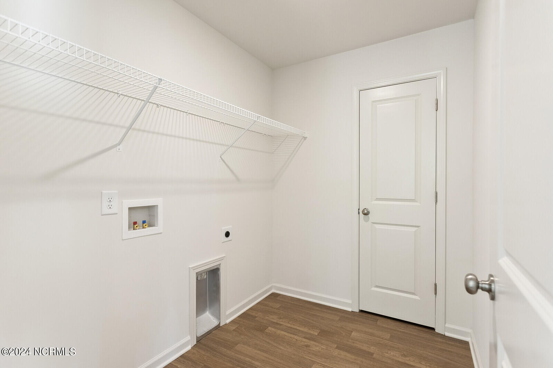
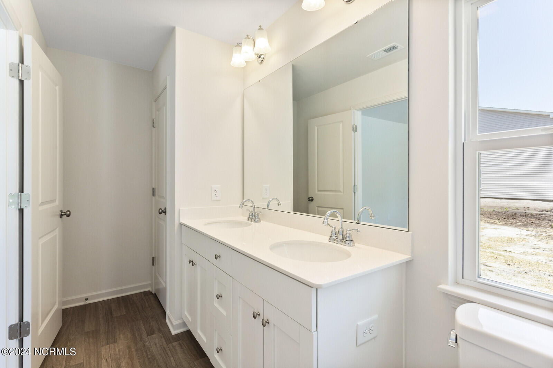
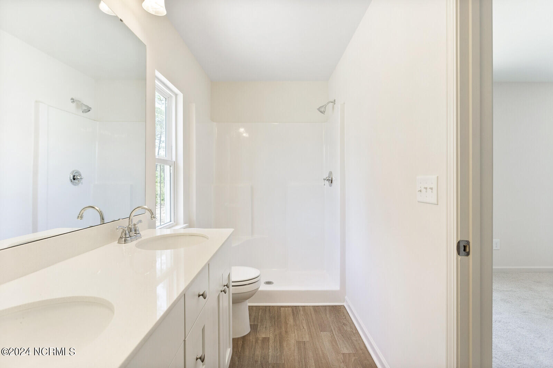
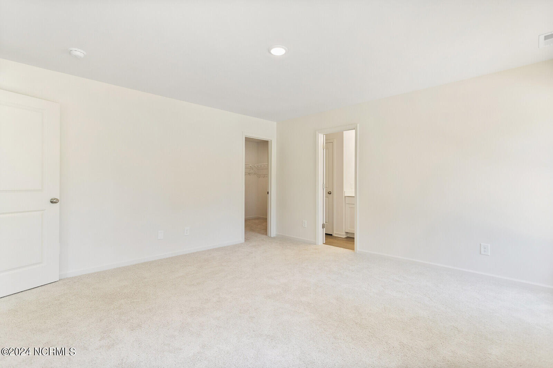
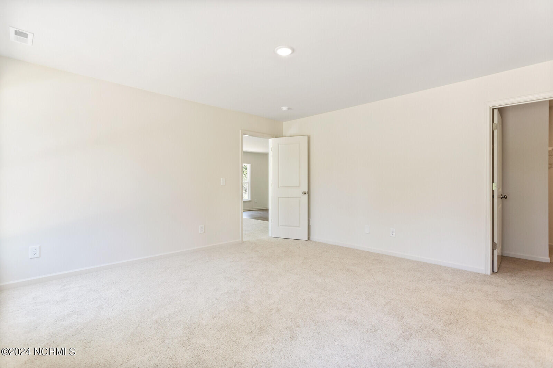
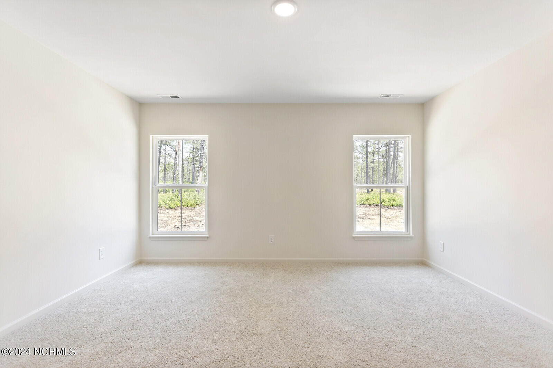
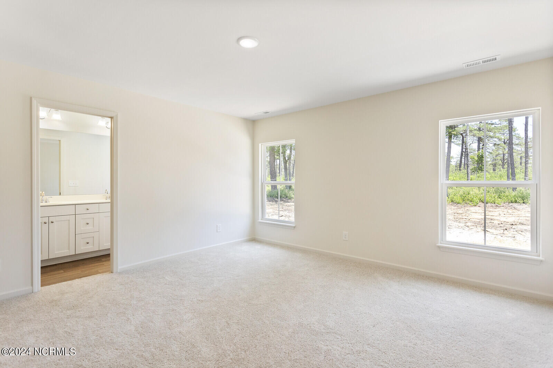
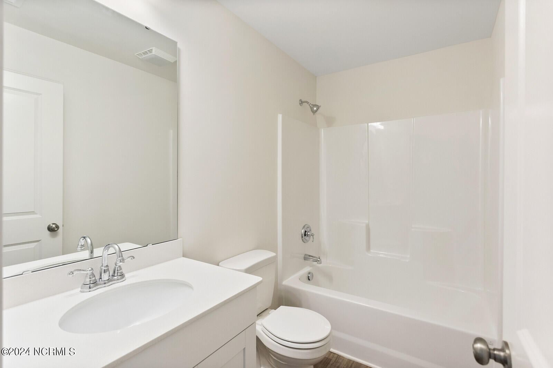
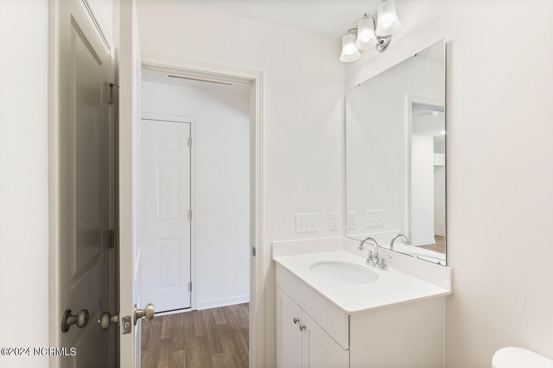
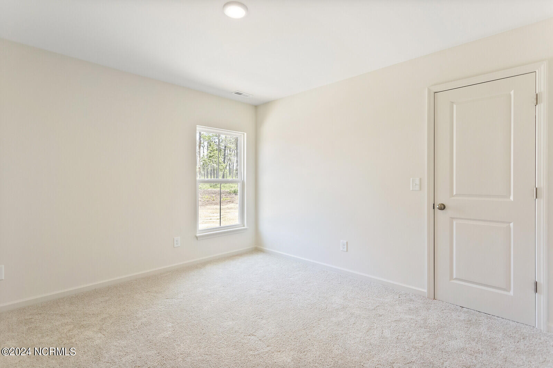
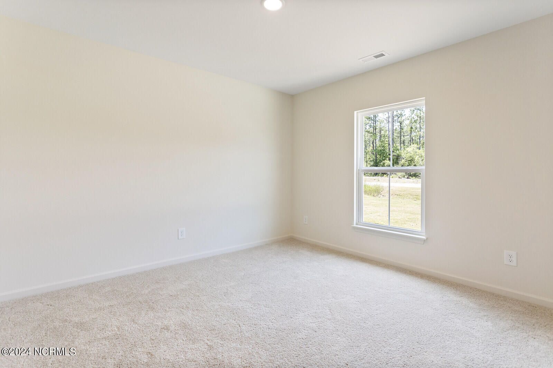
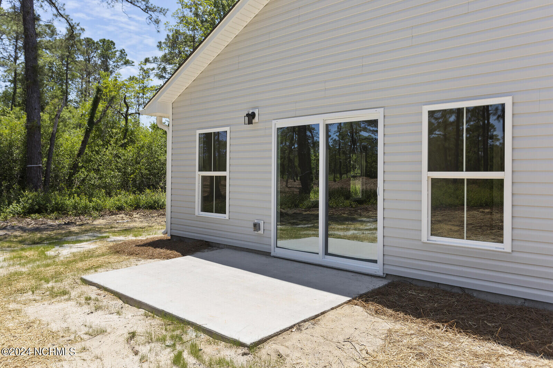
Welcome to the low-maintenance Hickory ranch at Cherry Tree! Featuring 3 bedrooms & 2 full baths, the Hickory boasts very bright and open living area. Other features include granite kitchen countertops, quartz bathroom countertops, and a Whirlpool appliance package.

$5,000 in closing costs with Joey Milam at Alpha Mortgage and Jason Cline Law.


Early June 2024 completion.

Share Property

Location

3063 Day Dream Lane, Leland, NC 28451

Status

Sold

Date Sold

May 31, 2024
Jennifer Bullock

Jennifer Bullock

Property Amenities

Interior
Fireplace None
Flooring Carpet
Total Bedrooms: 3
Full Bathrooms: 2
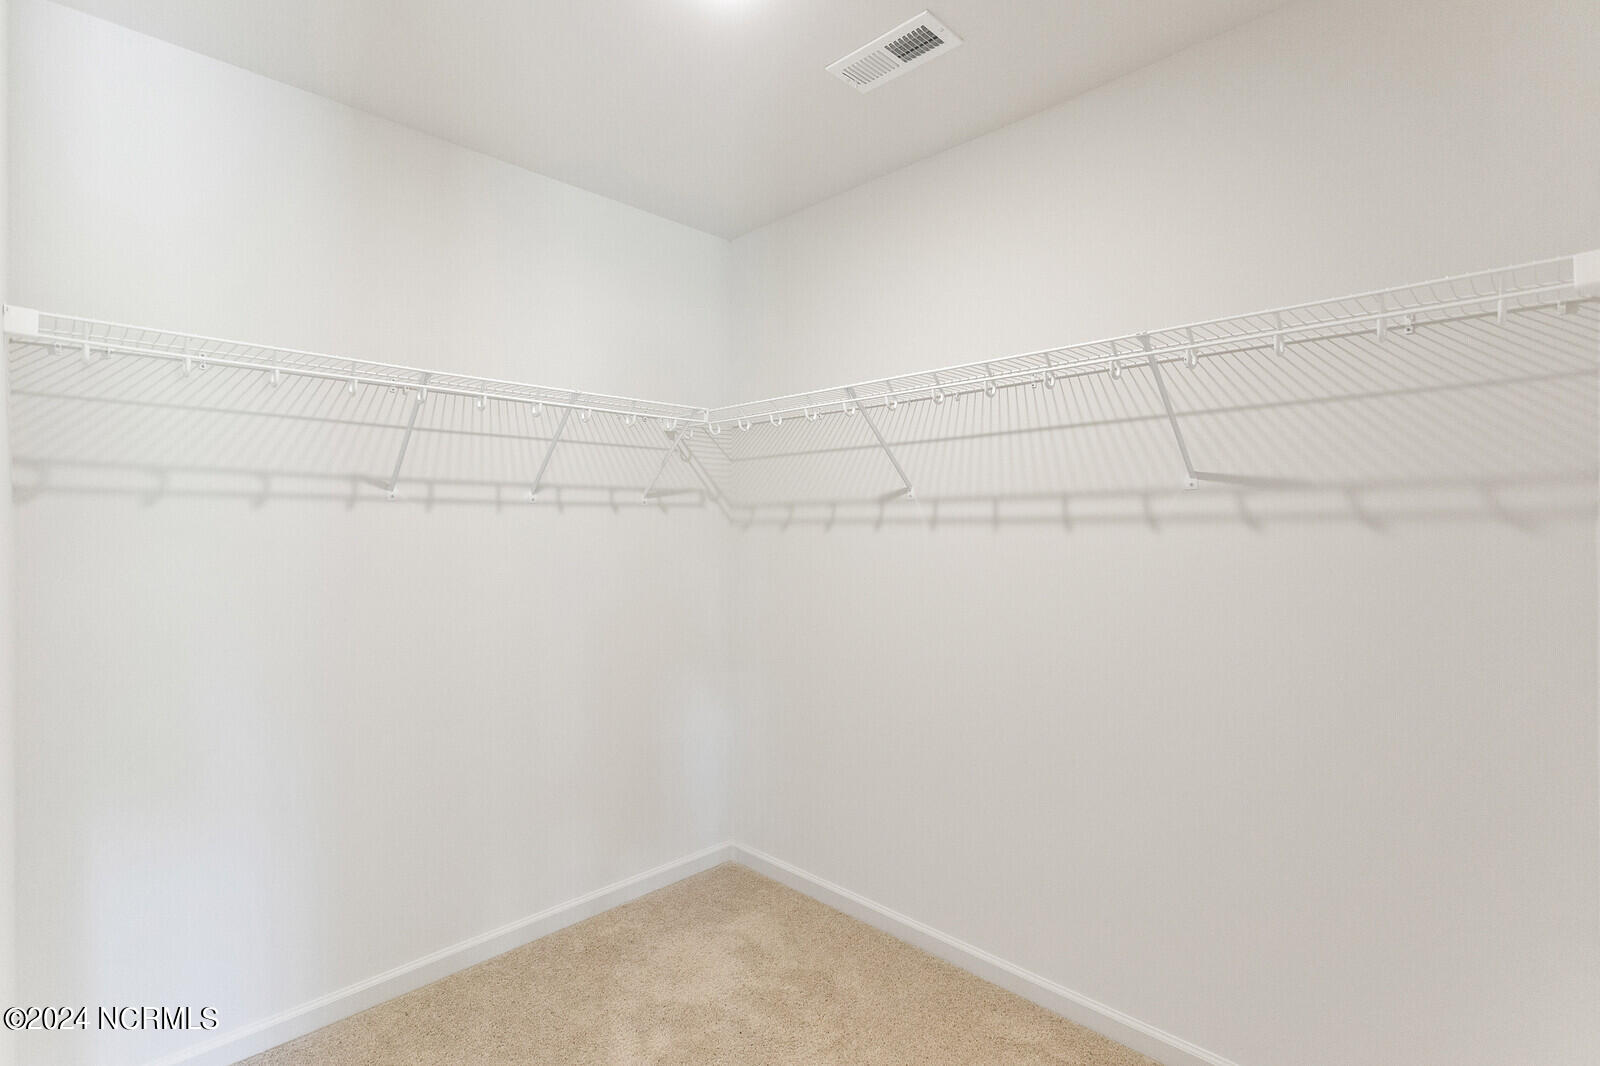
Other Interior Features Master Downstairs, Walk-In Closet(s), Kitchen Island, Pantry
Area & Lot
Total area 1,583 Sq.Ft.
Lot Area 7,841 Sq.Ft.
Living area 1,583 Sq.Ft.
MLS® ID 100435518
Year Built 2024
School District Brunswick County Schools
Type Residential
Status Sold
Exterior
Stories 1
Air conditioning Central Air
Heat type Electric, Forced Air
Water Source Public
Garage Space 2.0
Security Features Smoke Detector(s)
Parking Garage Faces Front, Garage Door Opener, Off Street, Paved
Roof Shingle
Utilities Sewer Available, Water Available
Finance
Sales Price $313,900
HOA Fees $540

Partner With Our Expert Team

By combining deep-rooted local knowledge with modern marketing execution, the Bullocks deliver a refined, results-driven approach to luxury real estate. Their collaborative style, strong work ethic, and commitment to excellence have made WilmingtonLuxuryHomes.com a trusted destination for buyers and sellers seeking top-tier representation in Wilmington, NC and the surrounding Cape Fear coastal communities.








