Leave a Message

By providing your contact information to Jennifer Bullock Team, your personal information will be processed in accordance with Jennifer Bullock Team's Privacy Policy. By checking the box(es) below, you consent to receive communications regarding your real estate inquiries and related marketing and promotional updates in the manner selected by you. For SMS text messages, message frequency varies. Message and data rates may apply. You may opt out of receiving further communications from Jennifer Bullock Team at any time. To opt out of receiving SMS text messages, reply STOP to unsubscribe.

Thank you for your message. We will be in touch with you shortly.

307 Haig Drive
307 Haig Drive
307 Haig Drive
307 Haig Drive
307 Haig Drive
307 Haig Drive
307 Haig Drive
307 Haig Drive
307 Haig Drive
307 Haig Drive
307 Haig Drive
307 Haig Drive
307 Haig Drive
307 Haig Drive
307 Haig Drive
307 Haig Drive
307 Haig Drive
307 Haig Drive
307 Haig Drive
307 Haig Drive
307 Haig Drive
307 Haig Drive
307 Haig Drive
307 Haig Drive
307 Haig Drive
307 Haig Drive
307 Haig Drive
307 Haig Drive
307 Haig Drive
307 Haig Drive
307 Haig Drive
307 Haig Drive
307 Haig Drive
307 Haig Drive
307 Haig Drive
307 Haig Drive
307 Haig Drive
307 Haig Drive
307 Haig Drive
307 Haig Drive
307 Haig Drive
307 Haig Drive
307 Haig Drive
307 Haig Drive
307 Haig Drive
307 Haig Drive
307 Haig Drive
307 Haig Drive
307 Haig Drive
307 Haig Drive
307 Haig Drive
307 Haig Drive
307 Haig Drive
307 Haig Drive
307 Haig Drive
307 Haig Drive
307 Haig Drive
307 Haig Drive
307 Haig Drive
307 Haig Drive
307 Haig Drive
307 Haig Drive
307 Haig Drive
307 Haig Drive
307 Haig Drive
307 Haig Drive
307 Haig Drive
307 Haig Drive
VIEW PHOTOS
$724,900

307 Haig Drive

5 Beds 3 Baths 2,996 Sq.Ft. 0.4 Acres

Description

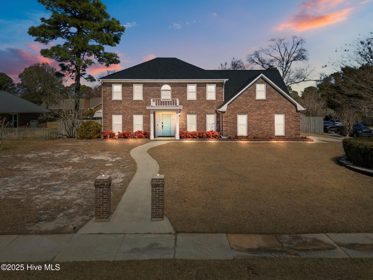
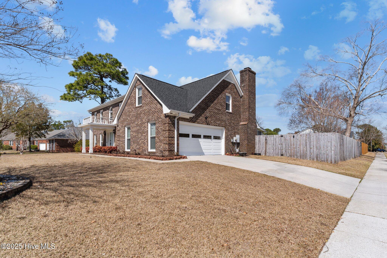
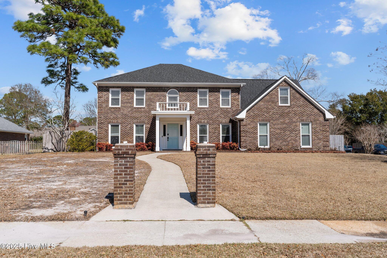
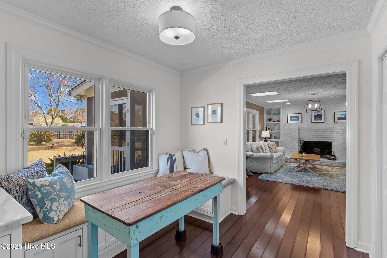
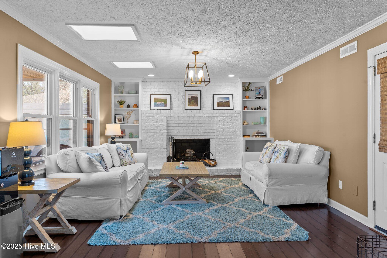
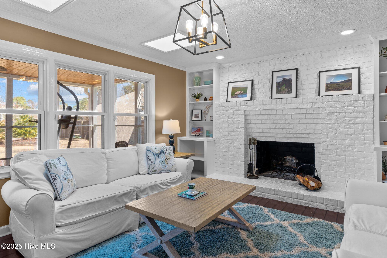
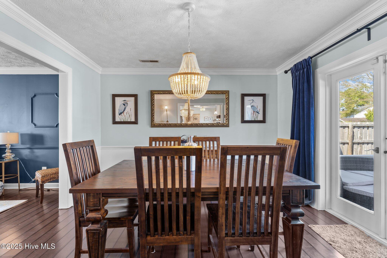
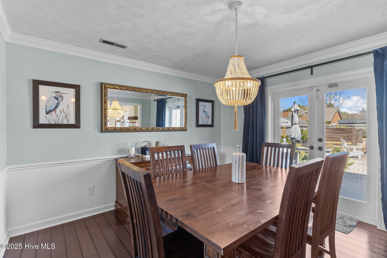
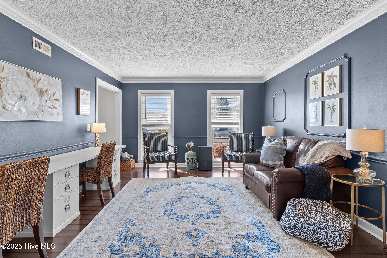
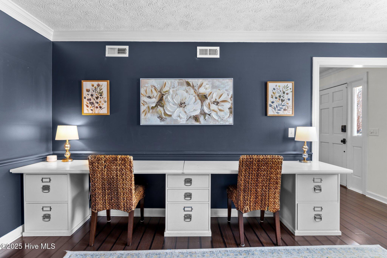
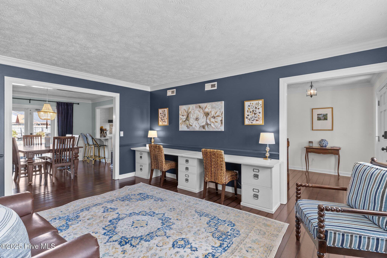
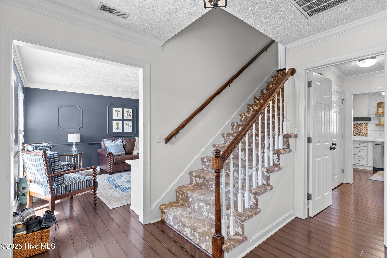
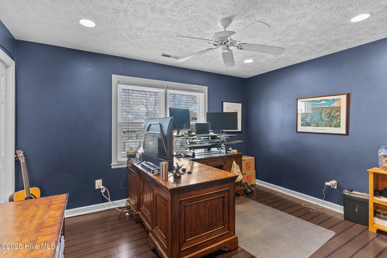
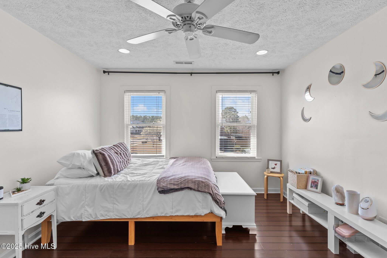
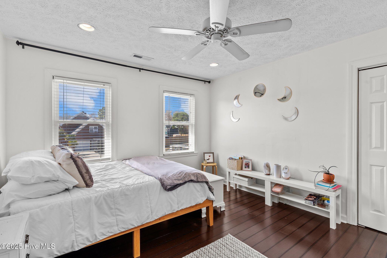
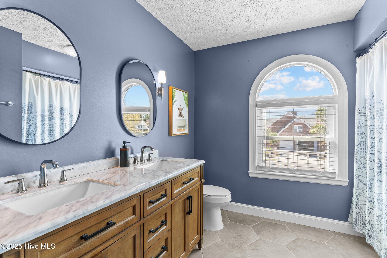
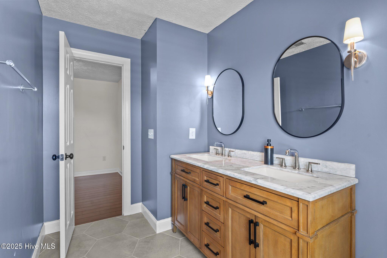
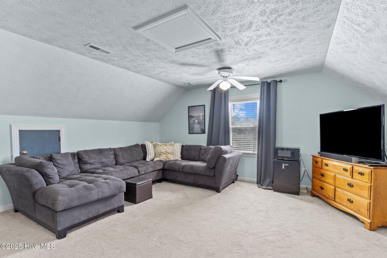
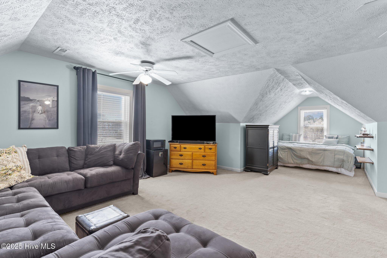
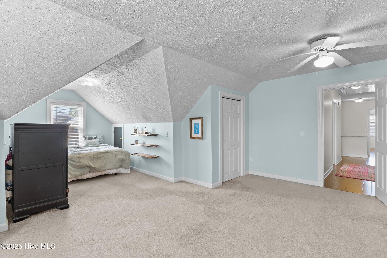
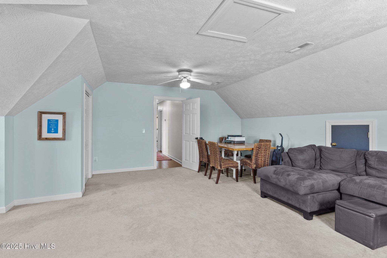
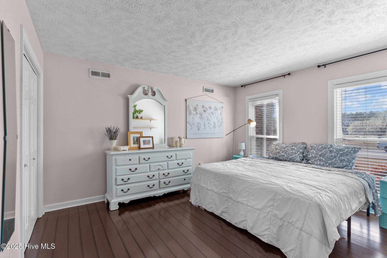
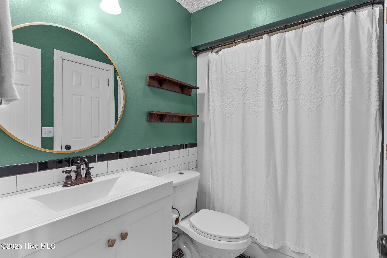
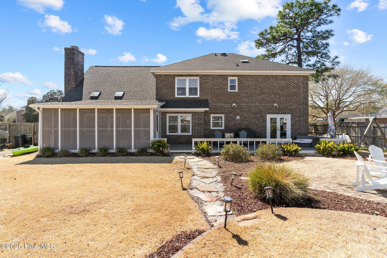
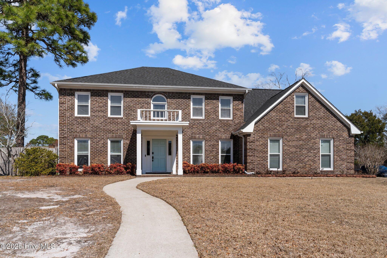
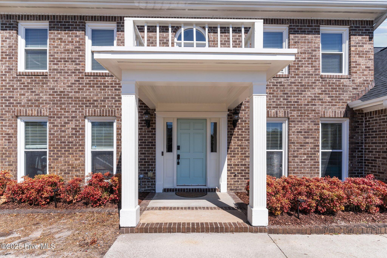
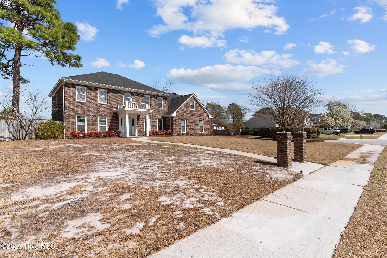
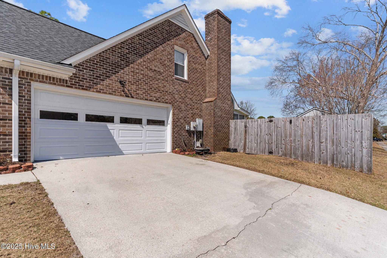
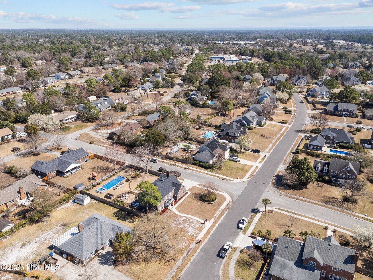
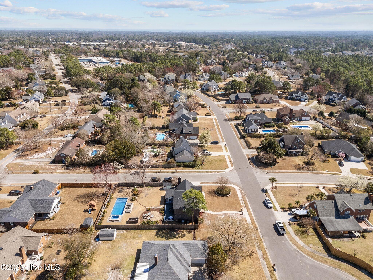
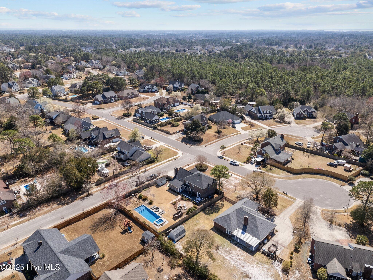
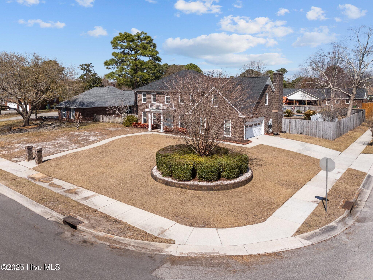
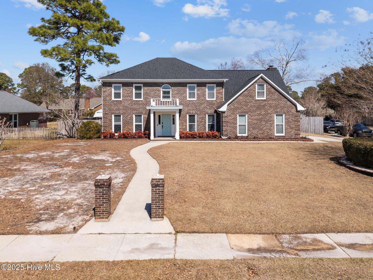
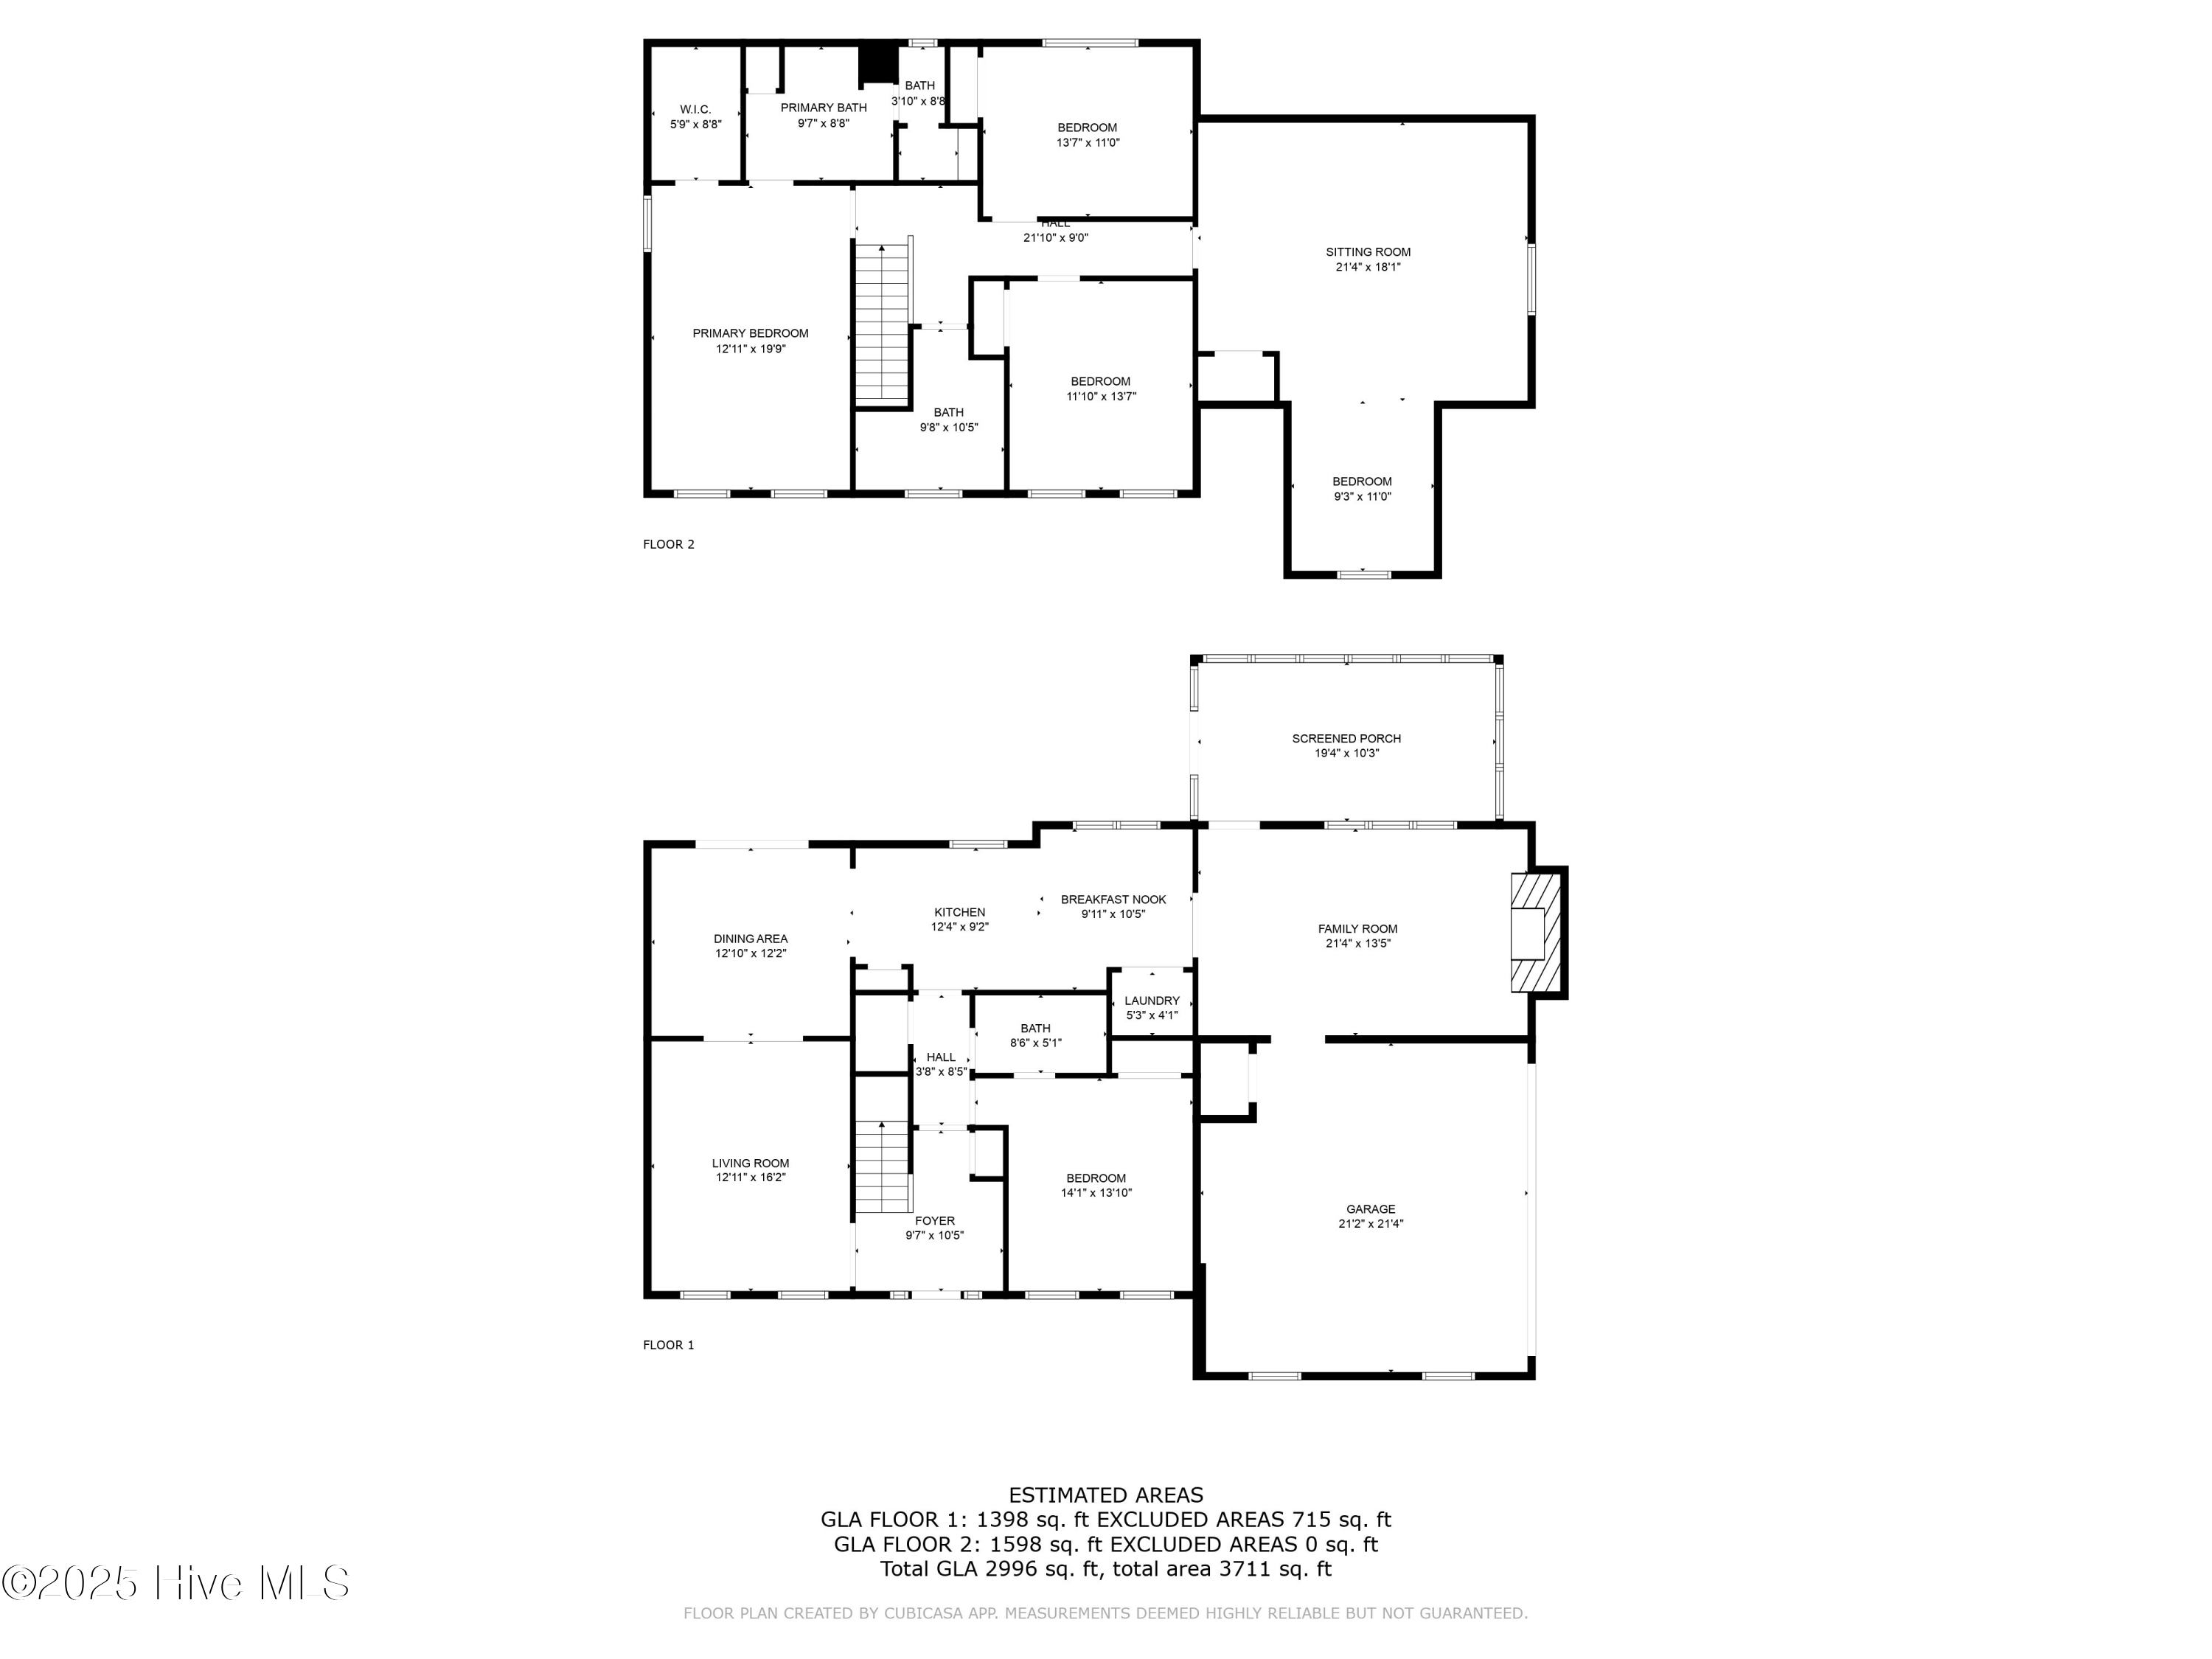
Elegant and spacious brick home nestled on a cul-de-sac in the sought-after Pine Valley Estates. This impressive 5-bedroom, 3-bath residence features laminate wood flooring throughout, a formal dining room, a cozy den, and a welcoming living room. Upstairs, a generous 21x18 bonus room offers versatility as a fifth bedroom or flex space.

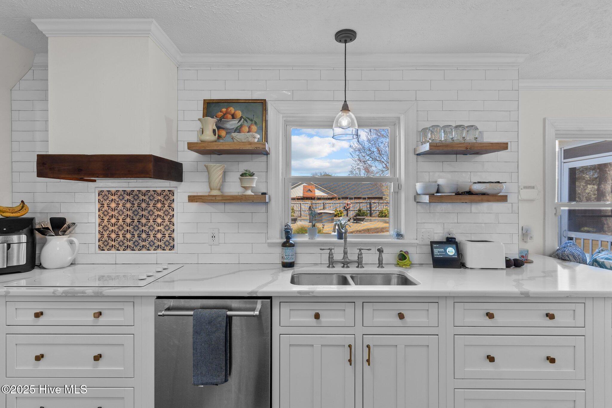
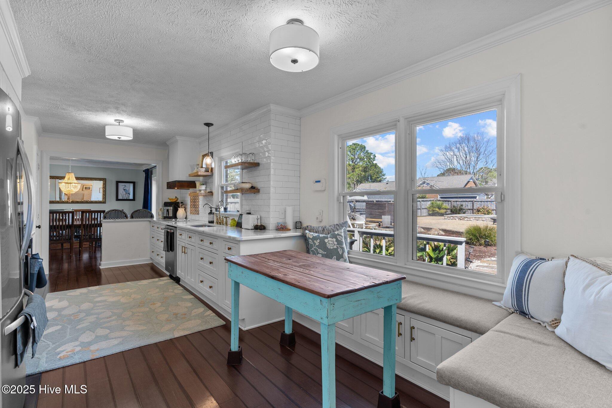
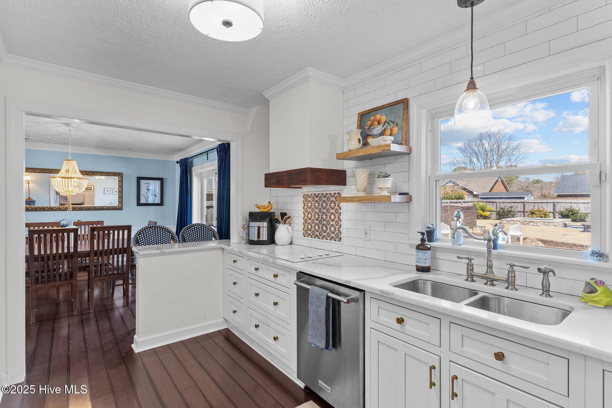
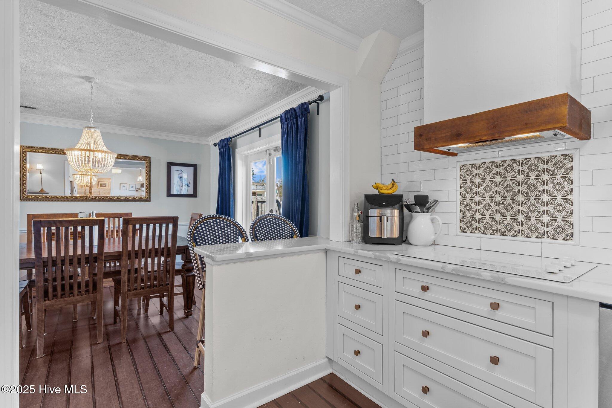
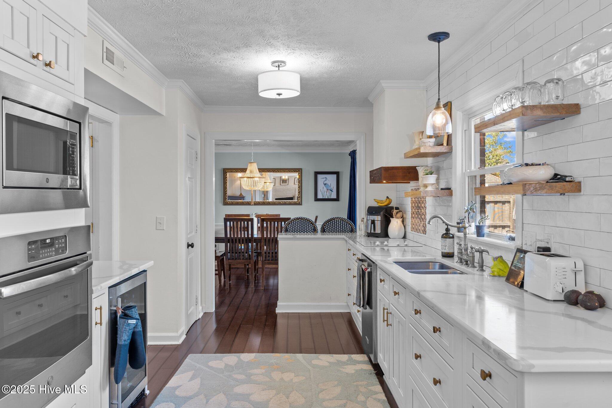
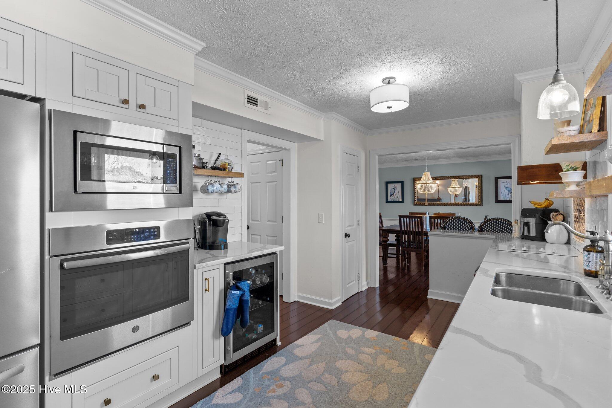
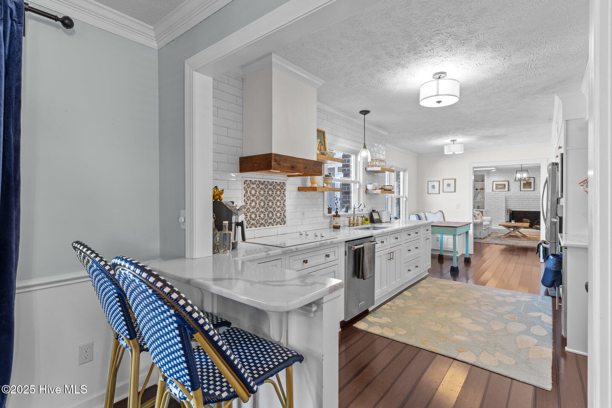
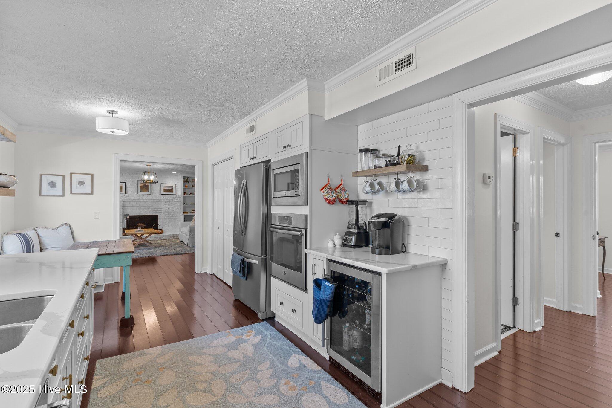
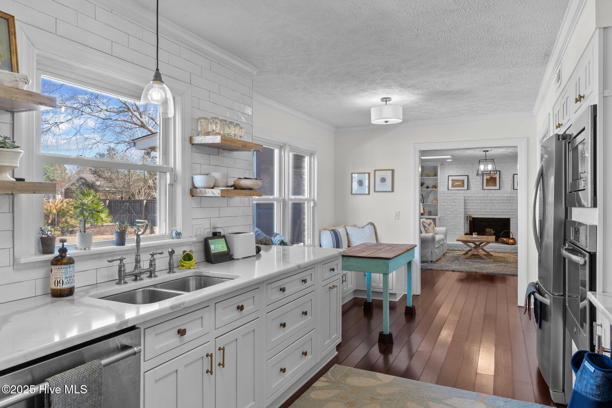
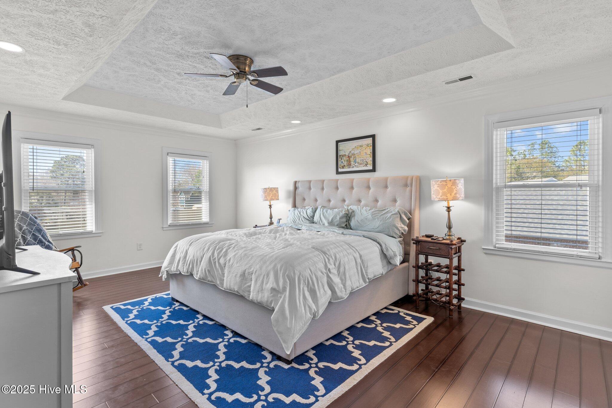
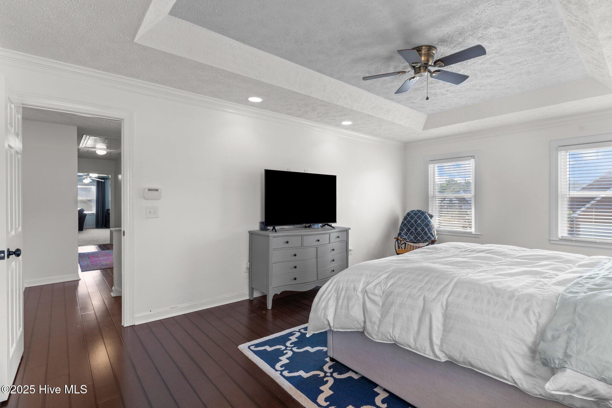
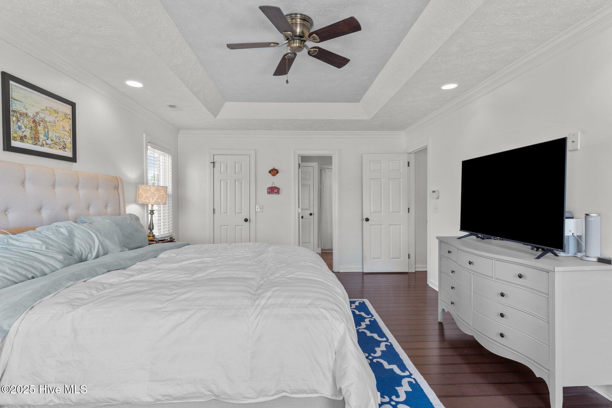
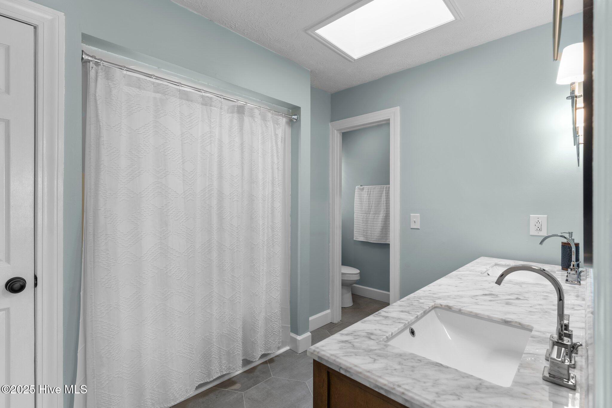
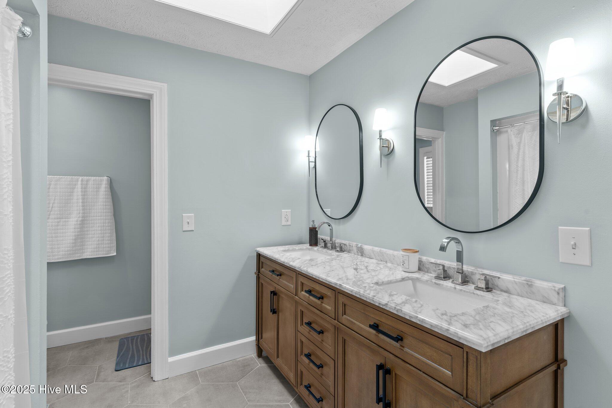
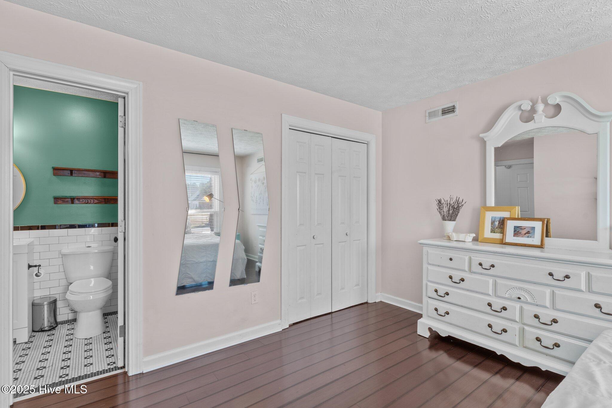
The kitchen is designed for both function and style, boasting granite countertops, a matching backsplash, ample counter space, and a pantry for extra storage. The primary suite showcases a sophisticated trey ceiling, a walk-in closet, and a private en-suite bath.

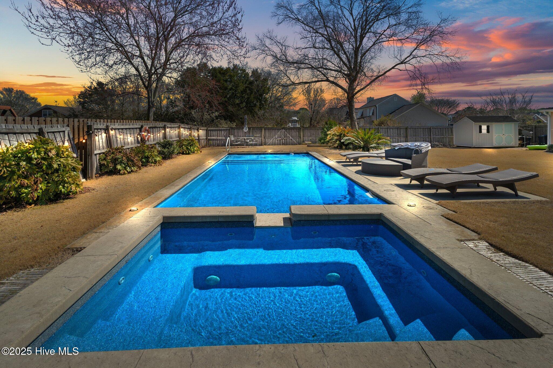
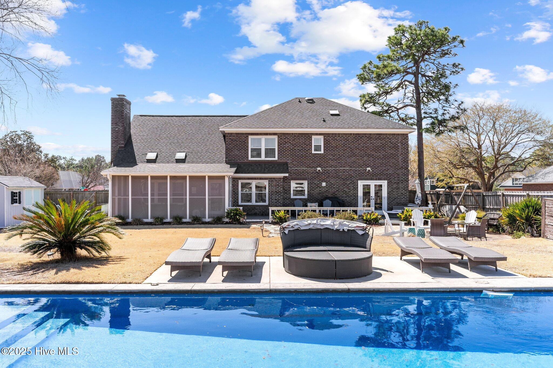
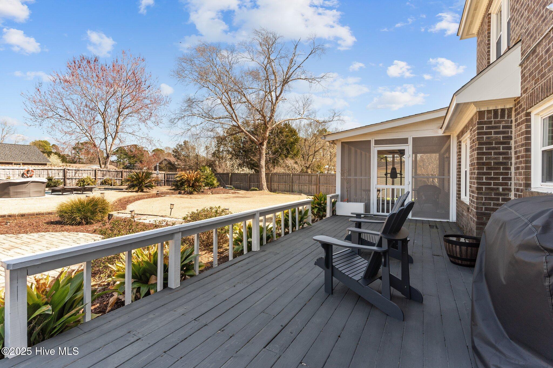
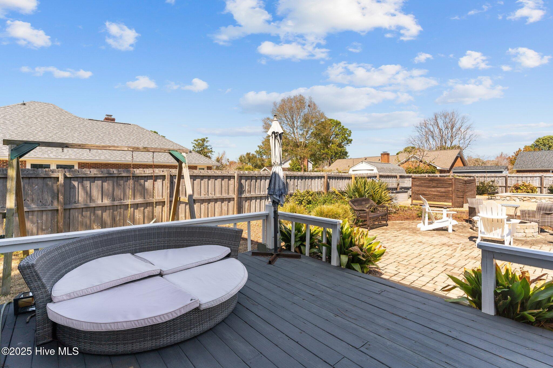
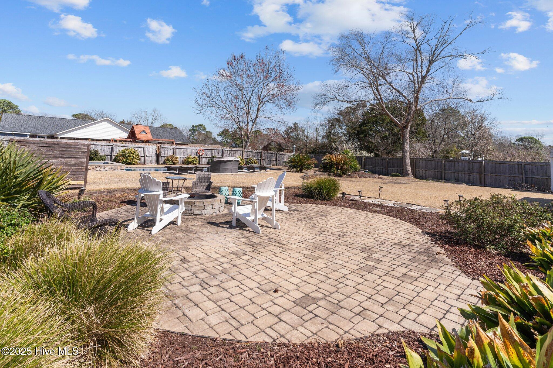
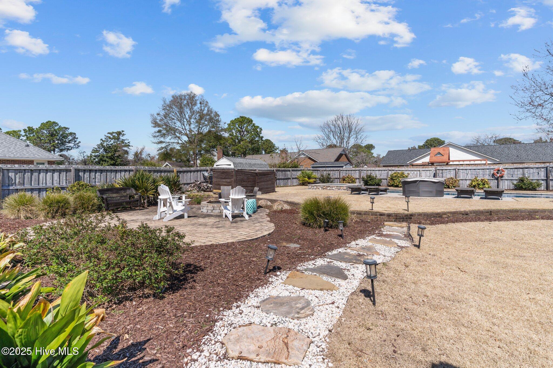
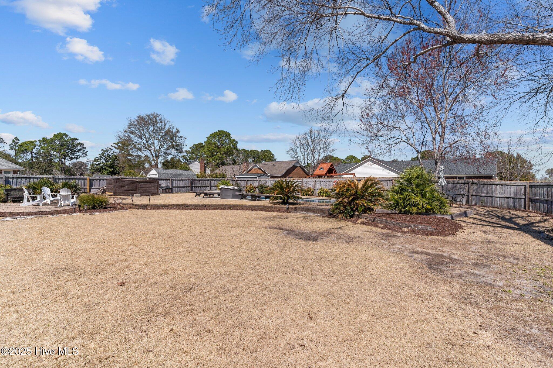
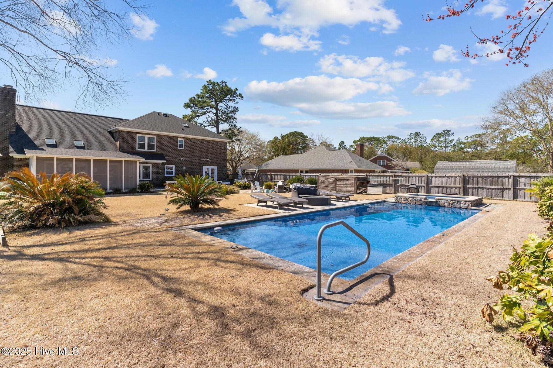
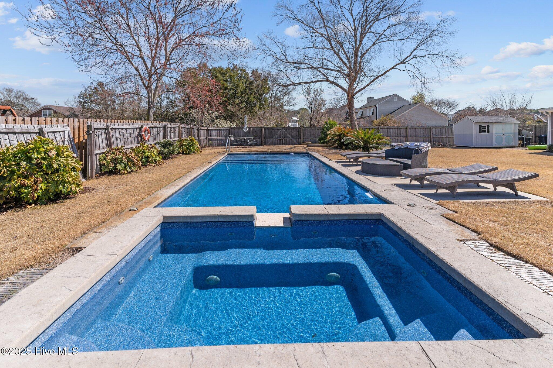
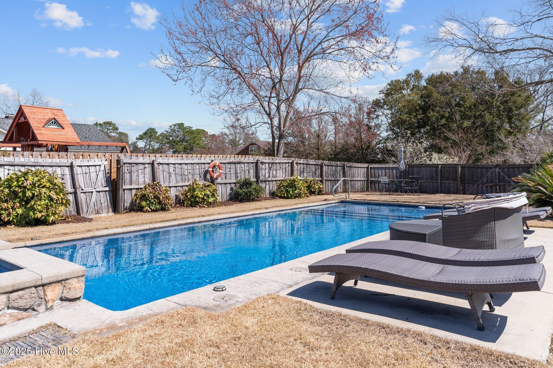
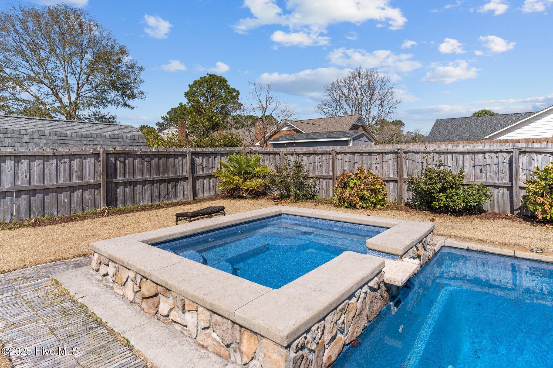
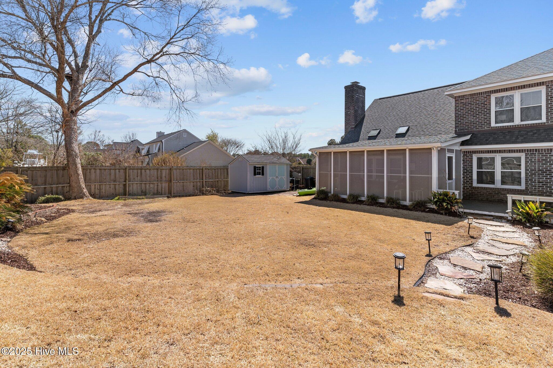
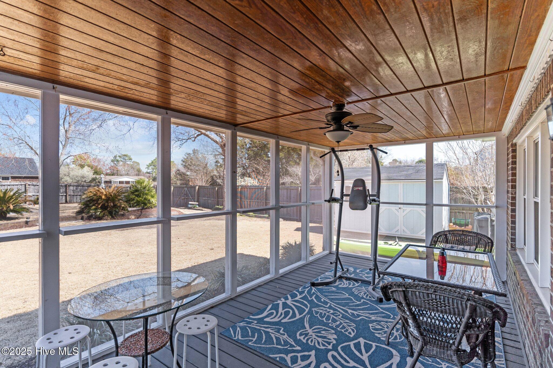
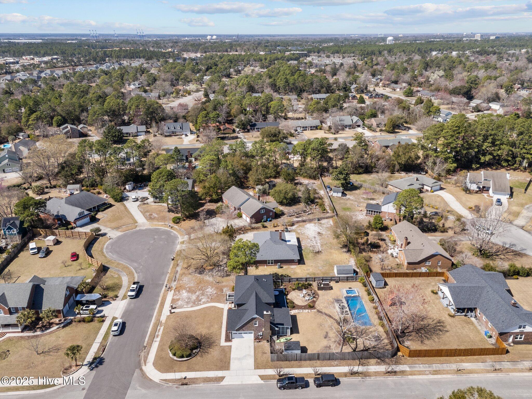
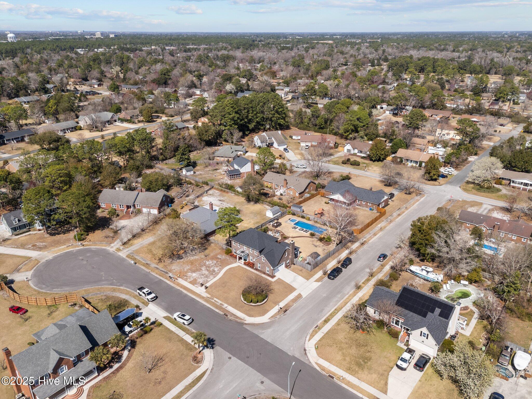
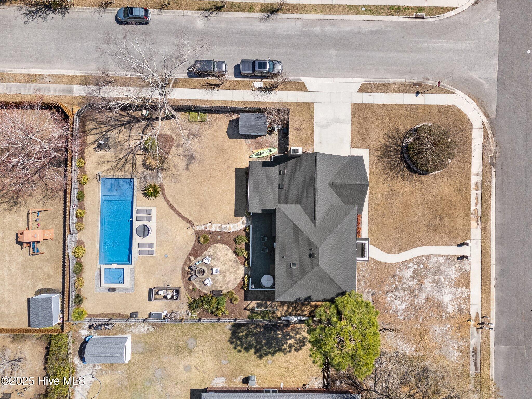
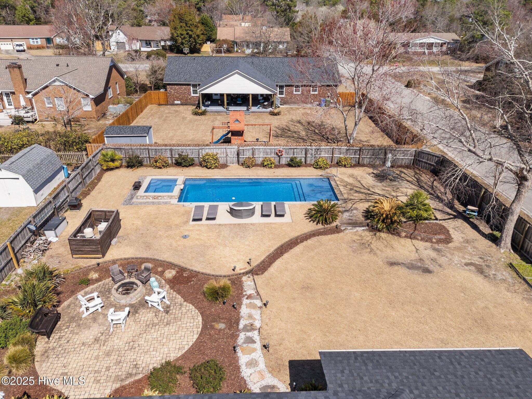
Step outside to your own private oasis-- a beautifully landscaped, fenced backyard featuring a spacious pool with an attached hot tub. Whether you're enjoying a quiet evening soak or hosting a summer gathering, this space is perfect for relaxation and entertaining. Enjoy the views from the screened porch or deck. The property also includes an irrigation system on a well, and recent updates include all-new plumbing and a security system.

Located in the highly rated Hoggard school district and within walking distance to Halyburton Park and the Cross-City Trail, this home offers a prime, central location with easy access to everything you need.

Share Property

Location

307 Haig Drive, Wilmington, NC 28412

Status

Sold

Date Sold

April 16, 2025
Jennifer Bullock

Jennifer Bullock

Property Amenities

Interior
Appliances Vented Exhaust Fan, Electric Oven, Electric Cooktop, Built-In Microwave, Washer, Disposal, Dishwasher
Flooring Bamboo, Carpet, Tile
Total Bedrooms: 5
Full Bathrooms: 3
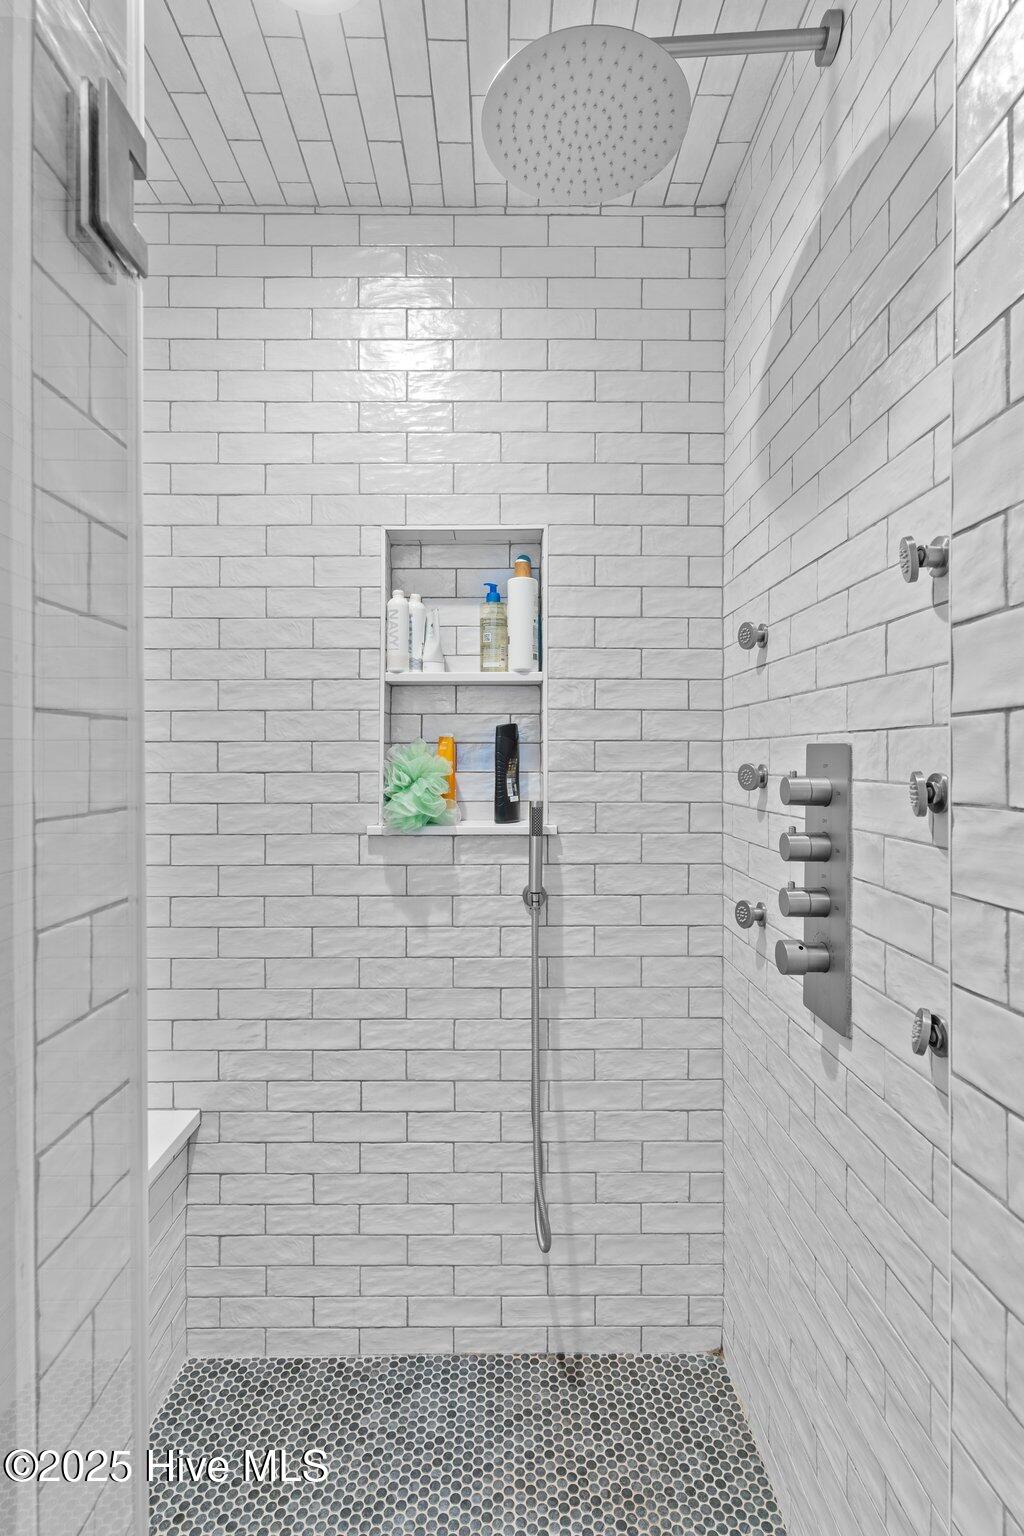
Other Interior Features Walk-in Closet(s), Tray Ceiling(s), Pantry, Walk-in Shower, Blinds/Shades, Walk-In Closet(s)
Area & Lot
Total area 2,996 Sq.Ft.
Lot Area 0.4 Acres
Living area 2,996 Sq.Ft.
MLS® ID 100494150
Year Built 1989
School District New Hanover
High School Hoggard
Middle School Roland Grise
Elementary School Pine Valley
Type Residential
Status Sold
Exterior
Stories 2
Pool In Ground
Air conditioning Central Air
Heat type Fireplace(s), Heat Pump, Electric
Water Source Public
Garage Space 2.0
Security Features Smoke Detector(s)
Sewer Municipal Sewer
Other Exterior Features Irrigation System
Parking Garage Faces Side, Paved
Lot Features Cul-De-Sac, Corner Lot
Roof Architectural Shingle
Utilities Sewer Available, Water Available
Finance
Sales Price $724,900

360 Virtual Tour

Take a tour of this property

Wilmington

Partner With Our Expert Team

By combining deep-rooted local knowledge with modern marketing execution, the Bullocks deliver a refined, results-driven approach to luxury real estate. Their collaborative style, strong work ethic, and commitment to excellence have made WilmingtonLuxuryHomes.com a trusted destination for buyers and sellers seeking top-tier representation in Wilmington, NC and the surrounding Cape Fear coastal communities.









