Leave a Message

By providing your contact information to Jennifer Bullock Team, your personal information will be processed in accordance with Jennifer Bullock Team's Privacy Policy. By checking the box(es) below, you consent to receive communications regarding your real estate inquiries and related marketing and promotional updates in the manner selected by you. For SMS text messages, message frequency varies. Message and data rates may apply. You may opt out of receiving further communications from Jennifer Bullock Team at any time. To opt out of receiving SMS text messages, reply STOP to unsubscribe.

Thank you for your message. We will be in touch with you shortly.

3126 Redfield Drive
3126 Redfield Drive
3126 Redfield Drive
3126 Redfield Drive
3126 Redfield Drive
3126 Redfield Drive
3126 Redfield Drive
3126 Redfield Drive
3126 Redfield Drive
3126 Redfield Drive
3126 Redfield Drive
3126 Redfield Drive
3126 Redfield Drive
3126 Redfield Drive
3126 Redfield Drive
3126 Redfield Drive
3126 Redfield Drive
3126 Redfield Drive
3126 Redfield Drive
3126 Redfield Drive
3126 Redfield Drive
3126 Redfield Drive
3126 Redfield Drive
3126 Redfield Drive
3126 Redfield Drive
3126 Redfield Drive
3126 Redfield Drive
3126 Redfield Drive
3126 Redfield Drive
3126 Redfield Drive
3126 Redfield Drive
3126 Redfield Drive
3126 Redfield Drive
3126 Redfield Drive
3126 Redfield Drive
3126 Redfield Drive
3126 Redfield Drive
3126 Redfield Drive
3126 Redfield Drive
3126 Redfield Drive
3126 Redfield Drive
3126 Redfield Drive
3126 Redfield Drive
3126 Redfield Drive
3126 Redfield Drive
3126 Redfield Drive
3126 Redfield Drive
3126 Redfield Drive
3126 Redfield Drive
3126 Redfield Drive
3126 Redfield Drive
VIEW PHOTOS
$540,000

3126 Redfield Drive

3 Beds 3 Baths 2,637 Sq.Ft. 0.4 Acres

Description

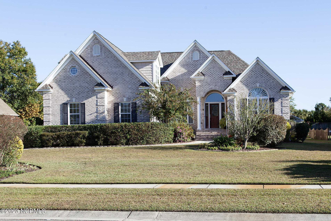
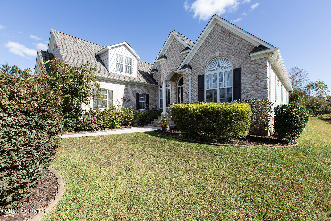
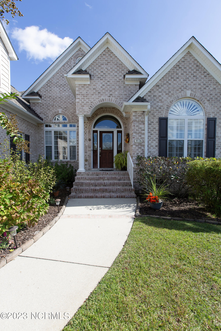
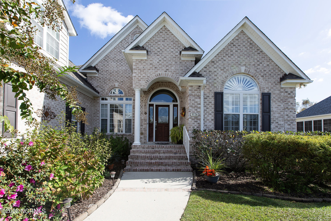
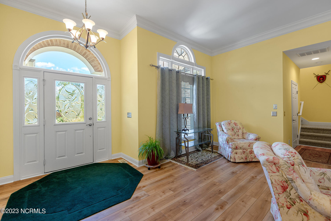
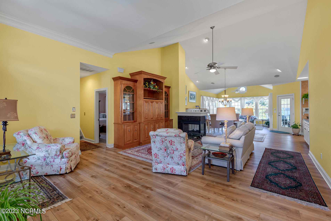
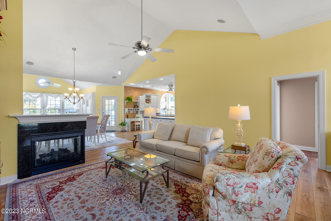
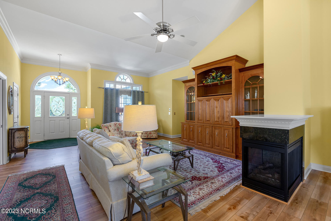
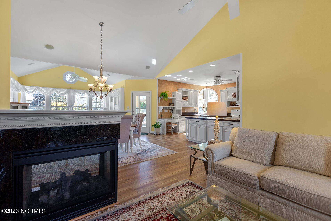
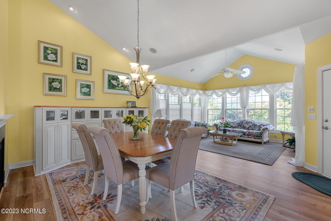
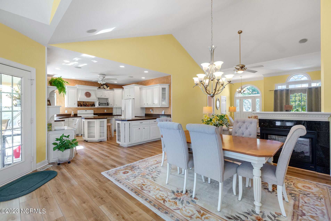
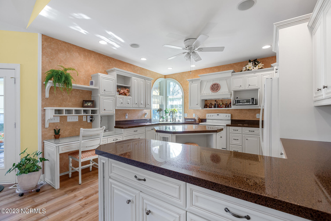
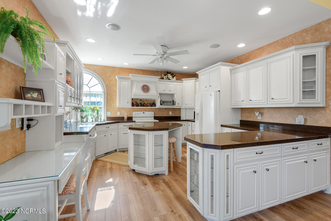
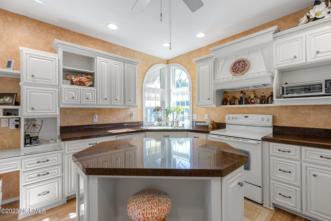
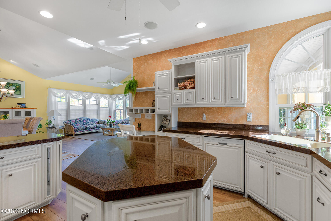
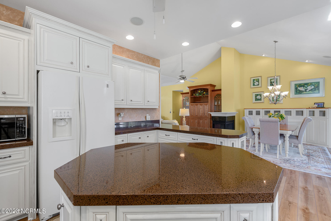
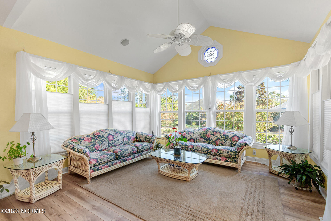
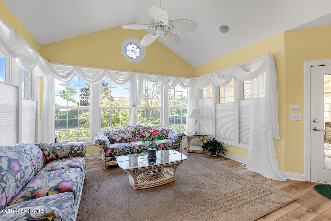
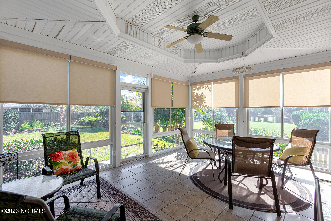
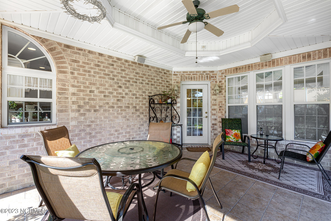
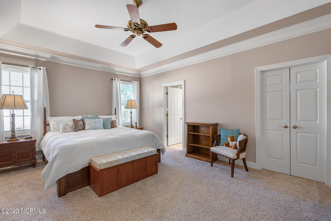
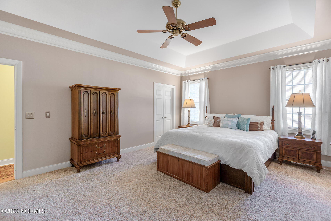
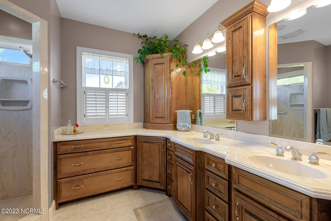
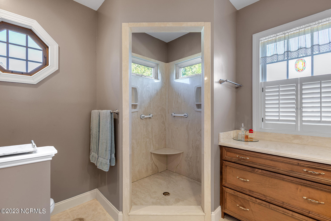
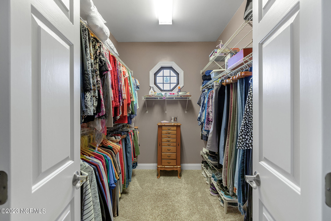
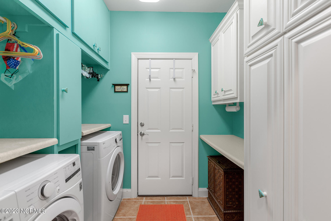
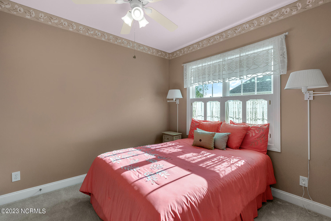
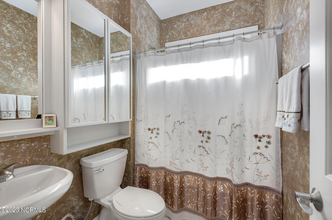
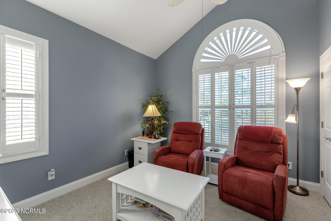
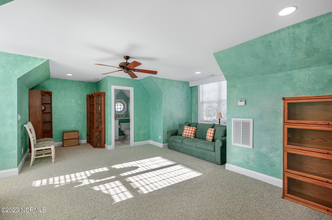
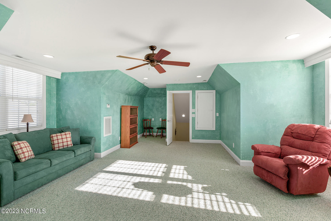
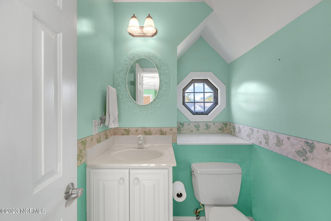
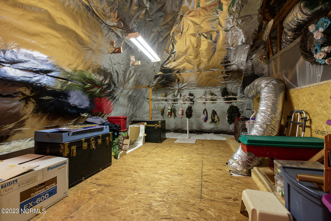
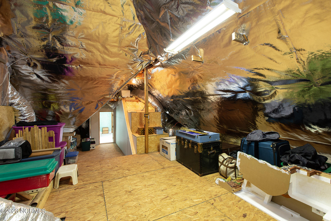
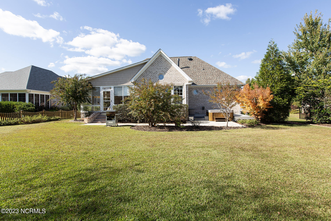
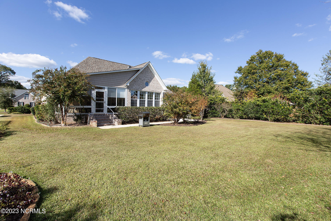
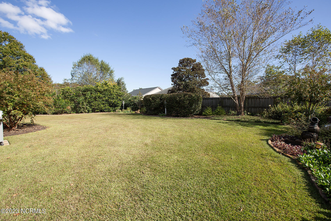
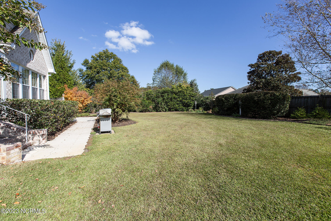
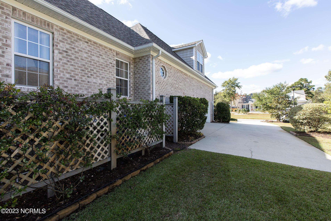
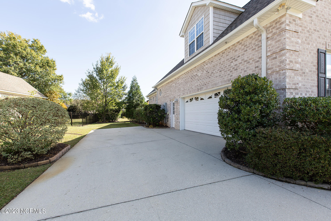
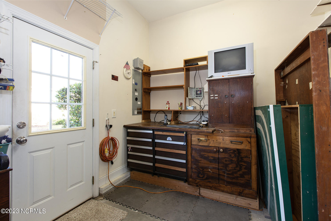
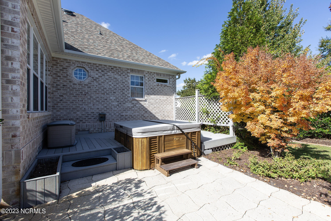
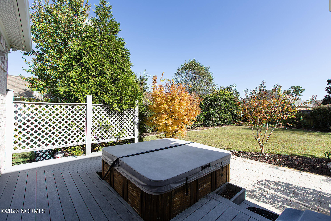
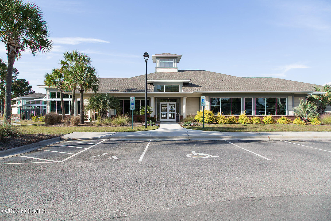
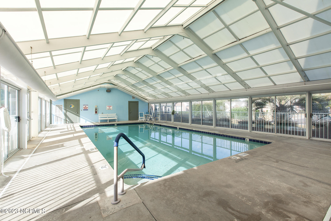
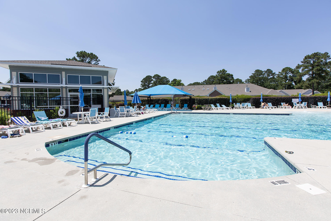
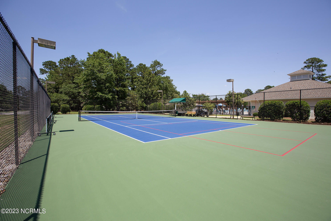
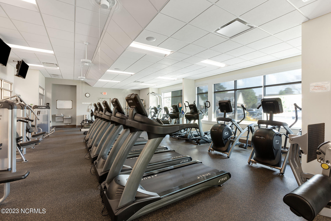
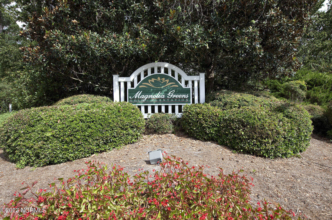
Welcome to the amenity-rich, established community of Magnolia Greens! You will love this meticulously maintained custom-built brick home embellished with lush landscaping and mature trees. Built ahead of its time, the open-designed floor plan is conducive to entertaining and accentuated with updated LVP flooring, vaulted ceilings, and an abundance of natural light. Open to the dining and living areas, the kitchen boasts custom white cabinetry, solid dark countertops, glass display cabinets, a corner appliance garage, and recessed lighting. Two additional bedrooms - both generously sized and well-appointed - share a mutual bathroom and are positioned opposite the master suite. Thoughtfully placed on the other side of the living room, the spacious master bedroom presents a tray ceiling, double crown molding, and his and her closets; the adjoining master bathroom is comprised of tile floors, a custom double vanity with ample storage, and a large shower. The oversized bonus room provides a half bath and access to an expansive walk-in attic. One of the prominent features of this home is the enclosed sunroom that overlooks the private backyard and is equipped with a tray ceiling, tile flooring, ceiling fan, and sunshades. Other features of this home include a two-car garage, laundry room with generous storage, dehumidifier in the crawlspace, well for irrigation, and a deck with a built-in hot tub.

Share Property

Location

3126 Redfield Drive, Leland, NC 28451

Status

Sold

Date Sold

January 19, 2024
Jennifer Bullock

Jennifer Bullock

Property Amenities

Interior
Laundry room Inside
Fireplace Gas Log
Appliances Refrigerator, Disposal, Dishwasher
Flooring Carpet, Tile
Total Bedrooms: 3
Half Bathrooms: 1
Full Bathrooms: 2
Other Interior Features Kitchen Island, Master Downstairs, Ceiling Fan(s), Walk-In Closet(s)
Area & Lot
Total area 2,637 Sq.Ft.
Lot Area 0.4 Acres
Living area 2,637 Sq.Ft.
MLS® ID 100412843
Year Built 2004
Type Residential
Status Sold
Exterior
Stories 1
Air conditioning Ceiling Fan(s), Central Air
Heat type Electric, Heat Pump
Water Source Public
Sewer Public Sewer
Parking Concrete, On Site
Roof Shingle
Finance
Sales Price $540,000
HOA Fees $706 yearly
Real Estate Tax $2,915 yearly

Partner With Our Expert Team

By combining deep-rooted local knowledge with modern marketing execution, the Bullocks deliver a refined, results-driven approach to luxury real estate. Their collaborative style, strong work ethic, and commitment to excellence have made WilmingtonLuxuryHomes.com a trusted destination for buyers and sellers seeking top-tier representation in Wilmington, NC and the surrounding Cape Fear coastal communities.