Leave a Message

By providing your contact information to Jennifer Bullock Team, your personal information will be processed in accordance with Jennifer Bullock Team's Privacy Policy. By checking the box(es) below, you consent to receive communications regarding your real estate inquiries and related marketing and promotional updates in the manner selected by you. For SMS text messages, message frequency varies. Message and data rates may apply. You may opt out of receiving further communications from Jennifer Bullock Team at any time. To opt out of receiving SMS text messages, reply STOP to unsubscribe.

Thank you for your message. We will be in touch with you shortly.

313 Eagle Claw Drive 4032
VIEW PHOTOS
$352,000

313 Eagle Claw Drive 4032

3 Beds 2 Baths 1,913 Sq.Ft. 6,098 Sq.Ft.

Description

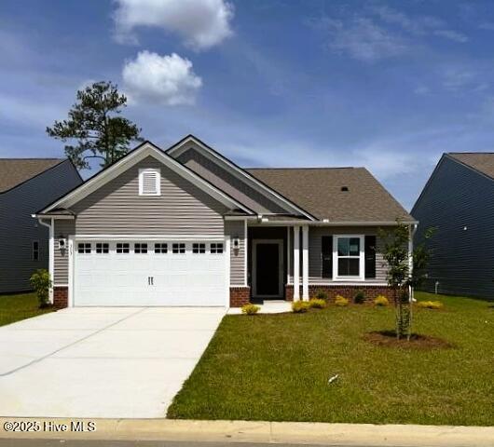
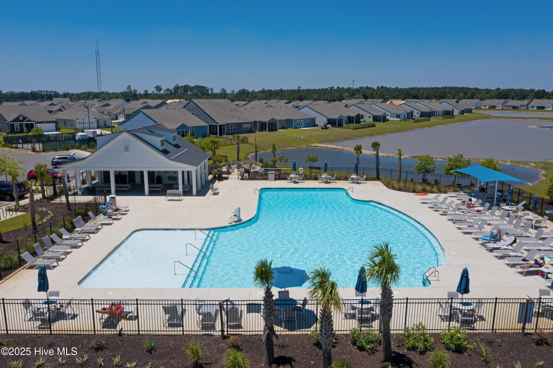
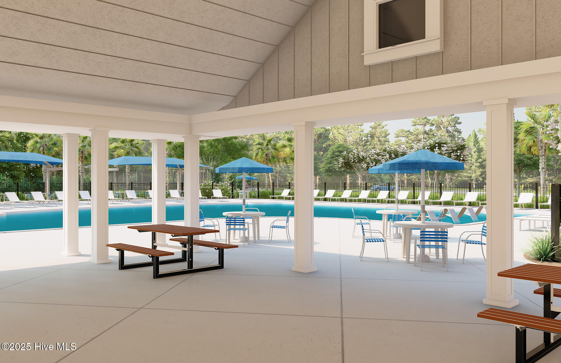
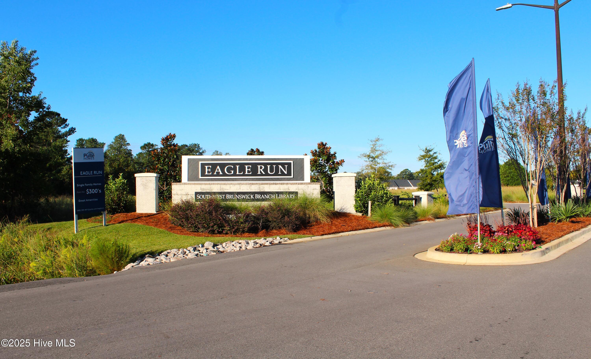
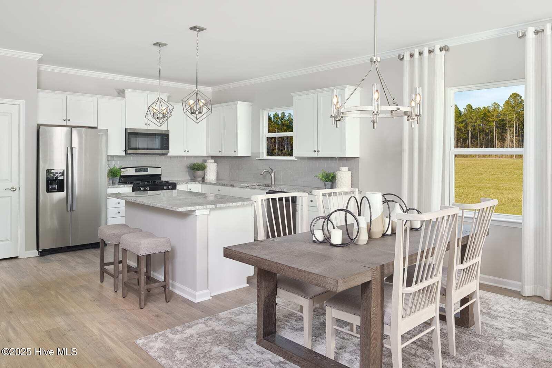
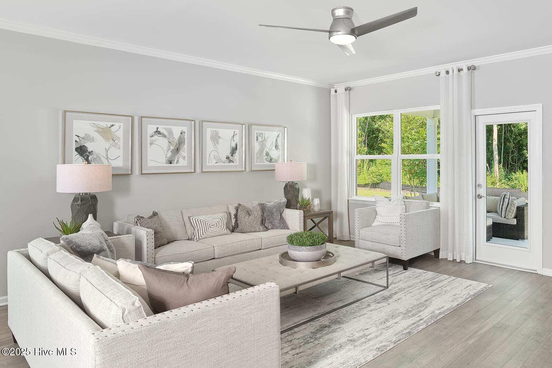
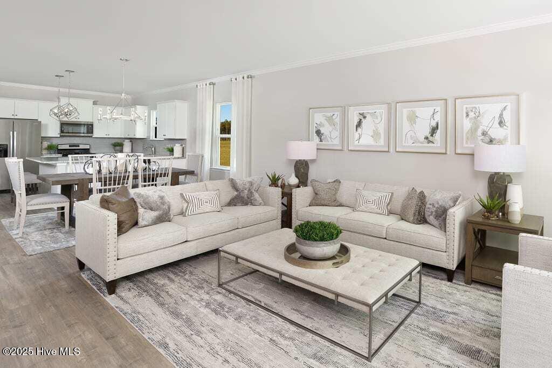
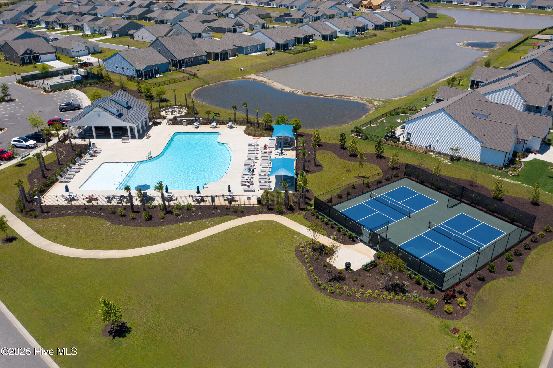
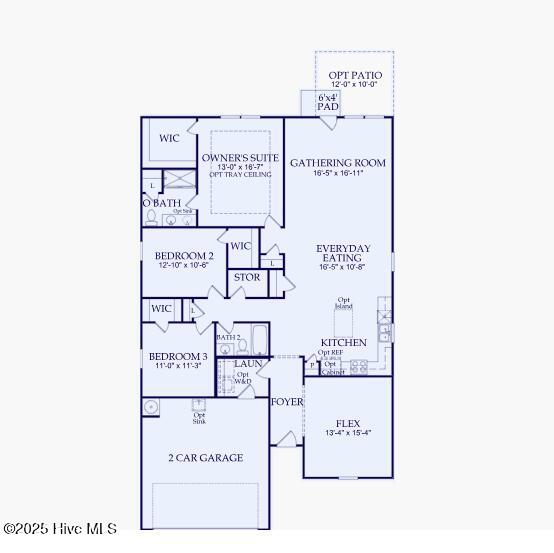
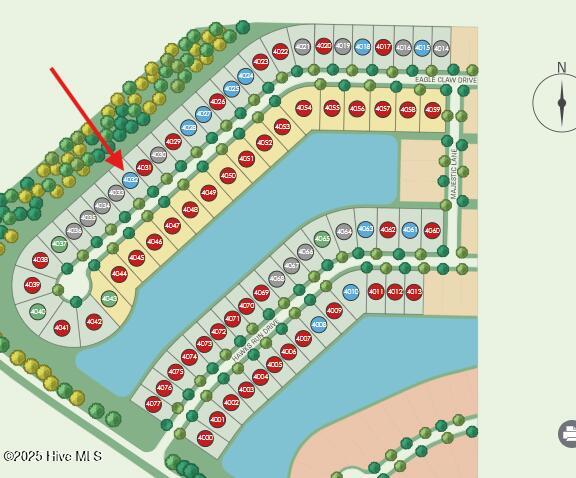
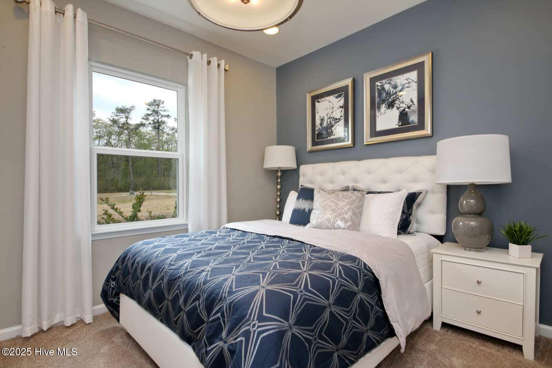
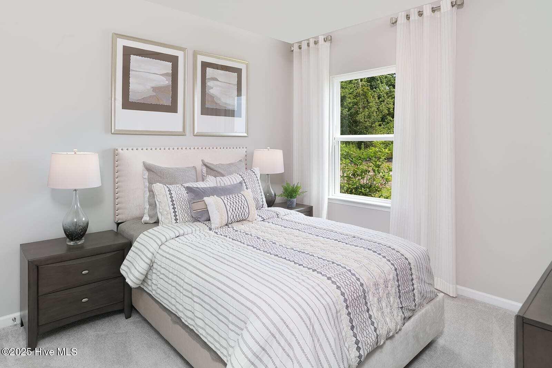
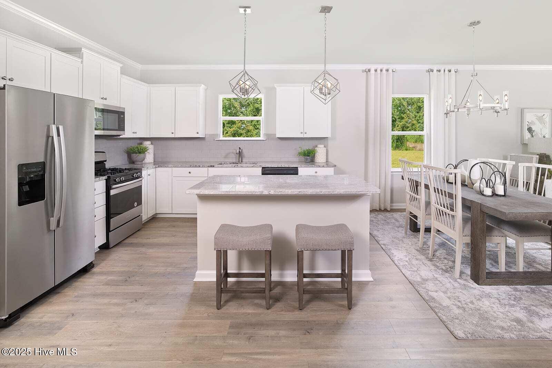
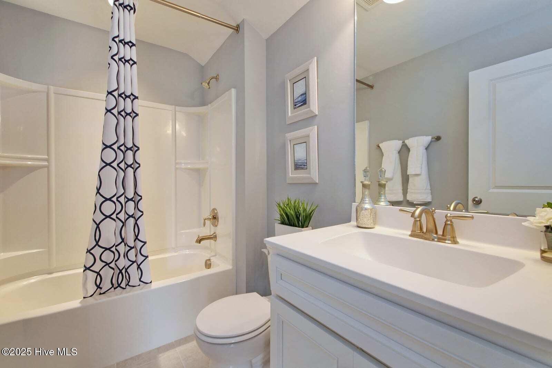
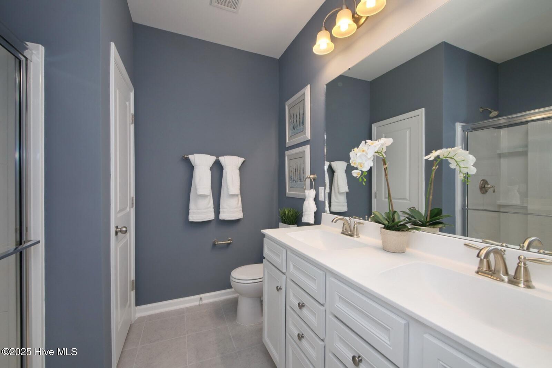
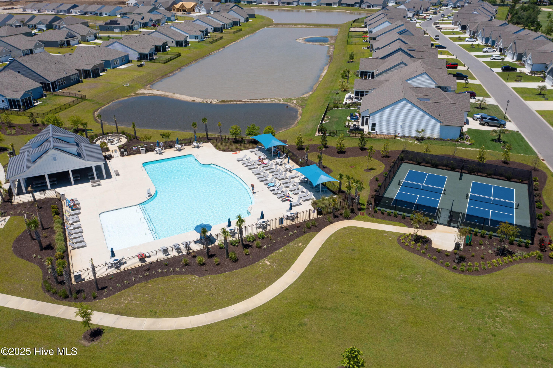
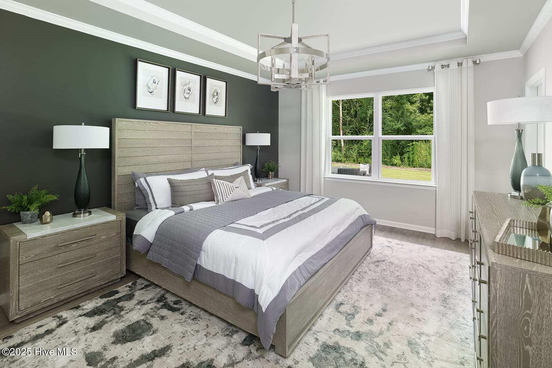
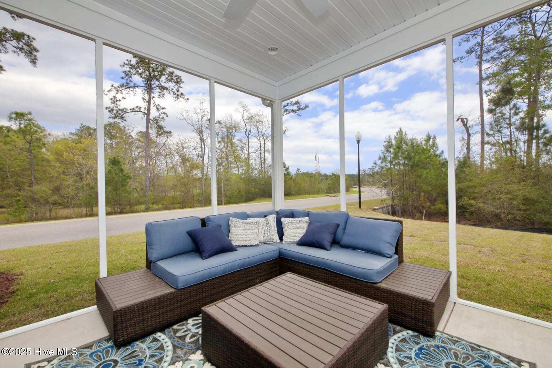
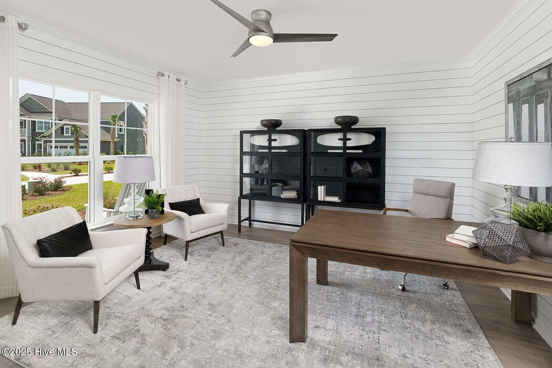
Eagle Run is the place to be! Close to the beach and features great amenities within the community! This lovely floor plan is the Compton at 1,913 sq ft. It has three bedrooms, two bathrooms, and a large, versatile flex room! An added screened-in lanai and extended patio grace the home so you can enjoy the beautiful southern weather! Your kitchen is a space you'll enjoy spending time in because of the functional space and upgrades: enhanced layout, quartz countertops, subway tile backsplash, brushed satin nickel hardware, stainless-steel electric appliances, and large island. There is an open concept floor plan, and added window in the gathering room, that creates a bright, flowing space for you to enjoy. Upgraded LVP flooring has been installed through the main areas of the house, and you'll love the upgraded tile in the bathrooms and laundry room. Bedrooms are carpet to make the space extra cozy. In your owner suite, the tray ceiling adds a luxurious touch! Your owner's bath features a dual vanity and walk-in shower with tile surround. With a plethora of upgrades, like interior and exterior lighting, utility sink, enhanced trim and interior paint, window blinds, and more, there is so much you'll love about this home! Complete with a full yard irrigation system, full sod and landscaping! The community has great amenities, including a 2200 sq ft +/- salt water pool, 2 pickleball courts, a wood burning fire pit by the water, and a pavilion with restrooms for your use. Pulte is an esteemed builder who stands behind their homes with an industry leading home warranty. With so many amazing features and perks of owning a Pulte home, make this one yours! Eagle Run is located within 30 minutes of 60 golf courses, 15 minutes from multiple beautiful beaches and 5-10 minutes from all your shopping needs.

Share Property

Location

313 Eagle Claw Drive, 4032, Carolina Shores, NC 28467

Status

Sold

Date Sold

August 18, 2025
Jennifer Bullock

Jennifer Bullock

Property Amenities

Interior
Laundry room Dryer Hookup, Washer Hookup
Fireplace None
Appliances Electric Oven, Built-In Microwave, Dishwasher
Flooring Carpet, LVT/LVP, Tile
Total Bedrooms: 3
Full Bathrooms: 2
Other Interior Features Master Downstairs, Tray Ceiling(s), High Ceilings, Kitchen Island, Pantry, Blinds/Shades
Area & Lot
Total area 1,913 Sq.Ft.
Lot Area 6,098 Sq.Ft.
Living area 1,913 Sq.Ft.
MLS® ID 100496857
Year Built 2025
School District Brunswick County Schools
High School West Brunswick
Middle School Shallotte Middle
Elementary School Jessie Mae Monroe Elementary
Water Frontage None
Type Residential
Status Sold
Exterior
Stories 1
Air conditioning Central Air
Heat type Heat Pump, Electric
Water Source Public
Garage Space 2.0
Sewer Municipal Sewer, Brunswick County Public Utilities
Parking Garage Faces Front, Garage Door Opener, Off Street
Lot Features Cul-De-Sac
Roof Architectural Shingle
Utilities Sewer Available, Water Available
Finance
Sales Price $352,000
HOA Fees $772

Partner With Our Expert Team

By combining deep-rooted local knowledge with modern marketing execution, the Bullocks deliver a refined, results-driven approach to luxury real estate. Their collaborative style, strong work ethic, and commitment to excellence have made WilmingtonLuxuryHomes.com a trusted destination for buyers and sellers seeking top-tier representation in Wilmington, NC and the surrounding Cape Fear coastal communities.








