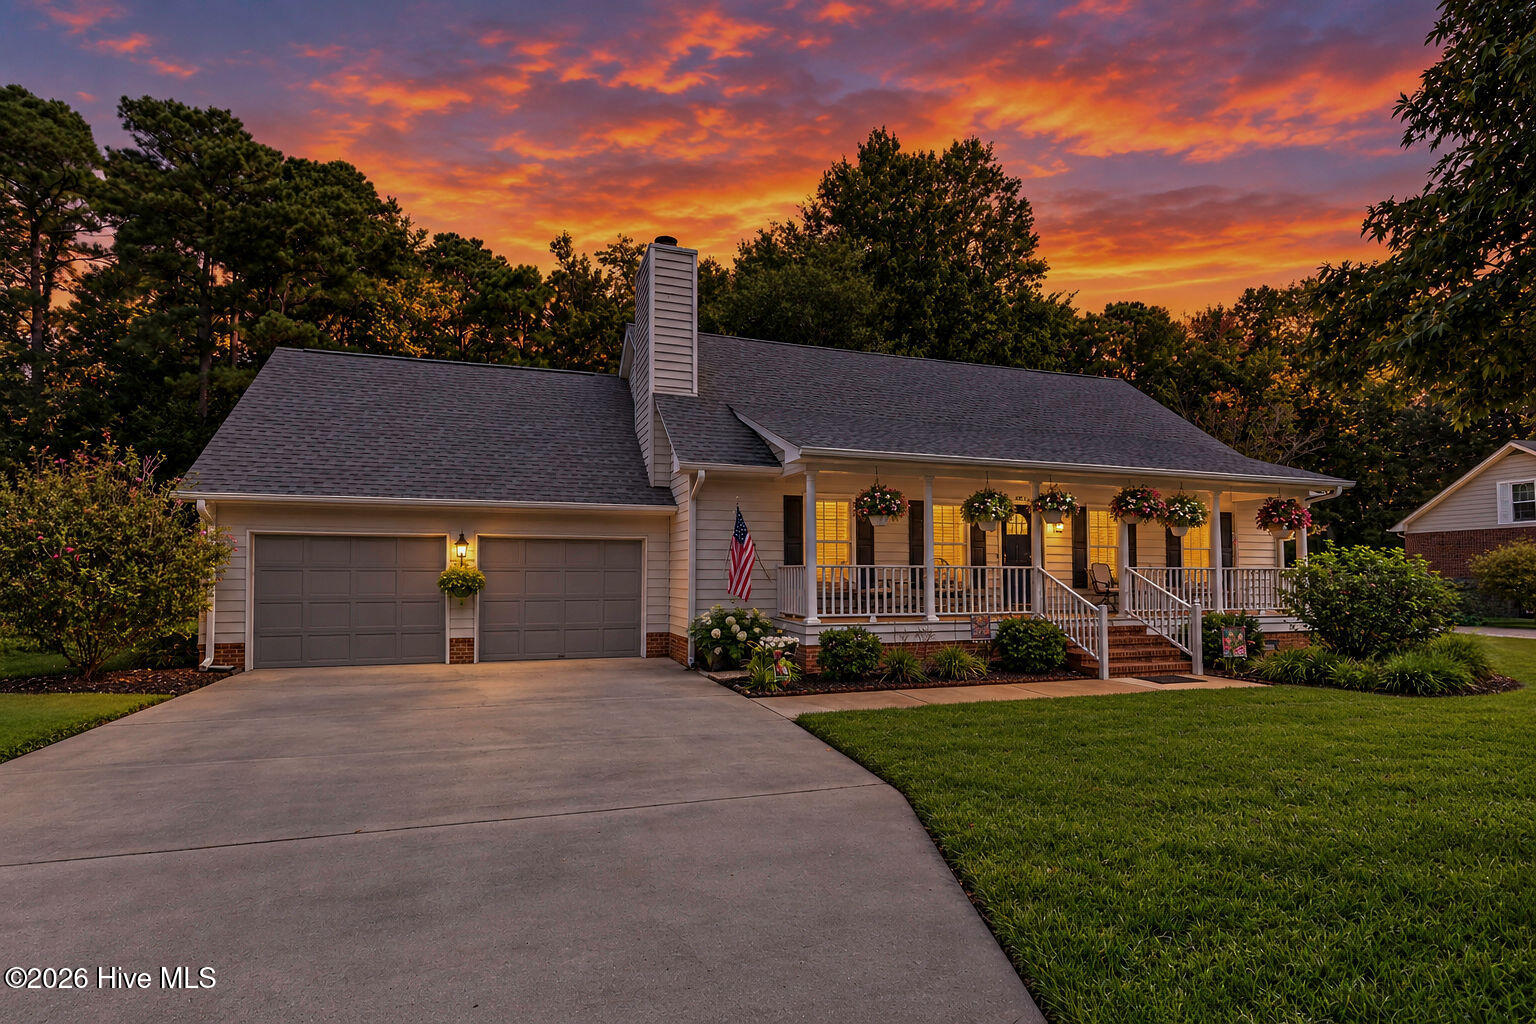
316 Benton Road
316 Benton Road
316 Benton Road
316 Benton Road
316 Benton Road
316 Benton Road
316 Benton Road
316 Benton Road
316 Benton Road
316 Benton Road
316 Benton Road
316 Benton Road
316 Benton Road
316 Benton Road
316 Benton Road
316 Benton Road
316 Benton Road
316 Benton Road
316 Benton Road
316 Benton Road
316 Benton Road
316 Benton Road
316 Benton Road
316 Benton Road
316 Benton Road
316 Benton Road
316 Benton Road
316 Benton Road
316 Benton Road
316 Benton Road
316 Benton Road
316 Benton Road
316 Benton Road
316 Benton Road
316 Benton Road
316 Benton Road
316 Benton Road
316 Benton Road
316 Benton Road
VIEW PHOTOS
$460,000

316 Benton Road

3 Beds 2 Baths 1,592 Sq.Ft. 6,273 Sq.Ft.

Description

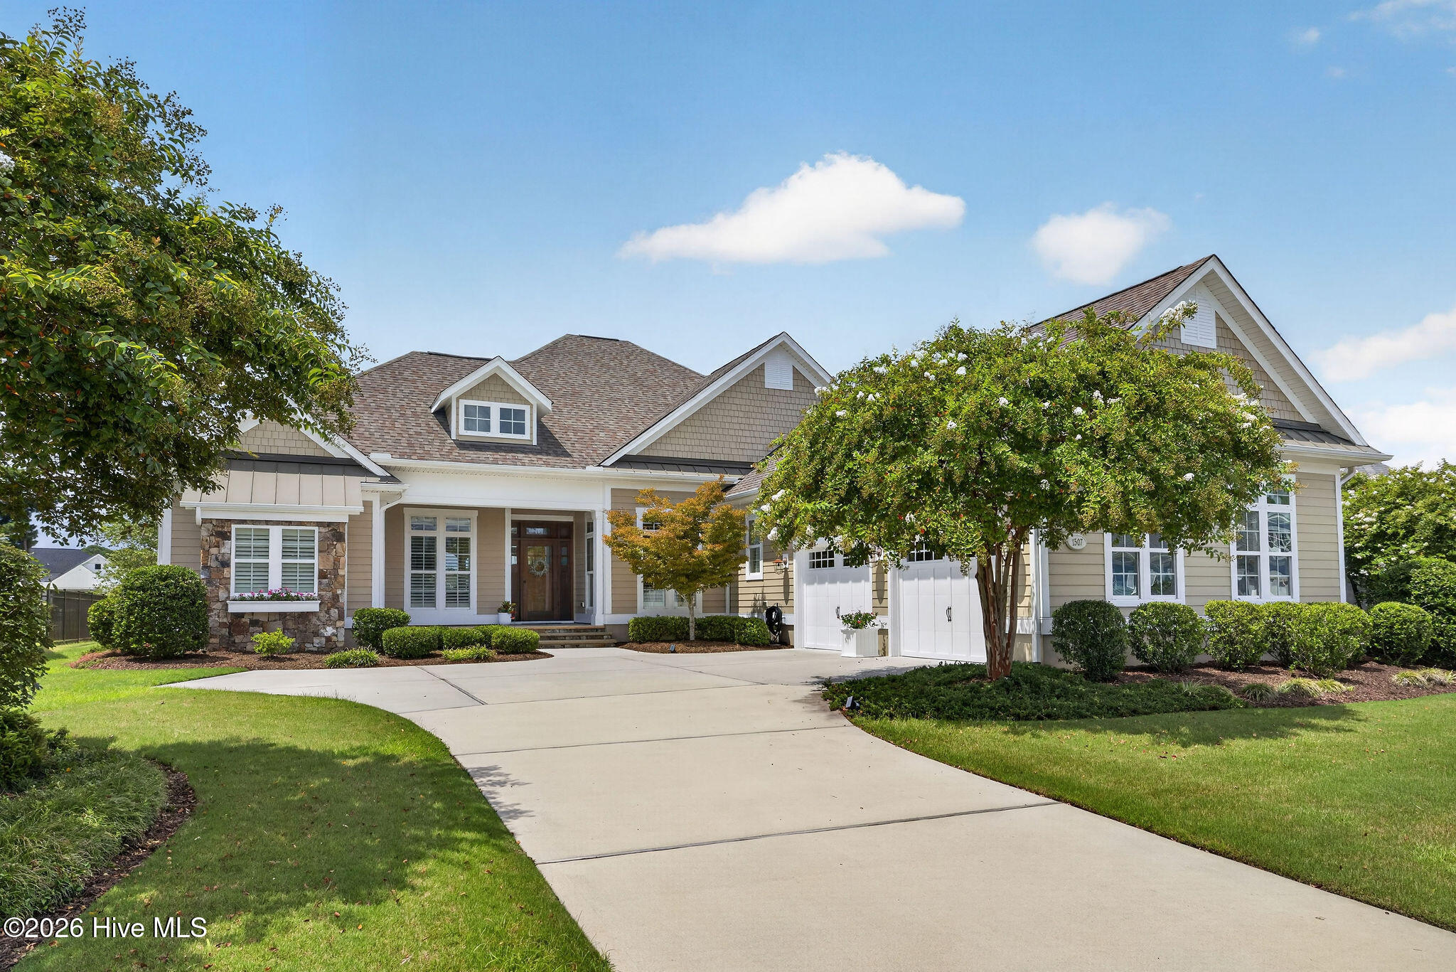
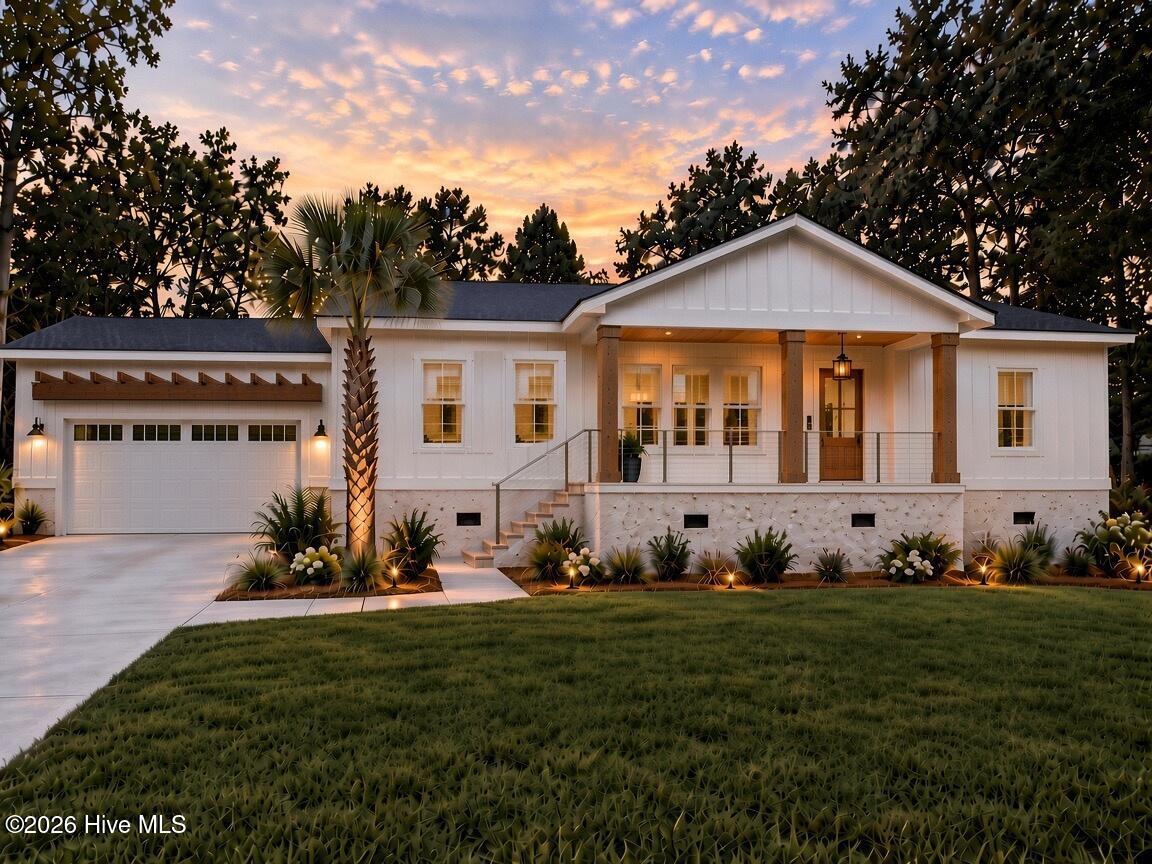
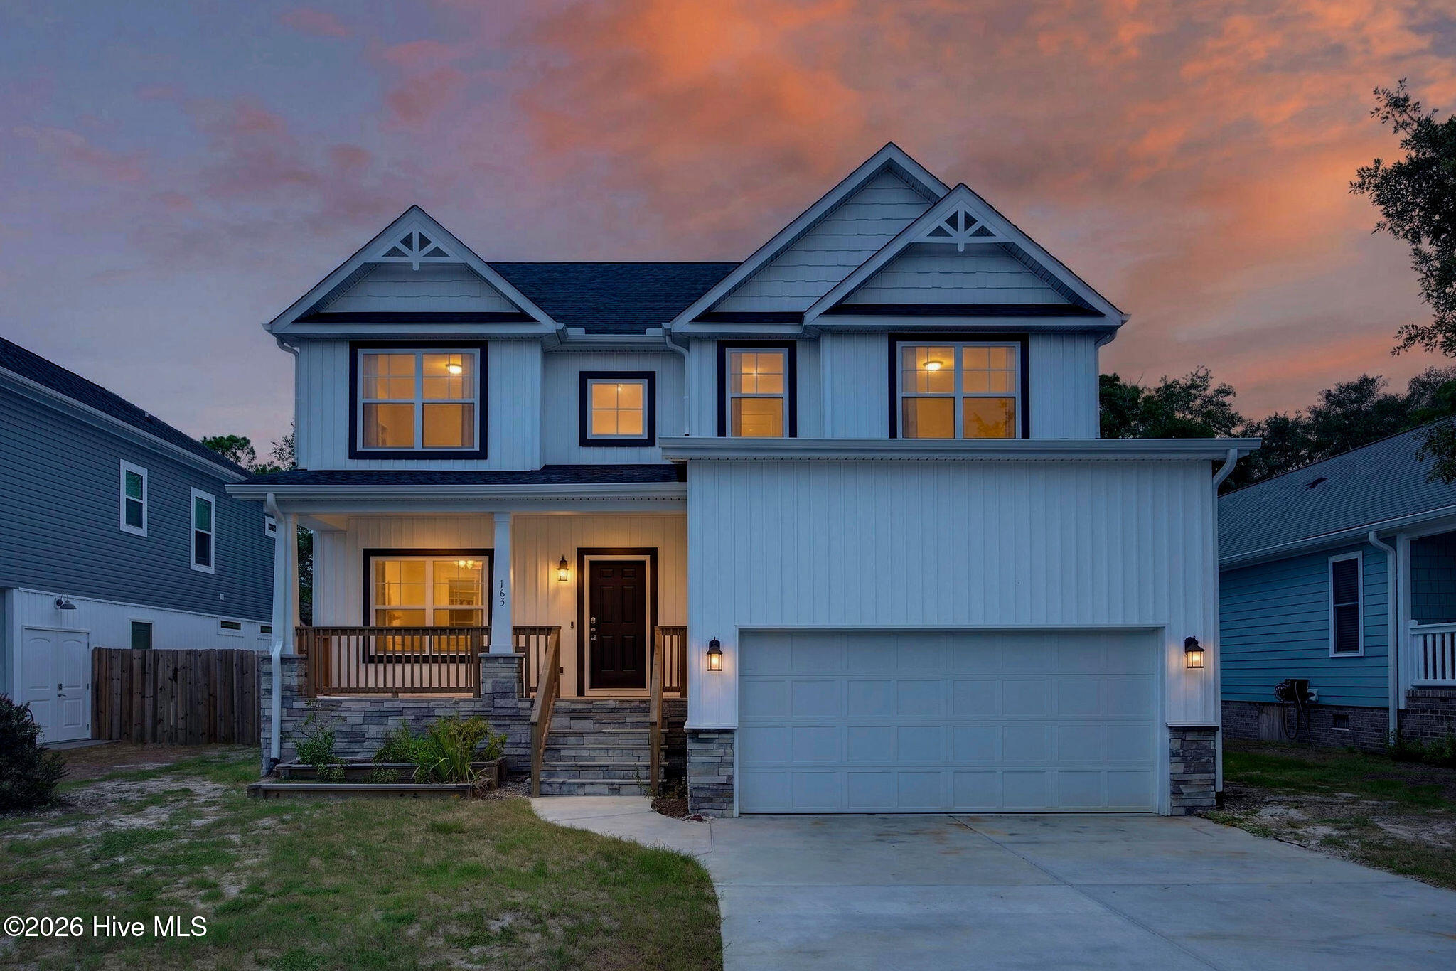
Welcome home! 316 Benton Road has everything you are looking for in your next home, plus so much more! This single story, move-in ready home offers over 1,500 sq ft of open floorplan, boasting 3 bedrooms, 2 full bathrooms and a gorgeous sunroom overlooking the well manicured back yard. The kitchen is every chefs dream, with granite countertops, a spacious kitchen island, tons of cabinet space, a stunning tile backsplash, and large windows letting in ample natural lighting. The primary bedrooms is a personal favorite, with coffered ceilings, large walk in closet and a primary bathroom that includes plenty of countertop space and a walk-in shower. Beautiful home with an ideal location, within a short distance from plenty of restaurants/shopping/dog parks/etc. Del Webb is an active 55+ community, offering its residents incredible amenities including an indoor and outdoor pool, tennis, pickleball, bocce courts, walking trails, dog park, fitness center and community greenspace. The home is truly move-in ready and awaiting it's new owners. Come out and tour today!

Share Property

Location

316 Benton Road, Wilmington, NC 28412

Status

Sold

Date Sold

June 12, 2025
Jennifer Bullock

Jennifer Bullock

TITLE

Broker

PHONE

9105478535

Property Amenities

Interior
Laundry room Dryer Hookup, Washer Hookup
Fireplace None
Appliances Washer, Refrigerator, Dryer, Dishwasher, Generator
Total Bedrooms: 3
Full Bathrooms: 2
Other Interior Features Master Downstairs, Walk-in Closet(s), Tray Ceiling(s), High Ceilings, Ceiling Fan(s), Walk-in Shower, Blinds/Shades, Walk-In Closet(s)
Area & Lot
Total area 1,592 Sq.Ft.
Lot Area 6,273 Sq.Ft.
Living area 1,592 Sq.Ft.
MLS® ID 100488120
Year Built 2021
School District New Hanover
High School New Hanover
Middle School Myrtle Grove
Elementary School Williams
Type Residential
Status Sold
Exterior
Stories 1
Air conditioning Central Air
Heat type Forced Air, Natural Gas
Water Source Public
Garage Space 2.0
Sewer Municipal Sewer
Parking Paved
Roof Shingle
Utilities Sewer Available, Water Available
Finance
Sales Price $460,000
HOA Fees $3,204

Wilmington

Luxury Homes for Sale in Wilmington, NC

Partner With Our Expert Team

By combining deep-rooted local knowledge with modern marketing execution, the Bullocks deliver a refined, results-driven approach to luxury real estate. Their collaborative style, strong work ethic, and commitment to excellence have made WilmingtonLuxuryHomes.com a trusted destination for buyers and sellers seeking top-tier representation in Wilmington, NC and the surrounding Cape Fear coastal communities.