



Leave a Message

By providing your contact information to Jennifer Bullock Team, your personal information will be processed in accordance with Jennifer Bullock Team's Privacy Policy. By checking the box(es) below, you consent to receive communications regarding your real estate inquiries and related marketing and promotional updates in the manner selected by you. For SMS text messages, message frequency varies. Message and data rates may apply. You may opt out of receiving further communications from Jennifer Bullock Team at any time. To opt out of receiving SMS text messages, reply STOP to unsubscribe.

Thank you for your message. We will be in touch with you shortly.

3829 Bay Colony Road NE
VIEW PHOTOS
$865,000

3829 Bay Colony Road NE

5 Beds 4 Baths 3,503 Sq.Ft. 0.38 Acres

Description

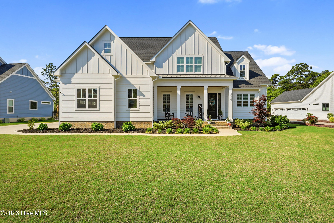
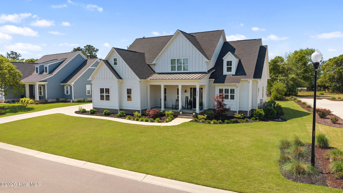
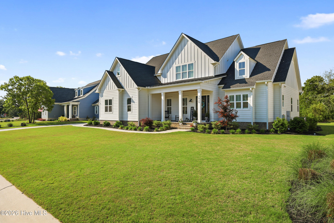
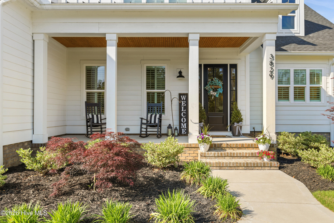
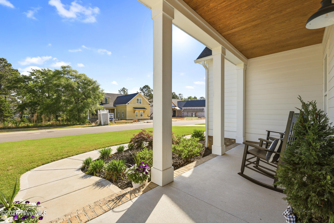
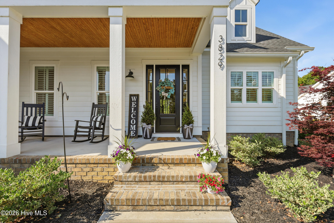
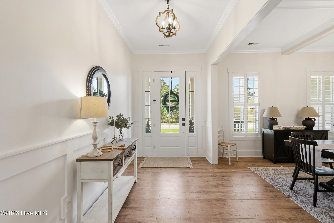
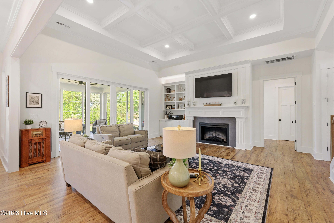
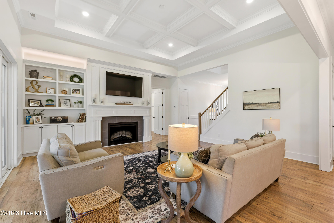
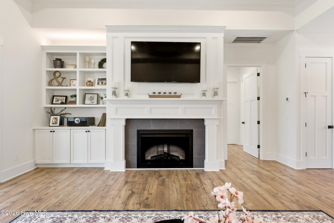
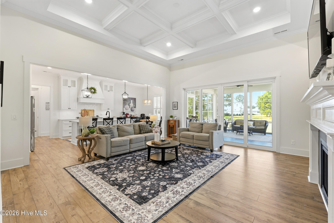
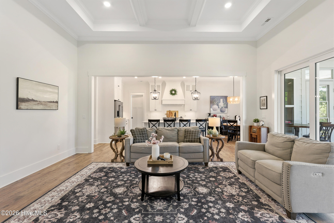
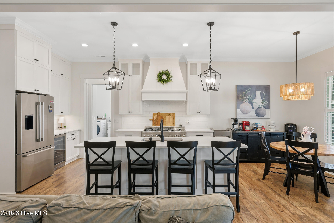
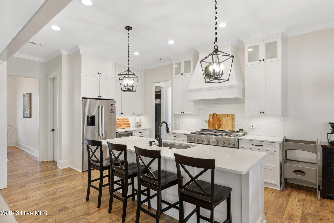
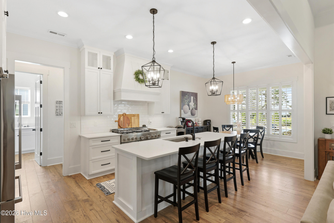
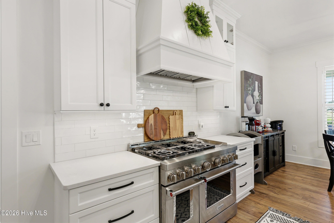
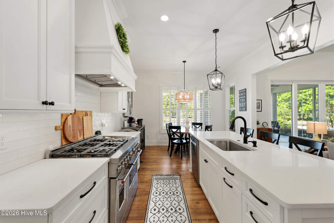
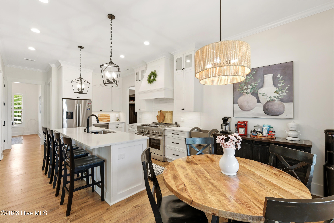
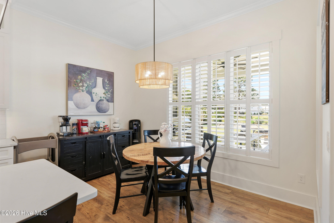
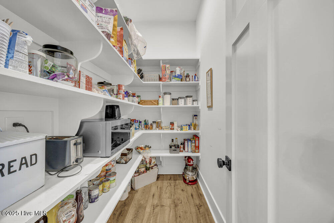
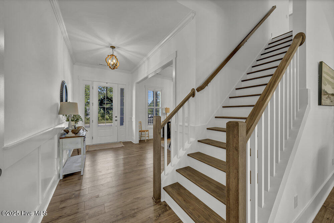
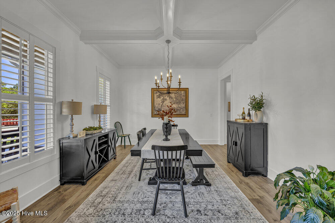
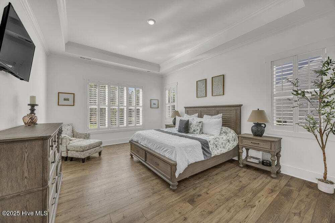
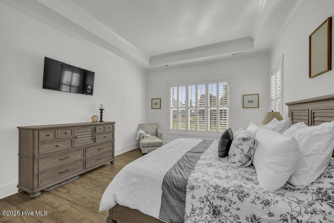
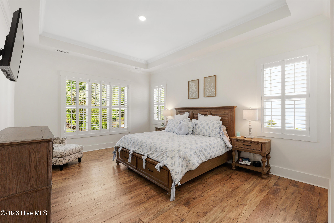
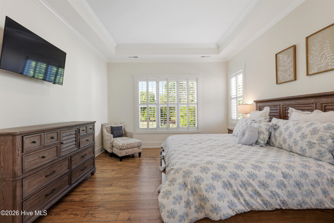
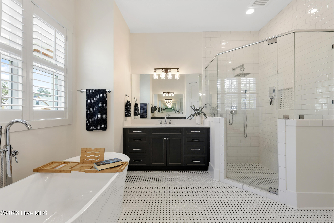
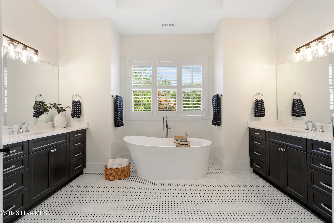
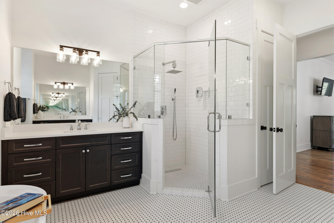
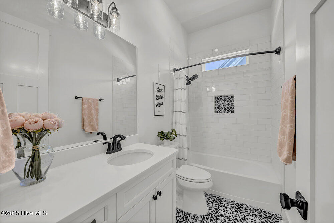
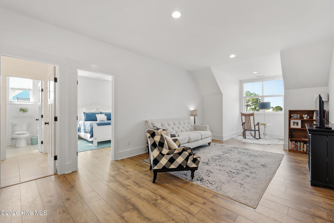
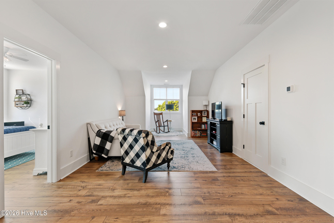
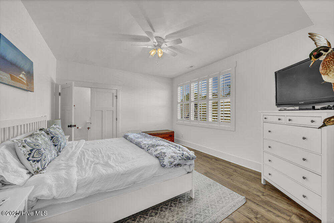
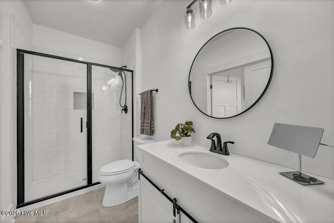
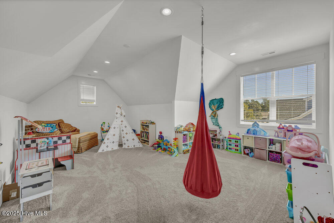
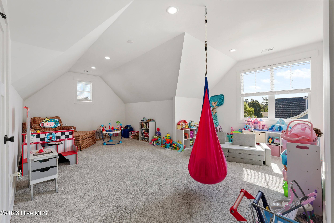
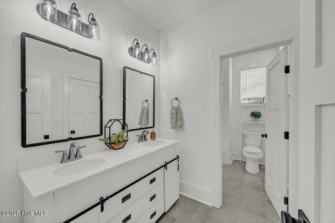
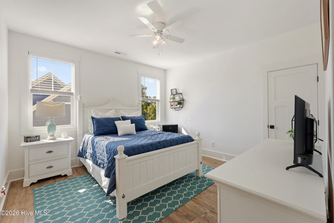
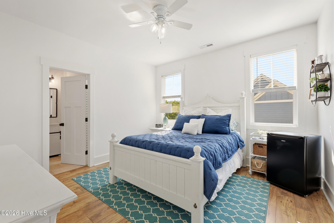
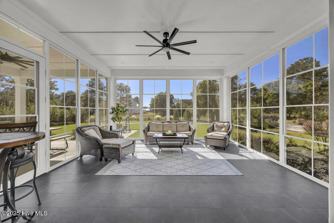
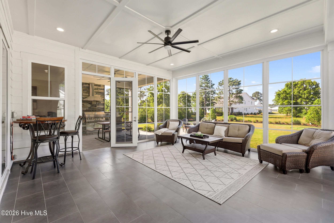
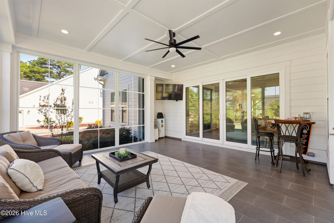
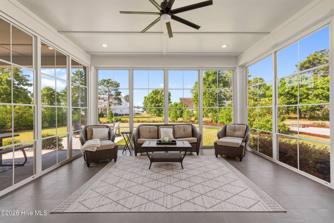
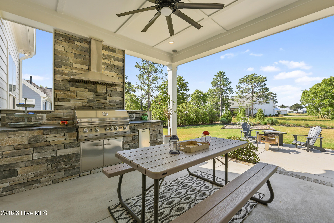
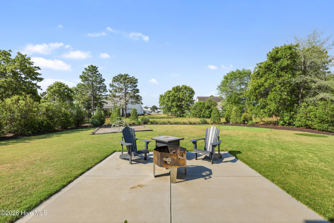
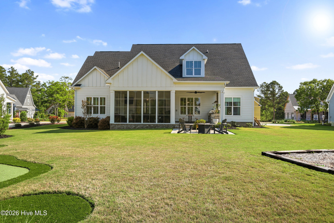
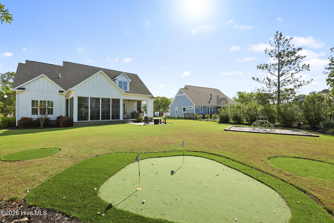
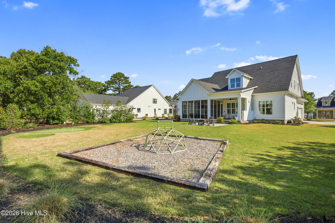
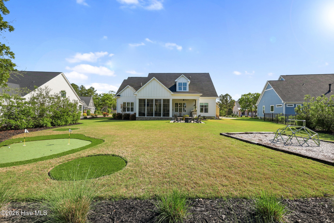
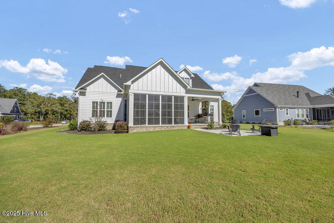
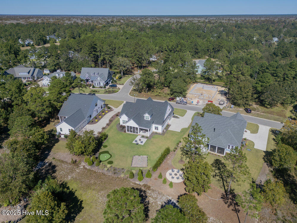
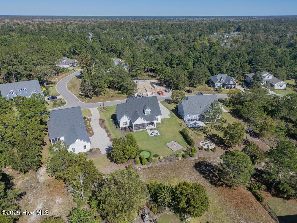
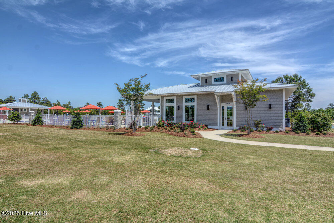
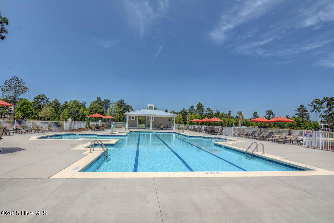
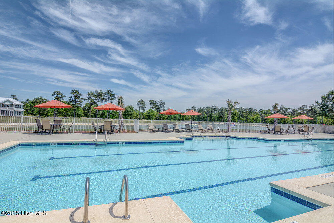
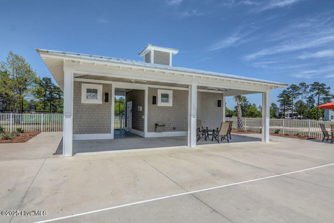
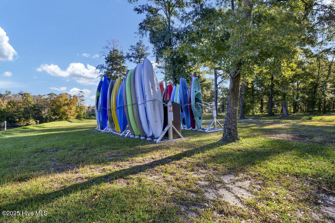
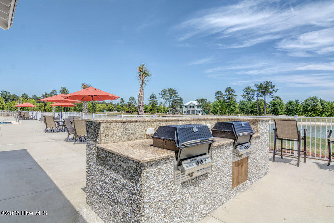
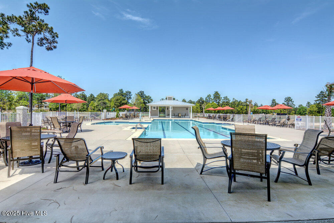
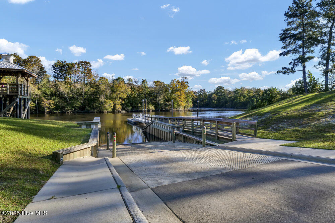
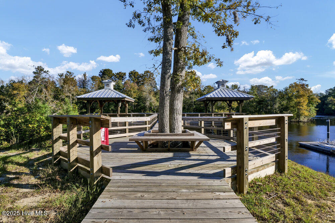
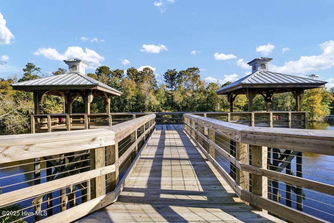
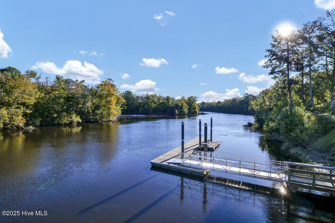
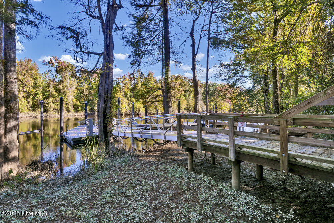
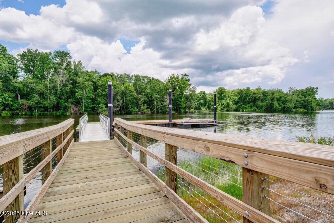
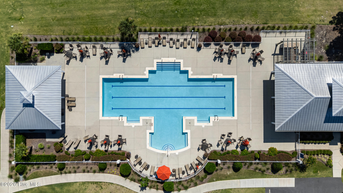
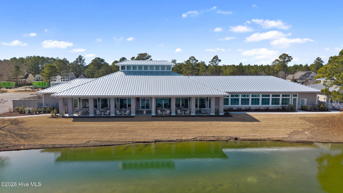
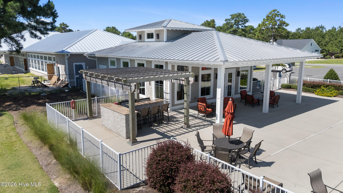
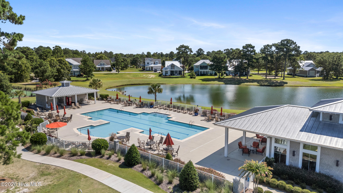
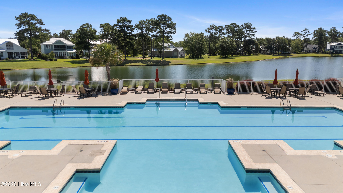
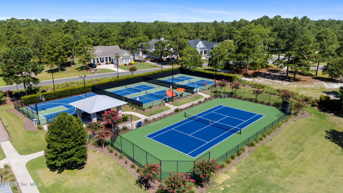
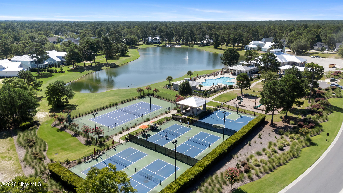
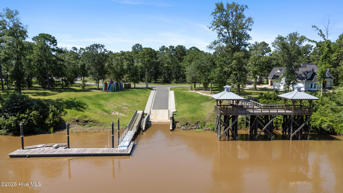
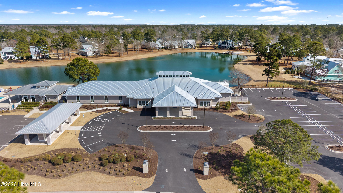
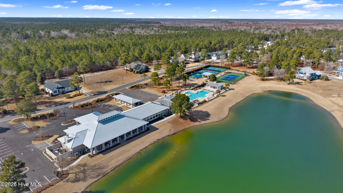
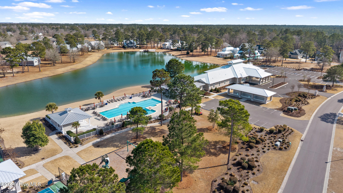
Coastal style, space, and standout outdoor living--welcome to 3829 Bay Colony Road in The Bluffs on the Cape Fear. This home offers the perfect balance of style and comfort. Inside, you'll find 12-foot ceilings, coffered details in the living and dining rooms, and a bright open layout. Upgraded LVP flooring runs throughout, adding durability and warmth. The living room features custom built-ins and an electric fireplace, while the kitchen is equipped with quartz countertops, soft-close cabinetry, dual pantries, and a 48-inch gas range.The primary suite is located on the first floor and includes a soaking tub, walk-in shower, and spacious closet. Outdoor living is a STANDOUT, with an oversized screened porch that converts to a three-season room, plus a covered patio with an outdoor kitchen and seating area. The backyard is beautifully landscaped and even includes a private chipping green. Community amenities include a pool, clubhouse, boat ramp, pickleball and tennis courts, and a private beach club on Oak Island--all just minutes from Downtown Wilmington.

Share Property

Location

3829 Bay Colony Road NE, Leland, NC 28451

Status

Sold

Date Sold

June 23, 2026
Jennifer Bullock

Jennifer Bullock

Property Amenities

Interior
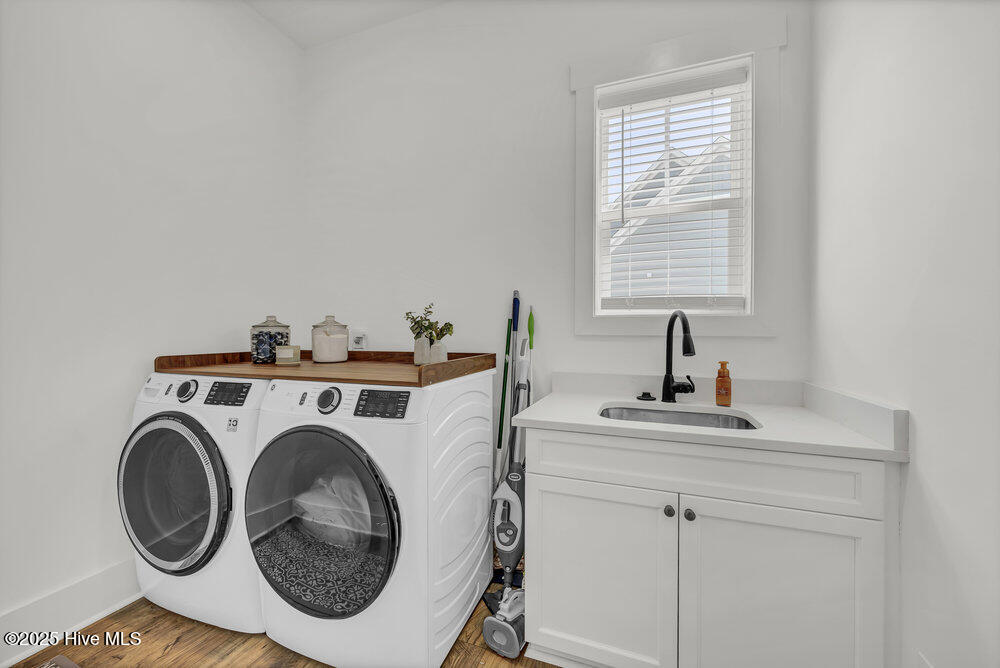
Laundry room Laundry Room
Appliances Mini Refrigerator, Built-In Microwave, Refrigerator, Range, Dishwasher
Flooring LVT/LVP, Carpet, Tile
Total Bedrooms: 5
Full Bathrooms: 4
Other Interior Features Master Downstairs, Walk-in Closet(s), High Ceilings, Entrance Foyer, Ceiling Fan(s), Pantry, Walk-in Shower, Blinds/Shades, Walk-In Closet(s)
Area & Lot
Total area 3,503 Sq.Ft.
Lot Area 0.38 Acres
Living area 3,503 Sq.Ft.
MLS® ID 100569066
Year Built 2023
School District Brunswick County Schools
High School North Brunswick
Middle School Leland
Elementary School Lincoln
View Description See Remarks
Type Residential
Status Sold
Exterior
Stories 2
Air conditioning Central Air
Heat type Heat Pump, Natural Gas
Garage Space 2.0
Other Exterior Features Irrigation System, Gas Grill, Outdoor Kitchen, Cluster Mailboxes
Parking Garage Faces Side
Roof Architectural Shingle
Utilities Natural Gas Connected, Sewer Connected, Water Connected
Finance
Sales Price $865,000
HOA Fees $1,200 yearly

360 Virtual Tour

Take a tour of this property

Partner With Our Expert Team

By combining deep-rooted local knowledge with modern marketing execution, the Bullocks deliver a refined, results-driven approach to luxury real estate. Their collaborative style, strong work ethic, and commitment to excellence have made WilmingtonLuxuryHomes.com a trusted destination for buyers and sellers seeking top-tier representation in Wilmington, NC and the surrounding Cape Fear coastal communities.








