
Leave a Message

By providing your contact information to Jennifer Bullock Team, your personal information will be processed in accordance with Jennifer Bullock Team's Privacy Policy. By checking the box(es) below, you consent to receive communications regarding your real estate inquiries and related marketing and promotional updates in the manner selected by you. For SMS text messages, message frequency varies. Message and data rates may apply. You may opt out of receiving further communications from Jennifer Bullock Team at any time. To opt out of receiving SMS text messages, reply STOP to unsubscribe.

Thank you for your message. We will be in touch with you shortly.

4015 Alastaire Cove
4015 Alastaire Cove
4015 Alastaire Cove
4015 Alastaire Cove
4015 Alastaire Cove
4015 Alastaire Cove
4015 Alastaire Cove
4015 Alastaire Cove
4015 Alastaire Cove
4015 Alastaire Cove
4015 Alastaire Cove
4015 Alastaire Cove
4015 Alastaire Cove
4015 Alastaire Cove
4015 Alastaire Cove
4015 Alastaire Cove
4015 Alastaire Cove
4015 Alastaire Cove
4015 Alastaire Cove
4015 Alastaire Cove
4015 Alastaire Cove
4015 Alastaire Cove
4015 Alastaire Cove
4015 Alastaire Cove
4015 Alastaire Cove
4015 Alastaire Cove
4015 Alastaire Cove
4015 Alastaire Cove
4015 Alastaire Cove
4015 Alastaire Cove
4015 Alastaire Cove
4015 Alastaire Cove
4015 Alastaire Cove
4015 Alastaire Cove
4015 Alastaire Cove
4015 Alastaire Cove
4015 Alastaire Cove
4015 Alastaire Cove
4015 Alastaire Cove
4015 Alastaire Cove
4015 Alastaire Cove
4015 Alastaire Cove
4015 Alastaire Cove
4015 Alastaire Cove
4015 Alastaire Cove
4015 Alastaire Cove
4015 Alastaire Cove
4015 Alastaire Cove
4015 Alastaire Cove
4015 Alastaire Cove
4015 Alastaire Cove
4015 Alastaire Cove
4015 Alastaire Cove
4015 Alastaire Cove
4015 Alastaire Cove
4015 Alastaire Cove
4015 Alastaire Cove
4015 Alastaire Cove
4015 Alastaire Cove
VIEW PHOTOS
$485,000

4015 Alastaire Cove

3 Beds 3 Baths 2,468 Sq.Ft. 7,841 Sq.Ft.

Description

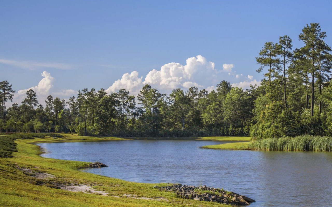
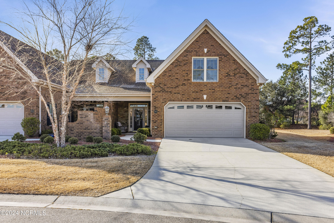
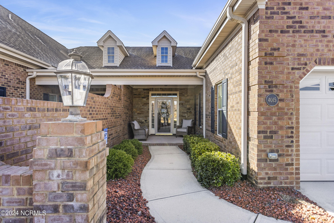
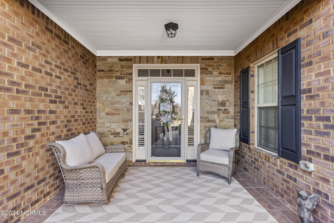
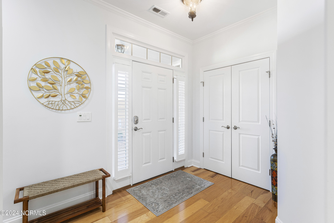
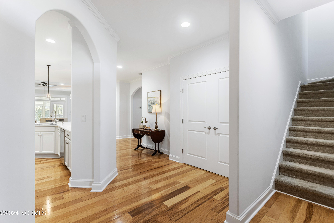
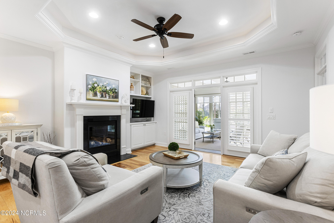
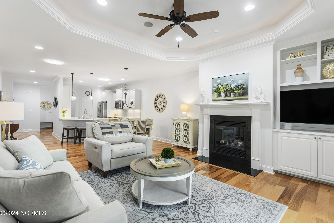
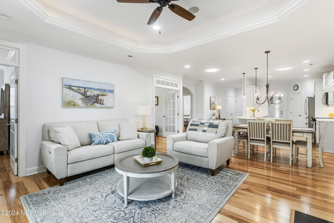
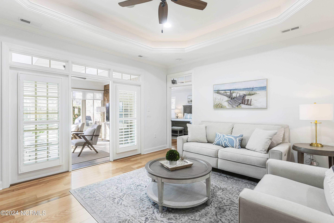
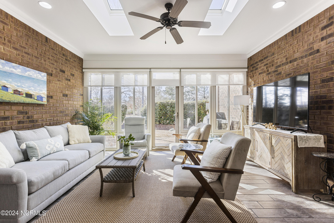
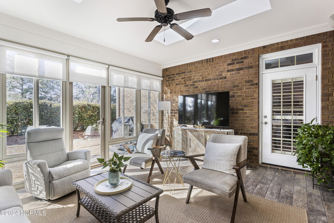
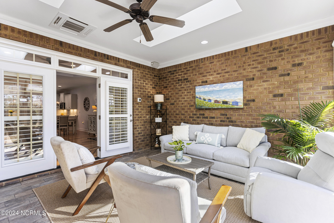
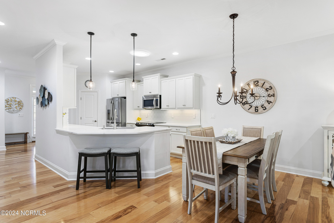
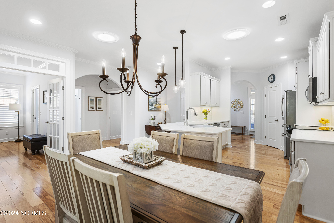
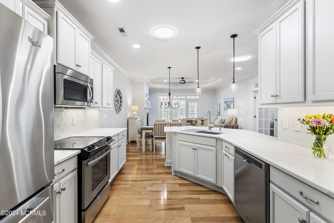
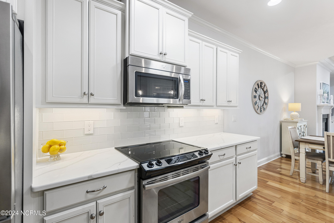
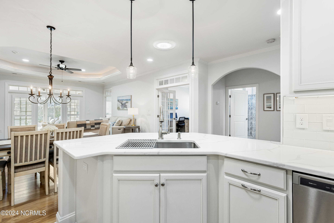
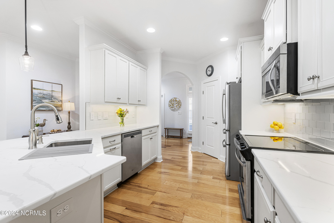
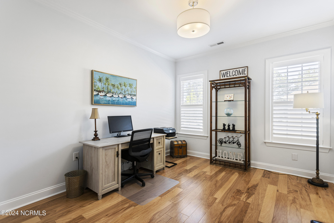
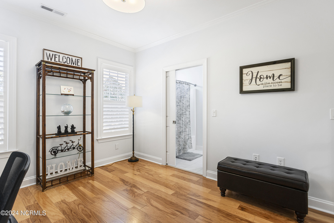
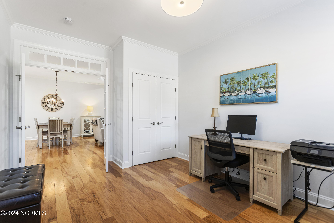
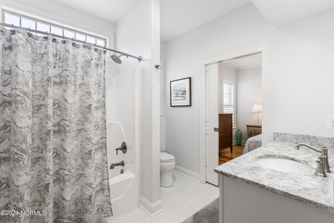
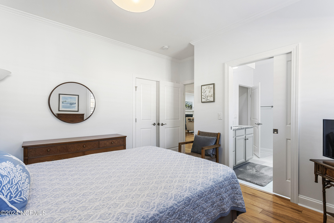
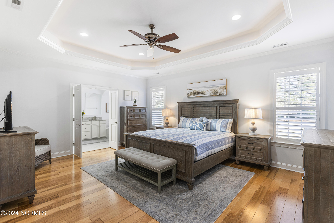
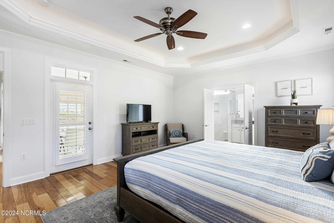
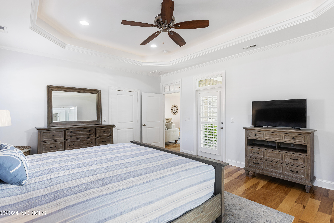
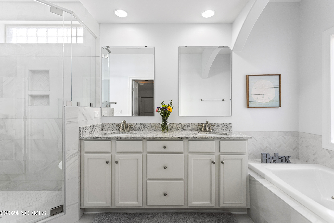
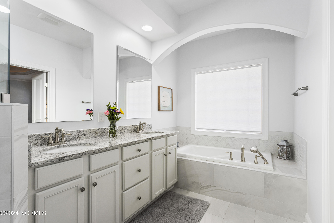
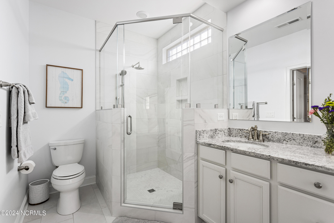
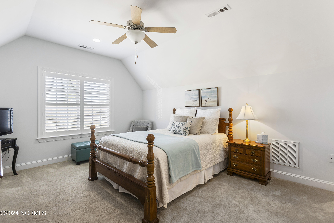
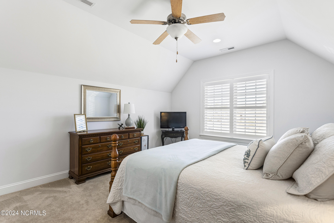
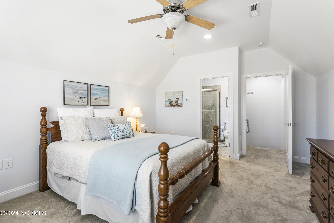
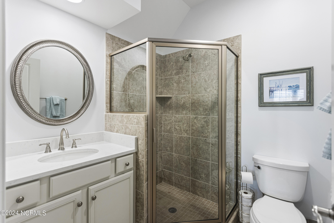
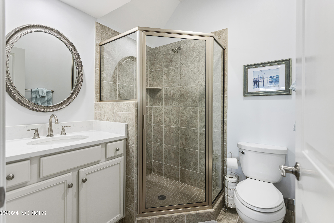
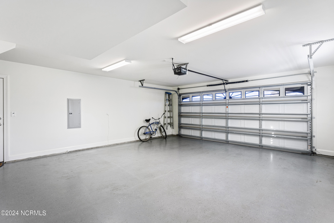
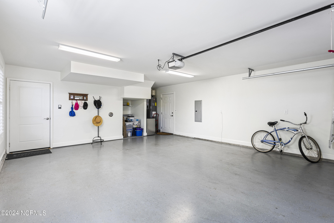
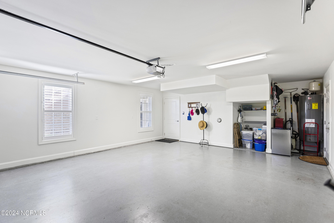
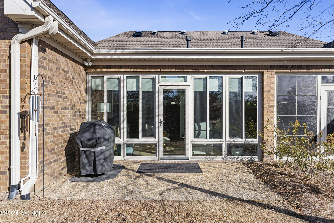
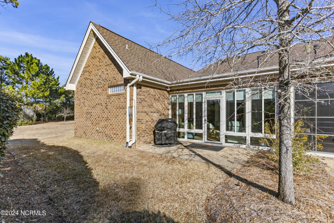
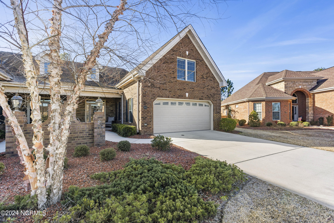
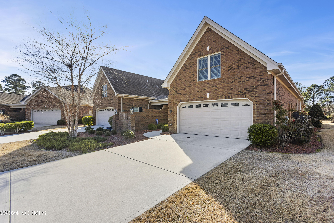
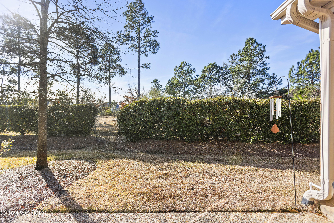
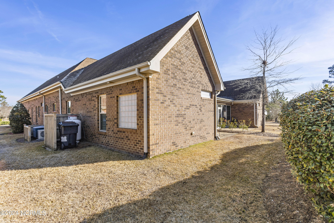
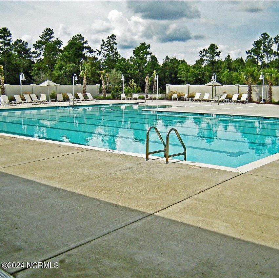
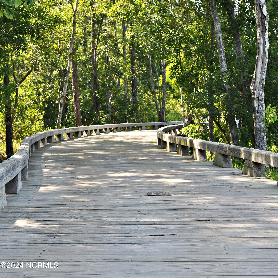
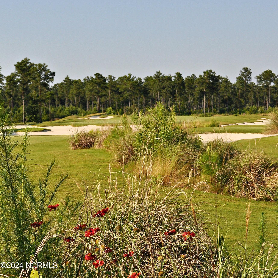
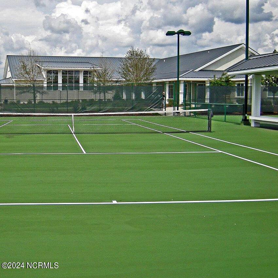
Enjoy spending time at home in this 3BR/3BA townhome, built by Trusst Builder Group. This Devon II floor plan features hardwood flooring throughout the first level, along with illuminated trey ceilings in the living room and primary bedroom. An HVAC mini split in sunroom provides added living space that can be enjoyed year round. Some of the additional features of the home include quartz kitchen counter tops, a walk-in pantry, solar tubes, sound system speakers, gas logs, and renovated primary bathroom. The upstairs bonus room, with full bath, is a flexible space that could be used in various ways, such as an office, den, or bedroom. Abundant floored, walk in attic space. HOA includes landscape maintenance, termite bond, master insurance for building exterior, some exterior building maintenance, and community amenities. Brunswick Forest has many features and amenities, such as fitness and wellness centers, indoor and outdoor pools, tennis, basketball, and pickleball courts, playground, dog park, and miles of walking trails. Cape Fear National Golf Course is located on site. Shopping, dining, and medical are all within the Villages of Brunswick Forest. Brunswick and New Hanover county beaches, as well as the Wilmington Riverwalk are only minutes away. Also, easy access to I40 and I 140.

Share Property

Location

4015 Alastaire Cove, Leland, NC 28451

Status

Sold

Date Sold

May 7, 2024
Jennifer Bullock

Jennifer Bullock

Property Amenities

Interior
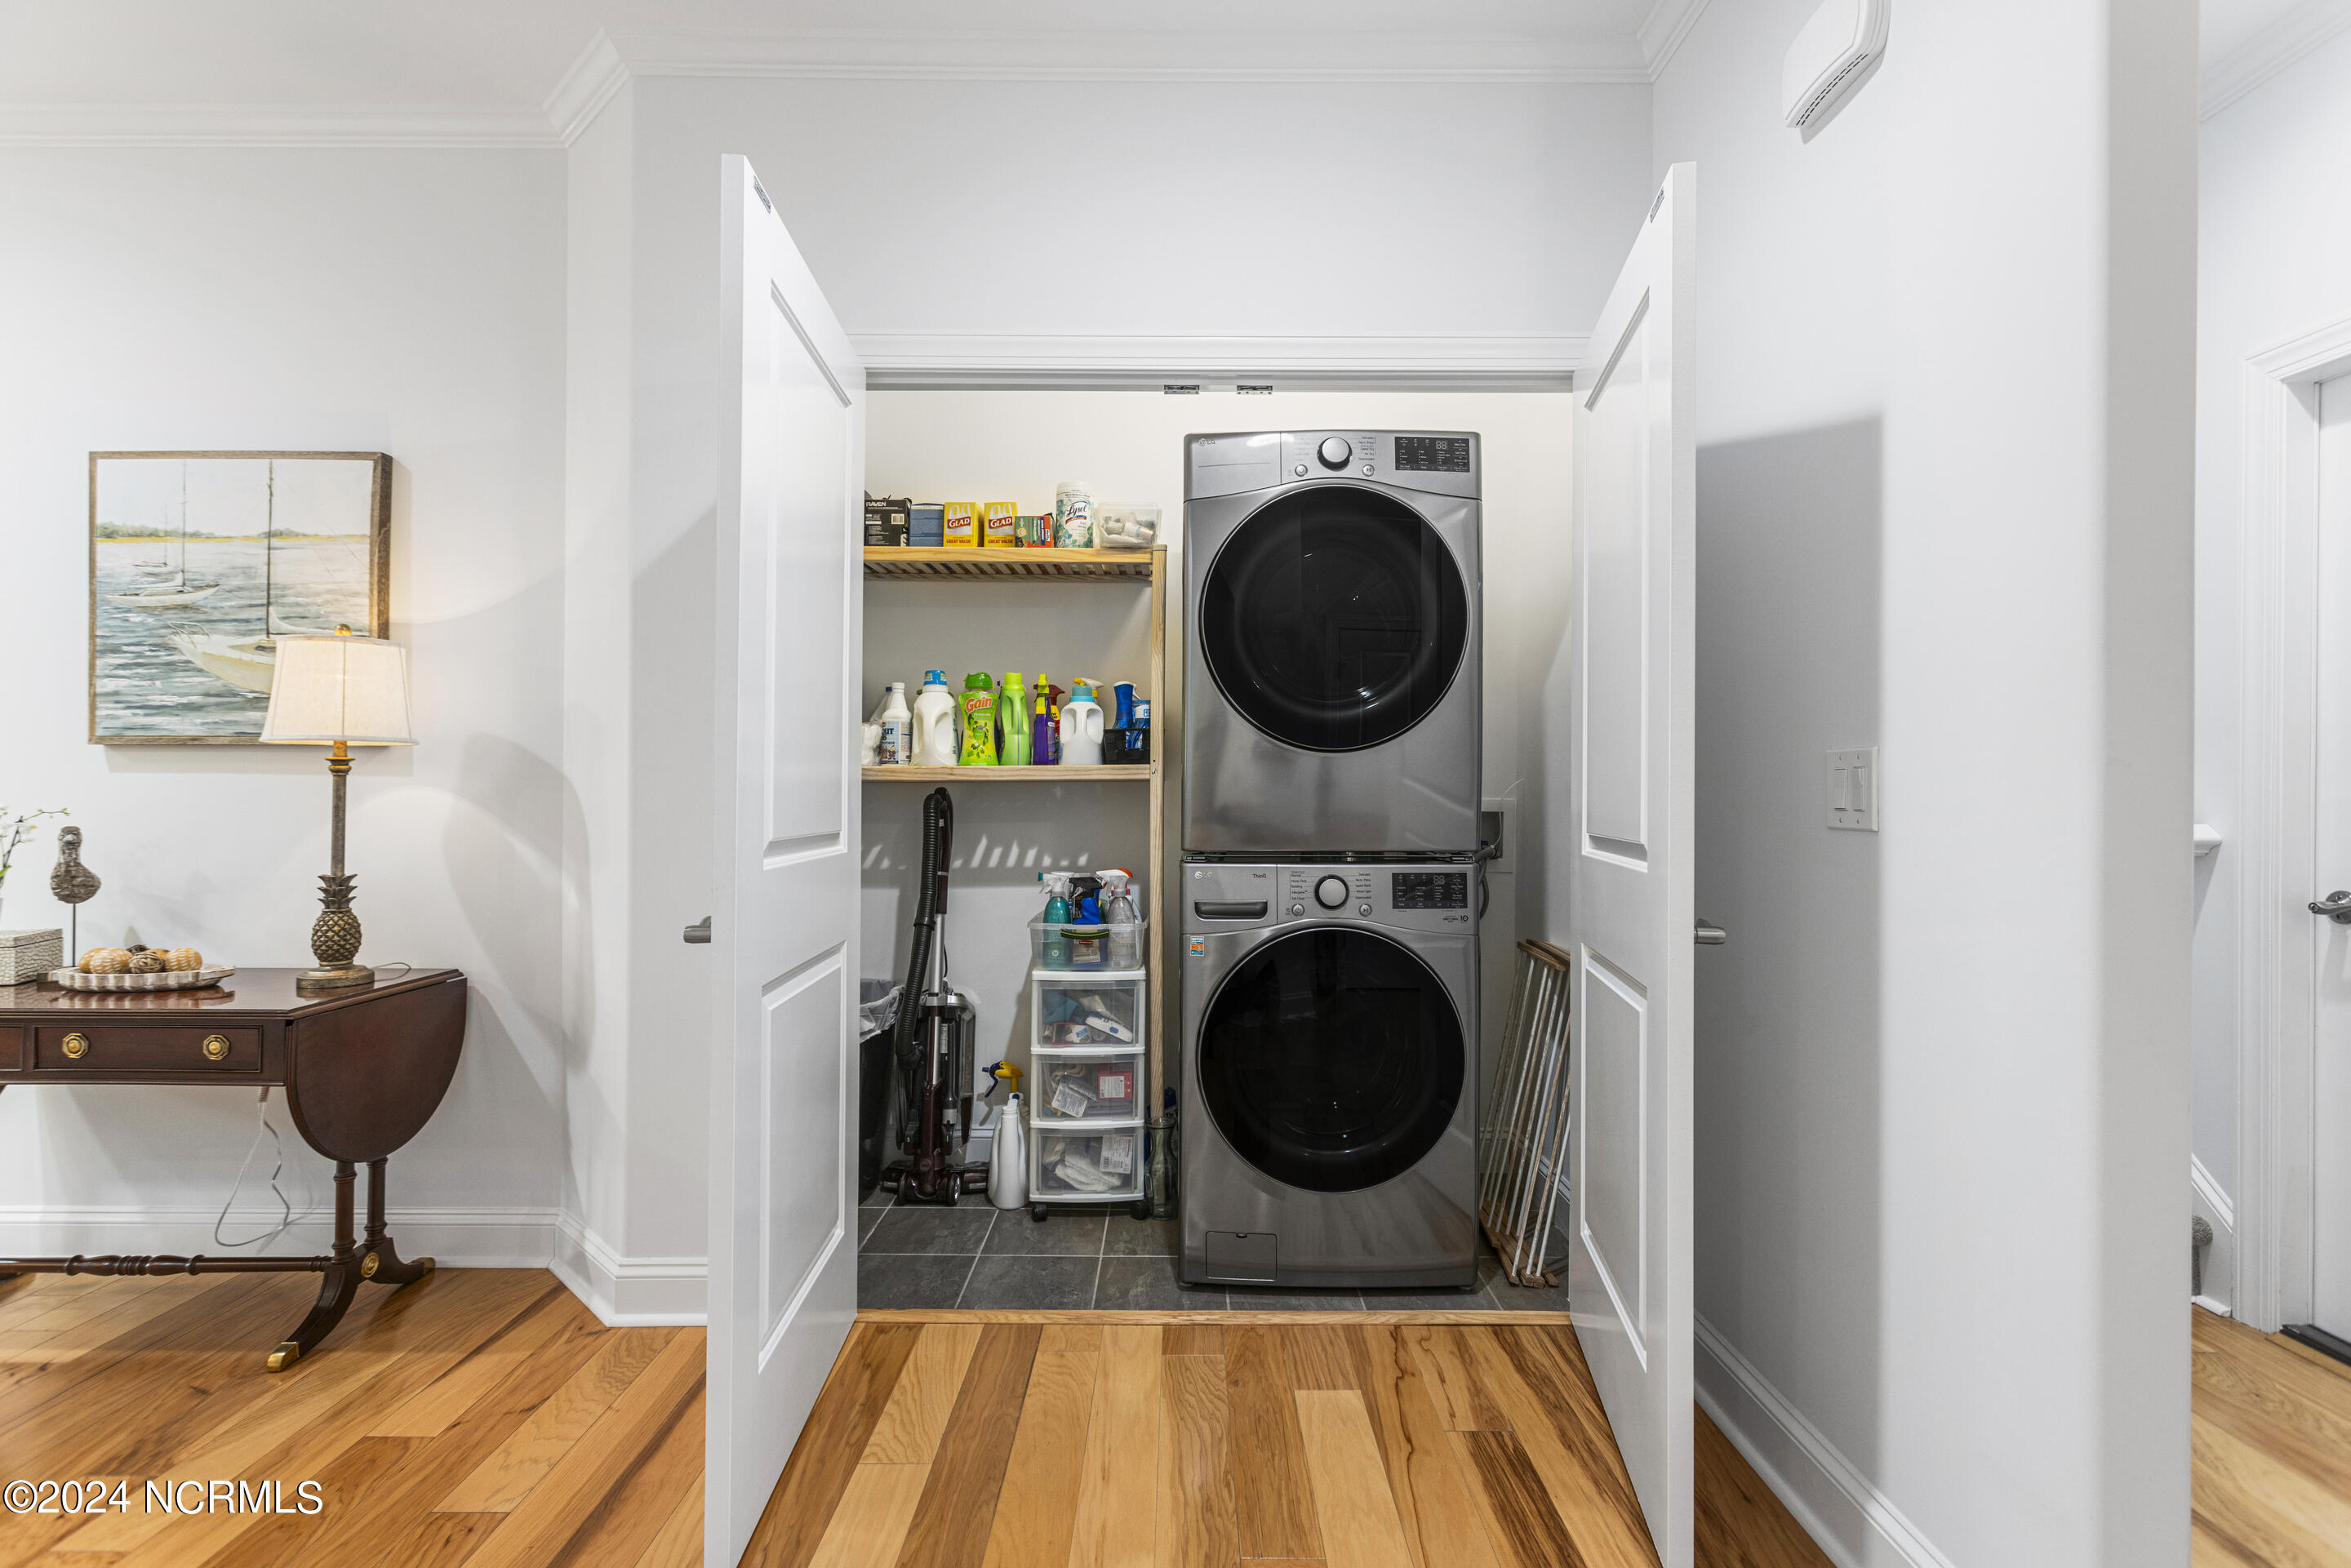
Laundry room Laundry Closet
Fireplace Gas Log
Appliances Electric Oven, Washer, Self Cleaning Oven, Refrigerator, Ice Maker, Dryer, Microwave, Electric Water Heater
Flooring Carpet, Tile, Wood
Total Bedrooms: 3
Full Bathrooms: 3
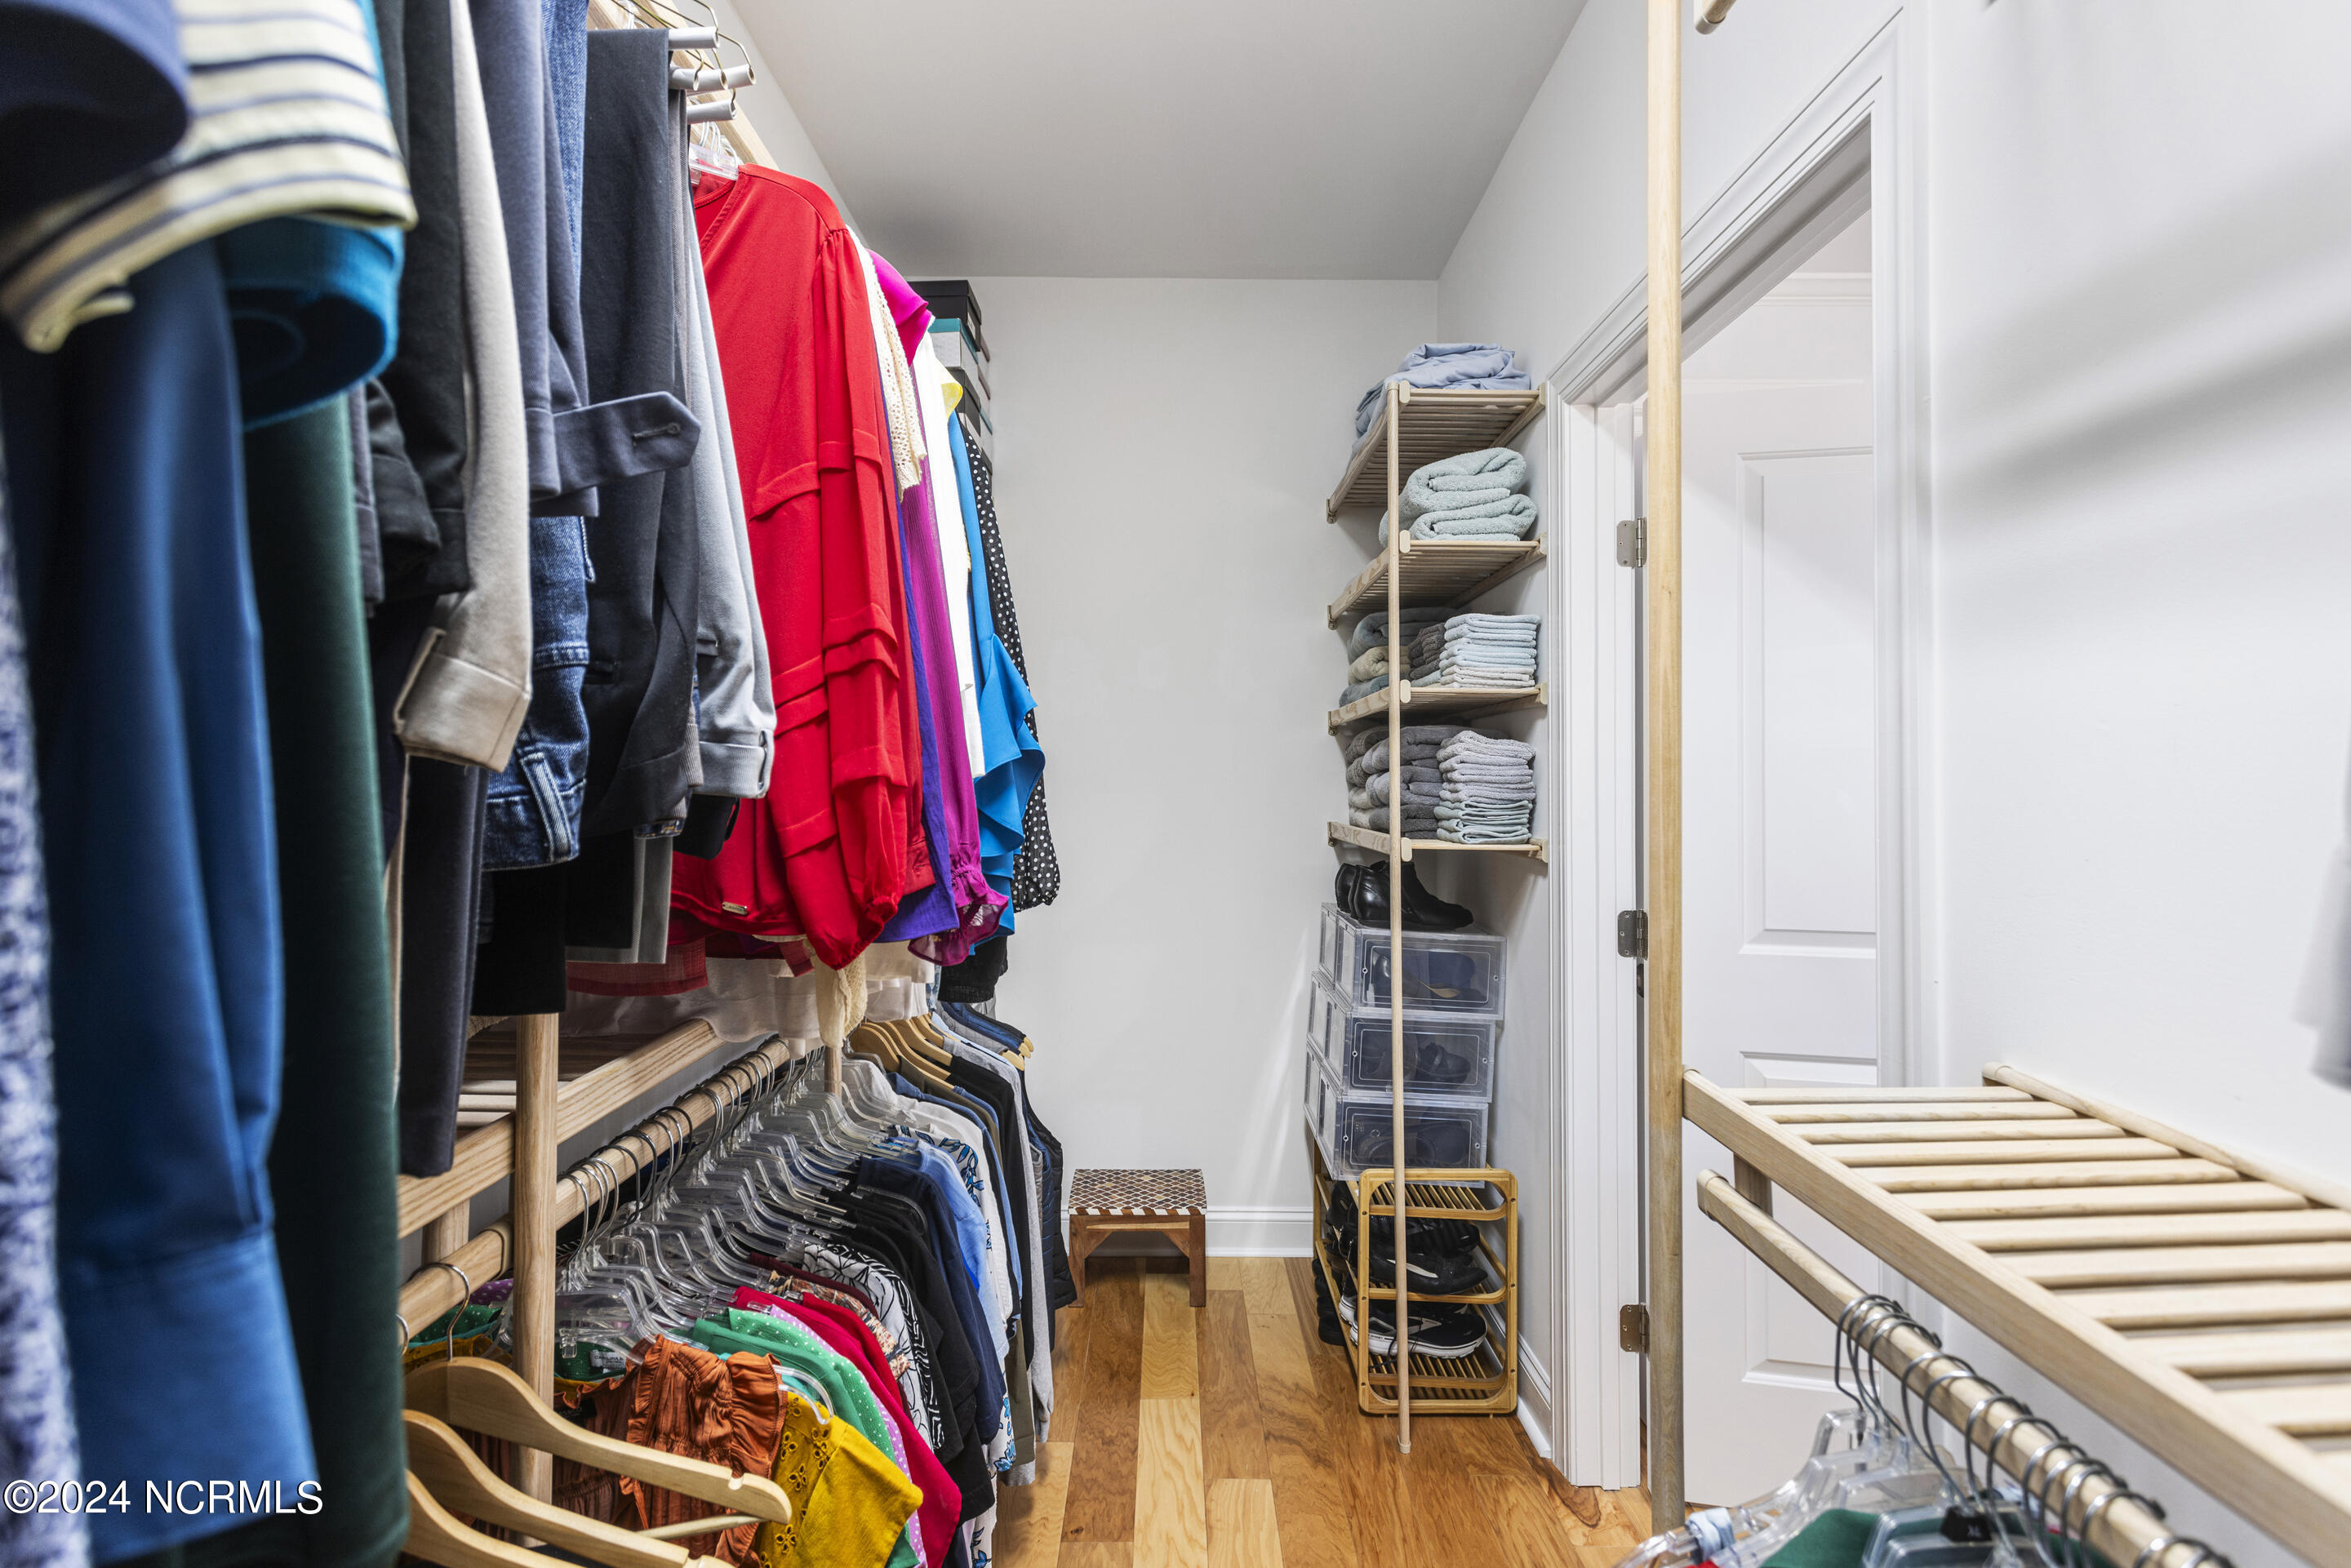
Other Interior Features Sound System, Master Downstairs, Walk-In Closet(s), Tray Ceiling(s), High Ceilings, Entrance Foyer, Ceiling Fan(s), Pantry
Area & Lot
Total area 2,468 Sq.Ft.
Lot Area 7,841 Sq.Ft.
Living area 2,468 Sq.Ft.
MLS® ID 100423777
Year Built 2013
School District Brunswick County Schools
Type Townhouse
Status Sold
Exterior
Stories 2
Pool See Remarks
Air conditioning Other, Central Air, Zoned, Heat Pump
Heat type Other, Heat Pump, Electric, Forced Air, Zoned
Disability Features Accessible Kitchen, Accessible Hallway(s), Accessible Doors, Accessible Entrance, Accessible Full Bath
Water Source Public
Garage Space 2.0
Security Features Security Lights, Smoke Detector(s)
Parking Off Street
Roof Shingle
Utilities Sewer Available, Water Available
Finance
Sales Price $485,000
HOA Fees $7,202
Real Estate Tax $2,917 yearly

Partner With Our Expert Team

By combining deep-rooted local knowledge with modern marketing execution, the Bullocks deliver a refined, results-driven approach to luxury real estate. Their collaborative style, strong work ethic, and commitment to excellence have made WilmingtonLuxuryHomes.com a trusted destination for buyers and sellers seeking top-tier representation in Wilmington, NC and the surrounding Cape Fear coastal communities.