Leave a Message

By providing your contact information to Jennifer Bullock Team, your personal information will be processed in accordance with Jennifer Bullock Team's Privacy Policy. By checking the box(es) below, you consent to receive communications regarding your real estate inquiries and related marketing and promotional updates in the manner selected by you. For SMS text messages, message frequency varies. Message and data rates may apply. You may opt out of receiving further communications from Jennifer Bullock Team at any time. To opt out of receiving SMS text messages, reply STOP to unsubscribe.

Thank you for your message. We will be in touch with you shortly.

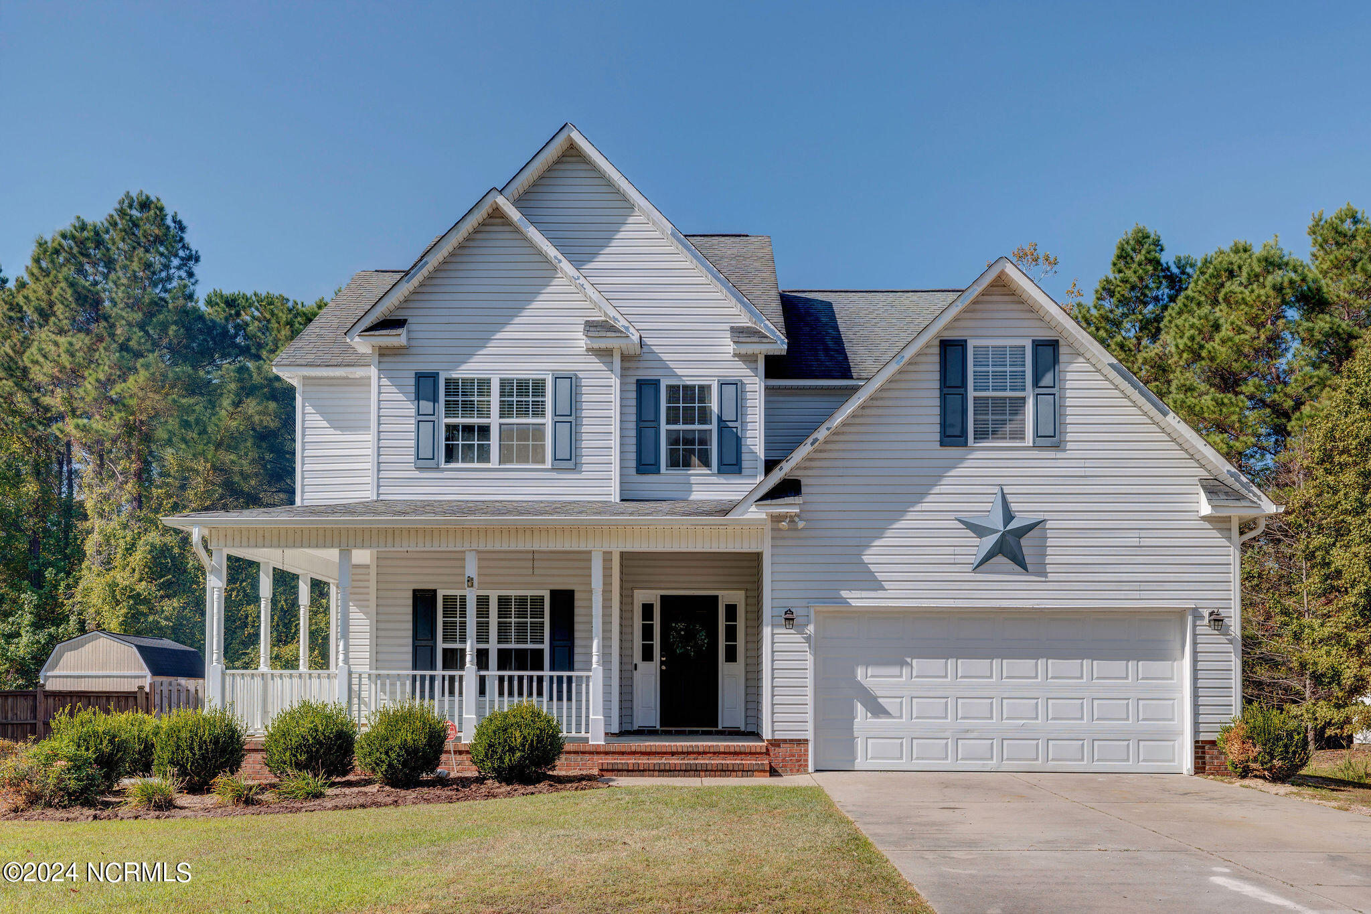
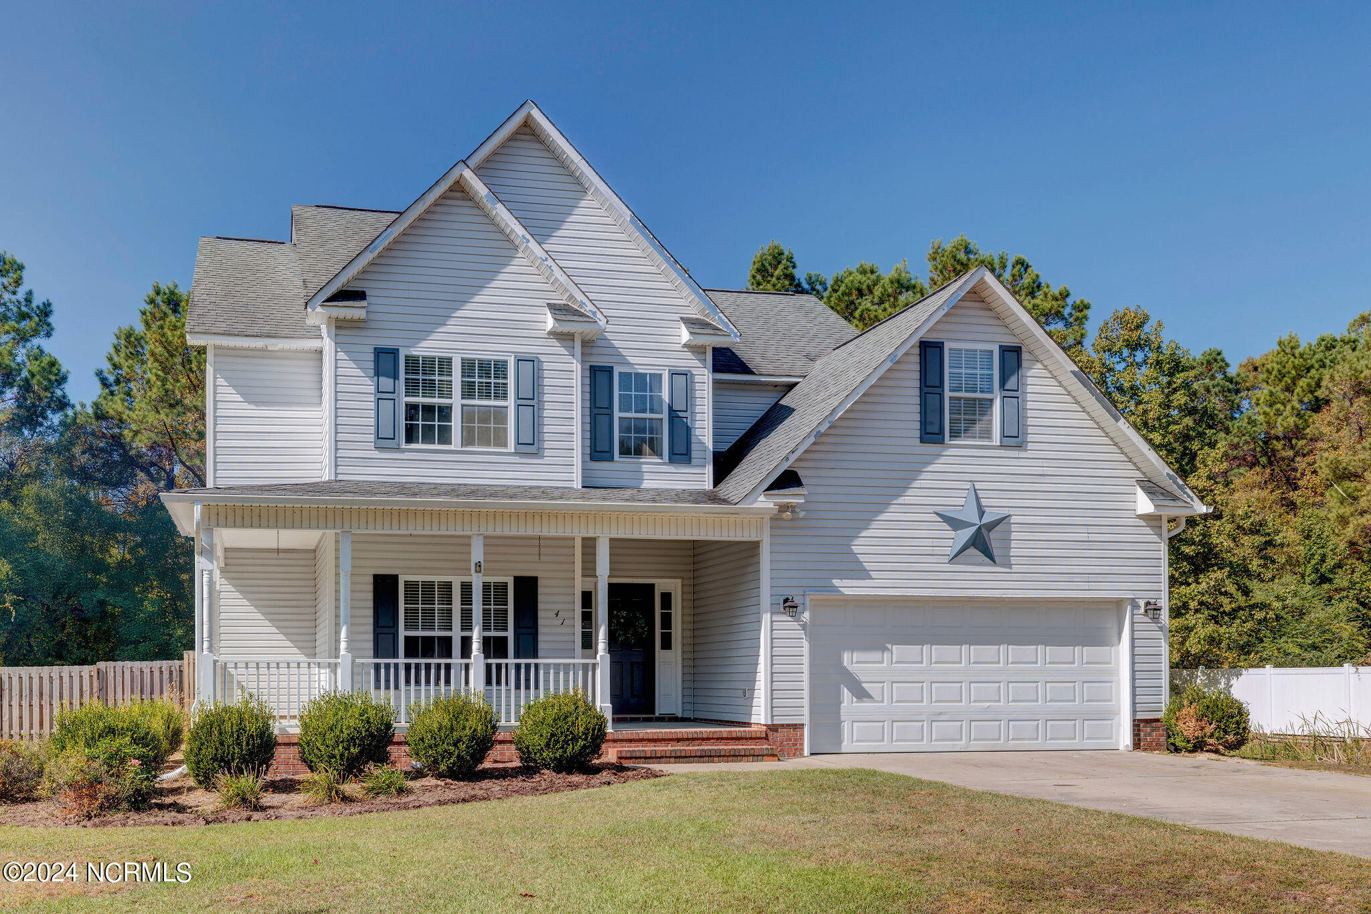
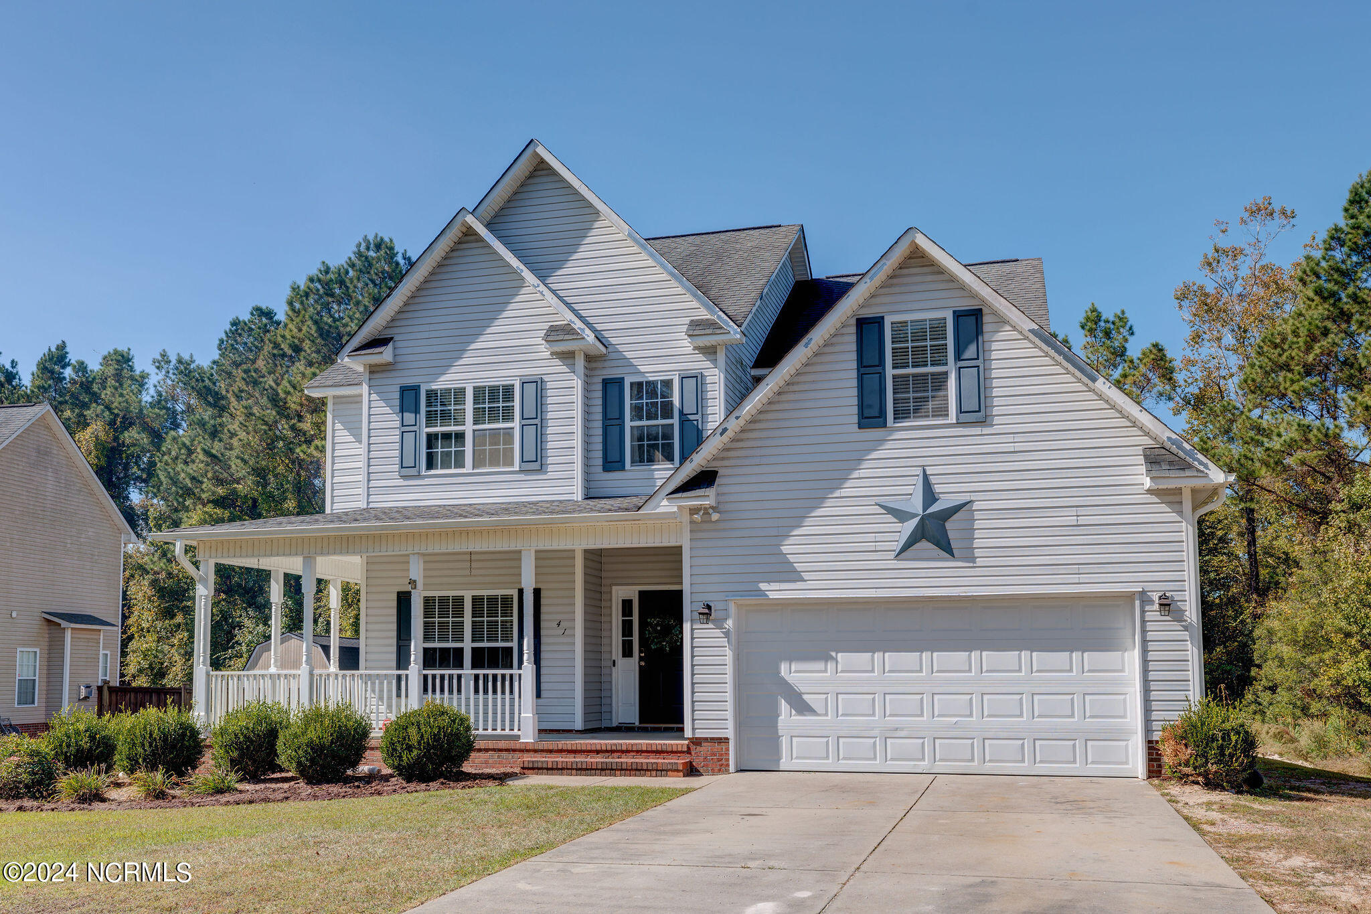
41 Hawk Hollow Trail
VIEW PHOTOS
$380,000

41 Hawk Hollow Trail

4 Beds 3 Baths 2,316 Sq.Ft. 0.59 Acres

Description

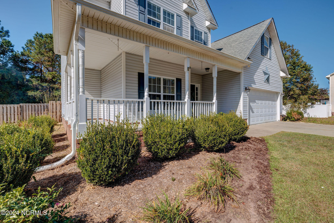
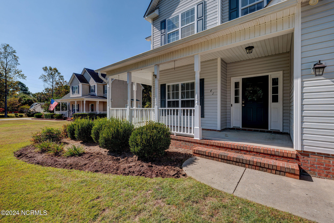
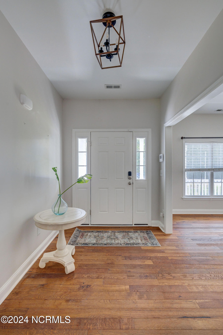
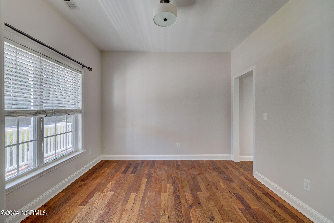
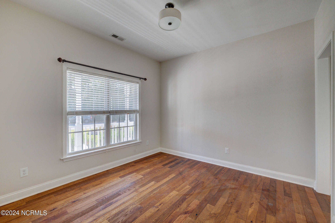
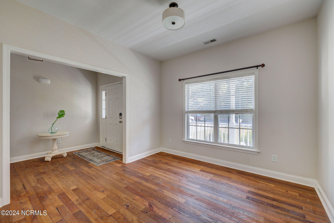
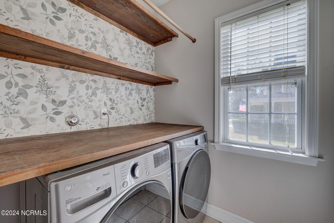
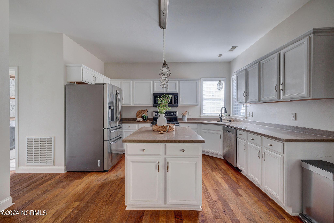
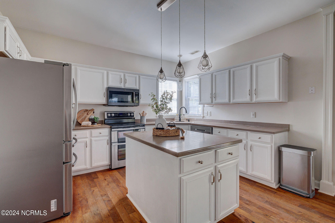
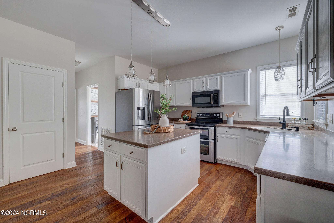
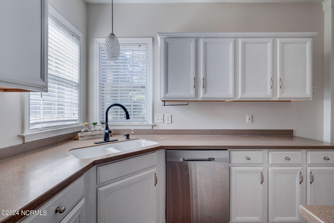
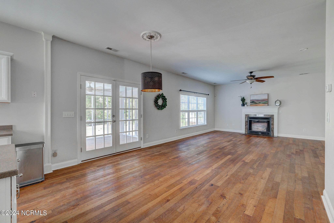
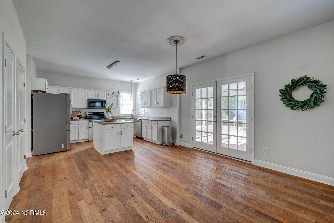
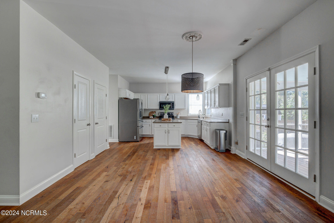
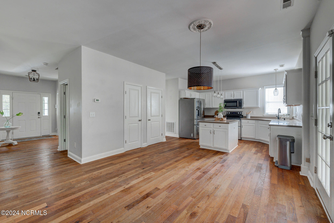
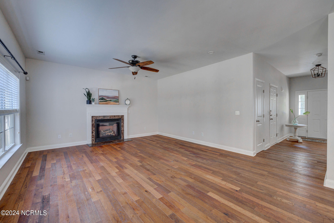
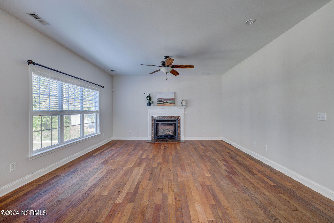
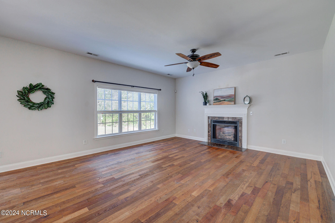
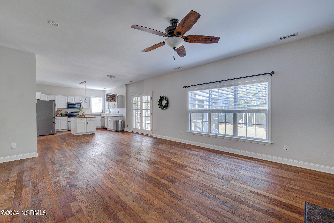
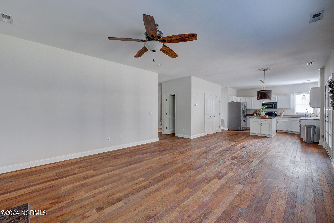
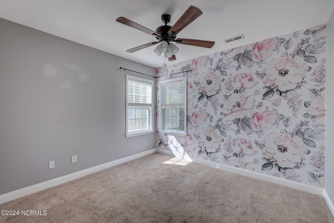
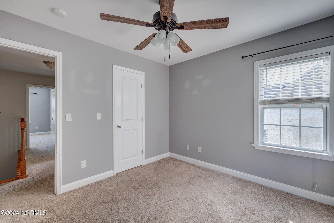
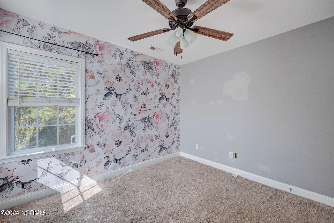
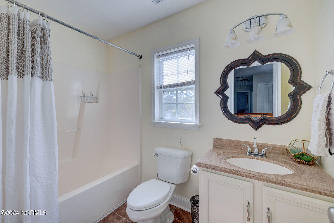
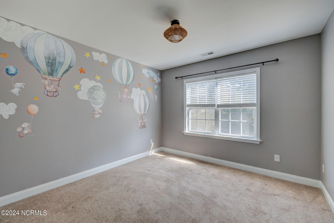
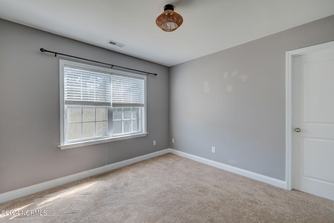
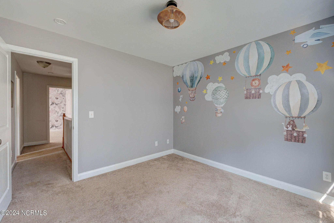
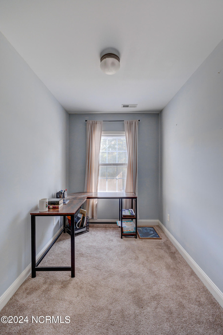
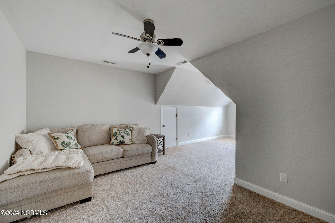
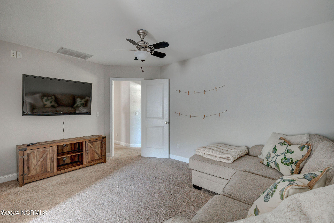
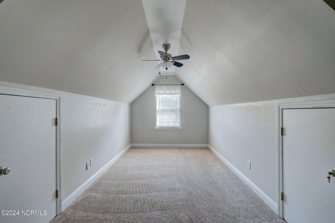
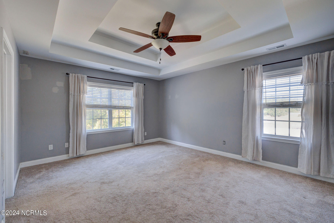
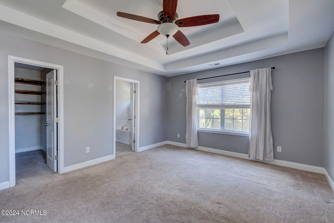
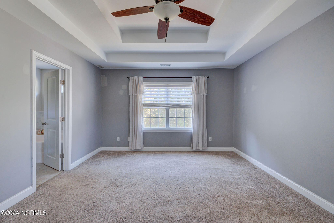
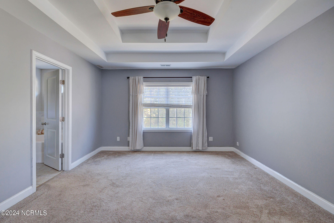
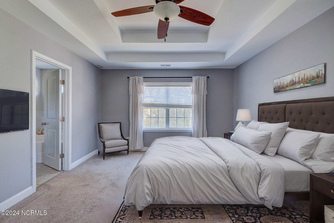
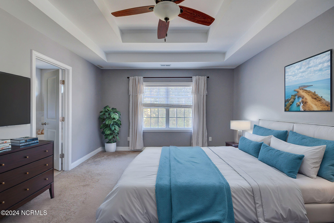
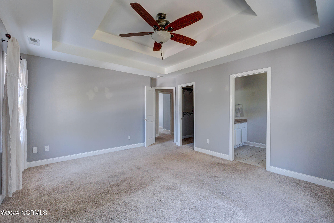
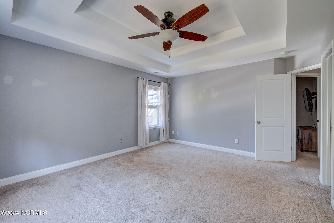
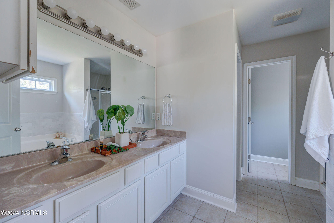
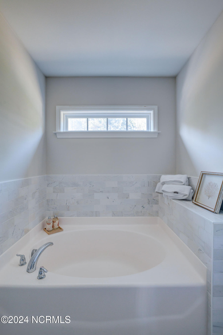
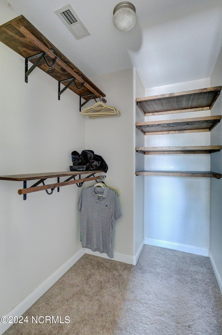
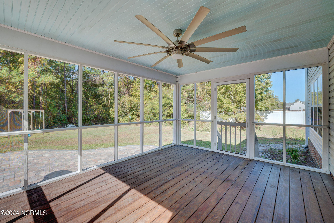
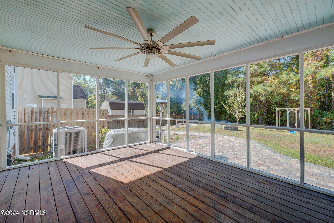
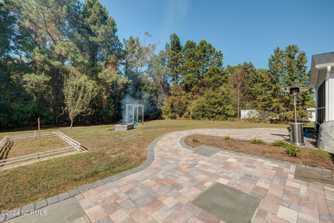
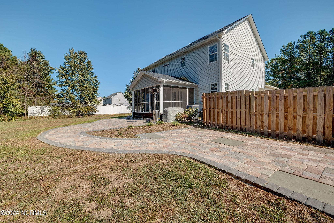
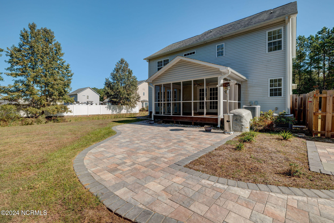
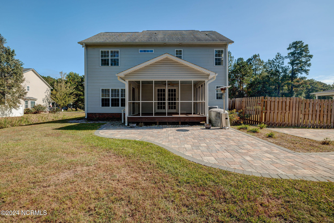
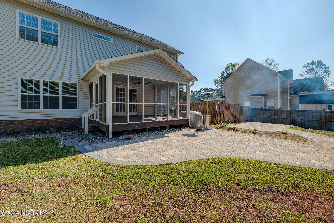
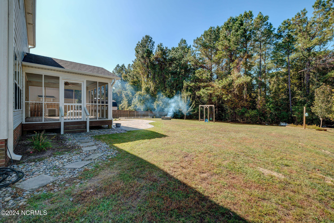
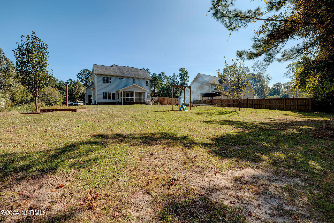
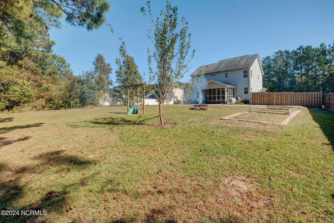
Looking for a house with loads of updates, character, and plenty of land? This move-in ready 4-bedroom, 2.5-bathroom home on almost 0.6 acres features real wood floors, updated light fixtures, and stylish design details throughout. The spacious living room, with its cozy gas fireplace, invites relaxation, while the kitchen offers two pantries, white cabinetry, Corian countertops, and an island with pendant lighting for extra space. The formal dining room is perfect for entertaining guests or can easily serve as a second living room, playroom, or office. Nobody likes to do laundry but you may change your mind if you check out the thoughtfully designed laundry room with even more storage! Upstairs, the primary suite impresses with double tray ceilings, two walk-in closets, and a bathroom featuring a double vanity, tub, and shower. Two more spacious bedrooms with walk-in closets are here, along with a large and versatile bonus room that could be used as the fourth bedroom, and an office space. The oversized garage includes a separate door to the backyard and ample storage space. Outside, enjoy a screened porch overlooking a private backyard that backs to the woods, complete with a firepit and a brand-new paver patio--perfect for relaxing and entertaining. With lovely landscaping that includes magnolia, pawpaw, pear, and dogwood trees, this home is ready for its next owner!

Share Property

Location

41 Hawk Hollow Trail, Burgaw, NC 28425

Status

Sold

Date Sold

February 10, 2025
Jennifer Bullock

Jennifer Bullock

Property Amenities

Interior
Laundry room Laundry Room
Fireplace Gas Log
Appliances Electric Oven, Built-In Microwave, Washer, Refrigerator, Dryer, Disposal
Flooring Carpet, Tile, Wood
Total Bedrooms: 4
Half Bathrooms: 1
Full Bathrooms: 2
Other Interior Features Walk-in Closet(s), Tray Ceiling(s), High Ceilings, Entrance Foyer, Solid Surface, Ceiling Fan(s), Pantry, Walk-in Shower, Blinds/Shades, Gas Log, Walk-In Closet(s)
Area & Lot
Total area 2,316 Sq.Ft.
Lot Area 0.59 Acres
Living area 2,316 Sq.Ft.
MLS® ID 100472574
Year Built 2007
High School Pender High
Middle School Burgaw
Elementary School C F Pope
Type Residential
Status Sold
Exterior
Stories 2
Air conditioning Central Air
Heat type Electric, Heat Pump
Water Source Well
Garage Space 2.0
Sewer Septic Tank
Other Exterior Features Storm Doors
Parking On Site, Paved
Roof Shingle
Finance
Sales Price $380,000
HOA Fees $55

Partner With Our Expert Team

By combining deep-rooted local knowledge with modern marketing execution, the Bullocks deliver a refined, results-driven approach to luxury real estate. Their collaborative style, strong work ethic, and commitment to excellence have made WilmingtonLuxuryHomes.com a trusted destination for buyers and sellers seeking top-tier representation in Wilmington, NC and the surrounding Cape Fear coastal communities.








