
Leave a Message

By providing your contact information to Jennifer Bullock Team, your personal information will be processed in accordance with Jennifer Bullock Team's Privacy Policy. By checking the box(es) below, you consent to receive communications regarding your real estate inquiries and related marketing and promotional updates in the manner selected by you. For SMS text messages, message frequency varies. Message and data rates may apply. You may opt out of receiving further communications from Jennifer Bullock Team at any time. To opt out of receiving SMS text messages, reply STOP to unsubscribe.

Thank you for your message. We will be in touch with you shortly.

4116 Balboa Avenue
4116 Balboa Avenue
4116 Balboa Avenue
4116 Balboa Avenue
4116 Balboa Avenue
4116 Balboa Avenue
4116 Balboa Avenue
4116 Balboa Avenue
4116 Balboa Avenue
4116 Balboa Avenue
4116 Balboa Avenue
4116 Balboa Avenue
4116 Balboa Avenue
4116 Balboa Avenue
4116 Balboa Avenue
4116 Balboa Avenue
4116 Balboa Avenue
4116 Balboa Avenue
4116 Balboa Avenue
4116 Balboa Avenue
4116 Balboa Avenue
4116 Balboa Avenue
4116 Balboa Avenue
4116 Balboa Avenue
VIEW PHOTOS
$430,680

4116 Balboa Avenue

4 Beds 3 Baths 2,323 Sq.Ft. 7,405 Sq.Ft.

Description

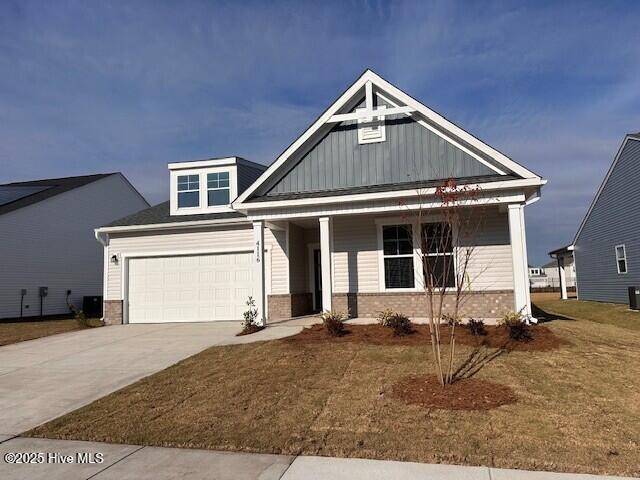
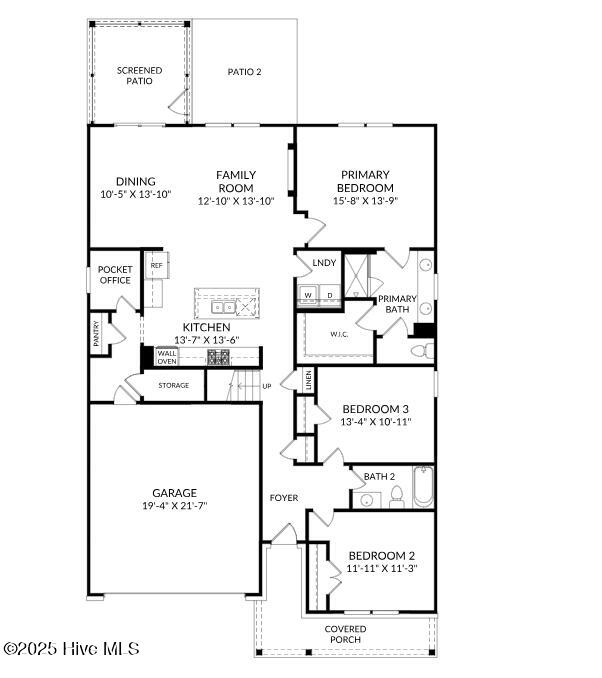
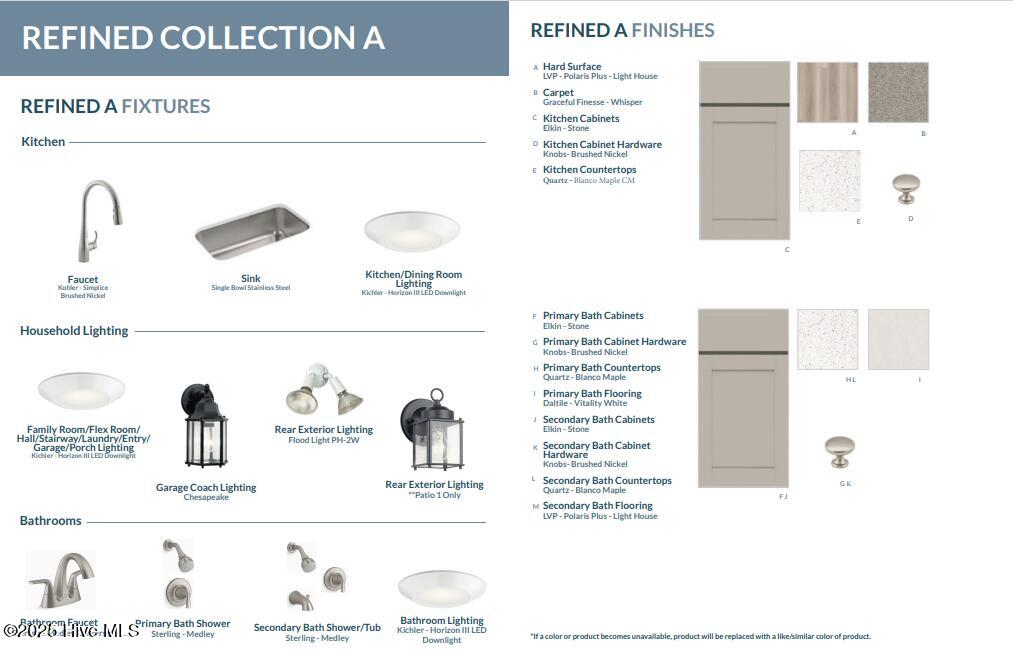
This Quentin floorplan three-bedroom, two-bathroom home is meticulously crafted for practicality without sacrificing style. The open floorplan seamlessly connects the gourmet kitchen, a focal point with its convenient island setup and optional screened outdoor porch and patio access.
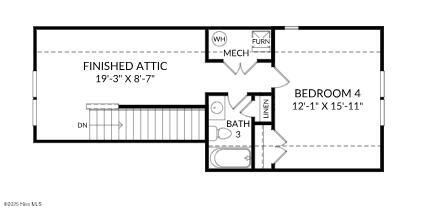
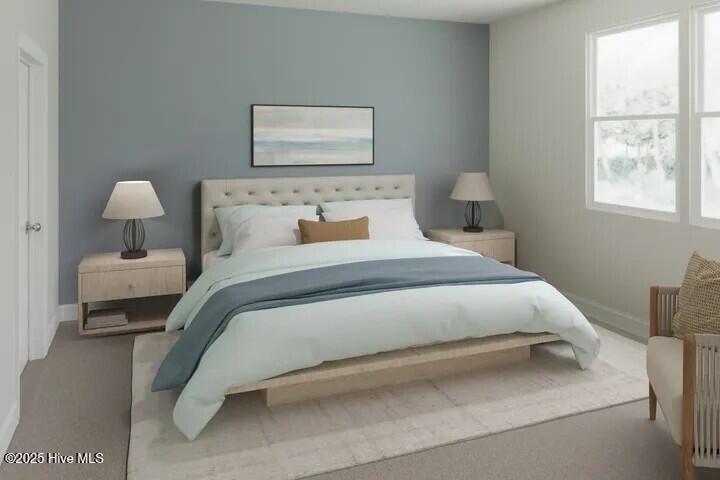
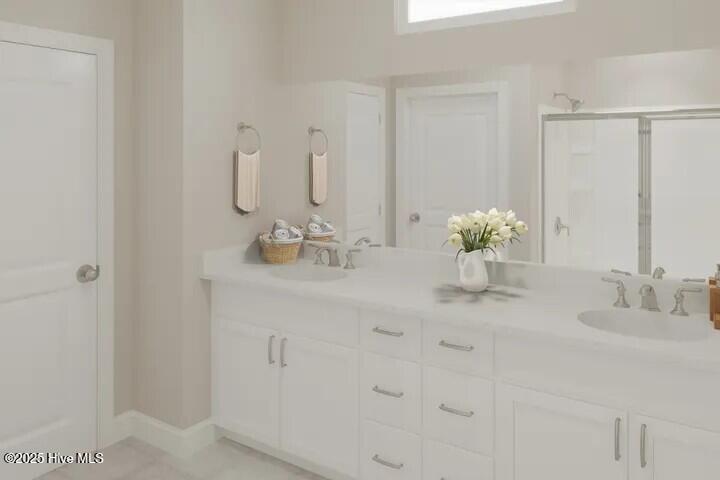
The main level primary suite offers a spacious retreat, featuring a large walk-in closet and ensuite bath with dual vanities. This home features two guest bedrooms and a well-appointed hall bath conveniently located on the main level. Second floor offers a spacious loft and 4th bedroom with a full bathroom. The home is complemented by ample storage and a two-car garage.
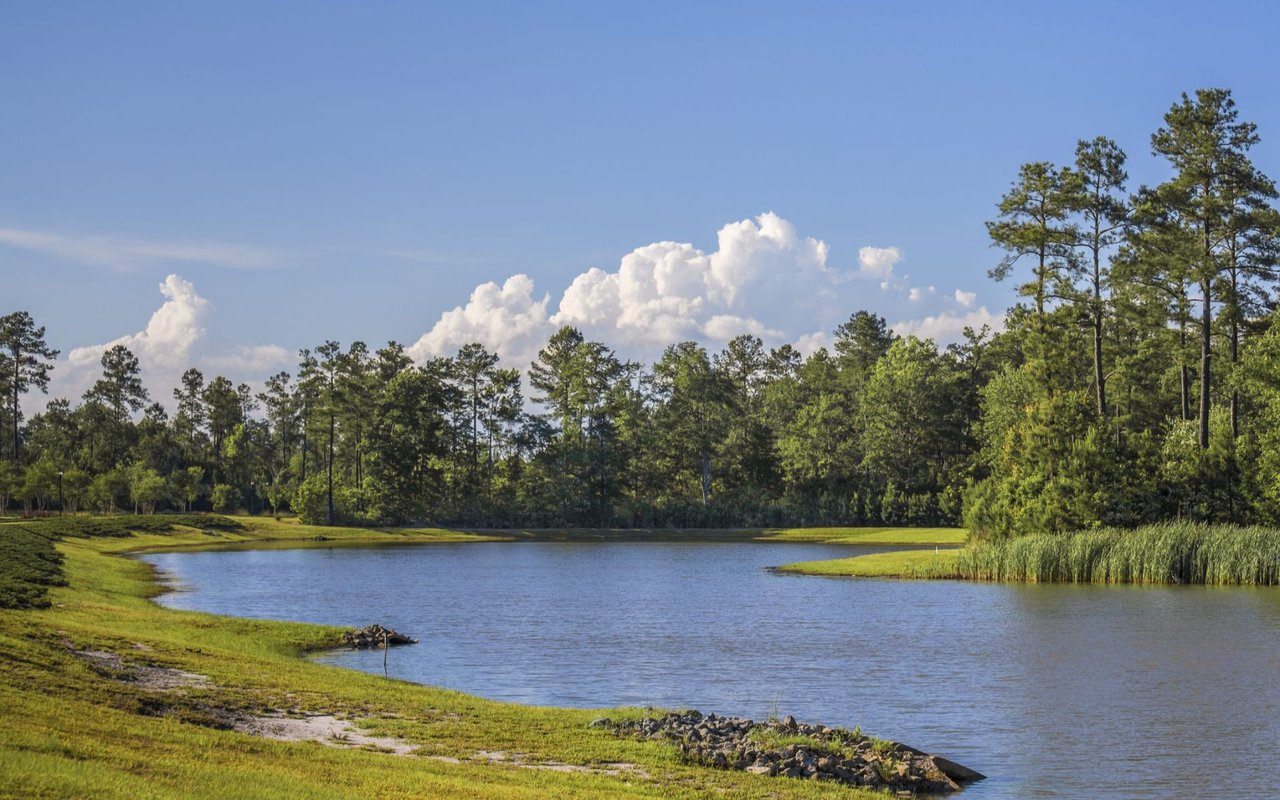
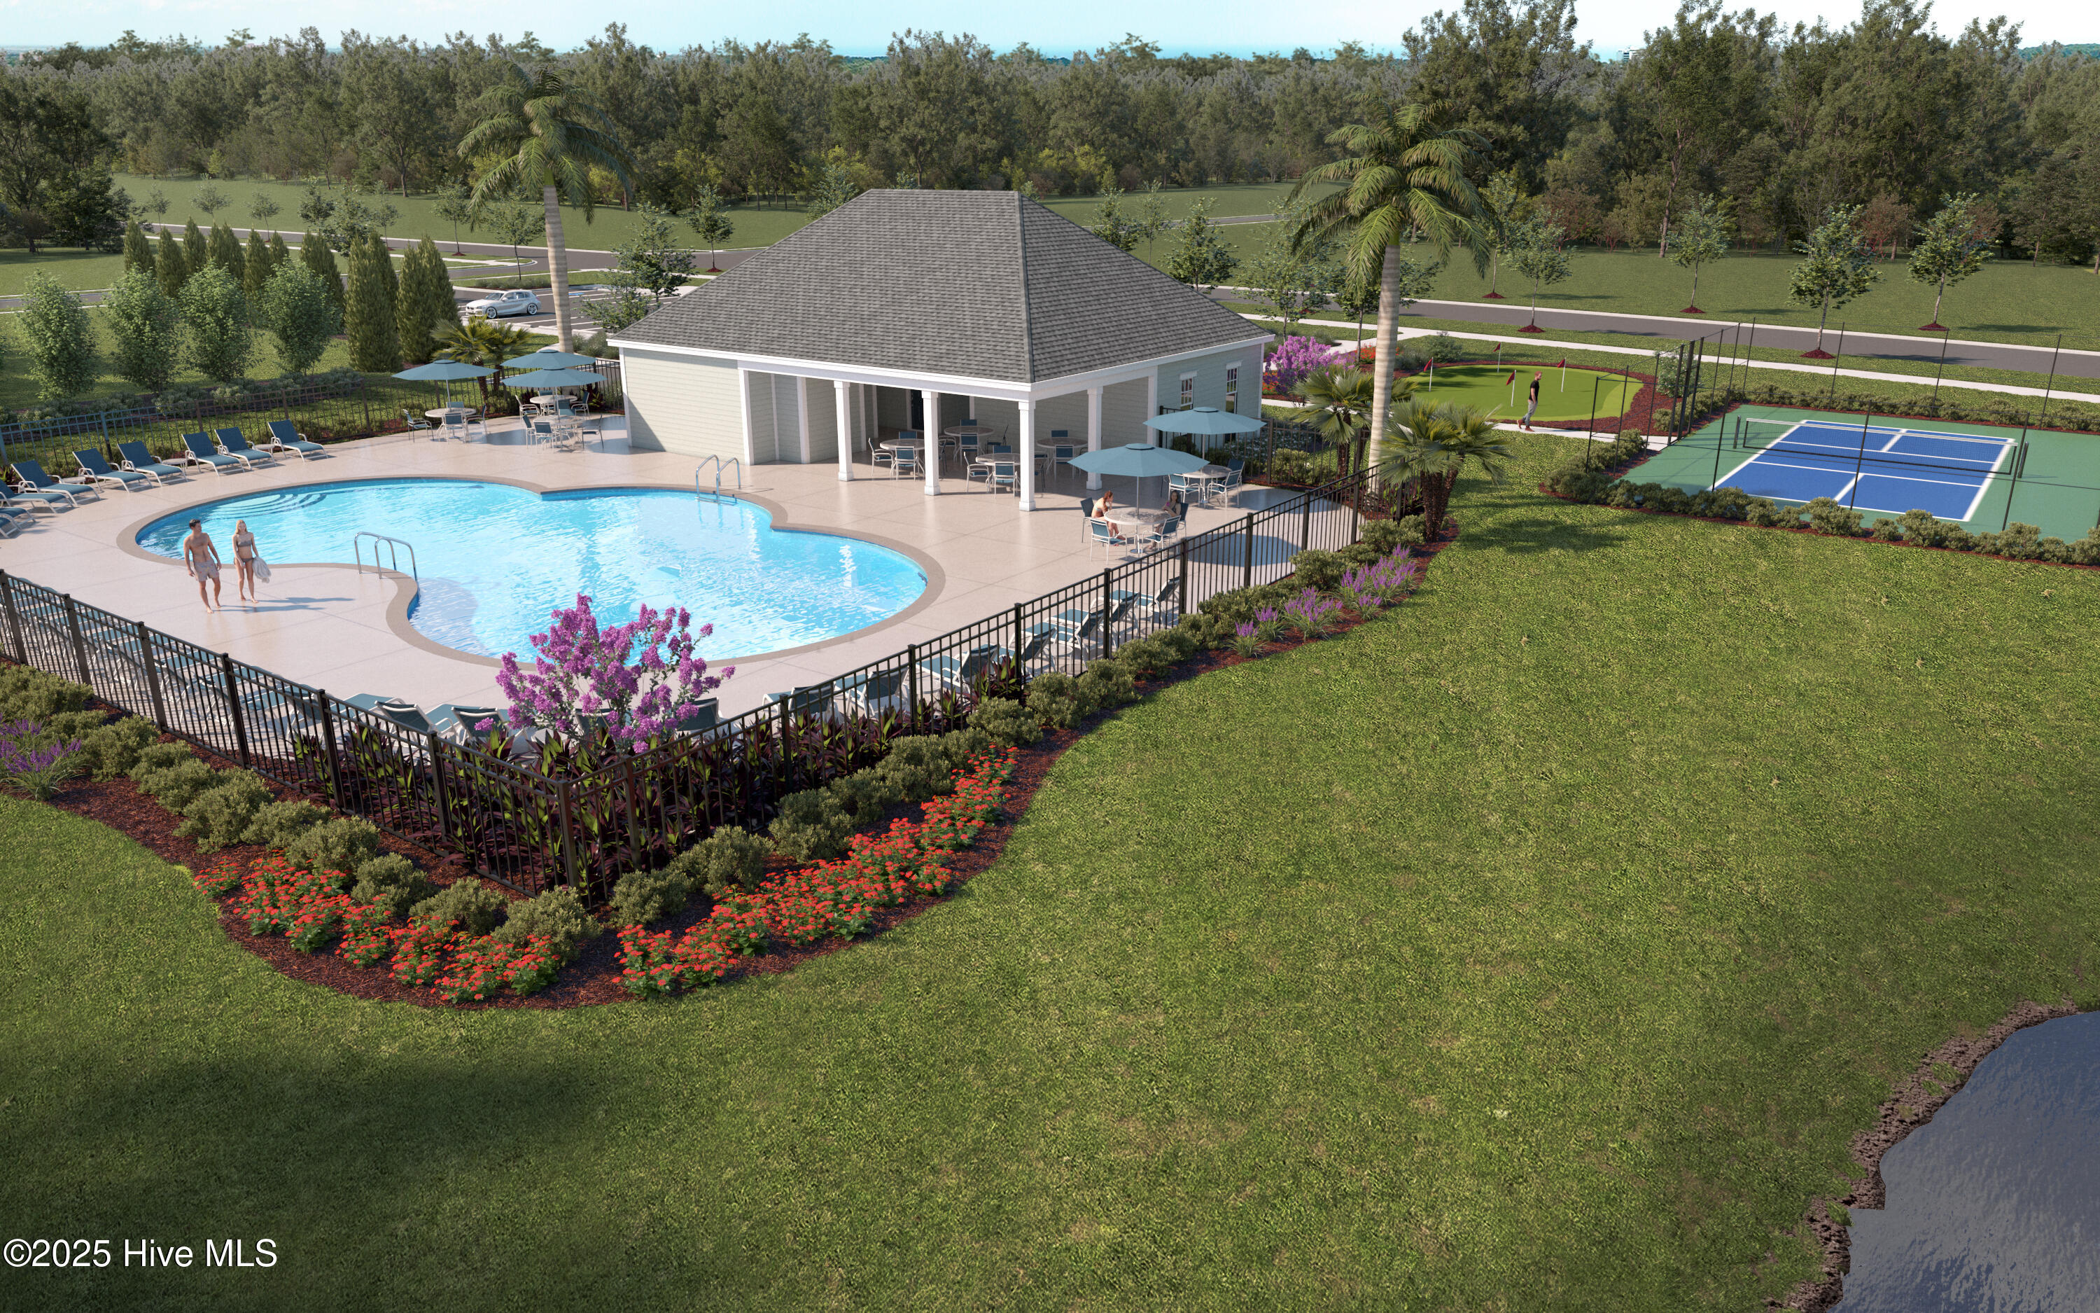
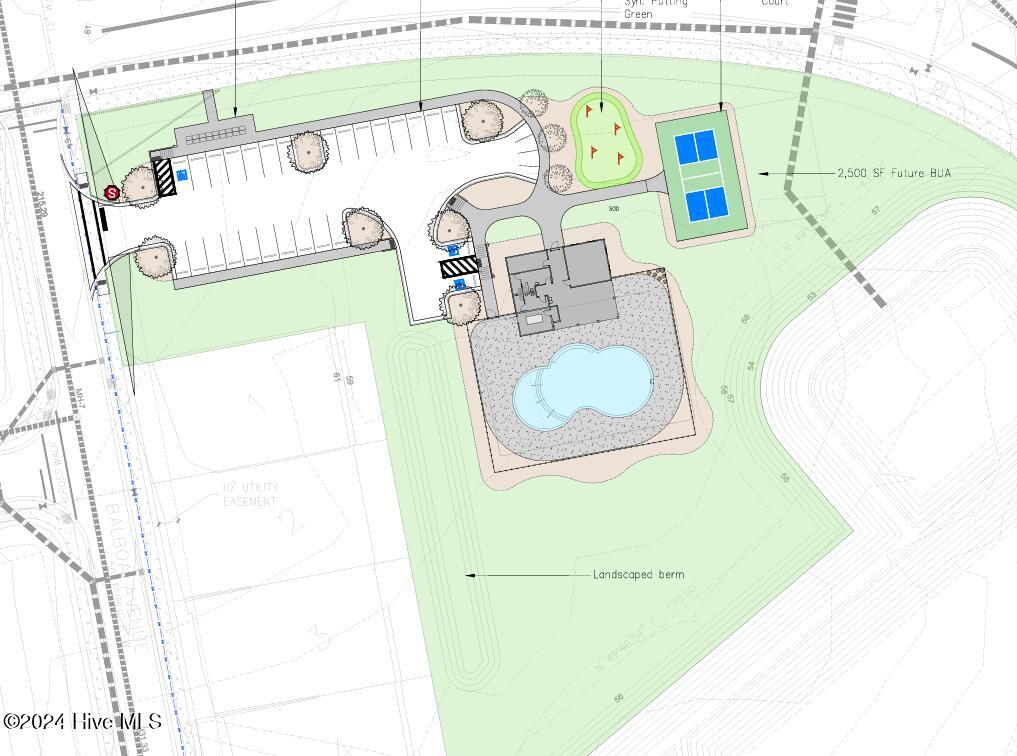
Don't forget, Pinewood's amenities will make it easy to meet all your neighbors and make new friends! Sitting by the pool and clubhouse, working out in the fitness center, play a game of pickleball, or practice your putting skills. Plenty of open space throughout the community including sidewalks. The beaches are calling your name and only a quick drive to many coastal beaches.
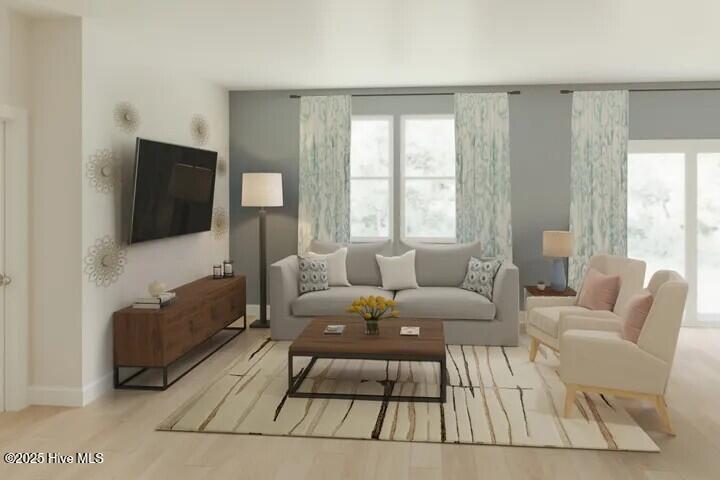
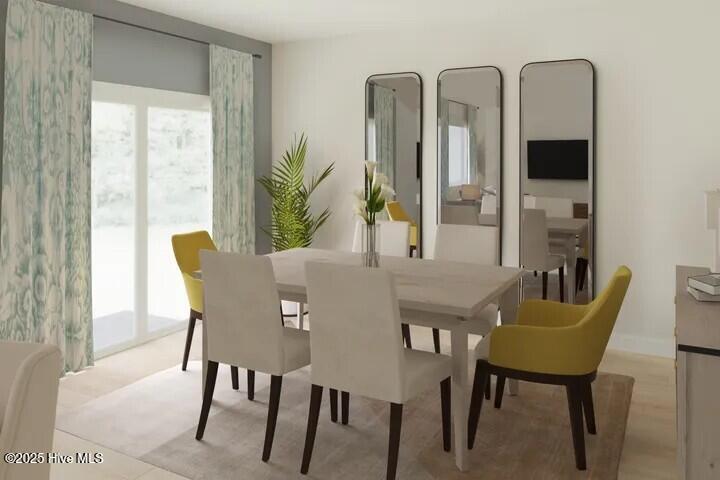
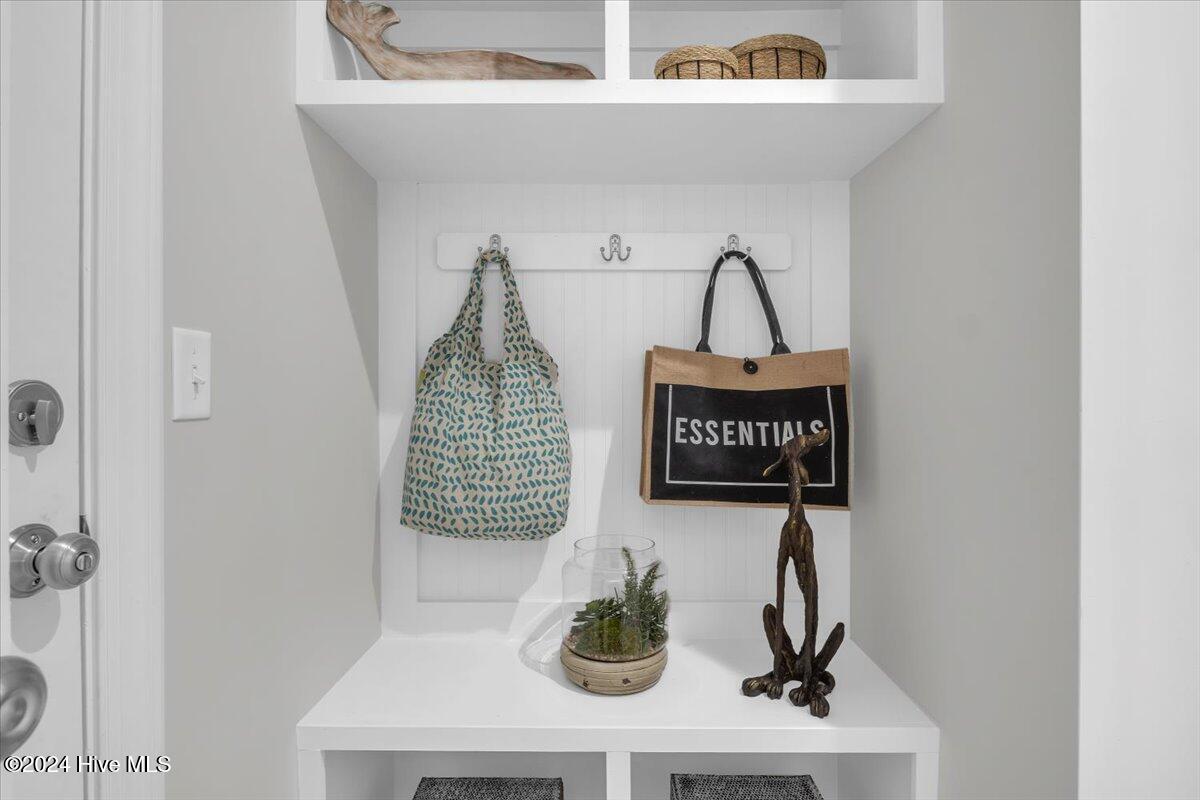
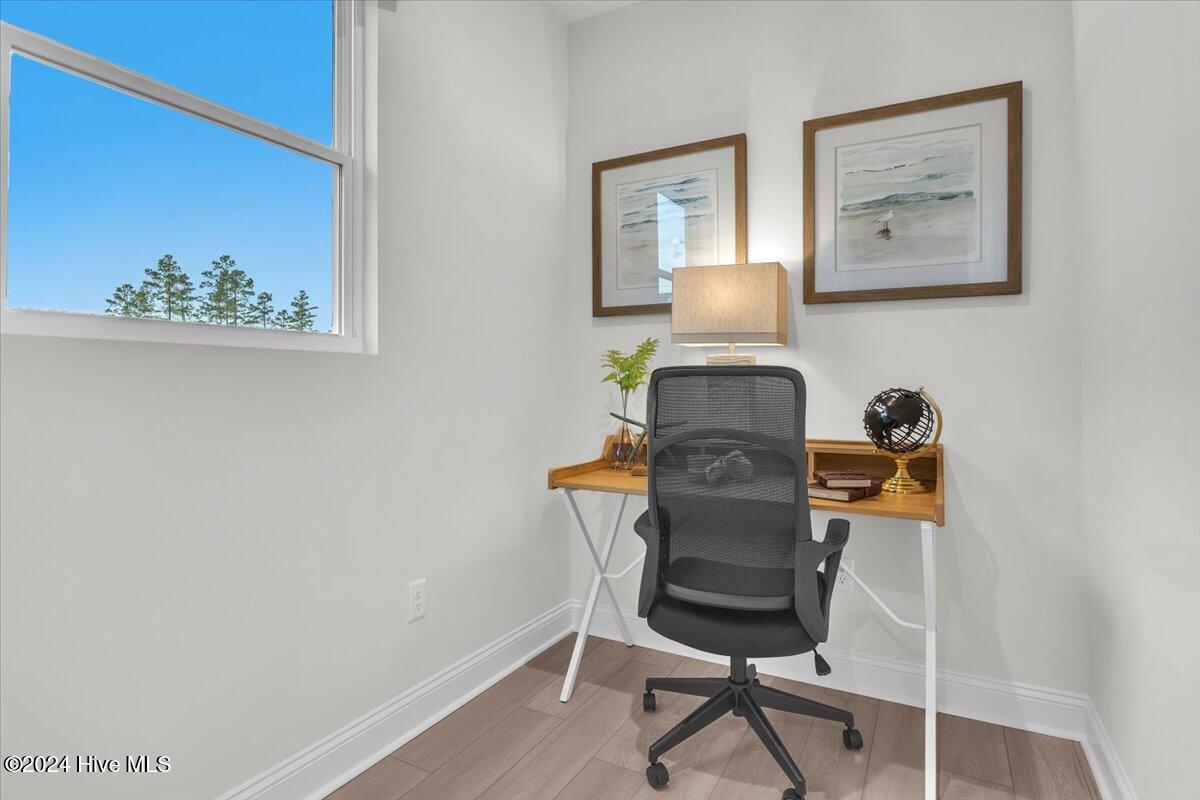
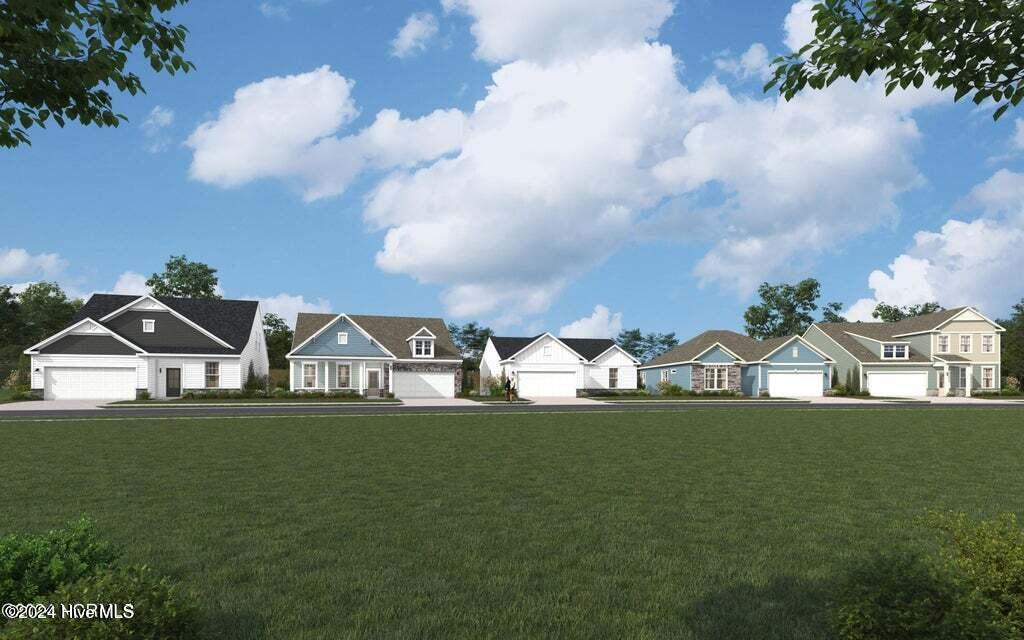
Photos shown are from a similar home. Contact us to schedule a tour or visit the model home today, and don't forget to ask about our current incentives!

Share Property

Location

4116 Balboa Avenue, Leland, NC 28451

Status

Sold

Date Sold

November 21, 2025
Jennifer Bullock

Jennifer Bullock

Property Amenities

Interior
Laundry room Laundry Room
Fireplace None
Appliances Vented Exhaust Fan, Electric Cooktop, Built-In Microwave, Disposal, Dishwasher, Convection Oven
Flooring LVT/LVP, Carpet, Tile
Total Bedrooms: 4
Full Bathrooms: 3
Other Interior Features Master Downstairs, Walk-in Closet(s), High Ceilings, Kitchen Island, Pantry, Walk-in Shower, Walk-In Closet(s)
Area & Lot
Total area 2,323 Sq.Ft.
Lot Area 7,405 Sq.Ft.
Living area 2,323 Sq.Ft.
MLS® ID 100519269
Year Built 2025
School District Brunswick County Schools
High School South Brunswick
Middle School South Brunswick
Elementary School Town Creek
Architecture Styles Patio
Type Residential
Status Sold
Exterior
Stories 2
Pool None
Air conditioning Zoned, Heat Pump
Heat type Heat Pump, Electric, Zoned
Water Source Public
Garage Space 2.0
Security Features Smoke Detector(s)
Sewer Municipal Sewer, H 2 GO
Other Exterior Features Cluster Mailboxes, DP 50 Windows
Parking Garage Faces Front, Concrete, Garage Door Opener
Lot Features Open Lot
Roof Architectural Shingle
Utilities Sewer Available, Water Available
Finance
Sales Price $430,680
HOA Fees $660

Partner With Our Expert Team

By combining deep-rooted local knowledge with modern marketing execution, the Bullocks deliver a refined, results-driven approach to luxury real estate. Their collaborative style, strong work ethic, and commitment to excellence have made WilmingtonLuxuryHomes.com a trusted destination for buyers and sellers seeking top-tier representation in Wilmington, NC and the surrounding Cape Fear coastal communities.