







Leave a Message

By providing your contact information to Jennifer Bullock Team, your personal information will be processed in accordance with Jennifer Bullock Team's Privacy Policy. By checking the box(es) below, you consent to receive communications regarding your real estate inquiries and related marketing and promotional updates in the manner selected by you. For SMS text messages, message frequency varies. Message and data rates may apply. You may opt out of receiving further communications from Jennifer Bullock Team at any time. To opt out of receiving SMS text messages, reply STOP to unsubscribe.

Thank you for your message. We will be in touch with you shortly.

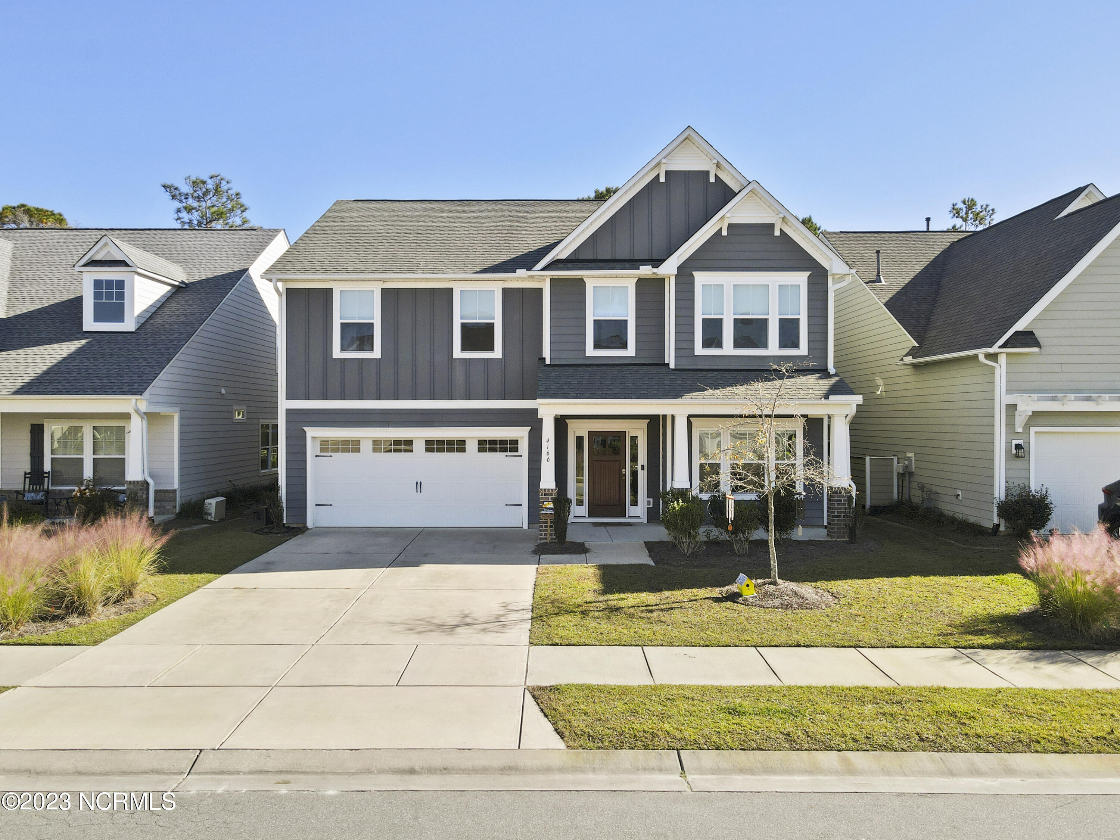
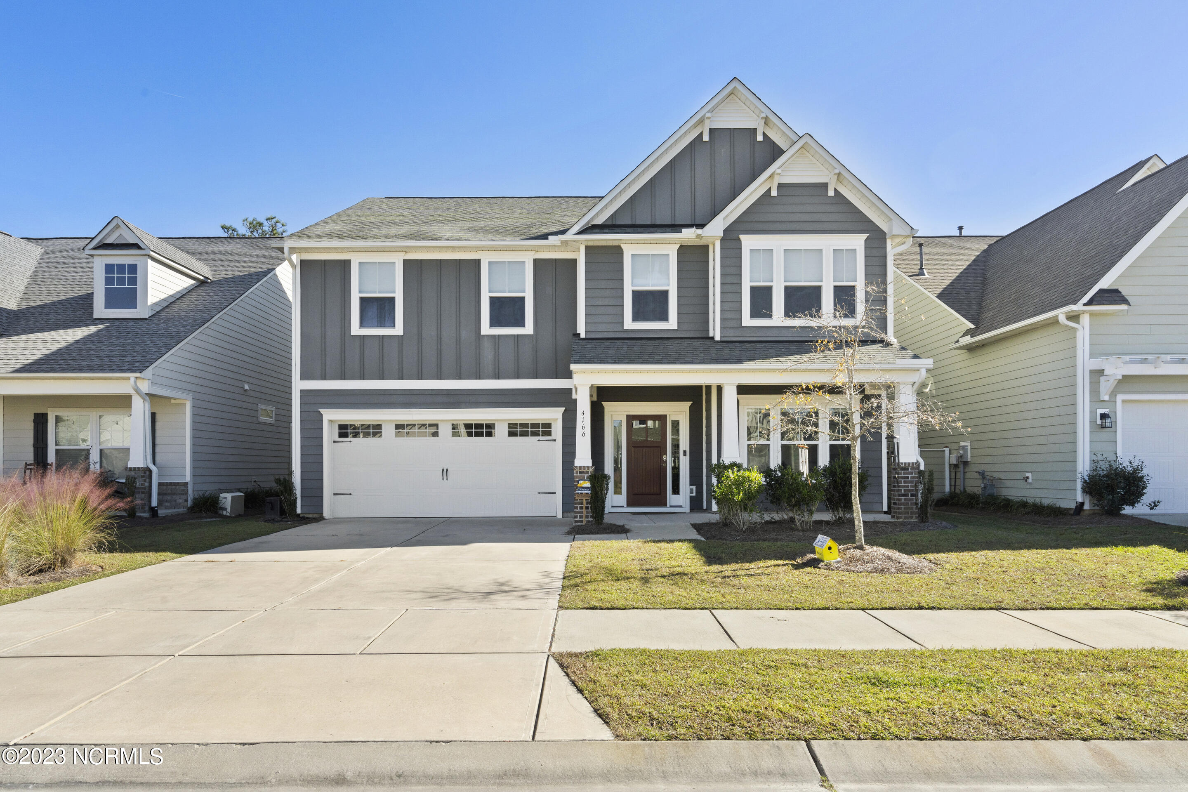
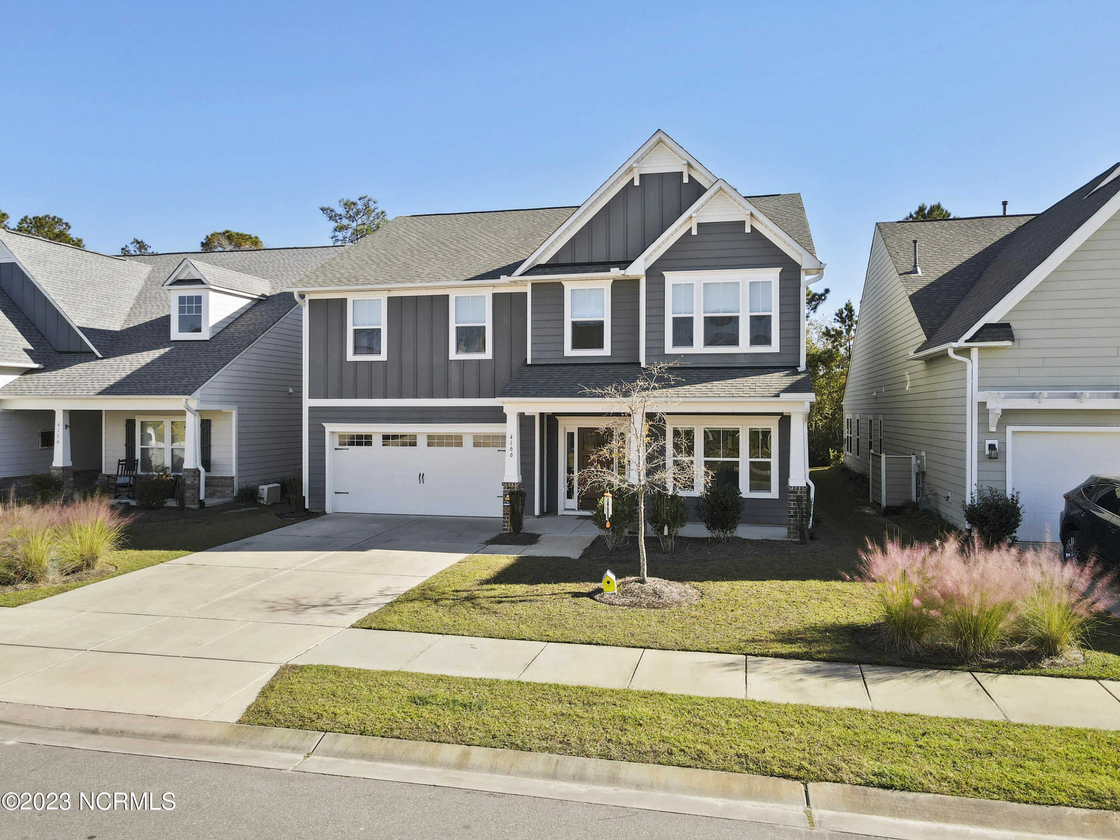
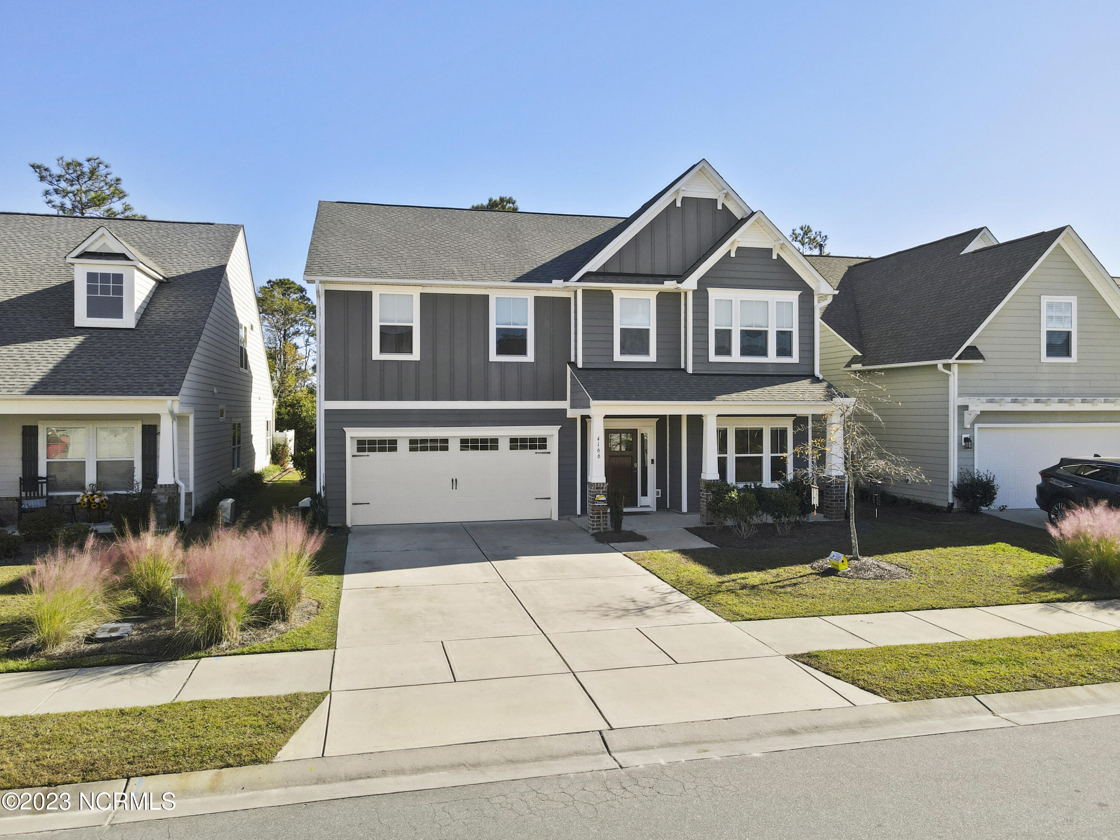
4166 Druids Glen Drive
VIEW PHOTOS
$540,000

4166 Druids Glen Drive

5 Beds 4 Baths 3,212 Sq.Ft. 6,098 Sq.Ft.

Description

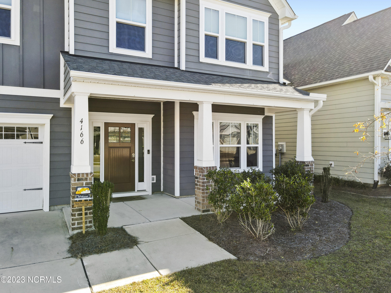
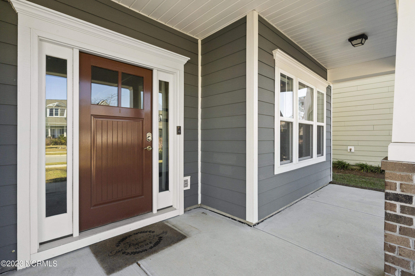
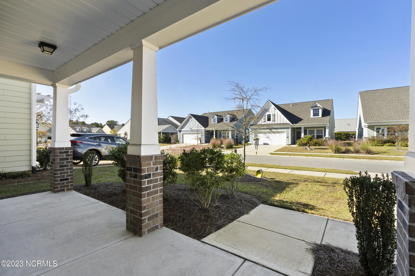
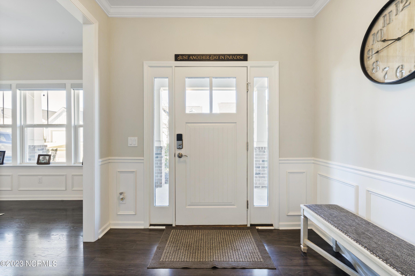
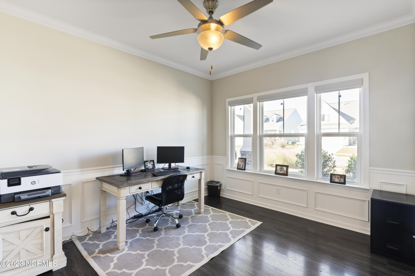
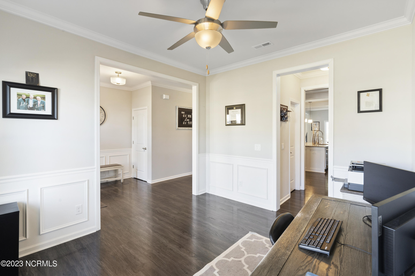
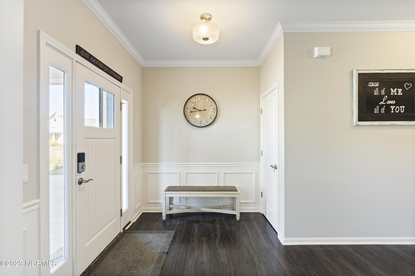
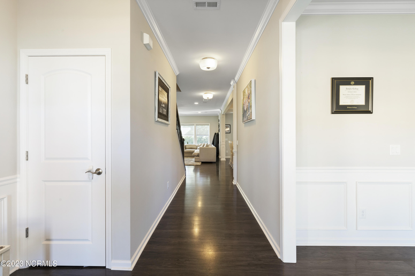
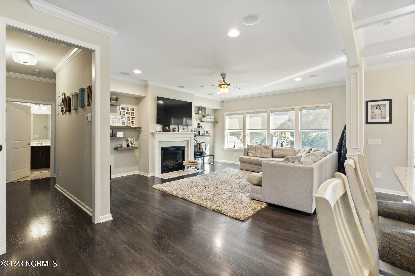
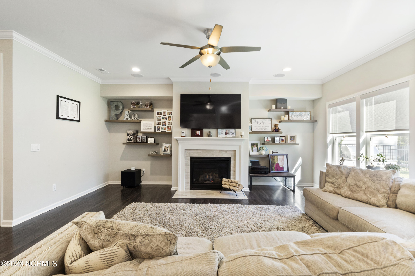
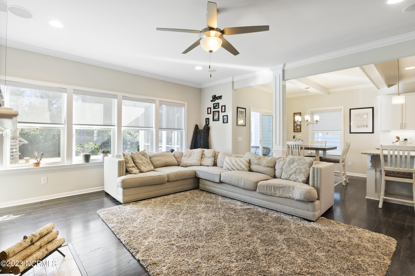
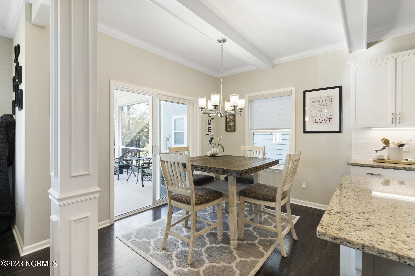
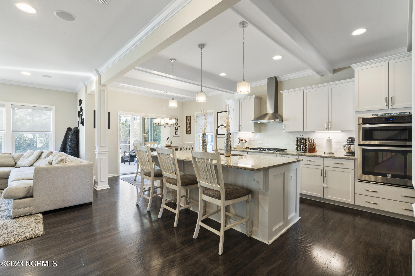
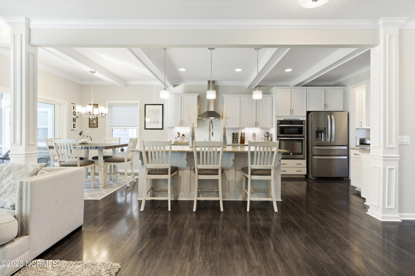
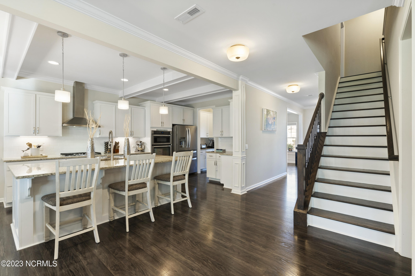
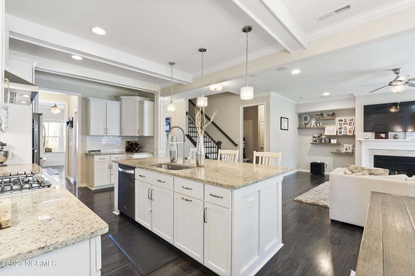
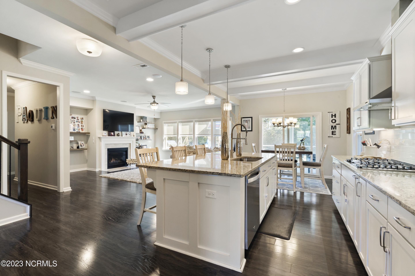
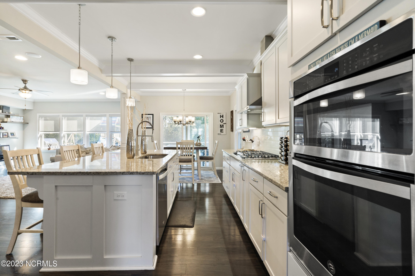
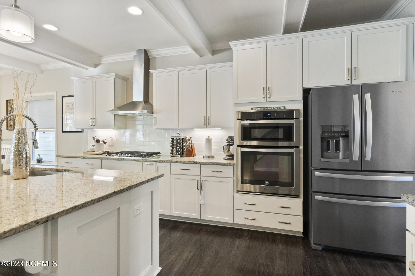
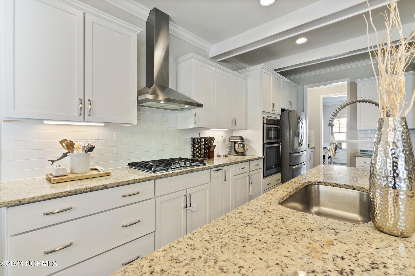
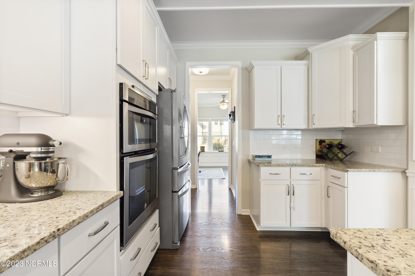
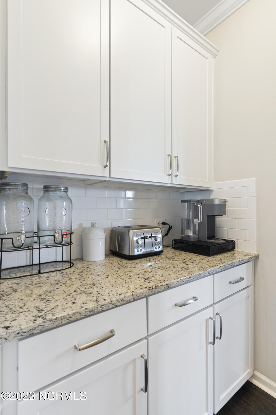
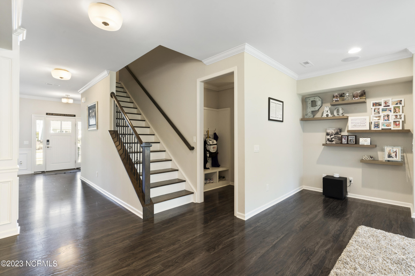
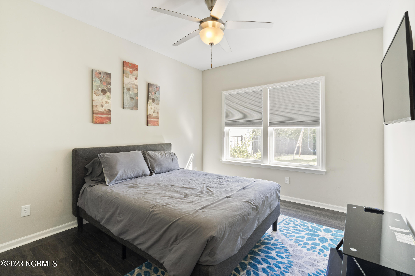
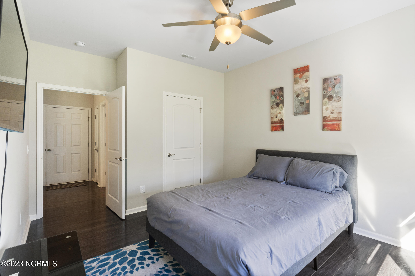
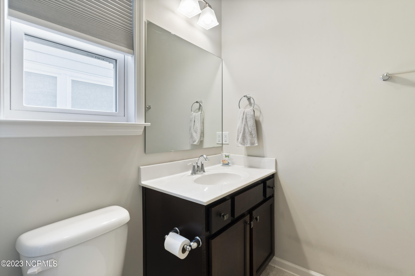
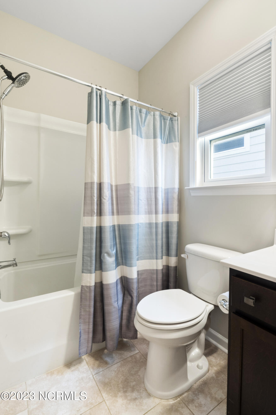
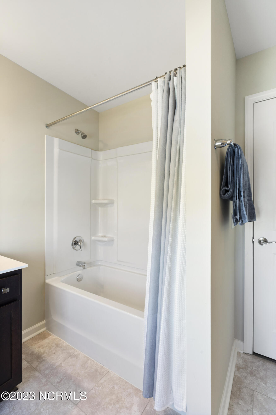
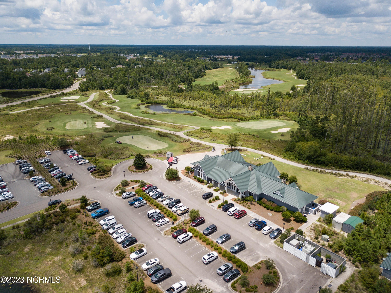
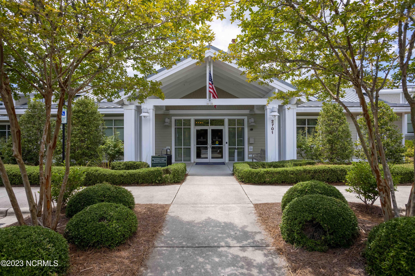
Welcome to your dream home in the prestigious golf course community of Brunswick Forest. The Riley is one of the most popular floor plans built by True Homes and the minute you enter the home, you will understand why. To your right, you will see the spacious formal dining area, complete with a butler's pantry taking you into the deluxe kitchen. The kitchen is a chef's paradise, equipped with stainless steel appliances, a spacious island, and a natural gas cooktop. It opens to a cozy breakfast nook, which overlooks the living room and backyard providing the perfect spot for morning coffee. The generous living room features a natural gas fireplace and massive windows that frame stunning views of the backyard, bringing the outdoors in with incredible light. This home also features a first-floor bedroom with a full bathroom with 36'' doors which provides wheelchair accessibility.

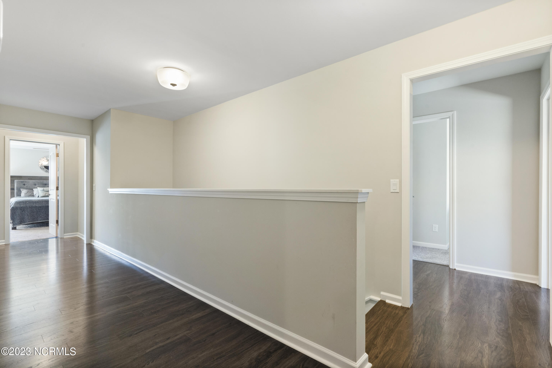
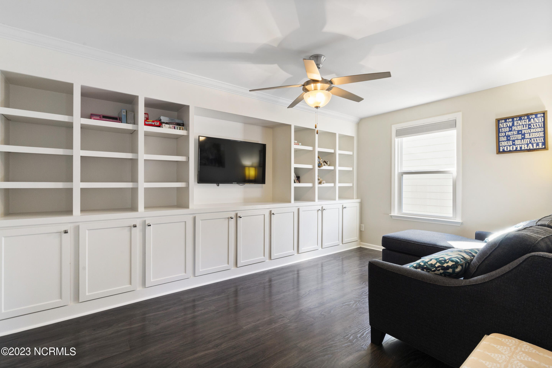
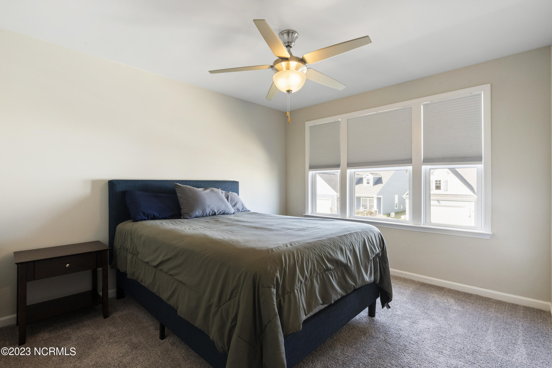
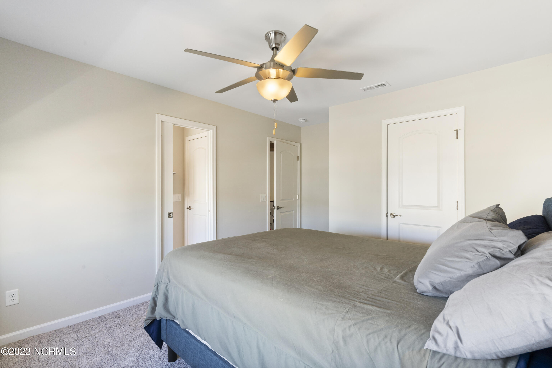
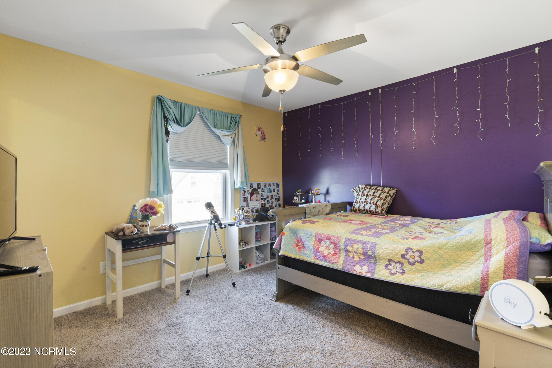
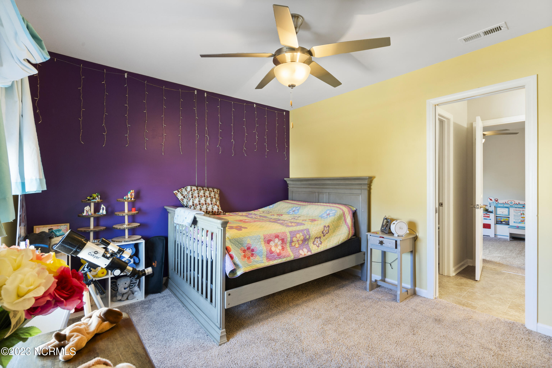
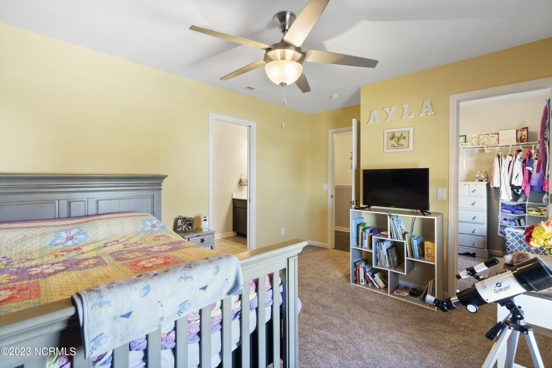
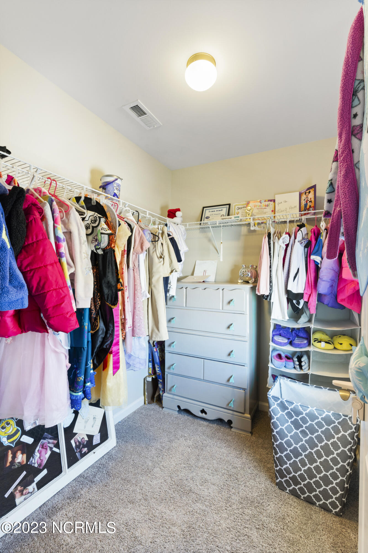
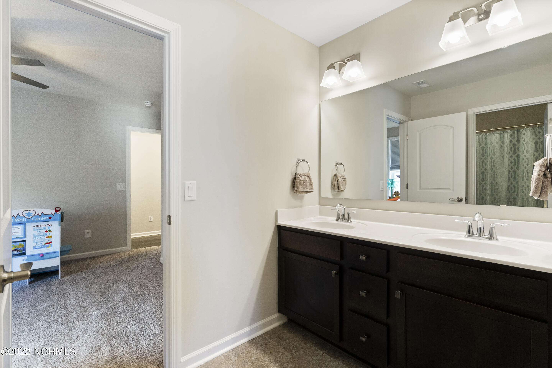
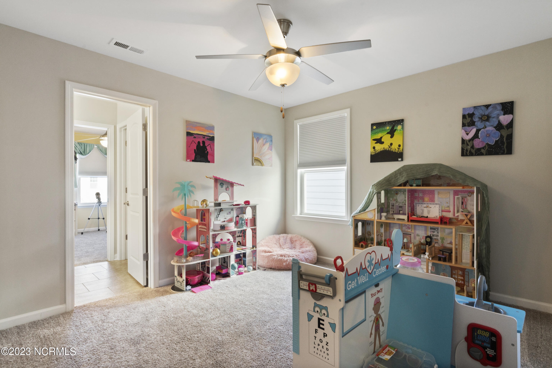
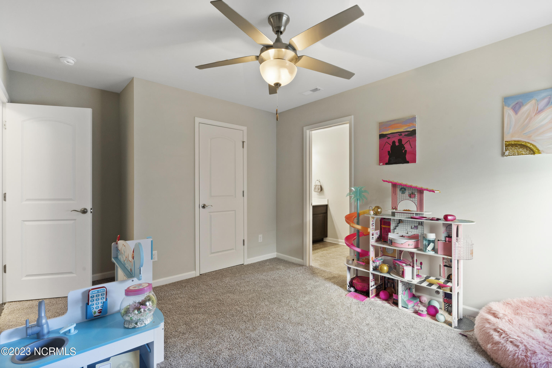
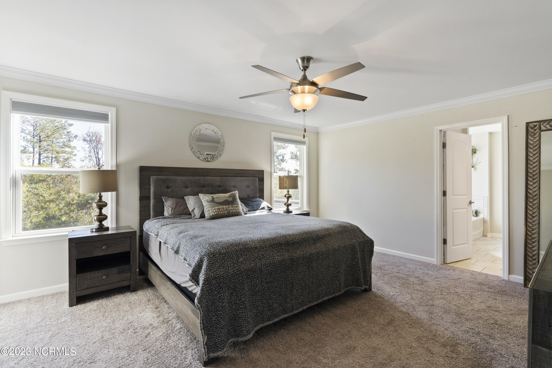
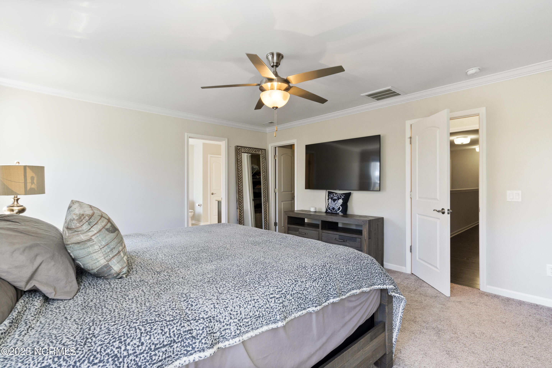
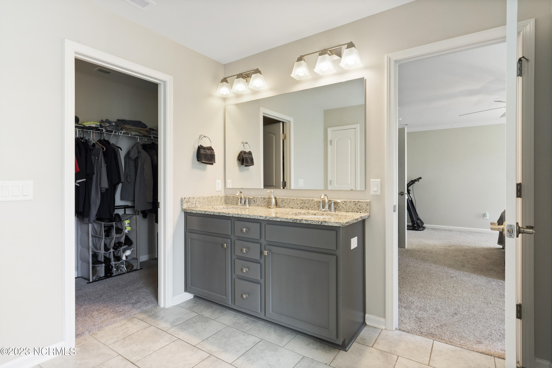
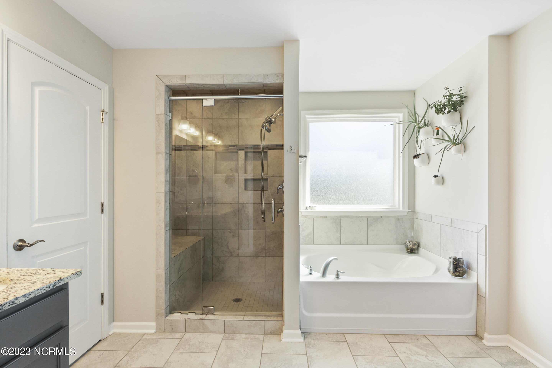
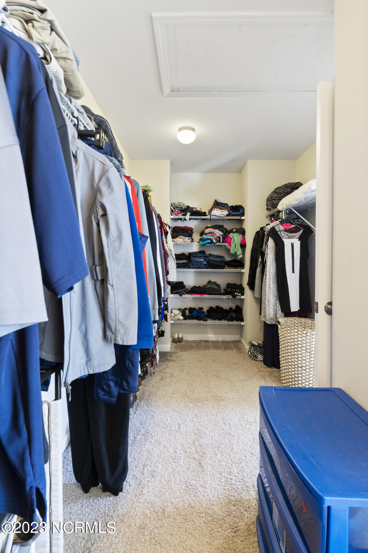
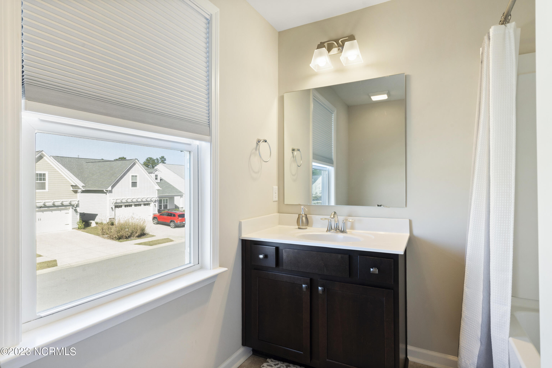
Upstairs, you will find 3 additional guest bedrooms and a large bonus room. The master suite is a true sanctuary, complete with a large spa-like bathroom featuring a tiled wall and ceiling shower with a bench seat, rain shower head, and a double vanity. A large walk-in closet with two entry doors ensures you will have ample space for your wardrobe and accessories.

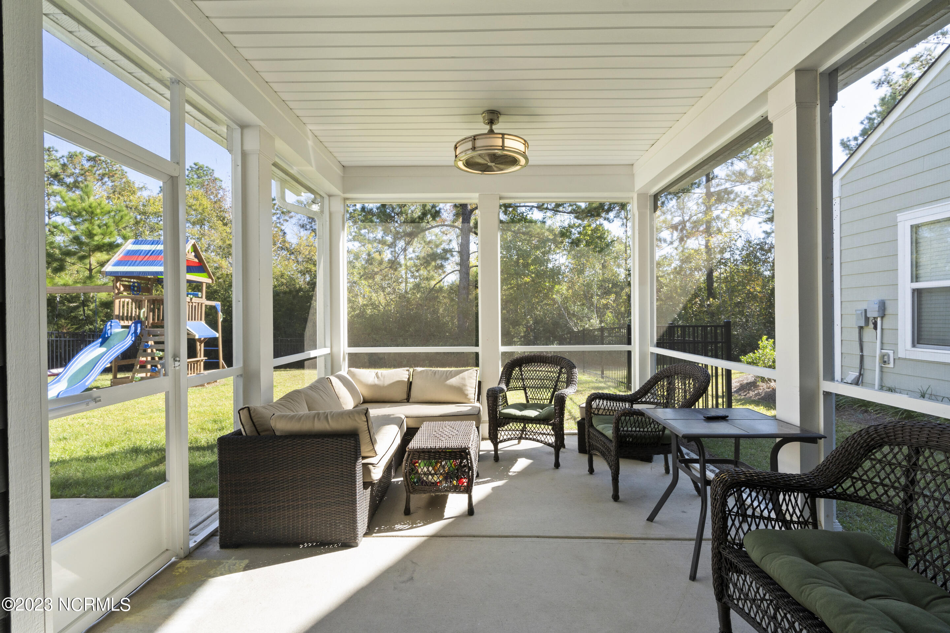
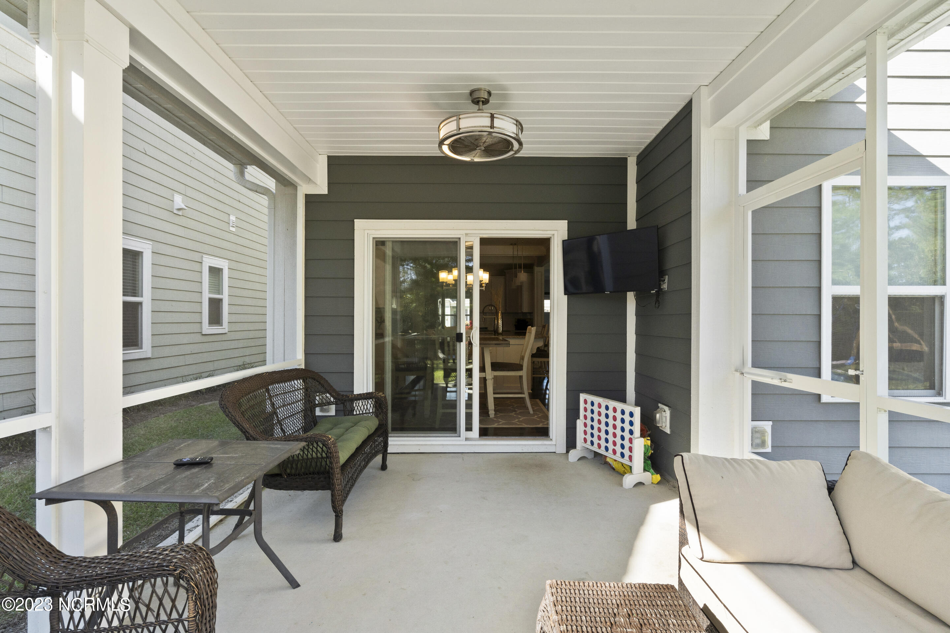
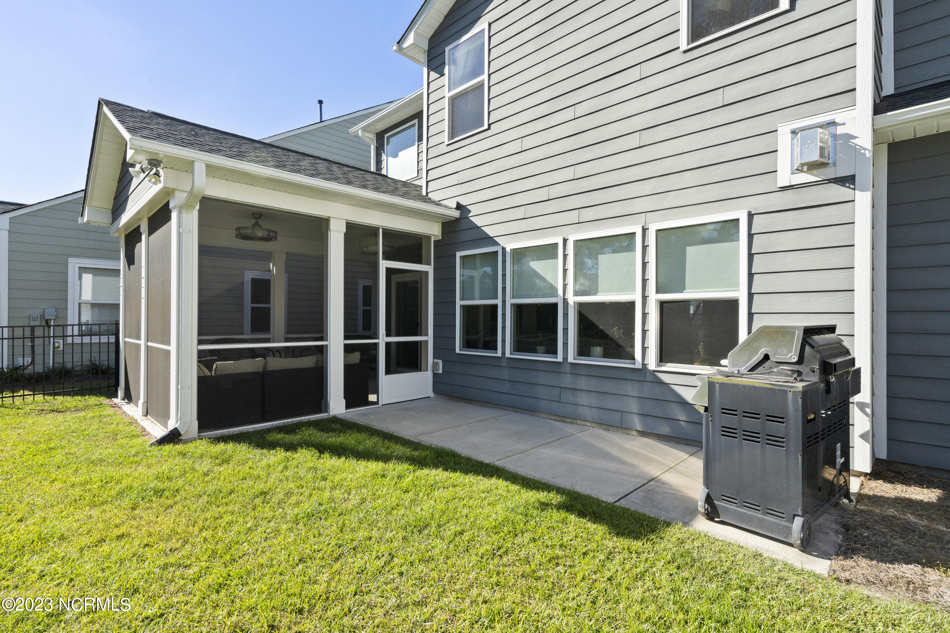
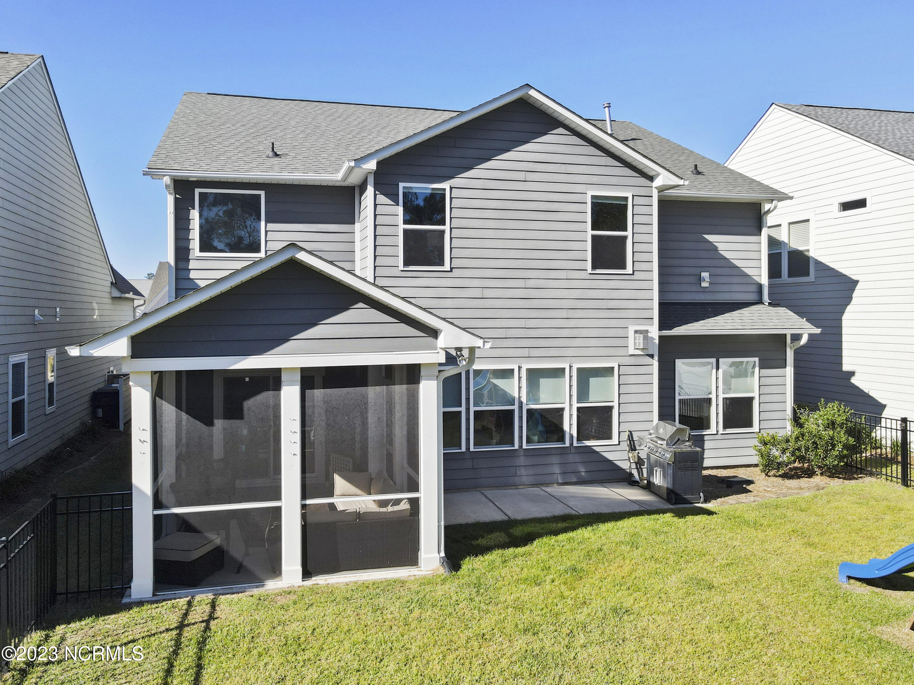
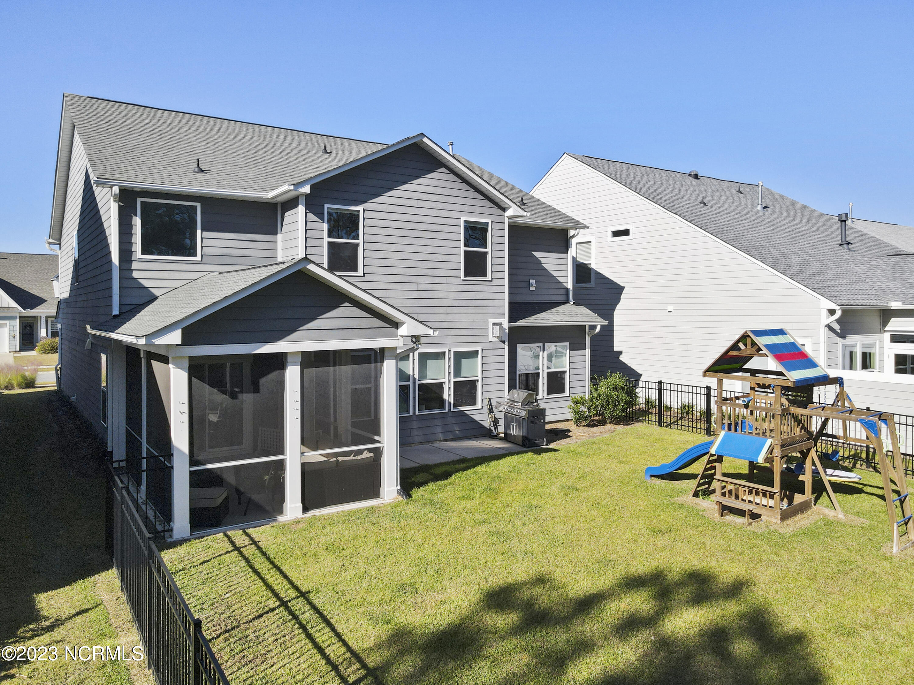
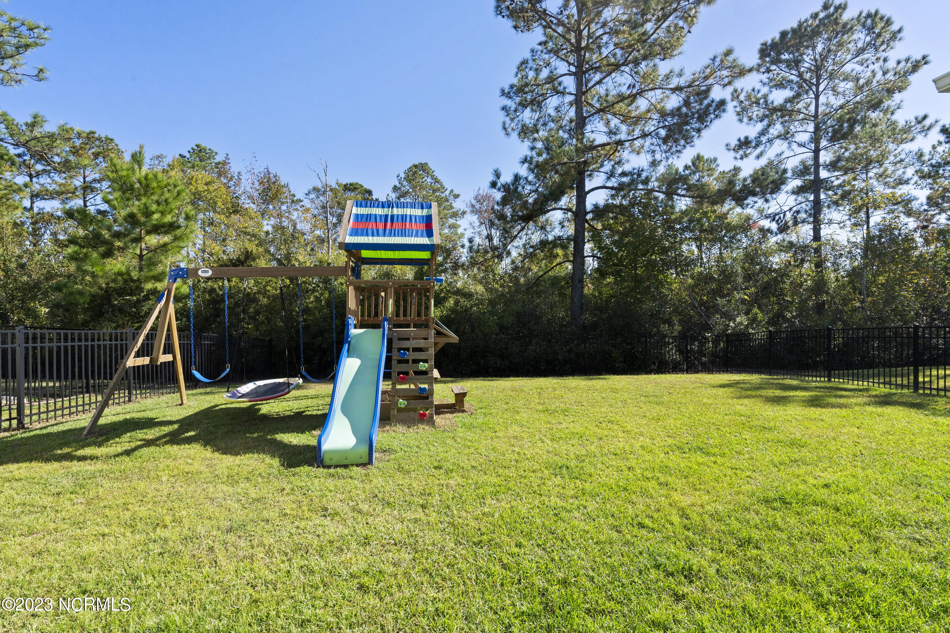
Outside, you will find a screened in porch, equipped with cable for a tv to watch your favorite football team score that game winning touchdown. The HOA maintained yard is always well manicured and is large enough for a swing set or to have friends over for a get together. This home is in fantastic condition and shows like new with almost $50,000 worth of upgrades! Come and see this amazing home in person and make it yours today!

Share Property

Location

4166 Druids Glen Drive, Leland, NC 28451

Status

Sold

Date Sold

June 10, 2024
Jennifer Bullock

Jennifer Bullock

Property Amenities

Interior
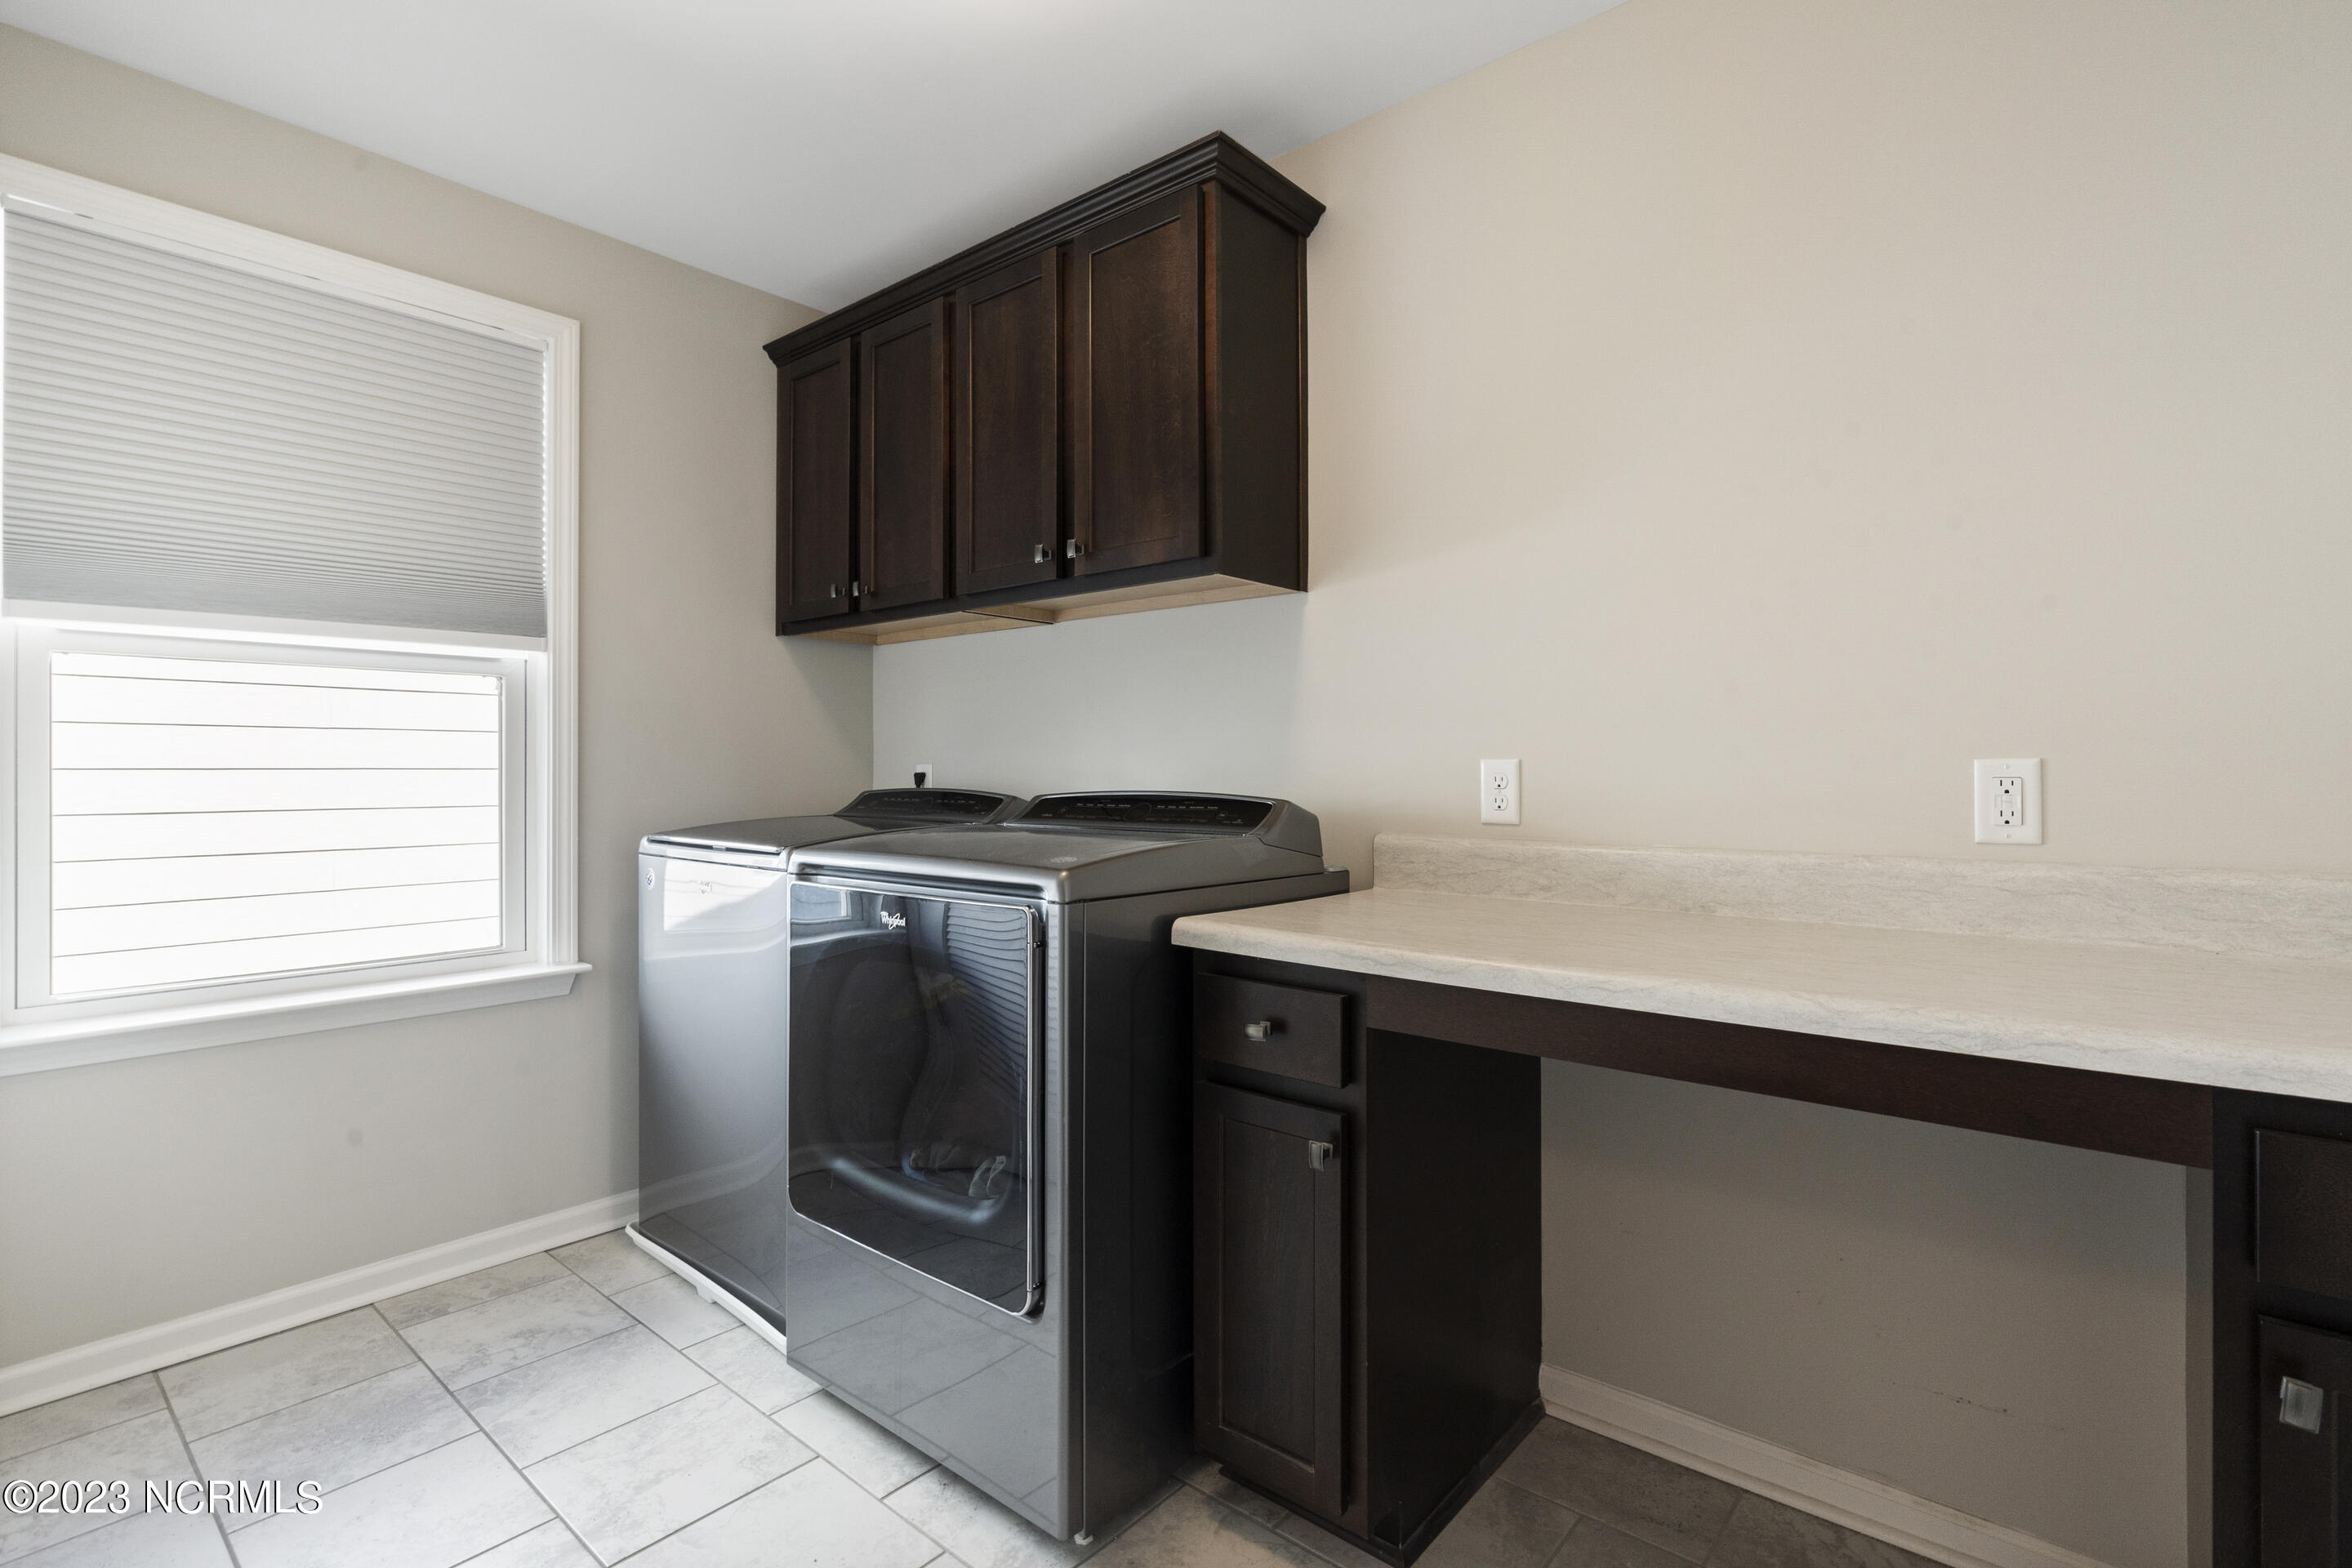
Laundry room Laundry Room
Total Bedrooms: 5
Full Bathrooms: 4
Other Interior Features Walk-In Closet(s), Kitchen Island, Ceiling Fan(s), Pantry
Area & Lot
Total area 3,212 Sq.Ft.
Lot Area 6,098 Sq.Ft.
Living area 3,212 Sq.Ft.
MLS® ID 100410140
Year Built 2018
School District Brunswick County Schools
High School North Brunswick
Middle School Leland
Elementary School Town Creek
Type Residential
Status Sold
Exterior
Stories 2
Air conditioning Central Air, Zoned
Heat type Wall Furnace, Electric, Natural Gas
Disability Features Accessible Full Bath, Accessible Doors
Water Source Public
Garage Space 2.0
Parking Paved
Roof Shingle
Utilities Sewer Available, Water Available
Finance
Sales Price $540,000
HOA Fees $2,960
Real Estate Tax $4,101 yearly

Partner With Our Expert Team

By combining deep-rooted local knowledge with modern marketing execution, the Bullocks deliver a refined, results-driven approach to luxury real estate. Their collaborative style, strong work ethic, and commitment to excellence have made WilmingtonLuxuryHomes.com a trusted destination for buyers and sellers seeking top-tier representation in Wilmington, NC and the surrounding Cape Fear coastal communities.