


Leave a Message

By providing your contact information to Jennifer Bullock Team, your personal information will be processed in accordance with Jennifer Bullock Team's Privacy Policy. By checking the box(es) below, you consent to receive communications regarding your real estate inquiries and related marketing and promotional updates in the manner selected by you. For SMS text messages, message frequency varies. Message and data rates may apply. You may opt out of receiving further communications from Jennifer Bullock Team at any time. To opt out of receiving SMS text messages, reply STOP to unsubscribe.

Thank you for your message. We will be in touch with you shortly.

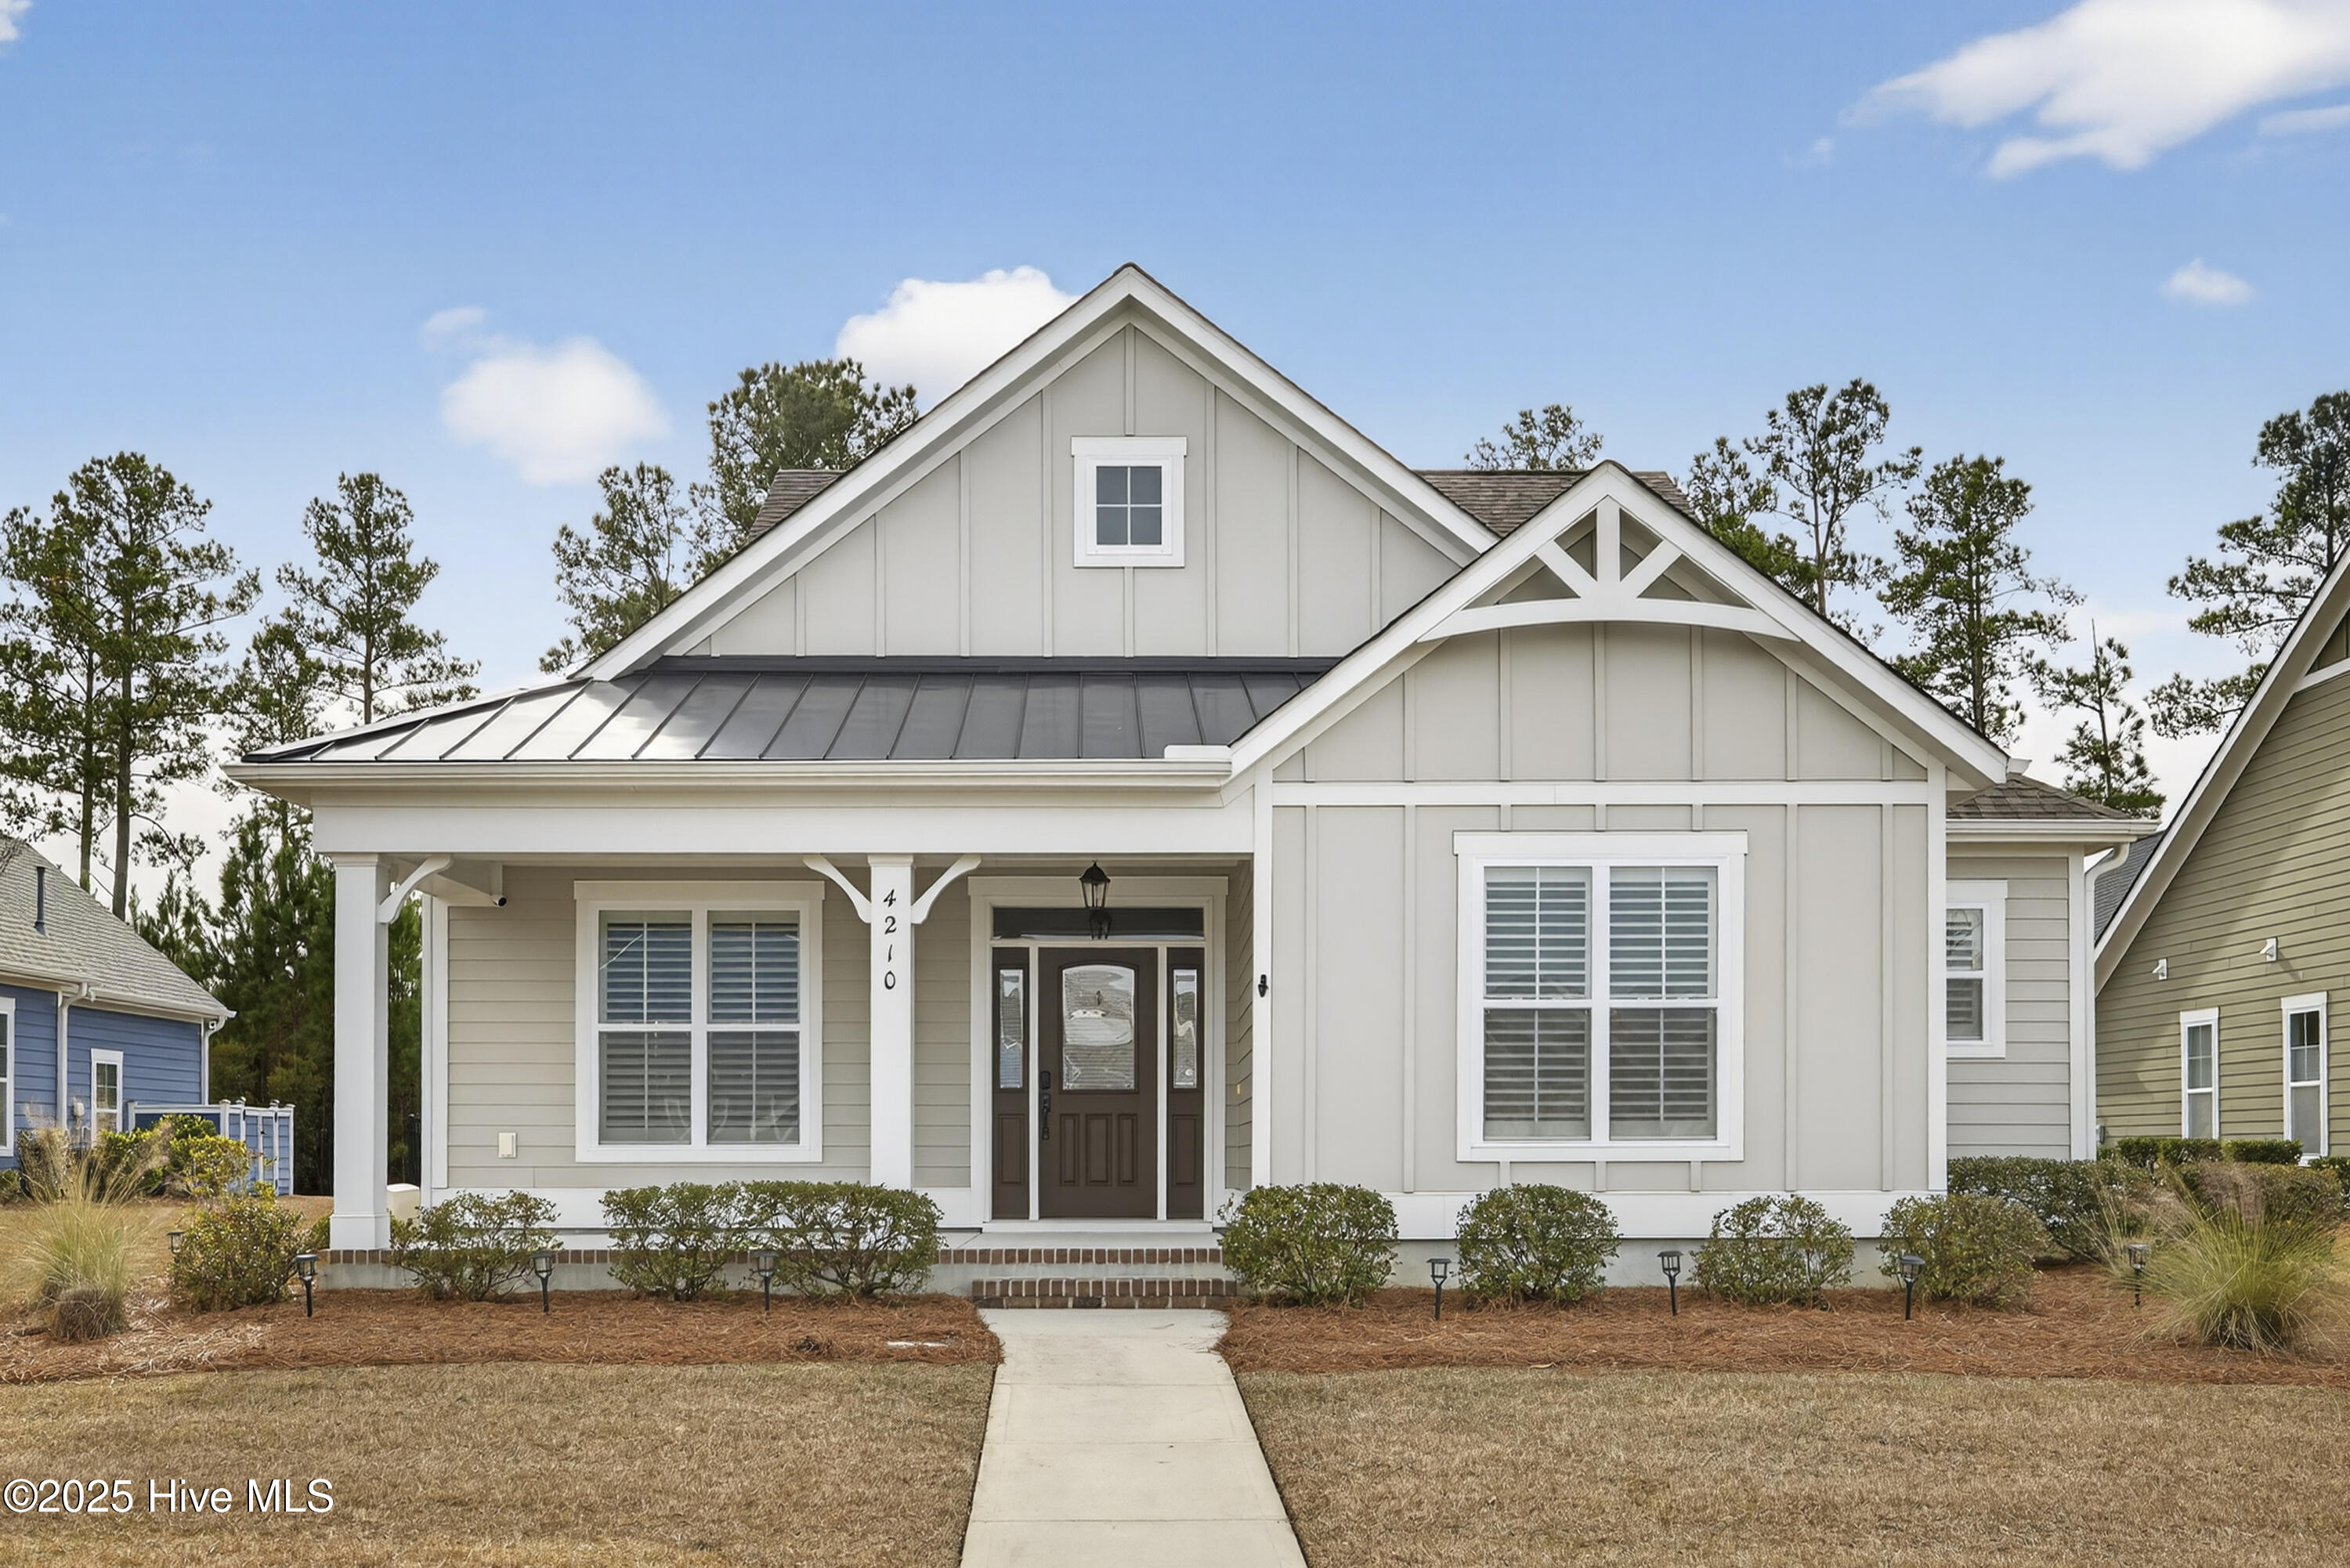
4210 Druids Glen Drive
VIEW PHOTOS
$562,000

4210 Druids Glen Drive

3 Beds 3 Baths 2,161 Sq.Ft. 8,756 Sq.Ft.

Description

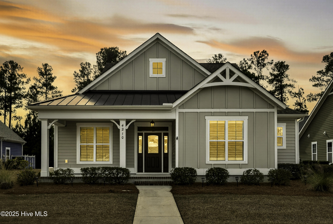
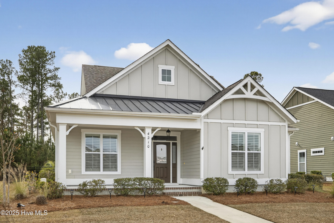
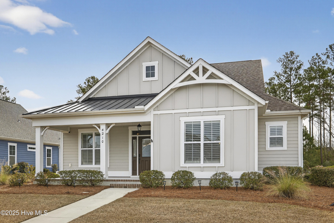
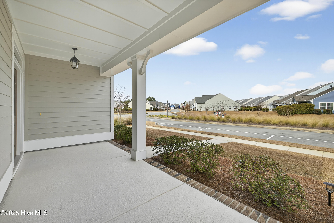
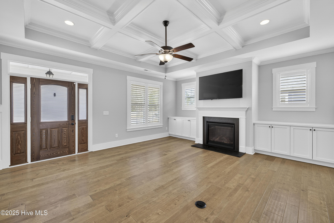
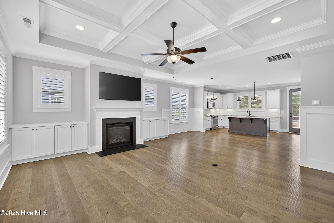
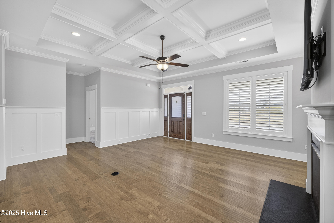
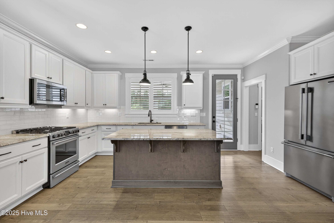
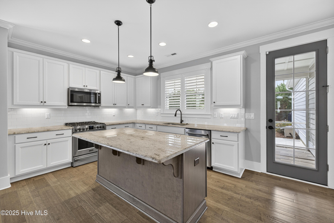
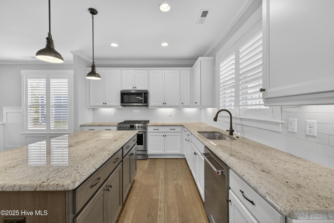
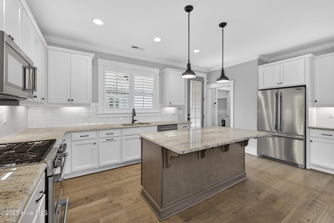
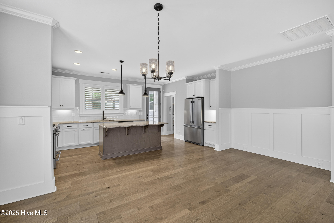
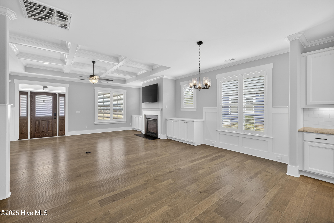
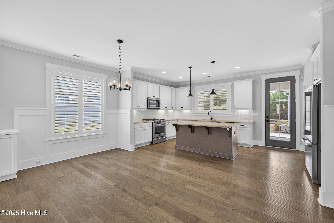
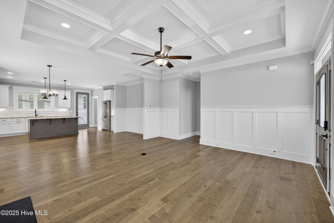
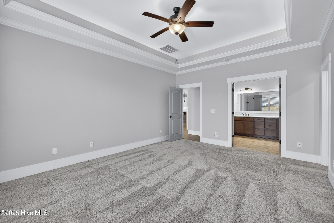
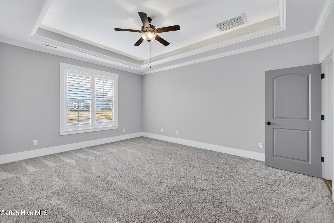
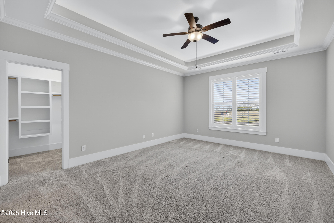
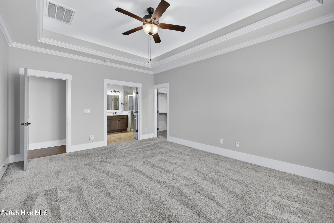
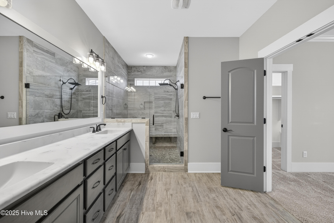
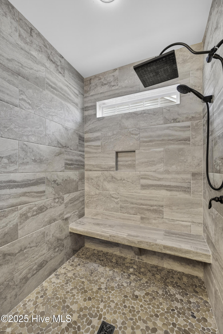
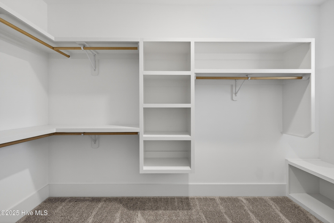
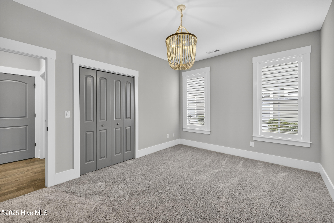
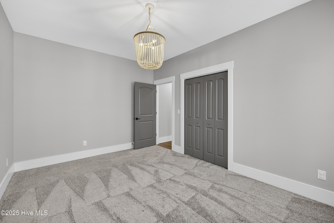
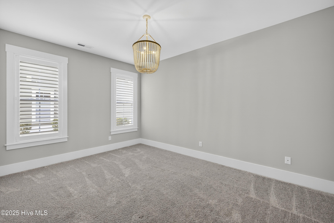
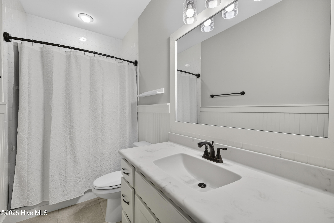
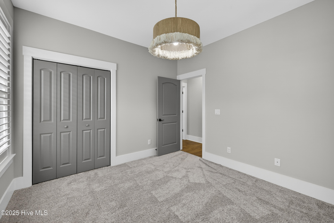
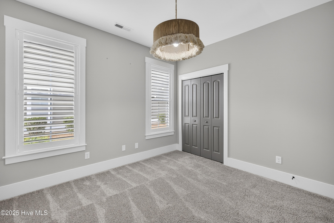
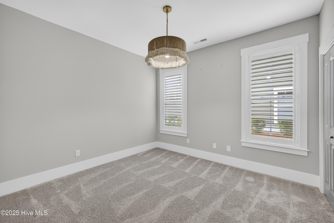
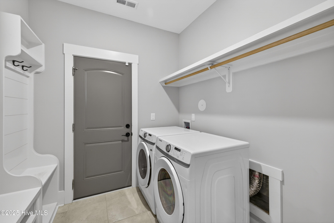
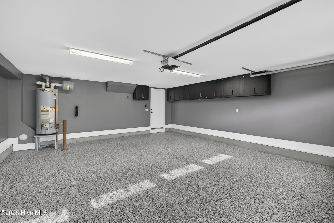
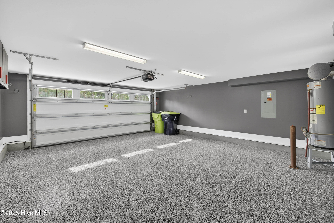
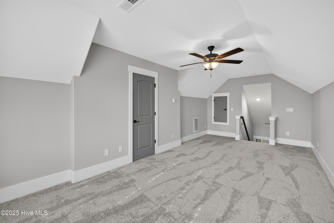
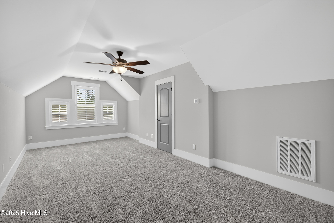
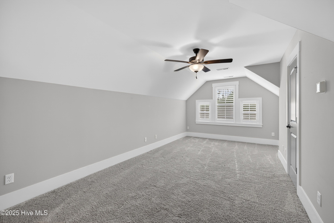
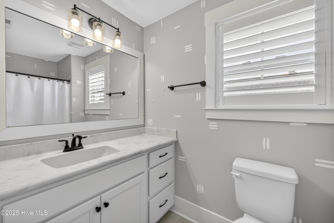
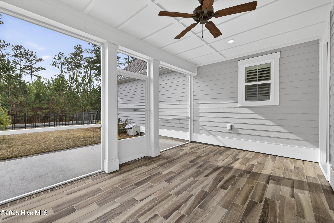
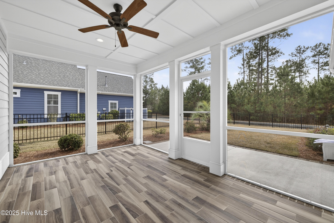
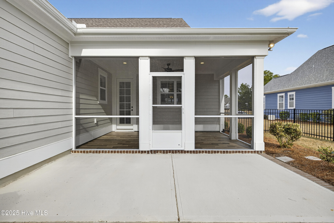
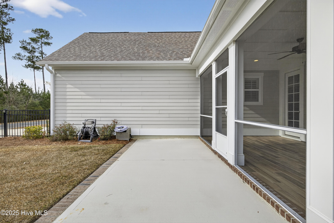
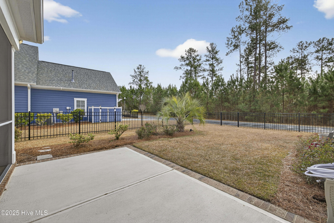
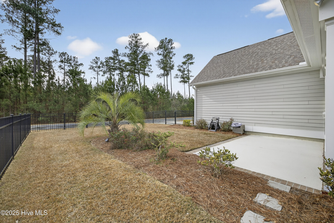
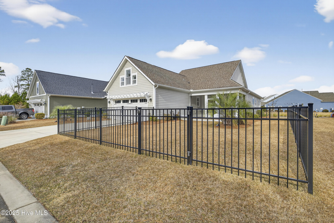
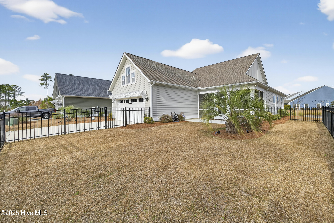
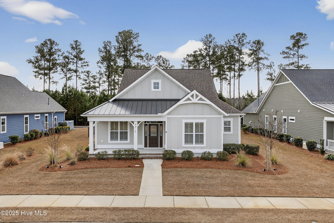
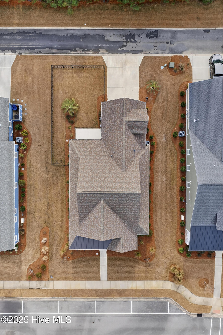
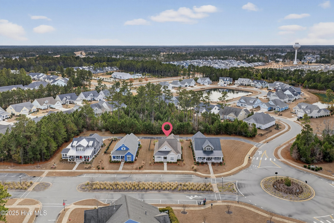
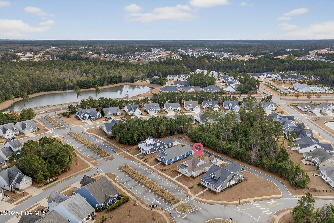
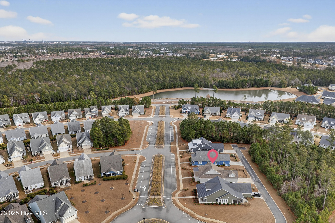
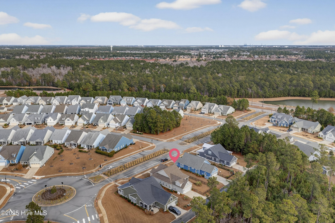
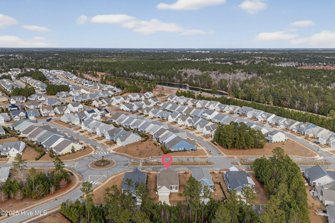
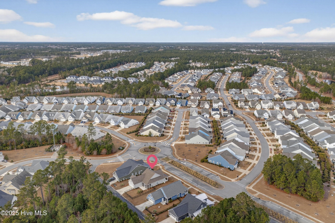
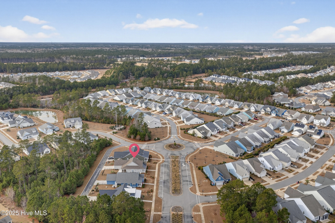
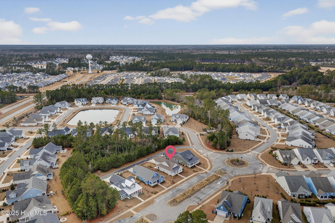
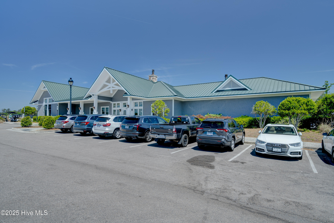
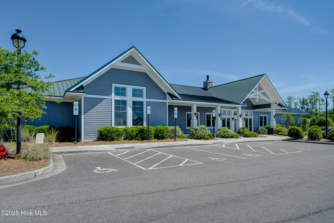
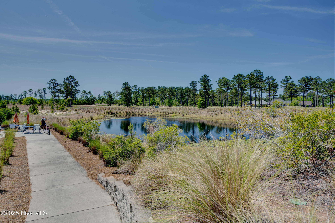
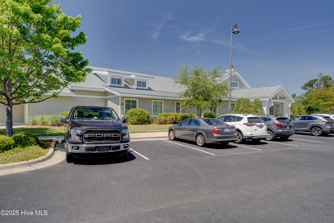
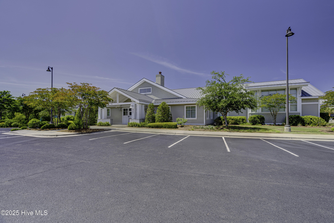
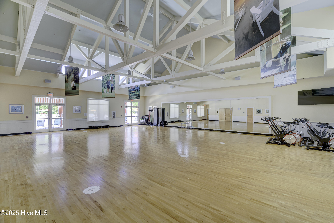
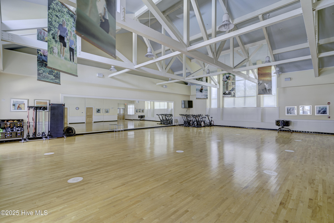
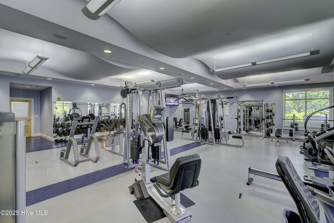
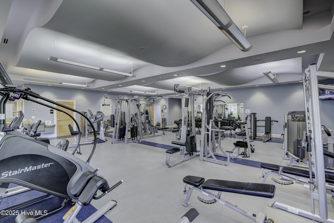
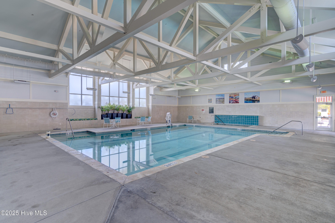
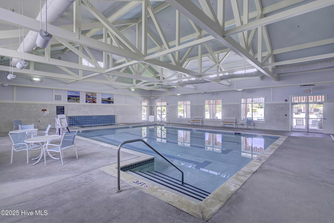
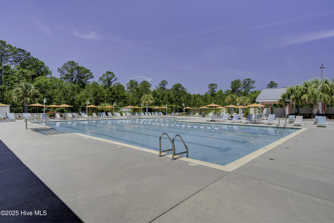
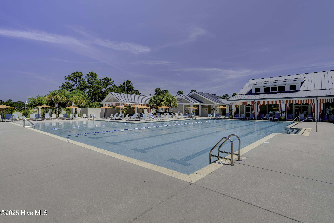
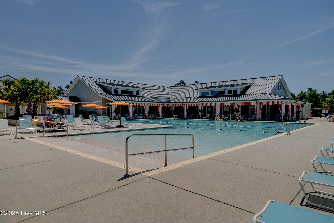
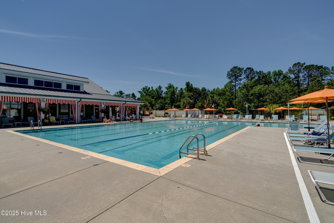
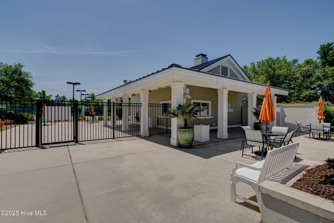
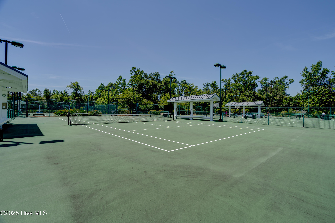
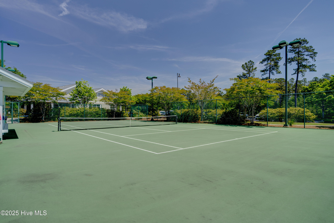
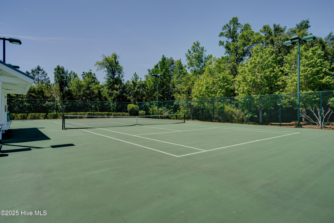
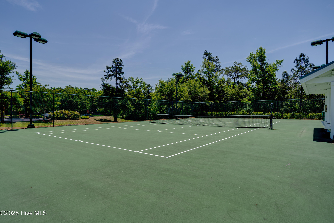
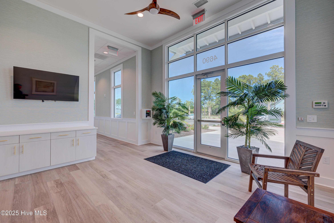
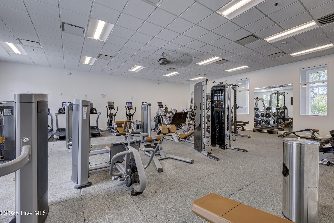
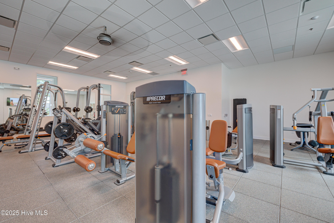
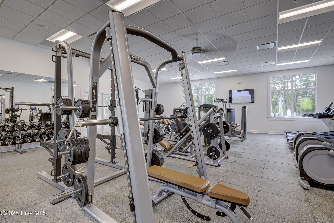
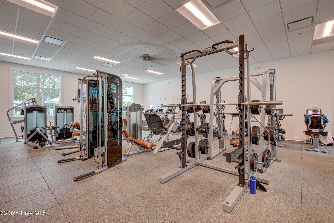
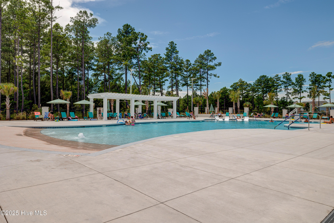
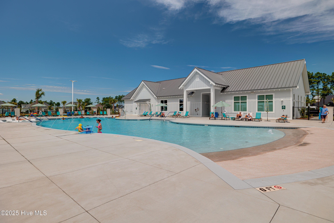
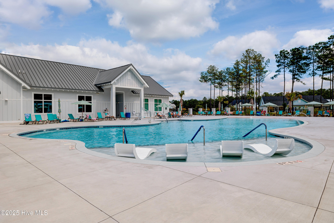
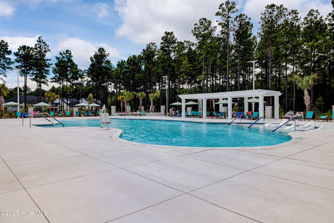
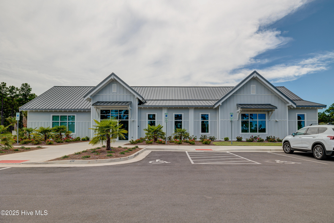
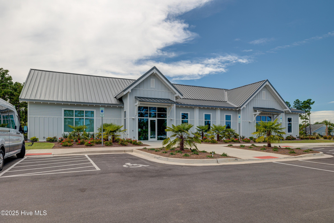
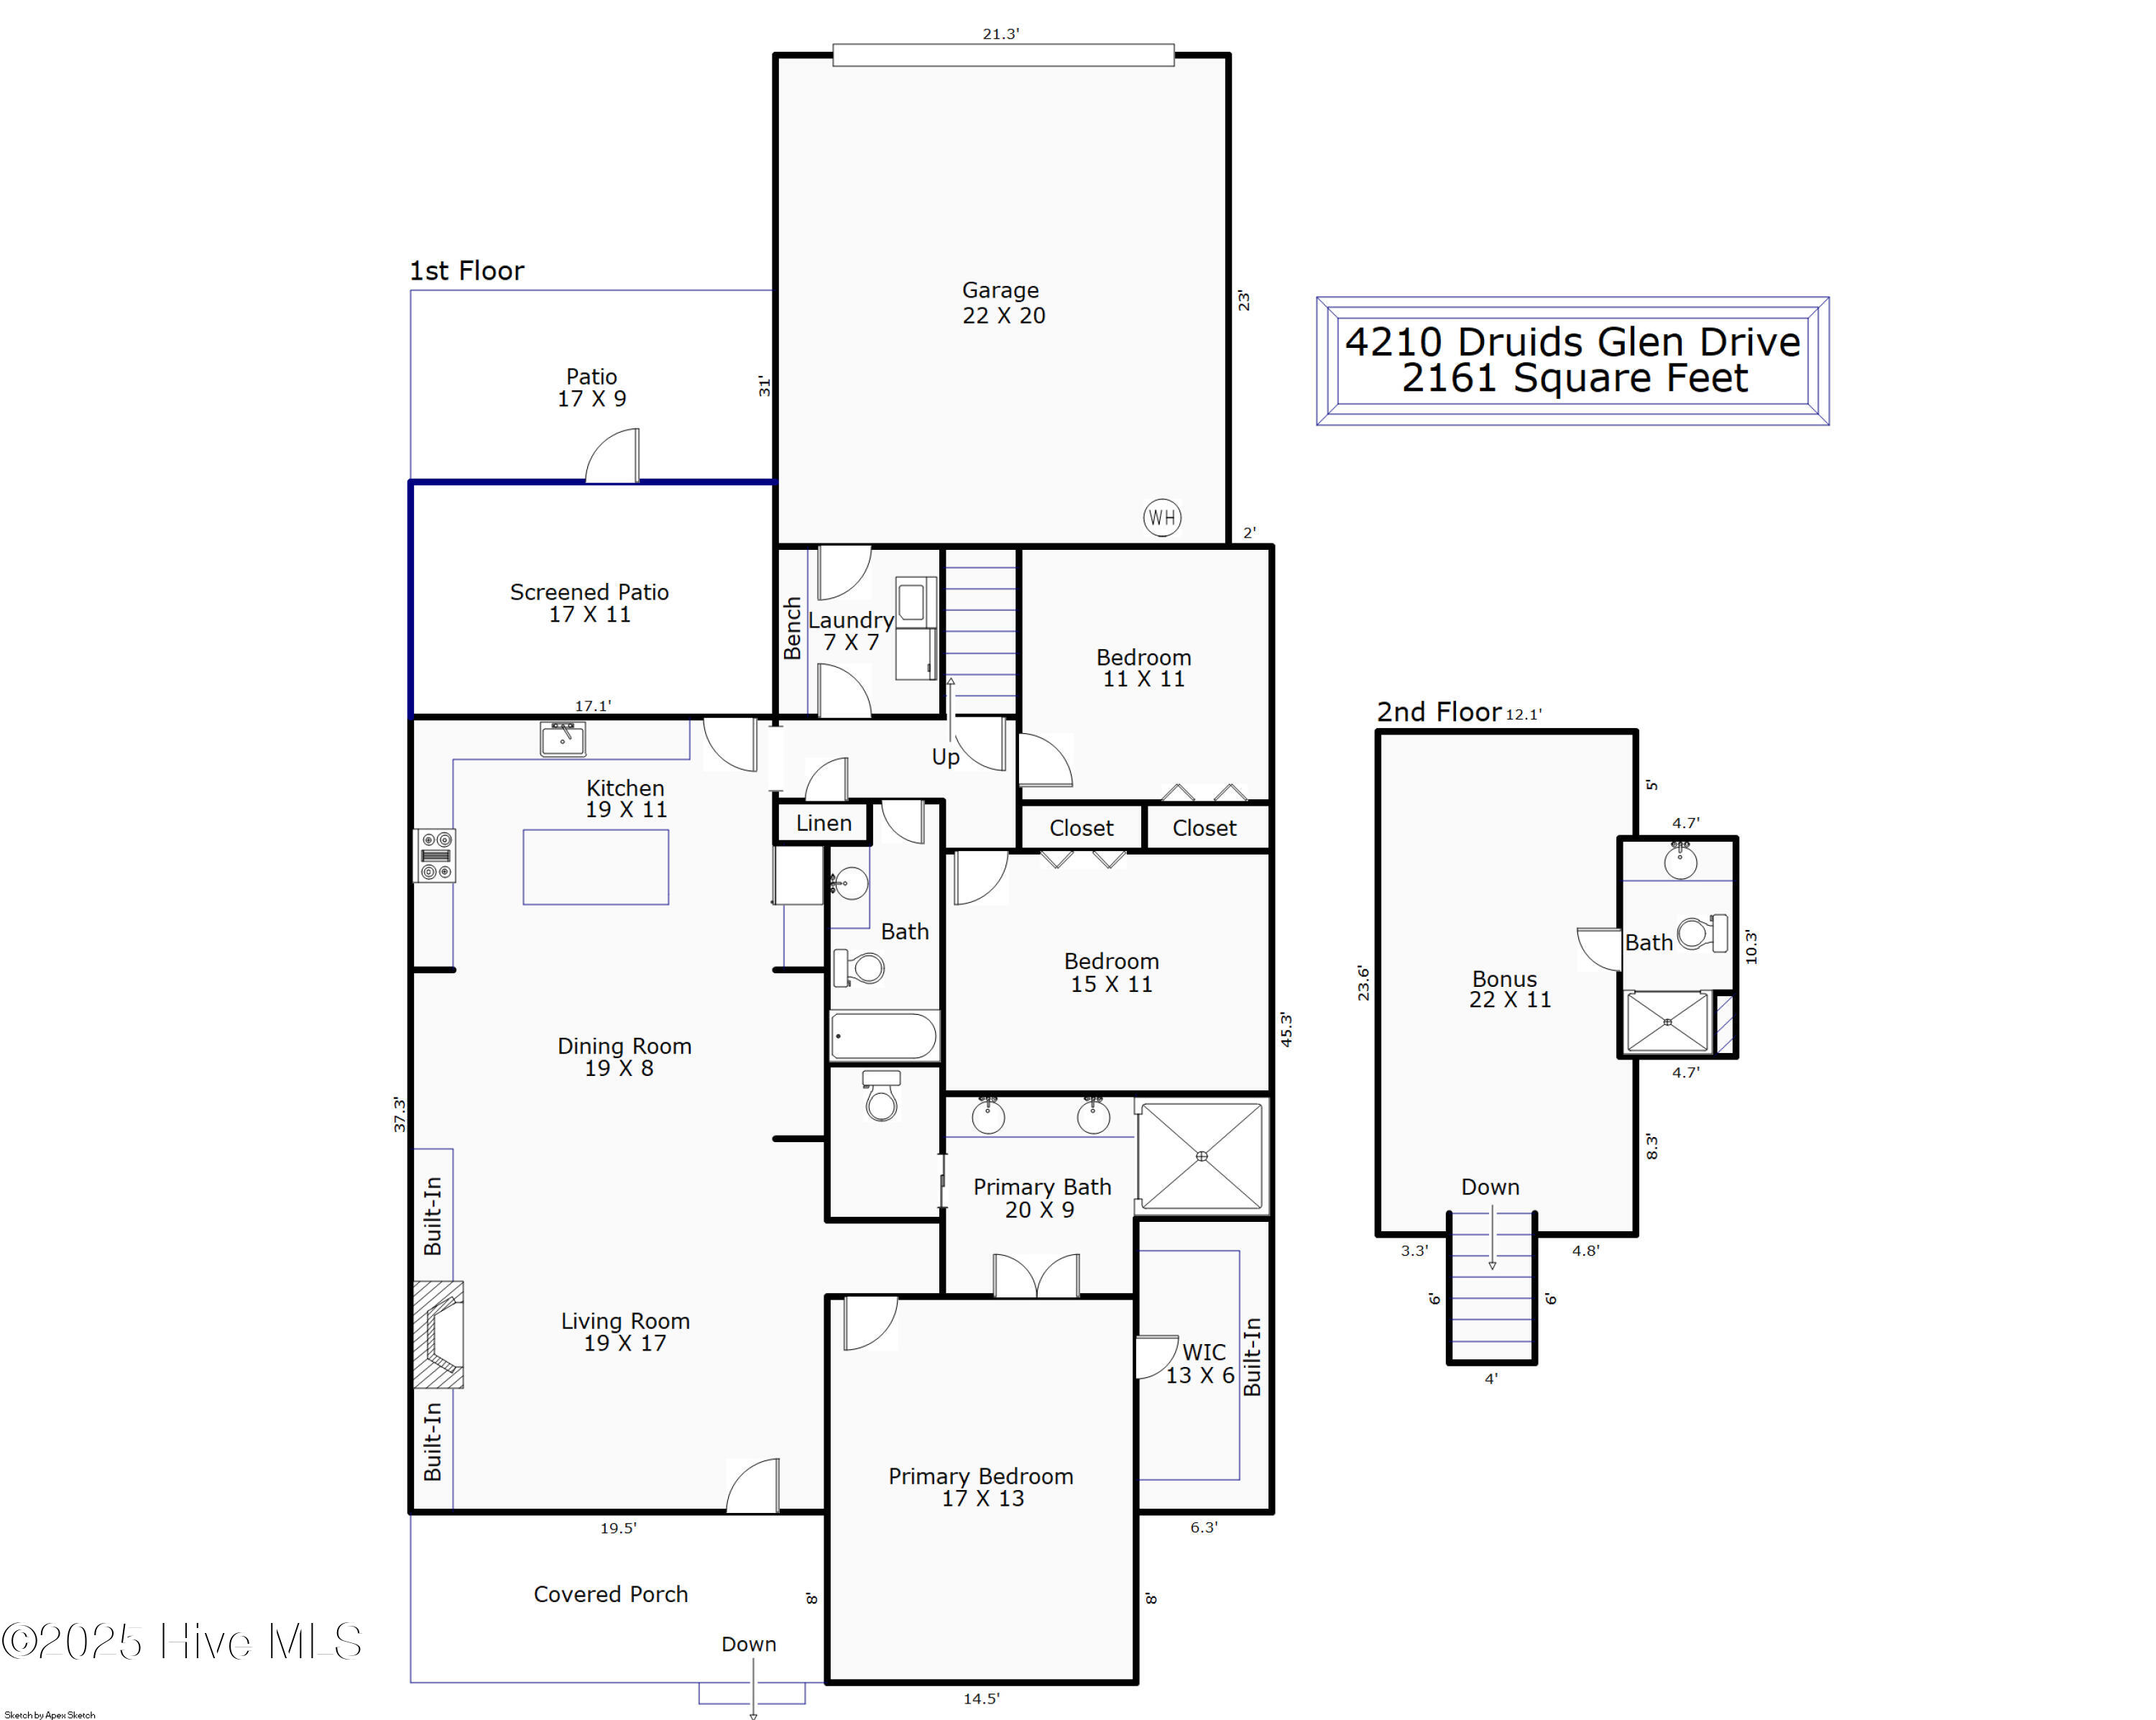
Like new home filled with upgrades now available in the sought after Brunswick Forest community! A covered front porch welcomes you inside to this well maintained, open floor plan home. The living room space features an elegant coffered ceiling plus a gas fireplace flanked by built-ins. Gorgeous kitchen with a large center island that's perfect for gathering around. Stainless appliances include a built-in microwave, gas oven, dishwasher, & refrigerator that stays with the home. Downstairs primary bedroom suite has a large walk-in closet w/ custom shelving & double doors opening to it's own bathroom that features a huge step-in tiled shower & 2 sinks. There are 2 more bedrooms & a 2nd full bathroom downstairs. Upstairs is large bonus room that can be used as a 4th bedroom with it's own full bathroom as well. Dedicated laundry room with a convenient drop zone space. Attached rear loading 2 car garage with storage & a freshly done epoxy floor. Unwind at the end of the day on the screened porch overlooking the fenced in backyard & patio. In addition the the rear driveway for parking, one of the unique perks to this property is the extra parking out front for guests! Whole house generator for additional peace of mind. Nearly too many community amenities to name, some of the most popular include different pool options to chose from, clubhouses, fitness center, tennis, pickleball, miles of sidewalks, playground, dog park, & a golf course.

Share Property

Location

4210 Druids Glen Drive, Leland, NC 28451

Status

Sold

Date Sold

February 6, 2026
Jennifer Bullock

Jennifer Bullock

Property Amenities

Interior
Laundry room Laundry Room
Appliances Gas Oven, Built-In Microwave, Refrigerator, Dishwasher
Flooring LVT/LVP, Carpet, Tile
Total Bedrooms: 3
Full Bathrooms: 3
Other Interior Features Master Downstairs, Walk-in Closet(s), Tray Ceiling(s), High Ceilings, Ceiling Fan(s), Walk-in Shower, Blinds/Shades, Walk-In Closet(s)
Area & Lot
Total area 2,161 Sq.Ft.
Lot Area 8,756 Sq.Ft.
Living area 2,161 Sq.Ft.
MLS® ID 100547164
Year Built 2019
School District Brunswick County Schools
High School North Brunswick
Middle School Town Creek
Elementary School Town Creek
View Description See Remarks
Type Residential
Status Sold
Exterior
Stories 2
Air conditioning Central Air
Heat type Electric, Heat Pump
Water Source Public
Garage Space 2.0
Sewer Municipal Sewer
Parking On Site, Paved
Roof Architectural Shingle
Utilities Natural Gas Connected, Sewer Connected, Water Connected
Finance
Sales Price $562,000
HOA Fees $3,030 yearly

360 Virtual Tour

Take a tour of this property

Partner With Our Expert Team

By combining deep-rooted local knowledge with modern marketing execution, the Bullocks deliver a refined, results-driven approach to luxury real estate. Their collaborative style, strong work ethic, and commitment to excellence have made WilmingtonLuxuryHomes.com a trusted destination for buyers and sellers seeking top-tier representation in Wilmington, NC and the surrounding Cape Fear coastal communities.