Leave a Message

By providing your contact information to Jennifer Bullock Team, your personal information will be processed in accordance with Jennifer Bullock Team's Privacy Policy. By checking the box(es) below, you consent to receive communications regarding your real estate inquiries and related marketing and promotional updates in the manner selected by you. For SMS text messages, message frequency varies. Message and data rates may apply. You may opt out of receiving further communications from Jennifer Bullock Team at any time. To opt out of receiving SMS text messages, reply STOP to unsubscribe.

Thank you for your message. We will be in touch with you shortly.

4221 Bow Spray Lane
4221 Bow Spray Lane
4221 Bow Spray Lane
4221 Bow Spray Lane
4221 Bow Spray Lane
4221 Bow Spray Lane
4221 Bow Spray Lane
4221 Bow Spray Lane
4221 Bow Spray Lane
4221 Bow Spray Lane
4221 Bow Spray Lane
4221 Bow Spray Lane
4221 Bow Spray Lane
4221 Bow Spray Lane
4221 Bow Spray Lane
4221 Bow Spray Lane
4221 Bow Spray Lane
4221 Bow Spray Lane
4221 Bow Spray Lane
4221 Bow Spray Lane
4221 Bow Spray Lane
4221 Bow Spray Lane
4221 Bow Spray Lane
4221 Bow Spray Lane
4221 Bow Spray Lane
4221 Bow Spray Lane
4221 Bow Spray Lane
4221 Bow Spray Lane
4221 Bow Spray Lane
4221 Bow Spray Lane
4221 Bow Spray Lane
4221 Bow Spray Lane
4221 Bow Spray Lane
4221 Bow Spray Lane
4221 Bow Spray Lane
4221 Bow Spray Lane
4221 Bow Spray Lane
4221 Bow Spray Lane
4221 Bow Spray Lane
4221 Bow Spray Lane
4221 Bow Spray Lane
4221 Bow Spray Lane
VIEW PHOTOS
$412,500

4221 Bow Spray Lane

3 Beds 2 Baths 1,999 Sq.Ft. 0.26 Acres

Description

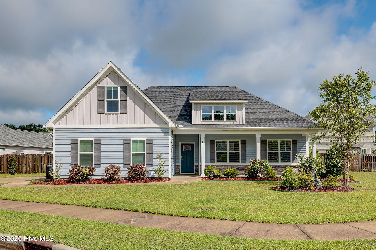
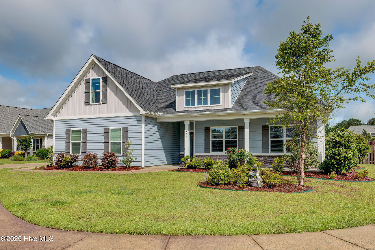
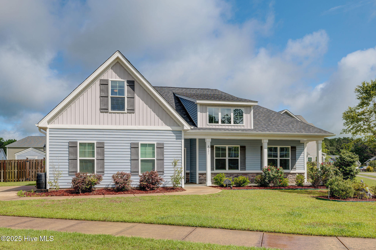
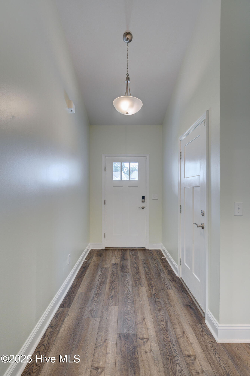
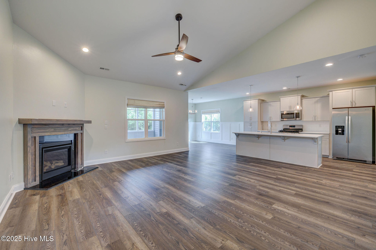
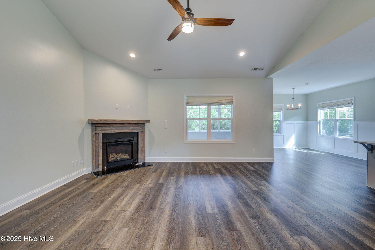
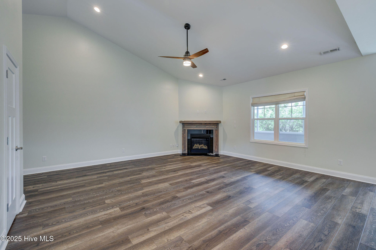
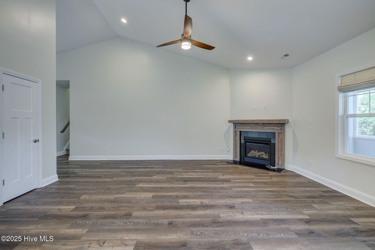
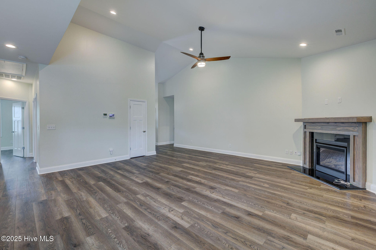
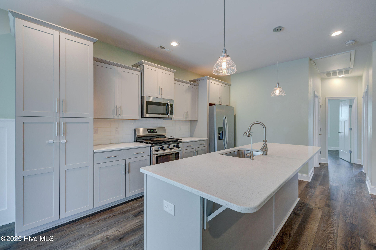
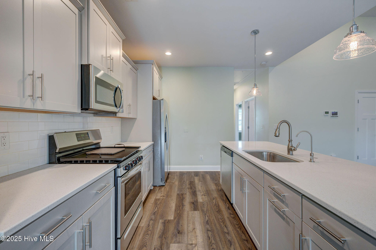
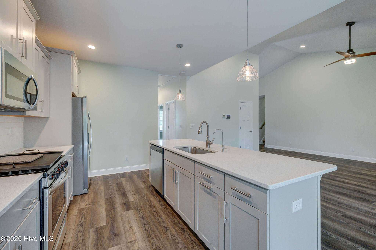
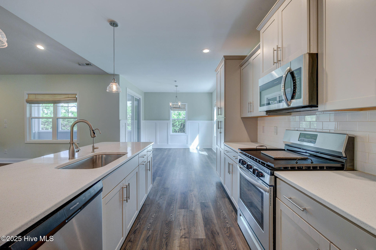
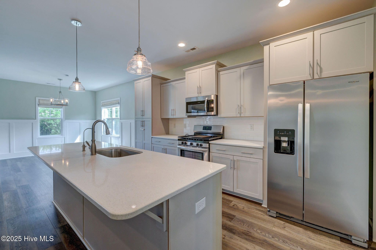
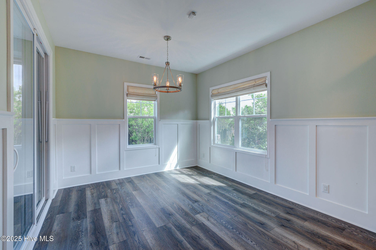
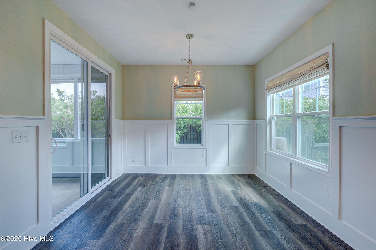
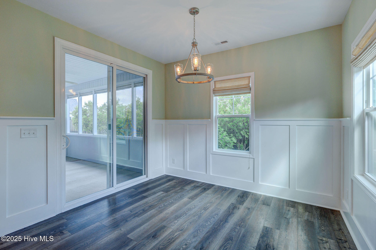
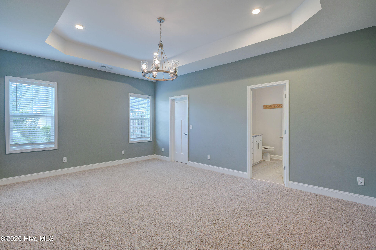
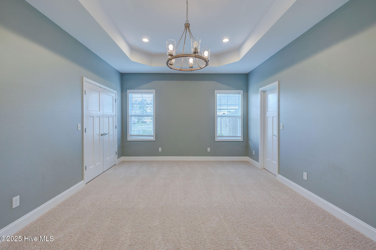
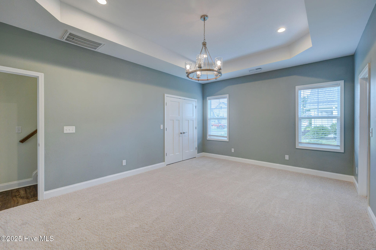
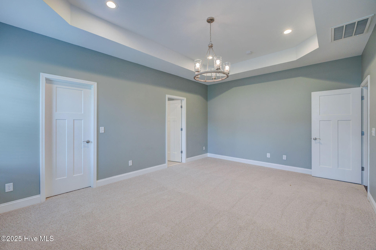
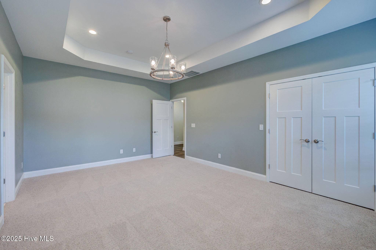
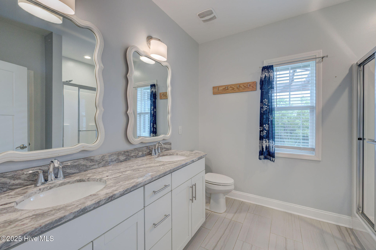
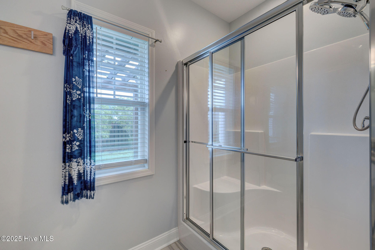
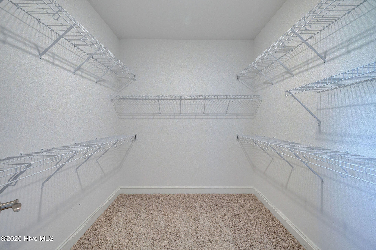
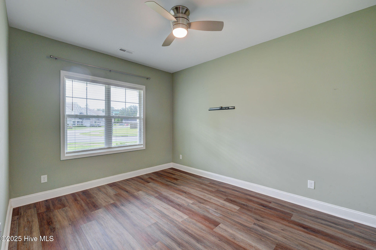
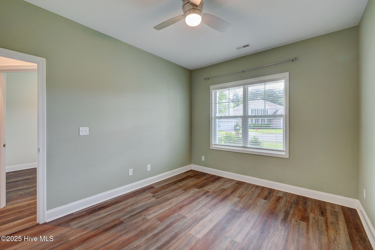
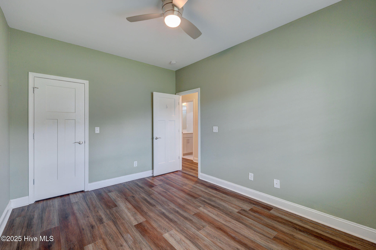
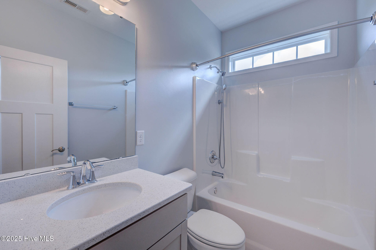
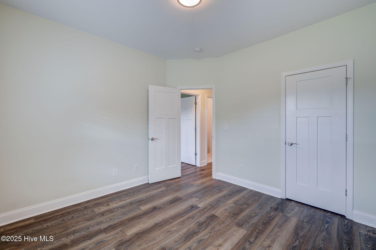
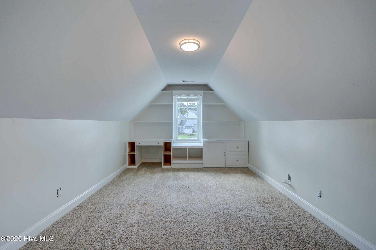
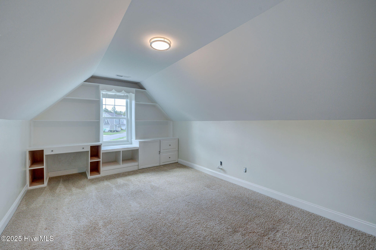
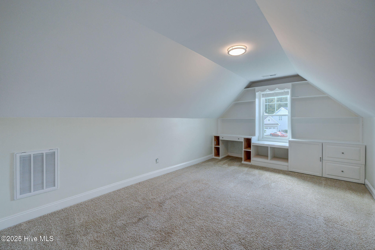
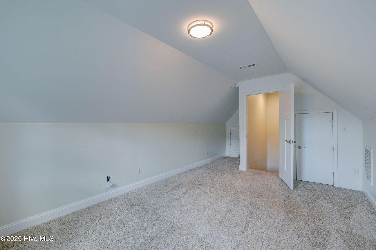
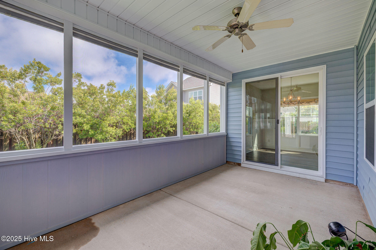
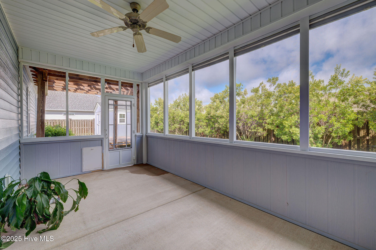
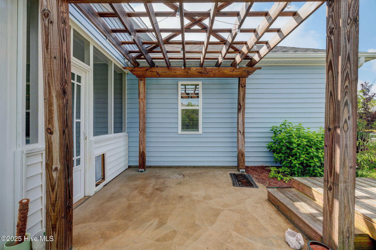
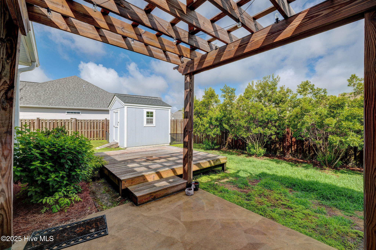
Discover this stunning 1.5-story, truly turn-key home in the highly sought-after Cape Landing subdivision. With 3 spacious bedrooms, 2 bathrooms, and a giant bonus room, this property offers the perfect blend of comfort and style. The large open floor plan boasts exceptional details, including LVP flooring throughout the living areas, a cozy natural gas fireplace, and a gourmet kitchen complete with stainless steel appliances, granite countertops, and a reverse osmosis system. The primary suite is a true retreat, offering modern comforts and plenty of space to unwind. Smart Living Features Include: Tankless Water Heater for instant hot water, Whole-House Water Softener for improved water quality, Full Yard Irrigation System for effortless lawn care. The large screened-in porch and fenced yard are perfect for entertaining or simply relaxing while enjoying the community's pristine landscaping and immaculate neighborhood maintenance. This home is a perfect match for modern living, blending thoughtful design with an unbeatable location. Make it yours today!

Share Property

Location

4221 Bow Spray Lane, Castle Hayne, NC 28429

Status

Sold

Date Sold

July 10, 2025
Jennifer Bullock

Jennifer Bullock

Property Amenities

Interior
Fireplace Gas Log
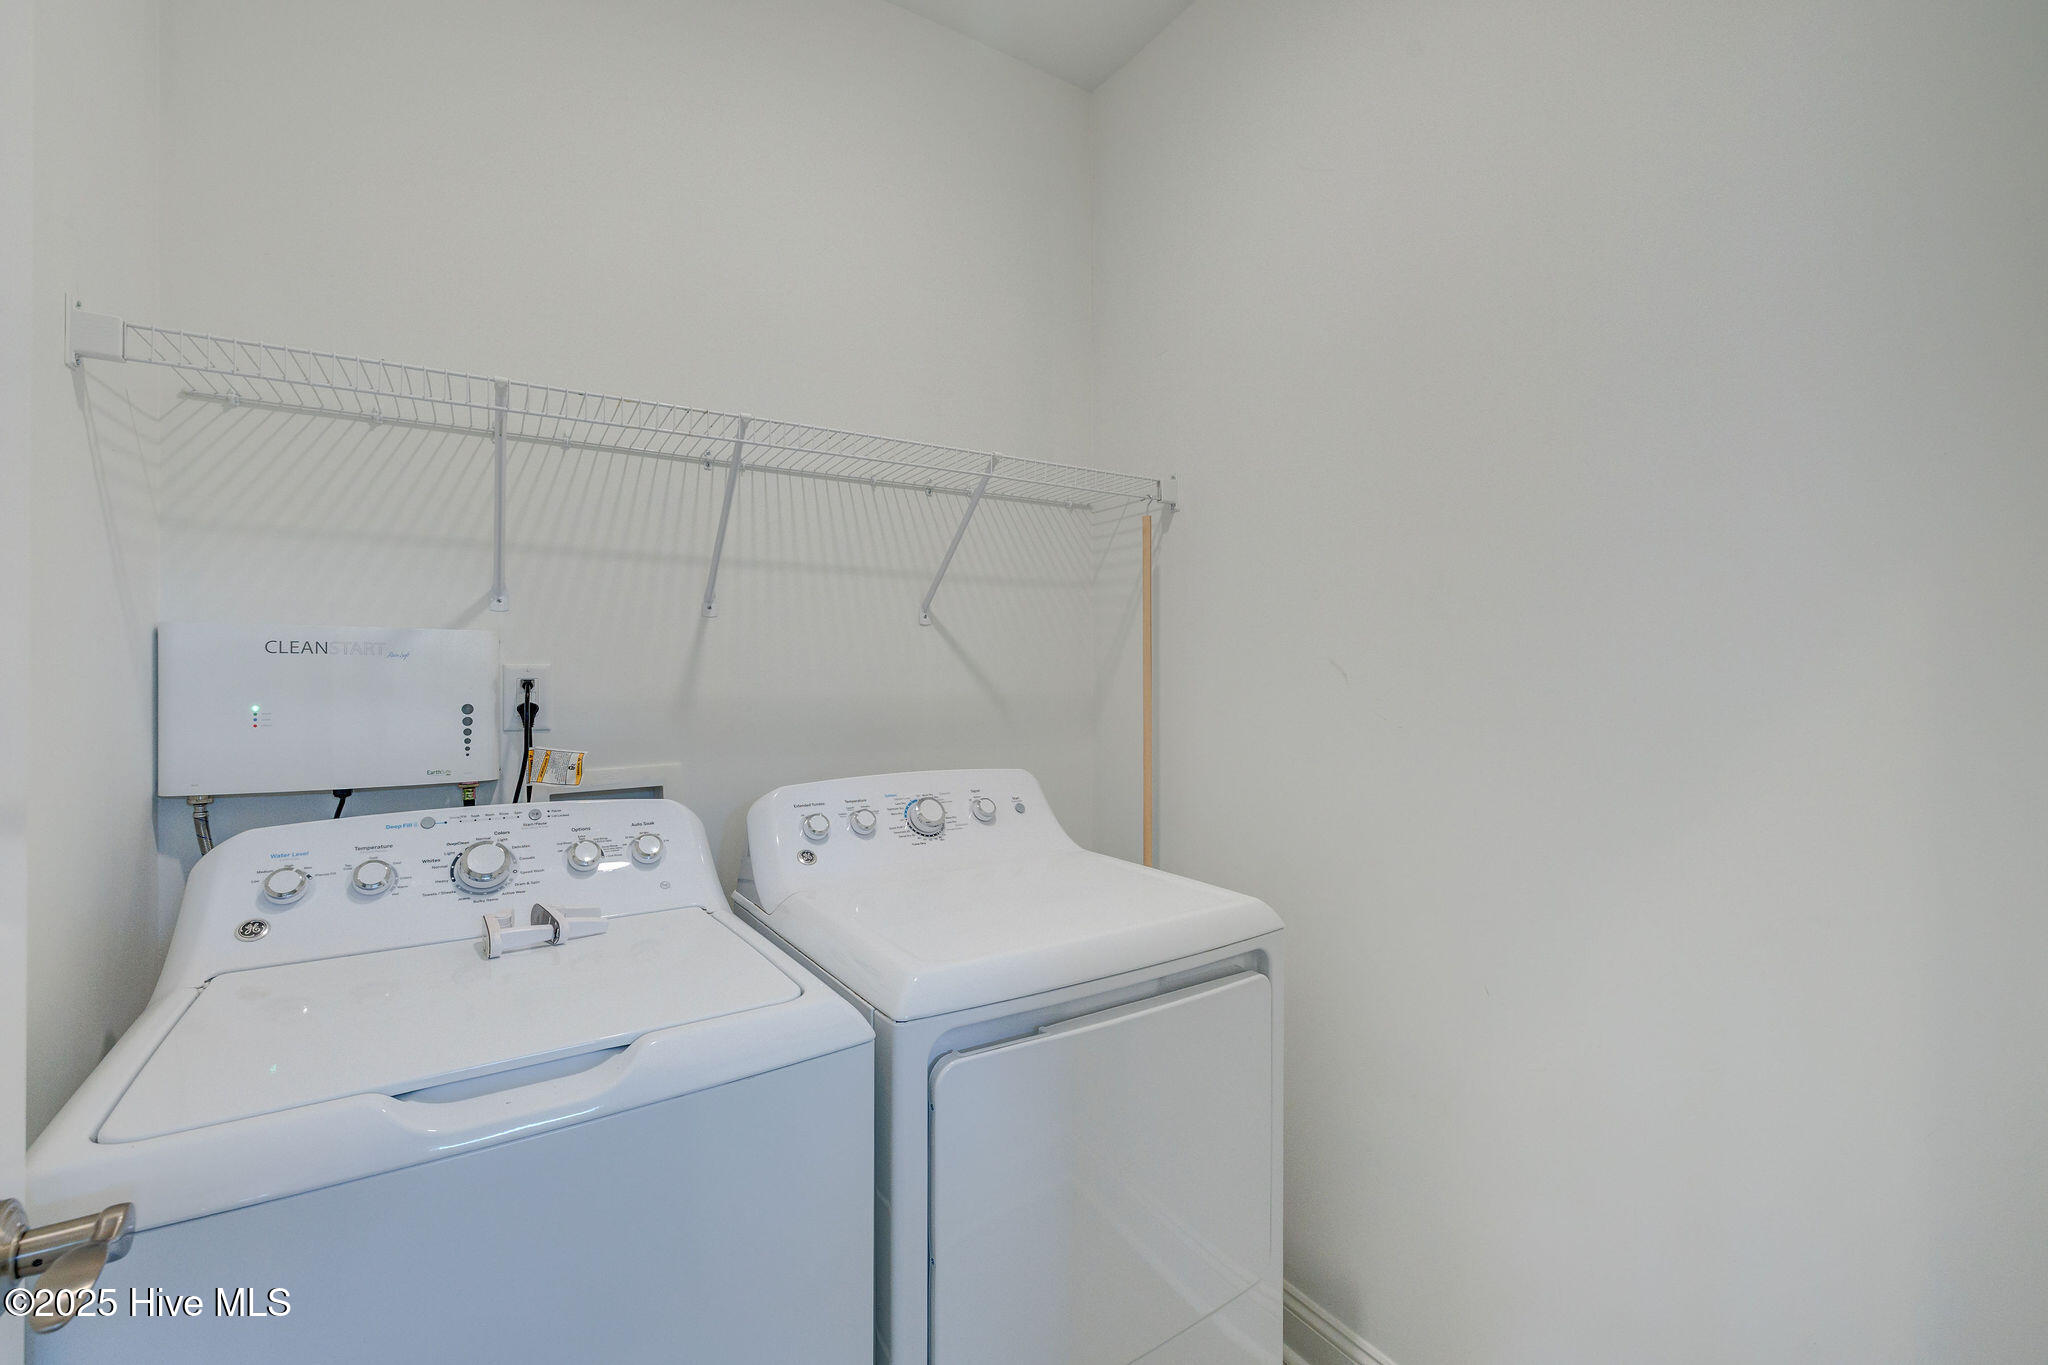
Appliances Built-In Microwave, Water Softener, Washer, Refrigerator, Dryer, Disposal, Dishwasher
Flooring Carpet, LVT/LVP
Total Bedrooms: 3
Full Bathrooms: 2
Other Interior Features Master Downstairs, Walk-in Closet(s), Vaulted Ceiling(s), Solid Surface, Ceiling Fan(s), Gas Log, Walk-In Closet(s)
Area & Lot
Total area 1,999 Sq.Ft.
Lot Area 0.26 Acres
Living area 1,999 Sq.Ft.
MLS® ID 100507560
Year Built 2019
School District New Hanover
High School Laney
Middle School Trask
Elementary School Castle Hayne
Type Residential
Status Sold
Exterior
Stories 2
Air conditioning Central Air
Heat type Heat Pump, Electric
Water Source Public
Garage Space 2.0
Sewer Municipal Sewer
Parking On Site, Paved
Roof Shingle
Utilities Sewer Available, Water Available
Finance
Sales Price $412,500
HOA Fees $532

Wilmington

Partner With Our Expert Team

By combining deep-rooted local knowledge with modern marketing execution, the Bullocks deliver a refined, results-driven approach to luxury real estate. Their collaborative style, strong work ethic, and commitment to excellence have made WilmingtonLuxuryHomes.com a trusted destination for buyers and sellers seeking top-tier representation in Wilmington, NC and the surrounding Cape Fear coastal communities.









