Leave a Message

By providing your contact information to Jennifer Bullock Team, your personal information will be processed in accordance with Jennifer Bullock Team's Privacy Policy. By checking the box(es) below, you consent to receive communications regarding your real estate inquiries and related marketing and promotional updates in the manner selected by you. For SMS text messages, message frequency varies. Message and data rates may apply. You may opt out of receiving further communications from Jennifer Bullock Team at any time. To opt out of receiving SMS text messages, reply STOP to unsubscribe.

Thank you for your message. We will be in touch with you shortly.

4314 Bridgeport Drive
VIEW PHOTOS
$337,500

4314 Bridgeport Drive

3 Beds 2 Baths 1,339 Sq.Ft. 0.28 Acres

Description

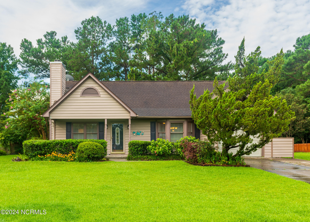
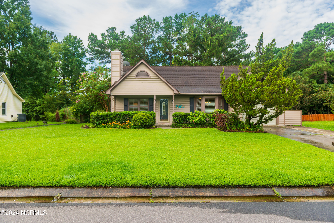
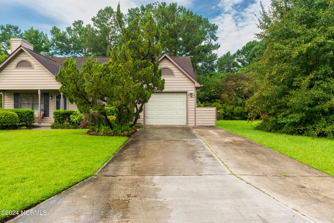
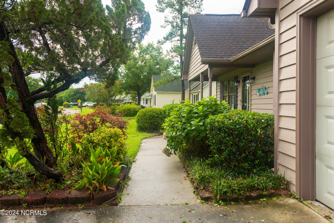
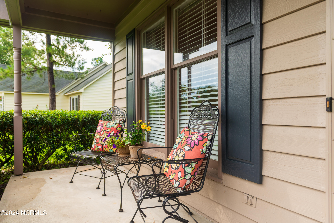
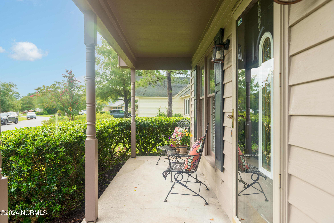
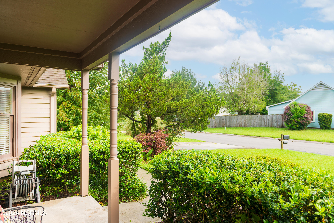
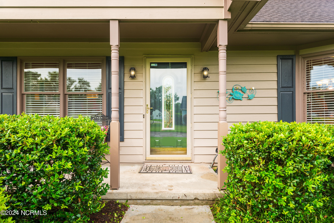
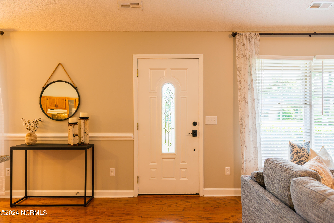
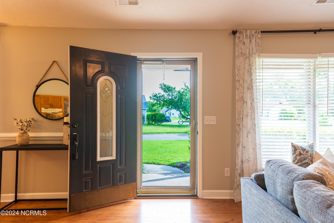
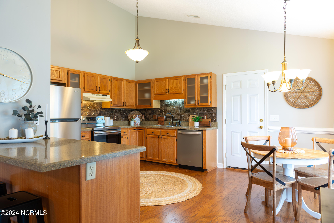
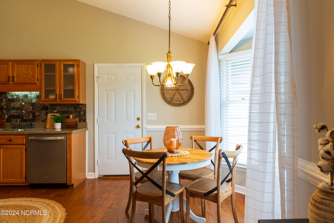
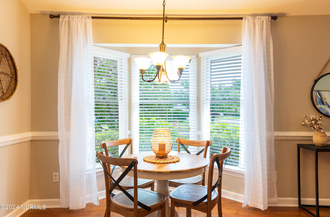
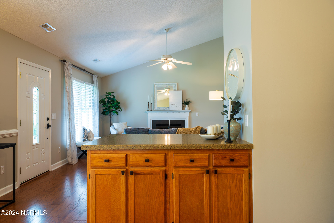
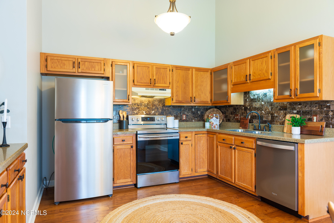
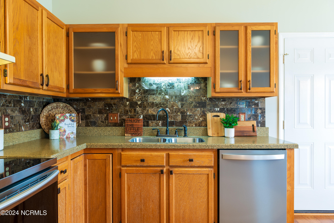
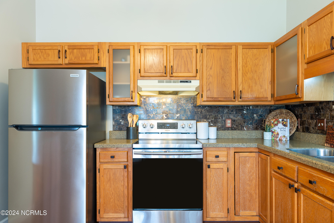
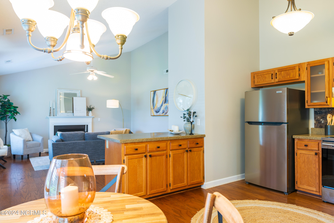
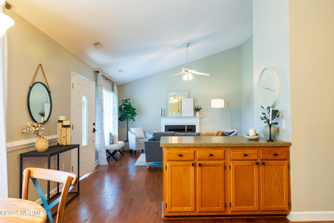
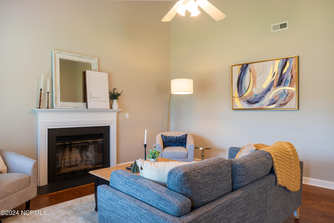
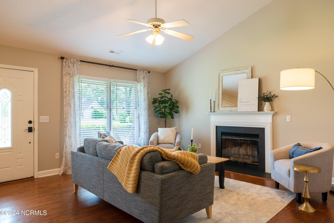
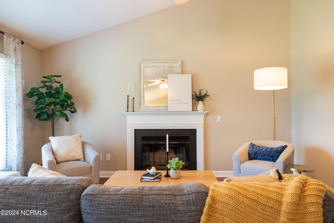
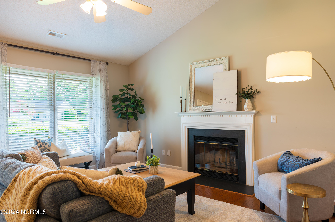
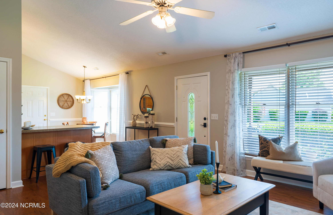
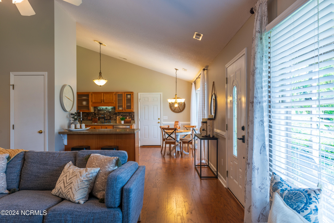
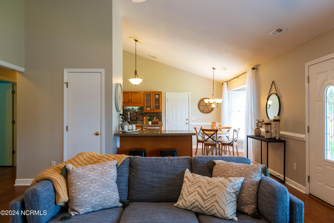
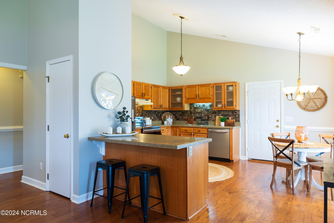
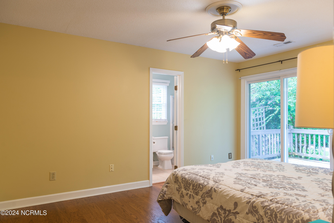
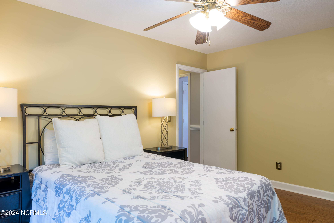
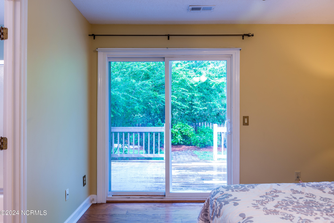
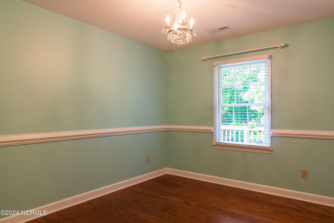
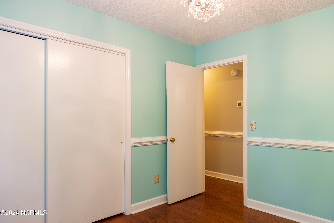
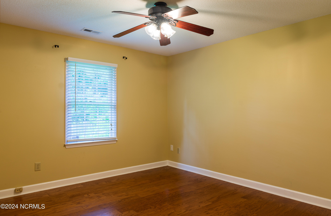
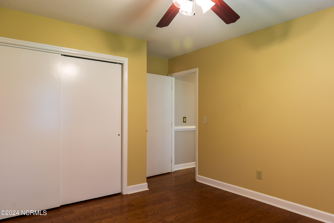
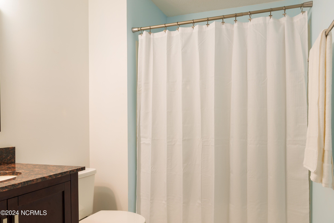
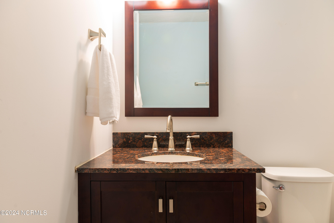
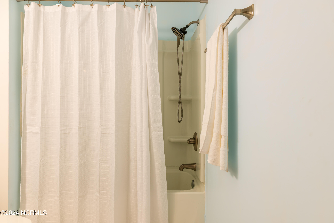
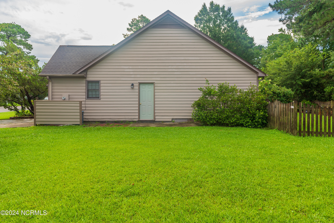
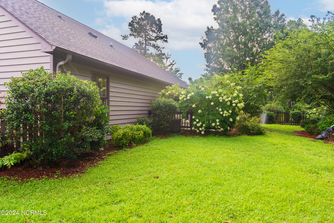
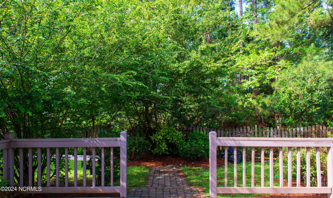
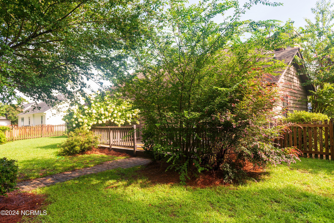
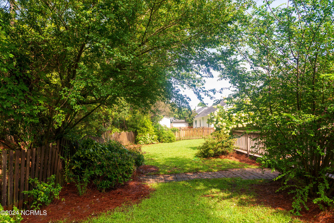
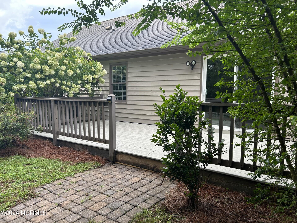
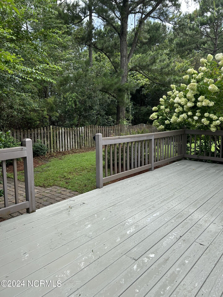
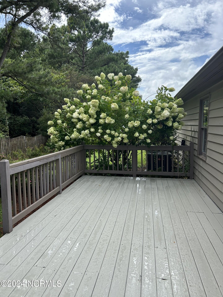
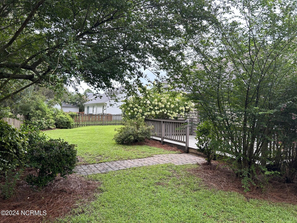
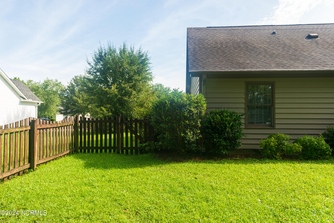
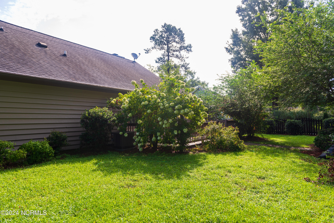
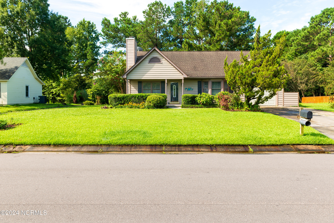
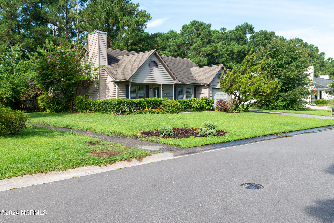
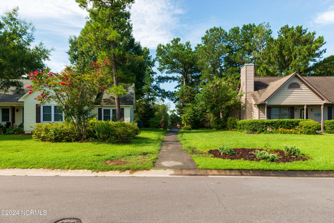
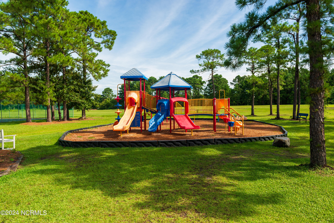
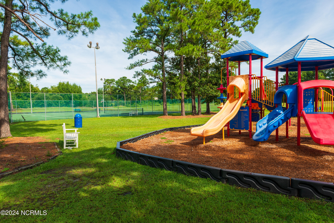
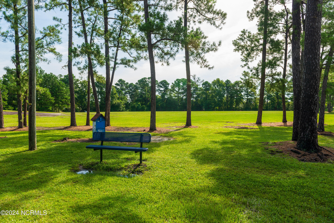
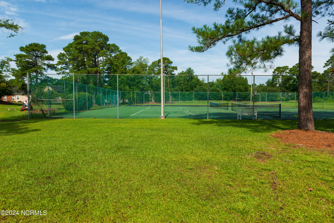
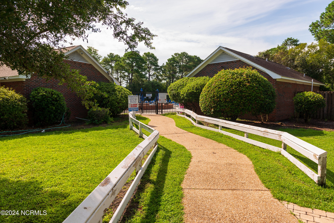
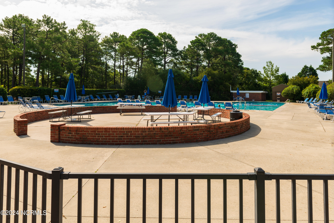
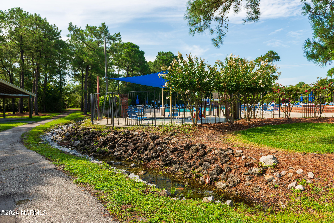
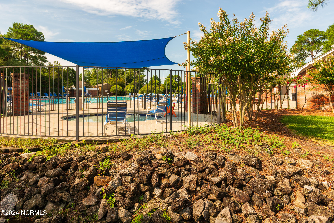
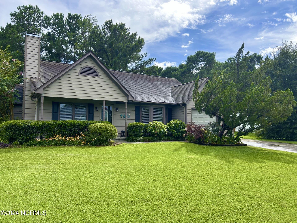
Lush landscaping bursting with colorful blooms distinguishes this beautiful home from its counterparts. Sitting on over a quarter of an acre and backing up to a buffer of trees, this property offers peace and privacy, which is so elusive in this market. A bordering community path leads to expansive greenspace with neighborhood amenities including pool, playground, and tennis courts beyond. You will find this property is perfectly situated to take advantage of all of the recreational activities that Northchase has to offer. An inviting front porch welcomes you and offers a relaxing spot to enjoy your morning coffee. Upon entering, you will immediately notice the lovely hardwood floors that stretch throughout the home (tile in bathrooms). The open concept common areas live large with vaulted ceiling, sunny breakfast area with bay window, and a very spacious kitchen with bar seating. A woodburning fireplace is the focal point of the cozy living room and will keep you warm during the short Wilmington winters. Step out onto the newly painted deck overlooking the fenced backyard where the extensive landscaping continues and a natural canopy offers respite from the summer sun. An irrigation system will help keep the gorgeous lawn green and growing. A side patio is a great place for grilling and is easily accessed through the garage & convenient to the kitchen. Have peace of mind knowing that the HVAC was replaced in 2021. This home is conveniently located close to Trask Middle School, Laney High School, shopping, and dining. Check out hidden gem and local favorite, Uncle Louie's Pizza Lounge! Expand your restaurant & retail options with a short drive to Wrightsville Beach or historic downtown Wilmington. Come fall in love with this home sweet home!

Share Property

Location

4314 Bridgeport Drive, Wilmington, NC 28405

Status

Sold

Date Sold

October 24, 2024
Jennifer Bullock

Jennifer Bullock

Property Amenities

Interior
Appliances Electric Oven, Washer, Dryer, Dishwasher
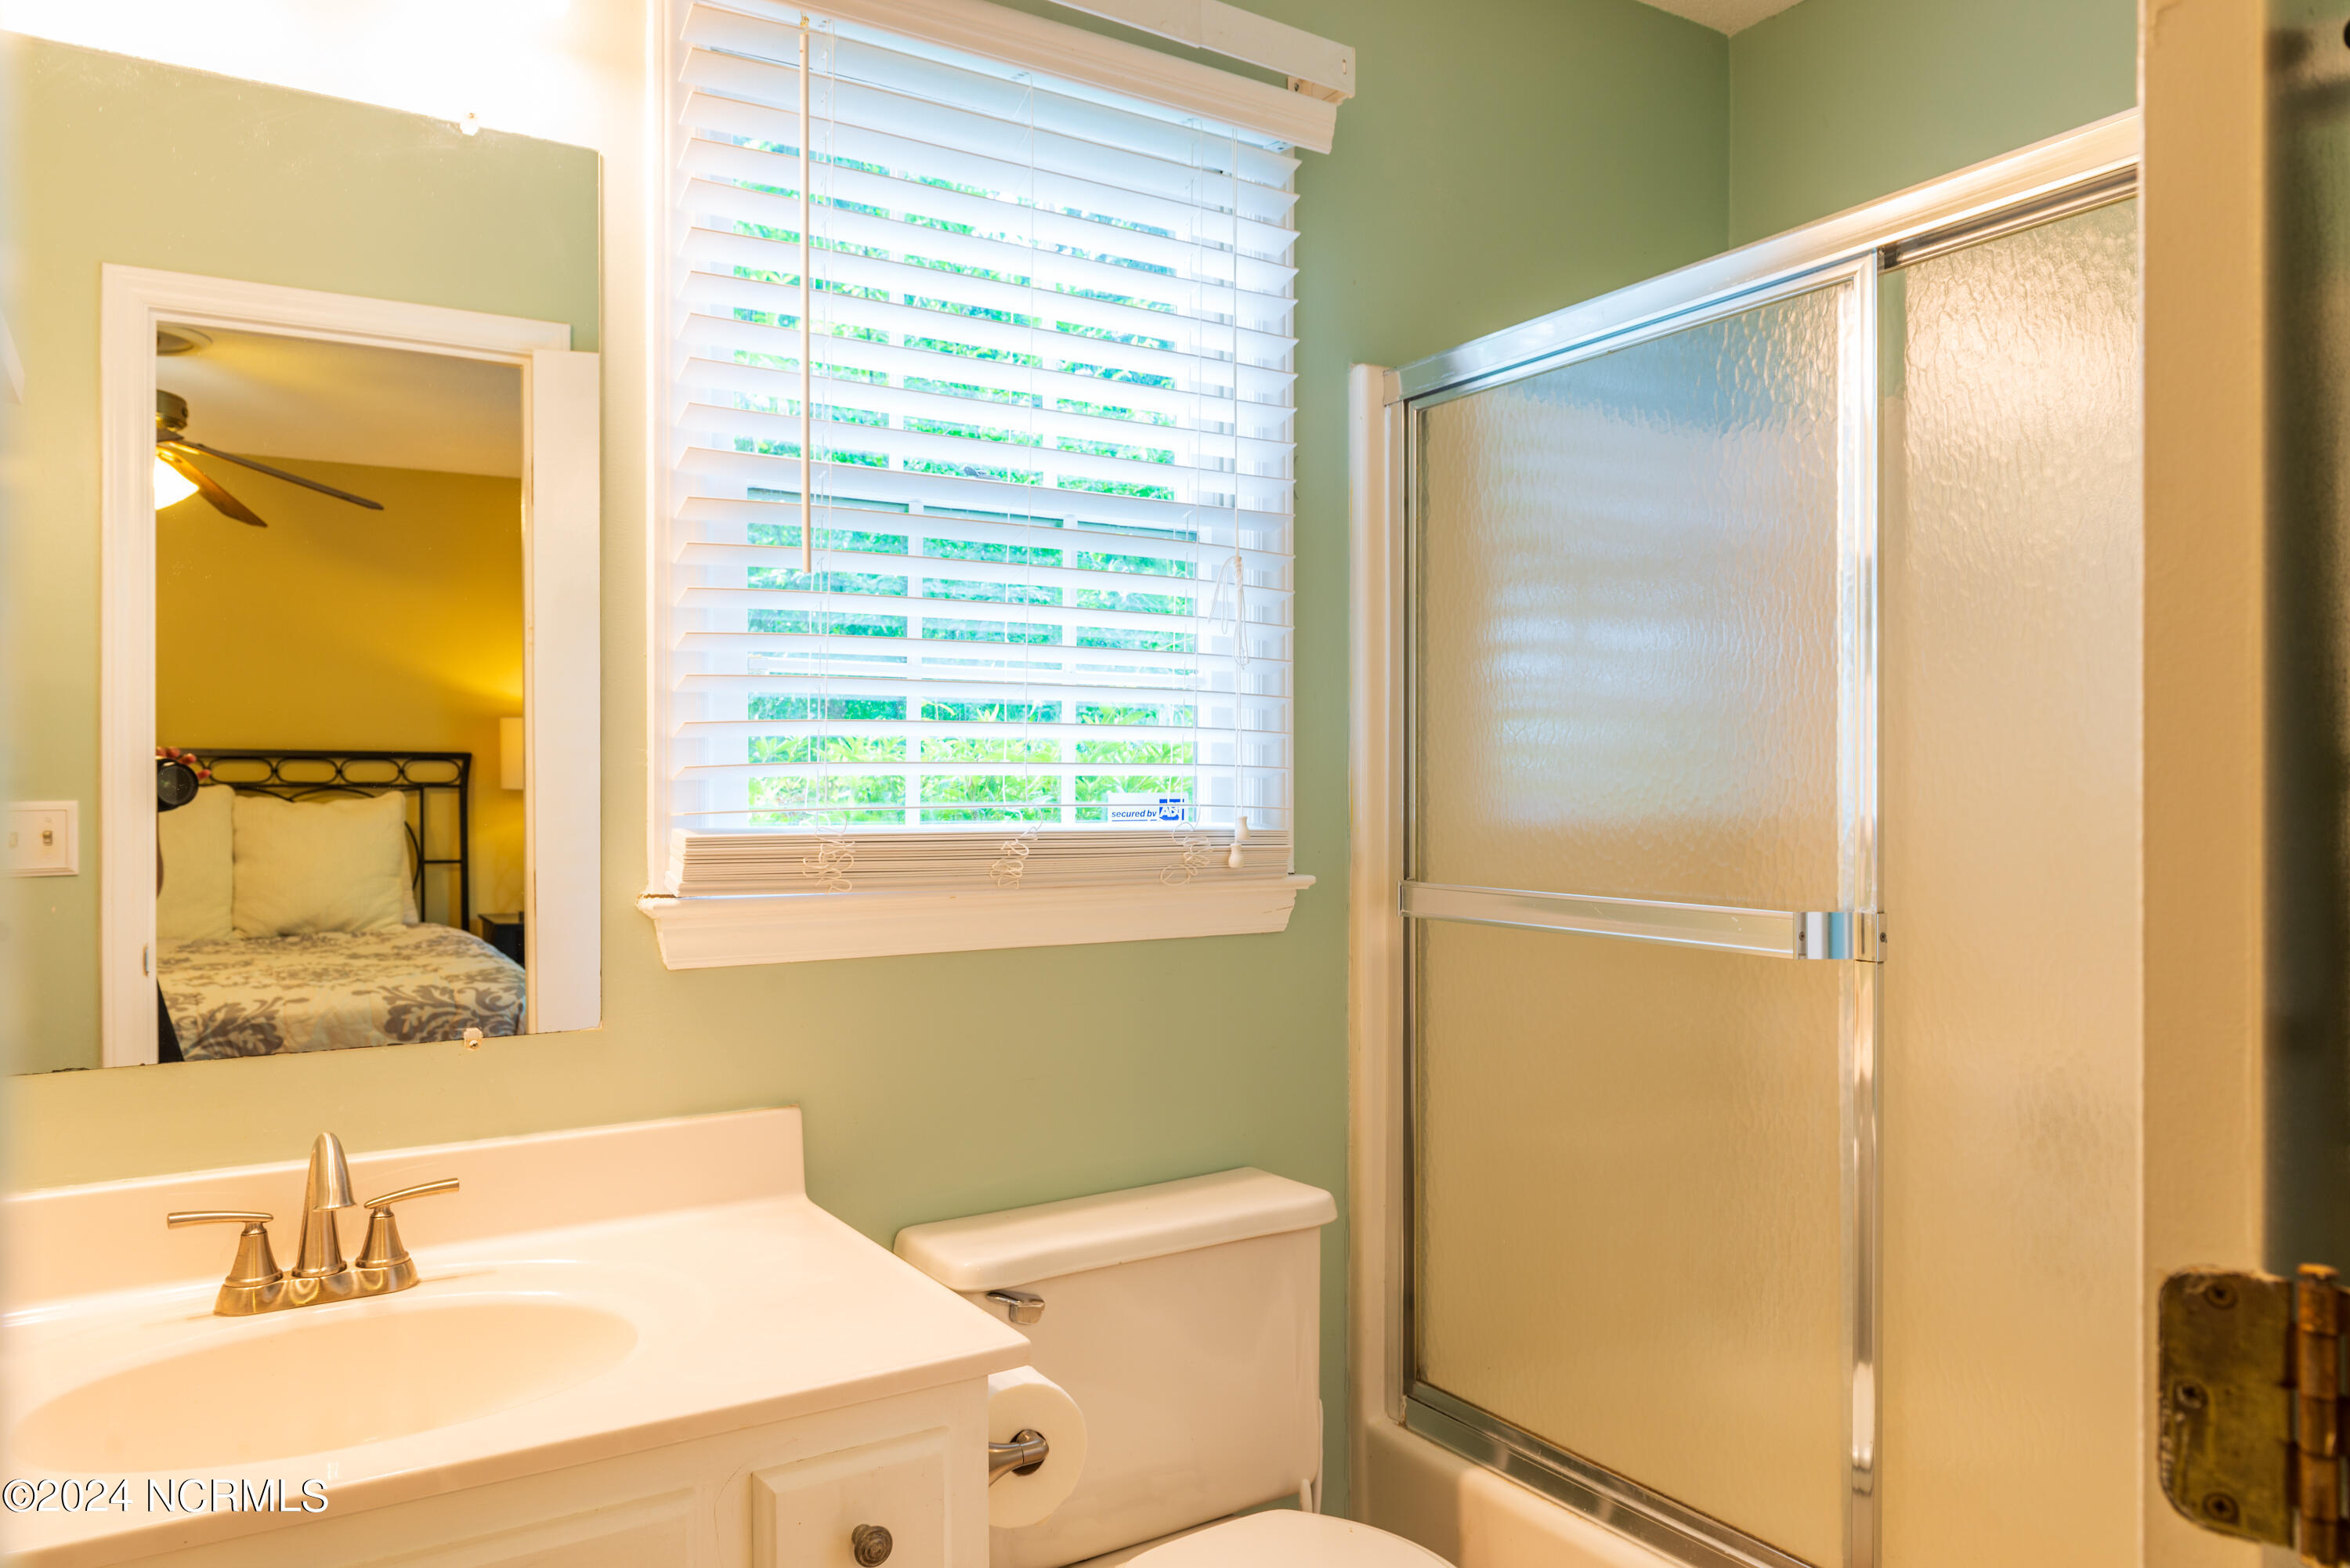
Flooring Tile, Wood
Total Bedrooms: 3
Full Bathrooms: 2
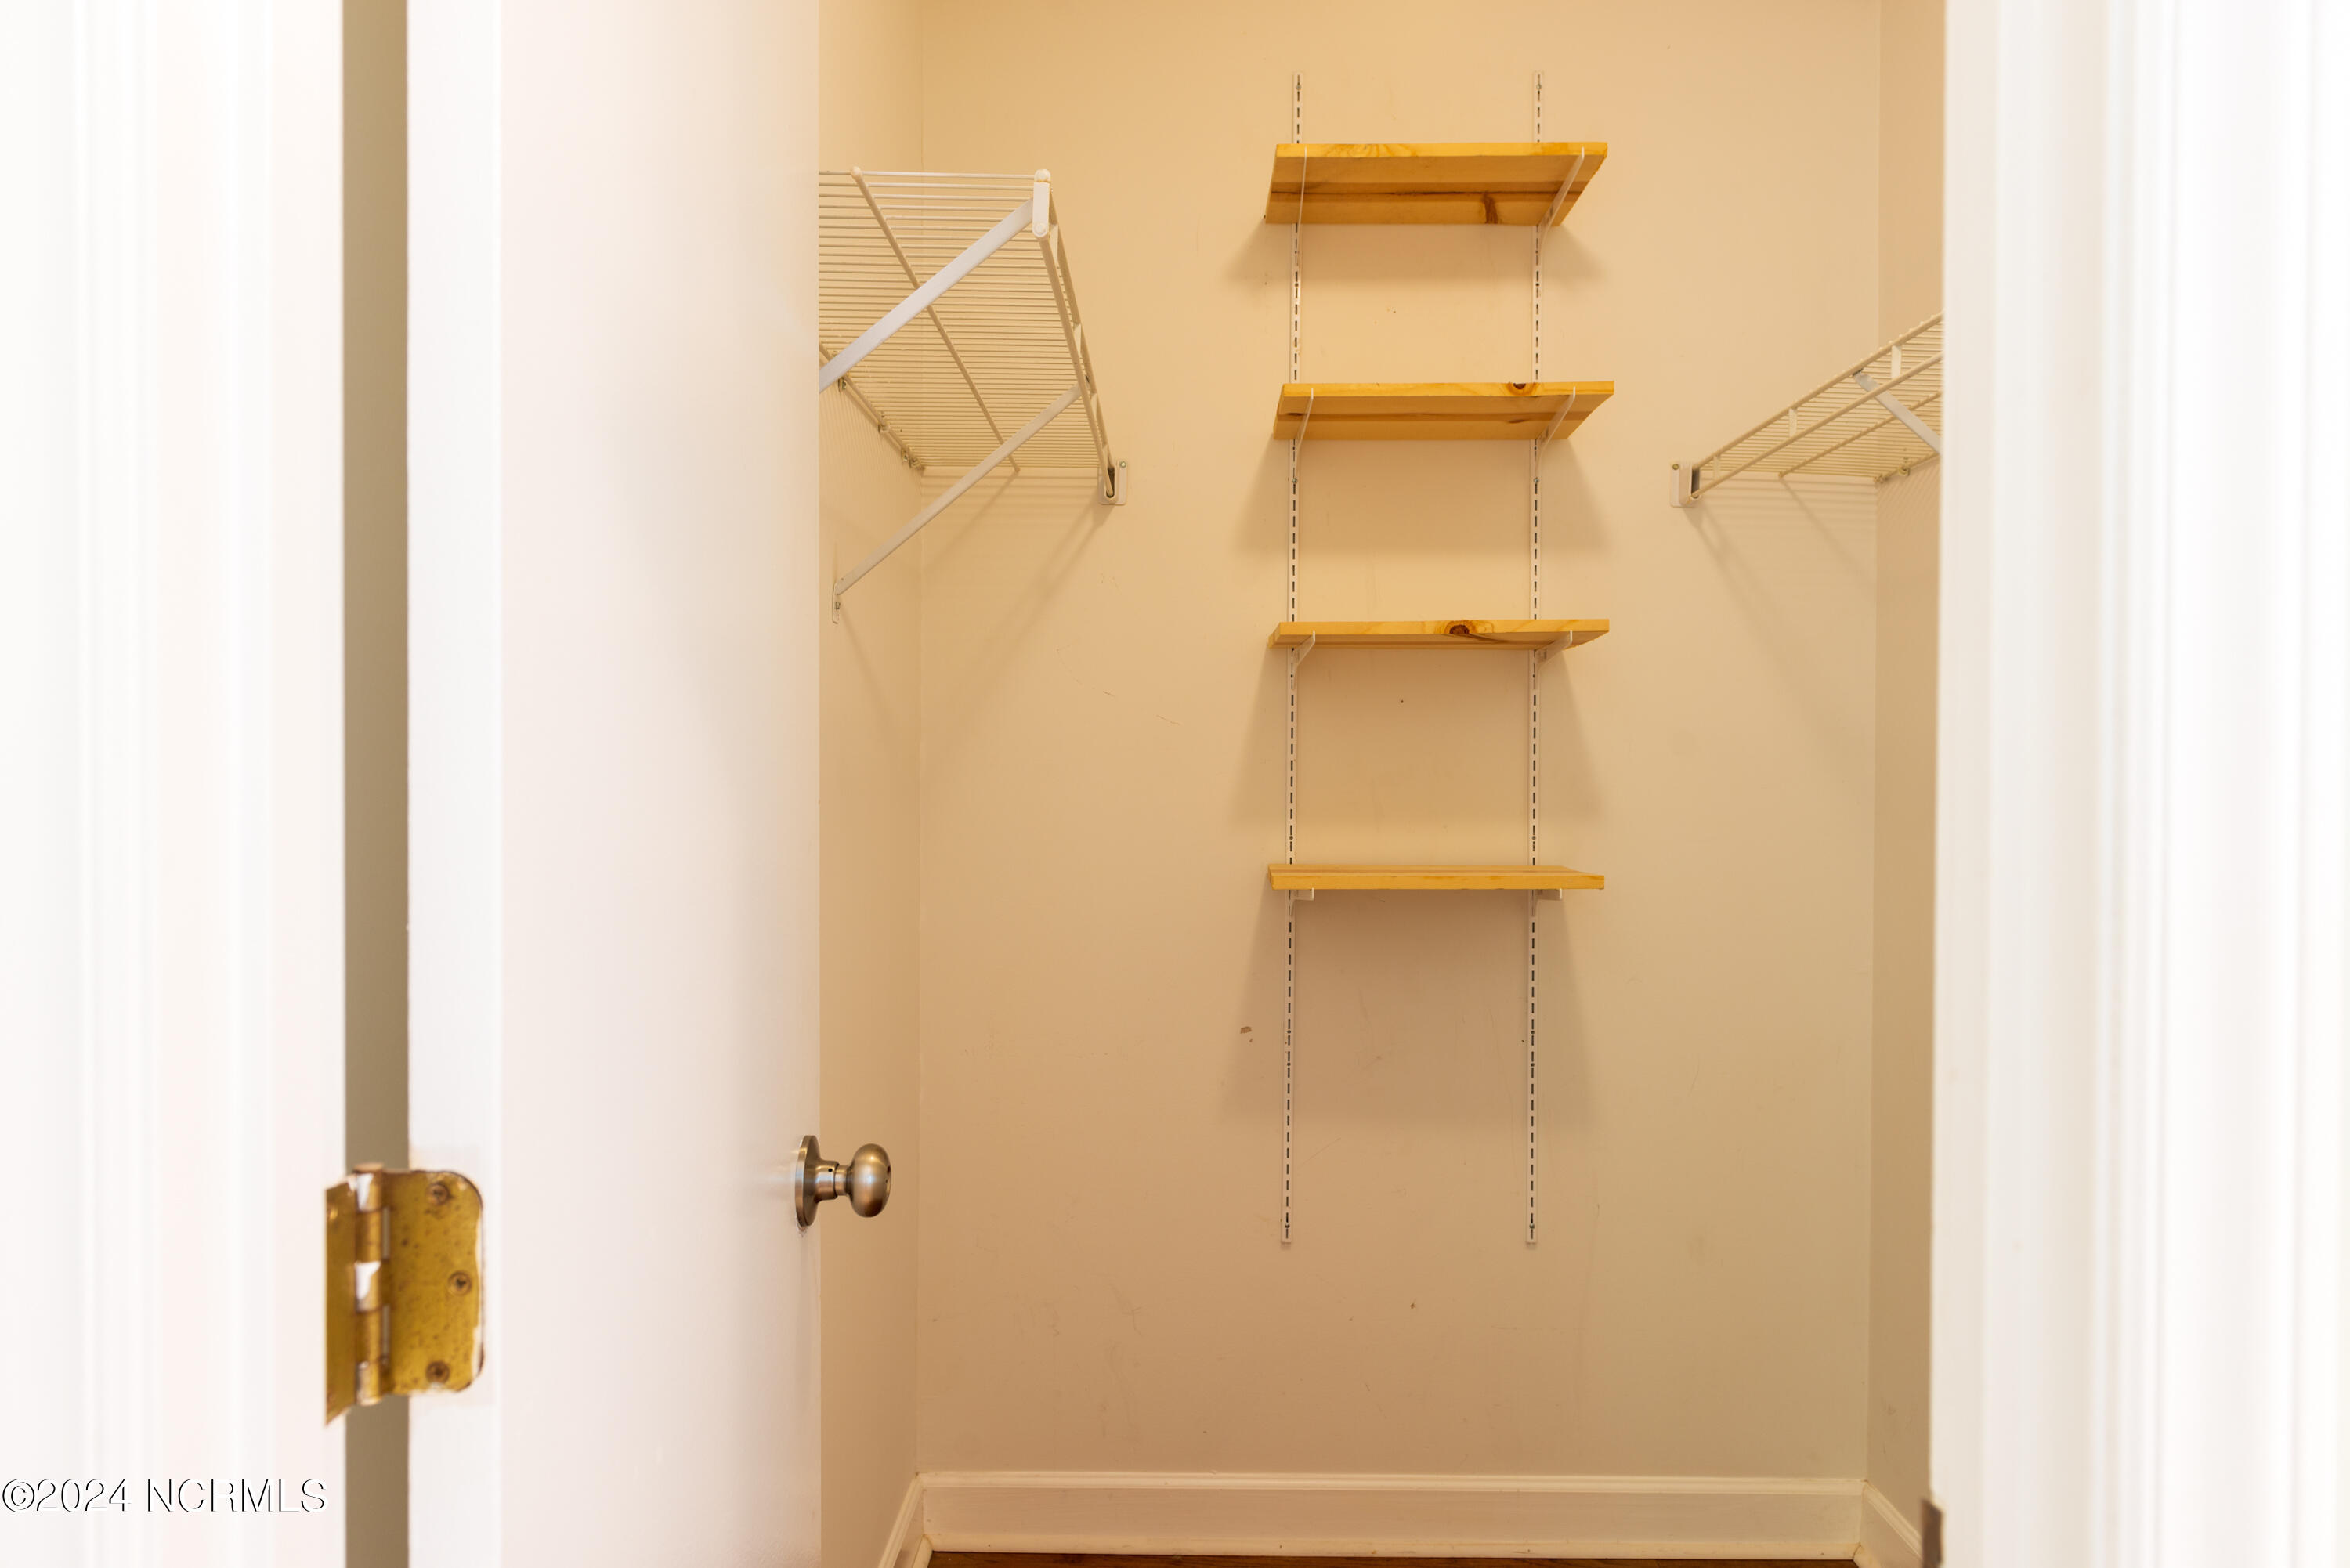
Other Interior Features Master Downstairs, Walk-in Closet(s), Vaulted Ceiling(s), Ceiling Fan(s), Blinds/Shades, Walk-In Closet(s)
Area & Lot
Total area 1,339 Sq.Ft.
Lot Area 0.28 Acres
Living area 1,339 Sq.Ft.
MLS® ID 100457851
Year Built 1991
High School Laney
Middle School Trask
Elementary School Castle Hayne
Type Residential
Status Sold
Exterior
Stories 1
Air conditioning Central Air
Heat type Electric, Heat Pump
Garage Space 1.0
Sewer Municipal Sewer
Parking Off Street, Paved
Roof Architectural Shingle
Utilities Sewer Available
Finance
Sales Price $337,500
HOA Fees $540

Wilmington

Partner With Our Expert Team

By combining deep-rooted local knowledge with modern marketing execution, the Bullocks deliver a refined, results-driven approach to luxury real estate. Their collaborative style, strong work ethic, and commitment to excellence have made WilmingtonLuxuryHomes.com a trusted destination for buyers and sellers seeking top-tier representation in Wilmington, NC and the surrounding Cape Fear coastal communities.









