Leave a Message

By providing your contact information to Jennifer Bullock Team, your personal information will be processed in accordance with Jennifer Bullock Team's Privacy Policy. By checking the box(es) below, you consent to receive communications regarding your real estate inquiries and related marketing and promotional updates in the manner selected by you. For SMS text messages, message frequency varies. Message and data rates may apply. You may opt out of receiving further communications from Jennifer Bullock Team at any time. To opt out of receiving SMS text messages, reply STOP to unsubscribe.

Thank you for your message. We will be in touch with you shortly.

438 Scrub Oaks Drive
VIEW PHOTOS
$540,000

438 Scrub Oaks Drive

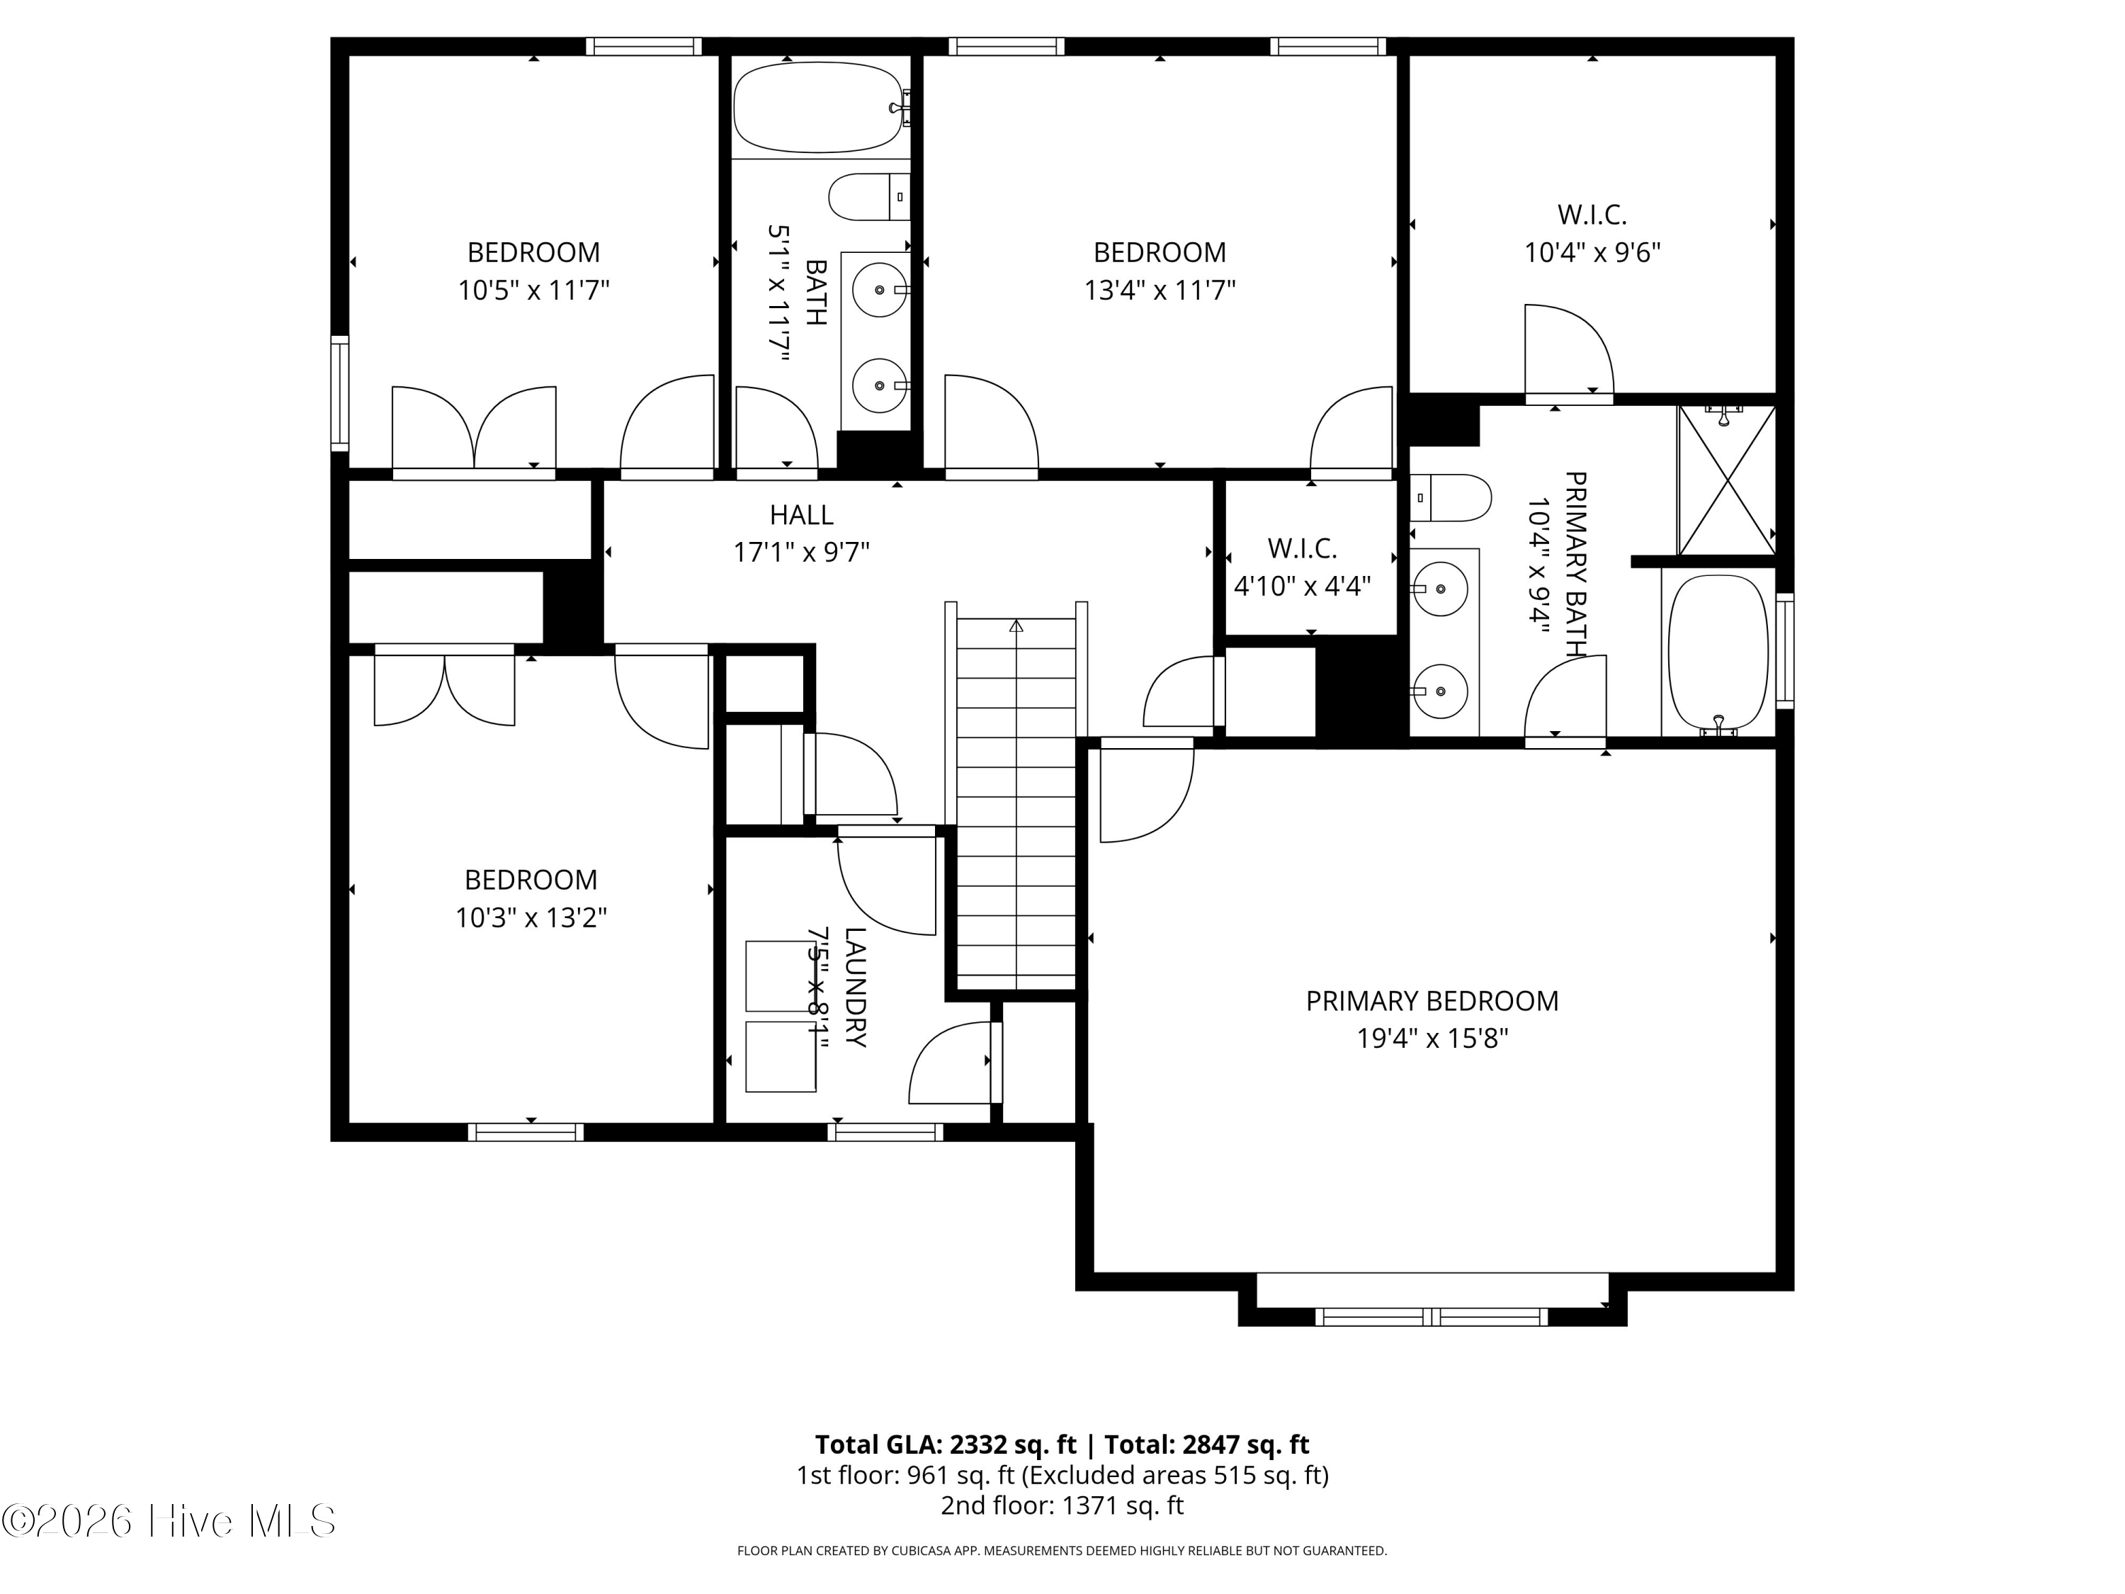
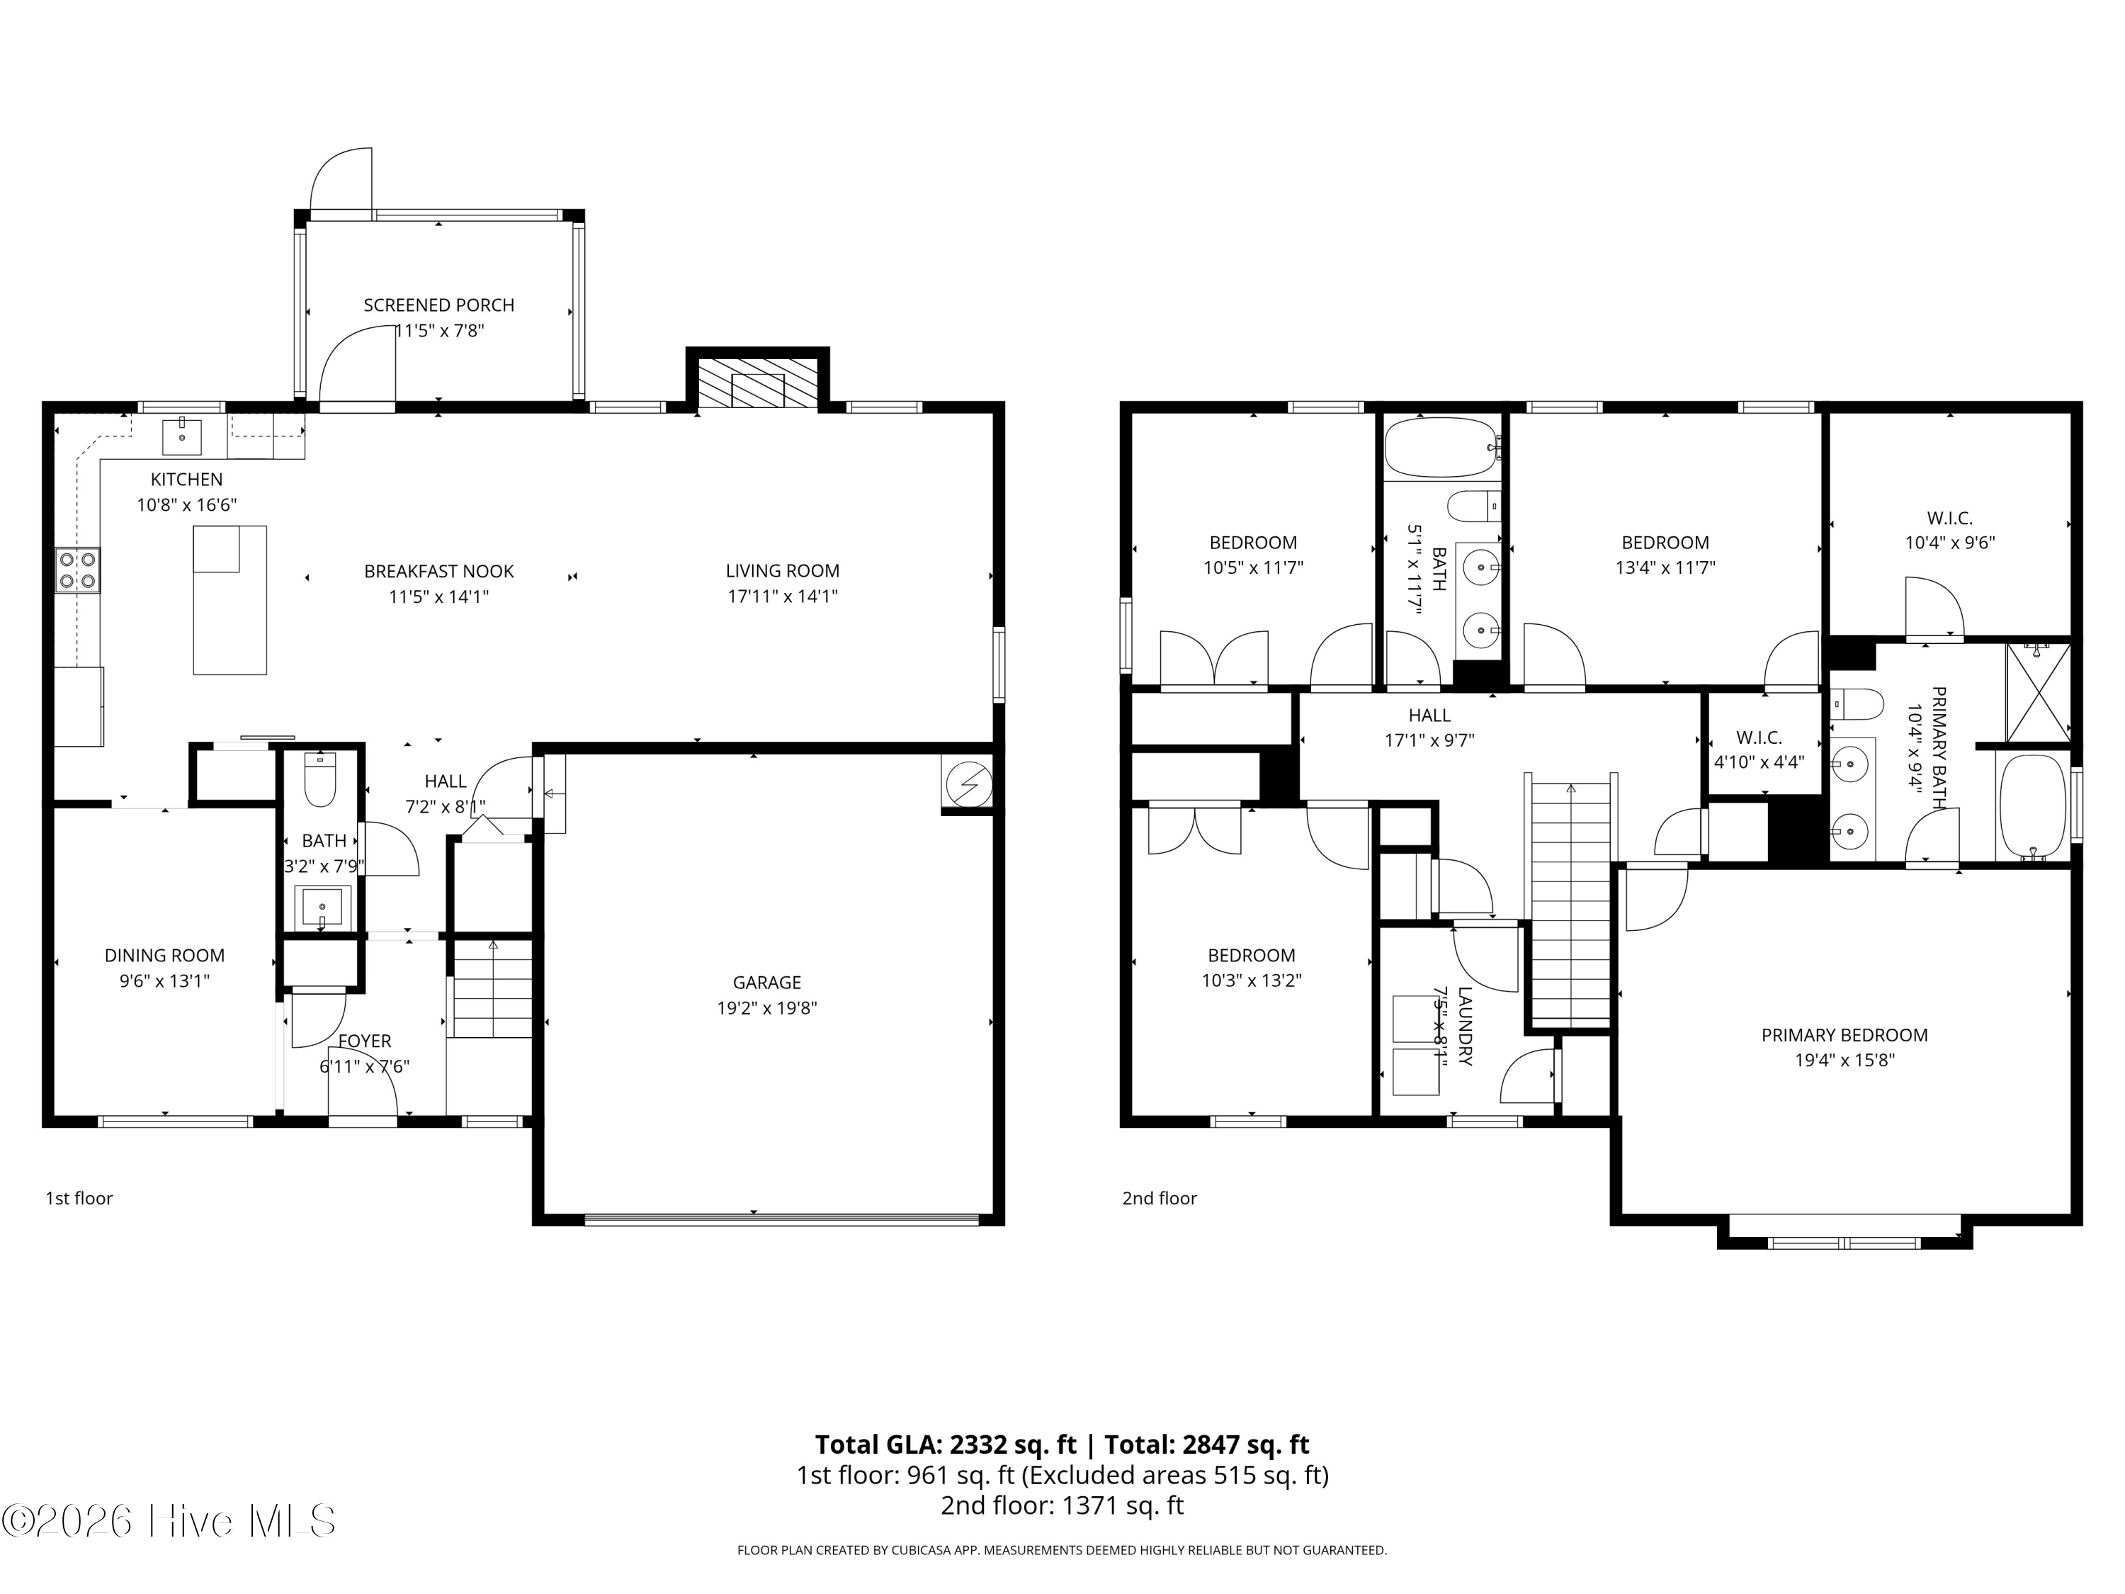
4 Beds 3 Baths 2,279 Sq.Ft. 0.47 Acres

Description

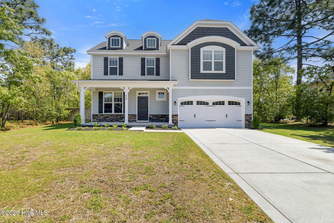
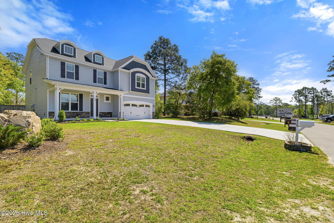
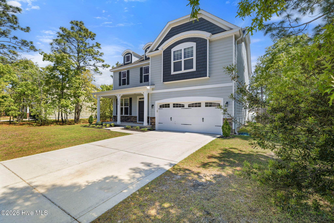
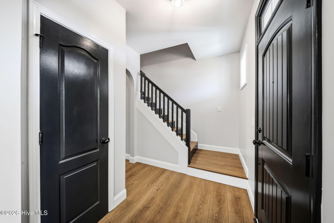
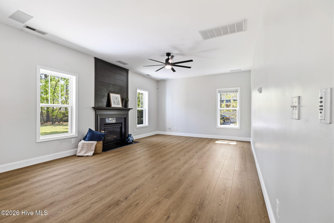
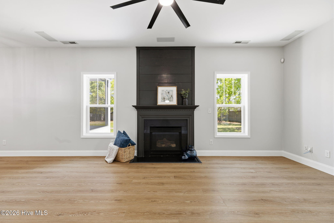
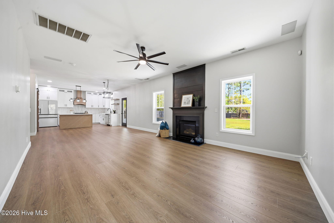
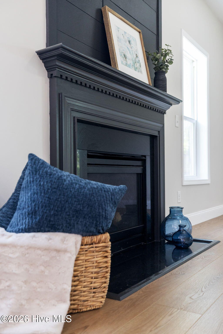
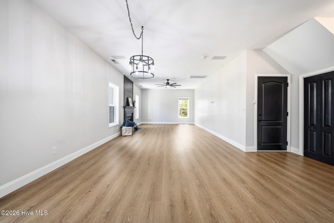
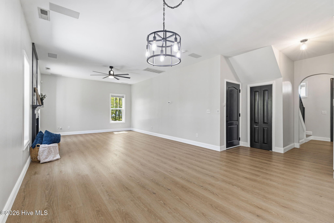
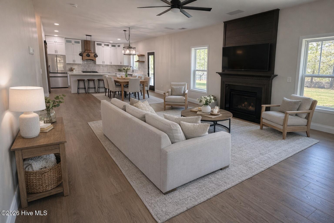
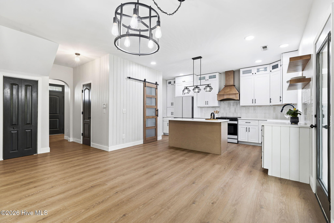
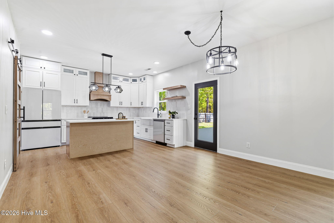
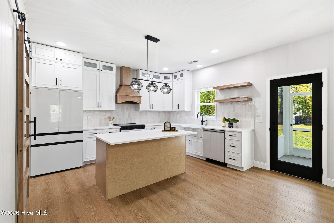
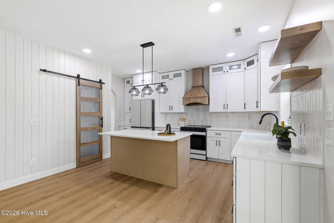
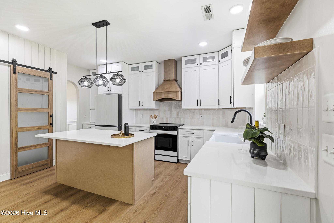
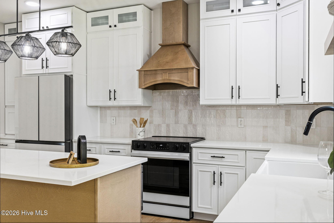
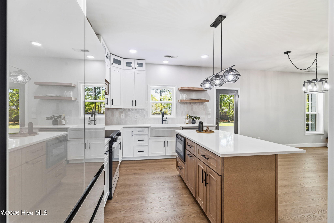
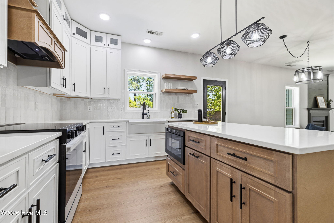
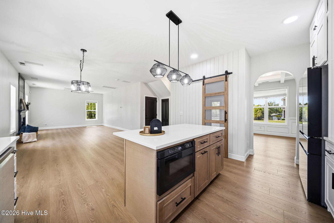
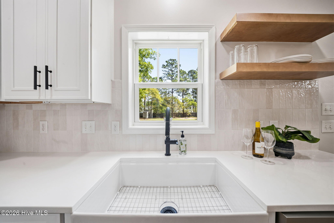
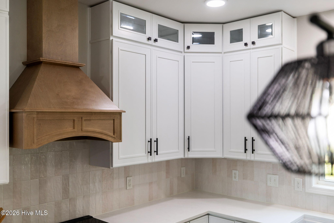
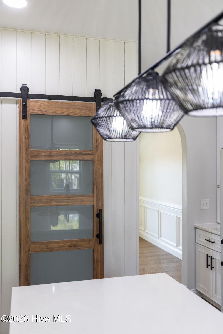
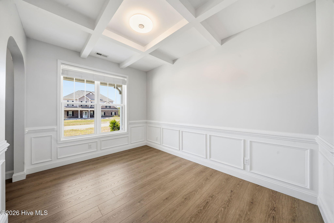
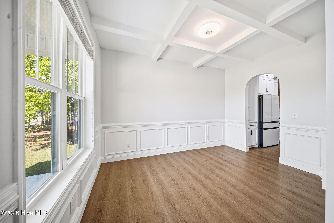
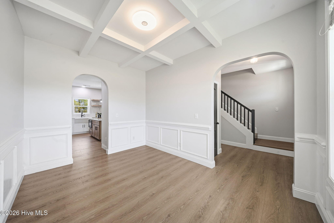
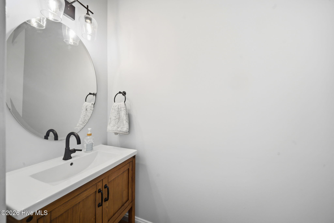
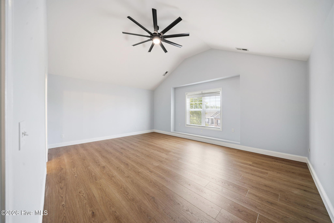
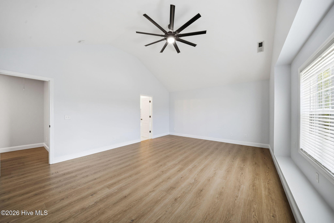
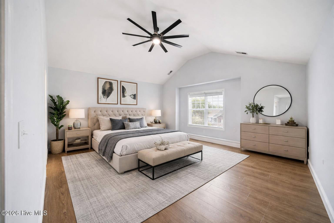
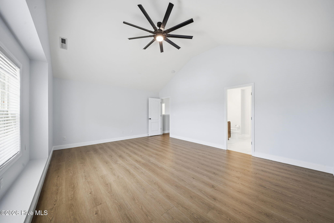
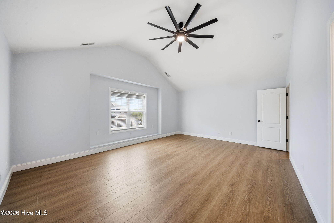
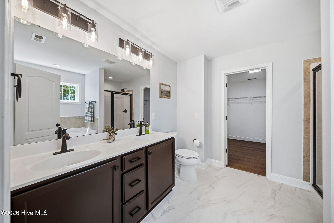
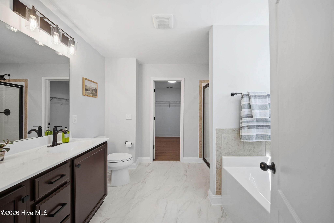
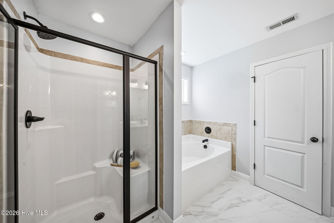
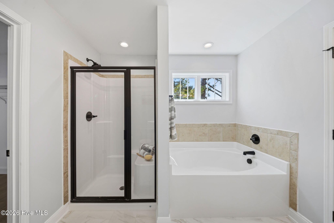
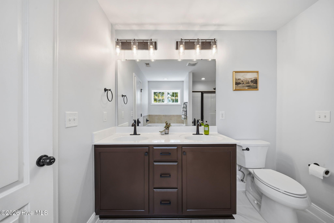
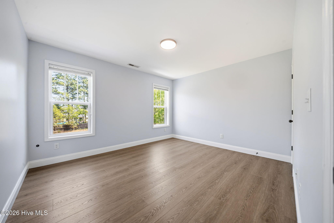
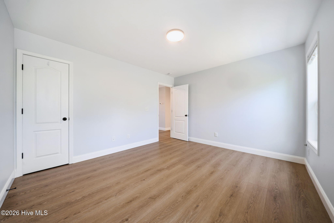
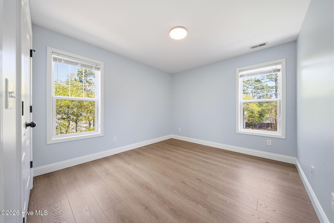
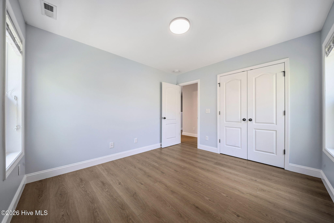
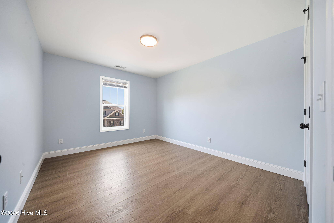
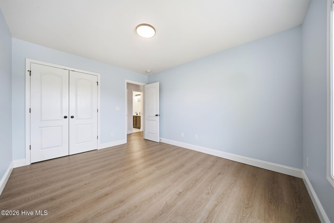
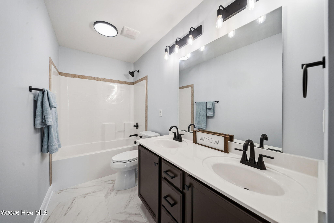
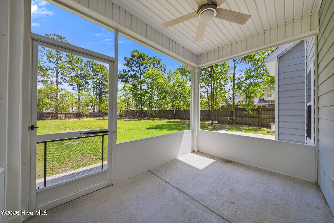
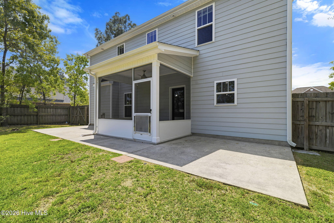
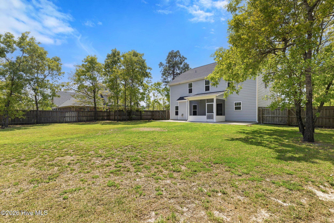
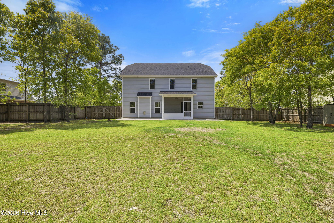
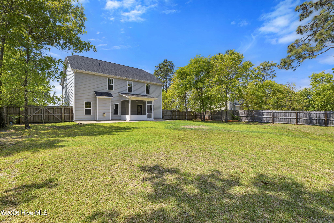
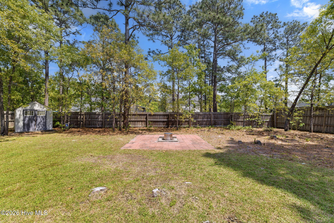
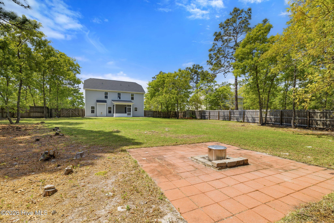
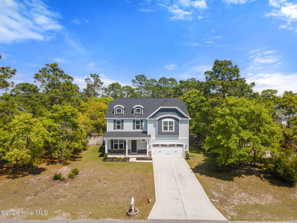
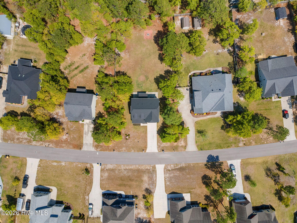
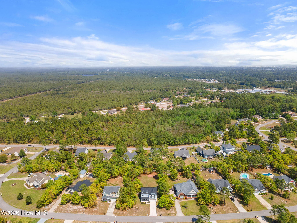
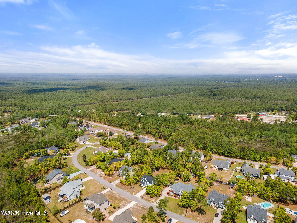
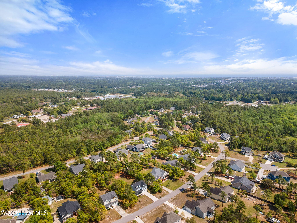
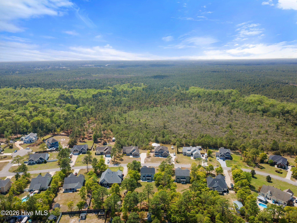
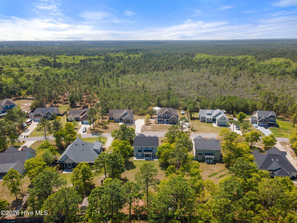
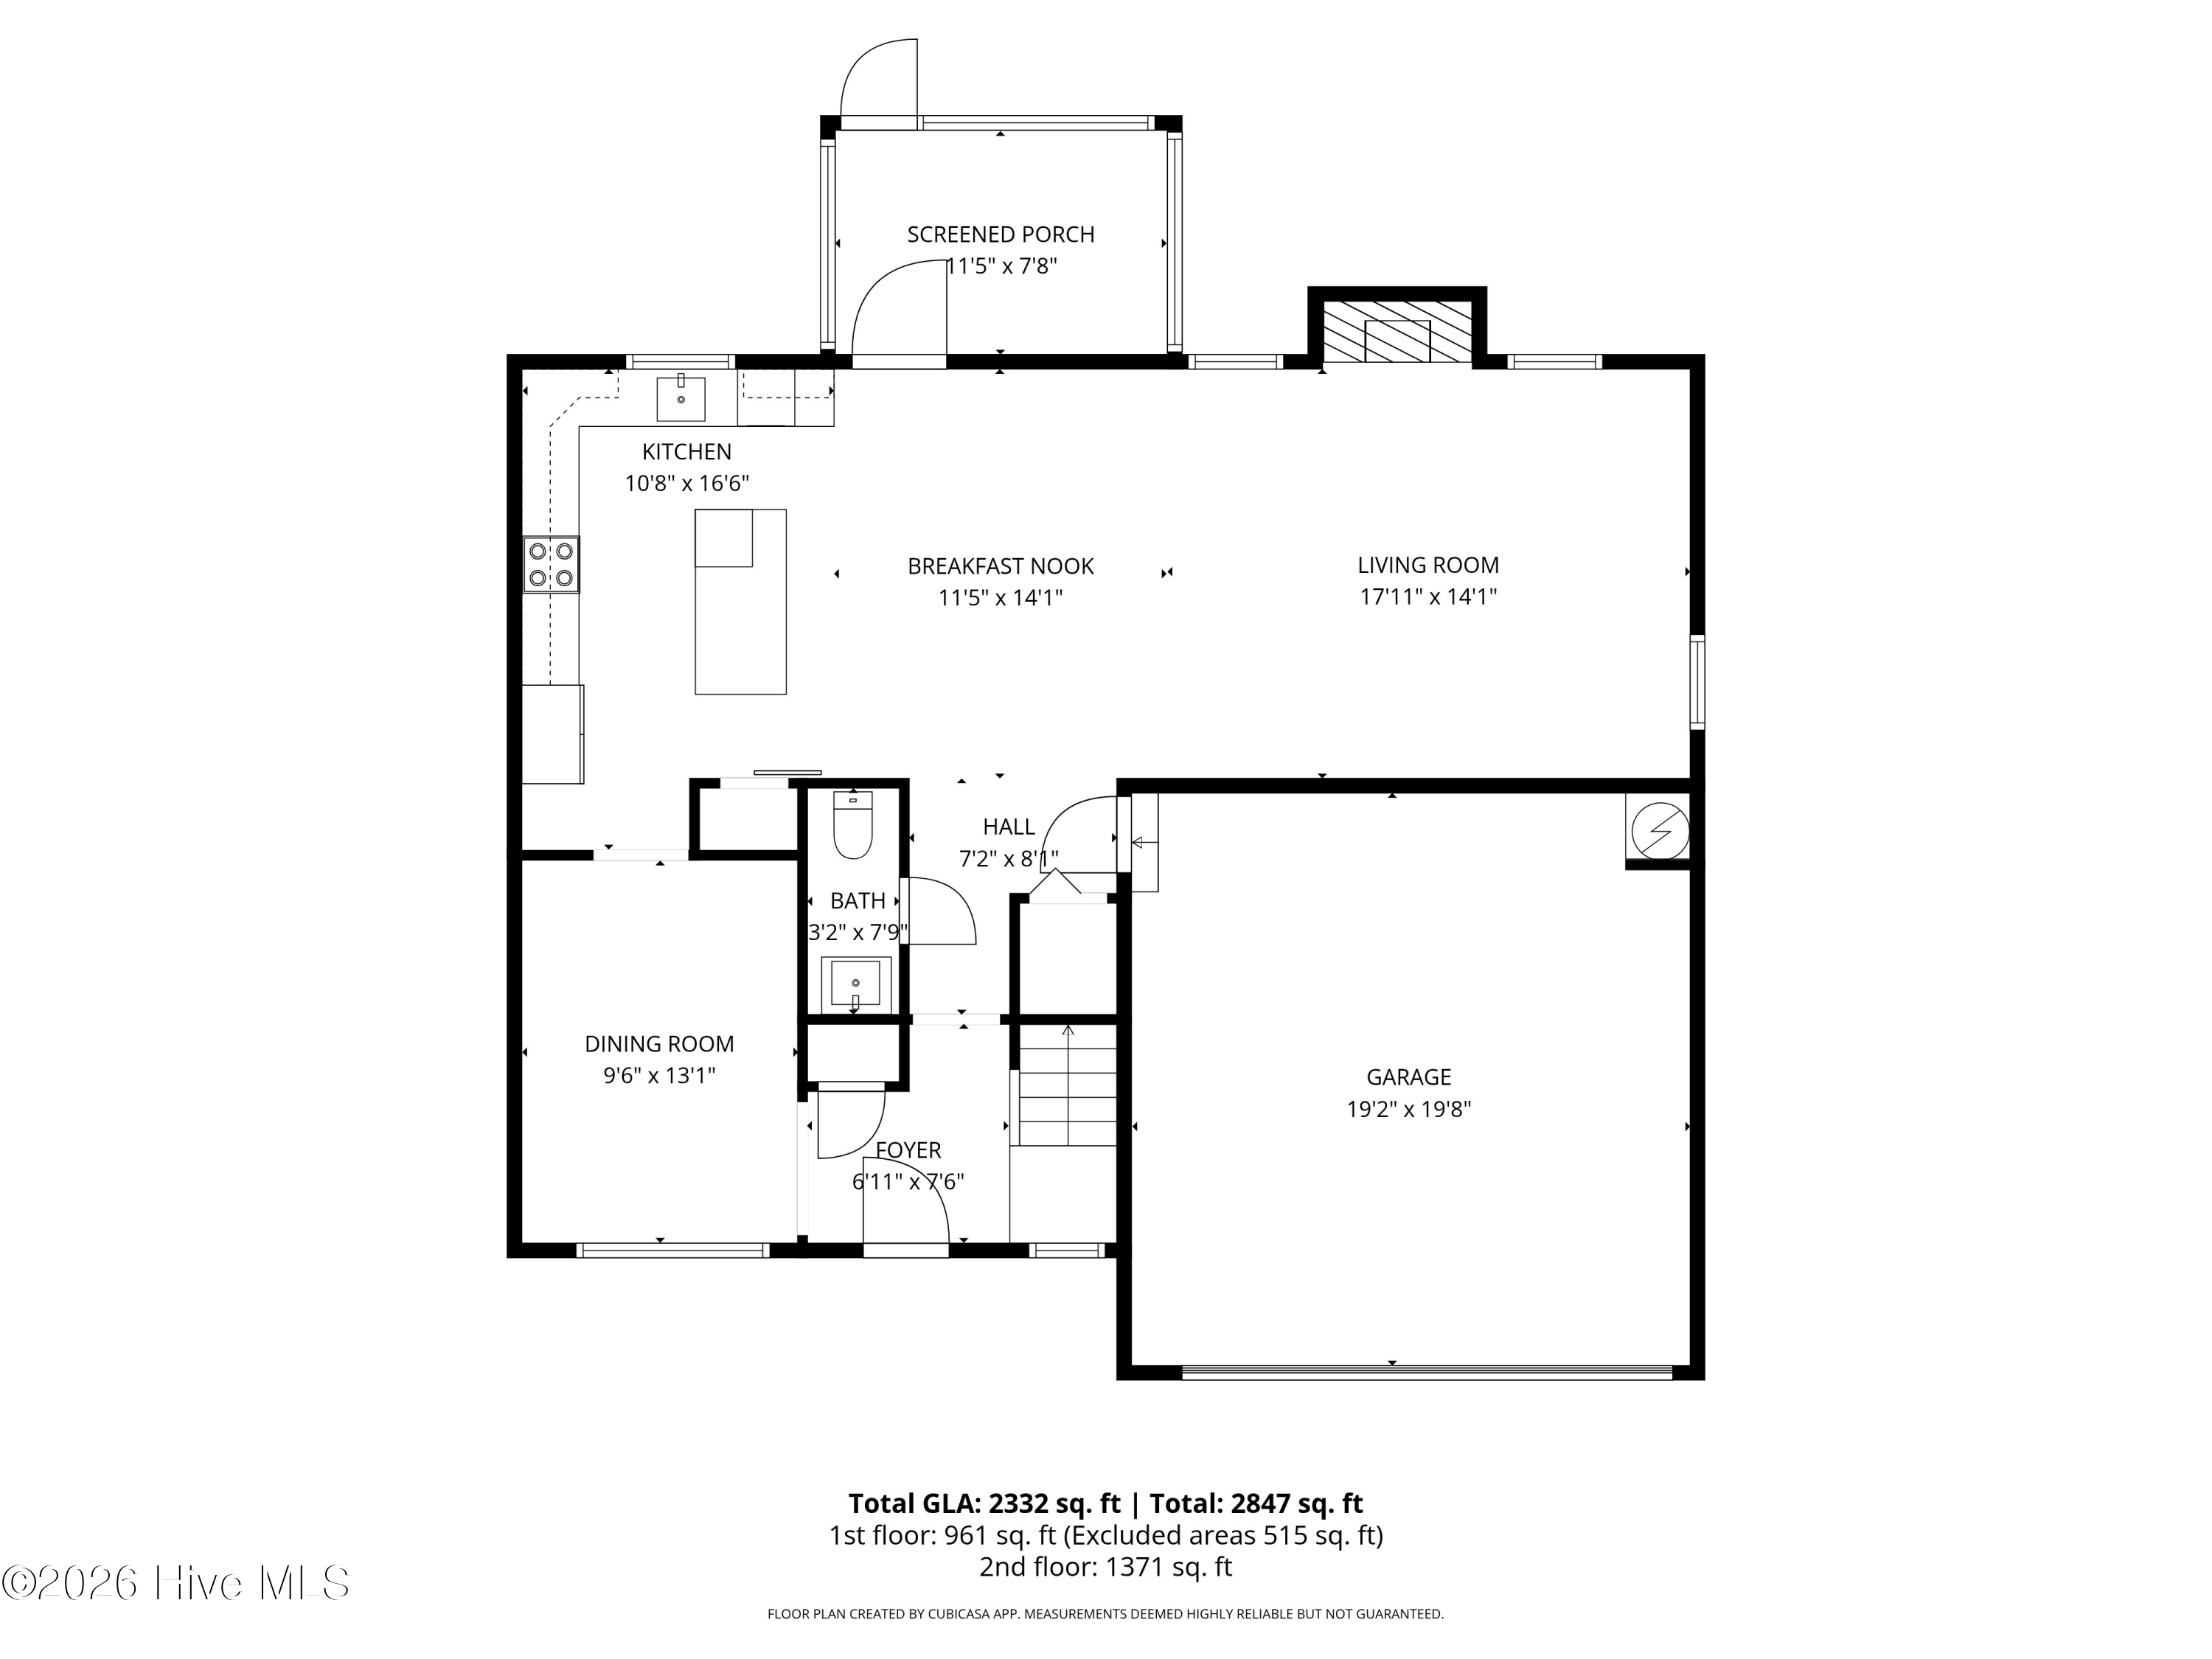
You will be beyond impressed with this meticulously upgraded 4-bedroom, 2.5-bath home offering exceptional quality, modern systems, and a truly move-in ready experience! The home has been extensively improved by the current owners, with a long list of high-end upgrades designed for durability, efficiency, and everyday comfort. Most notably, the home features a brand new fortified roof system with enhanced wind and water resistance and transferable certification--providing long-term peace of mind. Inside, the home has been completely refreshed with premium Coretec Originals LVP flooring throughout the main living areas and bedrooms, complemented by fresh interior paint across all walls, ceilings, trim, and closets. Updated lighting and ceiling fans throughout enhance both style and functionality. The fully remodeled kitchen serves as a centerpiece, featuring upgraded cabinetry, new countertops, custom backsplash, a farm sink, modern faucet, expanded island, and a sleek range hood. A full suite of smart Wi-Fi-enabled appliances convey. All bathrooms have been thoughtfully renovated as well. A water softener and filtration system have been installed. There are too many upgrades to list here. For a full list, check out the features list in the documents. Outdoor improvements further elevate the property, including significant tree removal to open up the expansive .47-acre lot, creating a more usable and versatile outdoor space. Enjoy the screened in porch and use your imagination to plan what you would do with this gorgeous yard. This wonderful spacious neighborhood is a popular one as it backs up to protected game lands.

Share Property

Location

438 Scrub Oaks Drive, Hampstead, NC 28443

Status

Sold

Date Sold

June 11, 2026
Jennifer Bullock

Jennifer Bullock

Property Amenities

Interior
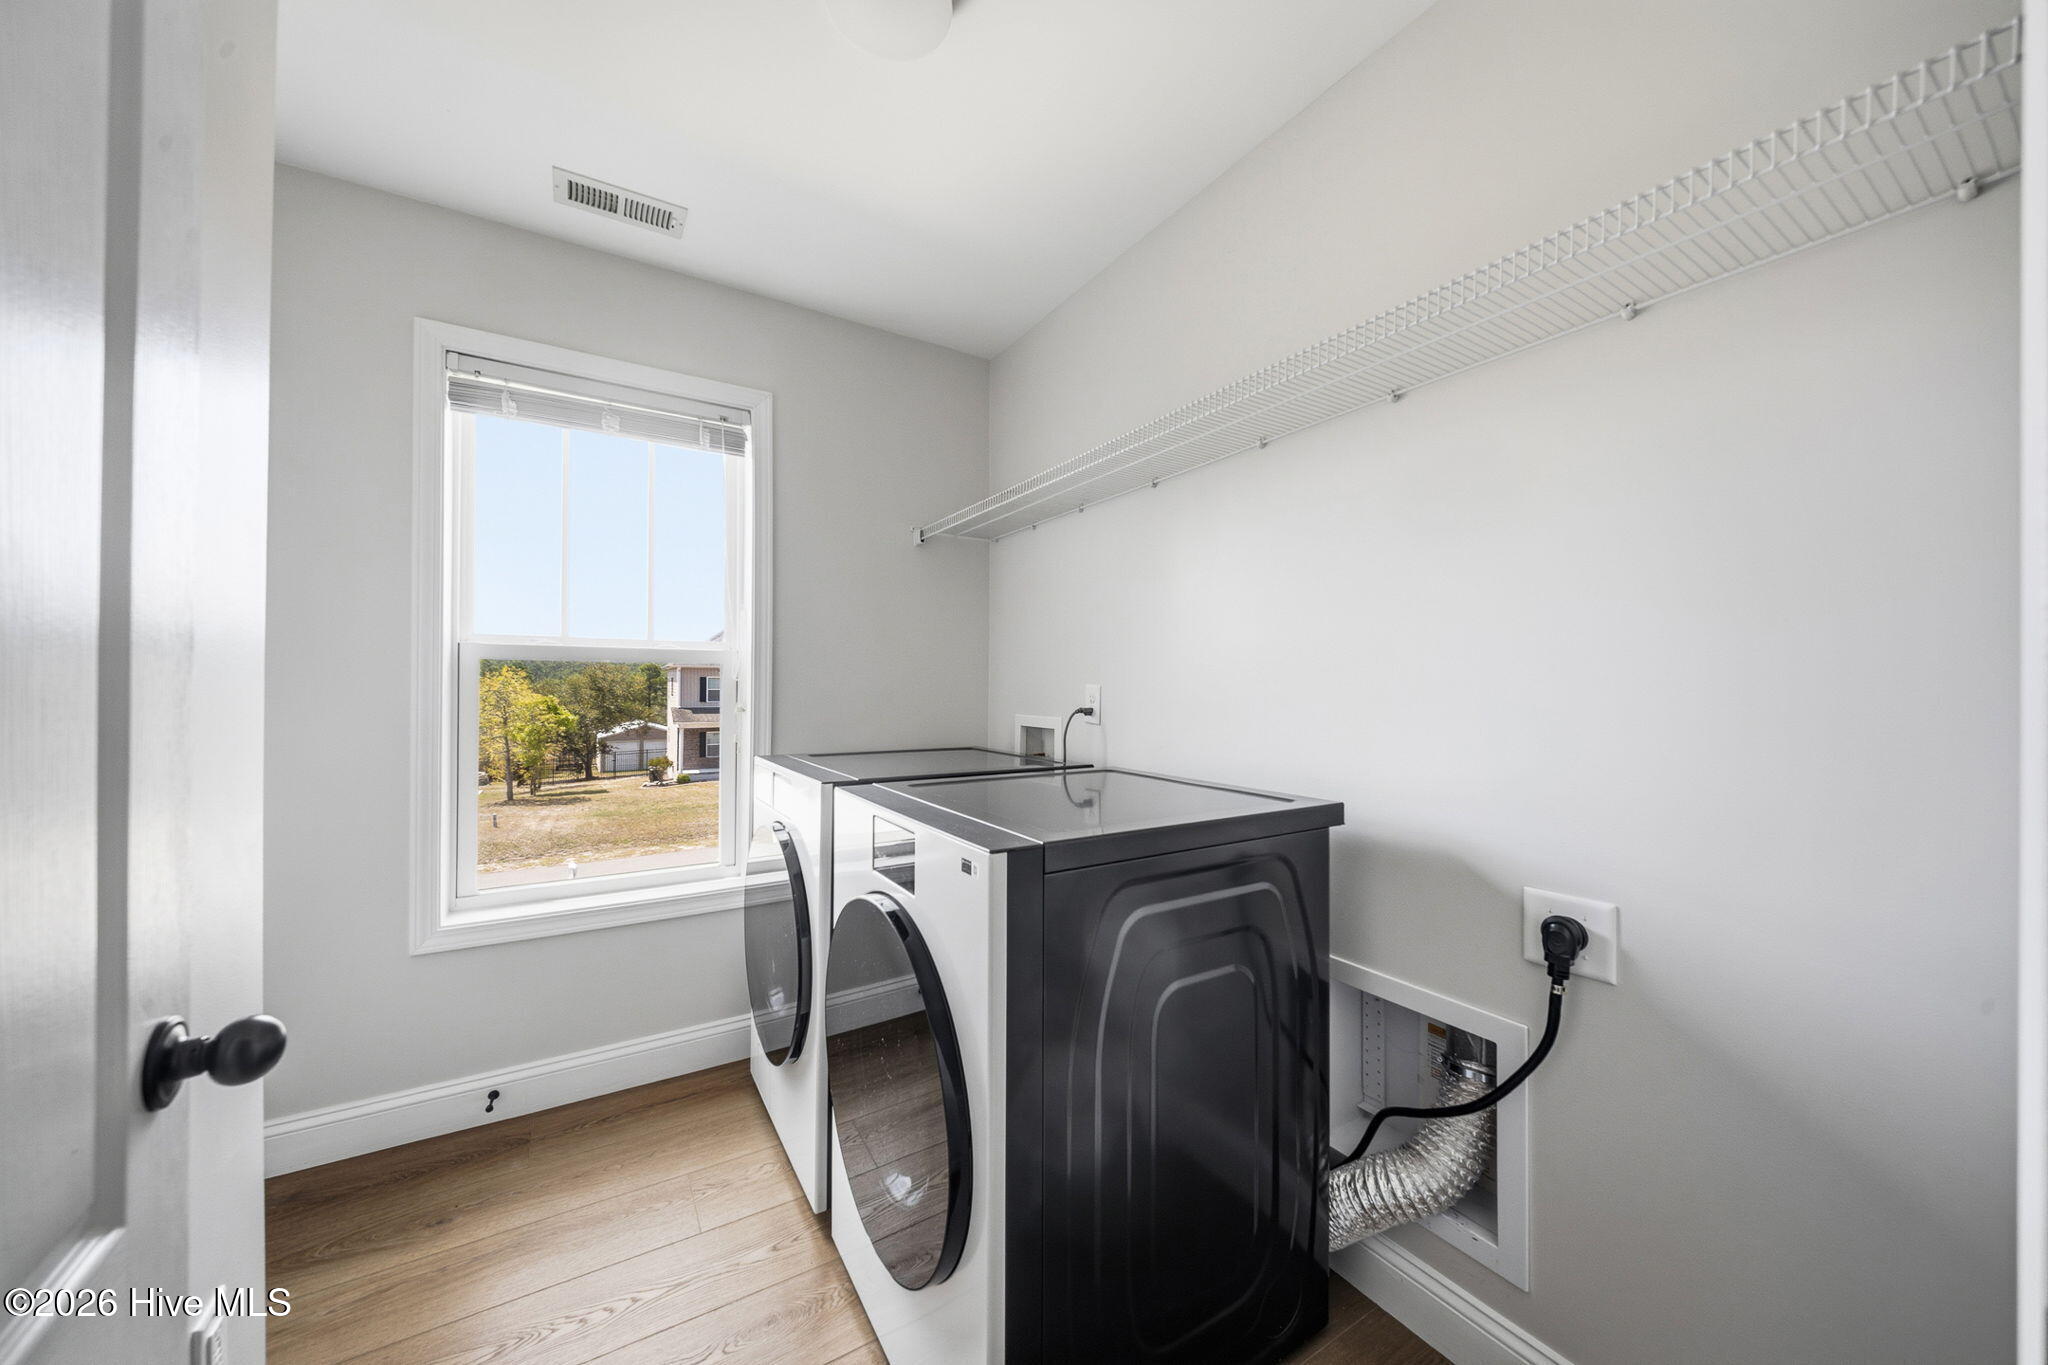
Laundry room Laundry Room
Appliances Electric Oven, Built-In Microwave, Water Softener, Washer, Refrigerator, Ice Maker, Dryer, Dishwasher
Flooring LVT/LVP, Tile
Total Bedrooms: 4
Half Bathrooms: 1
Full Bathrooms: 2
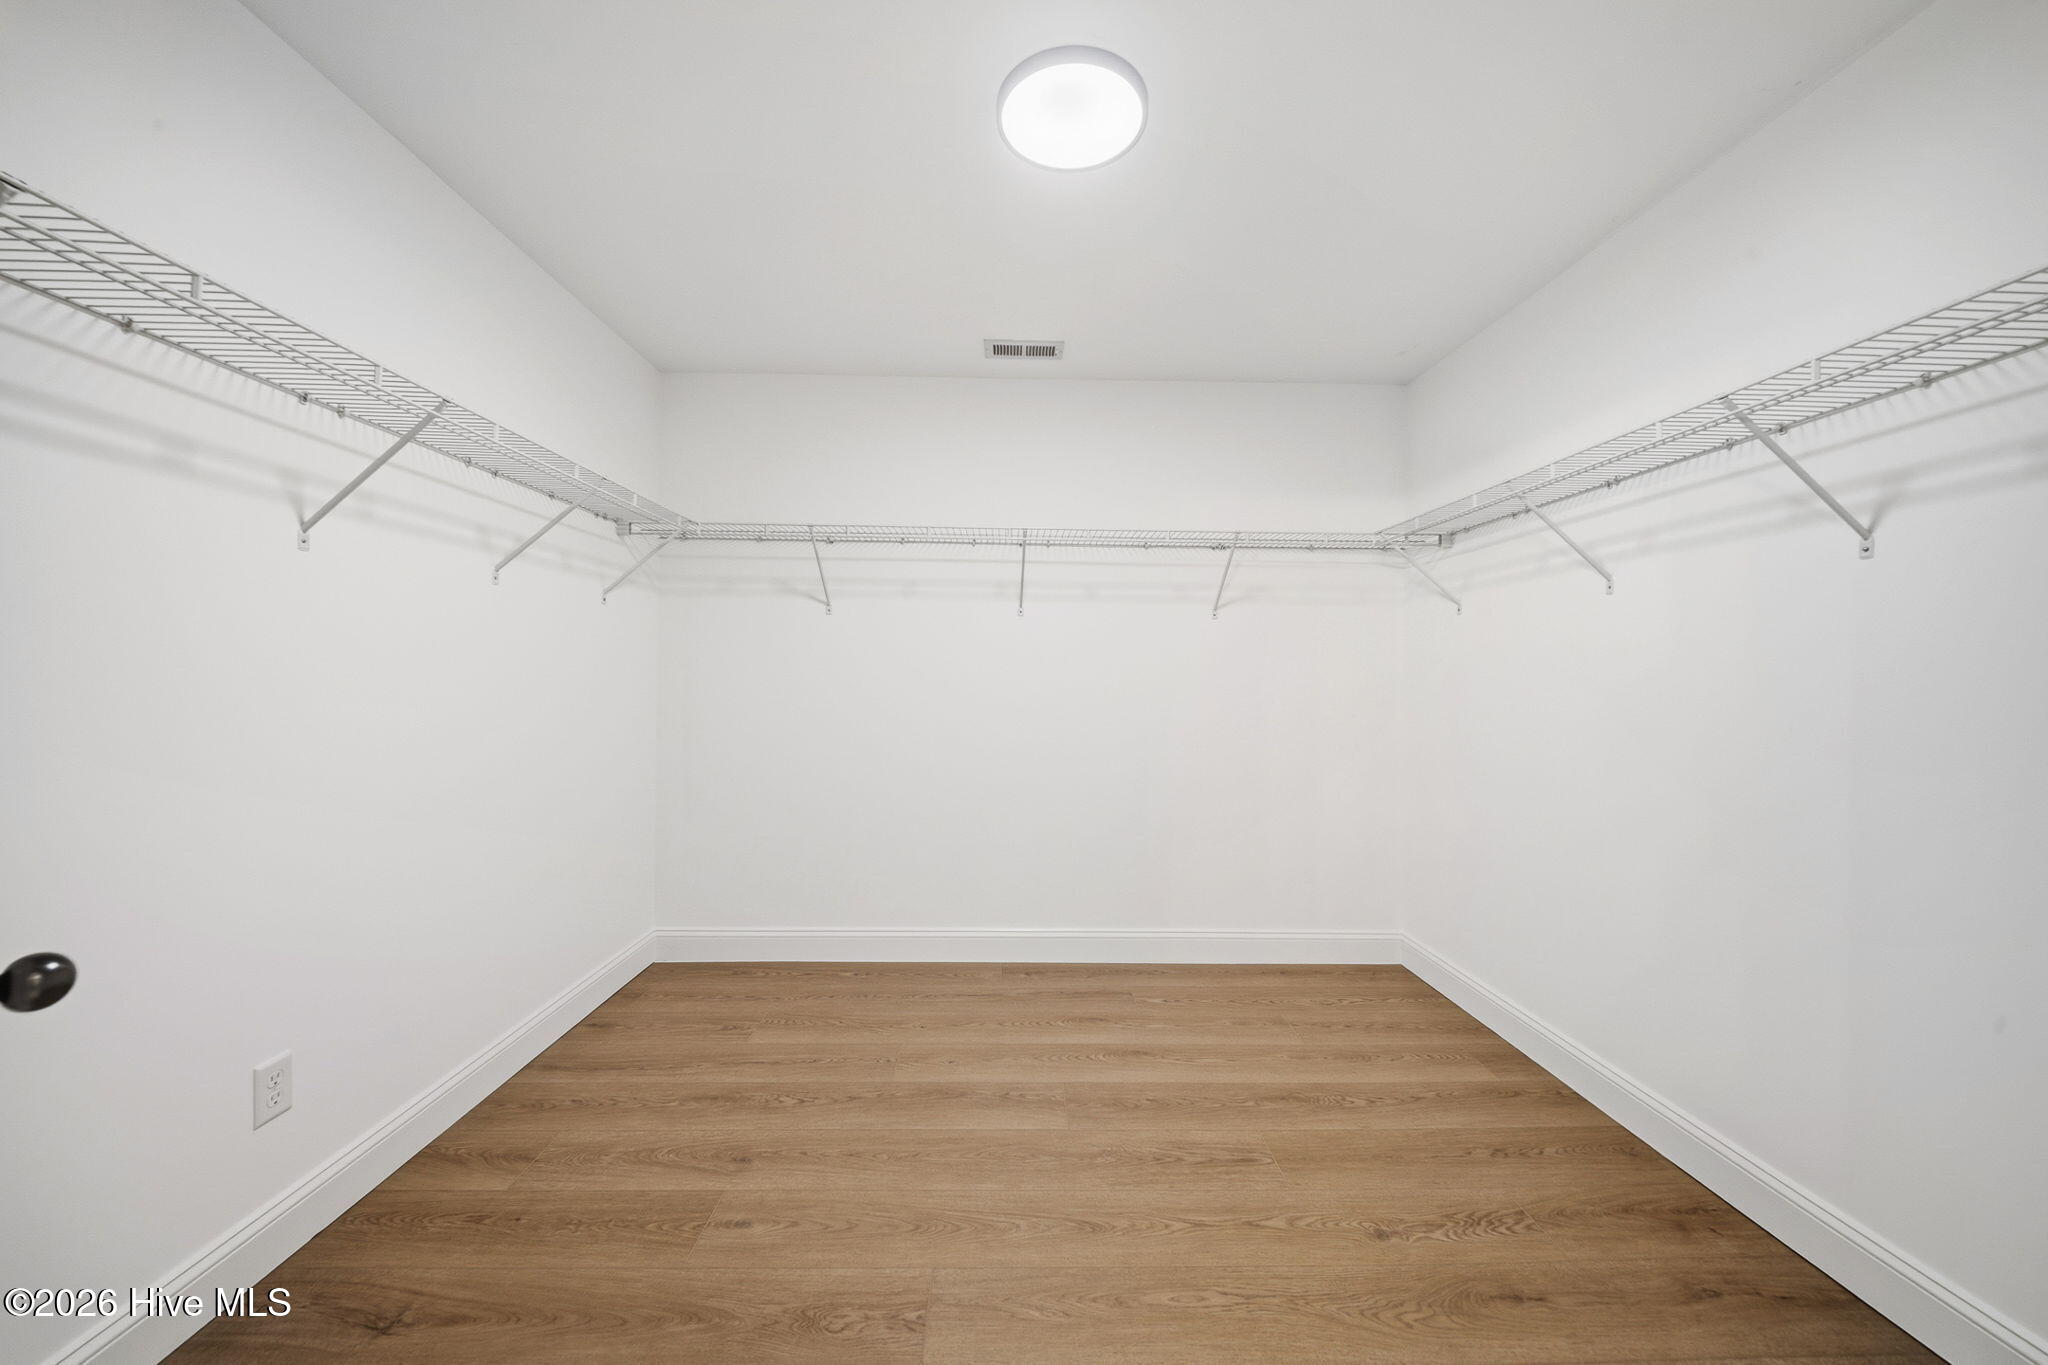
Other Interior Features Walk-in Closet(s), High Ceilings, Entrance Foyer, Solid Surface, Kitchen Island, Ceiling Fan(s), Pantry, Blinds/Shades, Walk-In Closet(s)
Area & Lot
Total area 2,279 Sq.Ft.
Lot Area 0.47 Acres
Living area 2,279 Sq.Ft.
MLS® ID 100566874
Year Built 2013
High School Topsail
Middle School Surf City
Elementary School Surf City
View Description See Remarks
Type Residential
Status Sold
Exterior
Stories 2
Air conditioning Central Air
Heat type Electric, Heat Pump
Water Source Well
Garage Space 2.0
Sewer Septic Tank
Other Exterior Features Irrigation System
Parking Off Street, Paved
Roof Architectural Shingle
Utilities Other
Finance
Sales Price $540,000
HOA Fees $363 yearly

Hampstead

Partner With Our Expert Team

By combining deep-rooted local knowledge with modern marketing execution, the Bullocks deliver a refined, results-driven approach to luxury real estate. Their collaborative style, strong work ethic, and commitment to excellence have made WilmingtonLuxuryHomes.com a trusted destination for buyers and sellers seeking top-tier representation in Wilmington, NC and the surrounding Cape Fear coastal communities.