Leave a Message

By providing your contact information to Jennifer Bullock Team, your personal information will be processed in accordance with Jennifer Bullock Team's Privacy Policy. By checking the box(es) below, you consent to receive communications regarding your real estate inquiries and related marketing and promotional updates in the manner selected by you. For SMS text messages, message frequency varies. Message and data rates may apply. You may opt out of receiving further communications from Jennifer Bullock Team at any time. To opt out of receiving SMS text messages, reply STOP to unsubscribe.

Thank you for your message. We will be in touch with you shortly.

4480 Smyrna Road
4480 Smyrna Road
4480 Smyrna Road
4480 Smyrna Road
4480 Smyrna Road
4480 Smyrna Road
4480 Smyrna Road
4480 Smyrna Road
4480 Smyrna Road
4480 Smyrna Road
4480 Smyrna Road
4480 Smyrna Road
4480 Smyrna Road
4480 Smyrna Road
4480 Smyrna Road
4480 Smyrna Road
4480 Smyrna Road
4480 Smyrna Road
4480 Smyrna Road
4480 Smyrna Road
4480 Smyrna Road
4480 Smyrna Road
4480 Smyrna Road
4480 Smyrna Road
4480 Smyrna Road
4480 Smyrna Road
4480 Smyrna Road
4480 Smyrna Road
4480 Smyrna Road
4480 Smyrna Road
4480 Smyrna Road
4480 Smyrna Road
4480 Smyrna Road
4480 Smyrna Road
4480 Smyrna Road
4480 Smyrna Road
4480 Smyrna Road
4480 Smyrna Road
4480 Smyrna Road
4480 Smyrna Road
4480 Smyrna Road
4480 Smyrna Road
4480 Smyrna Road
4480 Smyrna Road
4480 Smyrna Road
4480 Smyrna Road
4480 Smyrna Road
4480 Smyrna Road
4480 Smyrna Road
4480 Smyrna Road
4480 Smyrna Road
4480 Smyrna Road
4480 Smyrna Road
4480 Smyrna Road
4480 Smyrna Road
4480 Smyrna Road
4480 Smyrna Road
4480 Smyrna Road
4480 Smyrna Road
4480 Smyrna Road
4480 Smyrna Road
4480 Smyrna Road
4480 Smyrna Road
4480 Smyrna Road
4480 Smyrna Road
4480 Smyrna Road
4480 Smyrna Road
4480 Smyrna Road
4480 Smyrna Road
4480 Smyrna Road
VIEW PHOTOS
$495,000

4480 Smyrna Road

5 Beds 4 Baths 5,087 Sq.Ft. 1.54 Acres

Description

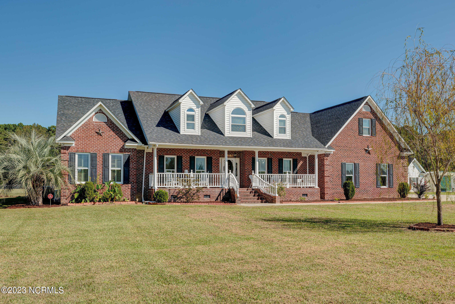
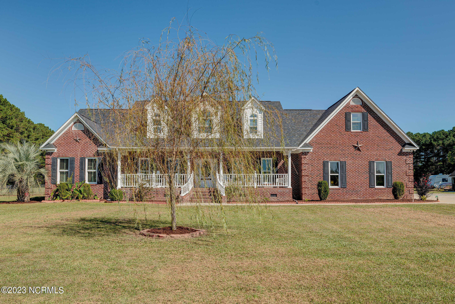
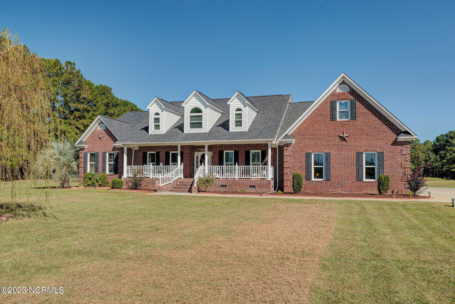
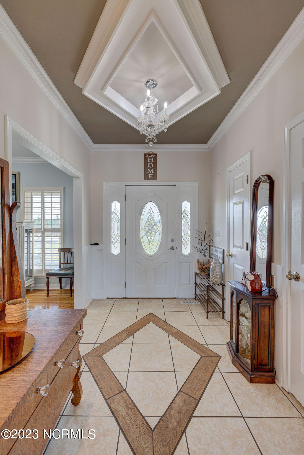
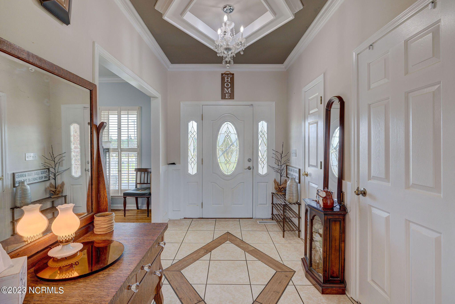
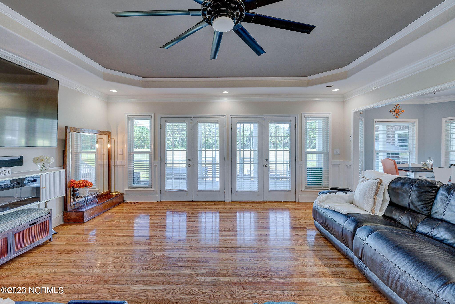
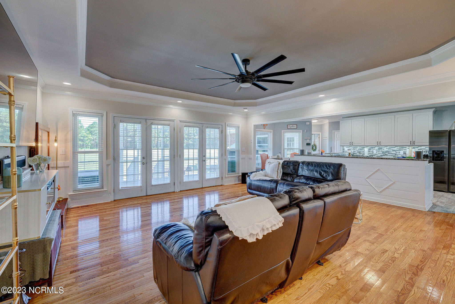
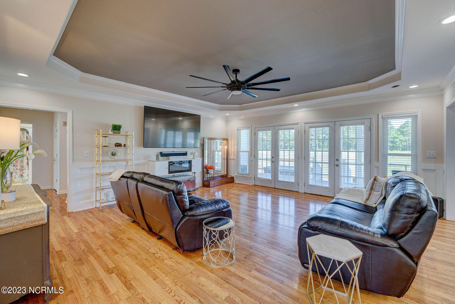
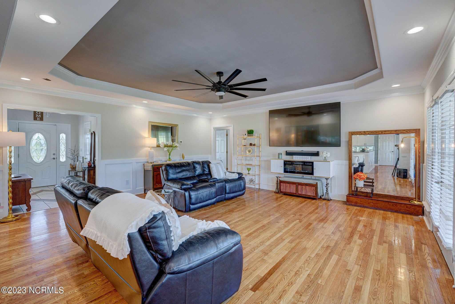
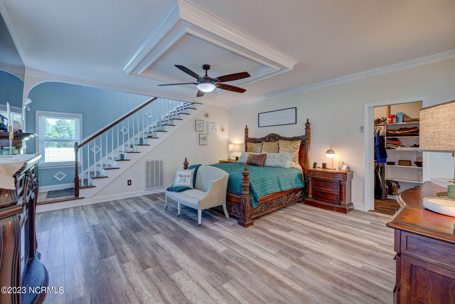
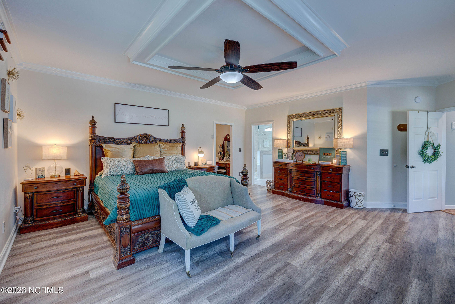
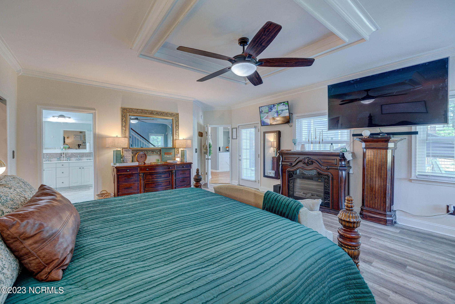
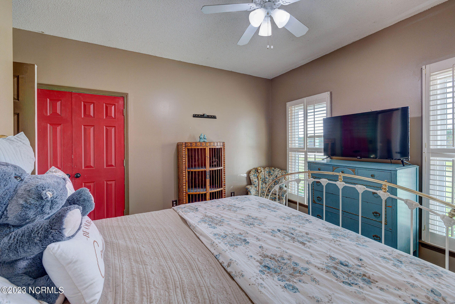
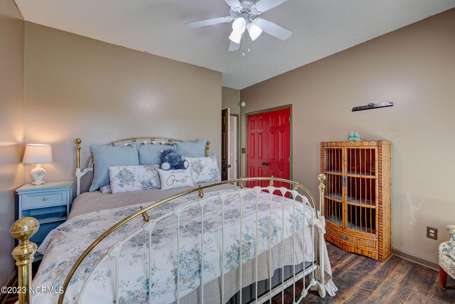
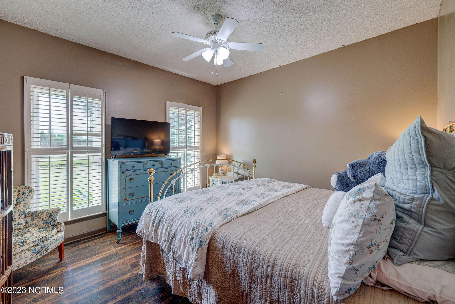
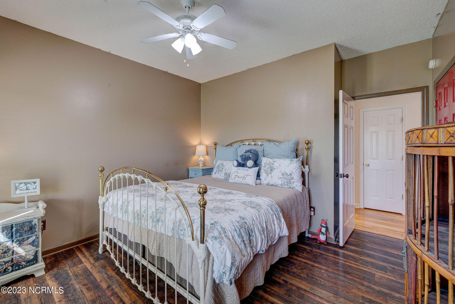
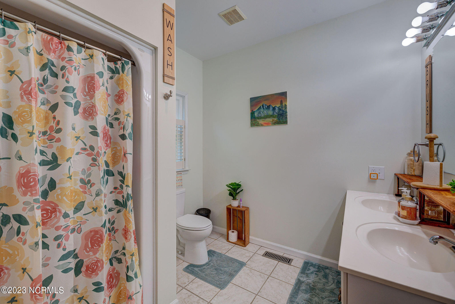
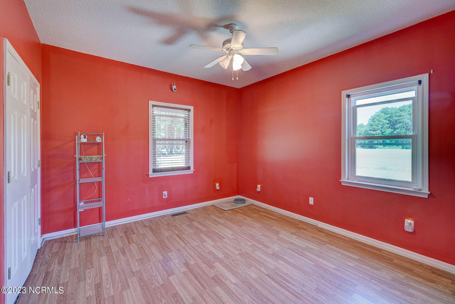
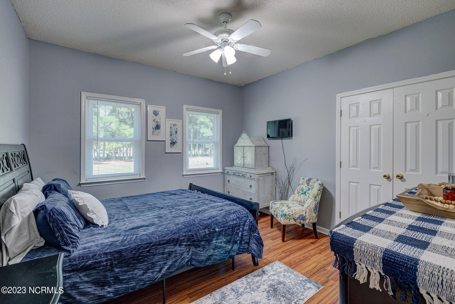
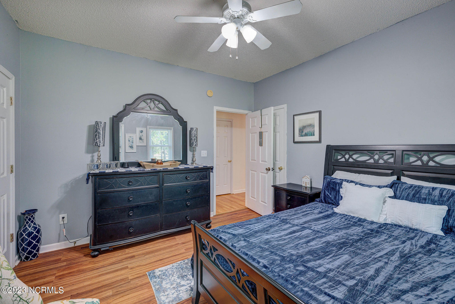
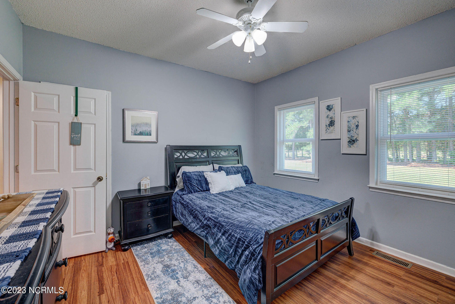
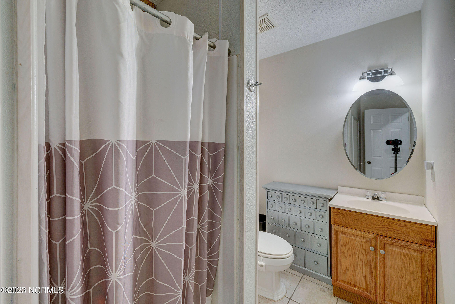
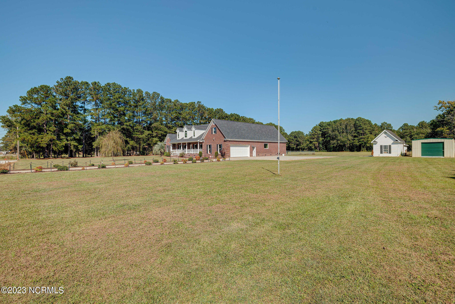
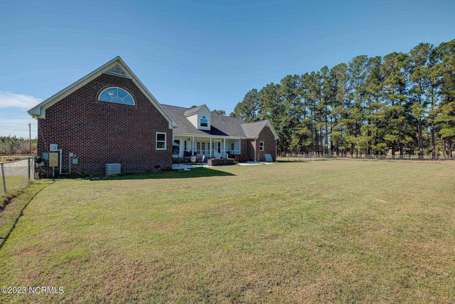
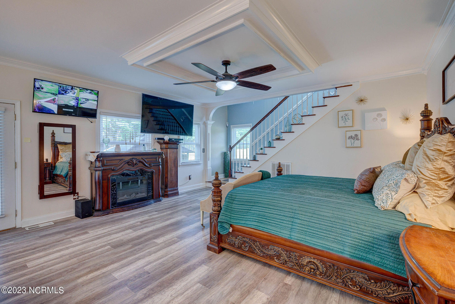
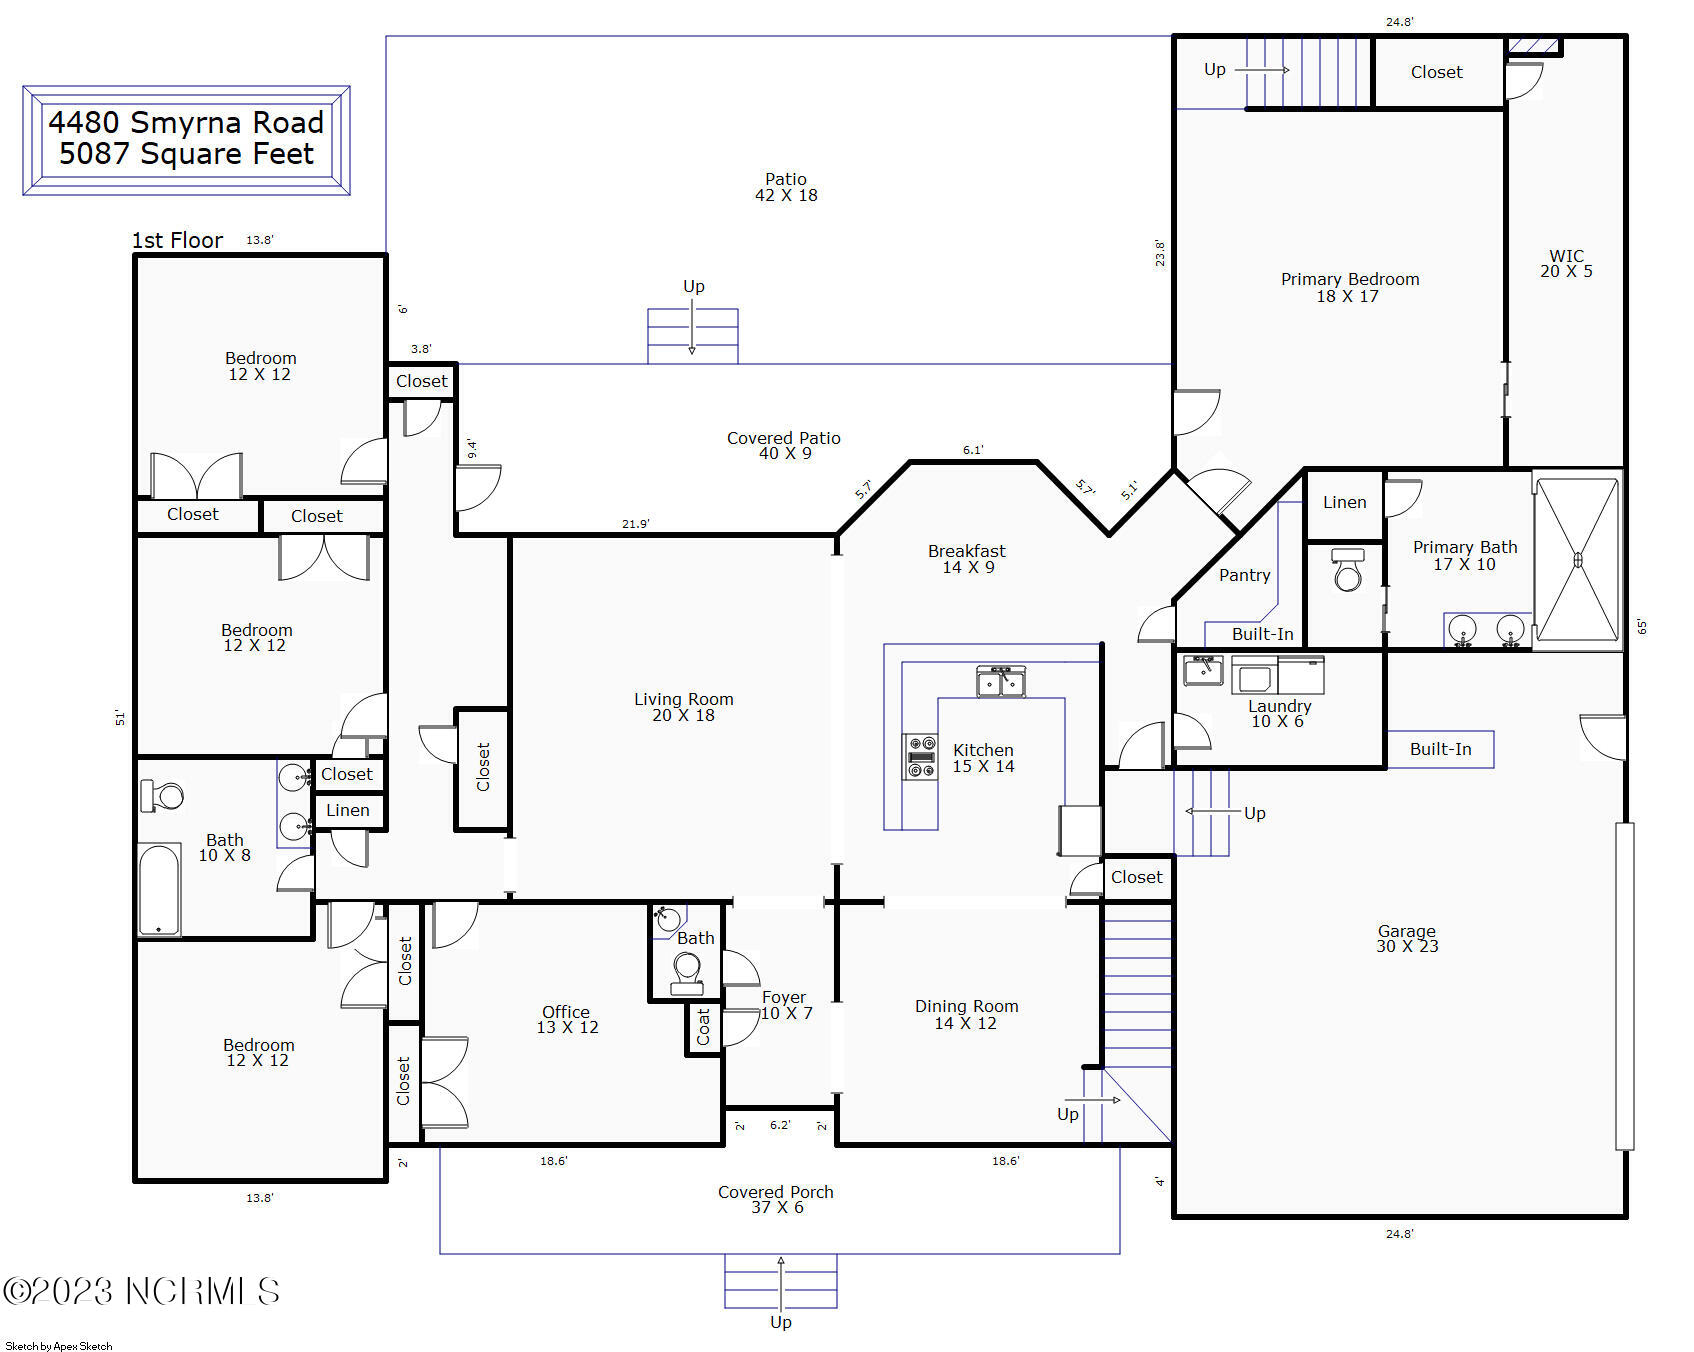
Welcome to your dream home! This stunning 5-bedroom, 3 and a half bath beauty is waiting for you. Step inside and be greeted by tall ceilings, giving the downstairs area an open and airy feel. The trayed ceilings in the master suite, foyer, and living rooms add an extra touch of elegance.

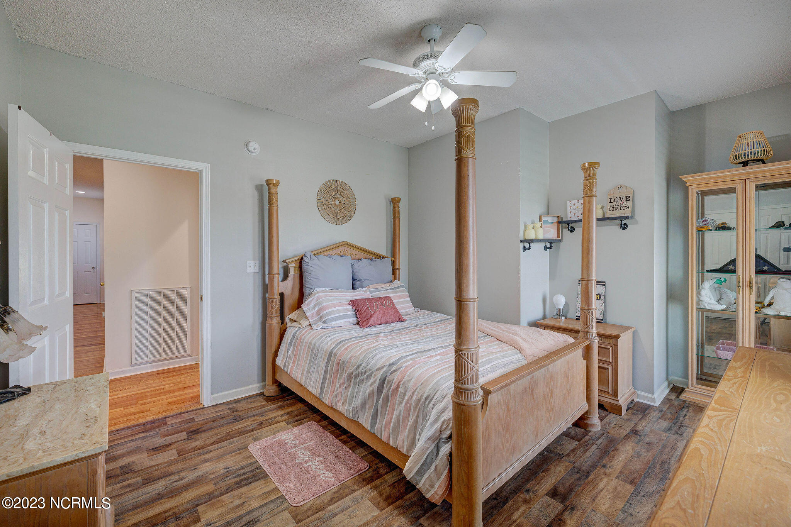
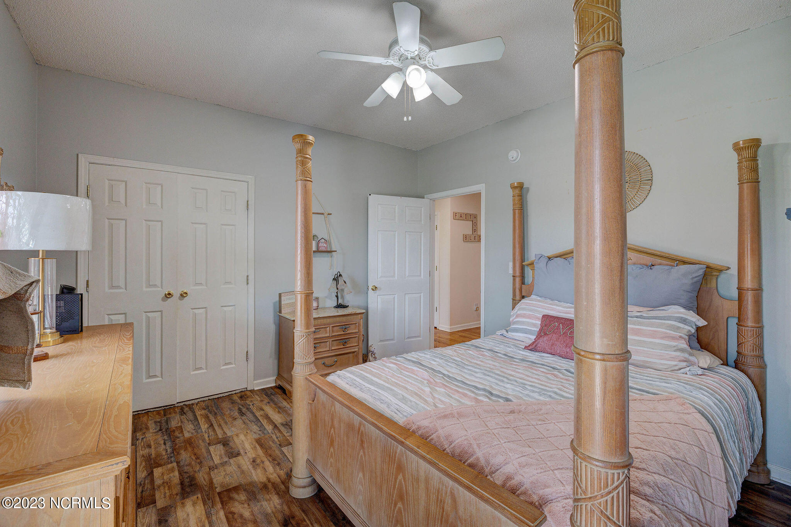
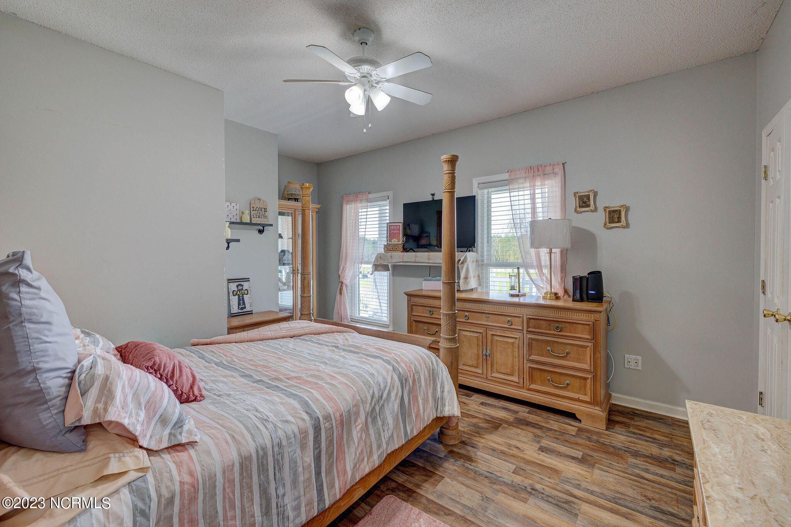
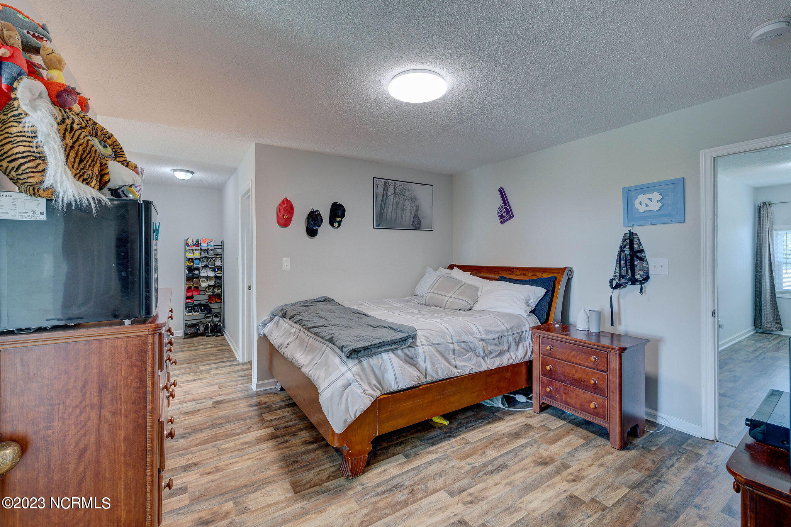
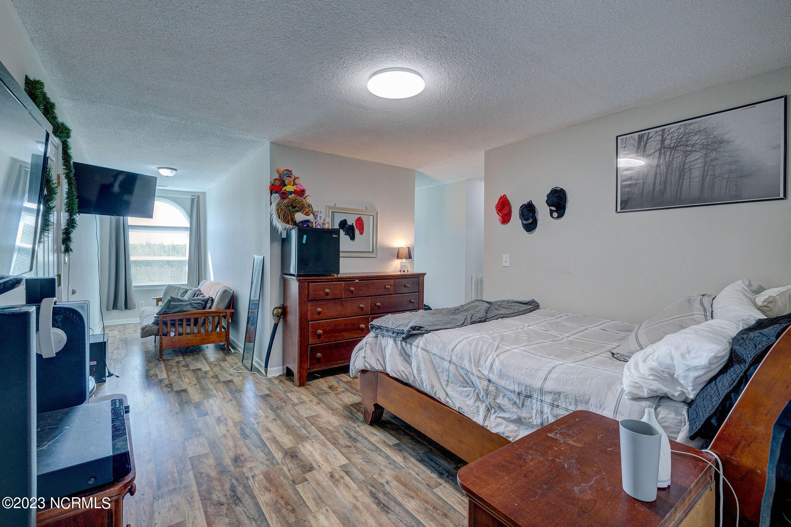
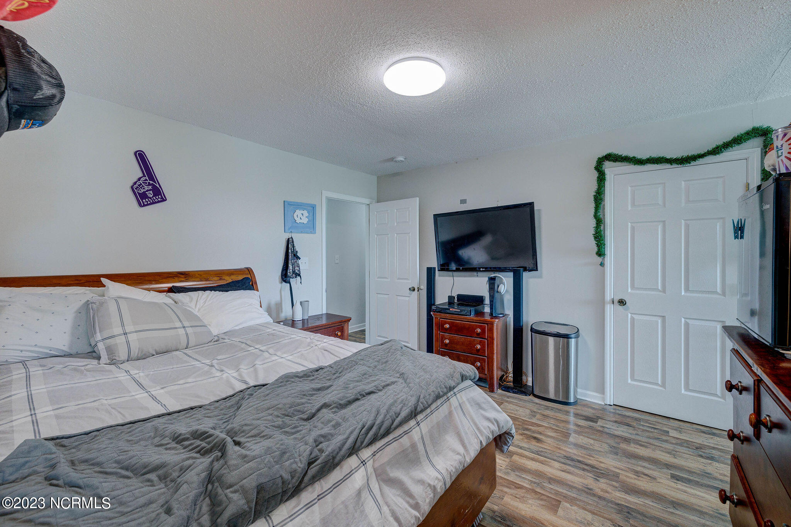
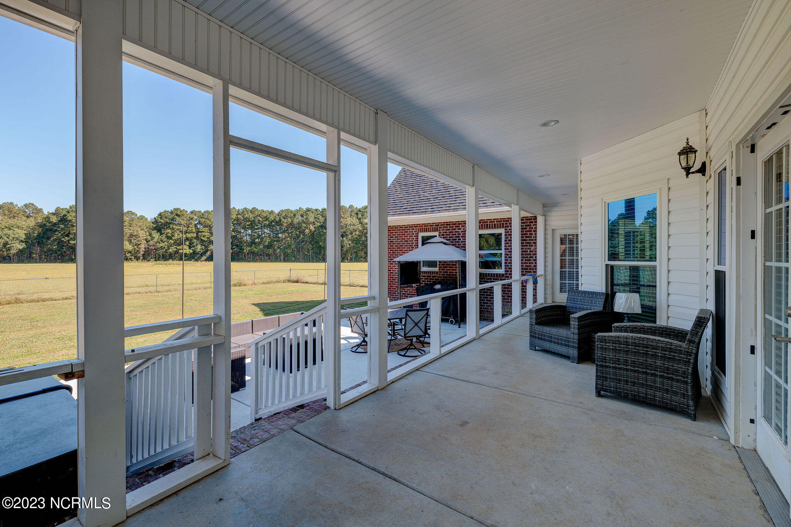
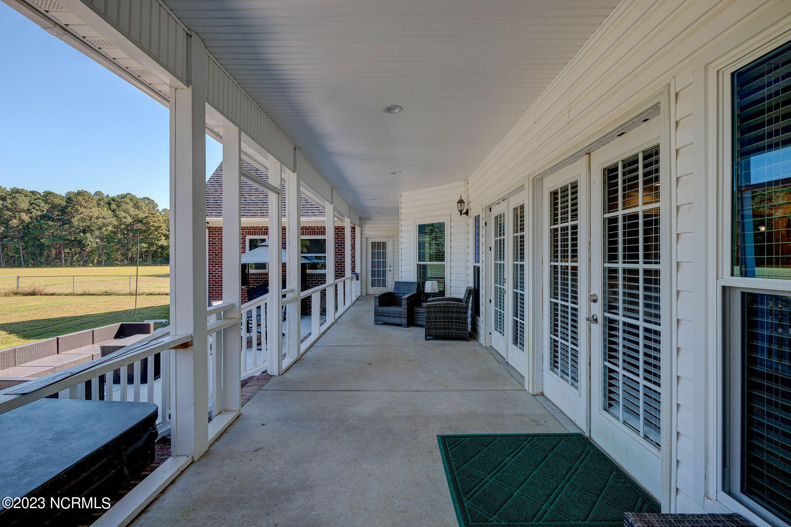
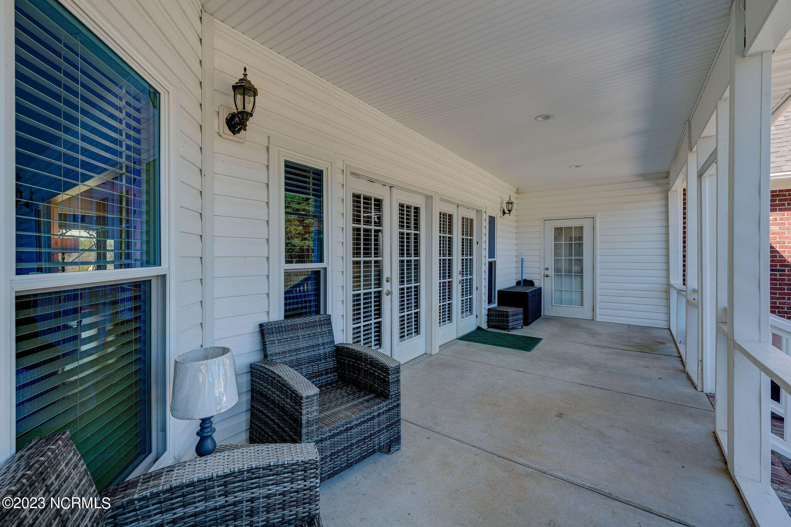
Imagine waking up in the gorgeous primary suite and having your own private access to the upstairs and back porch/patio area. With a spacious layout and ample natural light, this room is a haven of tranquility. And speaking of space, you'll have plenty of it with over 5000 square feet of luxurious living.

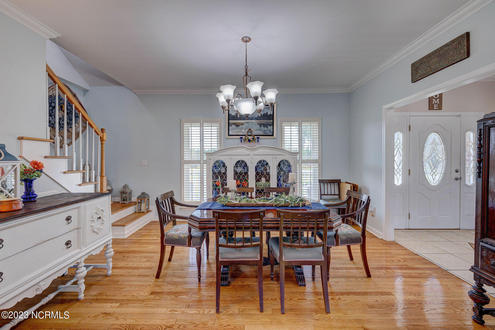
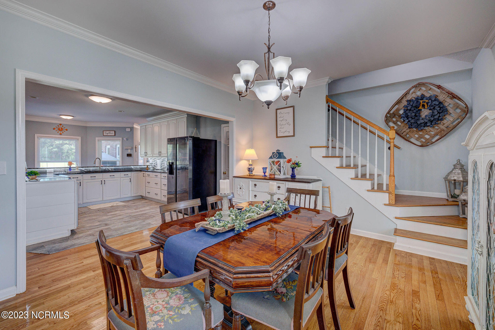
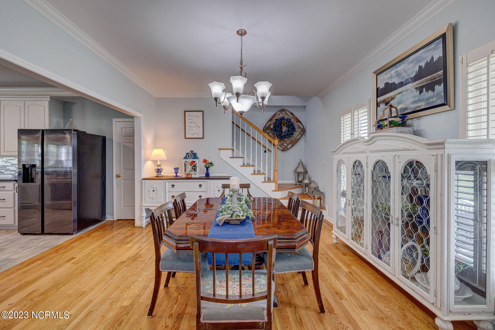
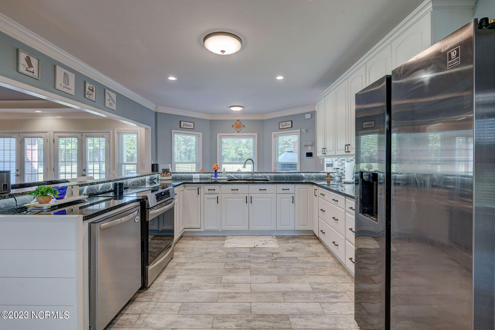
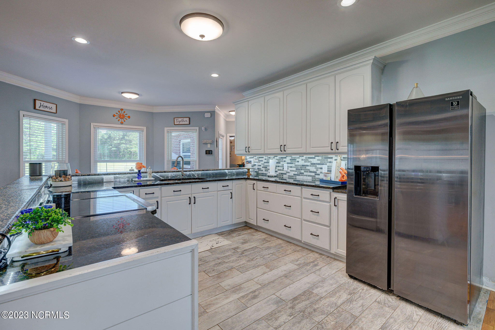
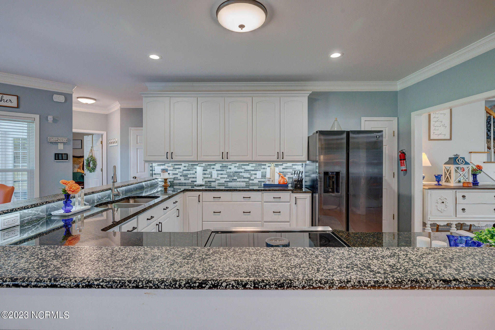
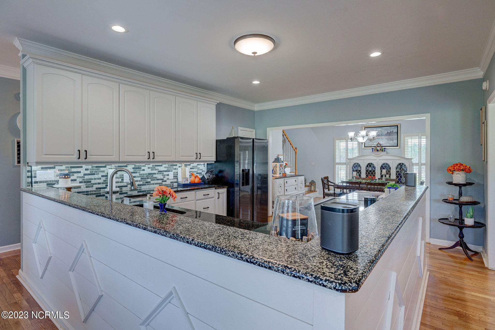
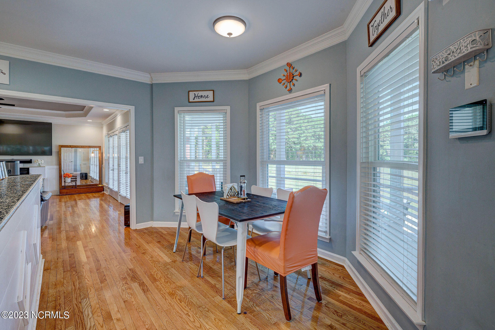
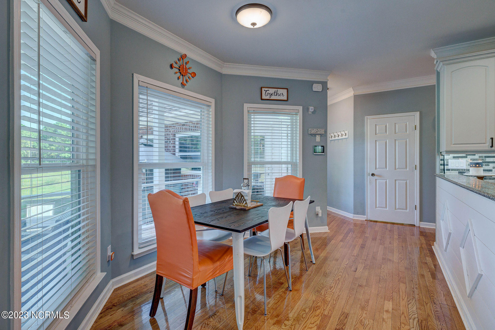
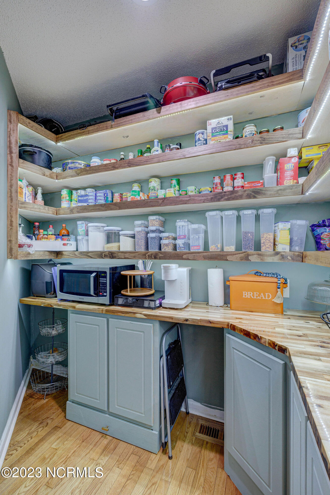
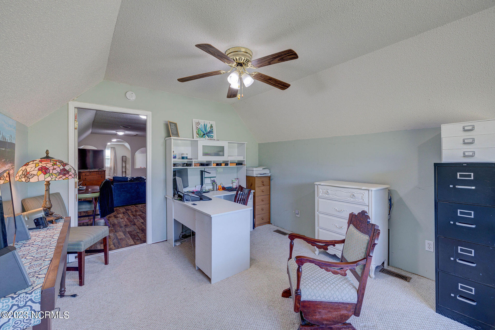
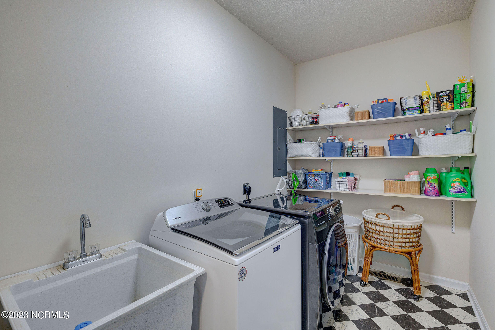
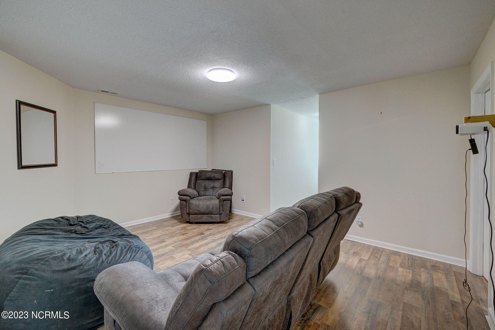
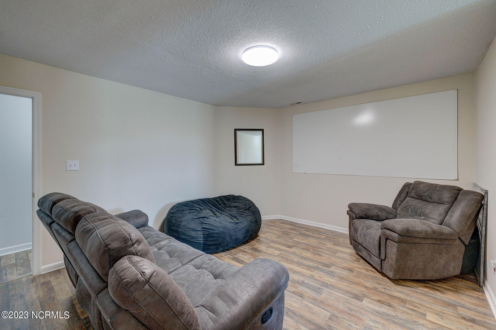
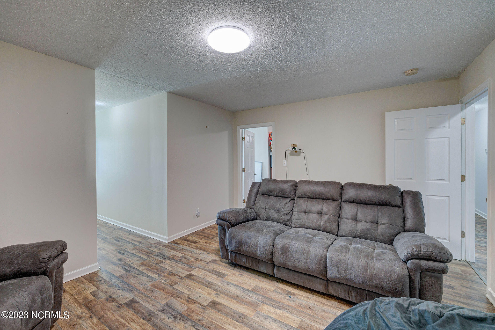
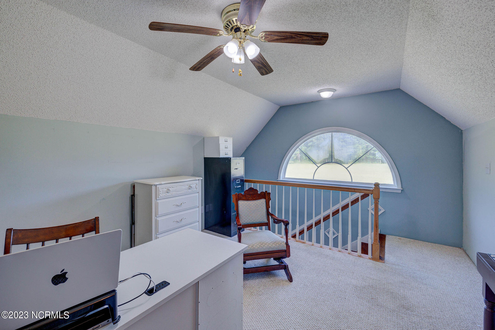
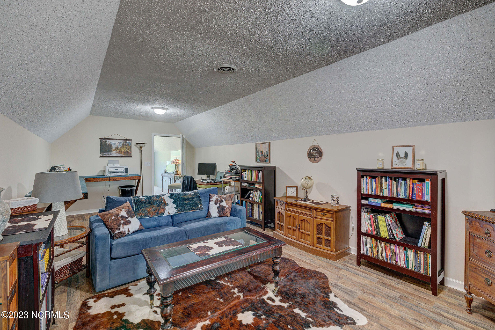
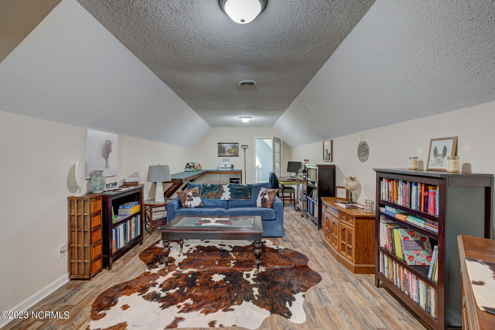
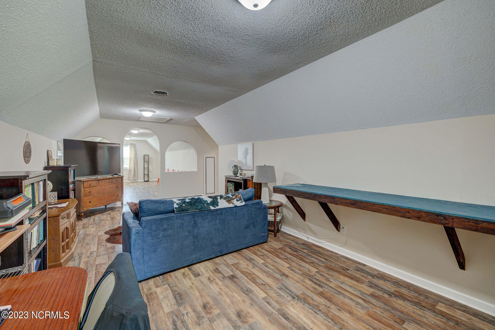
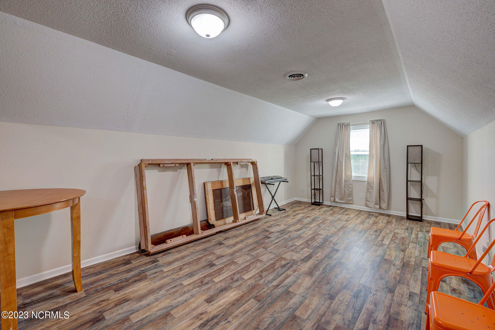
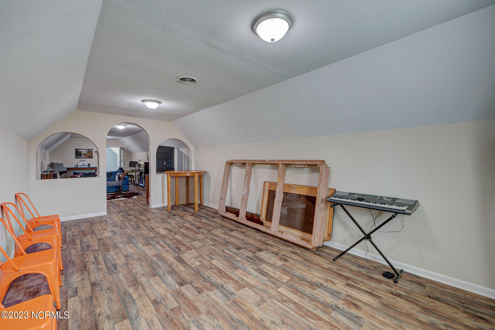
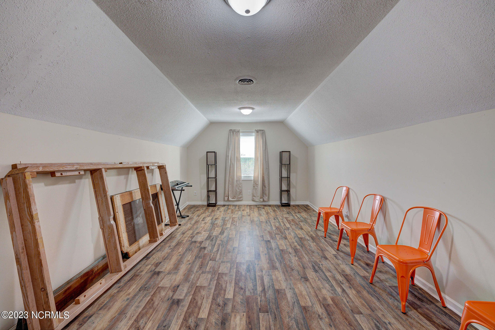
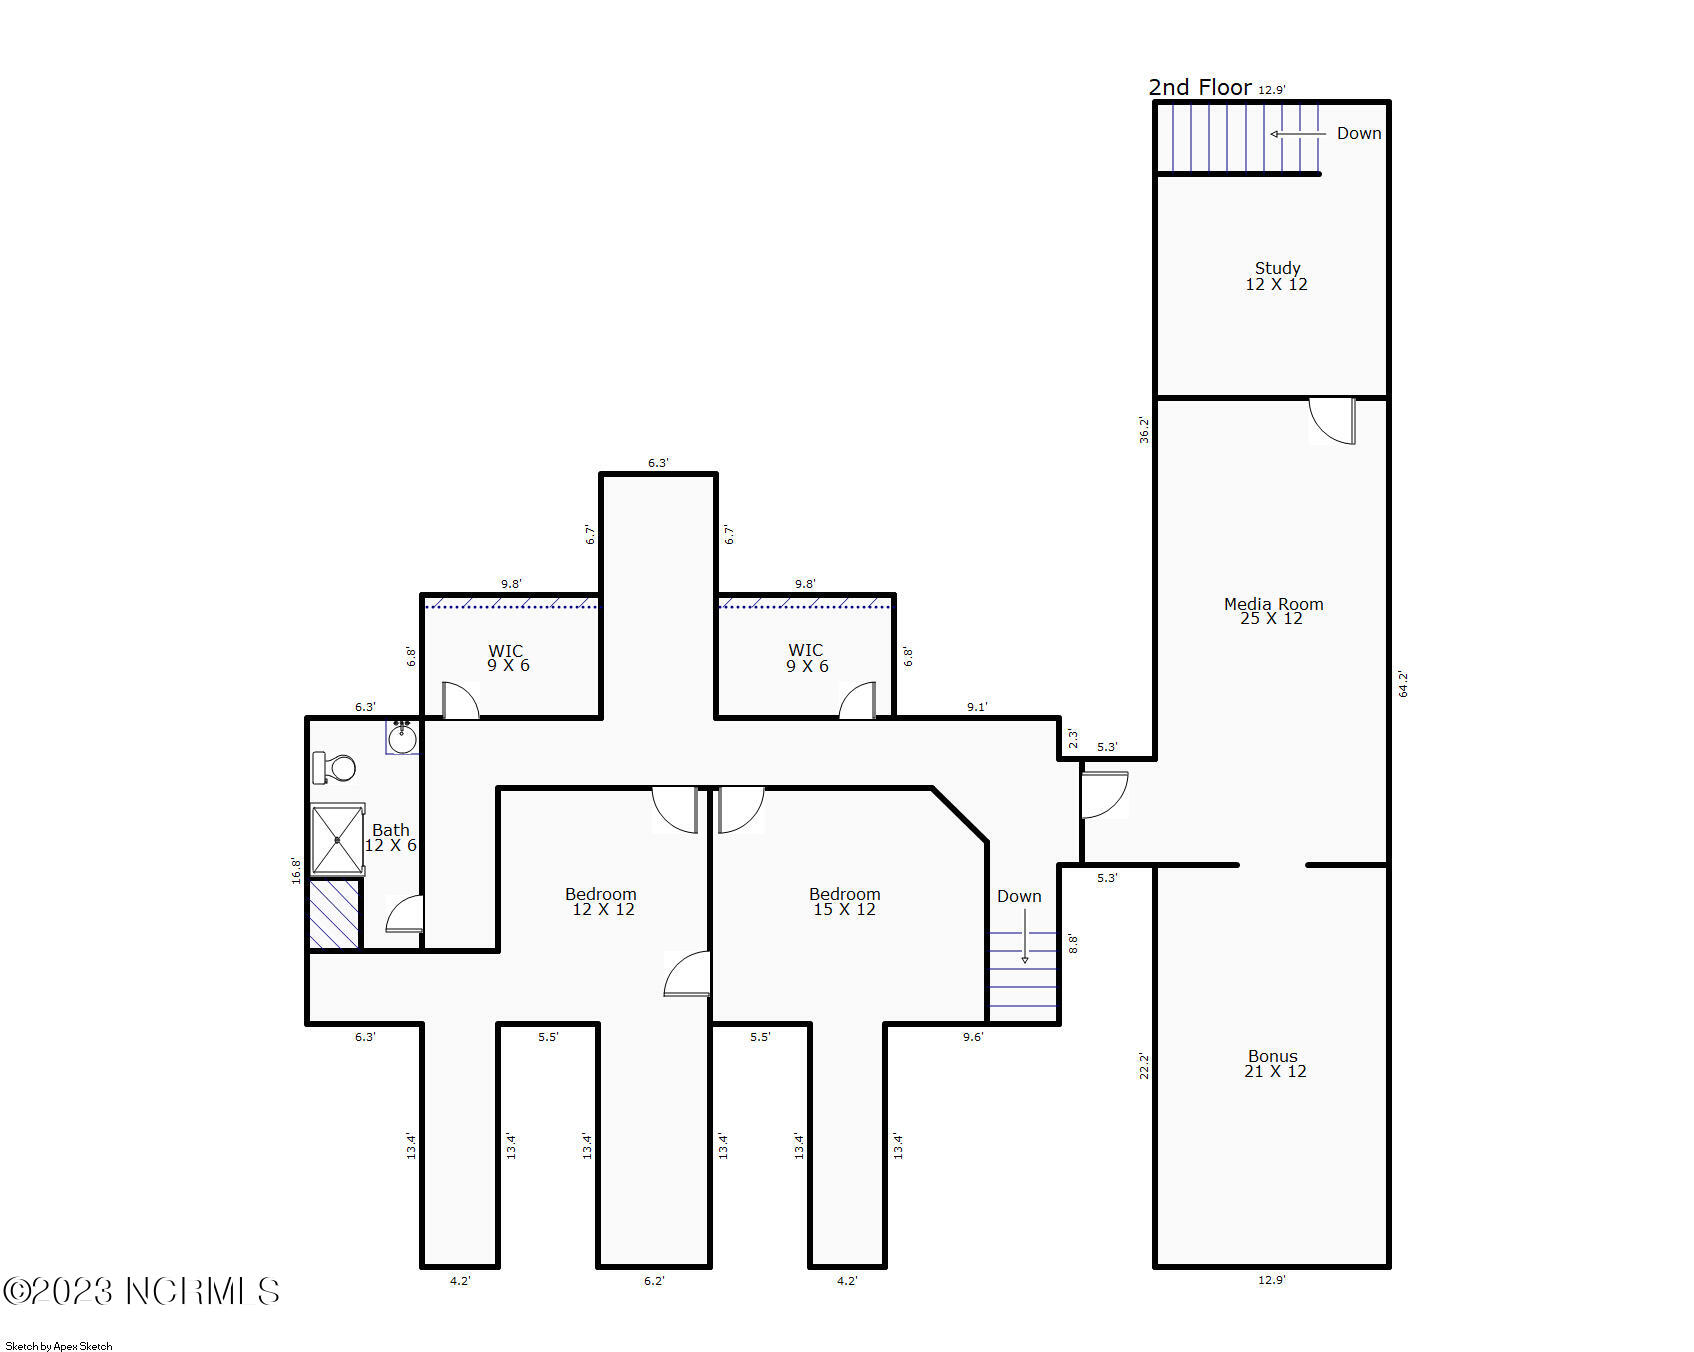
The heart of the home is the large kitchen/breakfast area complete with granite countertops and stainless steel appliances. Prepare meals with ease and enjoy the convenience of a beautiful custom-built pantry. The formal dining area is perfect for hosting family and friends, creating memories that will last a lifetime. Upstairs you will find a bonus area, 2 additional bedrooms or multi-use rooms, 1 bathroom, and an office area. The spacious garage offers easy access to the laundry room, making day-to-day chores a breeze.

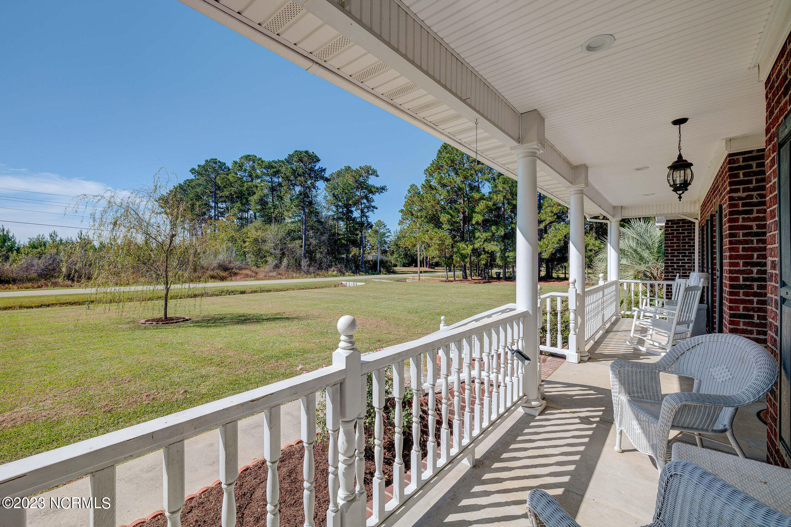
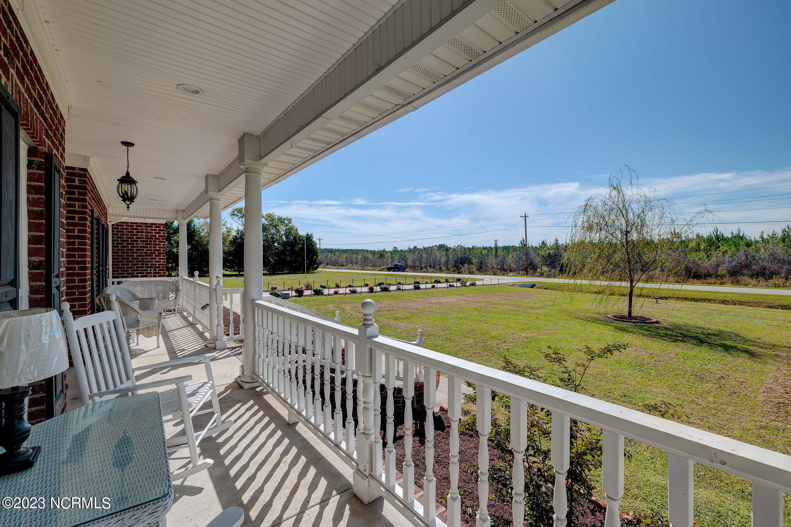
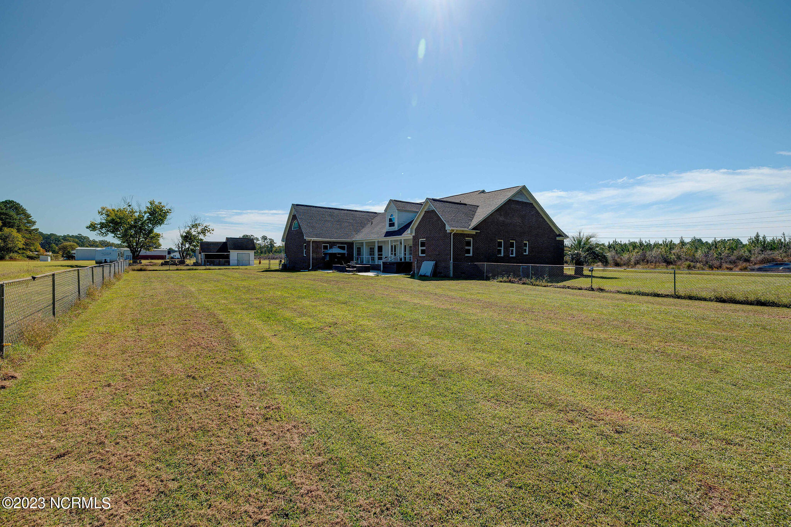
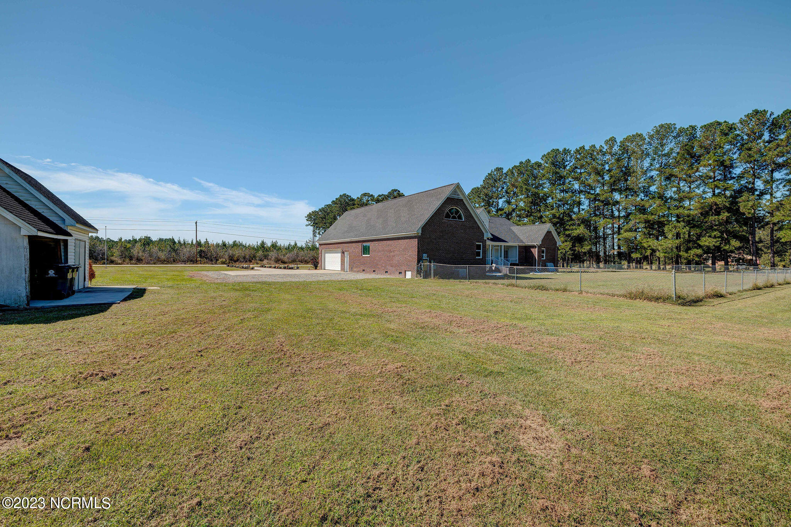
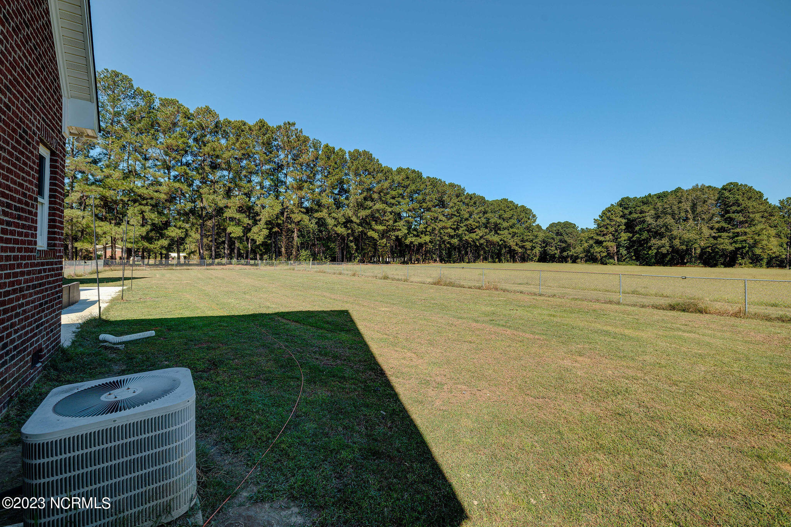
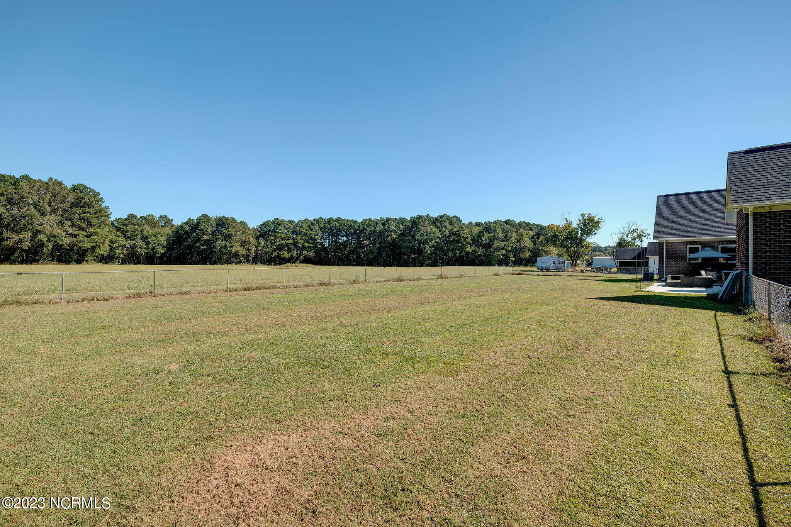
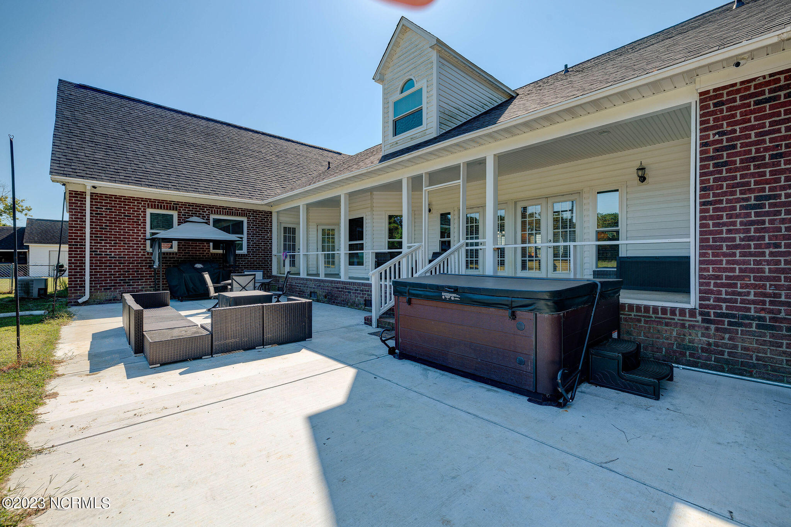
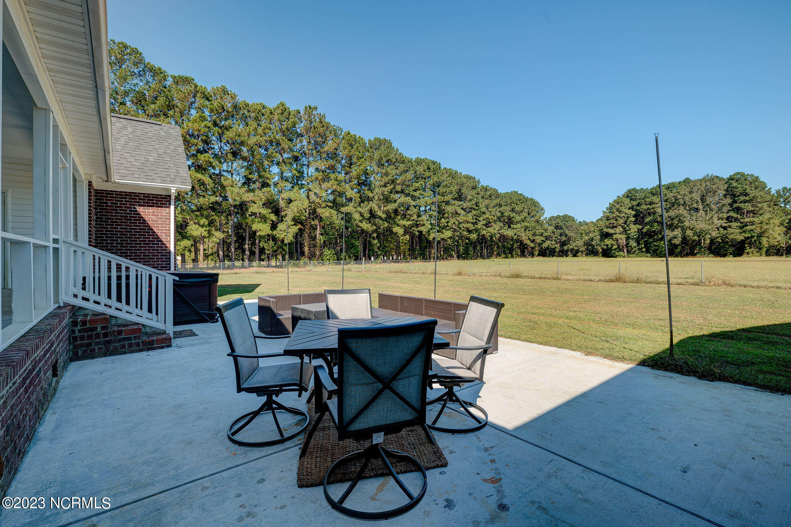
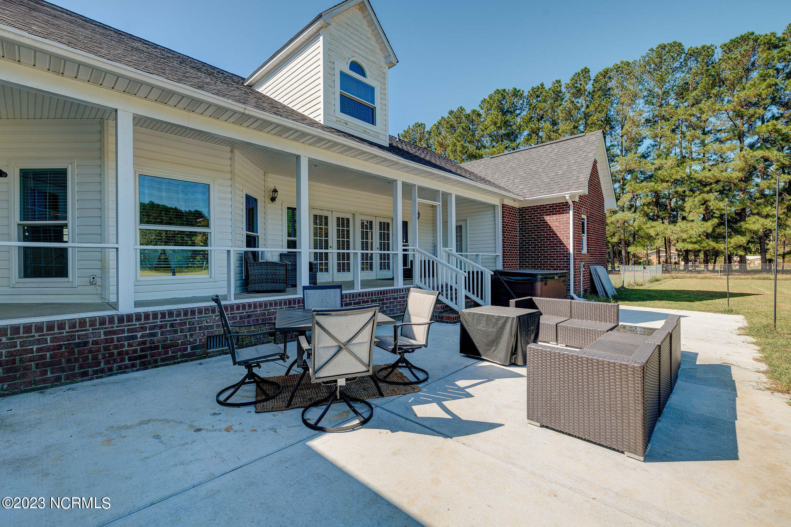
But it's not just the interior that impresses. Outside you will find two detached storage buildings and fenced in backyard, while sitting on a private lot of approximately 1.5 acres, providing the perfect blend of space and privacy.

The current owner has spared no expense in upgrading this home. They have installed brand new vinyl windows, refinished the hardwood floors, and built a custom pantry. They have even added a cement patio to the back of the home, perfect for enjoying outdoor gatherings. Additional upgrades include shelving in the upstairs bonus area, cement floors in the metal building, and under the lean-to on the white storage/pump house. It's clear that this home has been lovingly cared for and maintained.

Share Property

Location

4480 Smyrna Road, Whiteville, NC 28472

Status

Sold

Date Sold

March 18, 2024
Jennifer Bullock

Jennifer Bullock

Property Amenities

Interior
Laundry room Laundry Room
Fireplace None
Flooring Wood
Total Bedrooms: 5
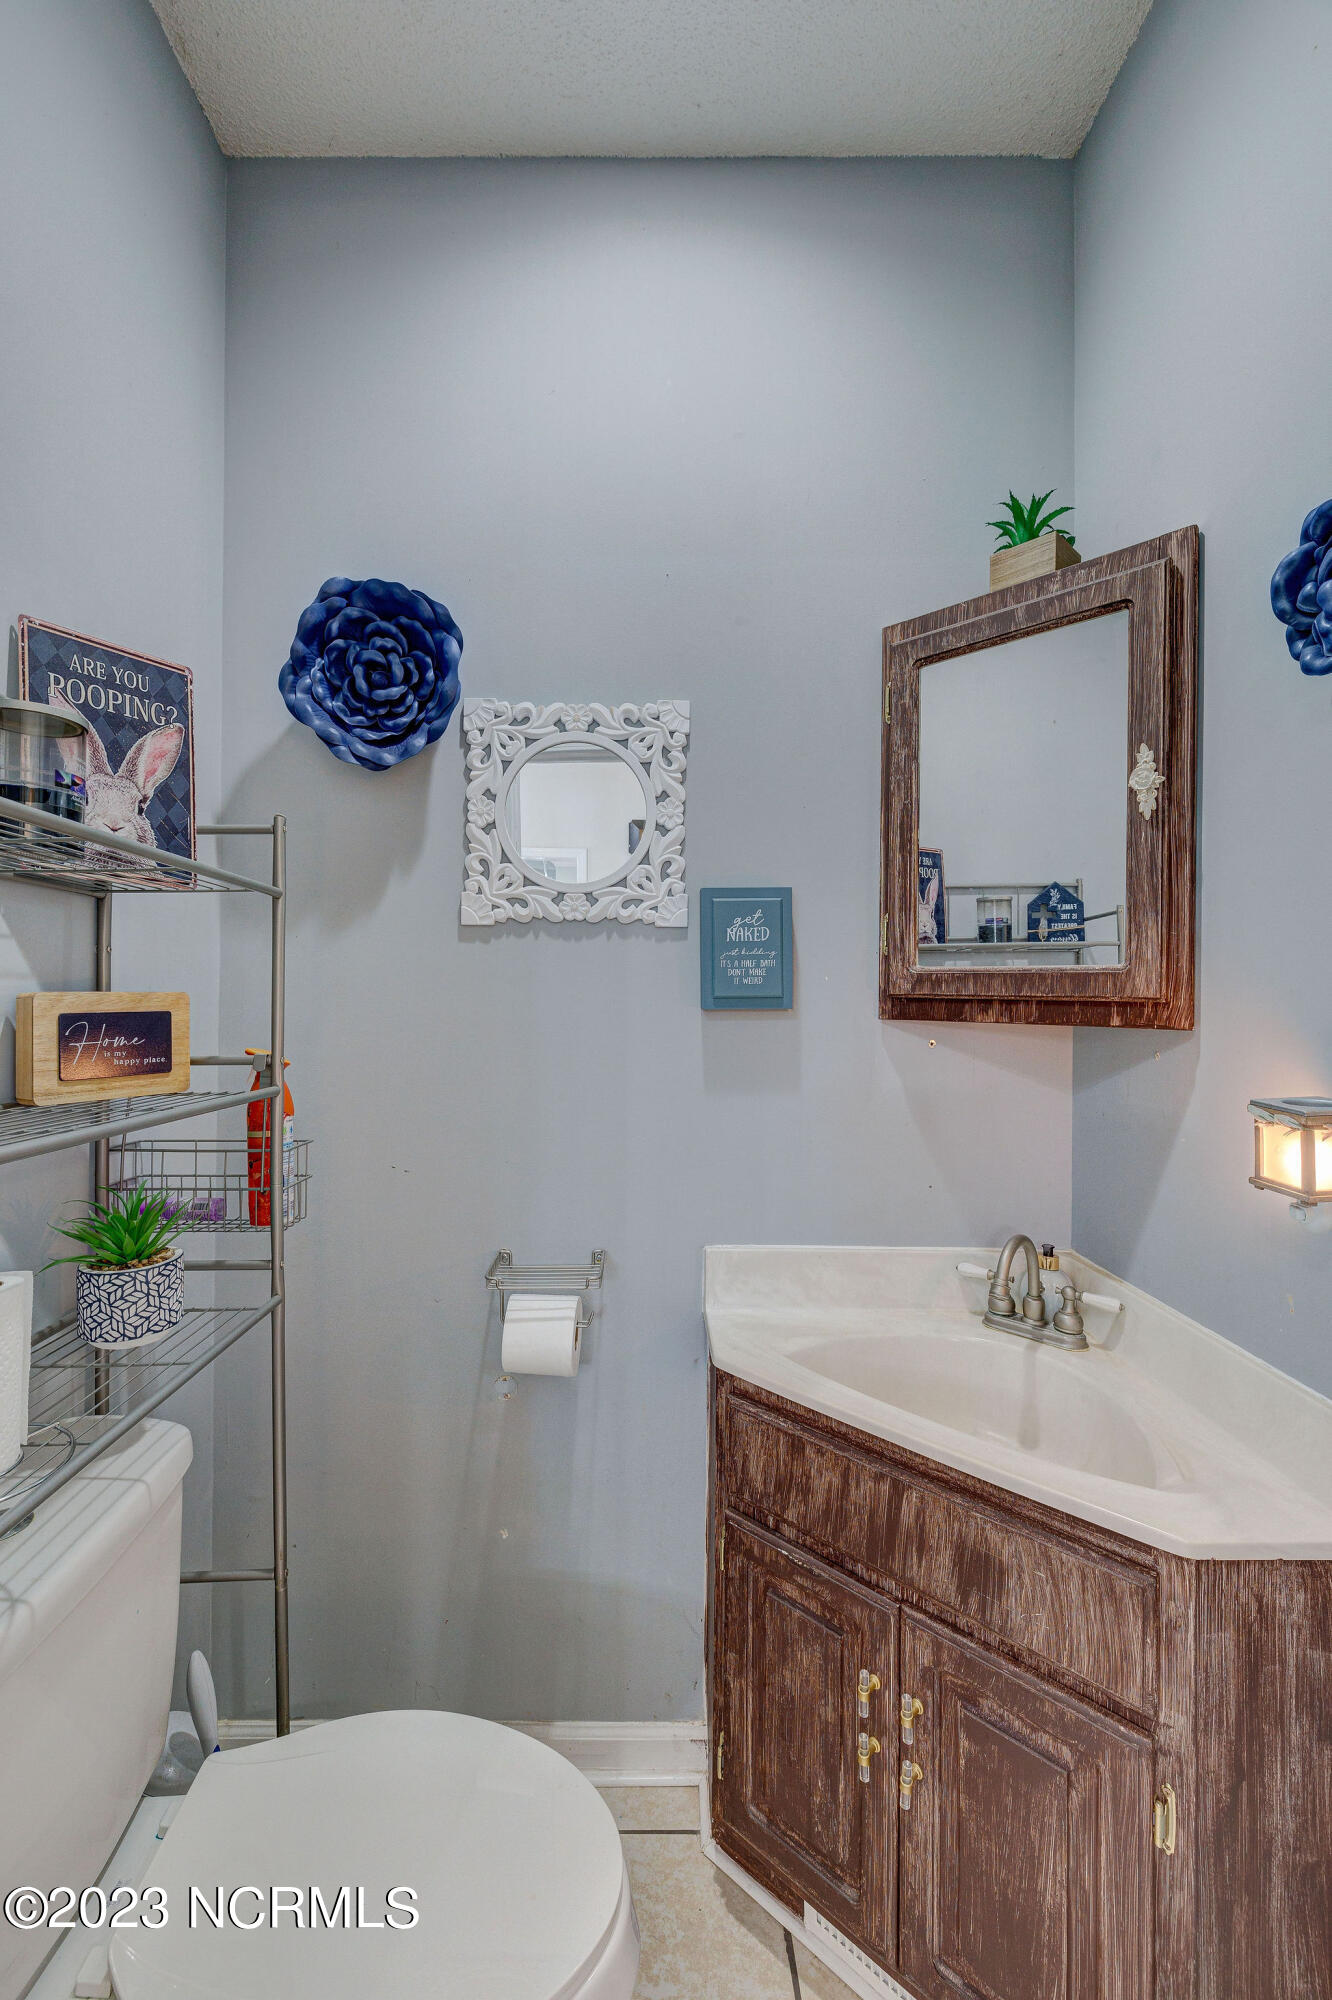
Half Bathrooms: 1
Full Bathrooms: 3
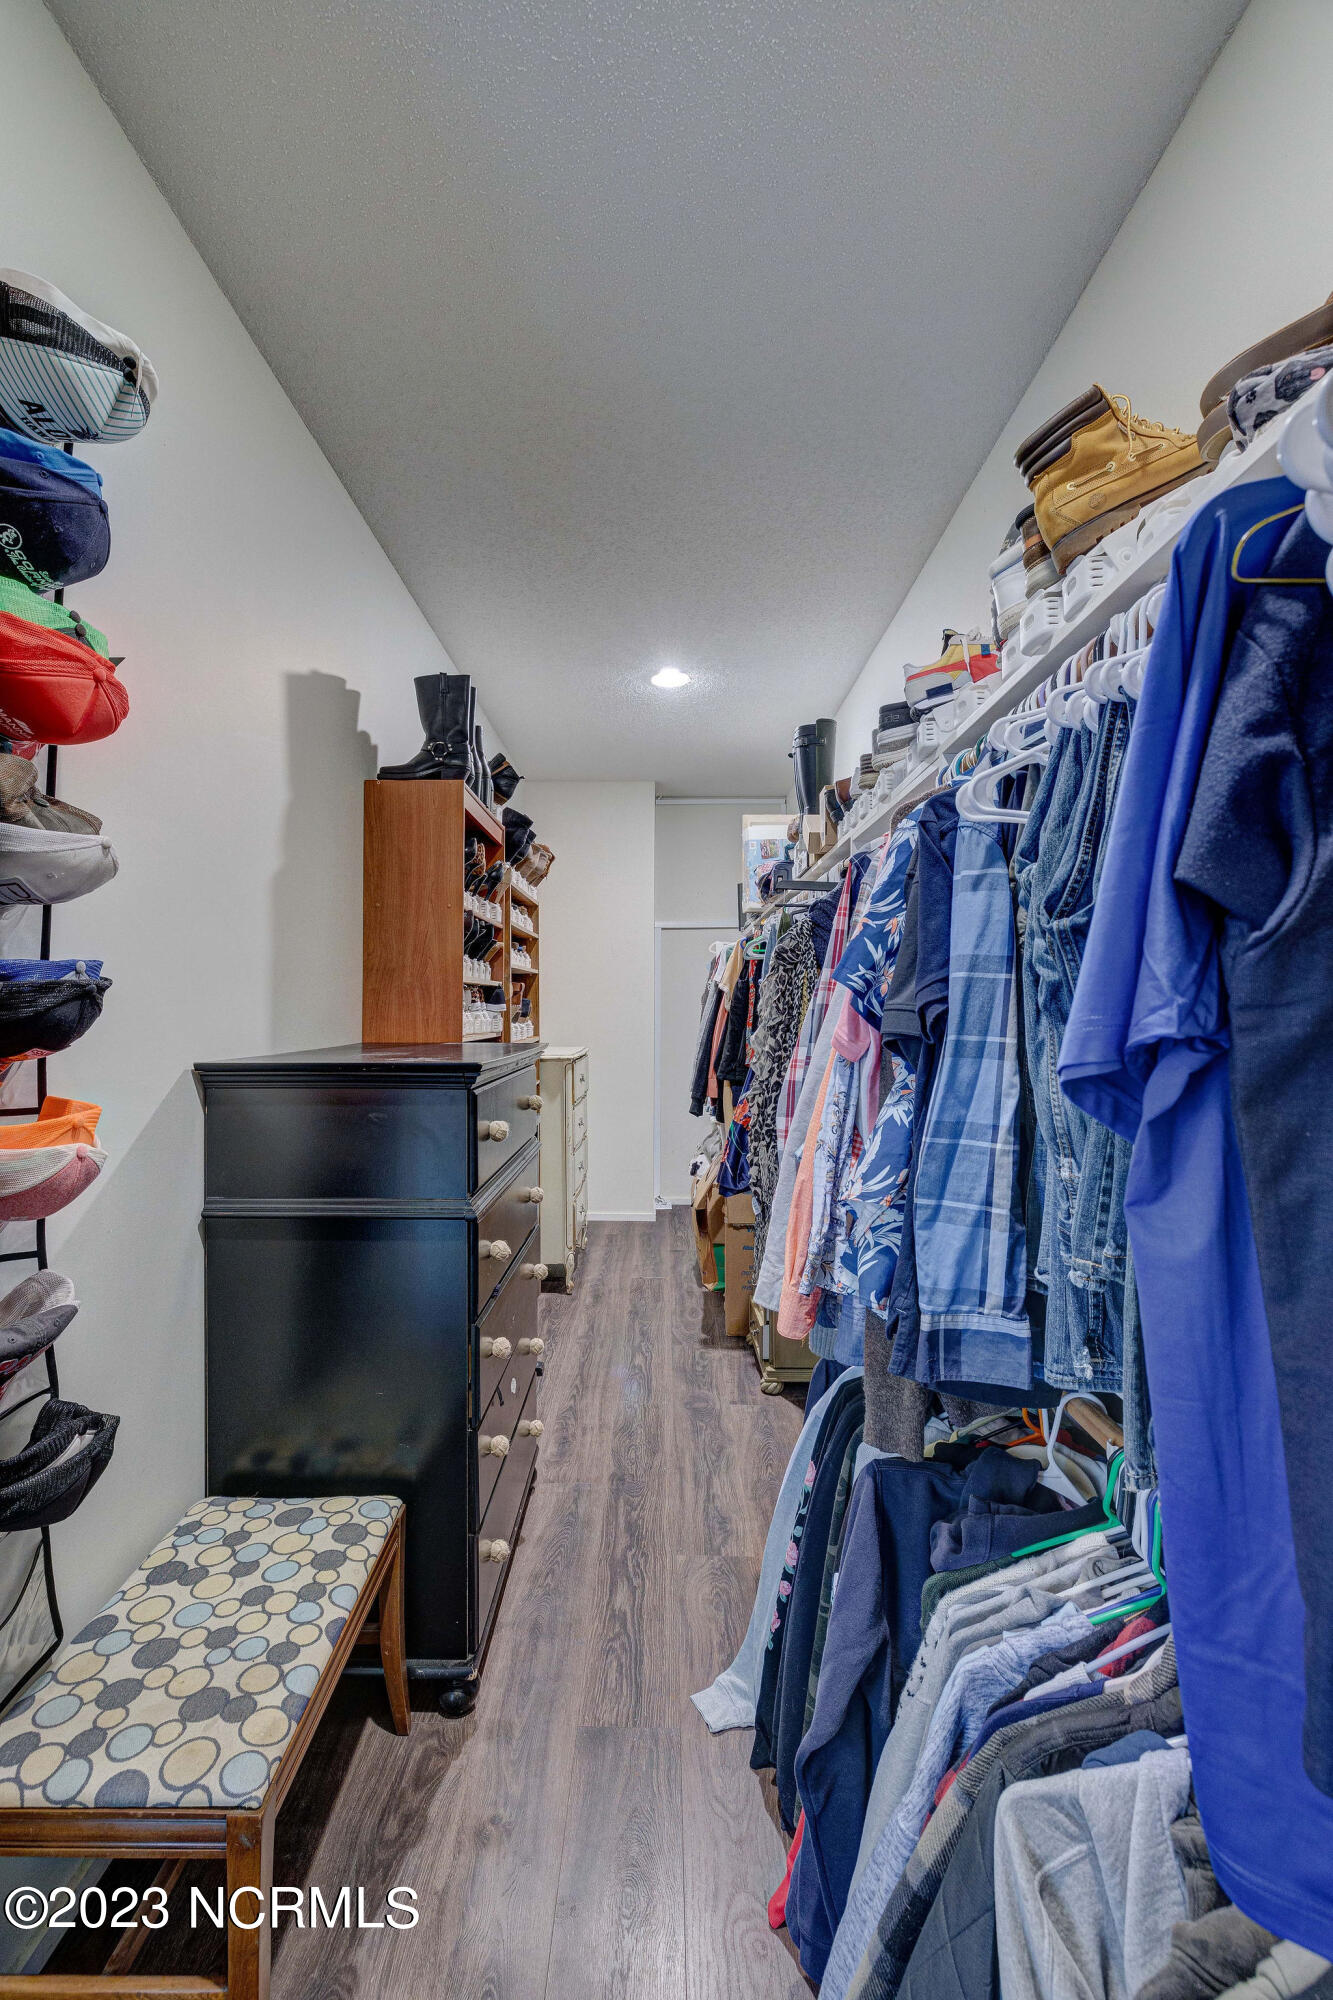
Other Interior Features Master Downstairs, Walk-In Closet(s), Tray Ceiling(s), High Ceilings, Entrance Foyer, Ceiling Fan(s), Pantry
Area & Lot
Total area 5,087 Sq.Ft.
Lot Area 1.54 Acres
Living area 5,087 Sq.Ft.
MLS® ID 100409391
Year Built 2001
Type Residential
Status Sold
Exterior
Stories 2
Air conditioning Central Air
Heat type Electric, Heat Pump
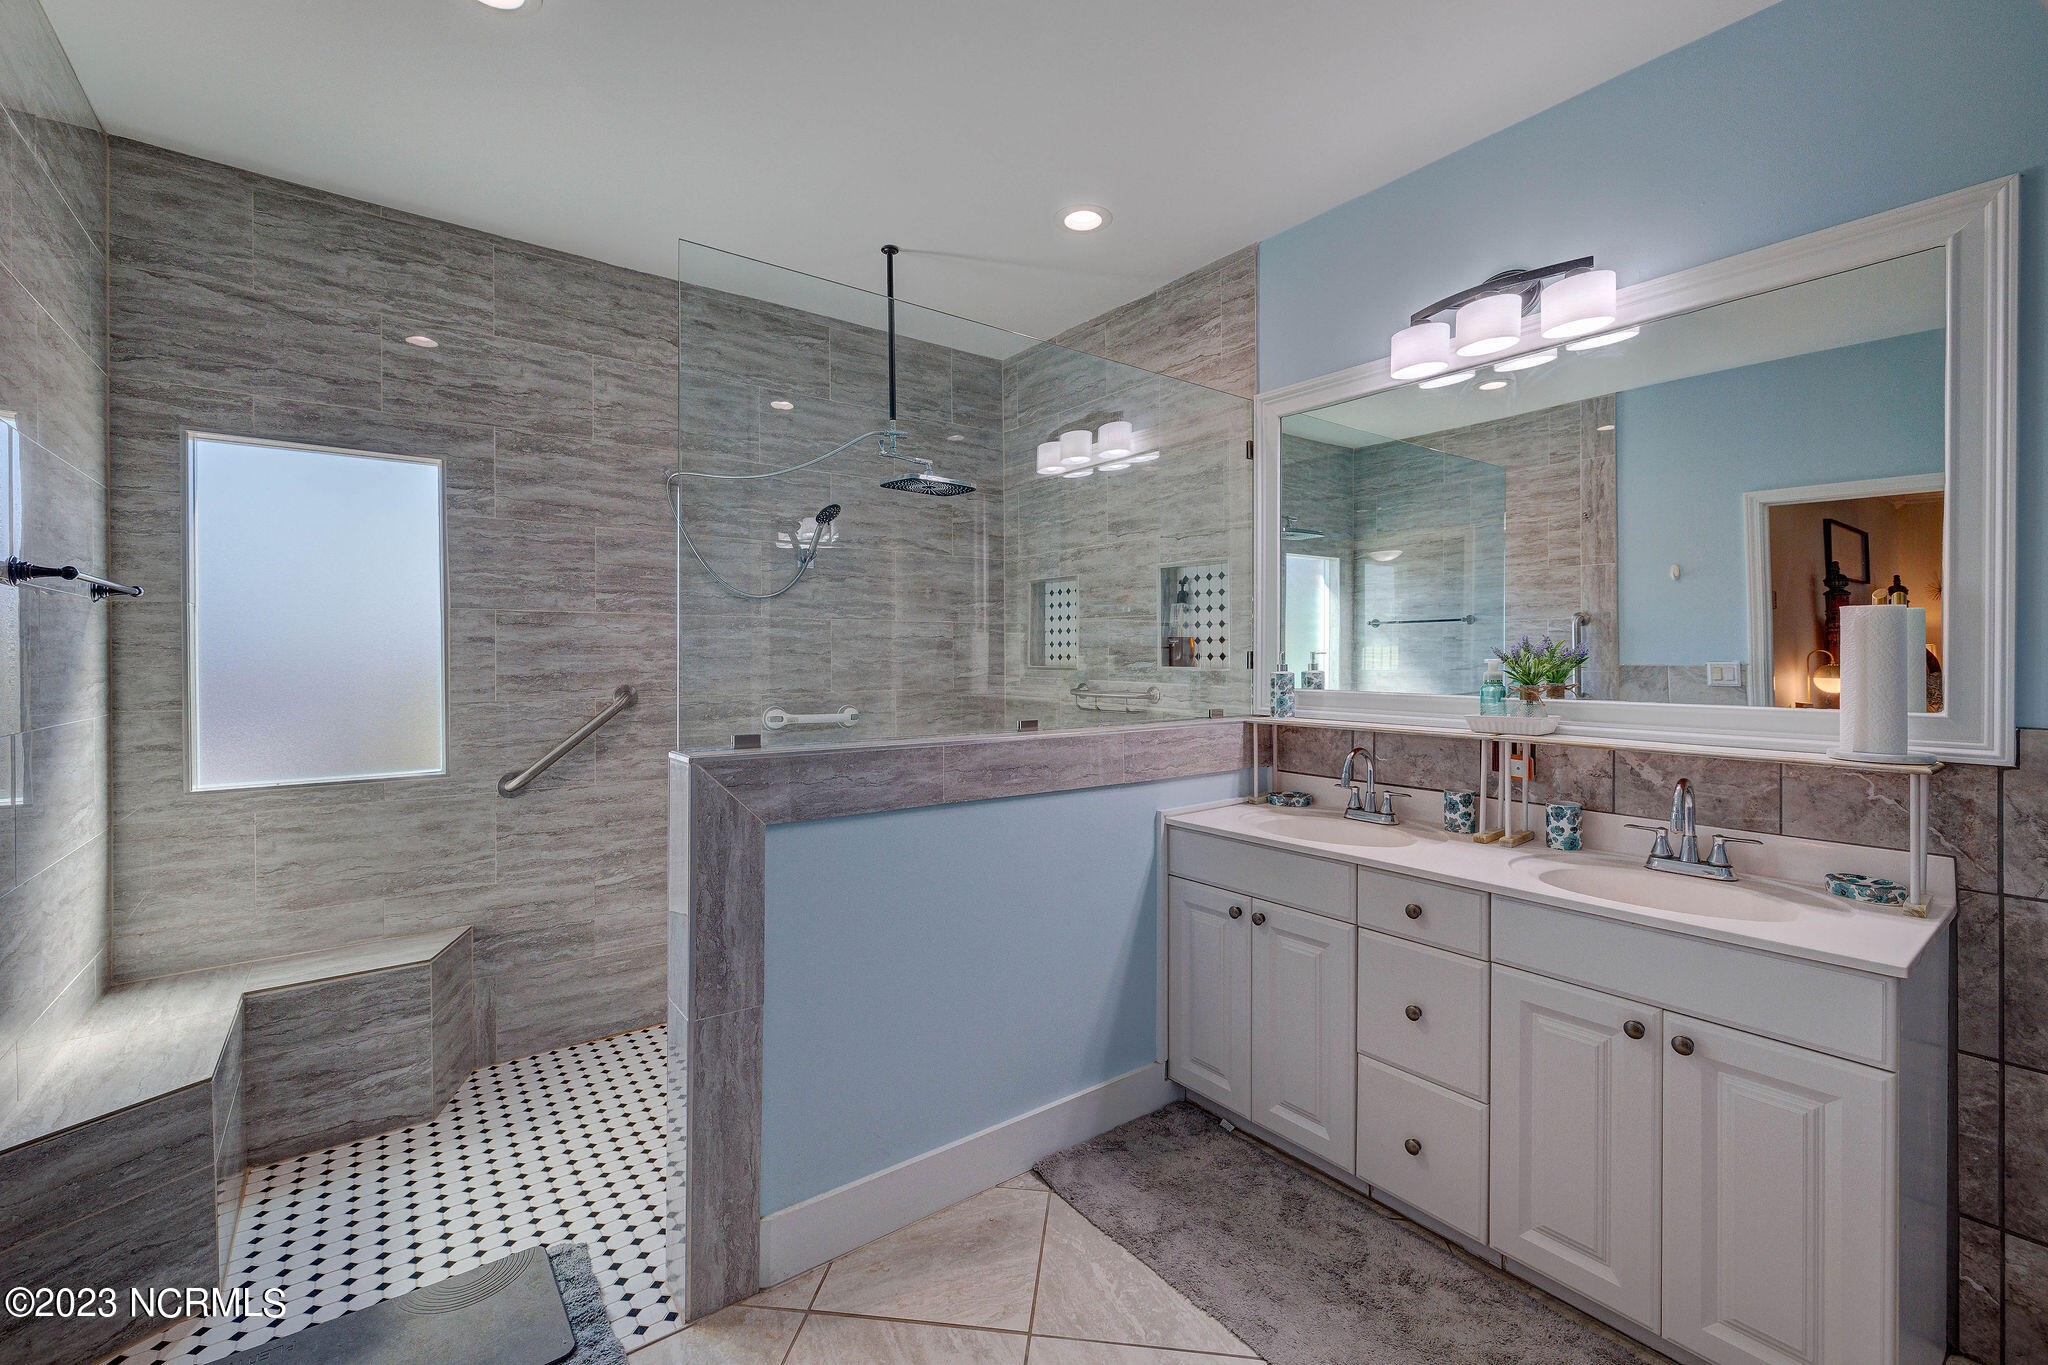
Disability Features Accessible Full Bath
Water Source Well
Garage Space 2.0
Security Features Smoke Detector(s)
Sewer Septic Tank
Parking Off Street, Paved
Roof Shingle
Finance
Sales Price $495,000
Real Estate Tax $3,039 yearly

Partner With Our Expert Team

By combining deep-rooted local knowledge with modern marketing execution, the Bullocks deliver a refined, results-driven approach to luxury real estate. Their collaborative style, strong work ethic, and commitment to excellence have made WilmingtonLuxuryHomes.com a trusted destination for buyers and sellers seeking top-tier representation in Wilmington, NC and the surrounding Cape Fear coastal communities.








