Leave a Message

By providing your contact information to Jennifer Bullock Team, your personal information will be processed in accordance with Jennifer Bullock Team's Privacy Policy. By checking the box(es) below, you consent to receive communications regarding your real estate inquiries and related marketing and promotional updates in the manner selected by you. For SMS text messages, message frequency varies. Message and data rates may apply. You may opt out of receiving further communications from Jennifer Bullock Team at any time. To opt out of receiving SMS text messages, reply STOP to unsubscribe.

Thank you for your message. We will be in touch with you shortly.

462 Pebble Shore Drive
VIEW PHOTOS
$459,000

462 Pebble Shore Drive

4 Beds 4 Baths 2,975 Sq.Ft. 0.27 Acres

Description

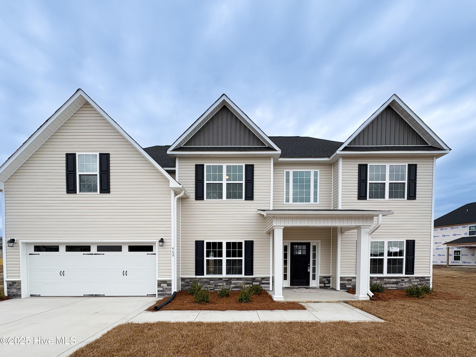
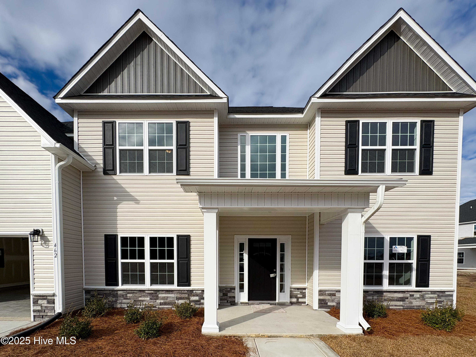
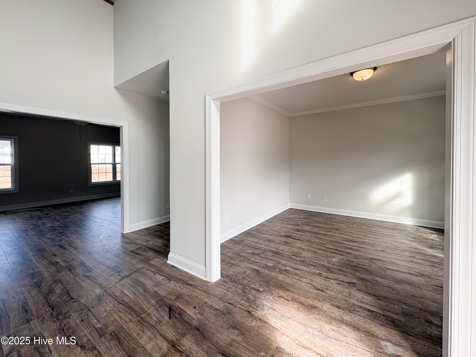
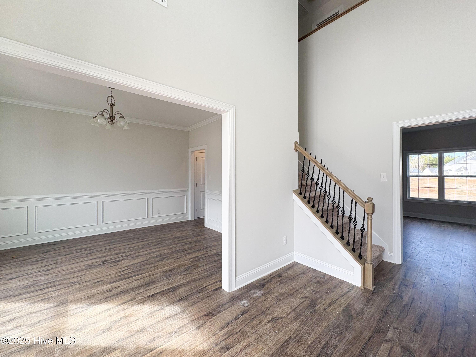
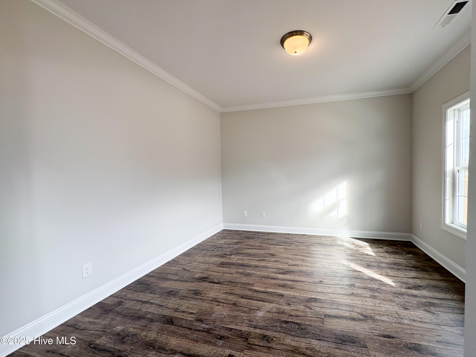
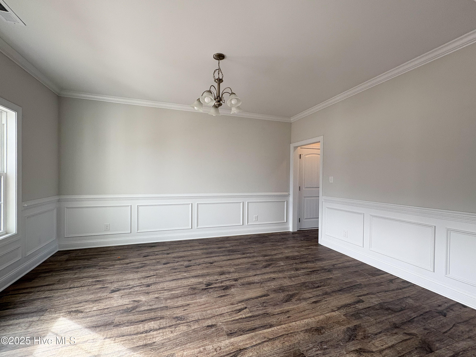
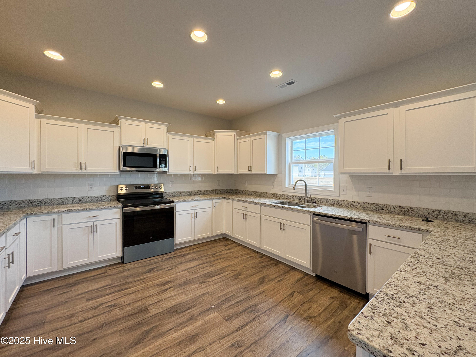
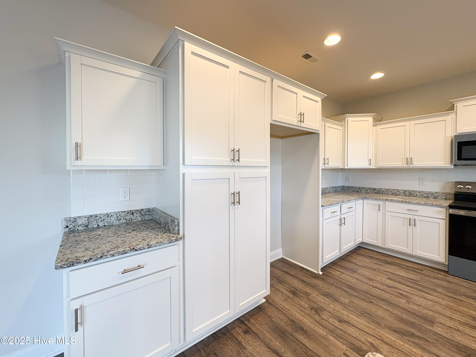
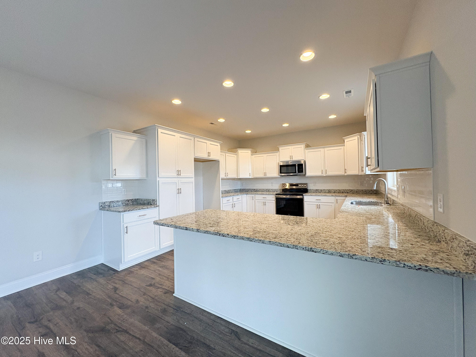
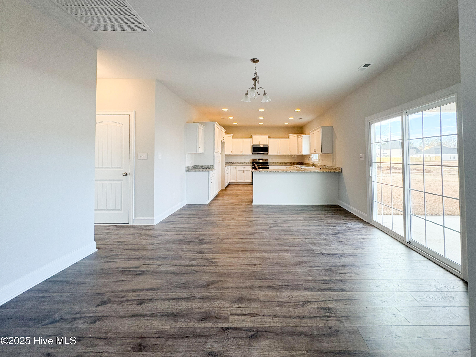
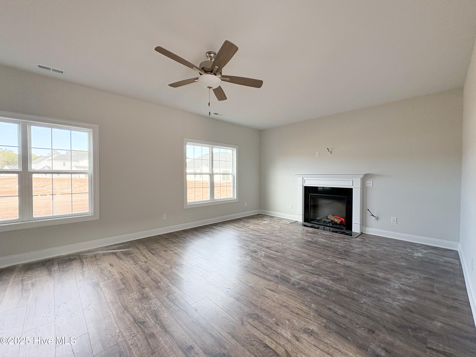
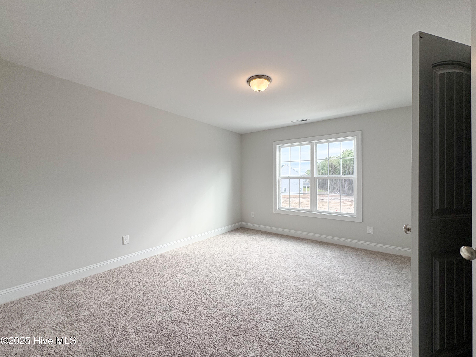
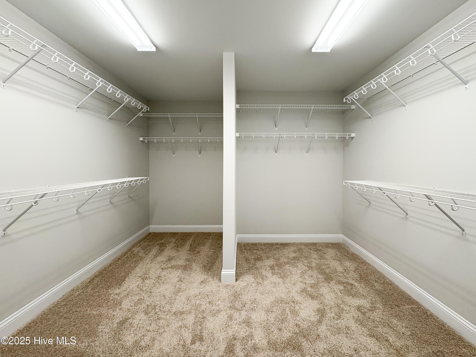
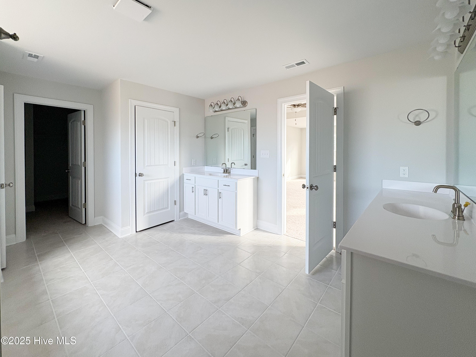
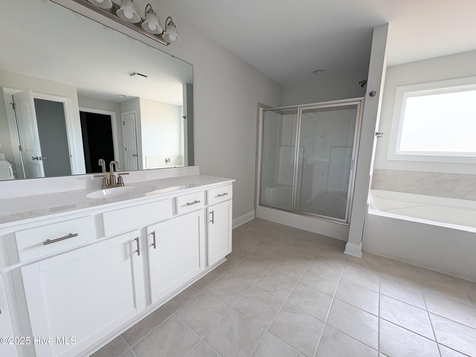
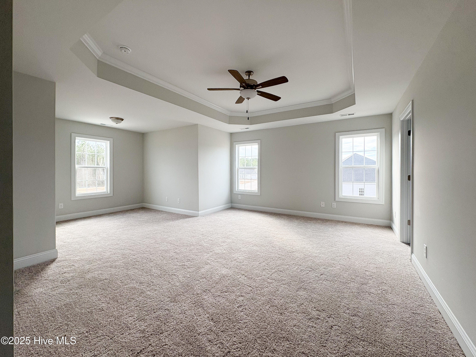
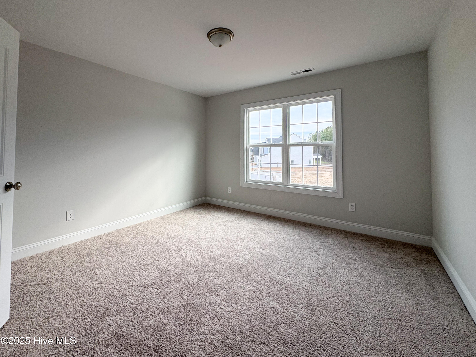
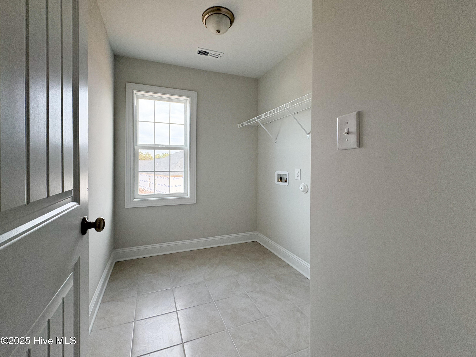
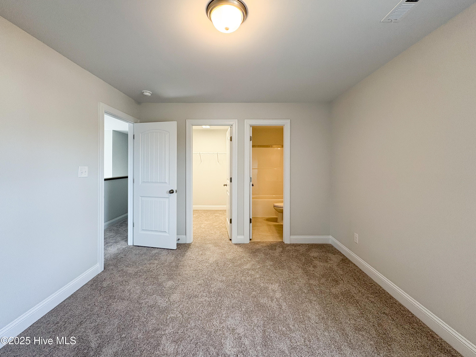
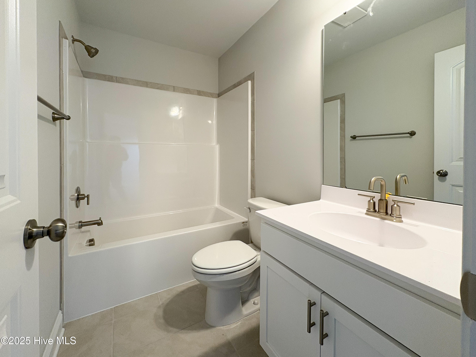
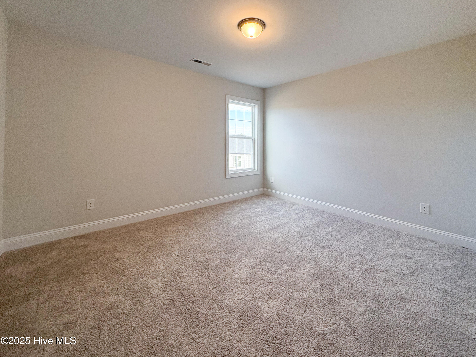
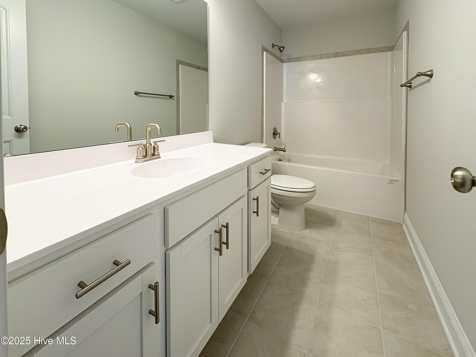
Welcome to the Herndon B by A. Sydes Construction in The Landing at Mill Creek! This phenomenal floorplan has all the space and spaces that you have been looking for! At just under 3000 square feet, this grand home has the wow factor of your dreams. Walk in from the covered front porch and into the soaring 2 story foyer. The traditional layout of this home gives you a dedicated office/flex/sitting room space to one side and your formal dining room to the other. Further into the house you come to the wide open living space. Here, you will adore the living room with a cozy fireplace, the spacious eat in area, and the chef's kitchen with wrap around counter tops that will give you the perfect cooking and entertaining area. Upstairs you will find all of the bedrooms and the convenient laundry room. The primary suite boasts a gorgeous tray ceiling, a fantastic sitting area, and a lovely en suite bath featuring dual vanity sinks, a separate soaking tub from shower and a huge walk in closet! One of the secondary bedrooms has an en suite bath and a walk in closet of its own. While the other two bedrooms share a THIRD full bath! What are you waiting for? Make your appointment to see this one today before it's gone! *Buyer to verify schools. Builder reserves the right to alter floor plan, specifications and features. Similar photos, videos, and cut sheets are for the purpose of floor plan layout only. Similar photos and videos may include upgrades and/or features and selections that are no longer available and may not be included in your specific home. Included features vary from community to community. Buyers or Buyers Agents should confirm included features and selections available with the listing agent and view the included features sheet for the development before presenting an offer. Please note. Arches are no longer a standard feature.

Share Property

Location

462 Pebble Shore Drive, Sneads Ferry, NC 28460

Status

Sold

Date Sold

January 30, 2025
Jennifer Bullock

Jennifer Bullock

Property Amenities

Interior
Appliances Electric Oven, Built-In Microwave, Dishwasher
Flooring Carpet, Laminate, Tile
Total Bedrooms: 4
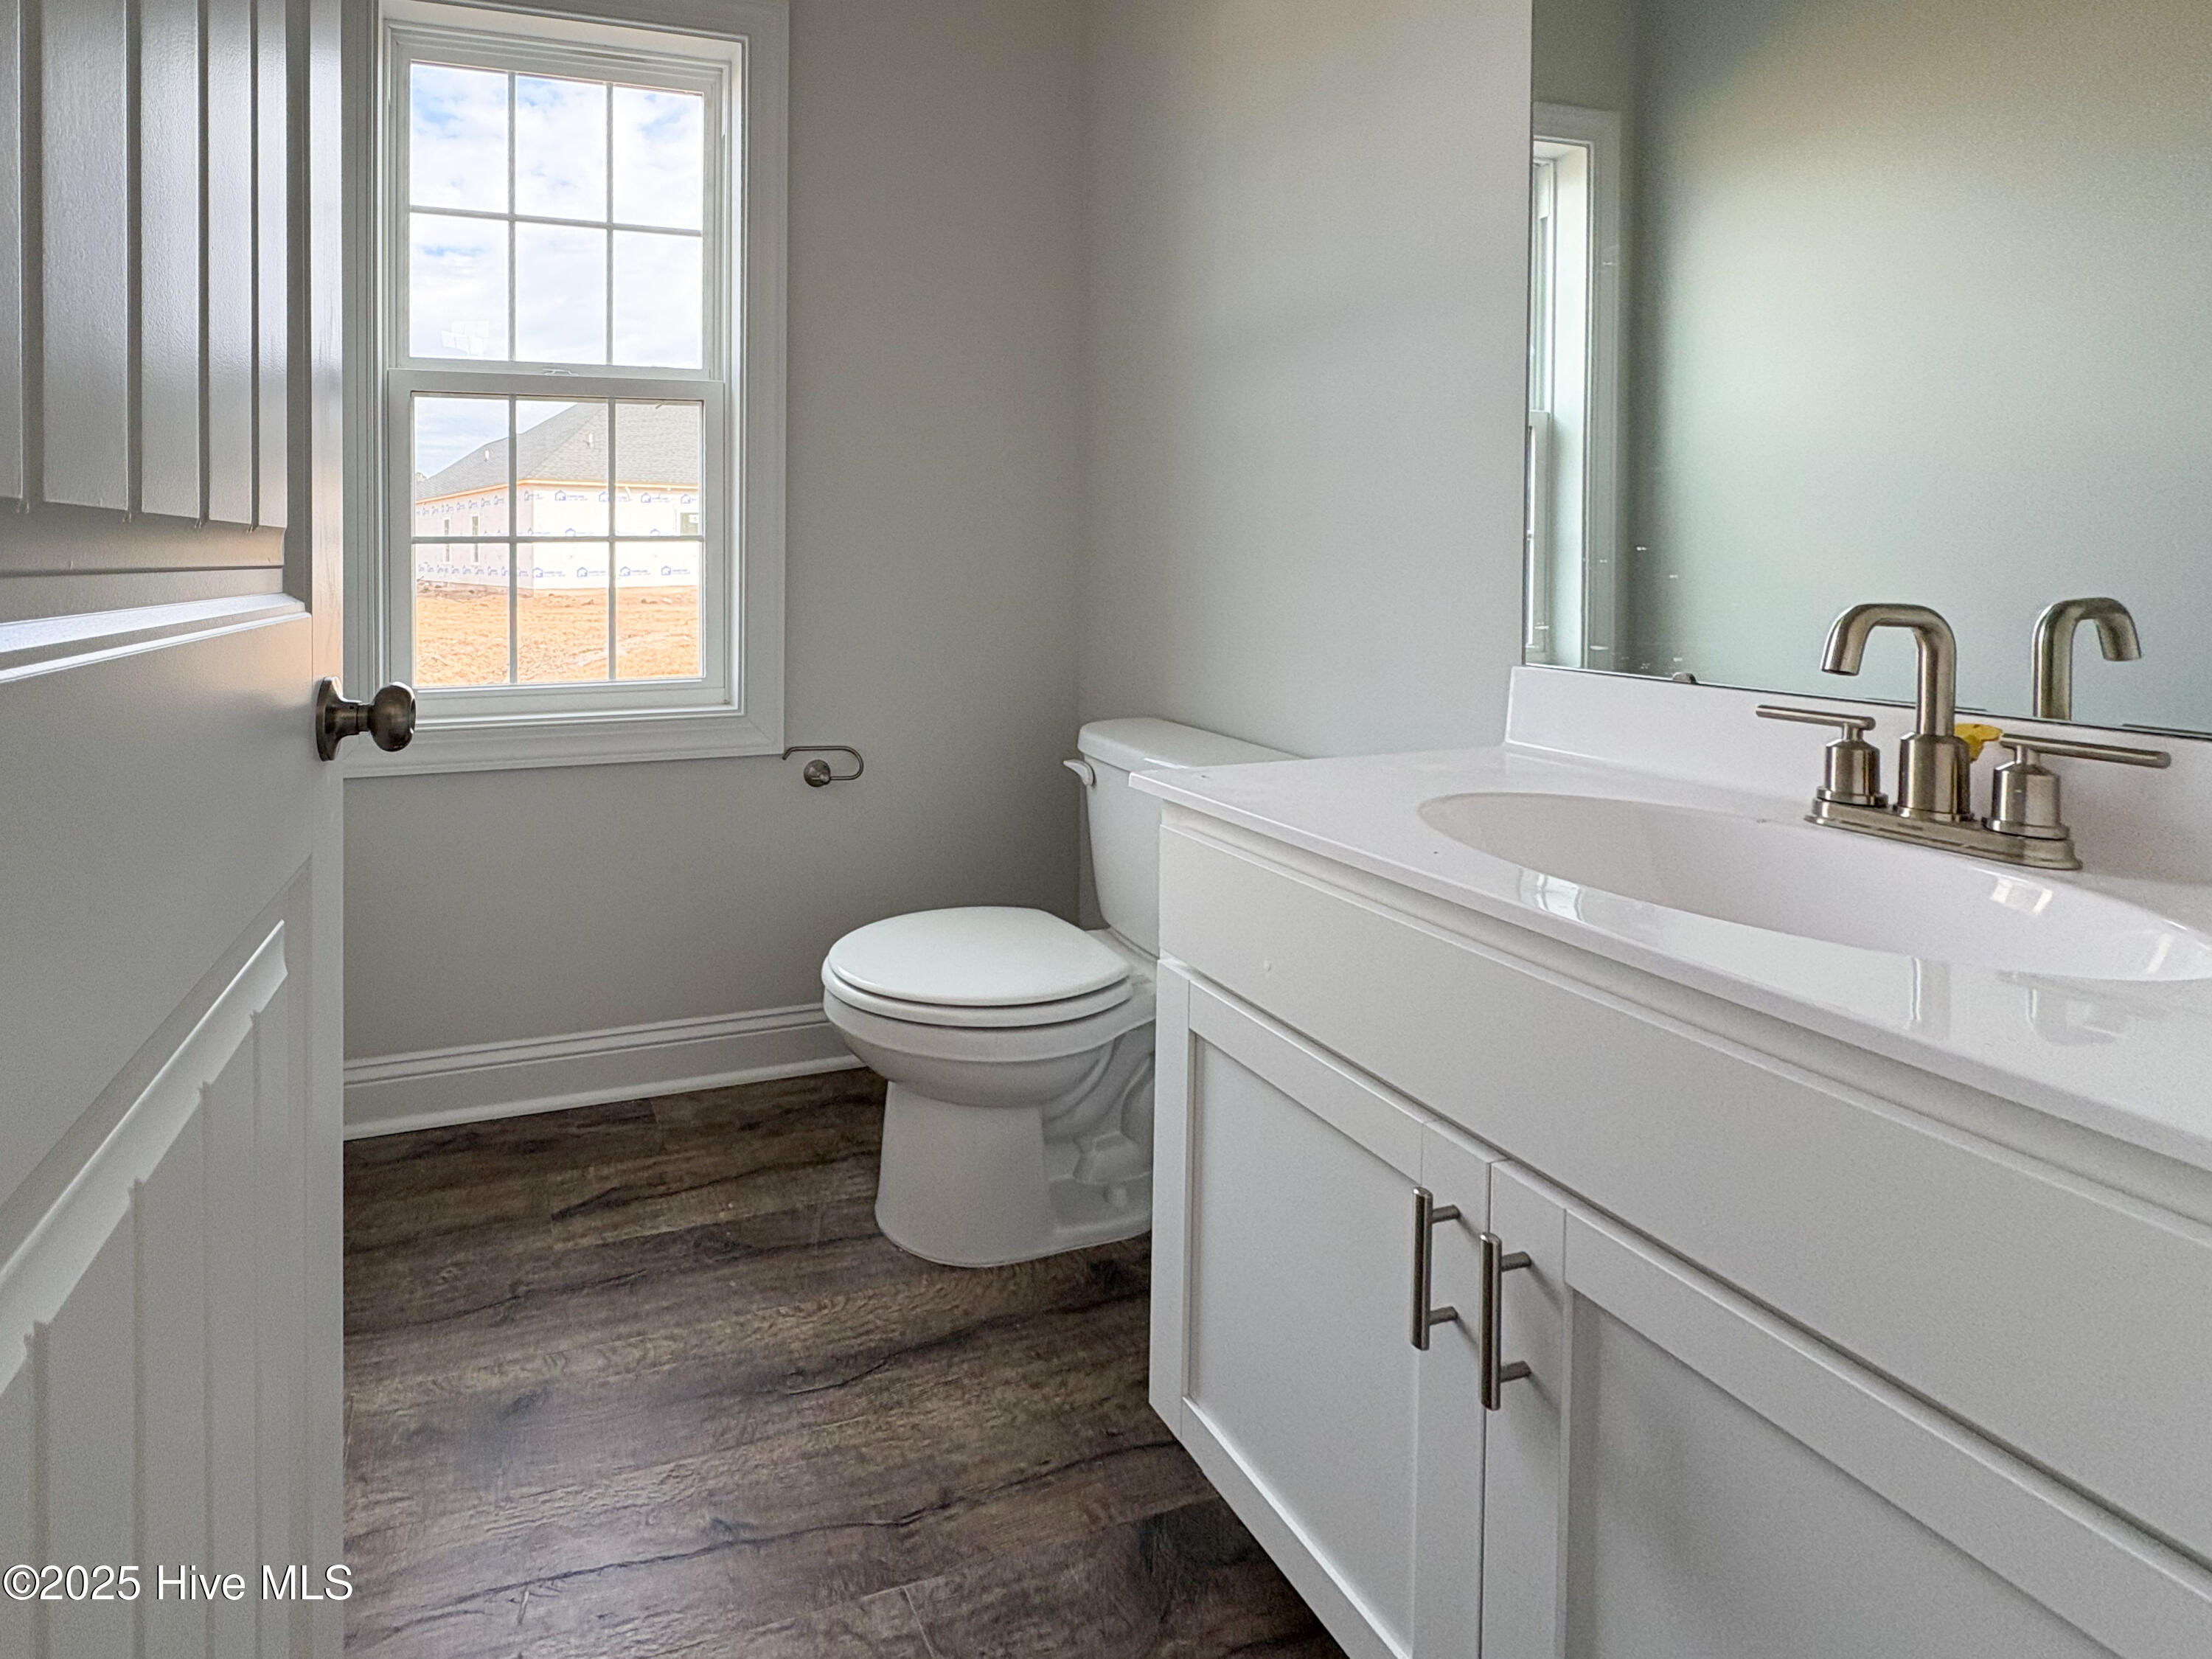
Half Bathrooms: 1
Full Bathrooms: 3
Other Interior Features Walk-in Closet(s), Tray Ceiling(s), Entrance Foyer, Ceiling Fan(s), Walk-In Closet(s)
Area & Lot
Total area 2,975 Sq.Ft.
Lot Area 0.27 Acres
Living area 2,975 Sq.Ft.
MLS® ID 100449421
Year Built 2024
School District Onslow
High School Dixon
Middle School Dixon
Elementary School Coastal
Type Residential
Status Sold
Exterior
Stories 2
Air conditioning Central Air
Heat type Heat Pump, Electric
Water Source Public
Garage Space 2.0
Security Features Smoke Detector(s)
Sewer Municipal Sewer, Onslow Sewer Authority
Other Exterior Features Cluster Mailboxes
Parking Garage Faces Front, Concrete
Roof Architectural Shingle
Utilities Sewer Available, Water Available
Finance
Sales Price $459,000
HOA Fees $831

Partner With Our Expert Team

By combining deep-rooted local knowledge with modern marketing execution, the Bullocks deliver a refined, results-driven approach to luxury real estate. Their collaborative style, strong work ethic, and commitment to excellence have made WilmingtonLuxuryHomes.com a trusted destination for buyers and sellers seeking top-tier representation in Wilmington, NC and the surrounding Cape Fear coastal communities.








