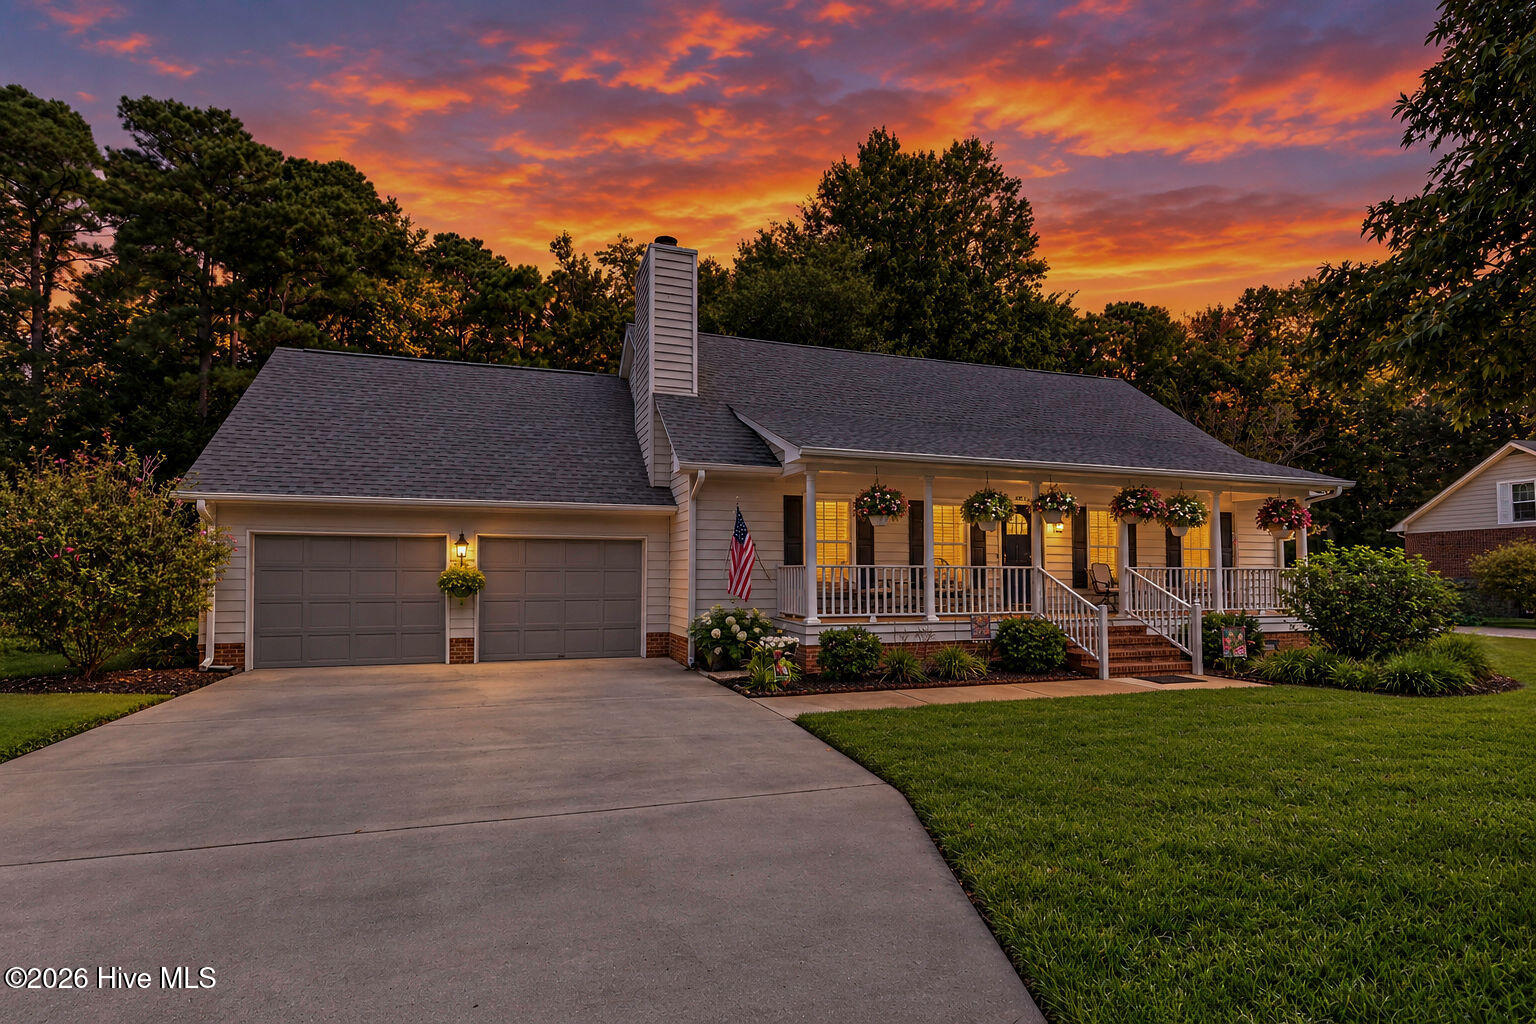
4624 Runaway Bay Lane
VIEW PHOTOS
$412,000

4624 Runaway Bay Lane

4 Beds 3 Baths 1,906 Sq.Ft. 6,839 Sq.Ft.

Description

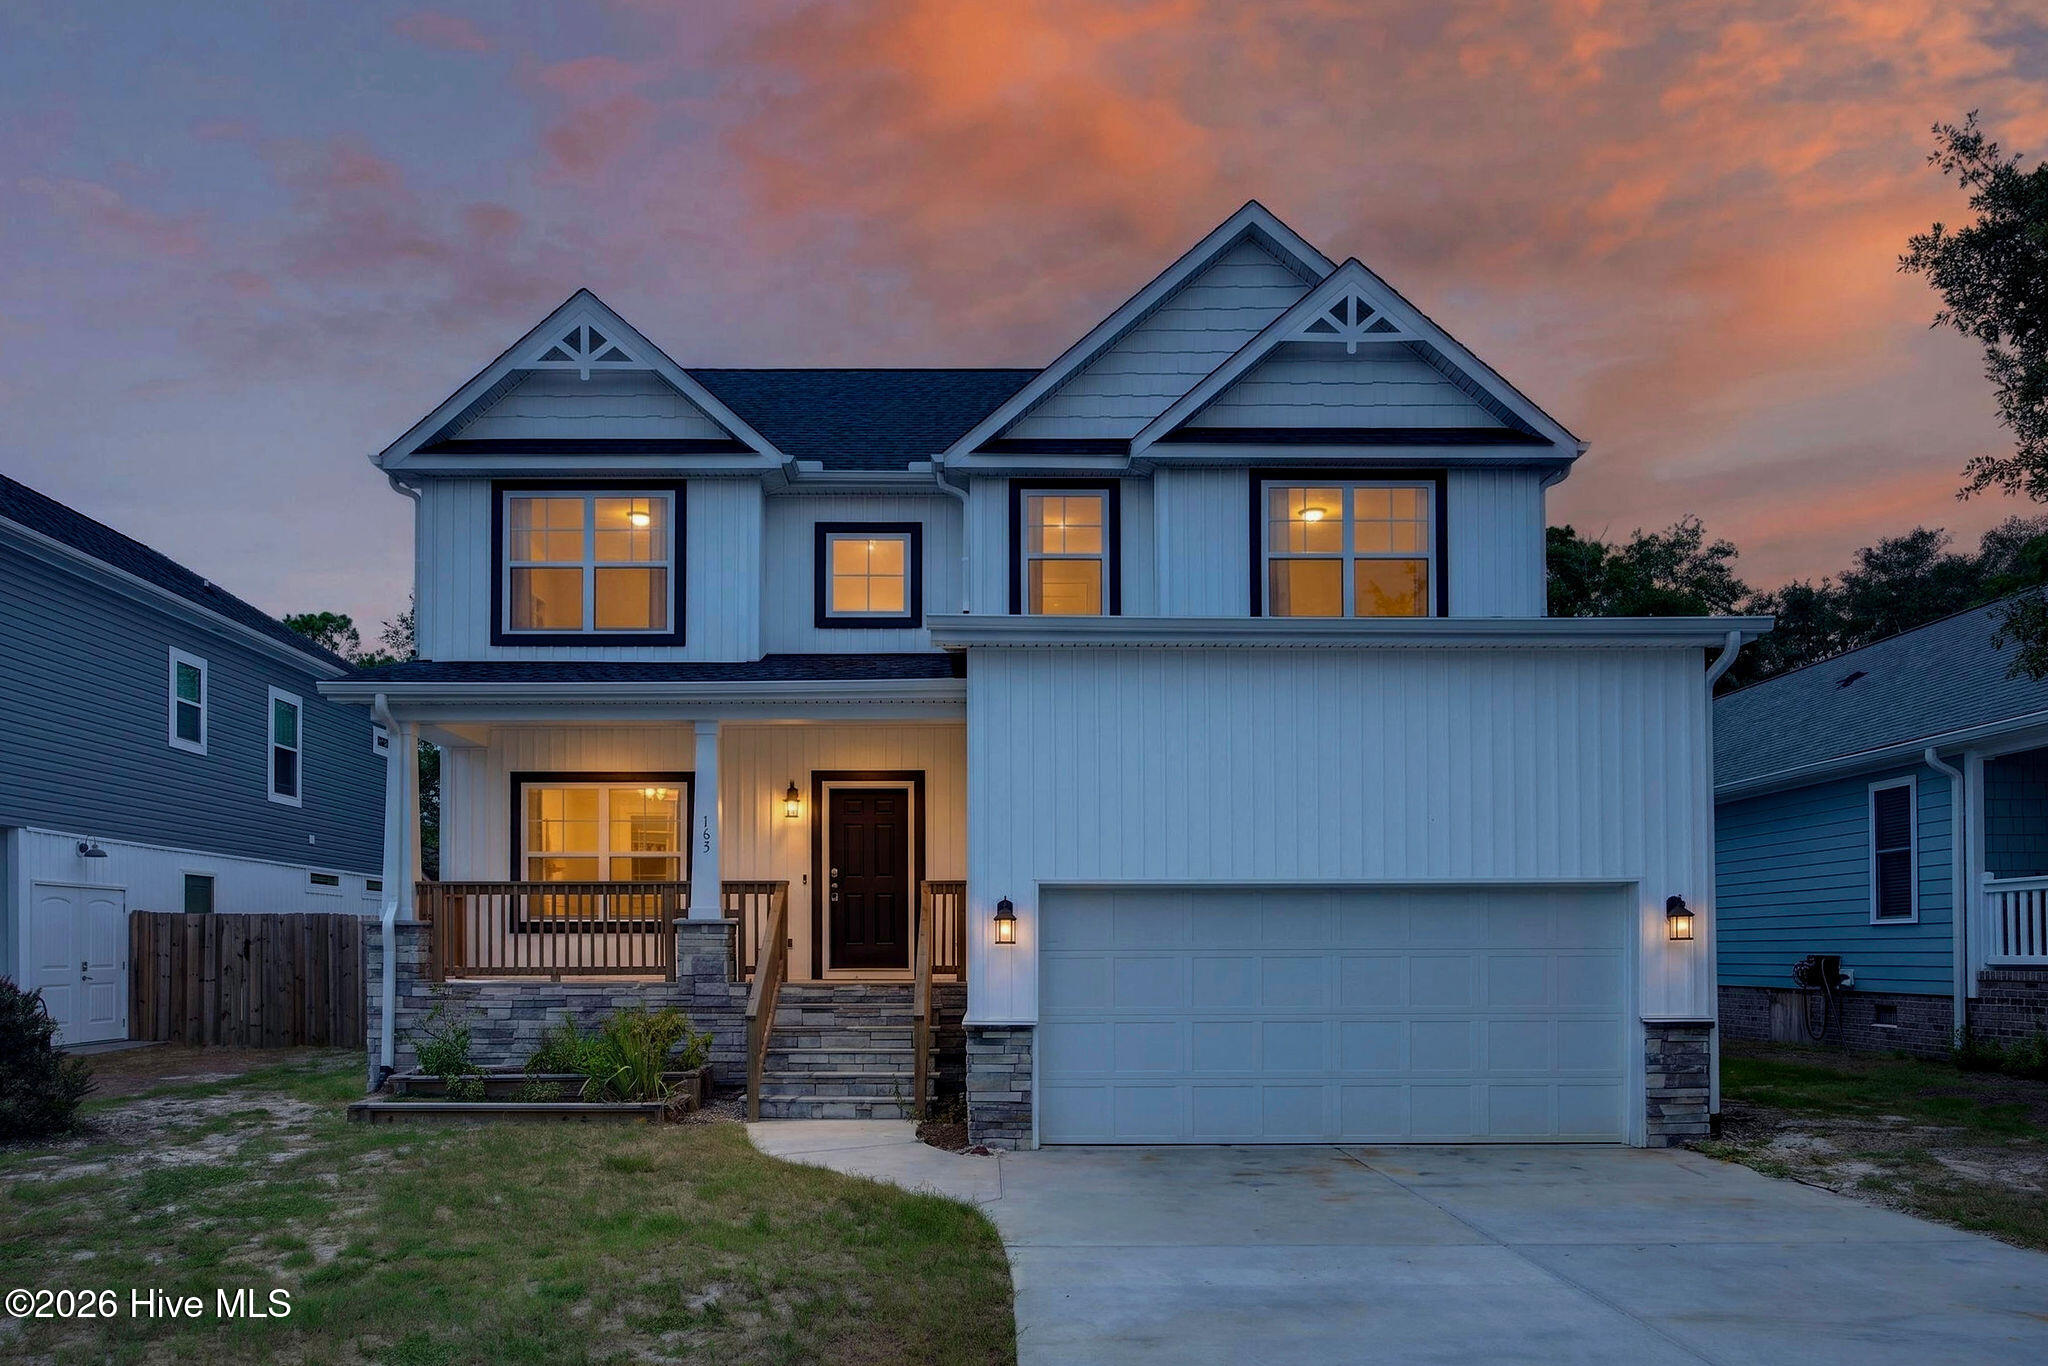
Located in the desirable Landing at Lewis Creek Estates, this well-maintained one-owner home was built in 2020 and offers a smart layout with modern finishes. The first floor proudly boasts nine-foot ceilings creating an open and airy feel throughout. A formal dining room provides space for entertaining, and the kitchen features quartz countertops, a tile backsplash, and a large pantry. Upstairs, the primary suite includes a spacious closet and an en-suite bathroom. Three additional bedrooms offer flexibility for guests, a home office, or a perfect flex space. The exterior is designed for low maintenance, with an in-ground irrigation system supporting healthy landscaping. The private backyard offers a quiet space for relaxing or spending time outdoors. This home is conveniently located just minutes from local beaches, Mayfaire Town Center, ILM Airport, and nearby parks. A two-car garage provides ample space for vehicles and storage. This home offers a practical and comfortable base for enjoying the Wilmington coastal lifestyle.

Share Property

Location

4624 Runaway Bay Lane, Wilmington, NC 28405

Status

Sold

Date Sold

December 2, 2025
Jennifer Bullock

Jennifer Bullock

TITLE

Broker

PHONE

9105478535

Property Amenities

Interior
Laundry room Dryer Hookup, Washer Hookup, Laundry Closet
Fireplace None
Flooring LVT/LVP, Carpet, Vinyl
Total Bedrooms: 4
Half Bathrooms: 1
Full Bathrooms: 2
Other Interior Features Walk-in Closet(s), Vaulted Ceiling(s), High Ceilings, Kitchen Island, Ceiling Fan(s), Pantry, Blinds/Shades, Walk-In Closet(s)
Area & Lot
Total area 1,906 Sq.Ft.
Lot Area 6,839 Sq.Ft.
Living area 1,906 Sq.Ft.
MLS® ID 100530866
Year Built 2020
School District New Hanover
High School New Hanover
Middle School Trask
Elementary School Blair
Type Residential
Status Sold
Exterior
Stories 2
Air conditioning Central Air
Heat type Electric, Forced Air
Water Source Public
Garage Space 2.0
Sewer Municipal Sewer
Parking On Site, Paved
Roof Shingle
Utilities Sewer Connected, Water Connected
Finance
Sales Price $412,000
HOA Fees $350

Wilmington

Luxury Homes for Sale in Wilmington, NC

Partner With Our Expert Team

By combining deep-rooted local knowledge with modern marketing execution, the Bullocks deliver a refined, results-driven approach to luxury real estate. Their collaborative style, strong work ethic, and commitment to excellence have made WilmingtonLuxuryHomes.com a trusted destination for buyers and sellers seeking top-tier representation in Wilmington, NC and the surrounding Cape Fear coastal communities.