Leave a Message

By providing your contact information to Jennifer Bullock Team, your personal information will be processed in accordance with Jennifer Bullock Team's Privacy Policy. By checking the box(es) below, you consent to receive communications regarding your real estate inquiries and related marketing and promotional updates in the manner selected by you. For SMS text messages, message frequency varies. Message and data rates may apply. You may opt out of receiving further communications from Jennifer Bullock Team at any time. To opt out of receiving SMS text messages, reply STOP to unsubscribe.

Thank you for your message. We will be in touch with you shortly.

503 Sagewood Drive
503 Sagewood Drive
503 Sagewood Drive
503 Sagewood Drive
503 Sagewood Drive
503 Sagewood Drive
503 Sagewood Drive
503 Sagewood Drive
503 Sagewood Drive
503 Sagewood Drive
503 Sagewood Drive
503 Sagewood Drive
503 Sagewood Drive
503 Sagewood Drive
503 Sagewood Drive
503 Sagewood Drive
503 Sagewood Drive
503 Sagewood Drive
503 Sagewood Drive
503 Sagewood Drive
503 Sagewood Drive
503 Sagewood Drive
503 Sagewood Drive
503 Sagewood Drive
503 Sagewood Drive
503 Sagewood Drive
503 Sagewood Drive
503 Sagewood Drive
503 Sagewood Drive
503 Sagewood Drive
503 Sagewood Drive
503 Sagewood Drive
503 Sagewood Drive
503 Sagewood Drive
503 Sagewood Drive
503 Sagewood Drive
503 Sagewood Drive
503 Sagewood Drive
503 Sagewood Drive
503 Sagewood Drive
503 Sagewood Drive
503 Sagewood Drive
503 Sagewood Drive
503 Sagewood Drive
503 Sagewood Drive
503 Sagewood Drive
503 Sagewood Drive
503 Sagewood Drive
503 Sagewood Drive
503 Sagewood Drive
503 Sagewood Drive
503 Sagewood Drive
503 Sagewood Drive
503 Sagewood Drive
503 Sagewood Drive
503 Sagewood Drive
503 Sagewood Drive
503 Sagewood Drive
503 Sagewood Drive
503 Sagewood Drive
503 Sagewood Drive
503 Sagewood Drive
503 Sagewood Drive
VIEW PHOTOS
$845,000

503 Sagewood Drive

5 Beds 4 Baths 3,382 Sq.Ft. 0.34 Acres

Description

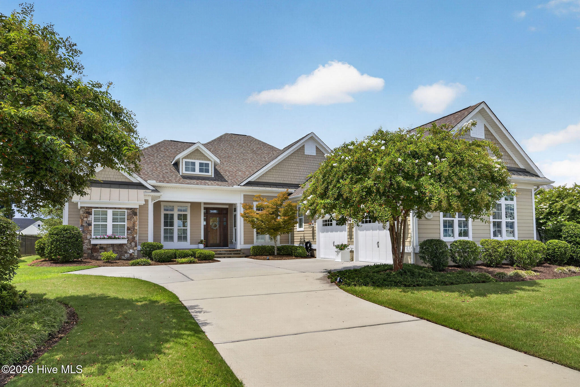
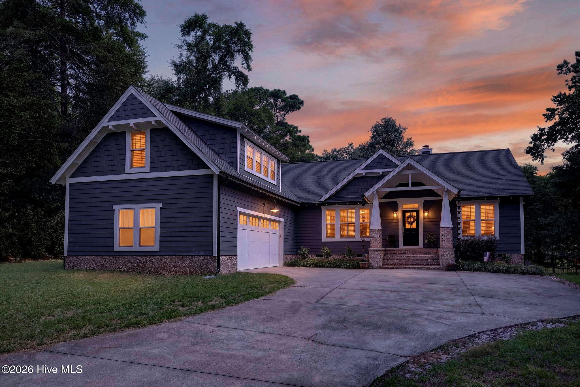
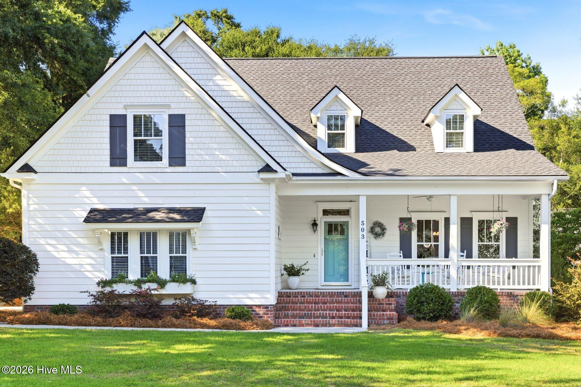
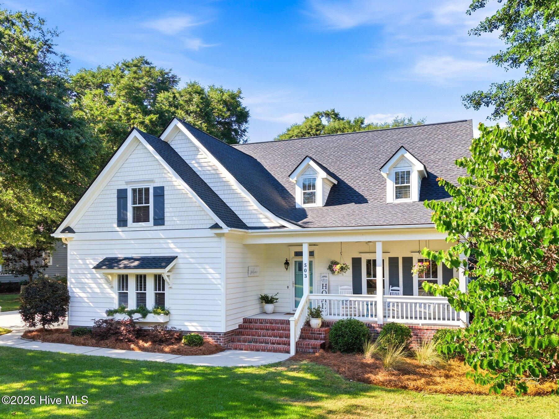
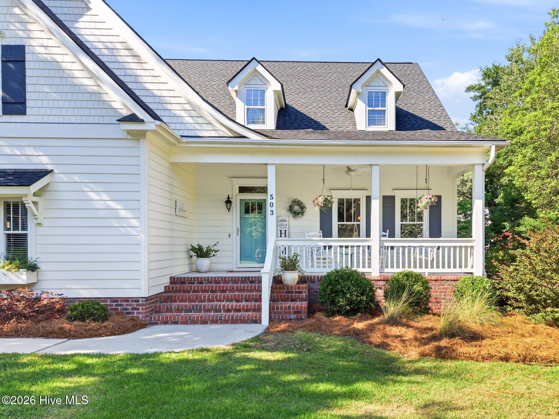
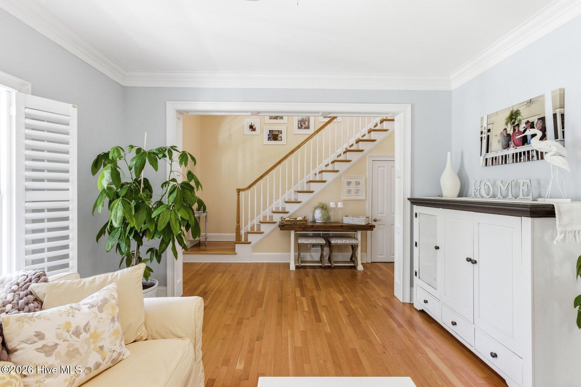
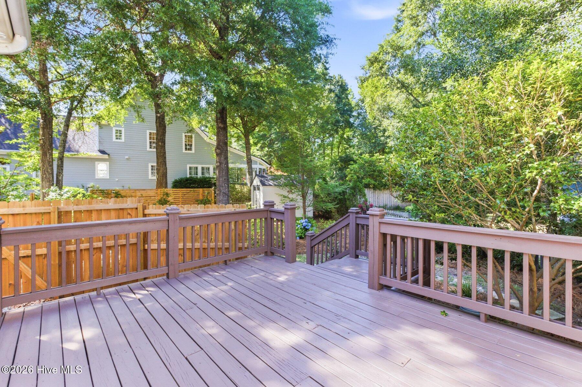
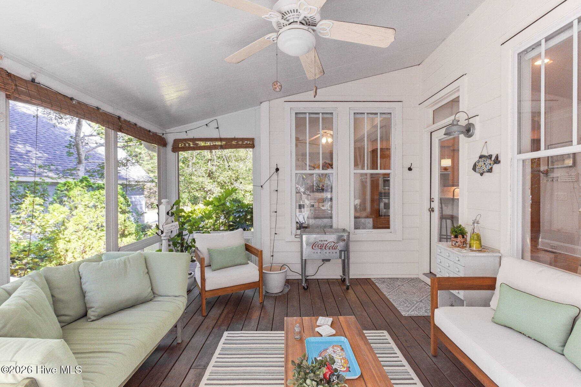
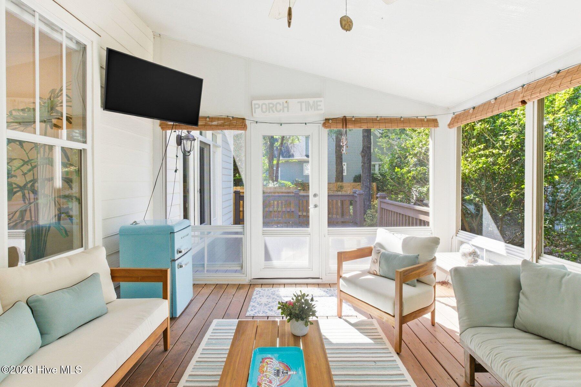
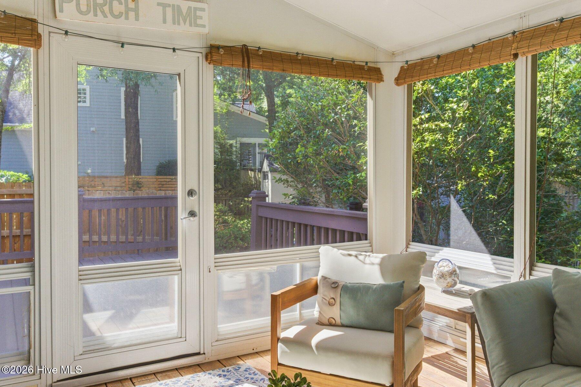
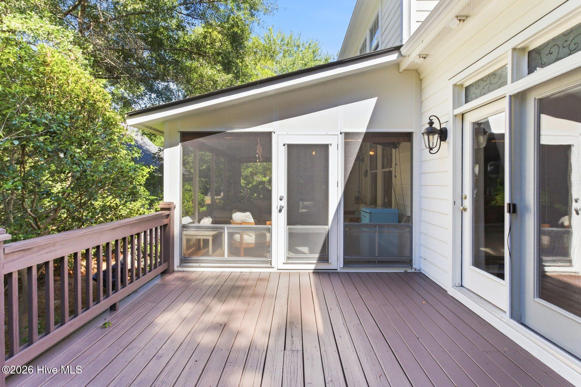
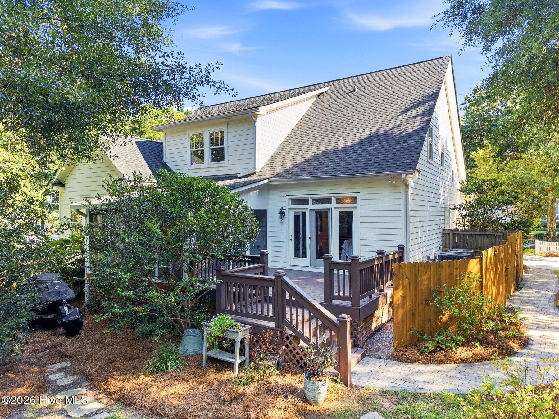
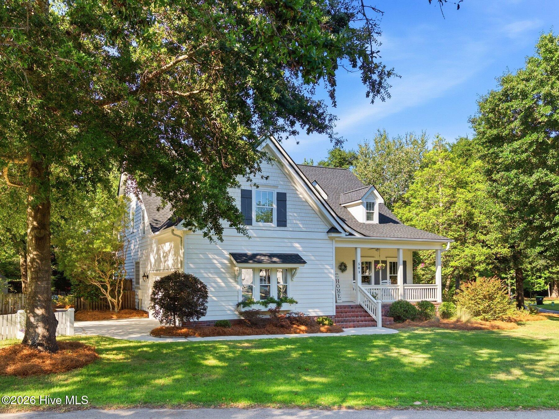
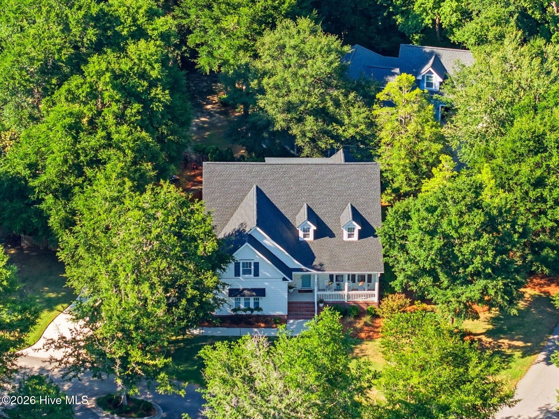
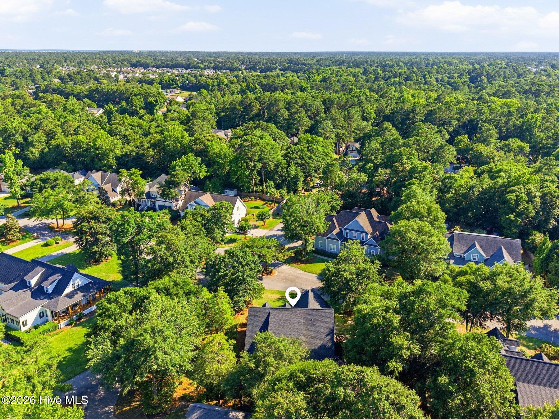
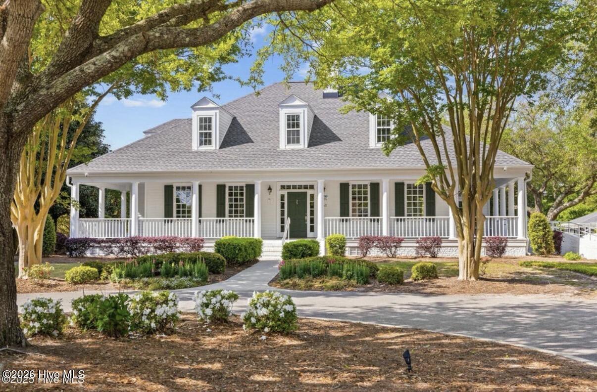
Welcome to this beautifully cared-for home in the desirable Sagewood at Plantation Landing community, where spacious living and classic coastal character come together effortlessly. Situated on a generous lot of over one-third of an acre and surrounded by mature trees and lush landscaping, the property welcomes you with a traditional rocking chair front porch and a peaceful screened-in porch and deck overlooking the backyard.
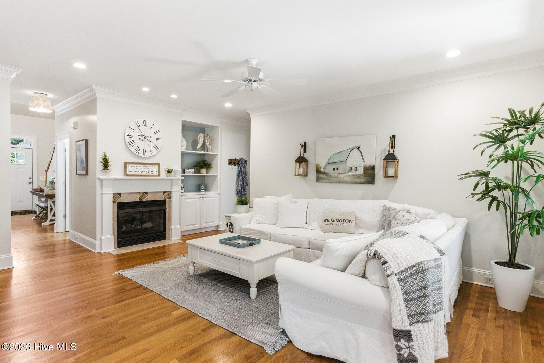
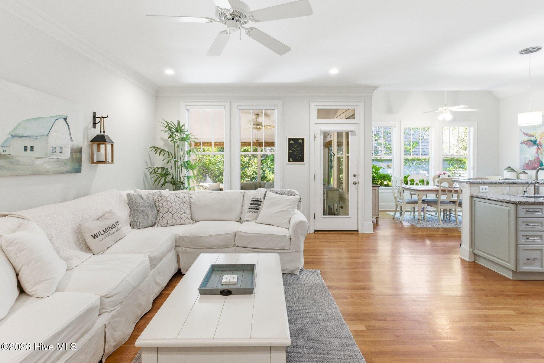
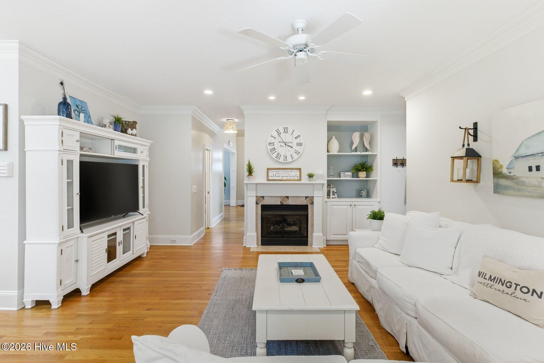
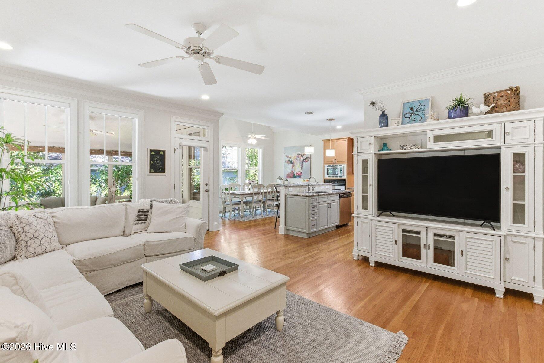
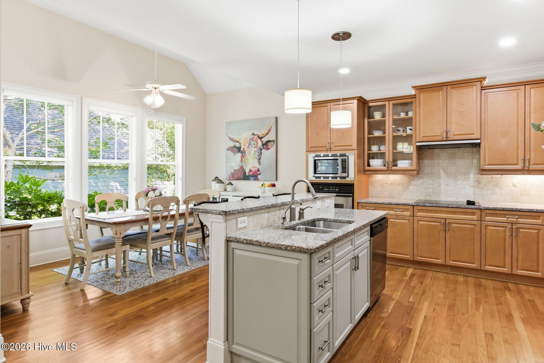
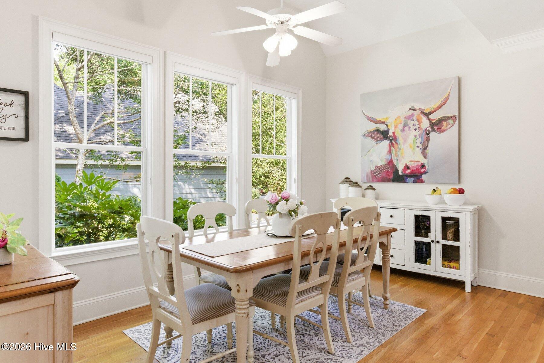
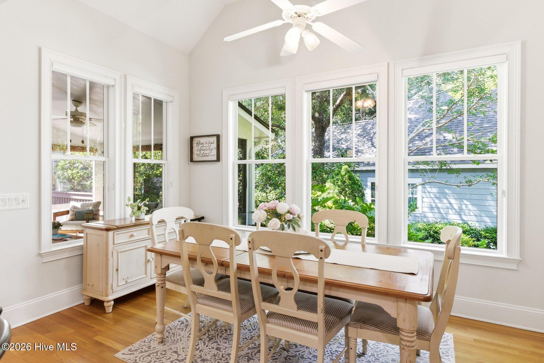
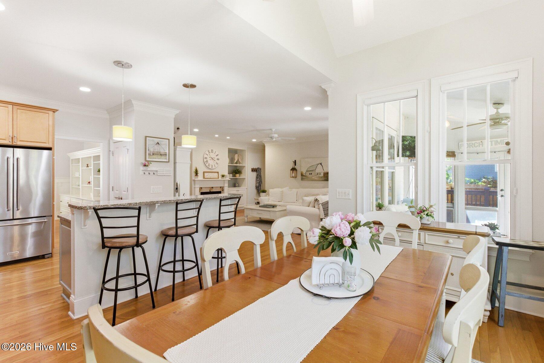
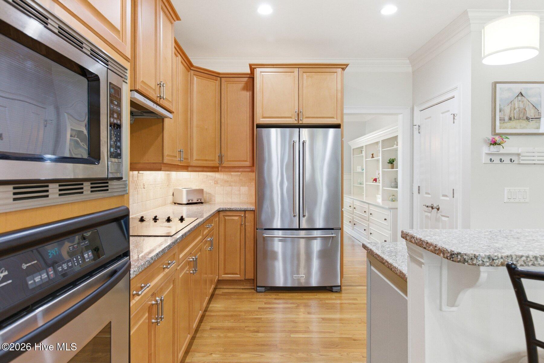
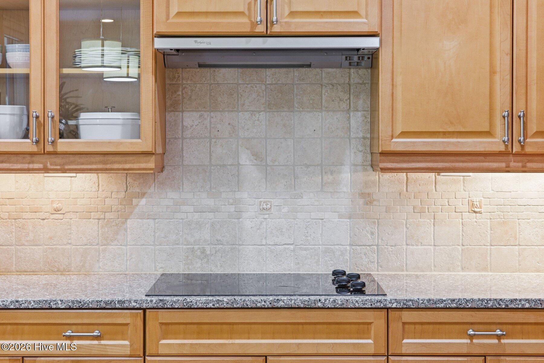
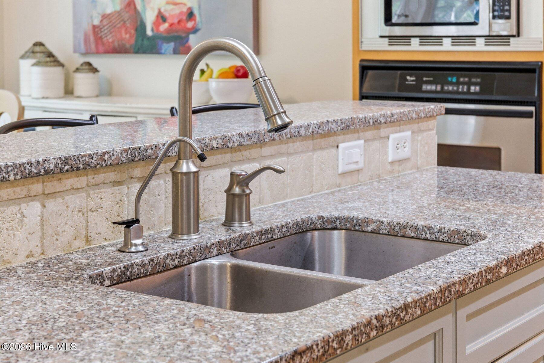
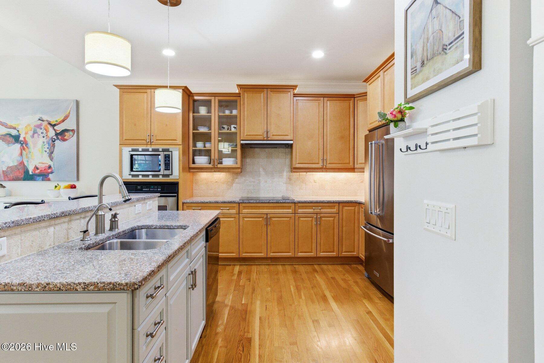
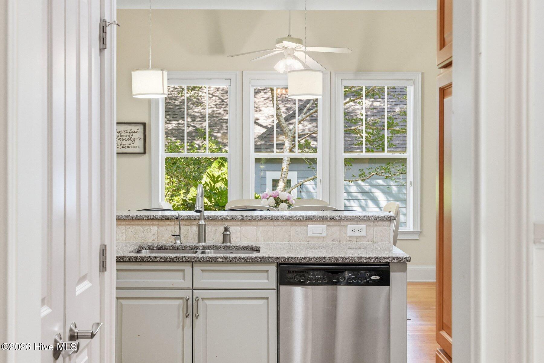
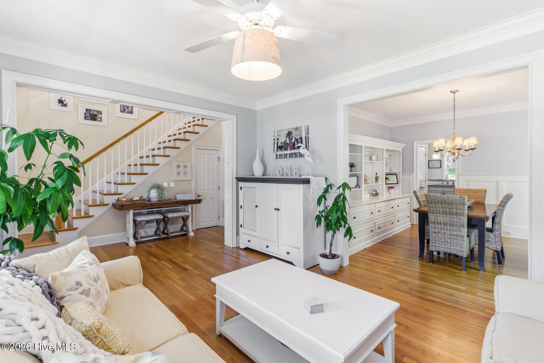
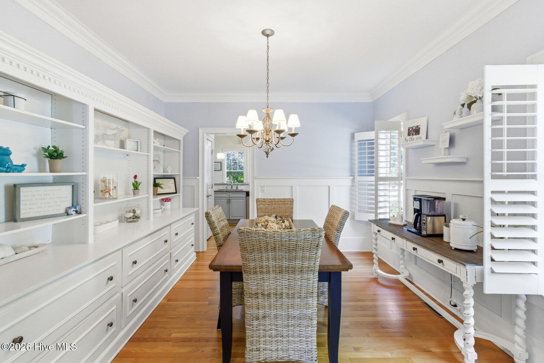
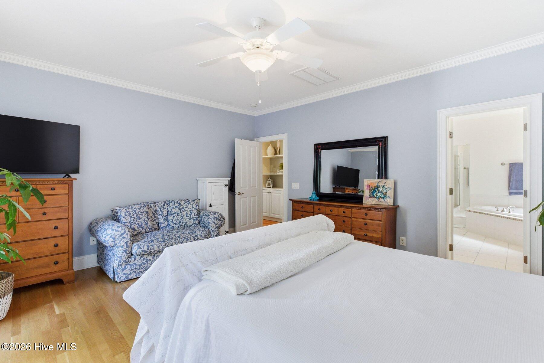
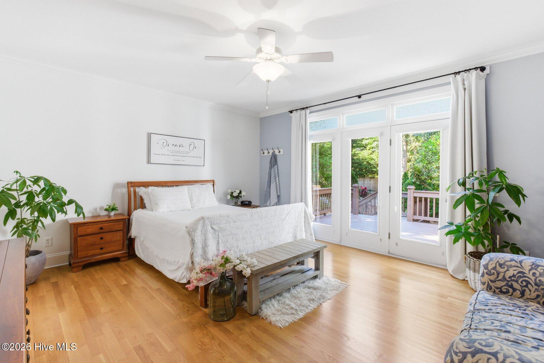
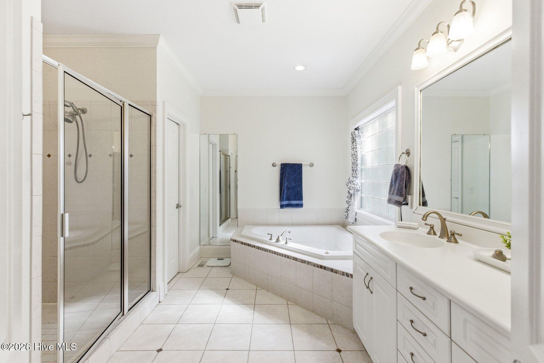
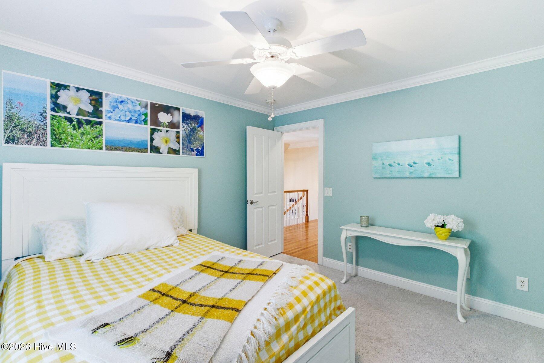
Inside, the thoughtfully designed floor plan offers five bedrooms plus a spacious bonus room over the garage, providing flexibility for a variety of lifestyles. The first floor primary suite with breathtaking views of the backyard, serves as a private retreat, complete with a double sink vanity, soaking tub, walk-in shower, and ample closet space. The kitchen and breakfast area flow seamlessly into the open concept living room, creating an inviting space for gathering and entertaining. A formal dining room and a front-facing office or den provide additional functionality and charm.
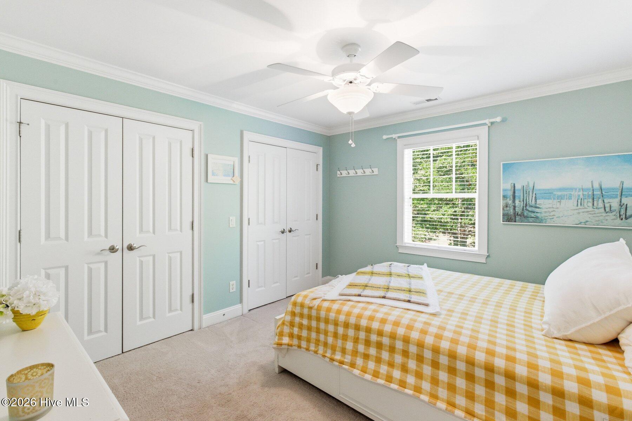
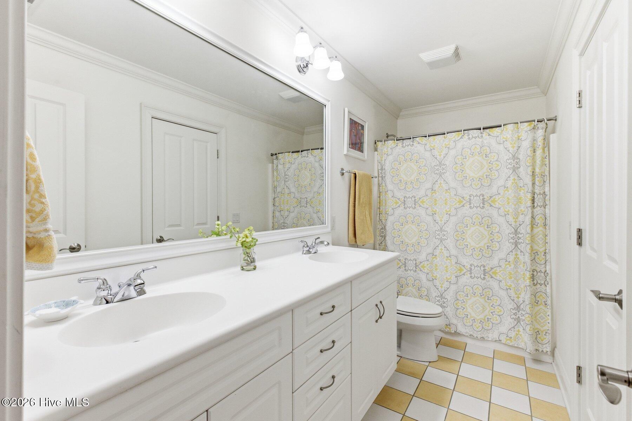
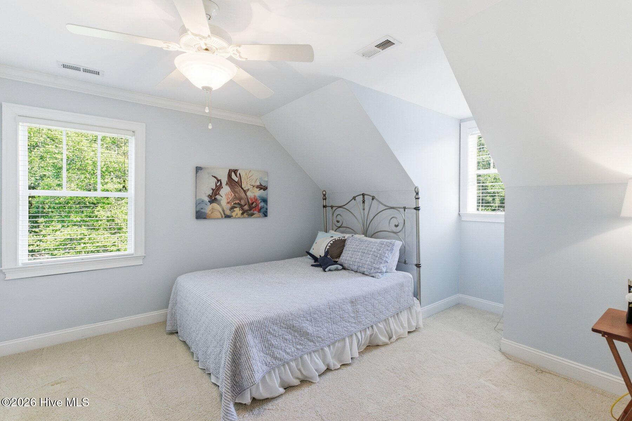
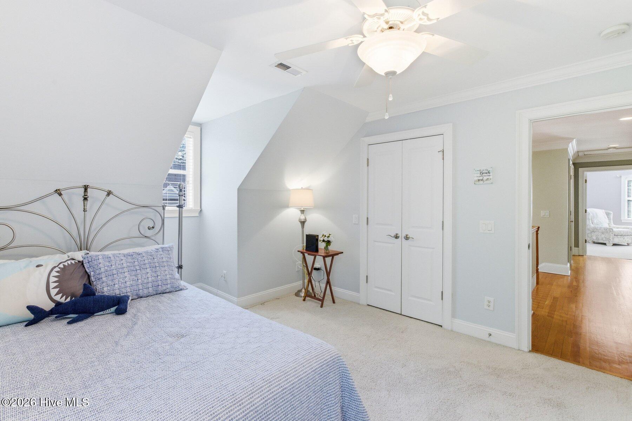
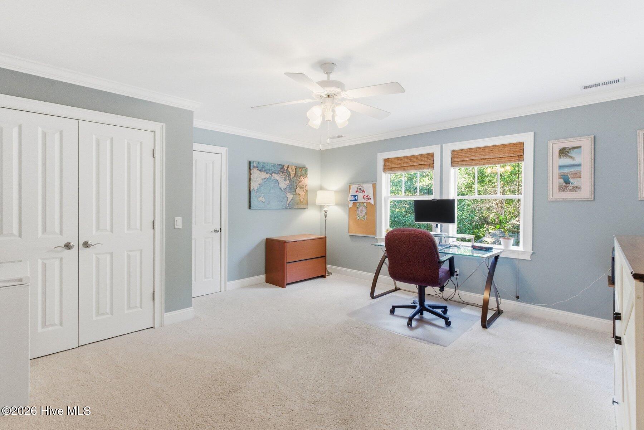
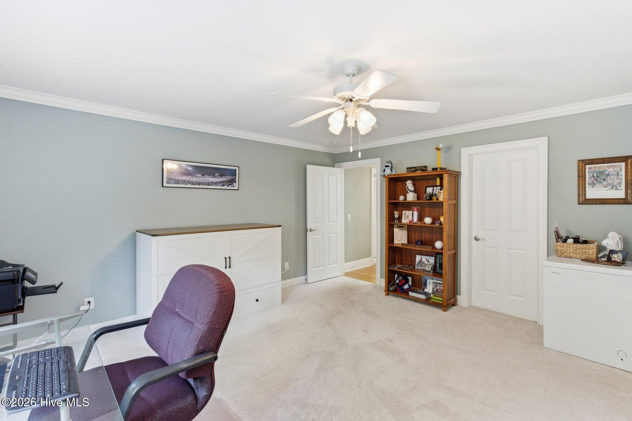
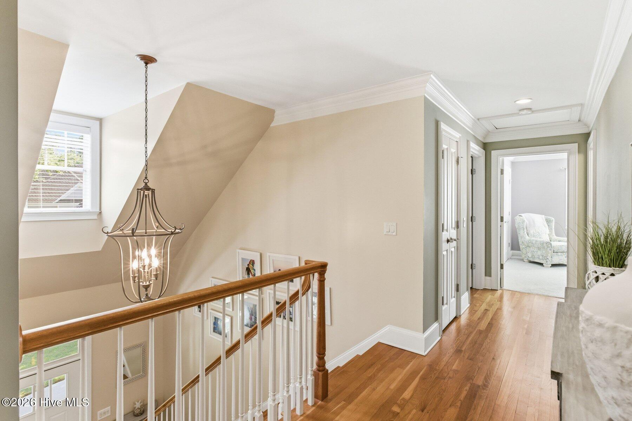
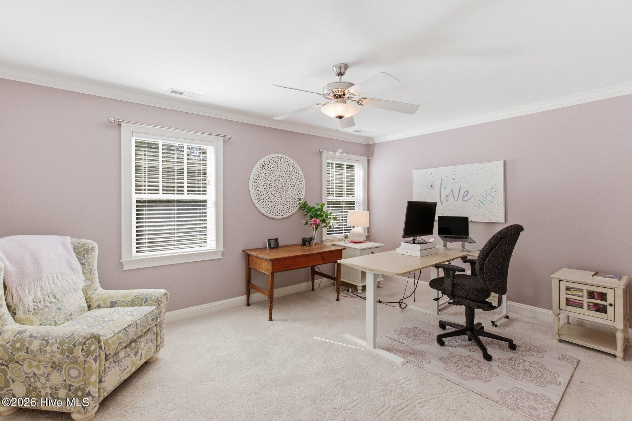
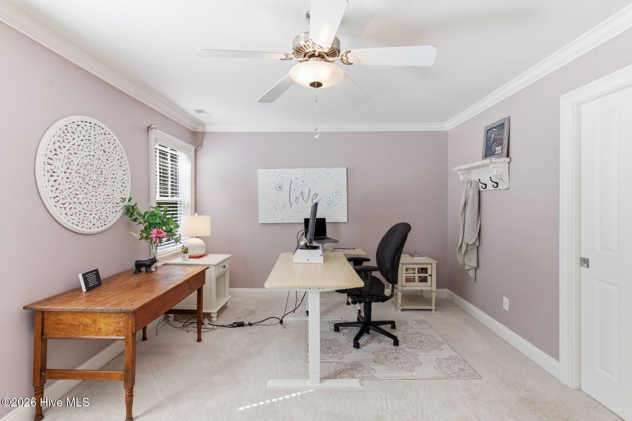
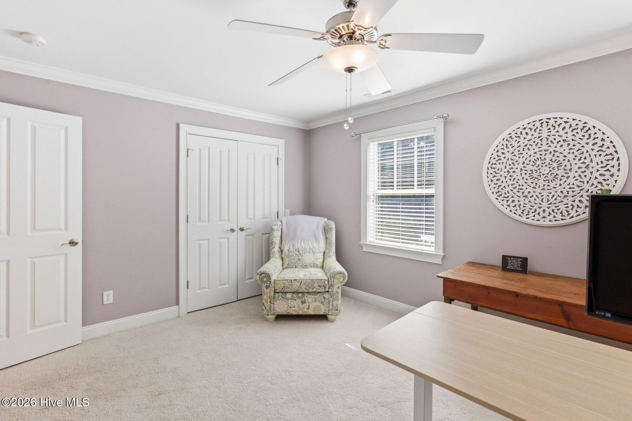
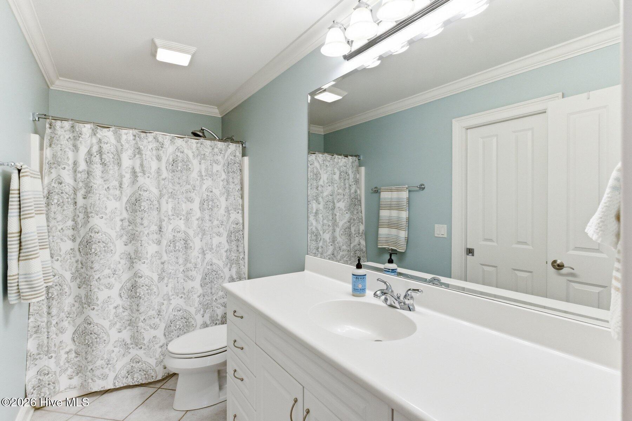
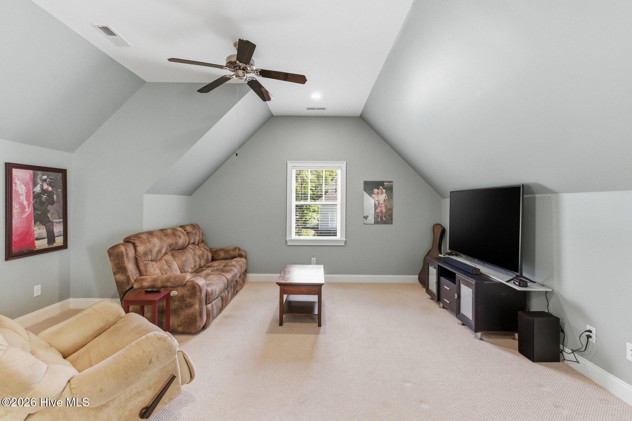
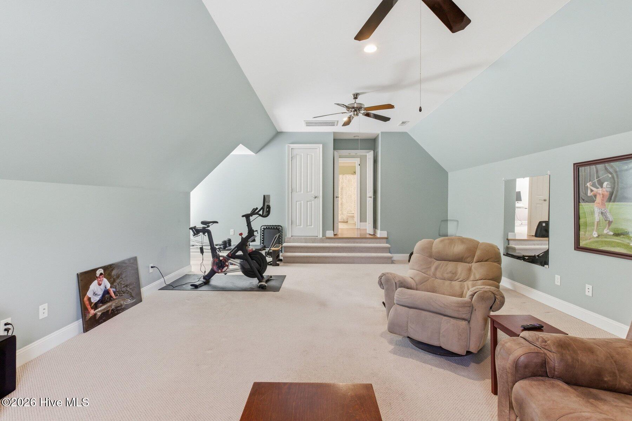
Upstairs, you'll find four additional bedrooms, two full bathrooms, and a large bonus room that can easily serve as a media room, playroom, home office, or guest retreat.
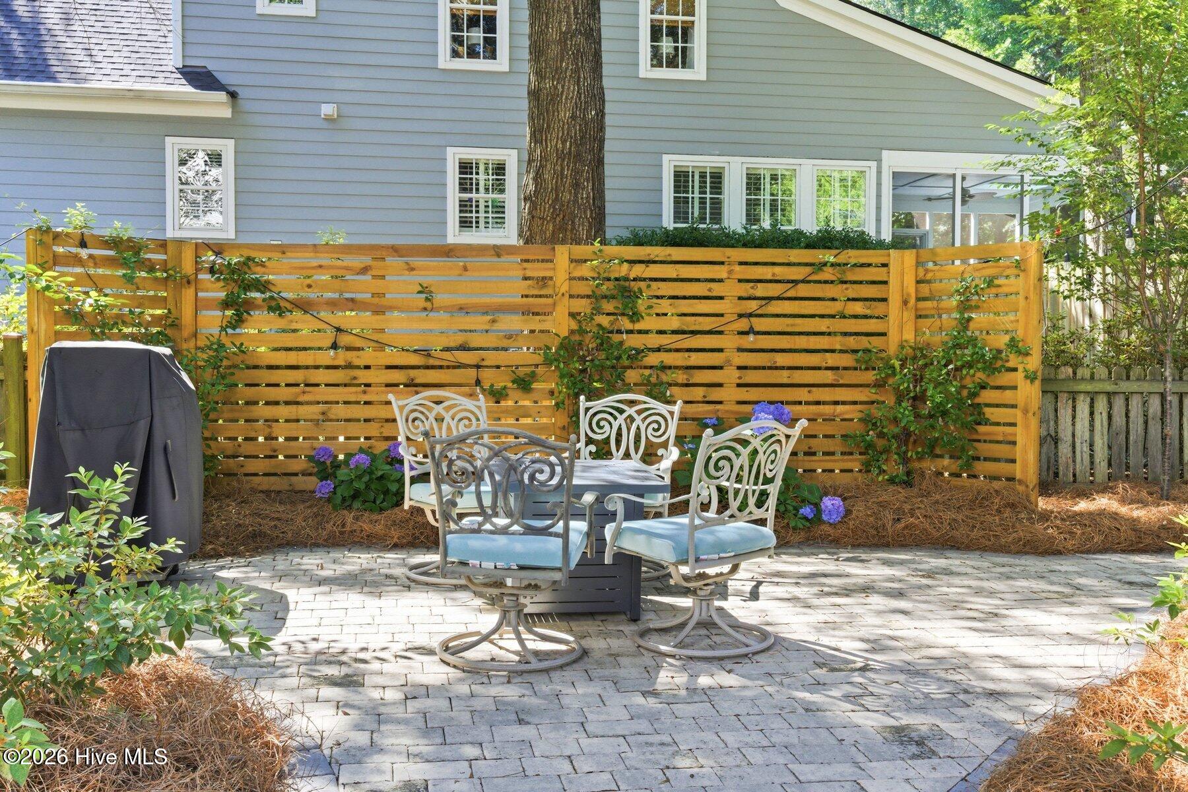
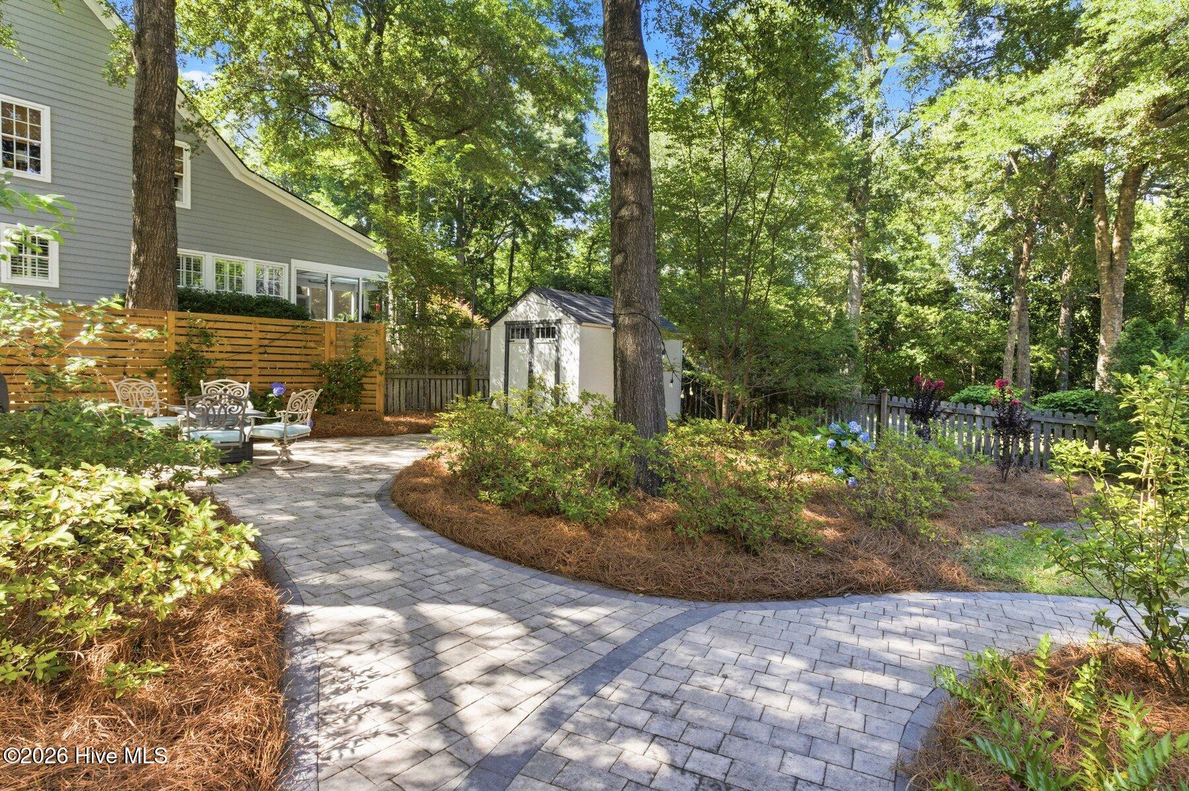
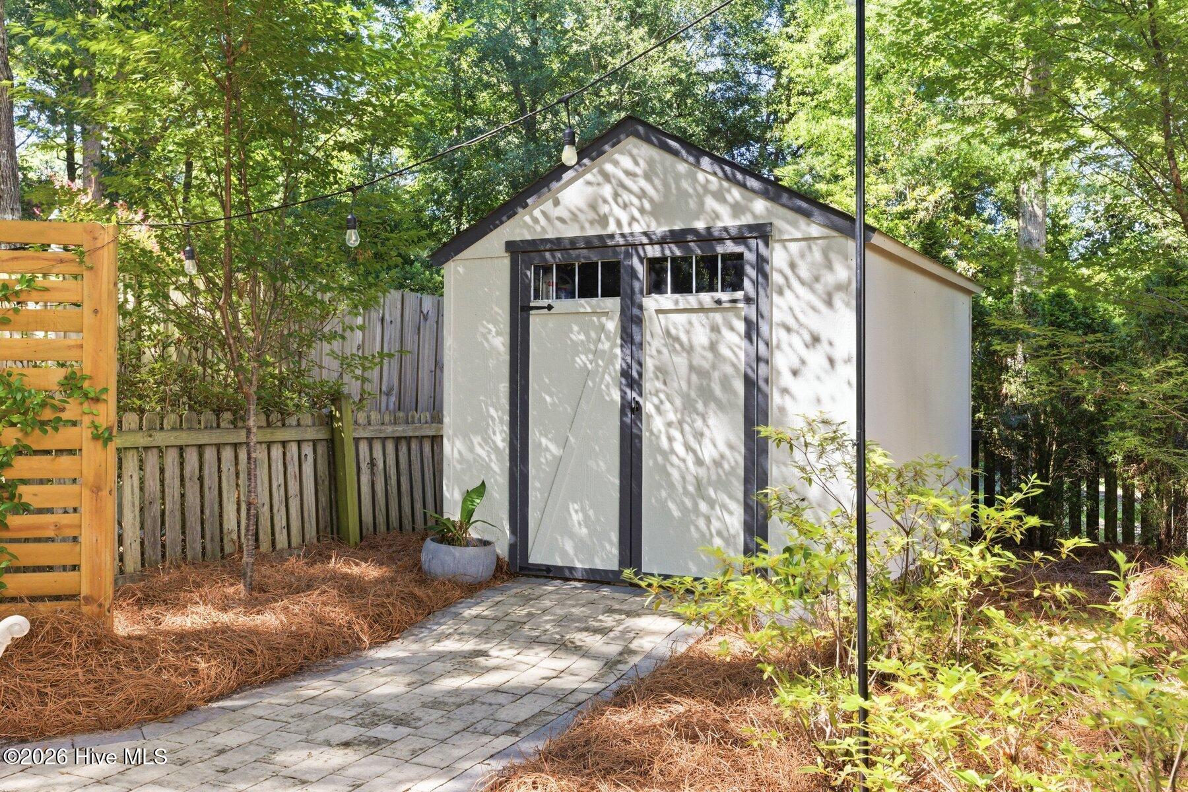
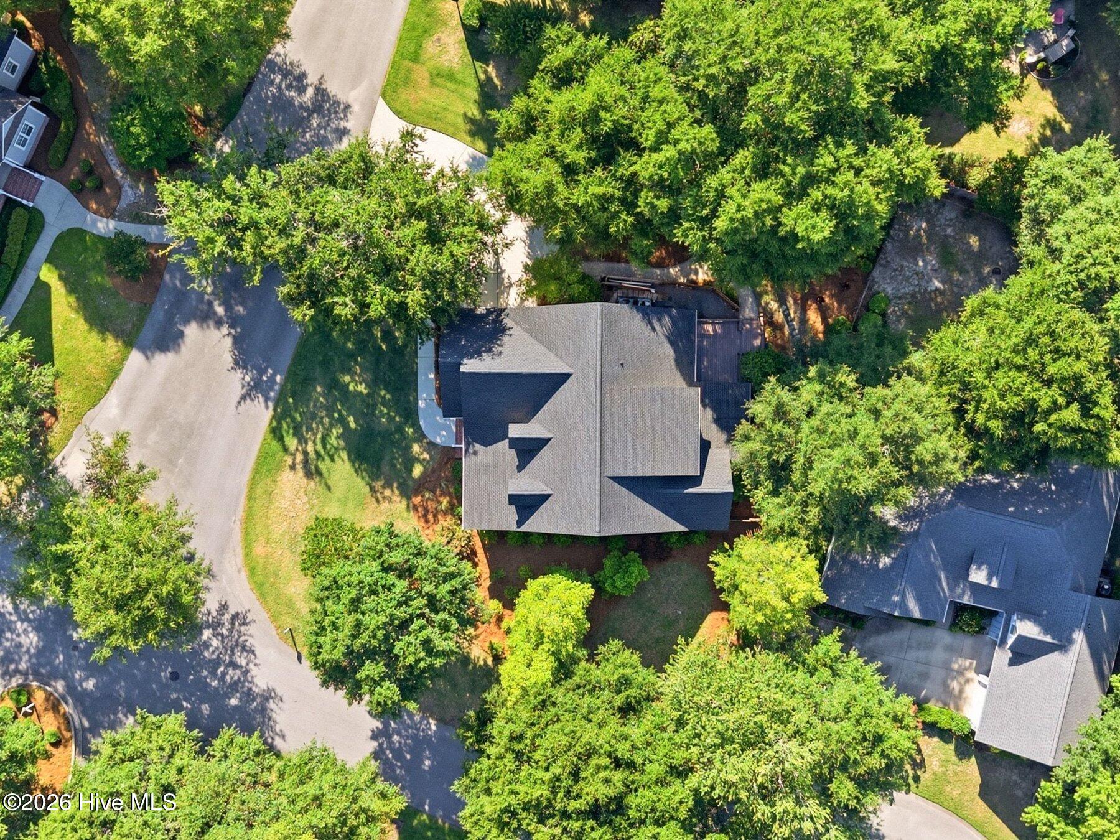
Outside, the fully fenced backyard offers privacy, mature landscaping, and plenty of room for outdoor entertaining, relaxing, or enjoying time with family and friends. There is also a storage shed for all your gardening supplies and equipment.
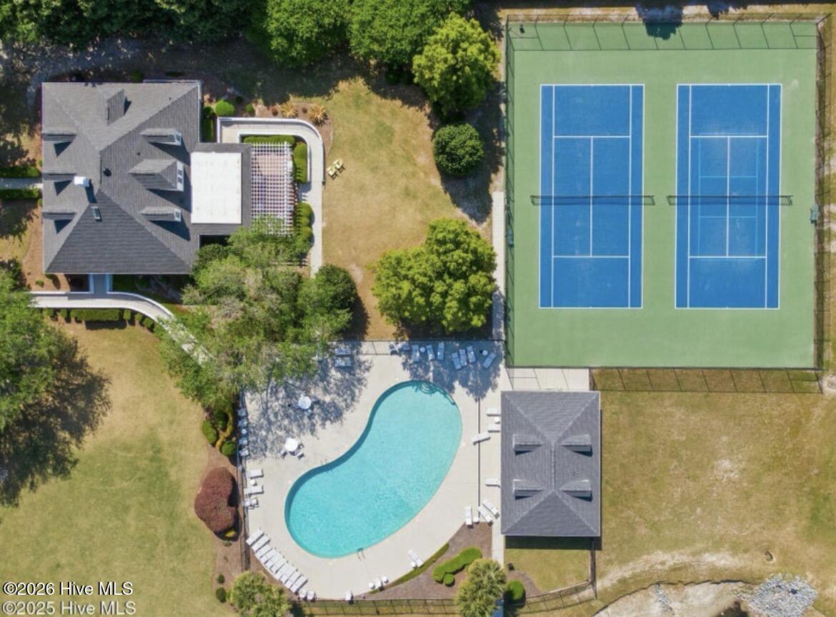
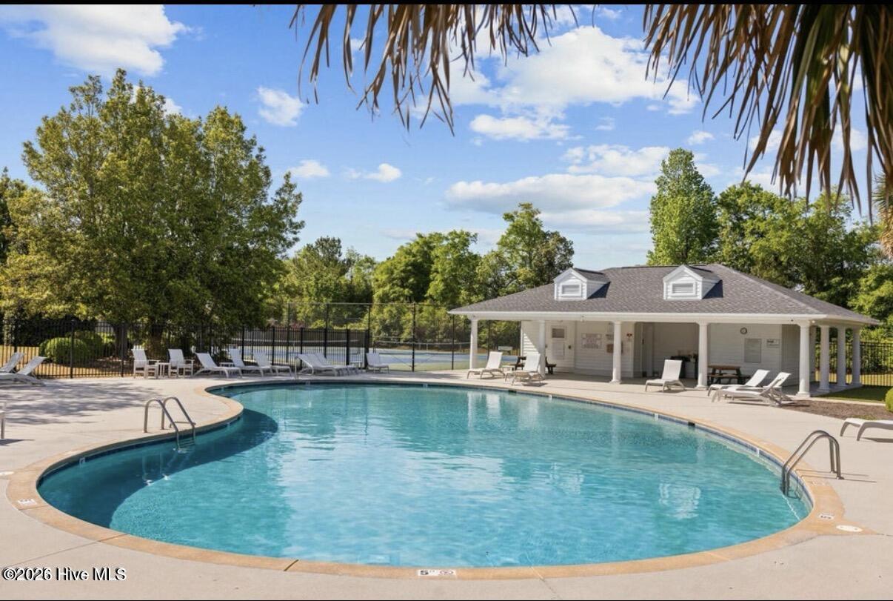
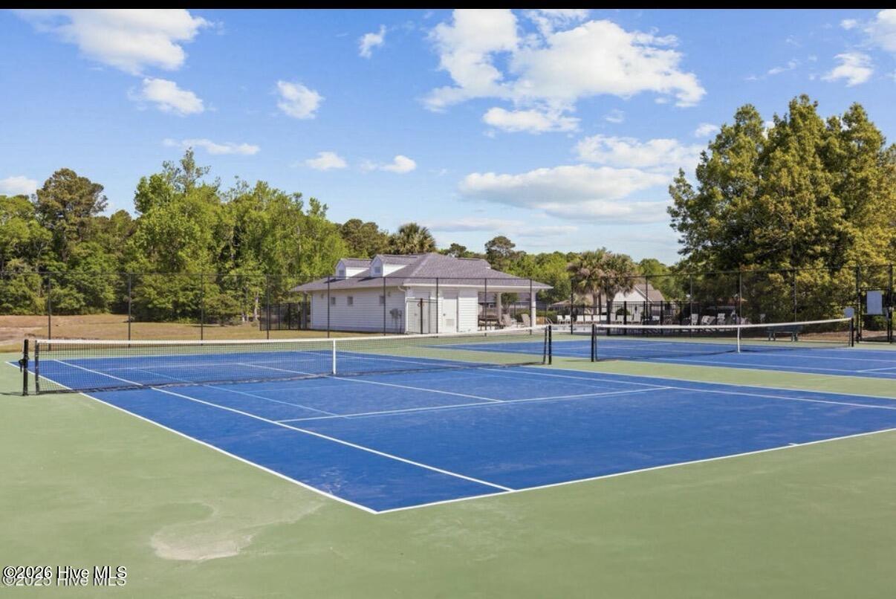
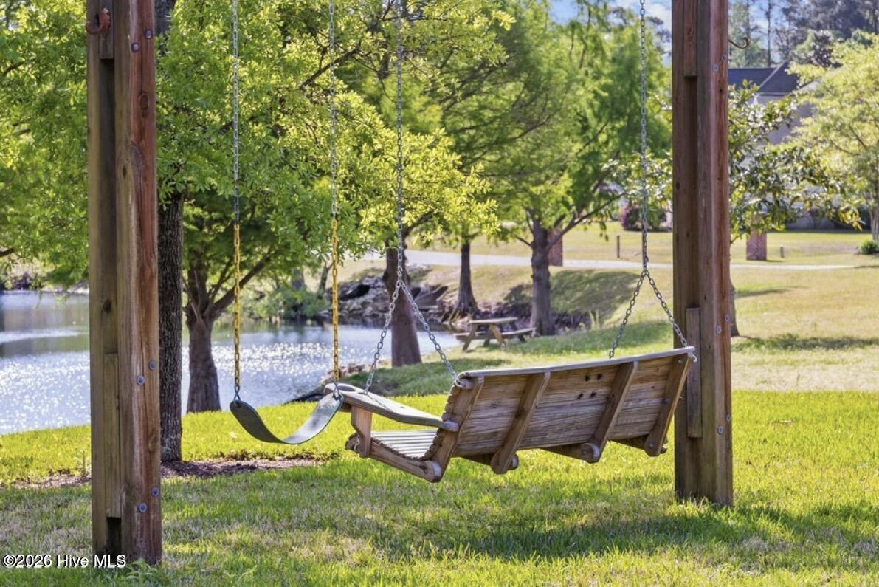
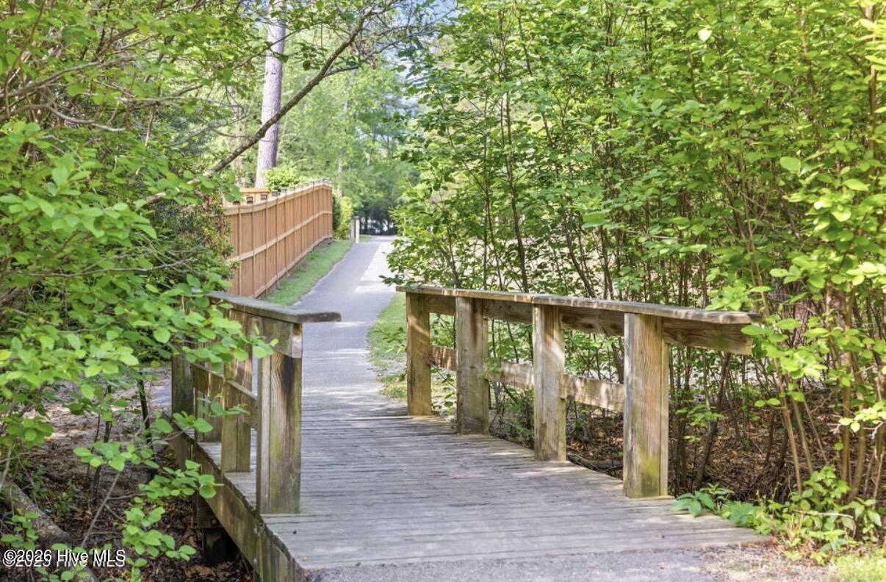
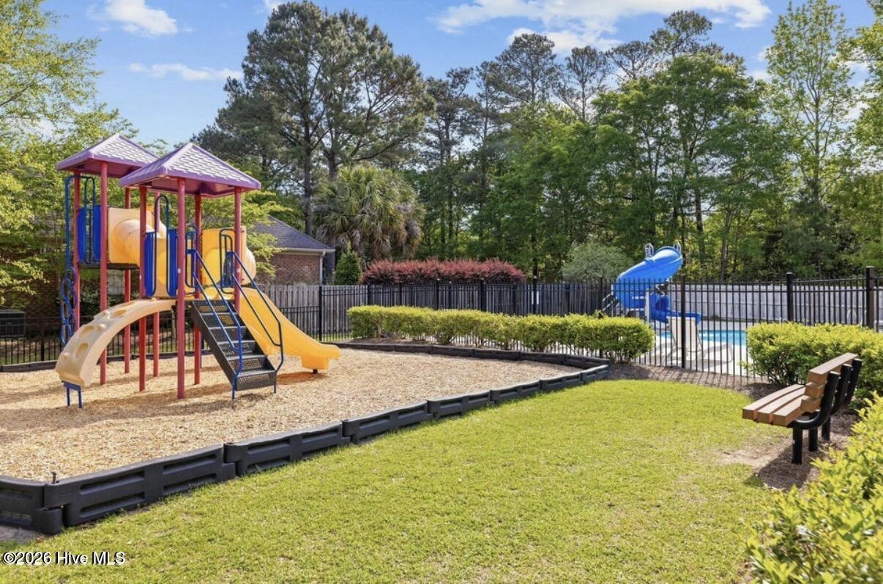
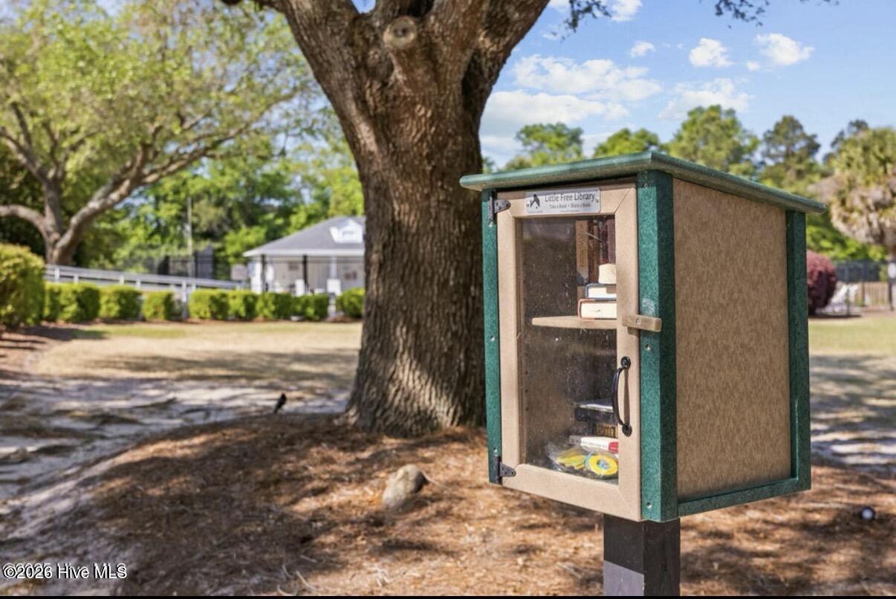
Meticulously cared for, this home features a 2024 Fortified Roof as well as a reverse osmosis system providing added value. Residents of Plantation Landing enjoy an impressive selection of community amenities, including a swimming pools, tennis courts, a clubhouse, playground, and walking trails.
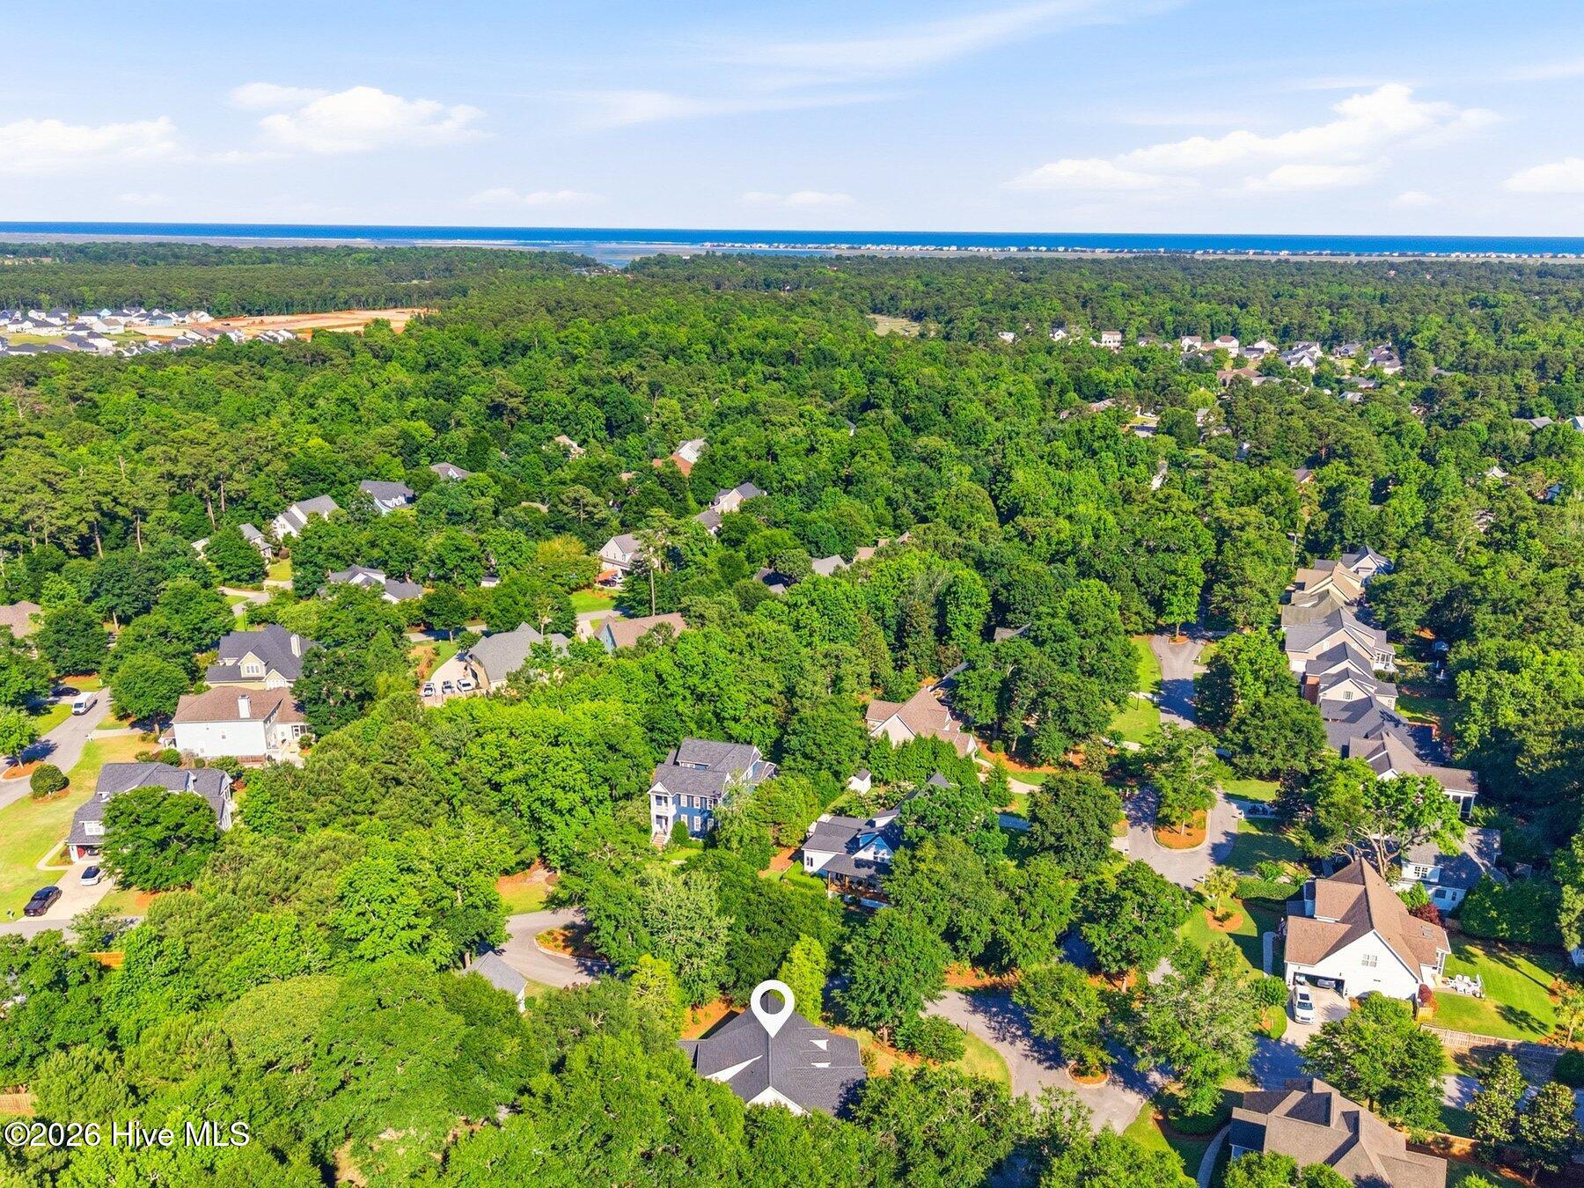
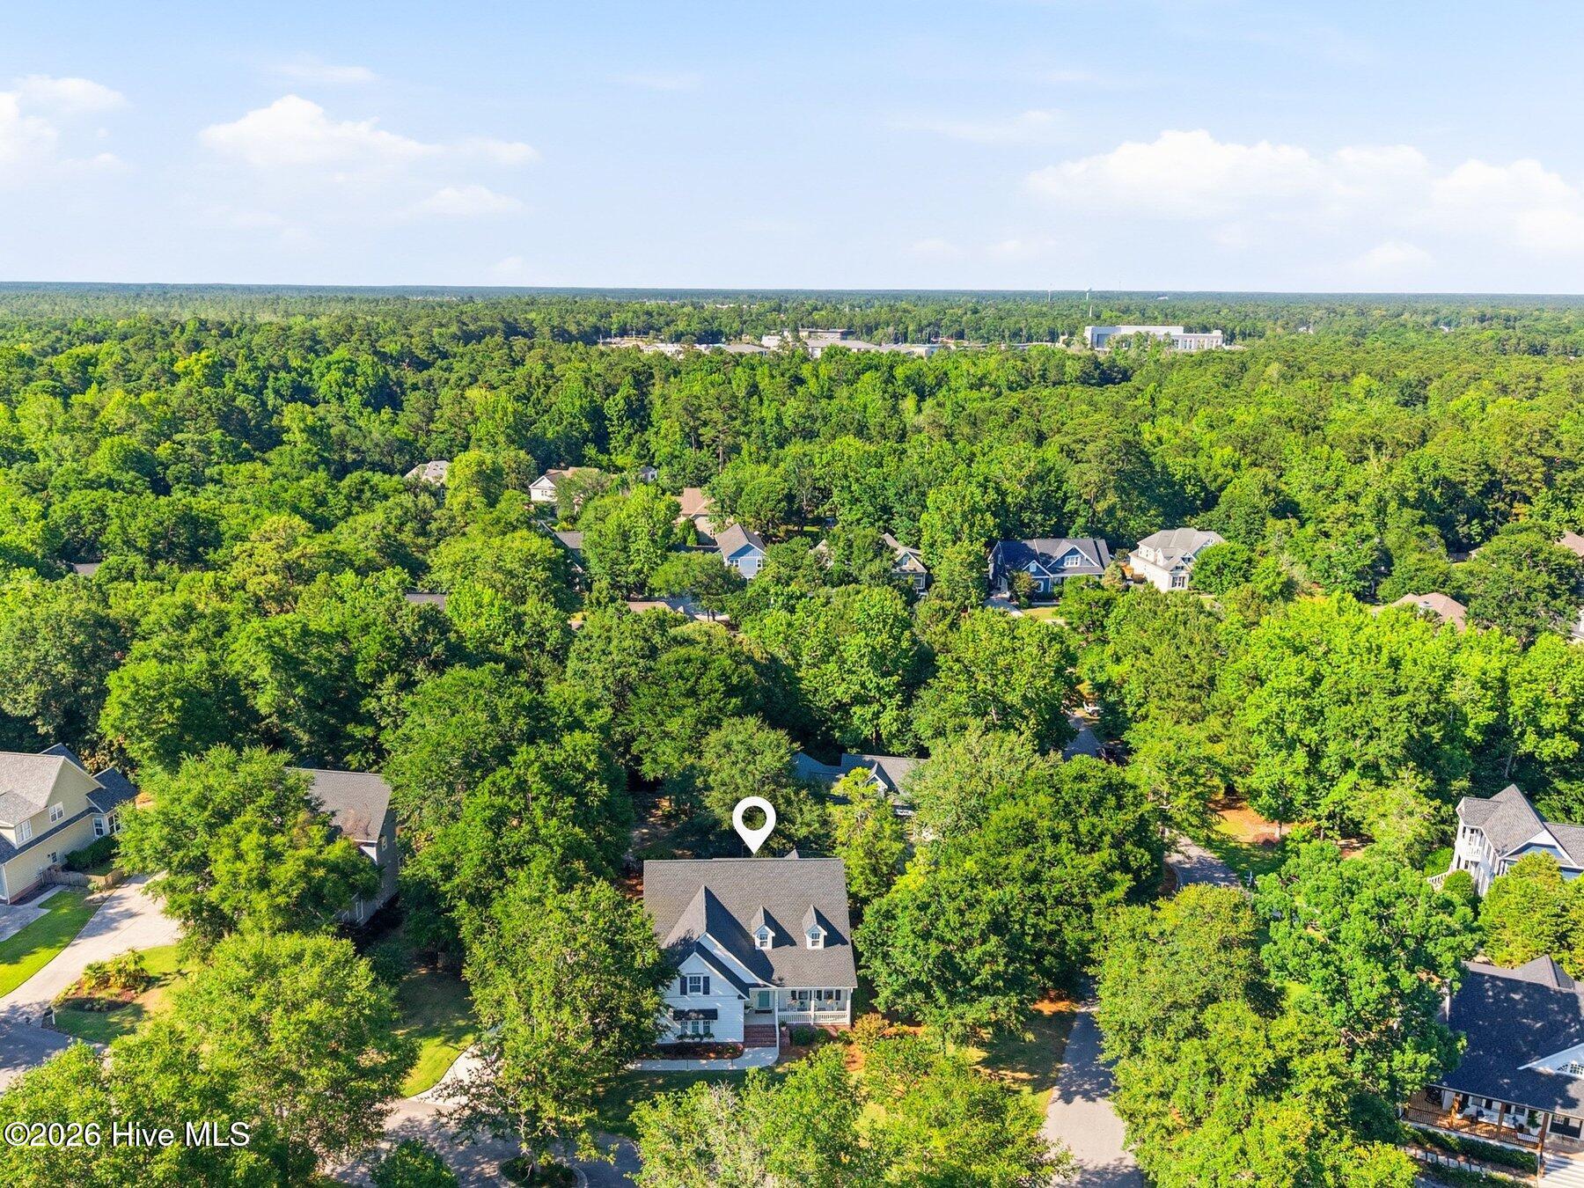
Quality construction, spacious living, and a welcoming neighborhood atmosphere-this exceptional home presents a great opportunity in one of Wilmington's most sought-after communities. Conveniently located just minutes from shopping and dining, approximately 13 miles from Wrightsville Beach, and with easy access to I-140, Mayfaire, and Historic Downtown Wilmington, Sagewood makes it easy to enjoy everything the Wilmington coastal lifestyle has to offer. Come discover why so many love calling Porters Neck home and start living your coastal lifestyle today.

Share Property

Location

503 Sagewood Drive, Wilmington, NC 28411

Status

Sold

Date Sold

August 18, 2026
Jennifer Bullock

Jennifer Bullock

Property Amenities

Interior
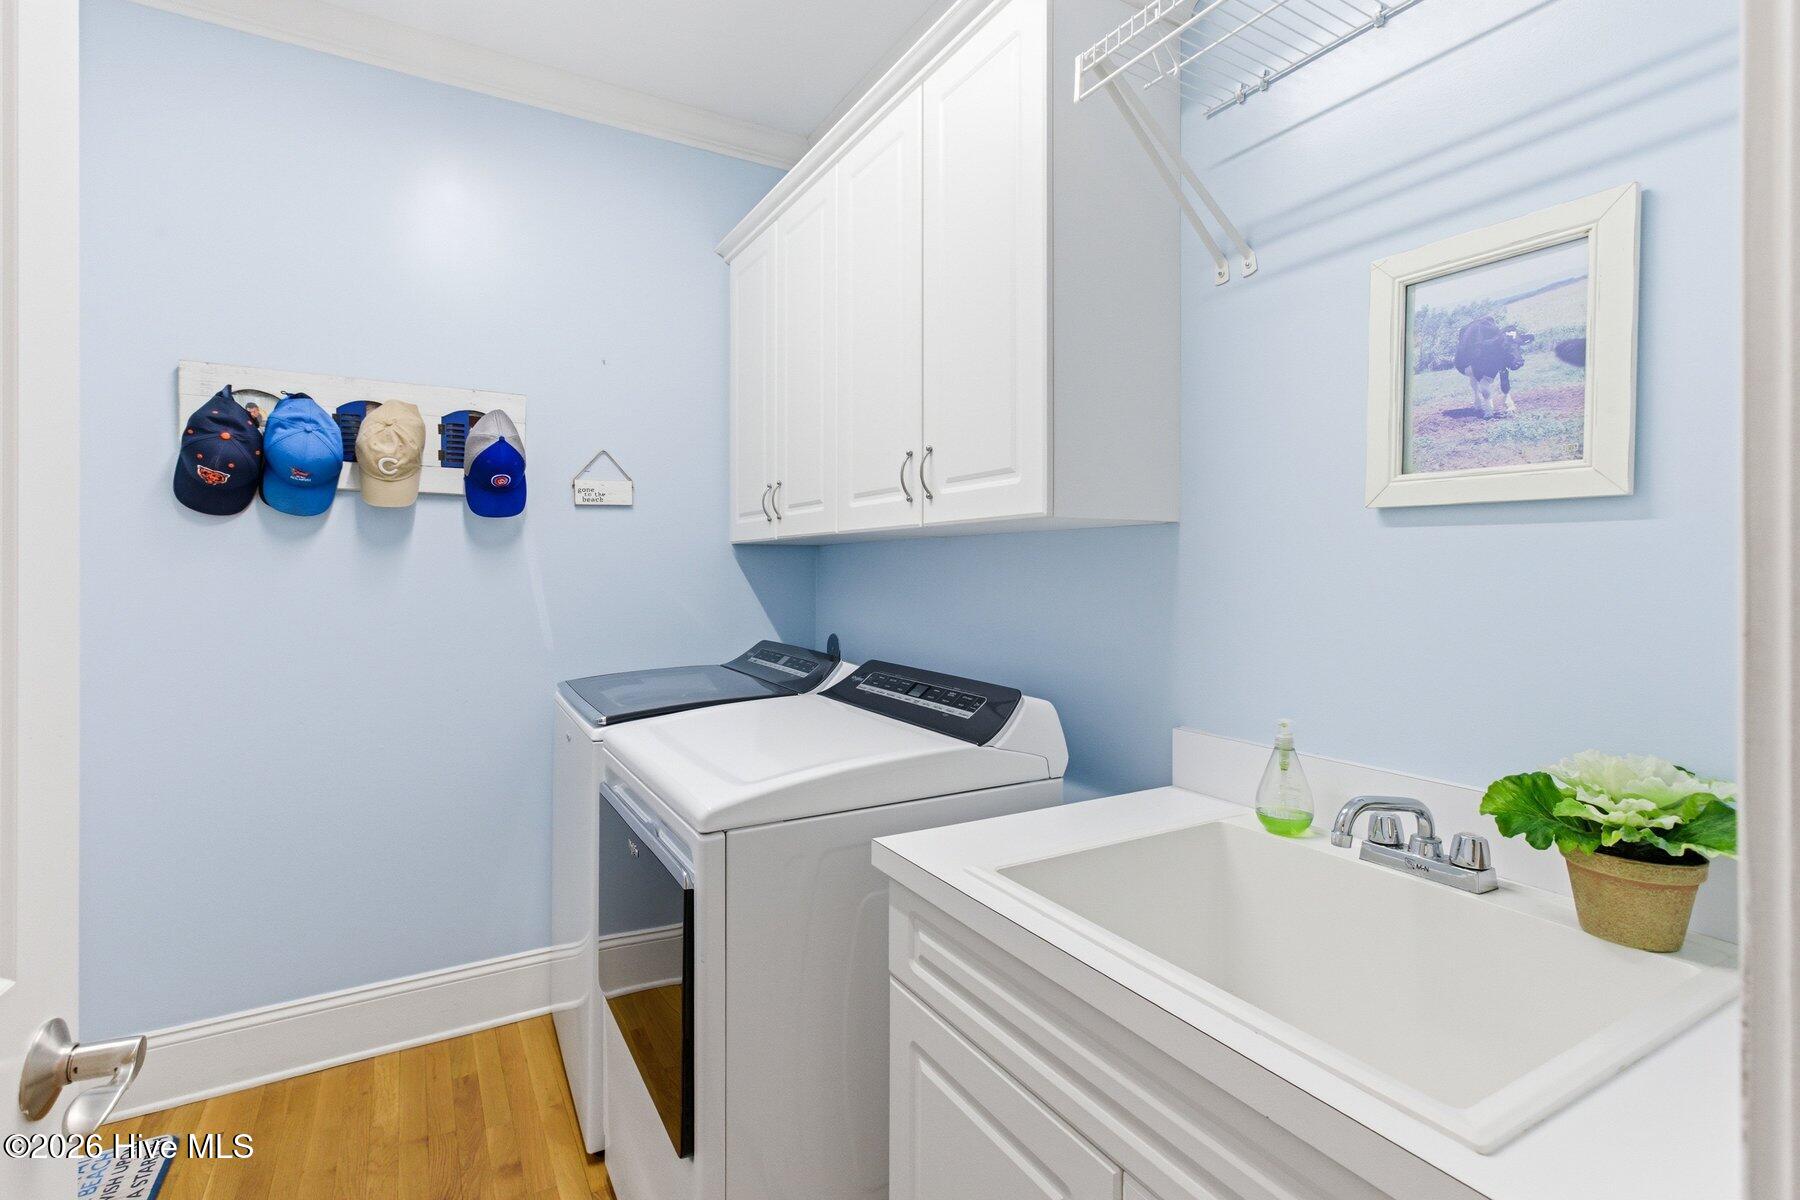
Laundry room Laundry Room
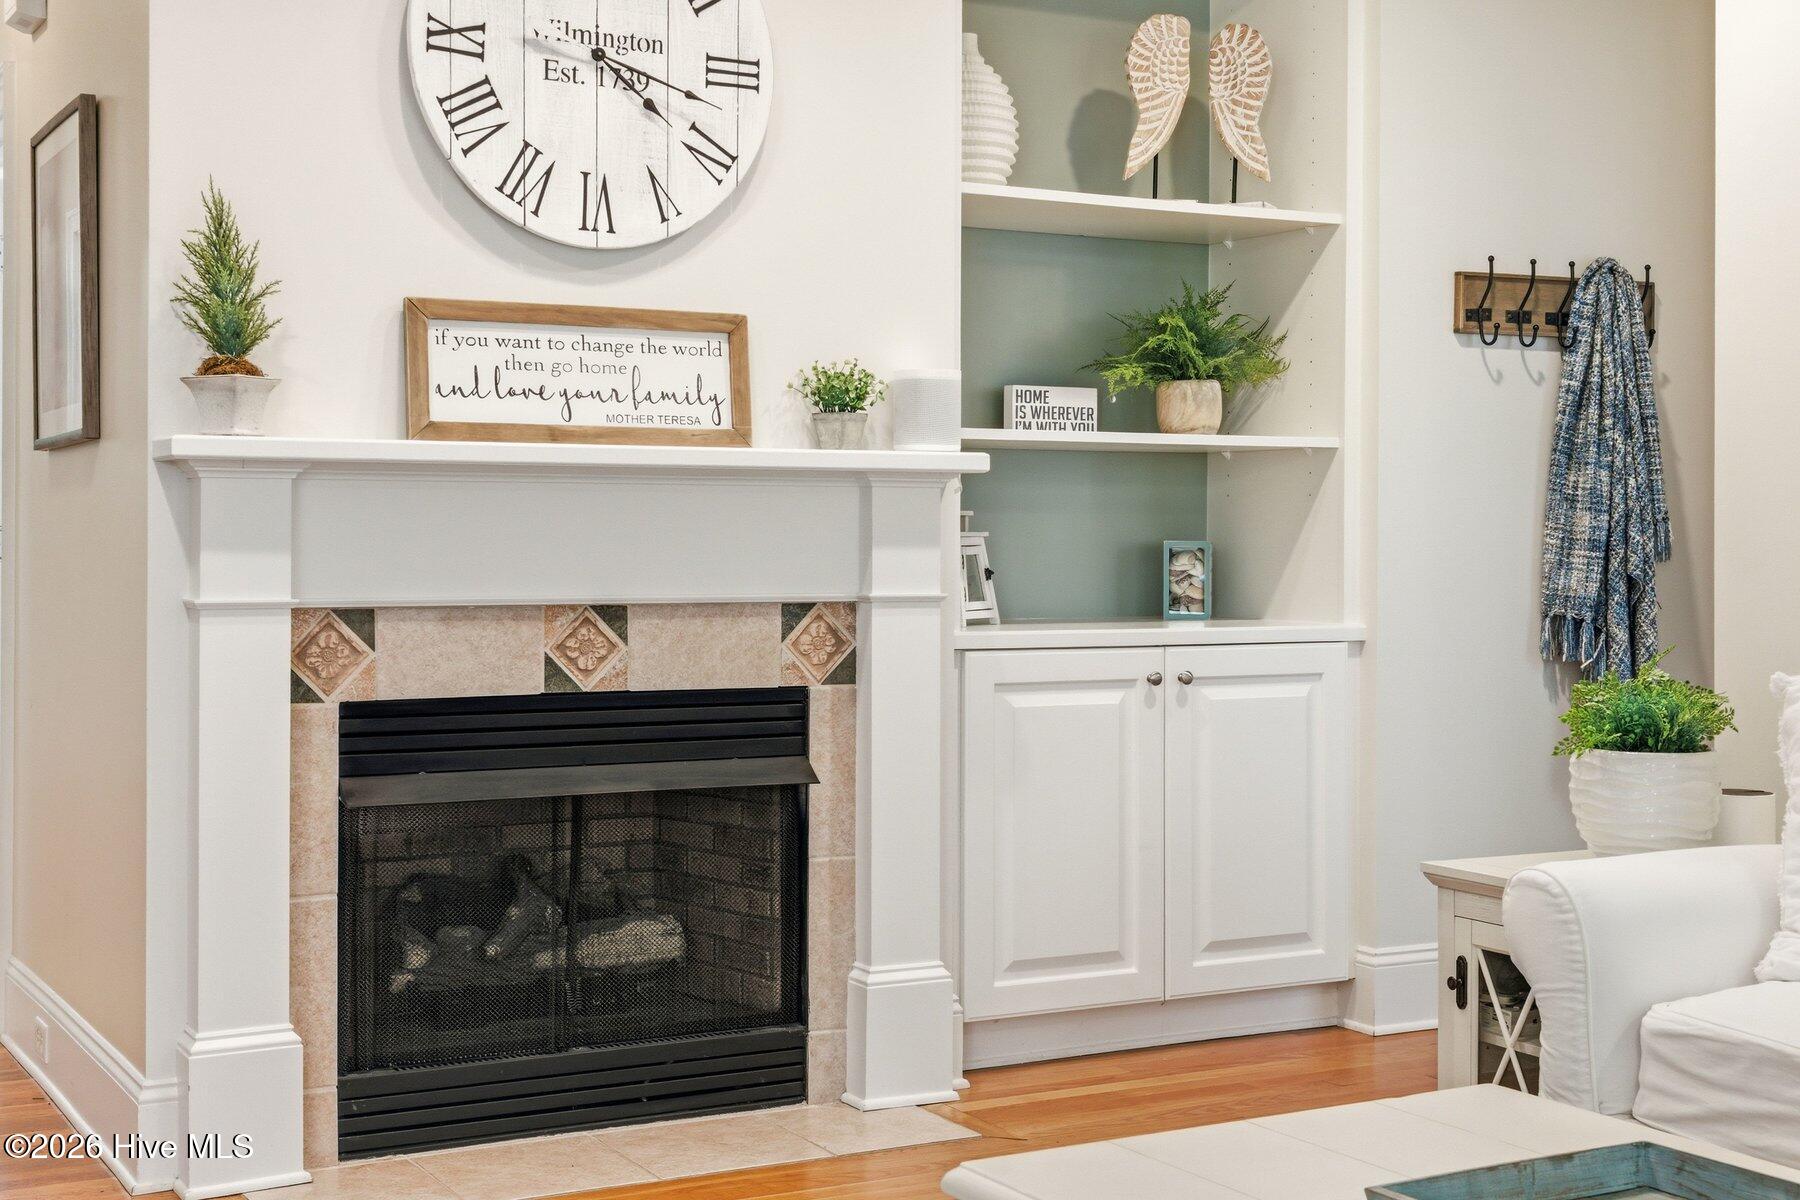
Fireplace Gas Log
Appliances Electric Oven, Built-In Microwave, Washer, Refrigerator, Dryer, Dishwasher
Flooring Carpet, Tile, Hardwood
Total Bedrooms: 5
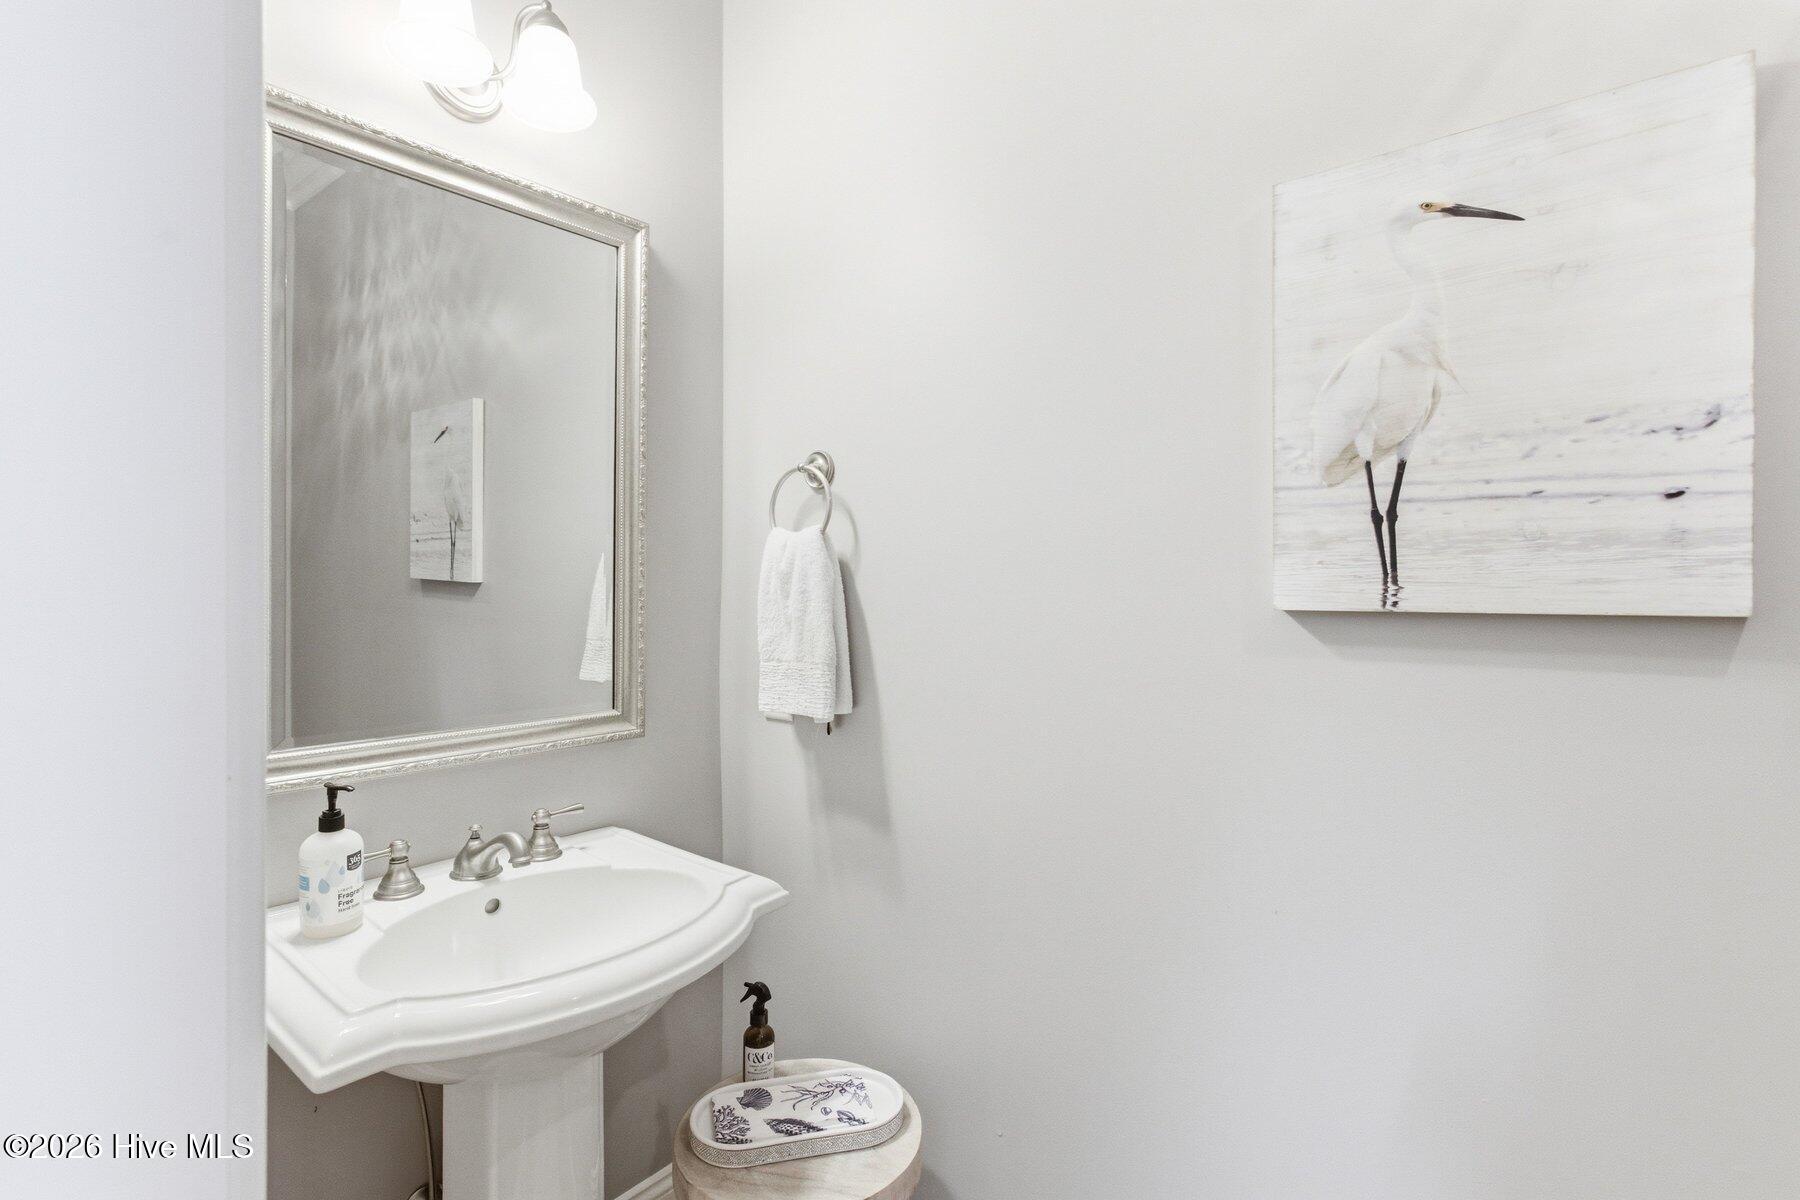
Half Bathrooms: 1
Full Bathrooms: 3
Other Interior Features Master Downstairs, Walk-in Closet(s), Kitchen Island, Pantry, Walk-in Shower, Blinds/Shades, Gas Log, Walk-In Closet(s)
Area & Lot
Total area 3,382 Sq.Ft.
Lot Area 0.34 Acres
Living area 3,382 Sq.Ft.
MLS® ID 100579404
Year Built 2004
School District New Hanover
High School Laney
Middle School Holly Shelter
Elementary School Porters Neck
Water Frontage None
View Description See Remarks
Type Residential
Status Sold
Exterior
Stories 2
Pool None
Air conditioning Central Air, Ceiling Fan(s)
Heat type Electric, Heat Pump
Disability Features None
Water Source Public
Garage Space 2.0
Sewer Municipal Sewer, Cape Fear Public Utility Authority
Other Exterior Features Outdoor Shower, Irrigation System
Parking Paved, Garage
Roof Architectural Shingle
Utilities Sewer Available, Water Available
Finance
Sales Price $845,000
HOA Fees $1,200 yearly

Wilmington

Partner With Our Expert Team

By combining deep-rooted local knowledge with modern marketing execution, the Bullocks deliver a refined, results-driven approach to luxury real estate. Their collaborative style, strong work ethic, and commitment to excellence have made WilmingtonLuxuryHomes.com a trusted destination for buyers and sellers seeking top-tier representation in Wilmington, NC and the surrounding Cape Fear coastal communities.