Leave a Message

By providing your contact information to Jennifer Bullock Team, your personal information will be processed in accordance with Jennifer Bullock Team's Privacy Policy. By checking the box(es) below, you consent to receive communications regarding your real estate inquiries and related marketing and promotional updates in the manner selected by you. For SMS text messages, message frequency varies. Message and data rates may apply. You may opt out of receiving further communications from Jennifer Bullock Team at any time. To opt out of receiving SMS text messages, reply STOP to unsubscribe.

Thank you for your message. We will be in touch with you shortly.

5032 Crown Point Lane
VIEW PHOTOS
$780,000

5032 Crown Point Lane

5 Beds 4 Baths 4,278 Sq.Ft. 0.38 Acres

Description

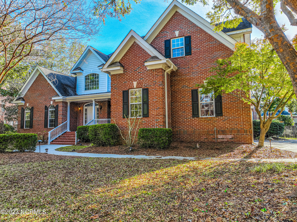
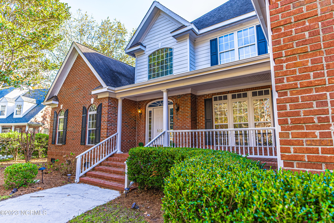
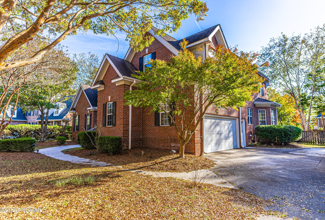
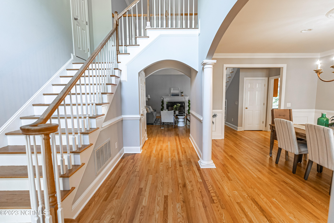
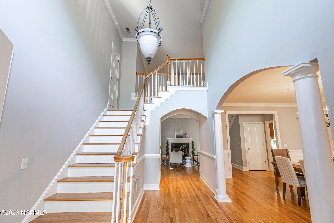
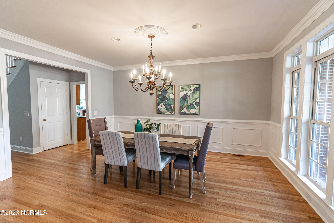
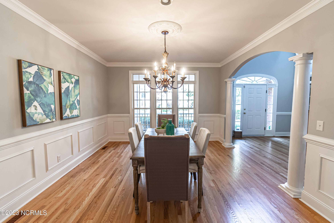
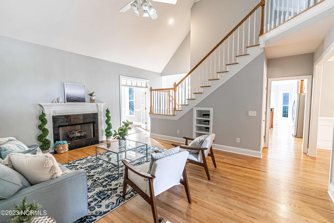
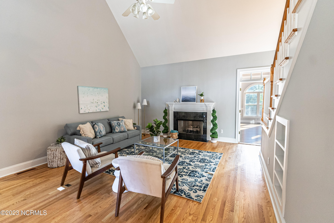
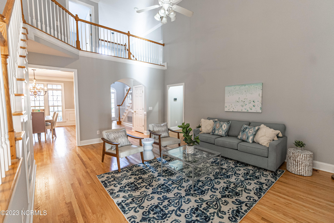
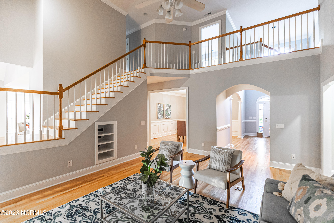
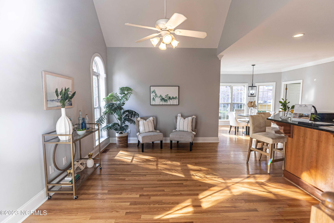
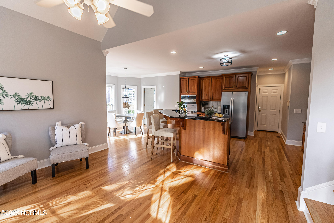
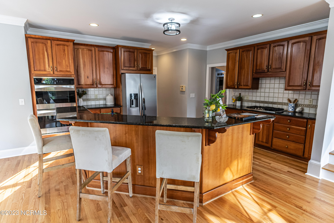
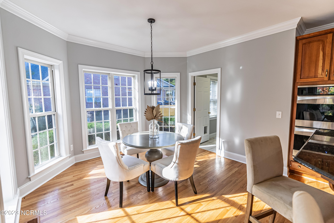
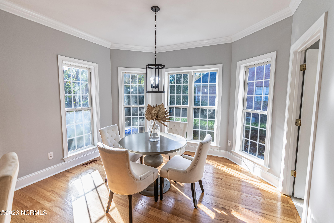
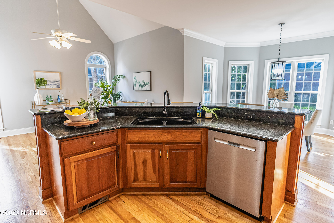
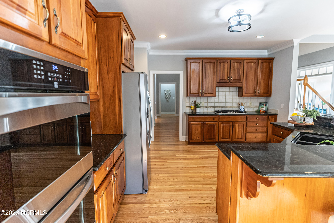
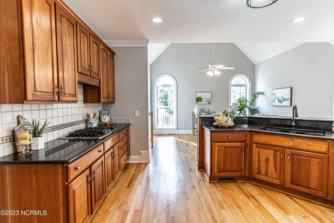
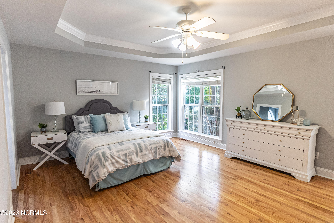
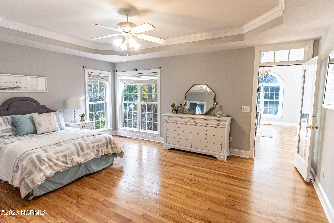
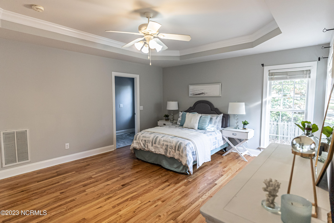
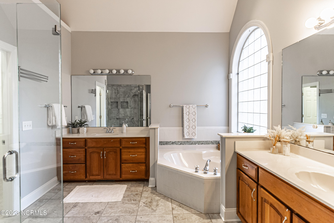
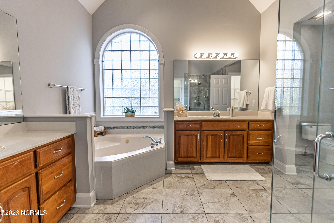
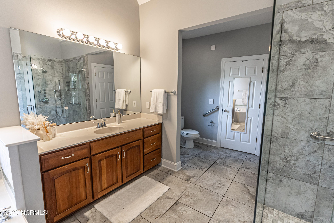
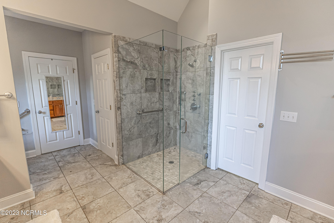
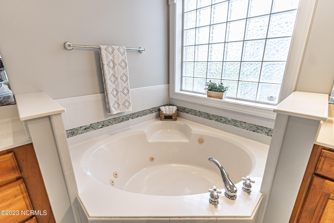
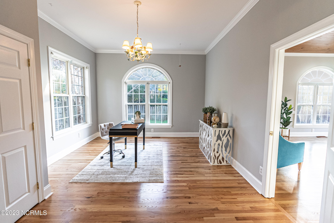
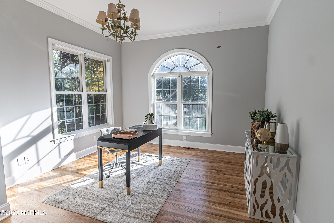
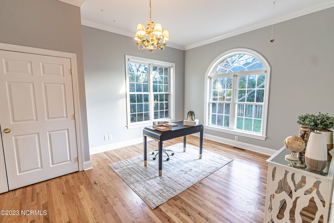
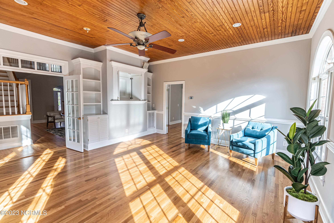
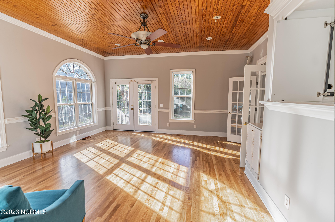
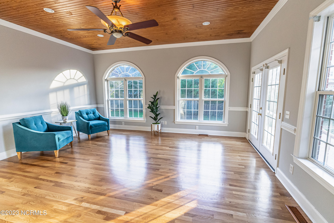
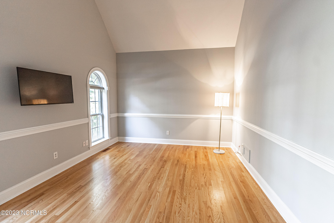
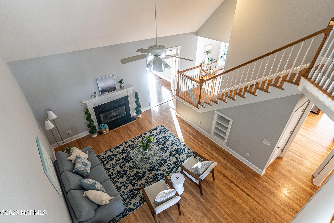
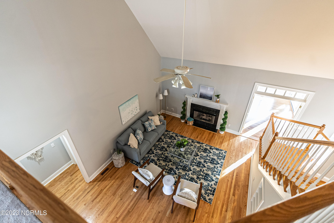
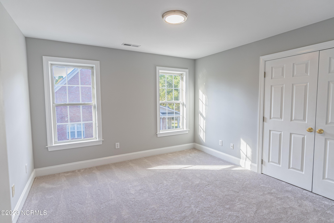
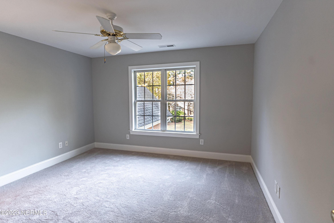
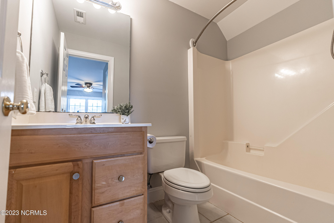
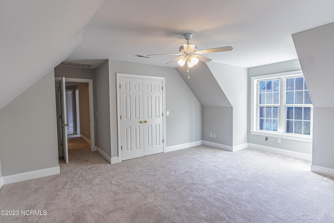
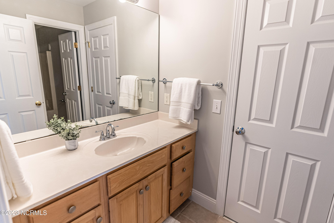
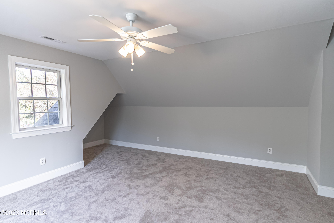
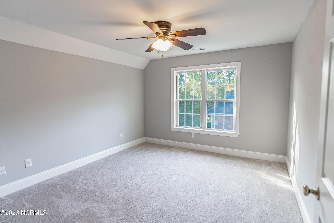
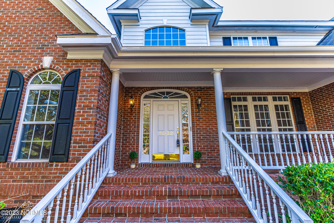
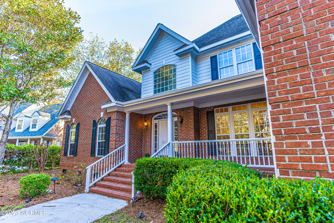
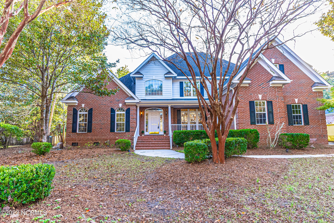
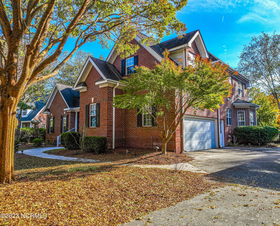
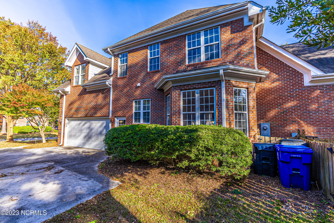
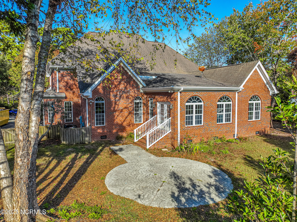
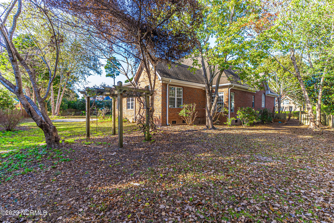
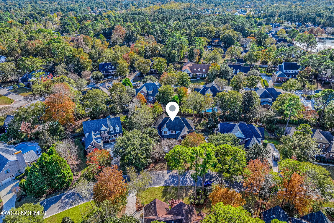
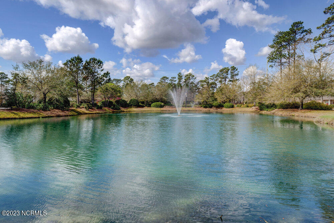
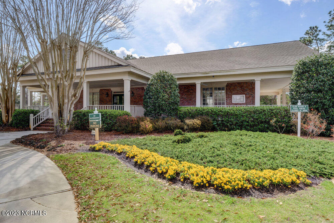
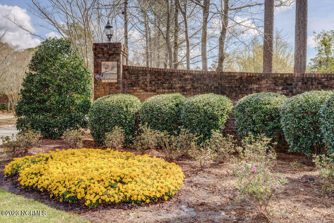
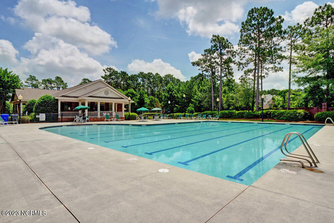
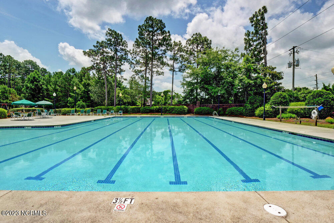
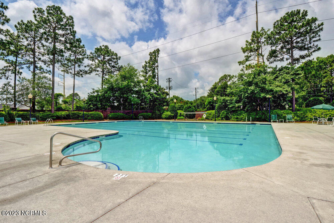
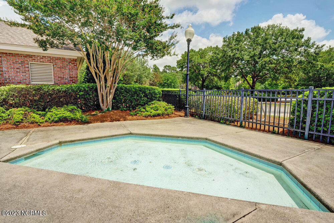
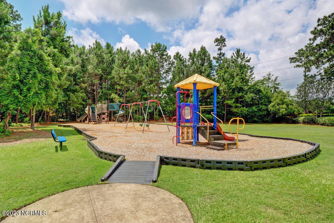
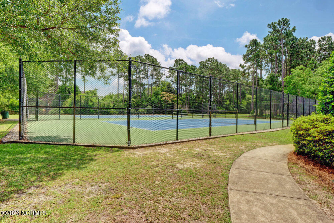
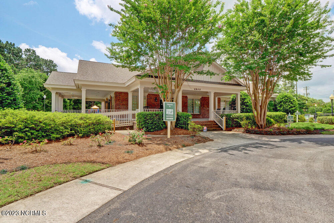
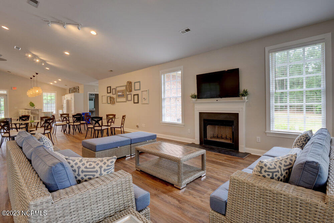
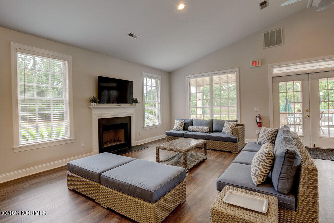
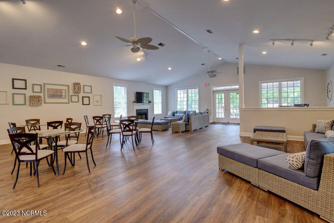
5032 Crown Point is nestled in the desirable Masonboro Forest neighborhood in the heart of Wilmington. This all brick home offers 4,278 square feet of living space with 5 bedrooms and another room that could be used as a bedroom providing plenty of space for family and guests. This unique floorplan features a formal dining room, formal living room, a home office space, and a casual family room perfect for both work and relaxation. The family room boasts vaulted ceilings reaching the upstairs balcony, creating an open and airy atmosphere. The kitchen is equipped with stainless steel appliances and includes a keeping room and a breakfast nook, making it the heart of the home. The spacious owner's suite includes an en-suite bathroom with a tile shower, dual vanities, and dual walk-in closets. Situated on a 0.38 acre lot, with a fenced-in backyard, this well-built home provides ample outdoor space for recreation and enjoyment. Masonboro Forest offers a pool, basketball court, tennis and pickleball courts, playground, picnic area and a clubhouse for homeowners to enjoy. Don't miss the opportunity to experience the convenience and amenities that come with living in this beautiful home.

Share Property

Location

5032 Crown Point Lane, Wilmington, NC 28409

Status

Sold

Date Sold

January 29, 2024
Jennifer Bullock

Jennifer Bullock

Property Amenities

Interior
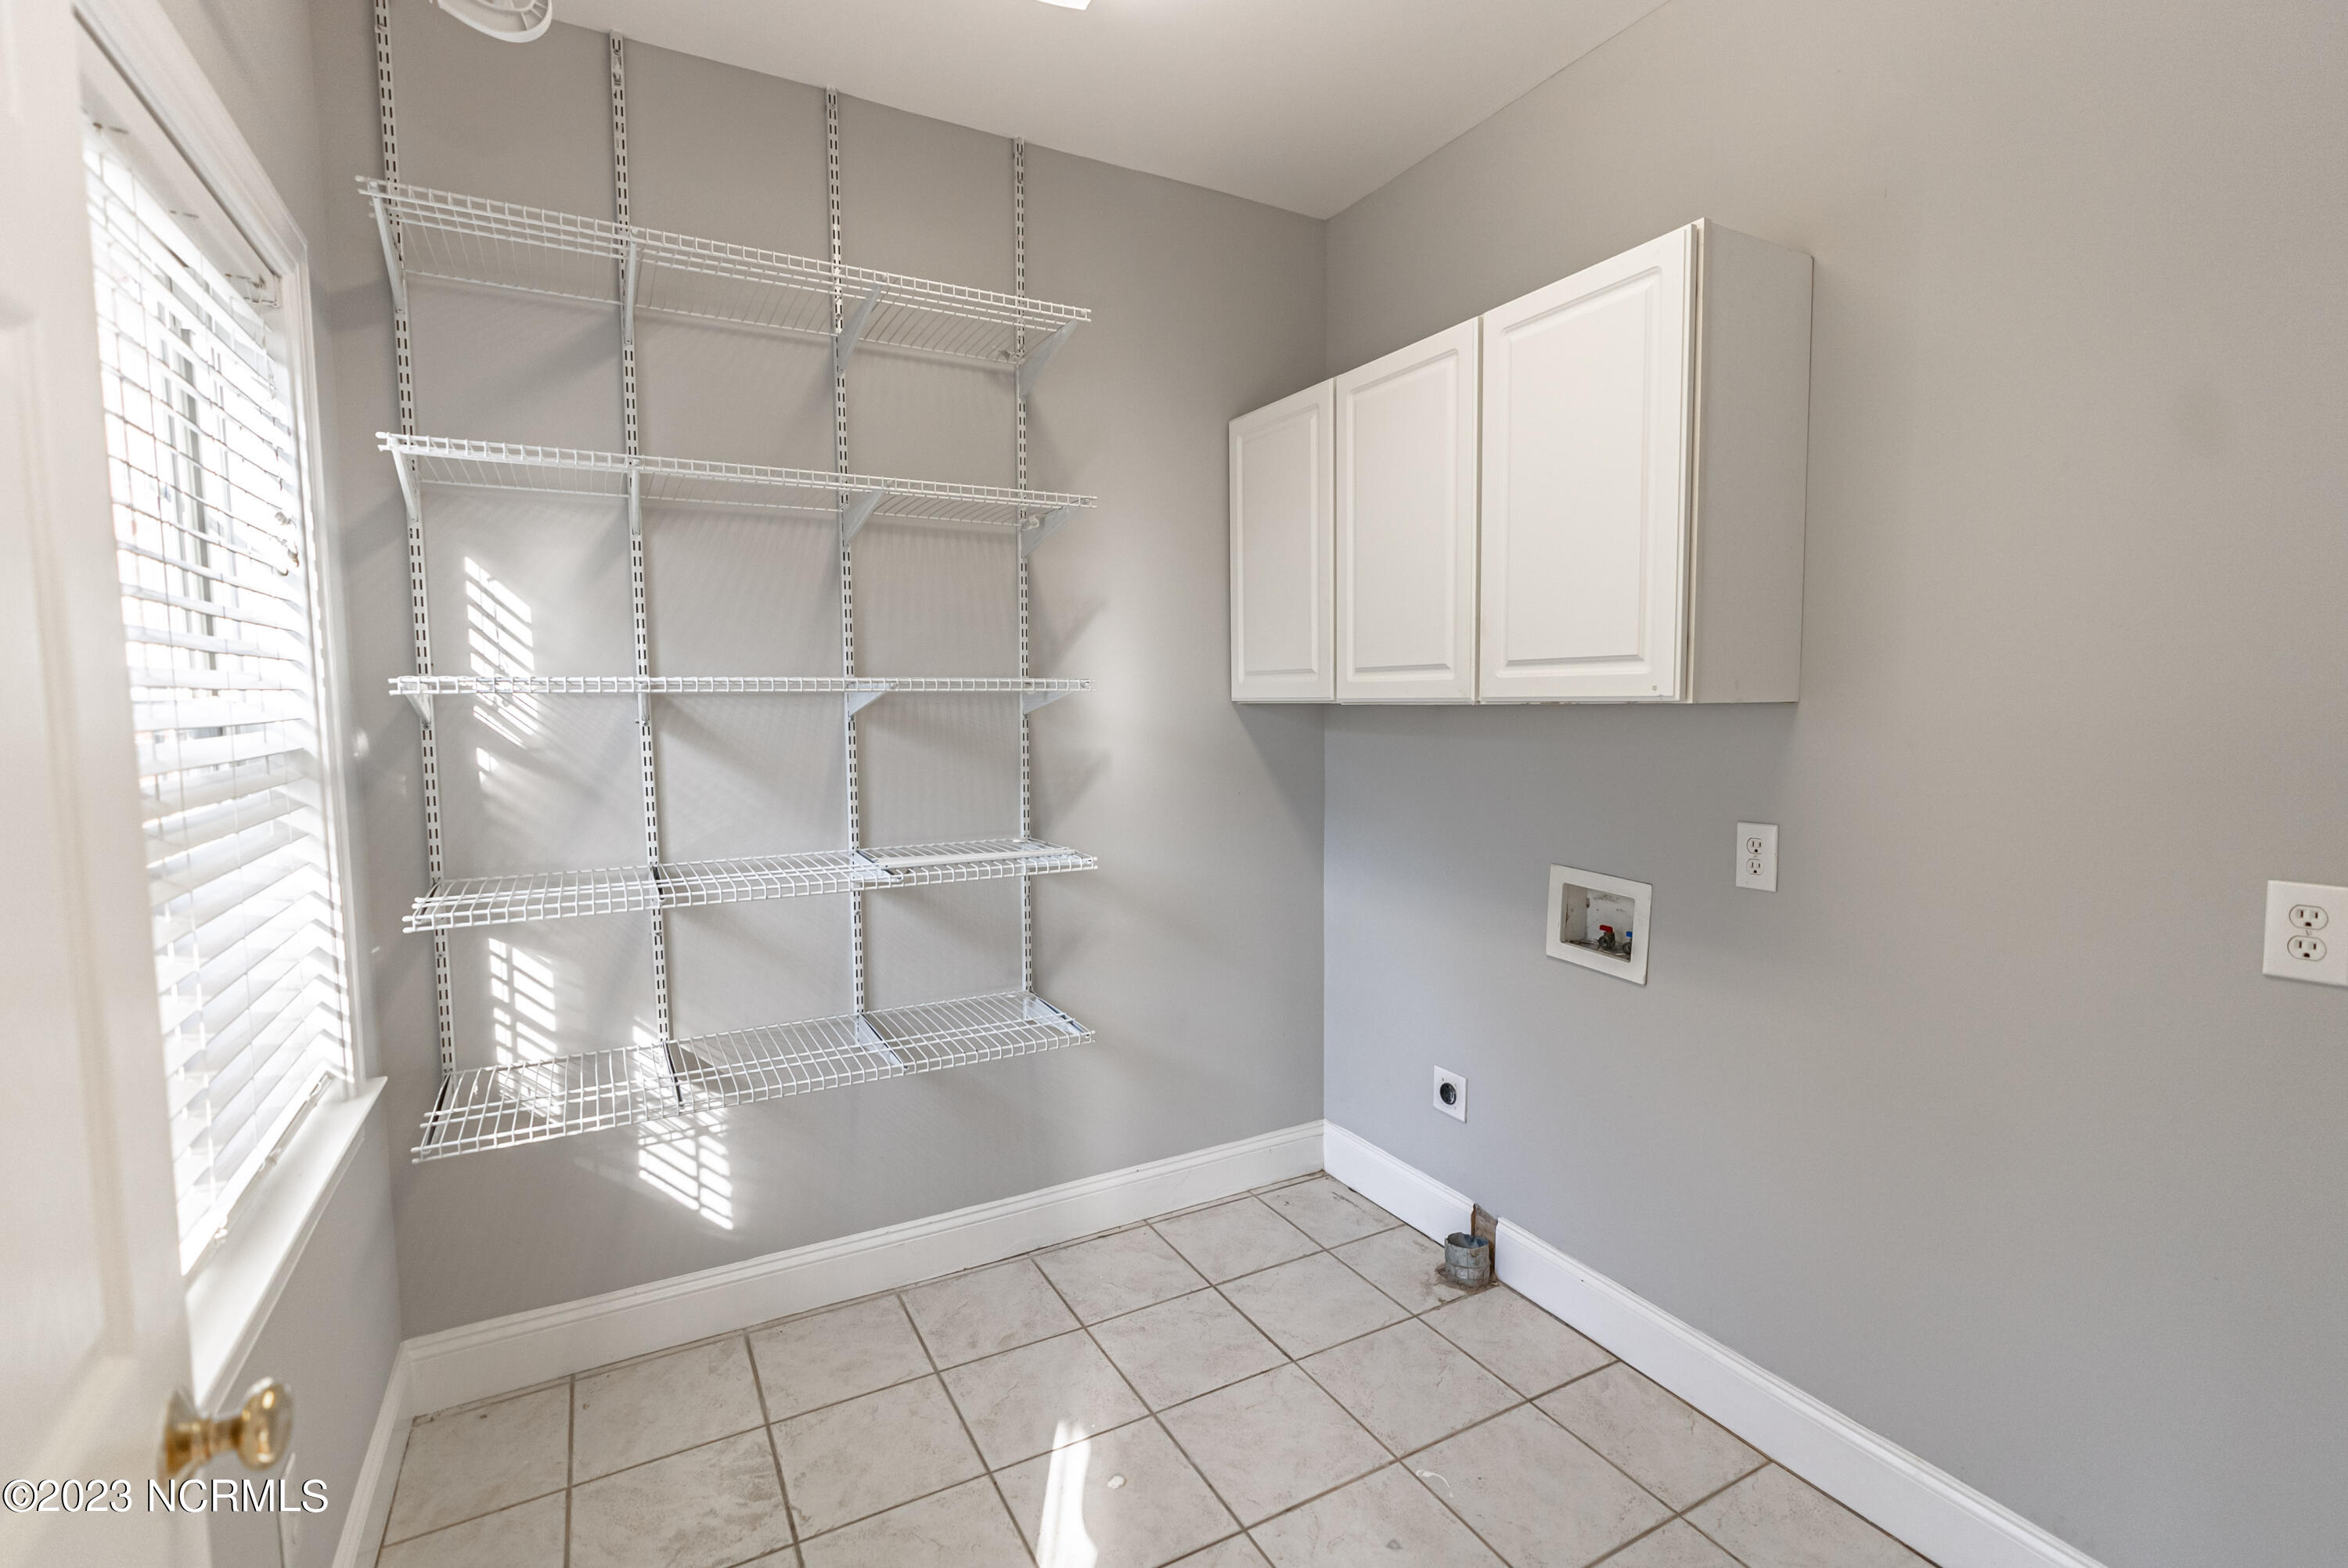
Laundry room Laundry Room
Fireplace Gas Log
Appliances Gas Cooktop, Electric Oven, Refrigerator, Dishwasher
Flooring Carpet, Tile, Wood
Total Bedrooms: 5
Half Bathrooms: 1
Full Bathrooms: 3
Other Interior Features Master Downstairs, Walk-In Closet(s), Vaulted Ceiling(s), High Ceilings, Entrance Foyer, Kitchen Island, Pantry
Area & Lot
Total area 4,278 Sq.Ft.
Lot Area 0.38 Acres
Living area 4,278 Sq.Ft.
MLS® ID 100410293
Year Built 1999
Type Residential
Status Sold
Exterior
Stories 2
Air conditioning Central Air
Heat type Heat Pump, Electric
Disability Features Accessible Entrance, Accessible Full Bath
Water Source Public
Garage Space 2.0
Parking Paved
Roof Shingle
Utilities Sewer Available, Water Available
Finance
Sales Price $780,000
HOA Fees $966

Wilmington

Partner With Our Expert Team

By combining deep-rooted local knowledge with modern marketing execution, the Bullocks deliver a refined, results-driven approach to luxury real estate. Their collaborative style, strong work ethic, and commitment to excellence have made WilmingtonLuxuryHomes.com a trusted destination for buyers and sellers seeking top-tier representation in Wilmington, NC and the surrounding Cape Fear coastal communities.









