Leave a Message

By providing your contact information to Jennifer Bullock Team, your personal information will be processed in accordance with Jennifer Bullock Team's Privacy Policy. By checking the box(es) below, you consent to receive communications regarding your real estate inquiries and related marketing and promotional updates in the manner selected by you. For SMS text messages, message frequency varies. Message and data rates may apply. You may opt out of receiving further communications from Jennifer Bullock Team at any time. To opt out of receiving SMS text messages, reply STOP to unsubscribe.

Thank you for your message. We will be in touch with you shortly.

508 Edgerton Drive
508 Edgerton Drive
508 Edgerton Drive
508 Edgerton Drive
508 Edgerton Drive
508 Edgerton Drive
508 Edgerton Drive
508 Edgerton Drive
508 Edgerton Drive
508 Edgerton Drive
508 Edgerton Drive
508 Edgerton Drive
508 Edgerton Drive
508 Edgerton Drive
508 Edgerton Drive
508 Edgerton Drive
508 Edgerton Drive
508 Edgerton Drive
508 Edgerton Drive
508 Edgerton Drive
508 Edgerton Drive
508 Edgerton Drive
508 Edgerton Drive
508 Edgerton Drive
508 Edgerton Drive
508 Edgerton Drive
508 Edgerton Drive
508 Edgerton Drive
508 Edgerton Drive
508 Edgerton Drive
508 Edgerton Drive
508 Edgerton Drive
508 Edgerton Drive
508 Edgerton Drive
508 Edgerton Drive
508 Edgerton Drive
508 Edgerton Drive
508 Edgerton Drive
508 Edgerton Drive
508 Edgerton Drive
508 Edgerton Drive
508 Edgerton Drive
508 Edgerton Drive
508 Edgerton Drive
508 Edgerton Drive
508 Edgerton Drive
508 Edgerton Drive
508 Edgerton Drive
508 Edgerton Drive
508 Edgerton Drive
508 Edgerton Drive
508 Edgerton Drive
508 Edgerton Drive
508 Edgerton Drive
508 Edgerton Drive
508 Edgerton Drive
508 Edgerton Drive
VIEW PHOTOS
$685,000

508 Edgerton Drive

3 Beds 3 Baths 2,508 Sq.Ft. 7,797 Sq.Ft.

Description

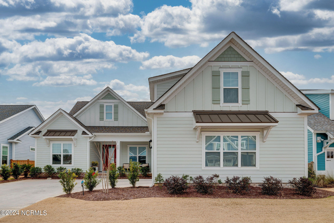
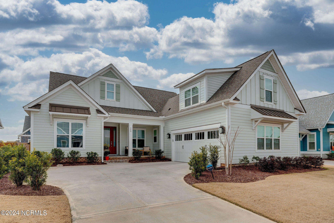
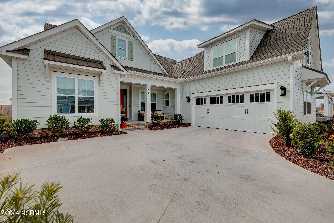
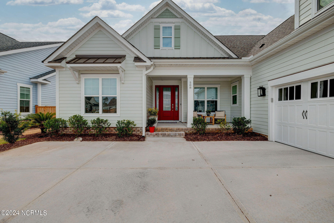
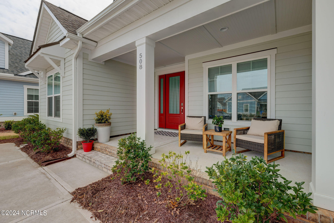
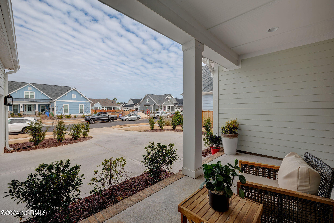
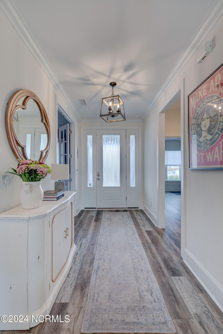
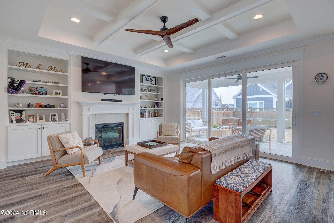
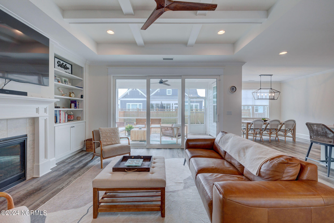
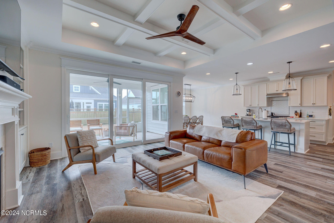
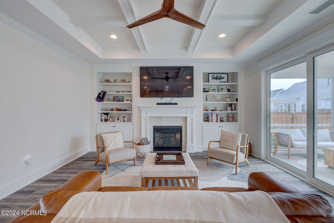
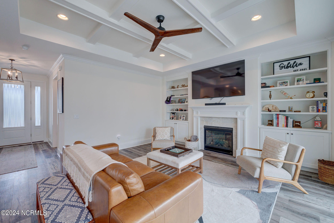
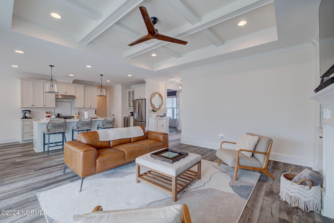
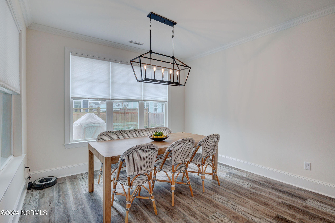
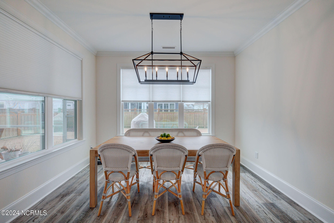
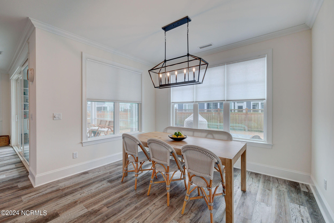
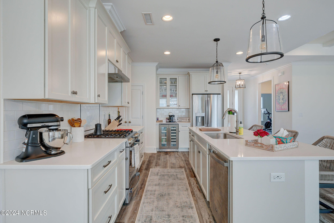
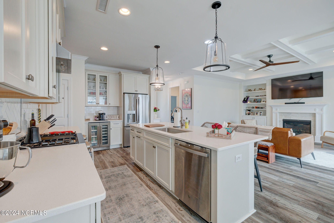
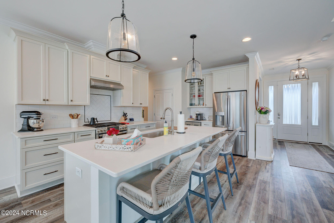
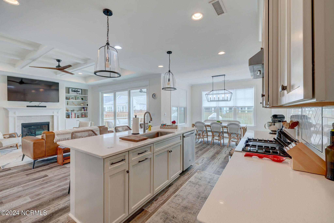
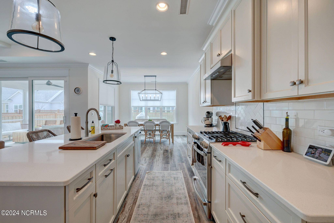
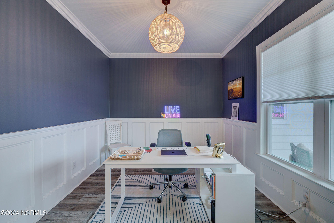
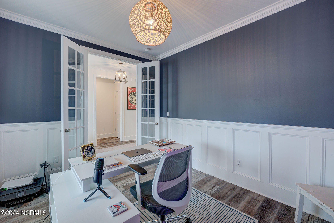
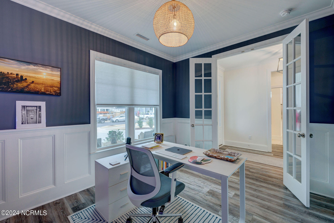
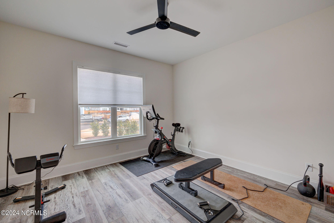
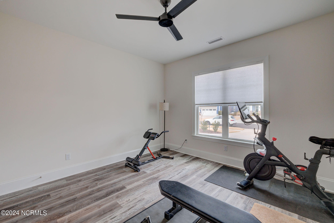
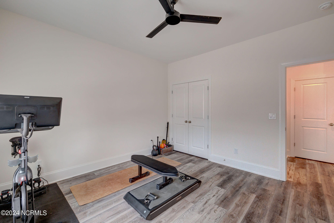
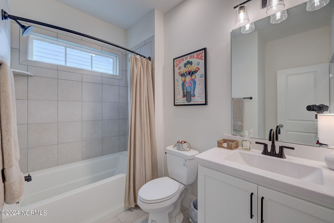
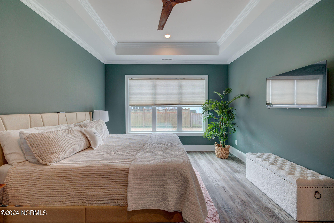
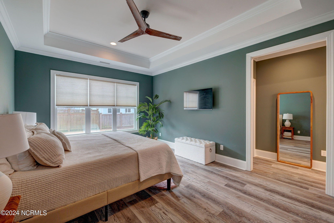
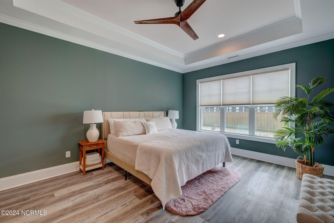
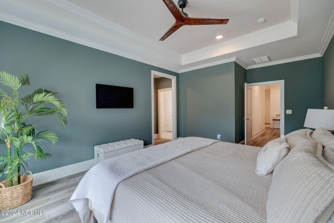
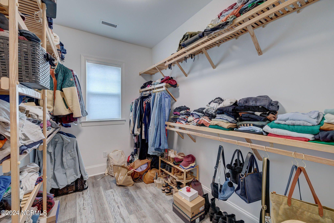
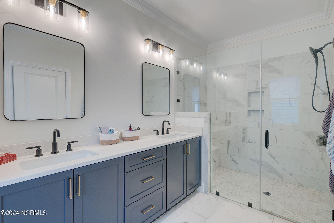
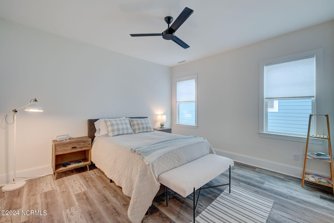
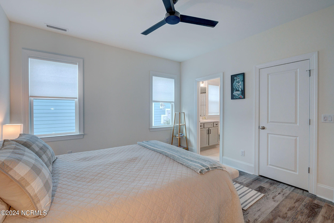
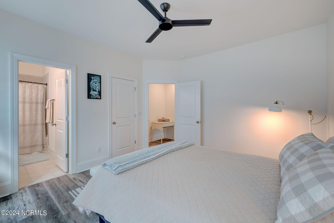
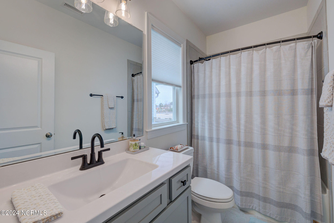
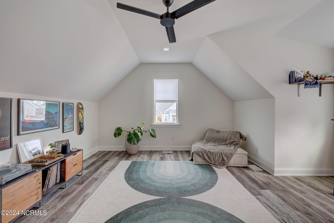
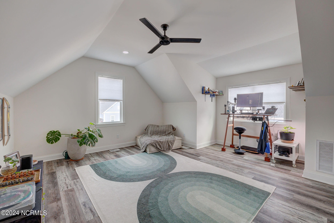
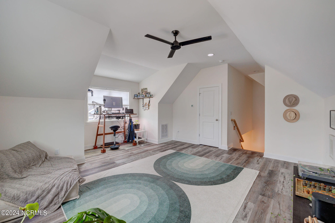
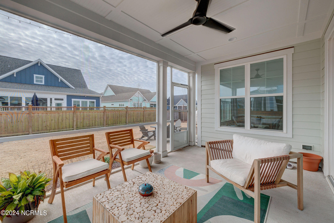
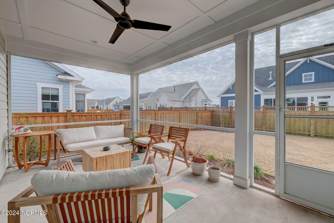
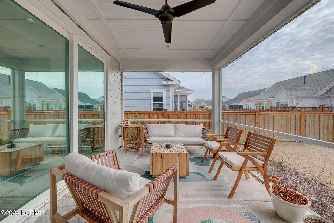
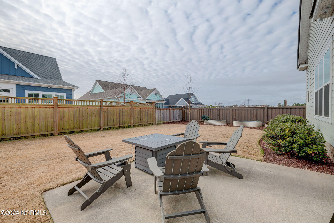
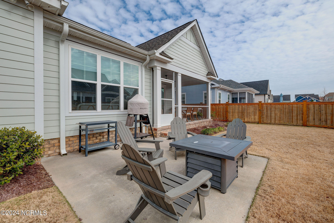
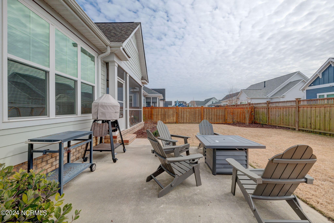
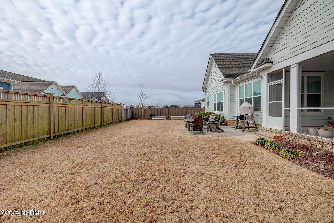
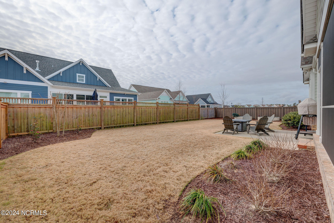
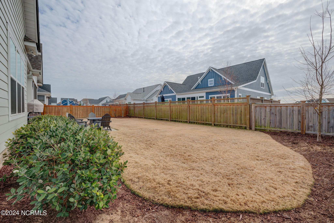
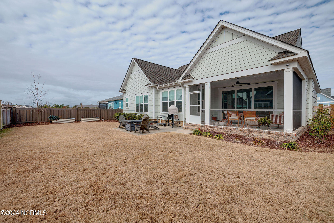
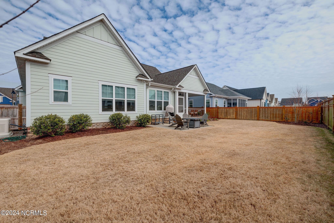
Welcome to your dream home in the coveted Riverlights community! This stunning property features a tastefully designed 3-bedroom, 3-bathroom layout that exudes luxury and comfort at every turn. Prepare to be captivated by the exceptional features and impeccable craftsmanship that sets this home apart from the rest. Upon entering, you'll be greeted by a grand foyer that sets the tone for the elegance that awaits you. The open concept floor plan seamlessly blends the living, dining, and kitchen areas together, creating a perfect space for both relaxation and entertainment. Natural light floods the space, highlighting the exquisite details and beautiful finishes. Step into the heart of the home, where the magnificent kitchen awaits the culinary enthusiast in you. Equipped with top-of-the-line appliances, ample storage, and a wine/beer fridge, this kitchen will inspire your inner chef to create culinary masterpieces! Enjoy your meals in the adjacent dining area or take the party outside through the large sliding glass doors leading to a screened-in patio. Retreat to the luxurious primary suite, featuring a generous walk-in closet and an en-suite bathroom complete with a walk-in shower, providing the ultimate in relaxation and indulgence. The two additional bedrooms are spacious and bright, offering flexibility for guests as well. This home also features a convenient office, allowing you to easily work from the comfort of your own home. Need more space? This exceptional home also boasts a bonus room, allowing you to customize it as a media room or playroom - the possibilities are endless. And for those who appreciate outdoor living, the fenced-in backyard provides the perfect setting for gatherings, gardening, or simply unwinding after a long day. Don't miss out on this incredible opportunity to own a slice of paradise in the desirable Riverlights community. Arrange a showing today and experience the beauty, comfort, and endless possibilities that this home has to offer

Share Property

Location

508 Edgerton Drive, Wilmington, NC 28412

Status

Sold

Date Sold

April 26, 2024
Jennifer Bullock

Jennifer Bullock

Property Amenities

Interior
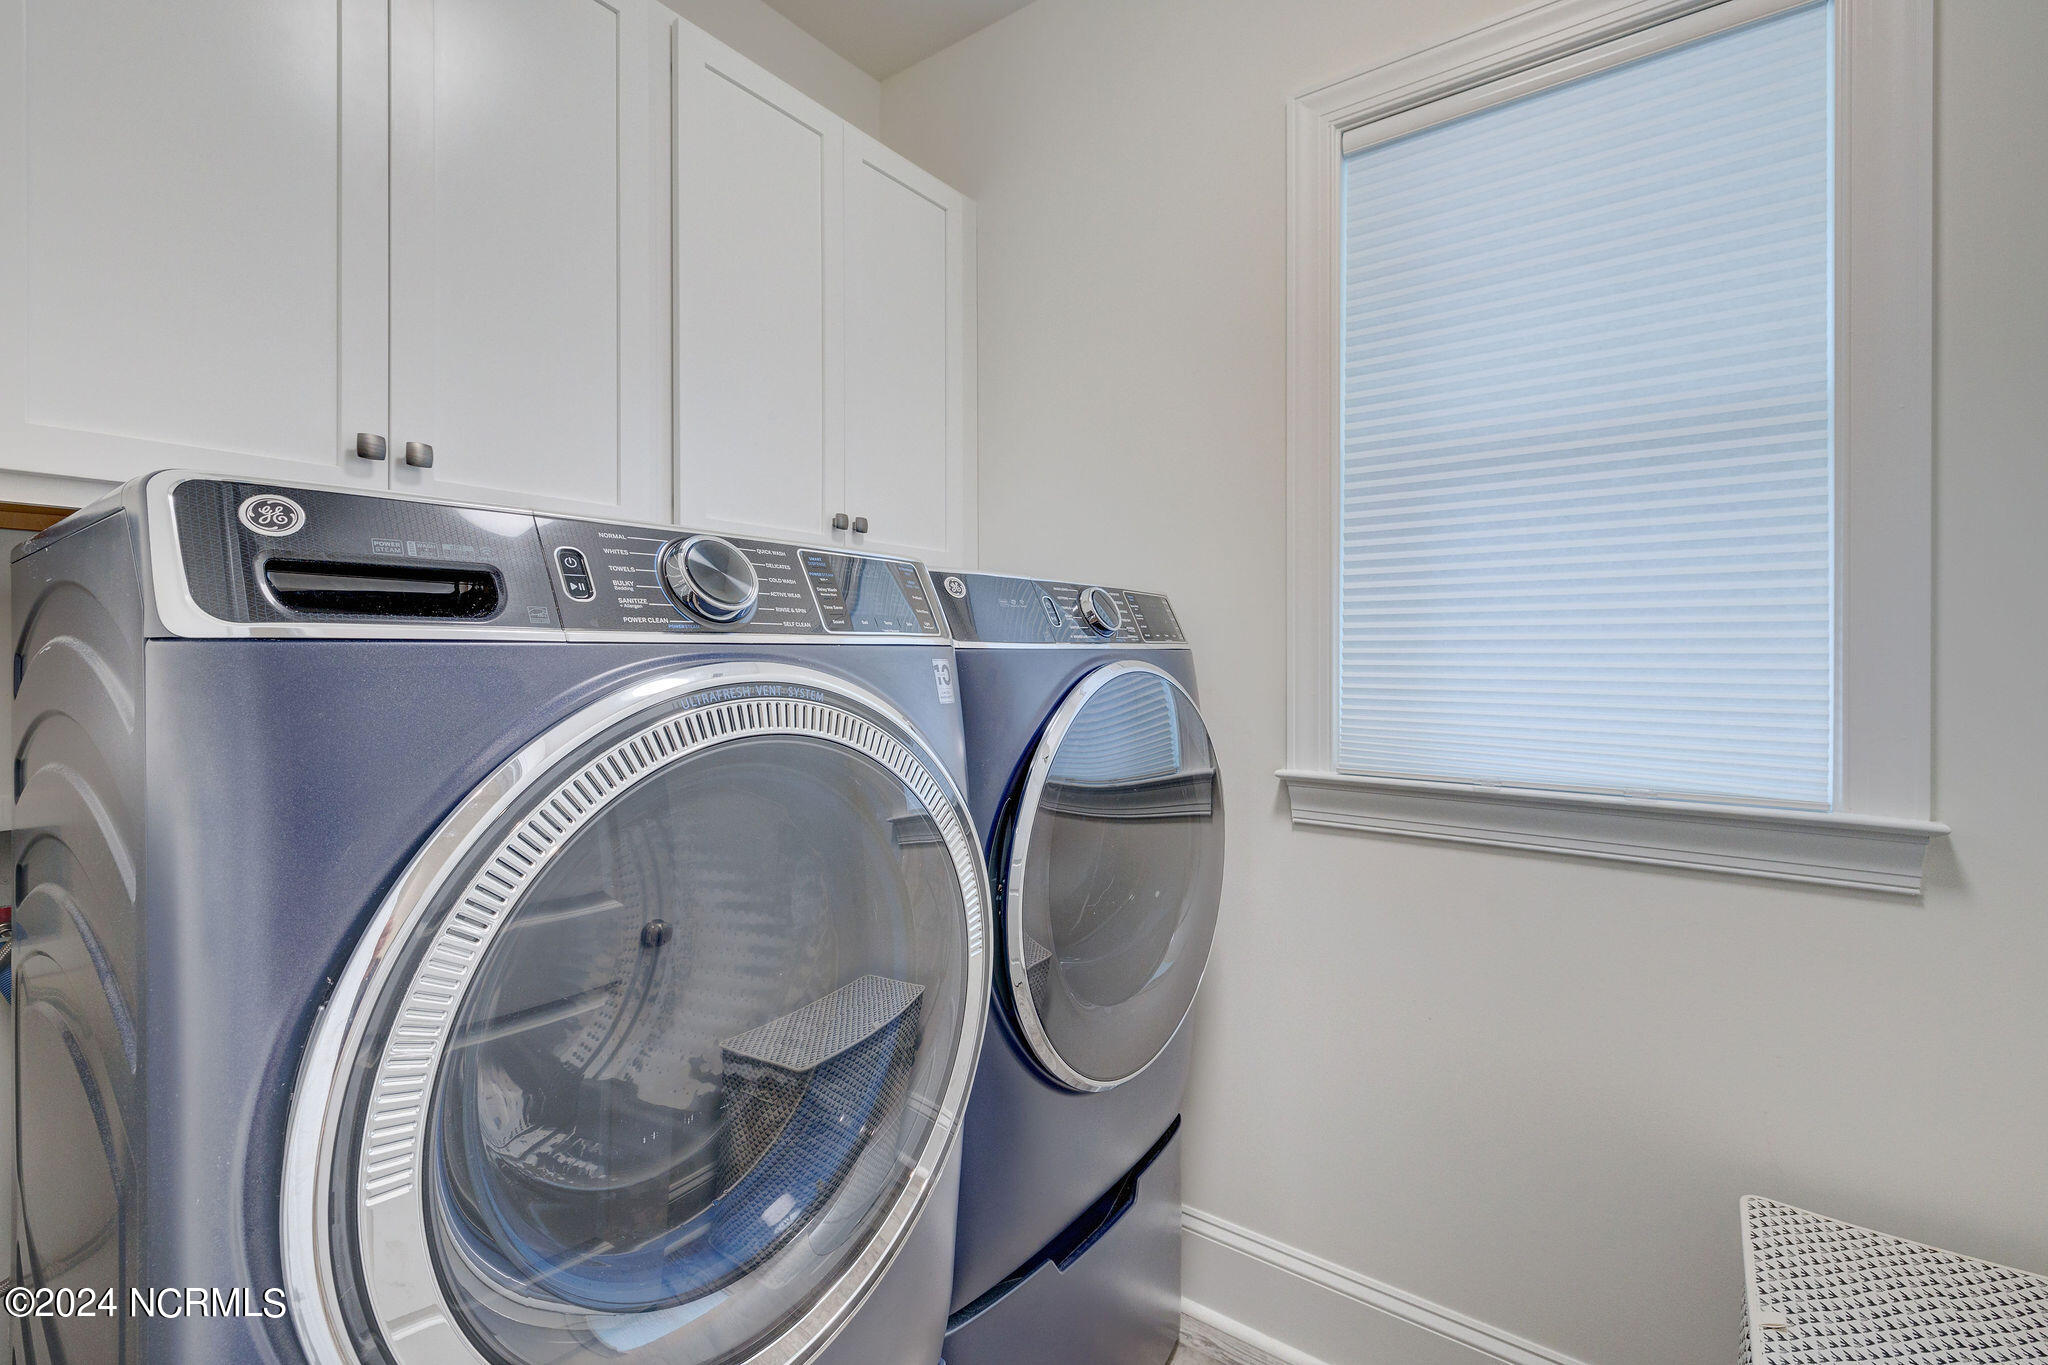
Laundry room Laundry Room
Appliances Refrigerator, Dishwasher
Total Bedrooms: 3
Full Bathrooms: 3
Other Interior Features Master Downstairs, Walk-In Closet(s), High Ceilings, Ceiling Fan(s)
Area & Lot
Total area 2,508 Sq.Ft.
Lot Area 7,797 Sq.Ft.
Living area 2,508 Sq.Ft.
MLS® ID 100423899
Year Built 2021
Type Residential
Status Sold
Exterior
Stories 2
Air conditioning Central Air
Heat type Heat Pump, Electric, Natural Gas
Disability Features Accessible Full Bath
Water Source Public
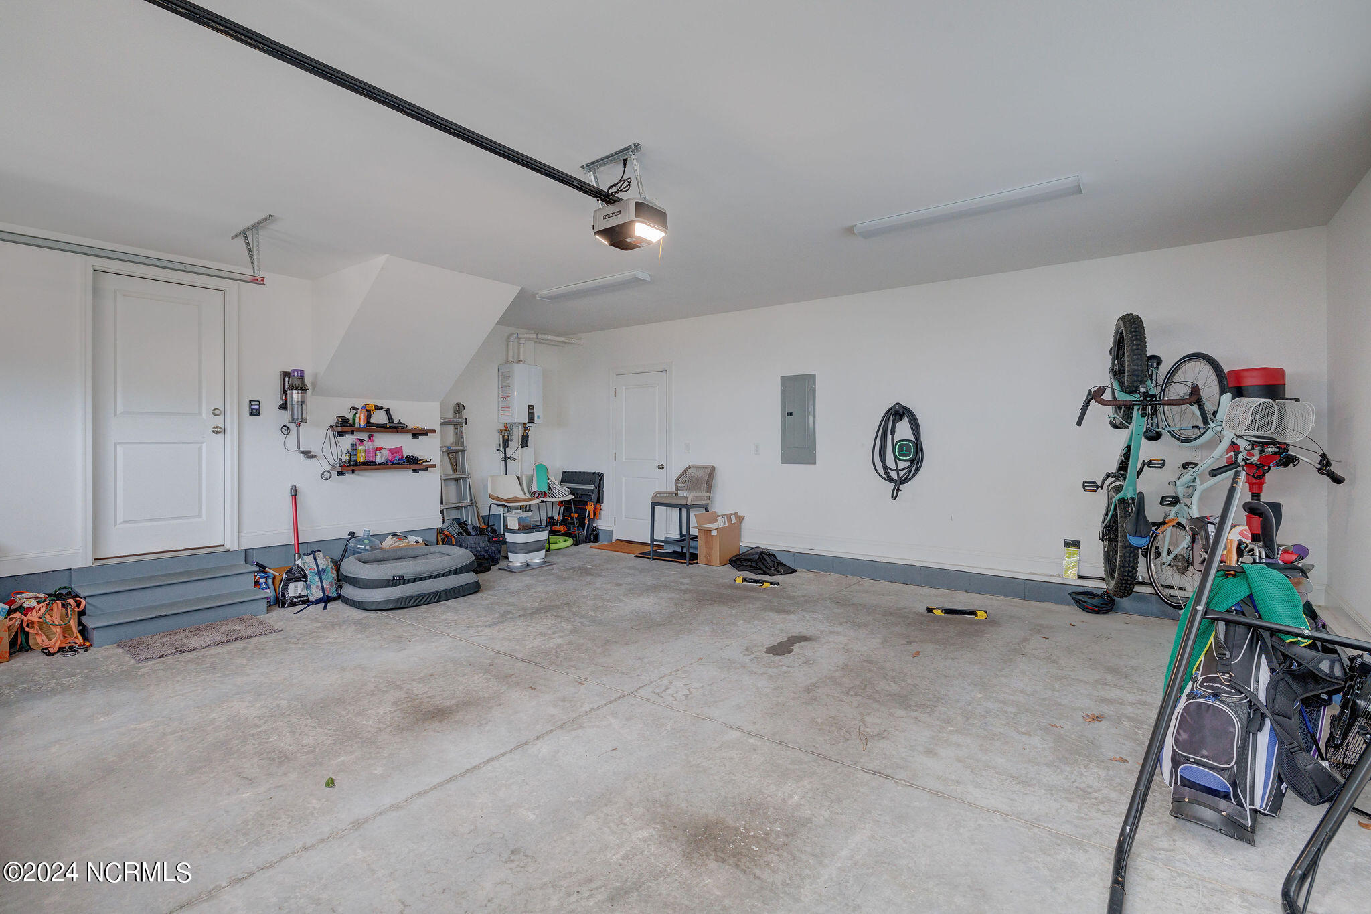
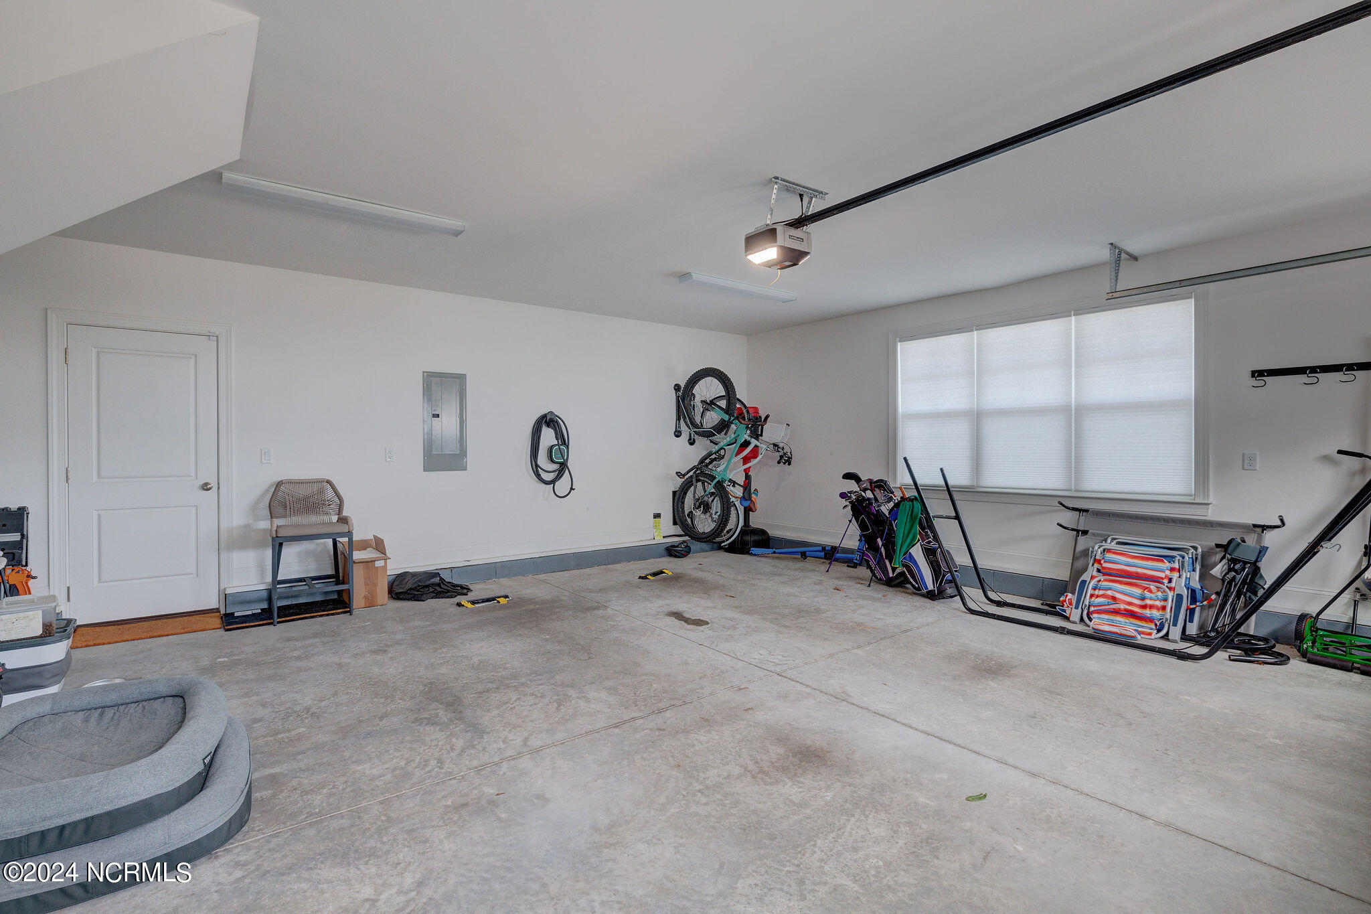
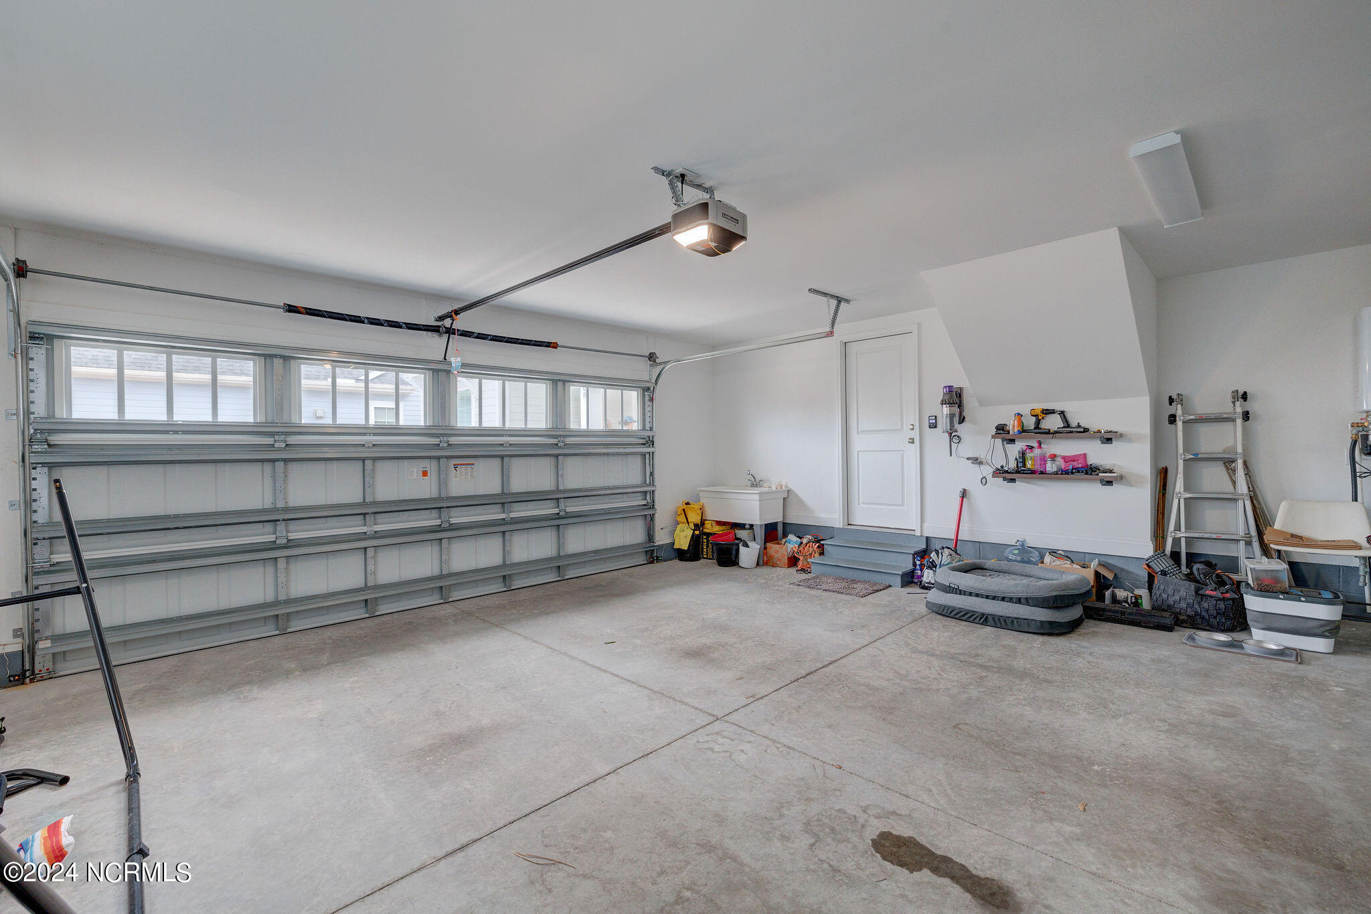
Garage Space 2.0
Parking Paved
Roof Shingle
Utilities Sewer Available, Water Available
Finance
Sales Price $685,000
HOA Fees $1,380
Real Estate Tax $3,677 yearly

Wilmington

Partner With Our Expert Team

By combining deep-rooted local knowledge with modern marketing execution, the Bullocks deliver a refined, results-driven approach to luxury real estate. Their collaborative style, strong work ethic, and commitment to excellence have made WilmingtonLuxuryHomes.com a trusted destination for buyers and sellers seeking top-tier representation in Wilmington, NC and the surrounding Cape Fear coastal communities.









